- ©MLS R3149033
- Area 1436 sq ft
- Bedrooms 2
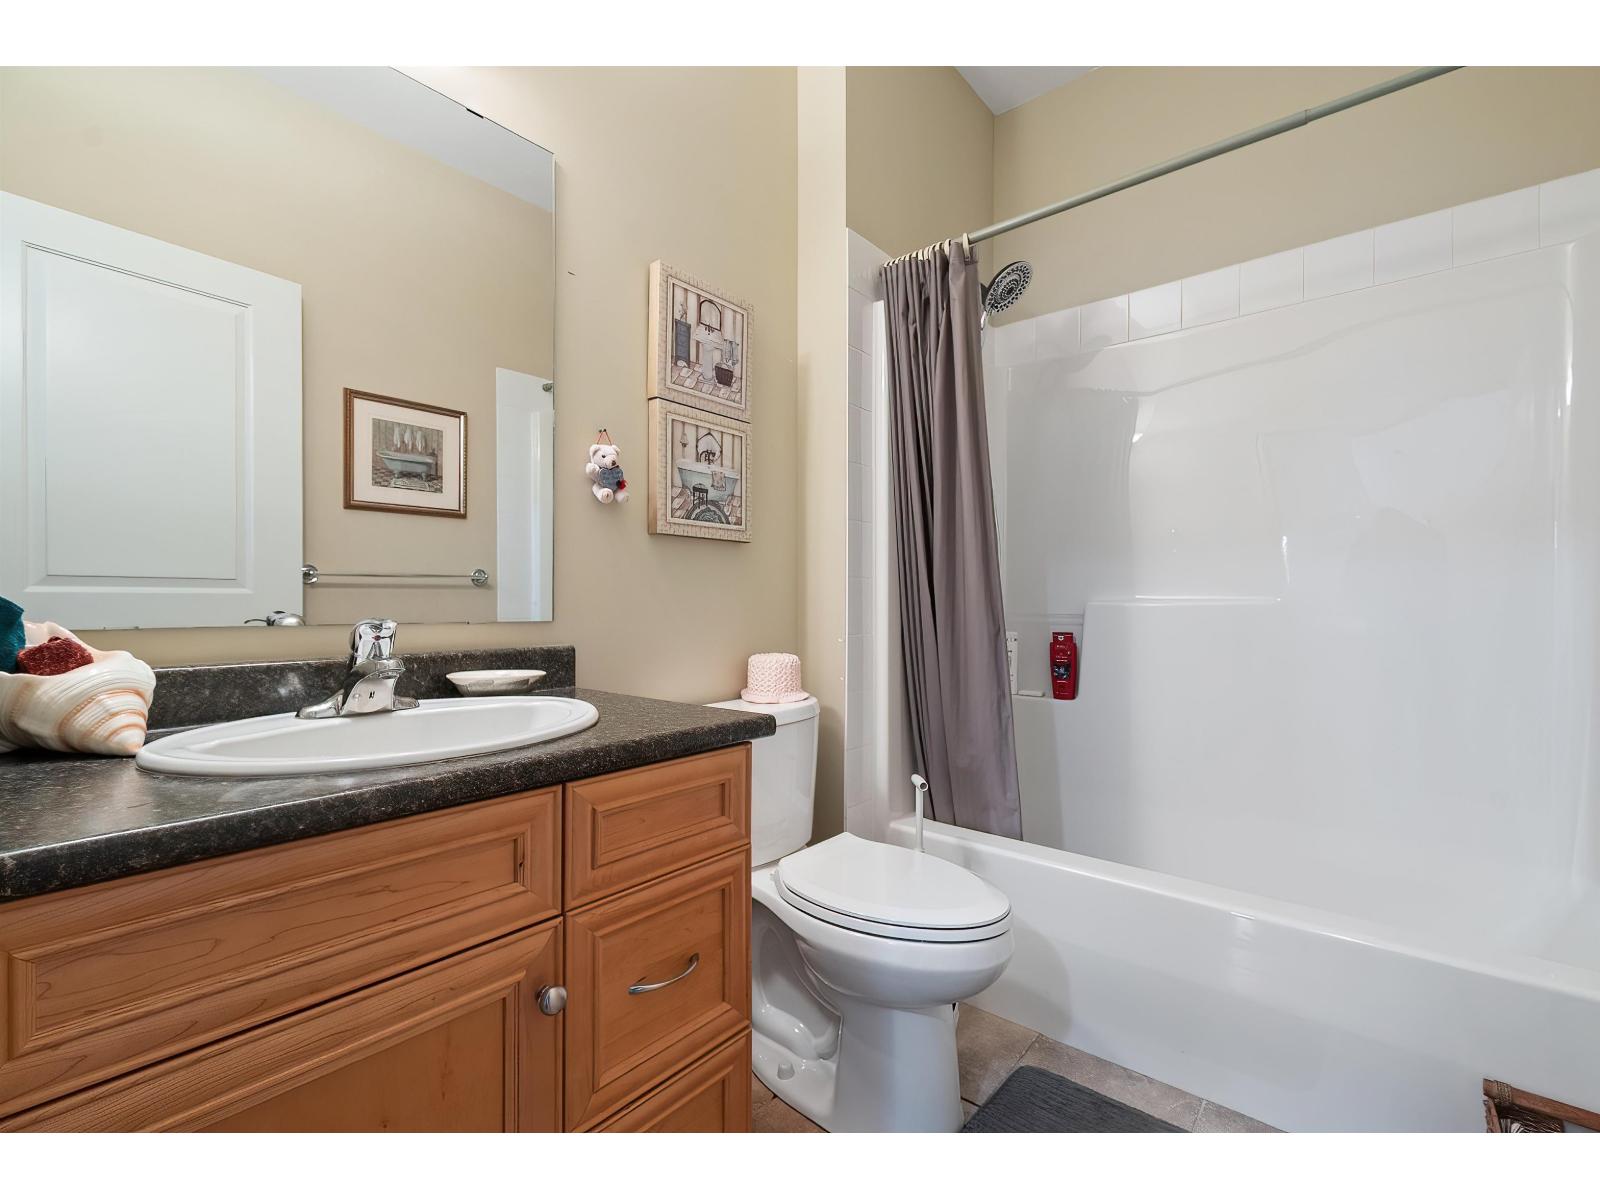
- Bathrooms 2
Description
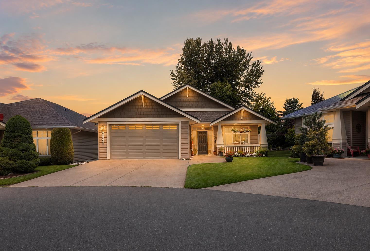
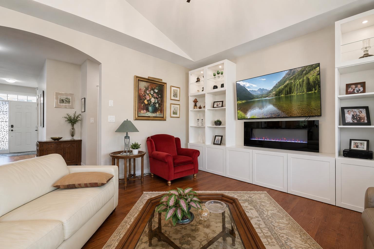
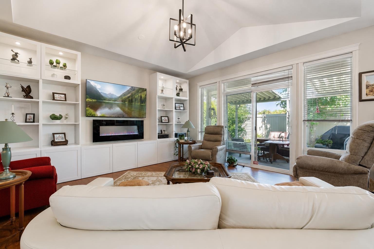
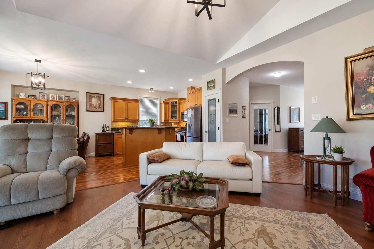
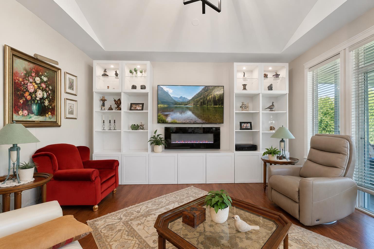
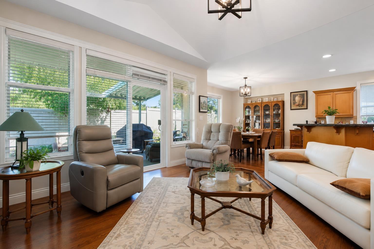
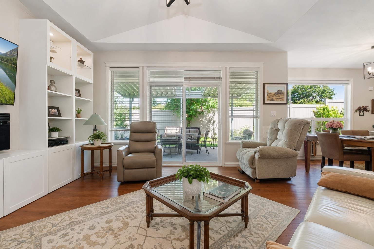
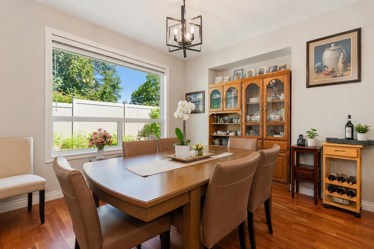
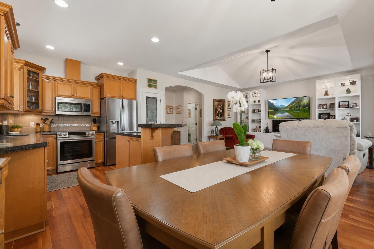
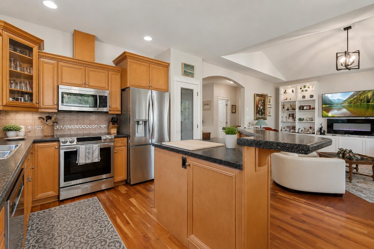
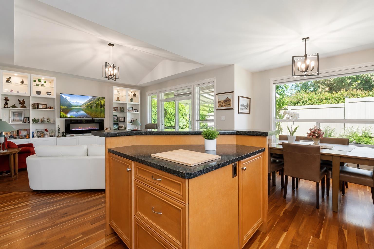
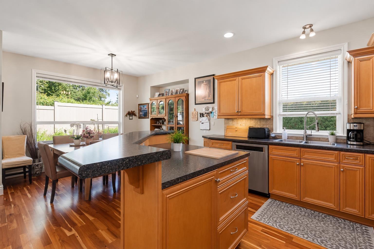
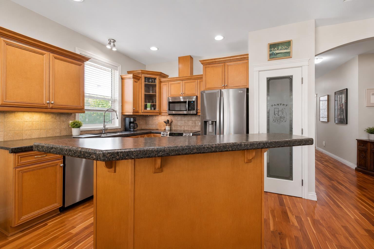
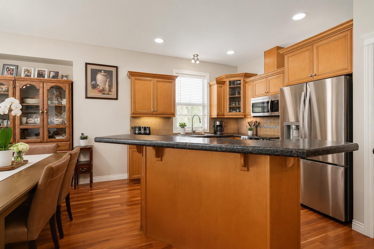
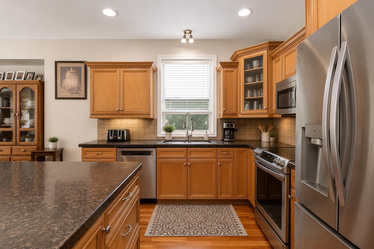
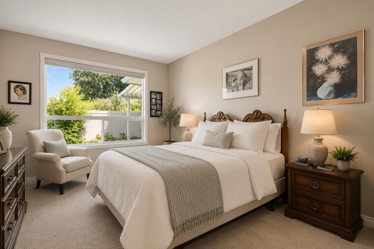
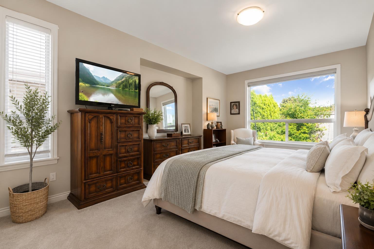
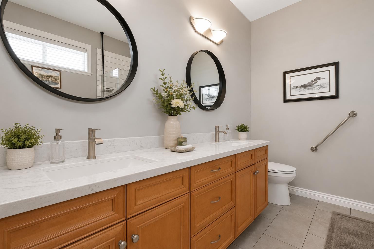
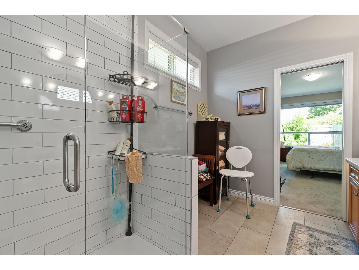
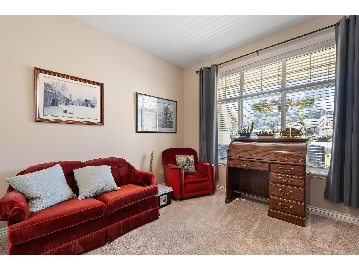
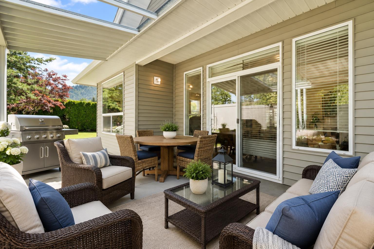
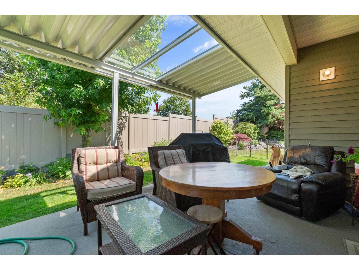
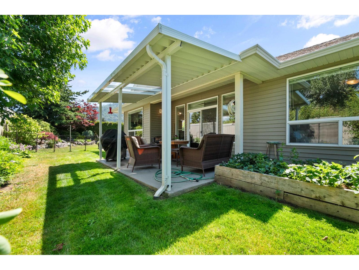
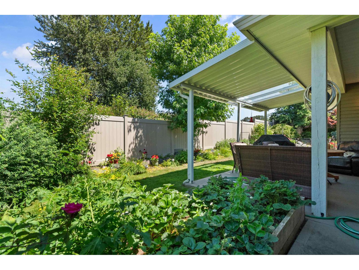
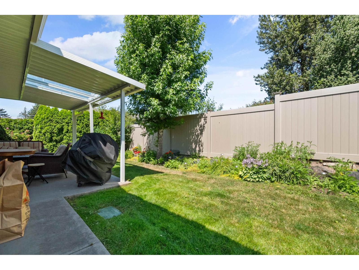
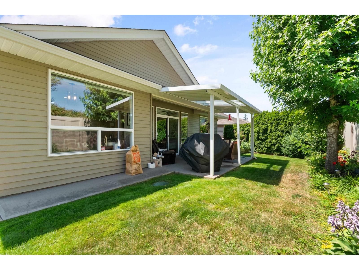
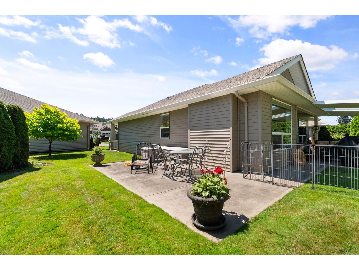
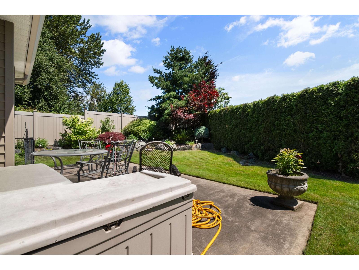
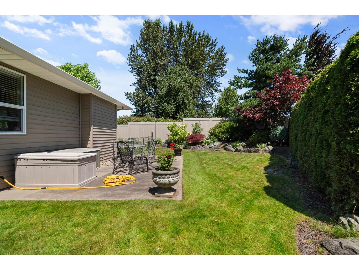
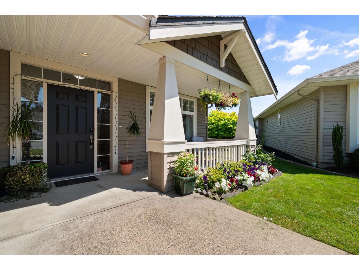
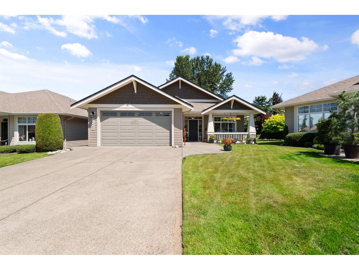
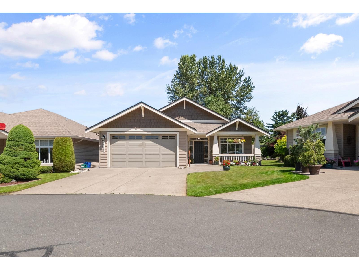
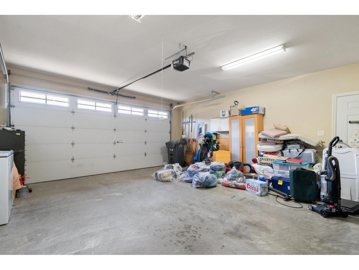
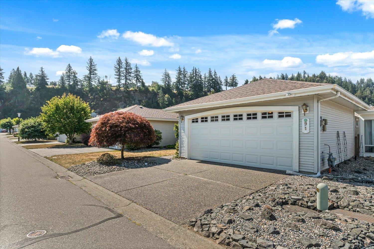
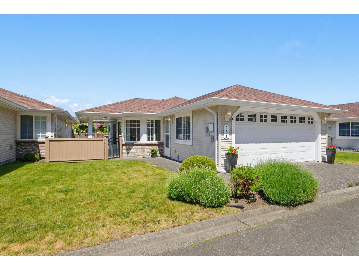
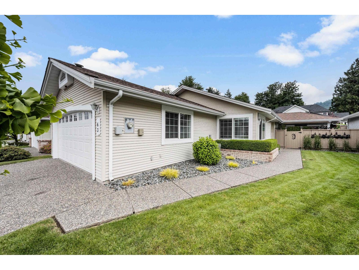
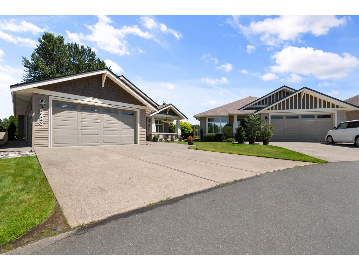
Privacy is what sets this home apart. Situated on one of the largest and most private lots in sought-after Stoney Creek Ranch, this beautifully maintained rancher offers the lifestyle buyers are looking for. Bright, open-concept living with vaulted ceilings, an updated kitchen, and a spacious primary suite featuring a walk-in closet and renovated ensuite with double sinks and a walk-in tile shower. Enjoy your covered patio and sundeck surrounded by mature landscaping and peaceful green space. Geothermal heating and cooling, air conditioning, accessible crawl space for excellent storage, double garage, and ample parking. Gated 45+ community with clubhouse, beautifully maintained grounds, and a prime Sardis location close to shopping, restaurants, recreation, and everyday amenities. * PREC - Personal Real Estate Corporation (id:48970) Show More

Details
- Constructed Date: 2006
- Property Type: Single Family
- Type: House
Ammenities + Nearby
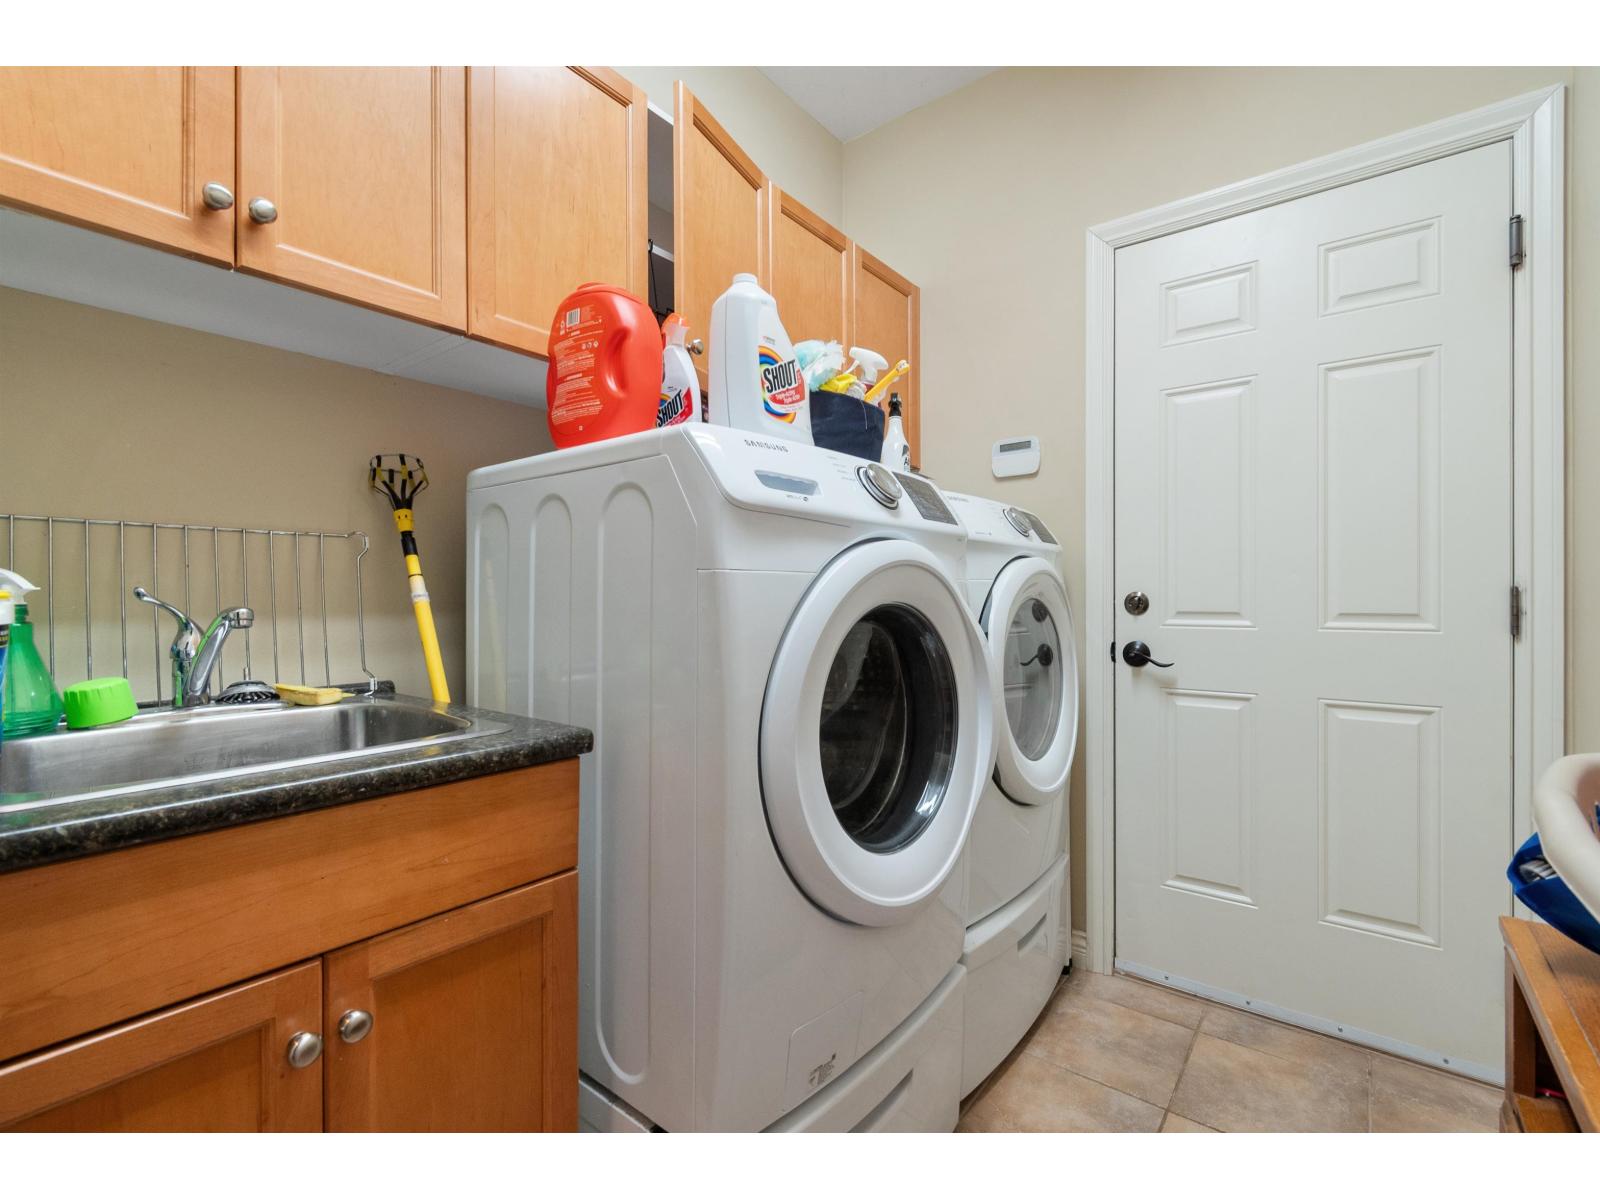
- Laundry - In Suite
- Recreation Centre
Features
- Washer
- Dryer
- Refrigerator
- Stove
- Dishwasher
- Central air conditioning
- Heat Pump
Rooms Details For 46449 STONEY CREEK DRIVE|Sardis South
| Type | Level | Dimension |
|---|---|---|
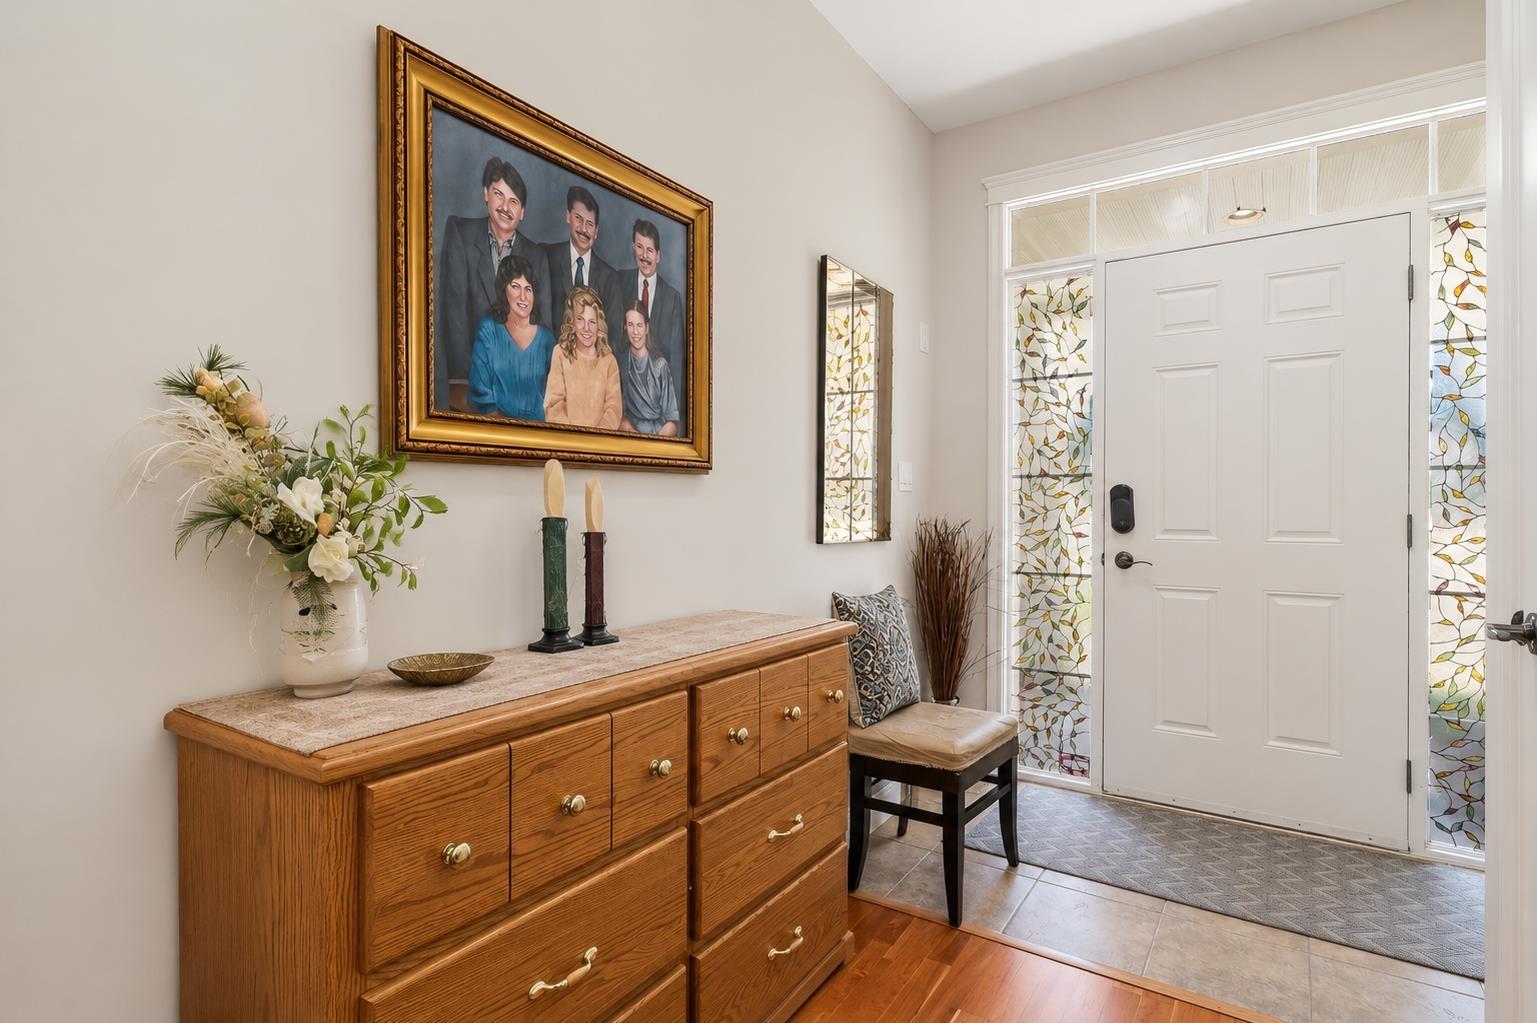
| Foyer | Main level | 10 ft ,5 in x 7 ft ,9 in |
| Living room | Main level | 15 ft ,7 in x 16 ft ,3 in |
| Dining room | Main level | 10 ft ,7 in x 12 ft ,5 in |
| Kitchen | Main level | 12 ft ,3 in x 11 ft ,1 in |
| Primary Bedroom | Main level | 19 ft ,9 in x 12 ft ,10 in |
| Other | Main level | 6 ft ,8 in x 5 ft ,11 in |
| Bedroom 2 | Main level | 13 ft ,5 in x 11 ft ,2 in |
| Laundry room | Main level | 9 ft ,6 in x 6 ft ,11 in |
| Storage | Main level | 6 ft ,8 in x 2 ft ,5 in |
Location
Similar Properties
For Sale
$ 589,900 $ 419 / Sq. Ft.
- R3146788 ©MLS
- 2 Bedroom
- 2 Bathroom
For Sale
$ 595,000 $ 373 / Sq. Ft.
- R3126889 ©MLS
- 2 Bedroom
- 2 Bathroom
For Sale
$ 715,000 $ 477 / Sq. Ft.
- R3129104 ©MLS
- 2 Bedroom
- 2 Bathroom
This REALTOR.ca listing content is owned and licensed by REALTOR® members of The Canadian Real Estate Association
Data provided by: Chilliwack & District Real Estate Board