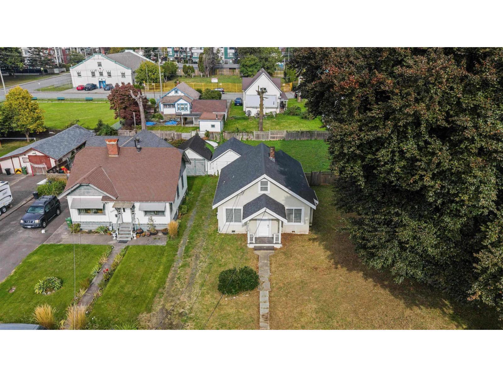
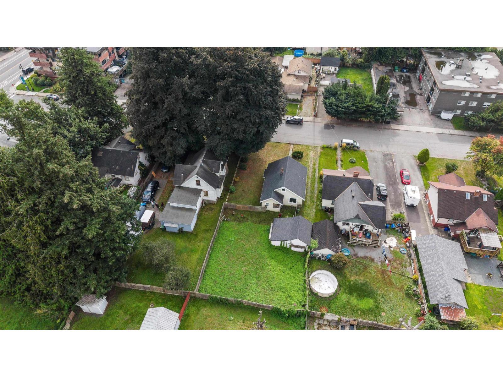
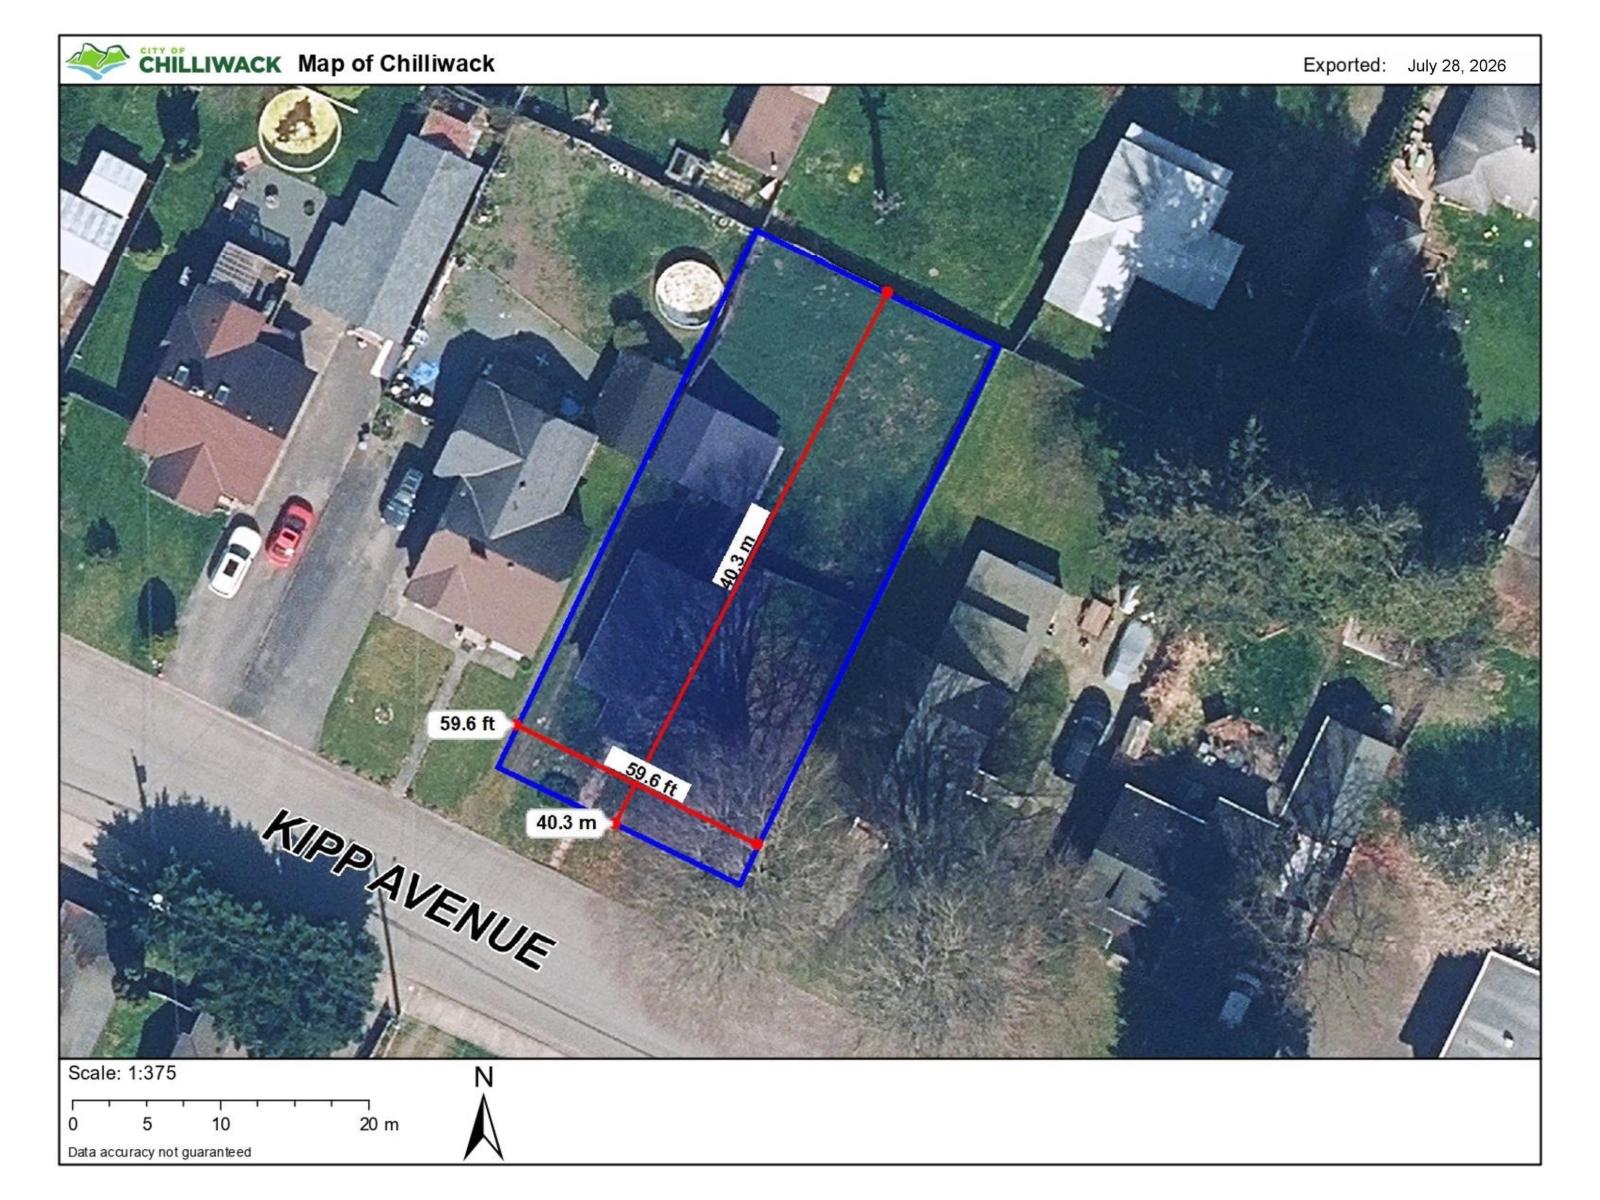
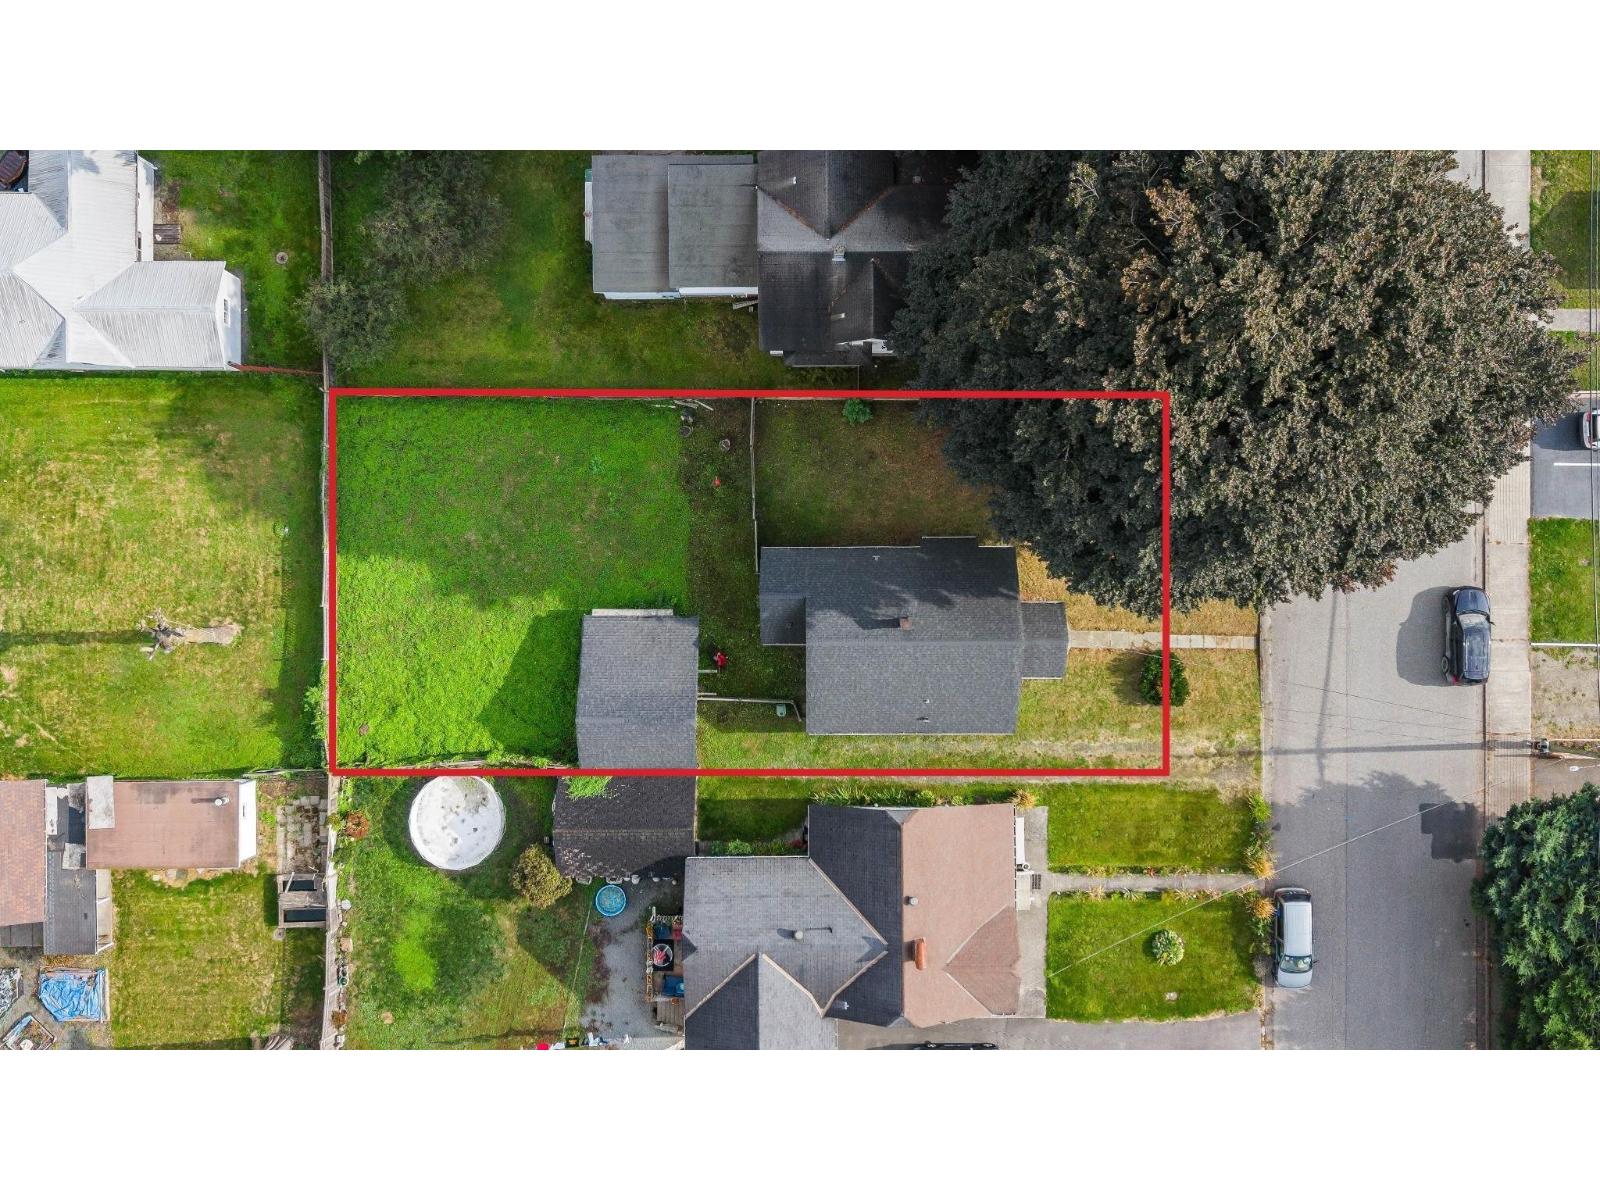
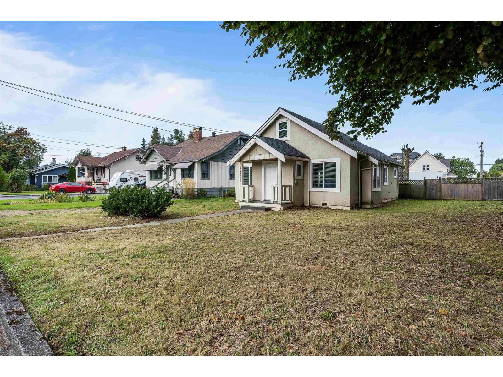
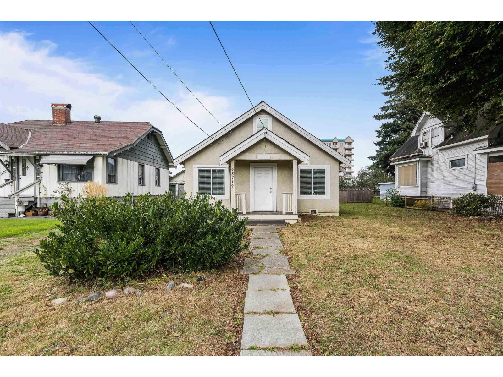
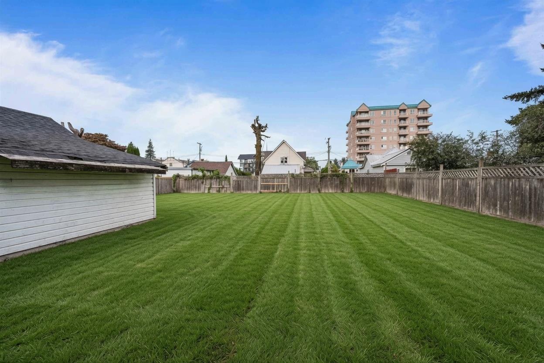
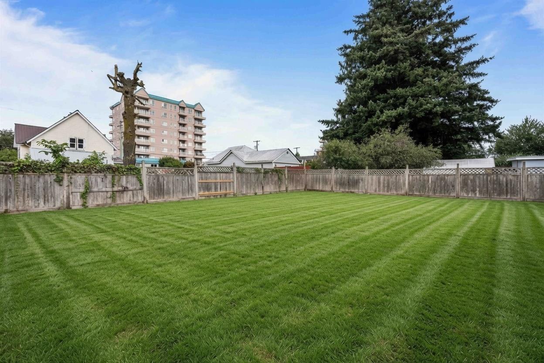
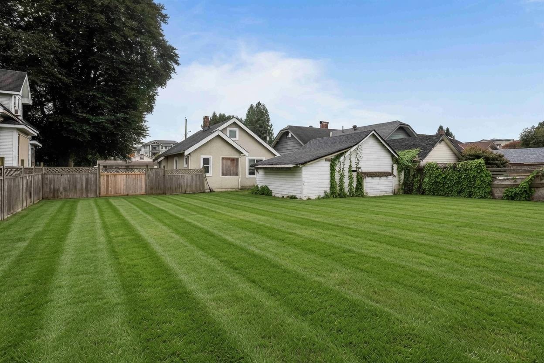
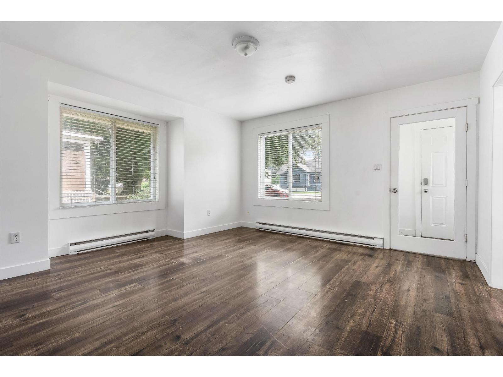
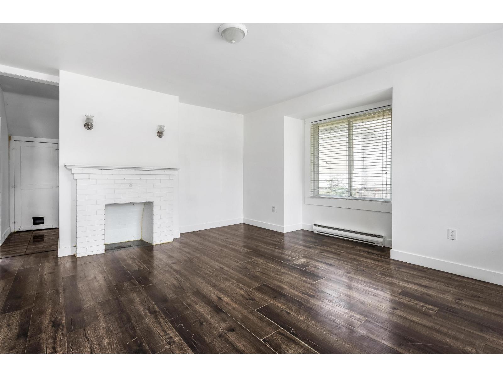
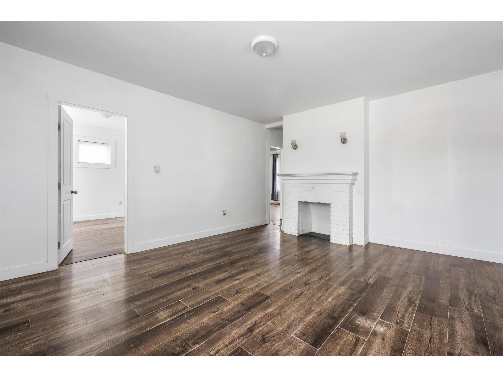
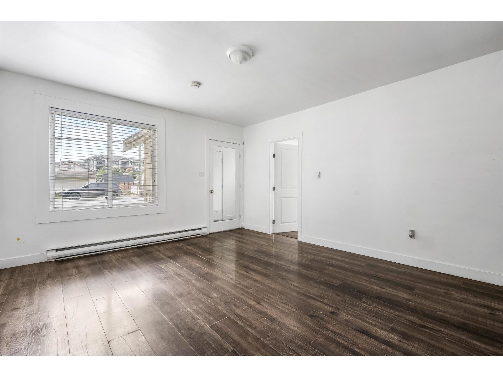
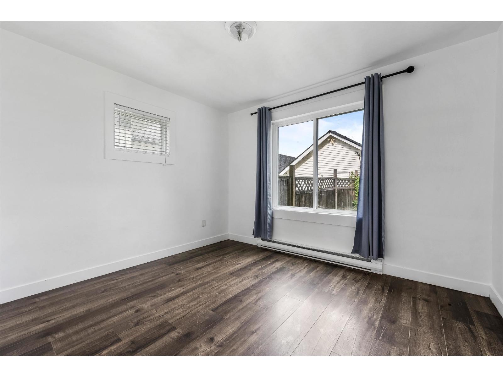
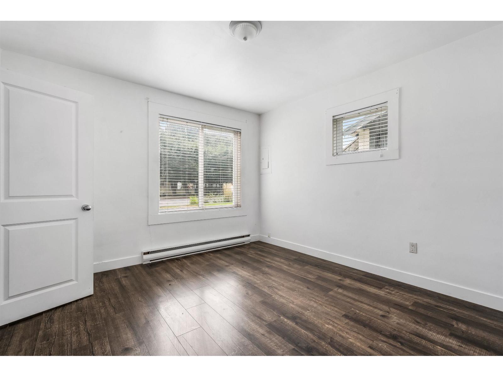
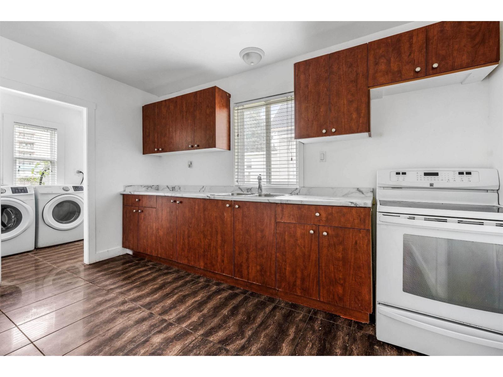
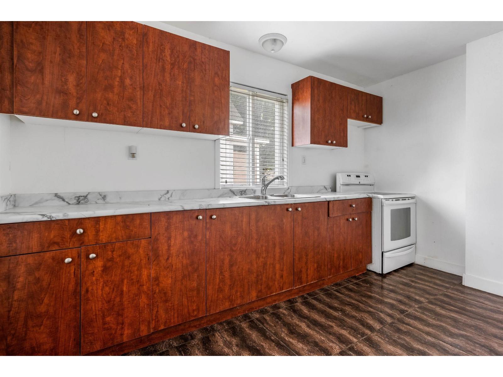
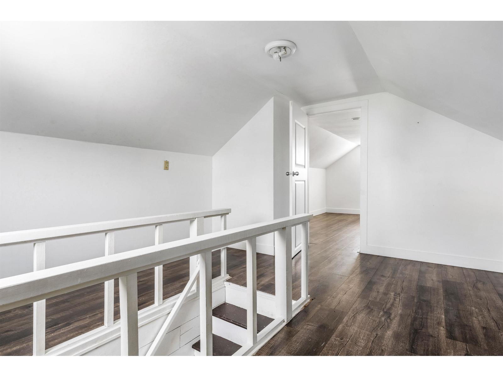
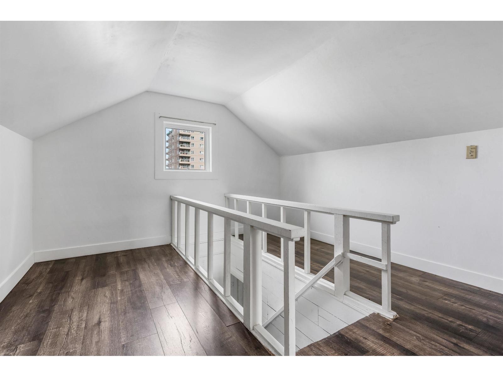
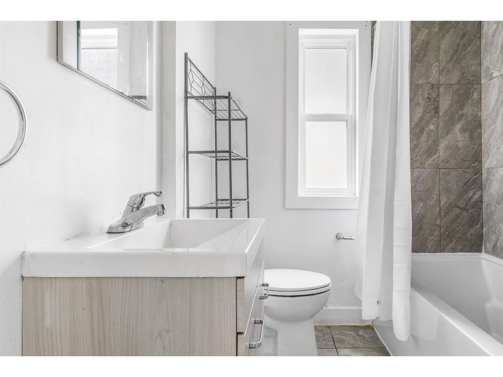
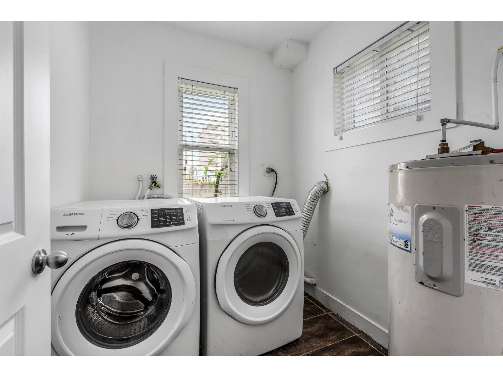
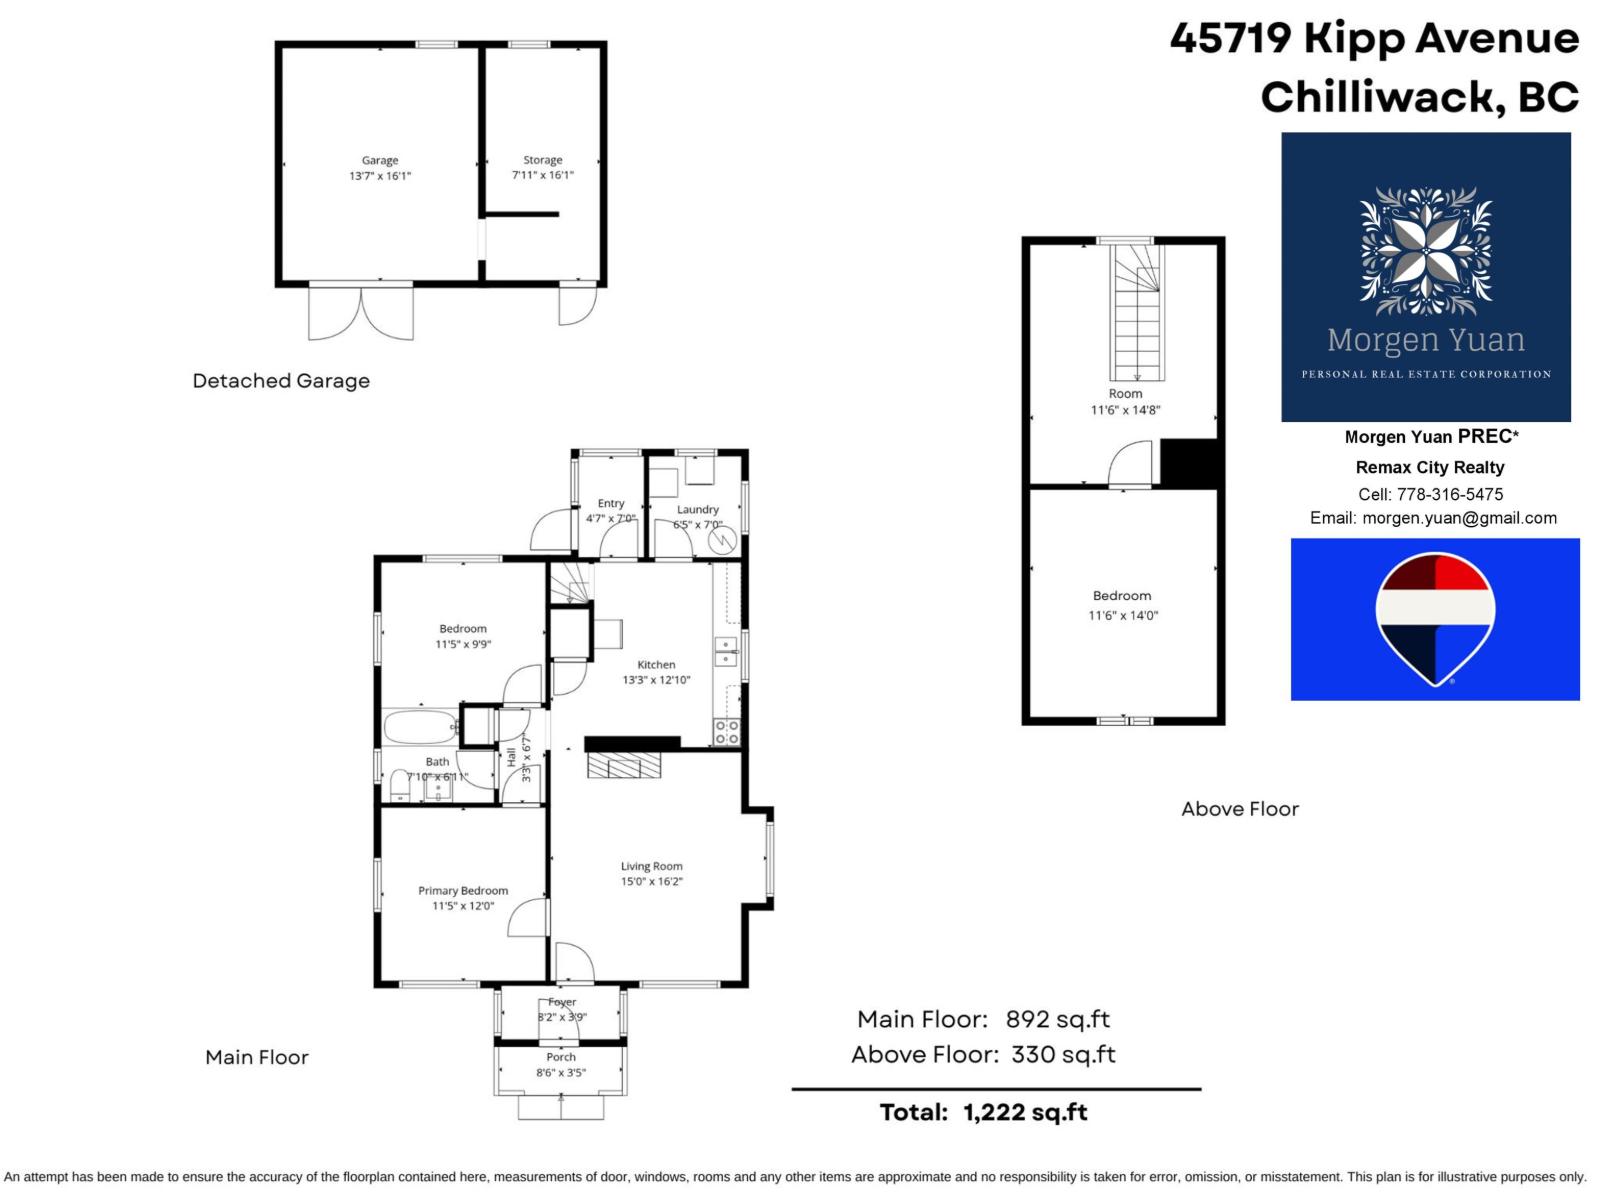
Investor & Developer Alert! This 7,788 SQFT R2 (Urban Residential Transition)-zoned lot near the heart of downtown Chilliwack offers solid holding income plus redevelopment upside via potential land assembly. The property includes a well-kept ~1,222 SQFT 3-bedroom, 1-bath 1 1/2-storey home (c. 1925"“1936) with updates over the years such as new flooring, fresh paint, updated appliances and more. R2 permits single detached dwellings and limited apartment/boarding-house uses (primarily by conversion); the site sits among similar R2 properties, ideally positioned for future assembly amid Chilliwack's ongoing downtown revitalization and densification. BONUS "- large storage shed included! Minutes from shopping, schools, parks and major amenities in one of the city's fastest-growing areas. Don't miss this opportunity combining rental income, central location and long-term upside. (id:48970)
Show More