- ©MLS 1044283
- Area 3913 sq ft
- Bedrooms 5
- Bathrooms 5
- Parkings 5
Description
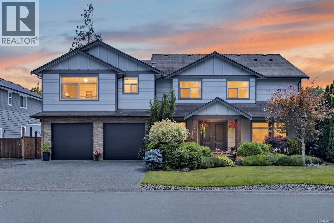
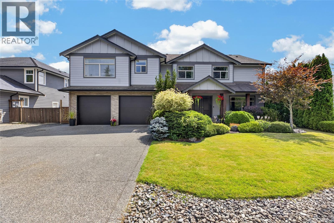
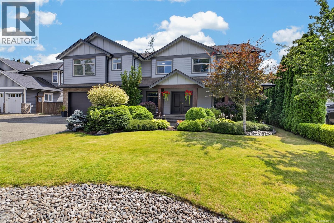
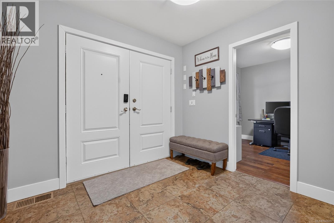
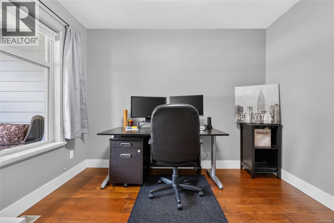
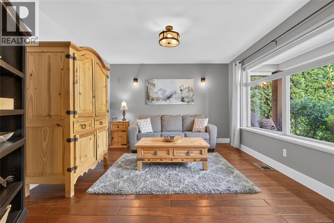
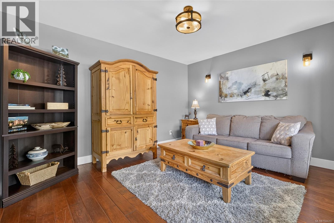
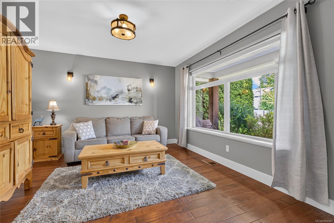
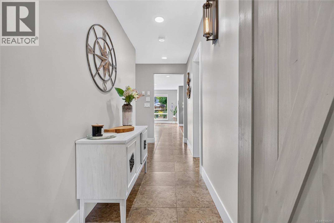
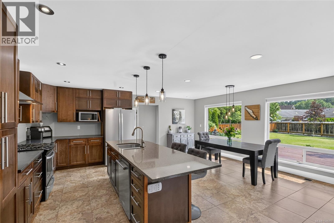
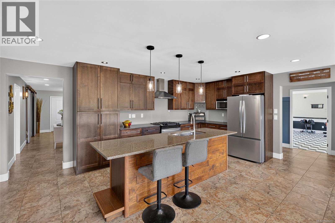
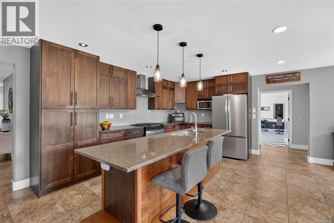
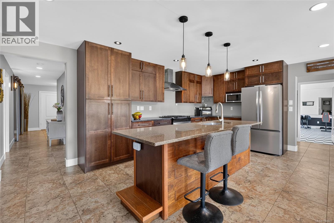
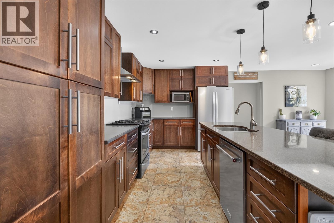
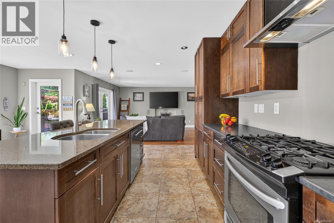
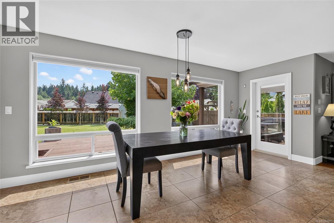
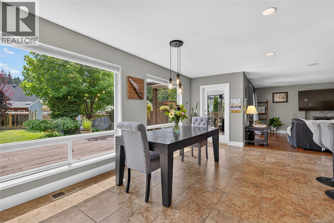
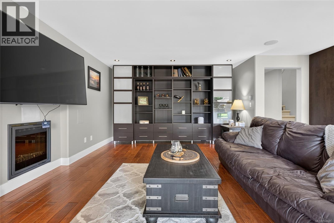
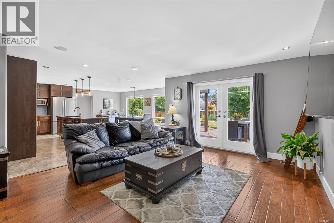
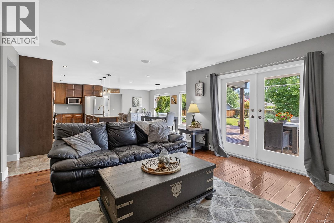
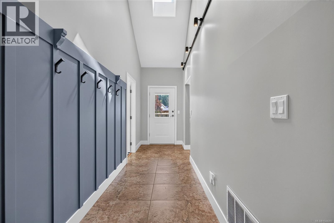
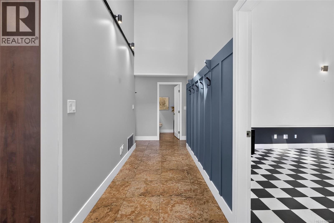
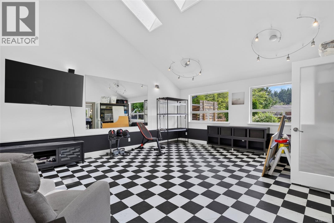
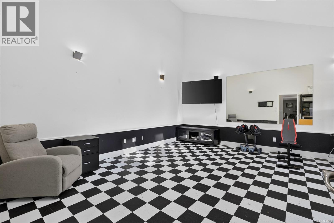
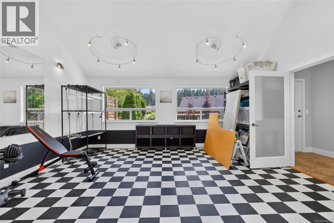
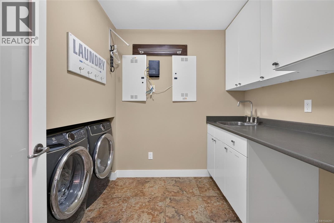
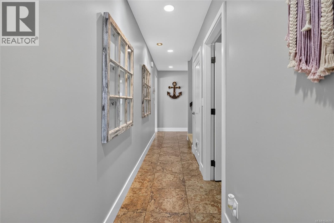
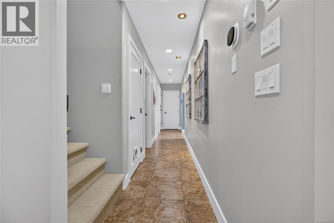
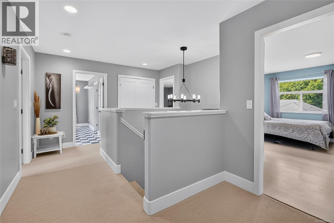
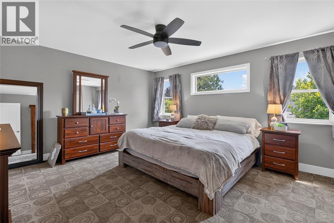
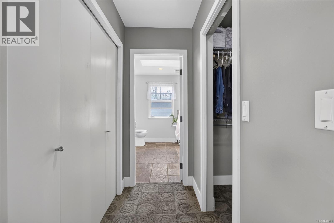
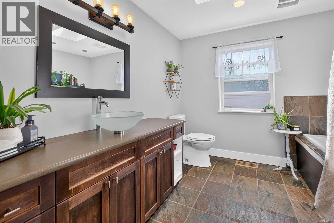
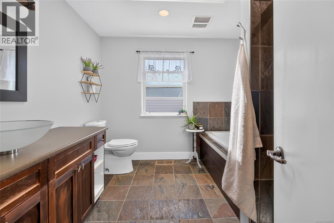
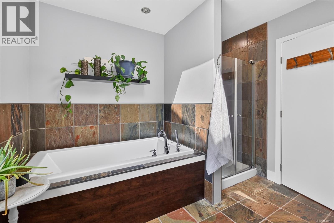
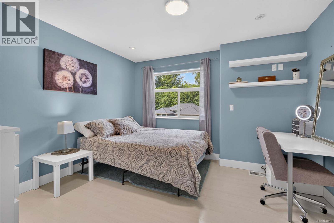
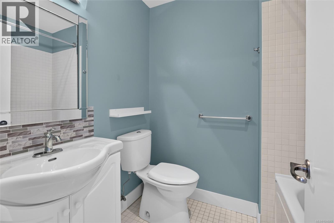
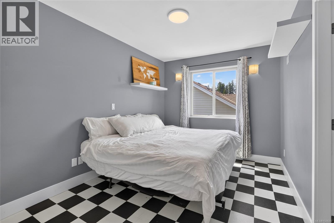
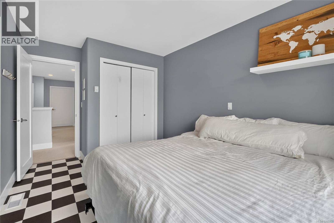
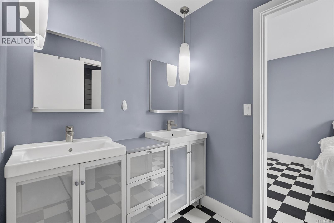
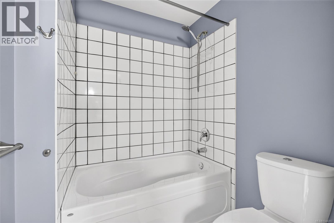
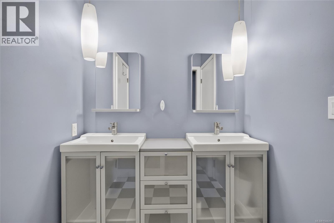
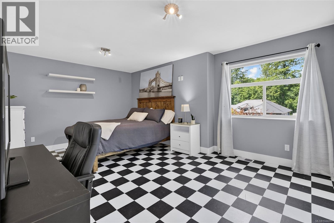
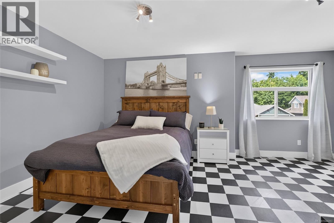
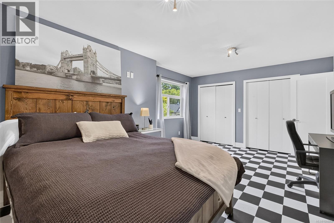
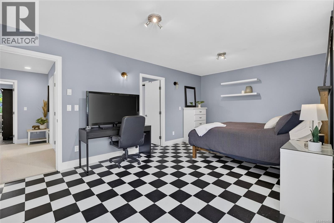
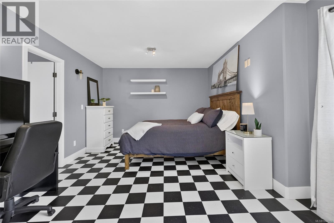
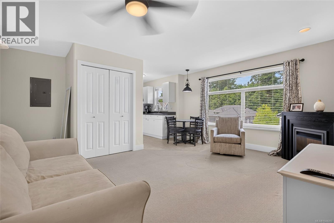
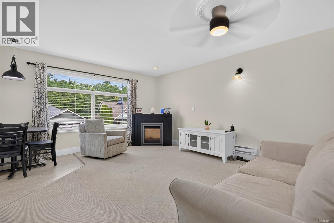
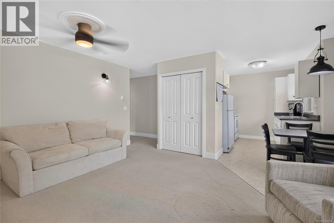
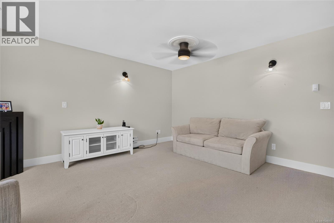
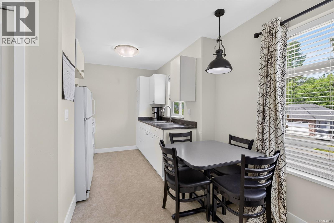
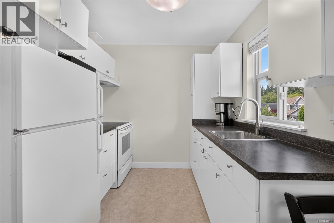
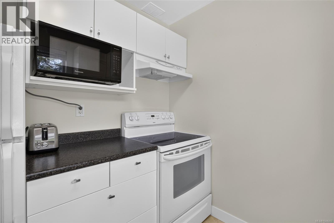
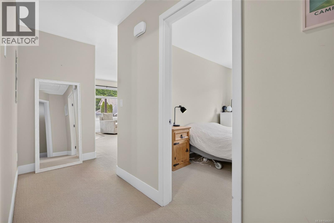
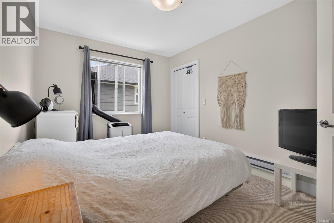
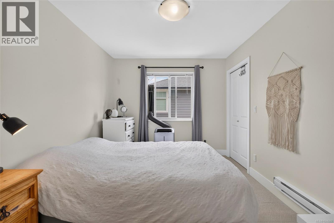
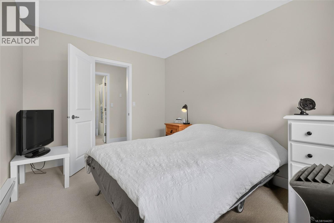
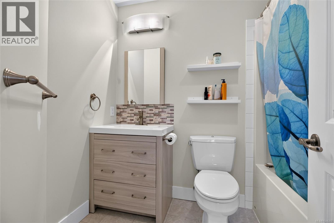
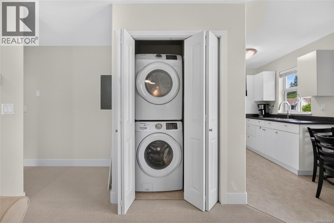
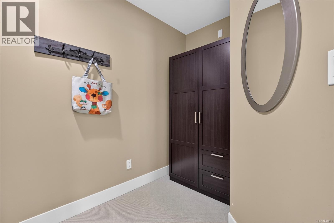
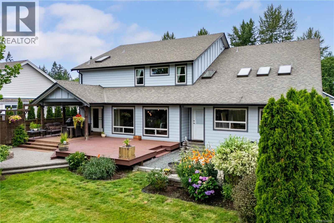
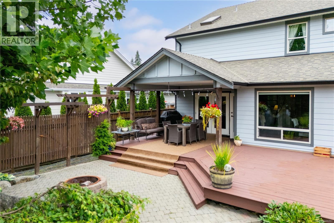
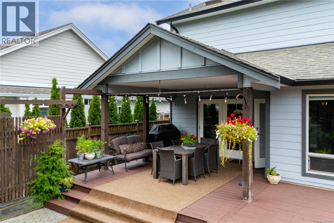
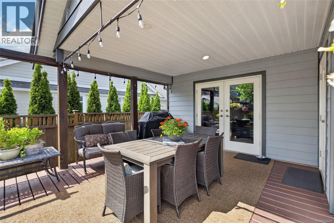
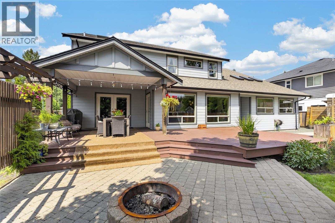
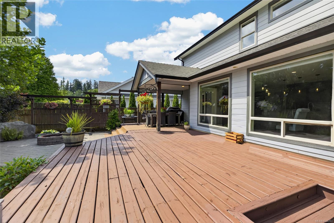
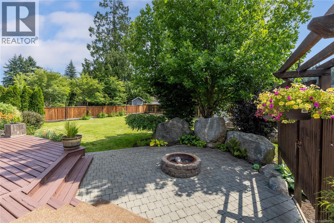
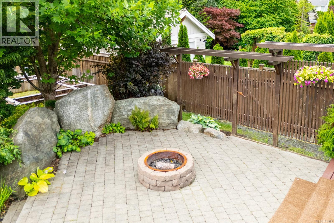
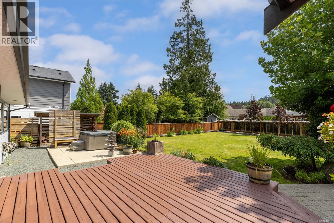
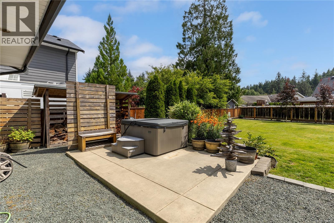
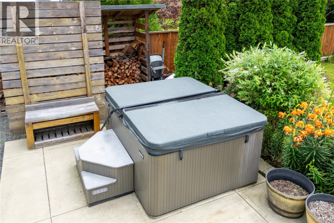
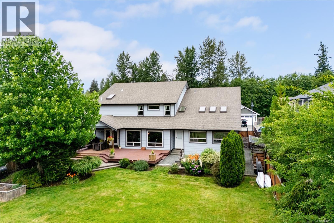
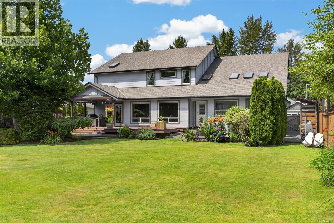
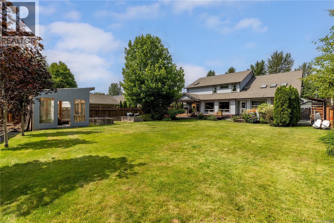
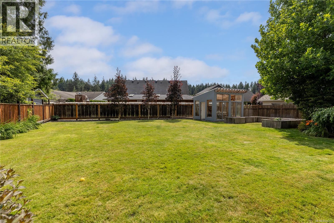
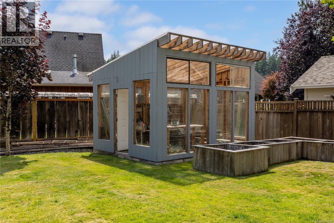
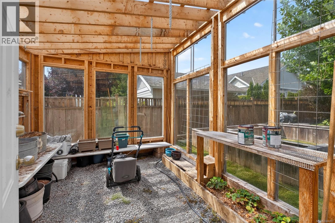
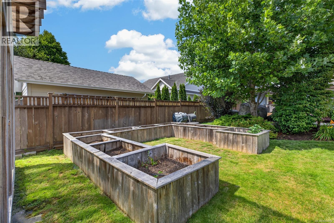
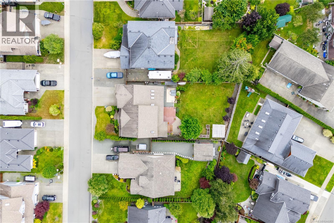
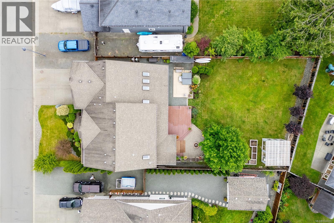
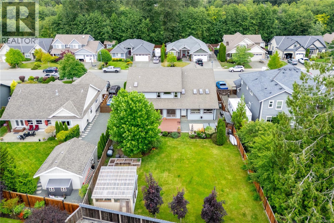
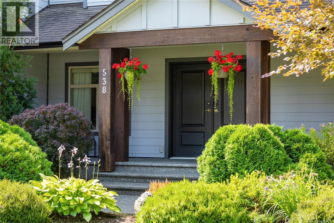
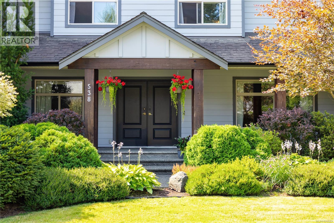
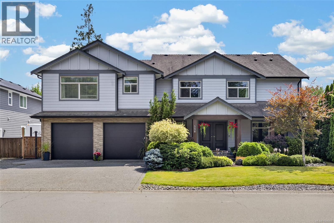
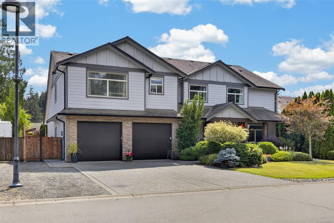
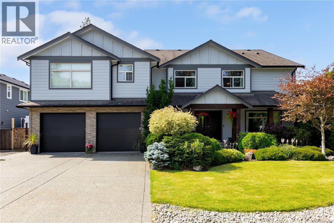
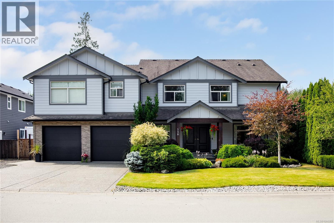
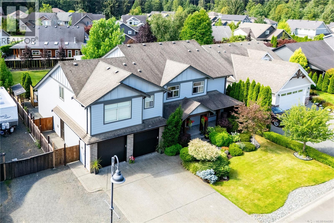
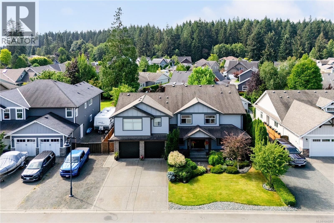
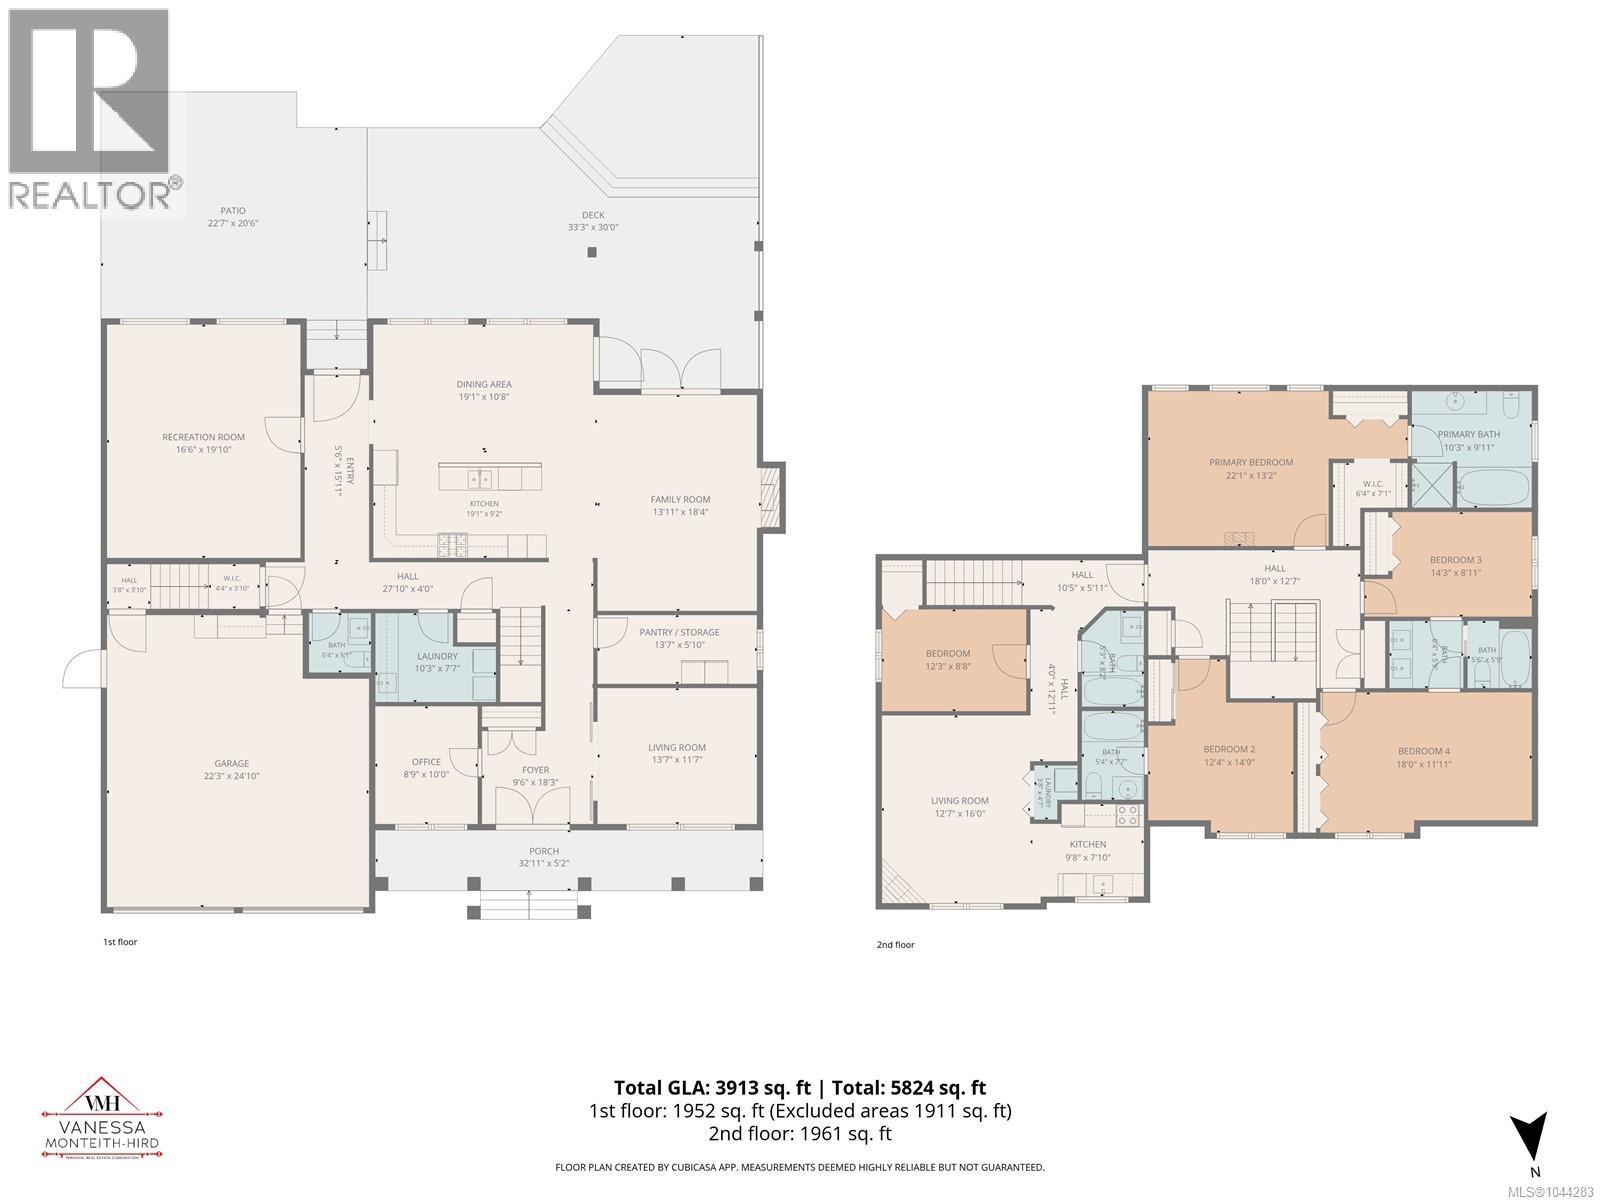
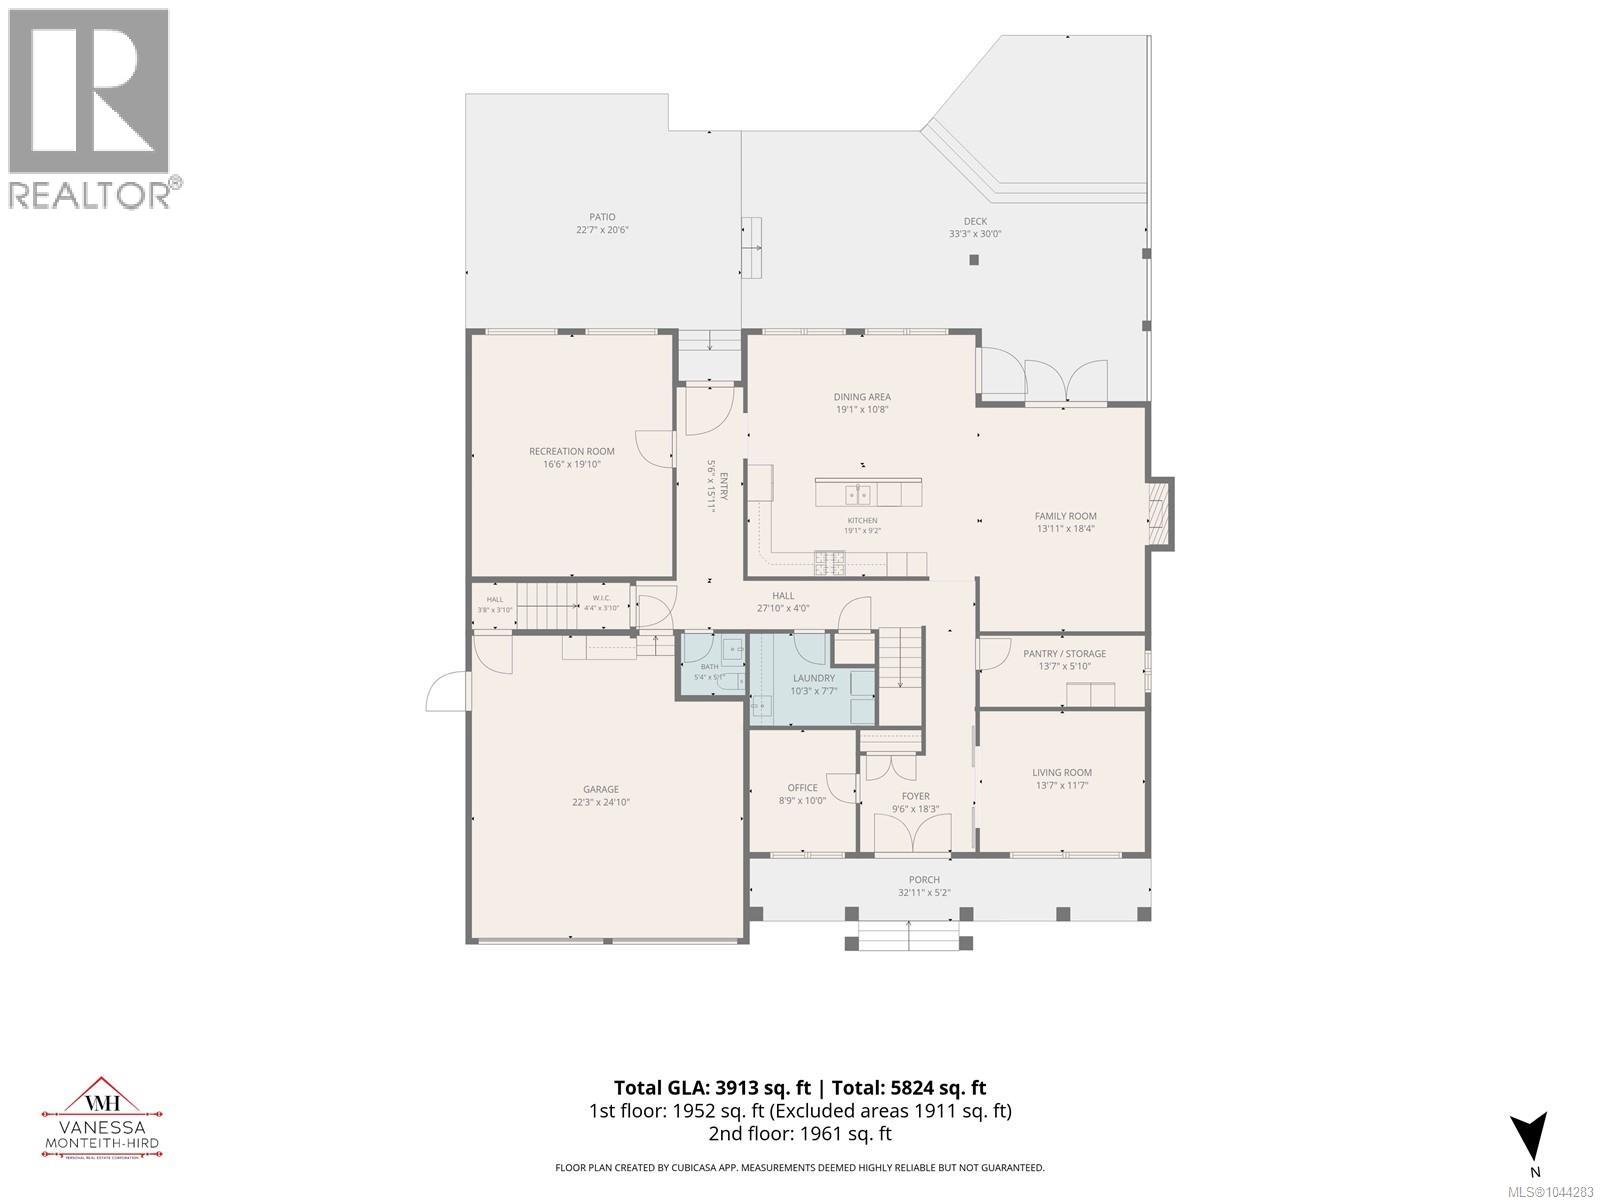
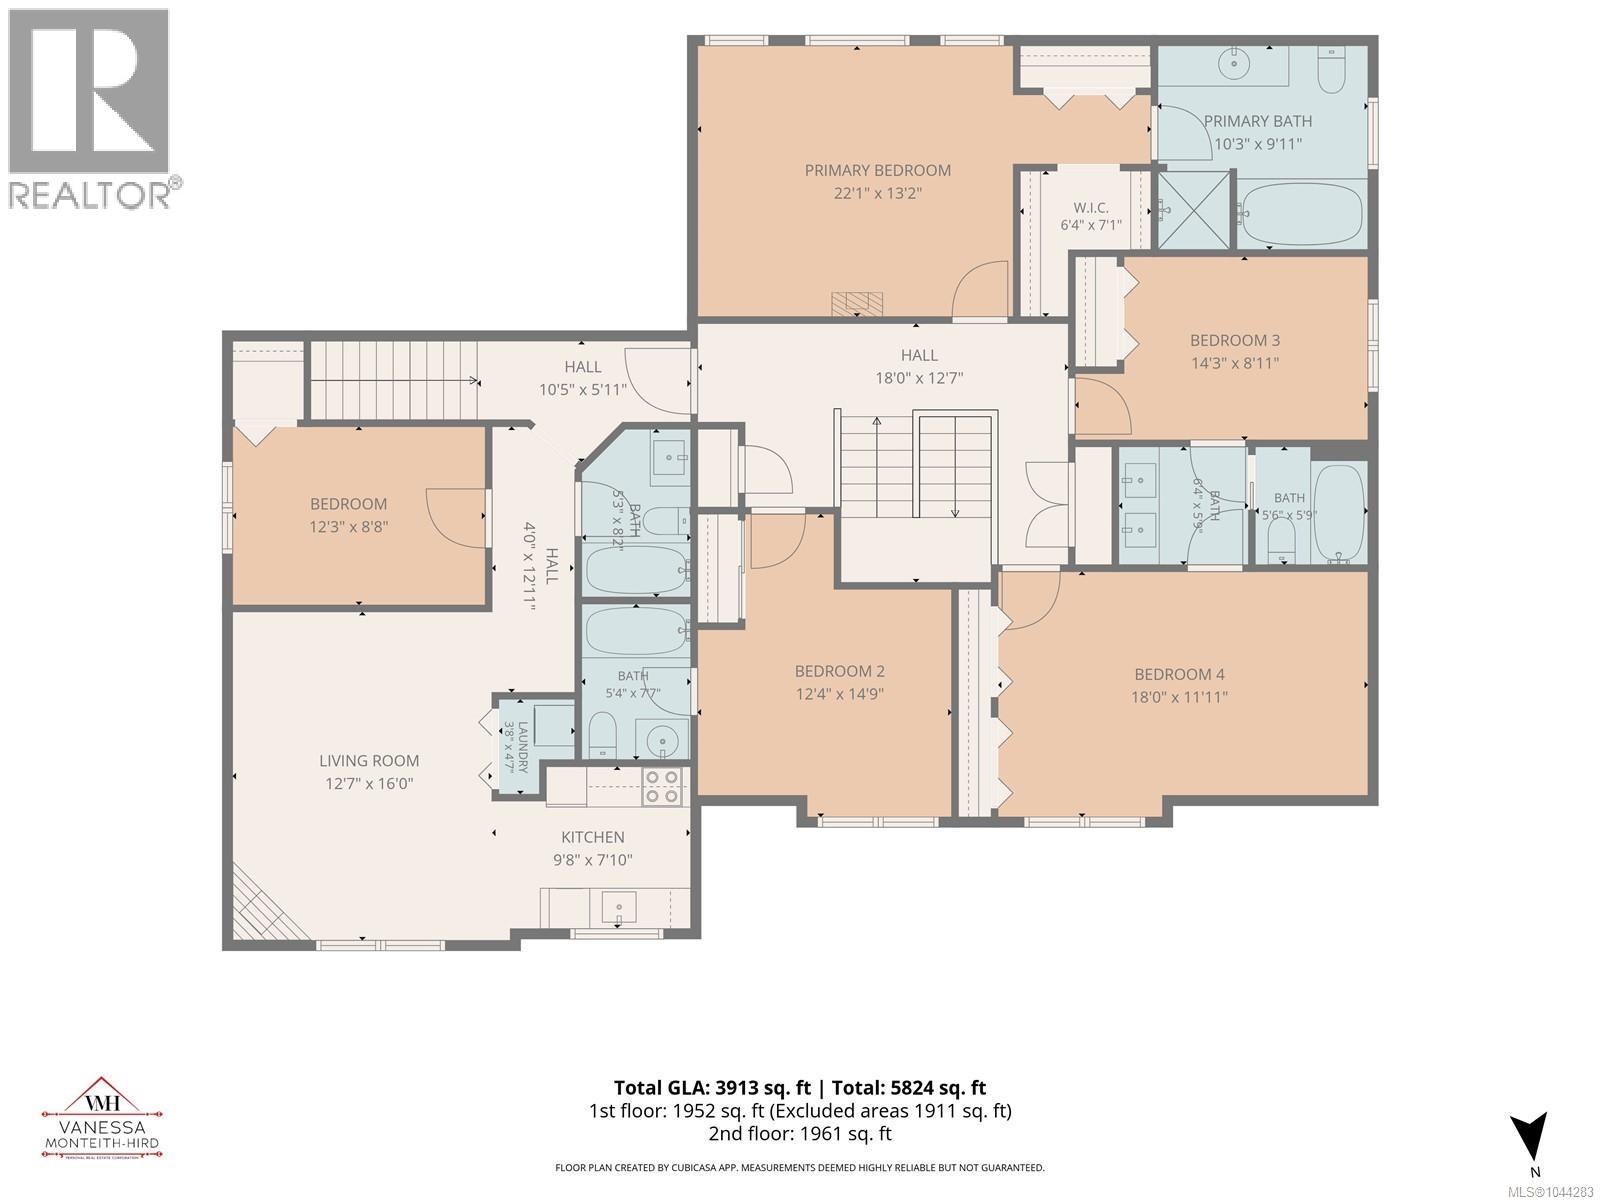
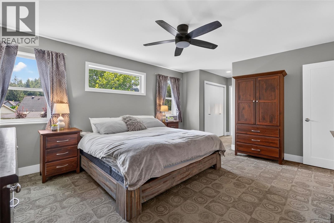
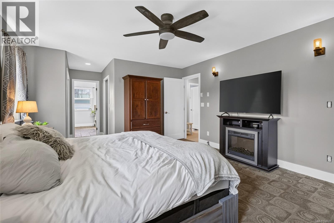
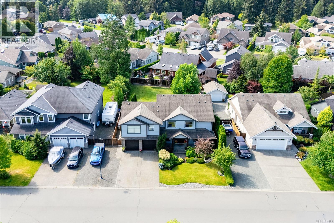
Custom-built dream home. 3900 sqft family home combines traditional living spaces and so much more than you have seen before! At its heart is a massive open-concept great room with easy access to an entertainment sized deck. The ''so much more'' living spaces include: formal living room and a den/office accessible from the elegant foyer PLUS a 17x20 multi-purpose room with 17-ft vaulted ceilings with skylights that is ideal for a gym, playroom, or home business separated from the great room by a hallway and features a convenient separate entrance. The laundry room includes a laundry chute. Upstairs, there are four oversized bedrooms—two sharing a Jack & Jill ensuite, one with its own ensuite, and the primary bedroom boasting a full ensuite with a soaker tub, tile-surround shower and walk-in closet. The bonus 1 bedroom suite above the garage has separate entrances from the upstairs hallway or from the garage and features separate laundry and baseboard heat. This is the backyard dreams are made of on .24 acre, fully fenced with a dreamy deck, partially covered, hot tub and greenhouse. Double car garage, 4 ft crawl space, RV parking, geothermal in-floor heating and a heat pump. Quiet no-thru road close to amazing trails in a family friendly neighbourhood. (id:48970) Show More

Details
- Constructed Date: 2008
- Property Type: Single Family
- Type: House
- Access Type: Road access
- Architectural Style: Contemporary
- Neighbourhood: Campbell River Central
Features
- Level lot
- Southern exposure
- Greenhouse
- Dishwasher
- Dryer
- Hot Tub
- Microwave
- Range - Gas
- Refrigerator
- Washer
- Air Conditioned
- Baseboard heaters
- Heat Pump
- Hot Water
Rooms Details For 538 Edgewood Dr
| Type | Level | Dimension |
|---|---|---|
| Bedroom | Second level | 18'0 x 11'11 |
| Ensuite | Second level | 5-Piece |
| Bedroom | Second level | 14'3 x 8'11 |
| Ensuite | Second level | 4-Piece |
| Bedroom | Second level | 12'4 x 14'9 |
| Ensuite | Second level | 10'3 x 9'11 |
| Primary Bedroom | Second level | 22'1 x 13'2 |
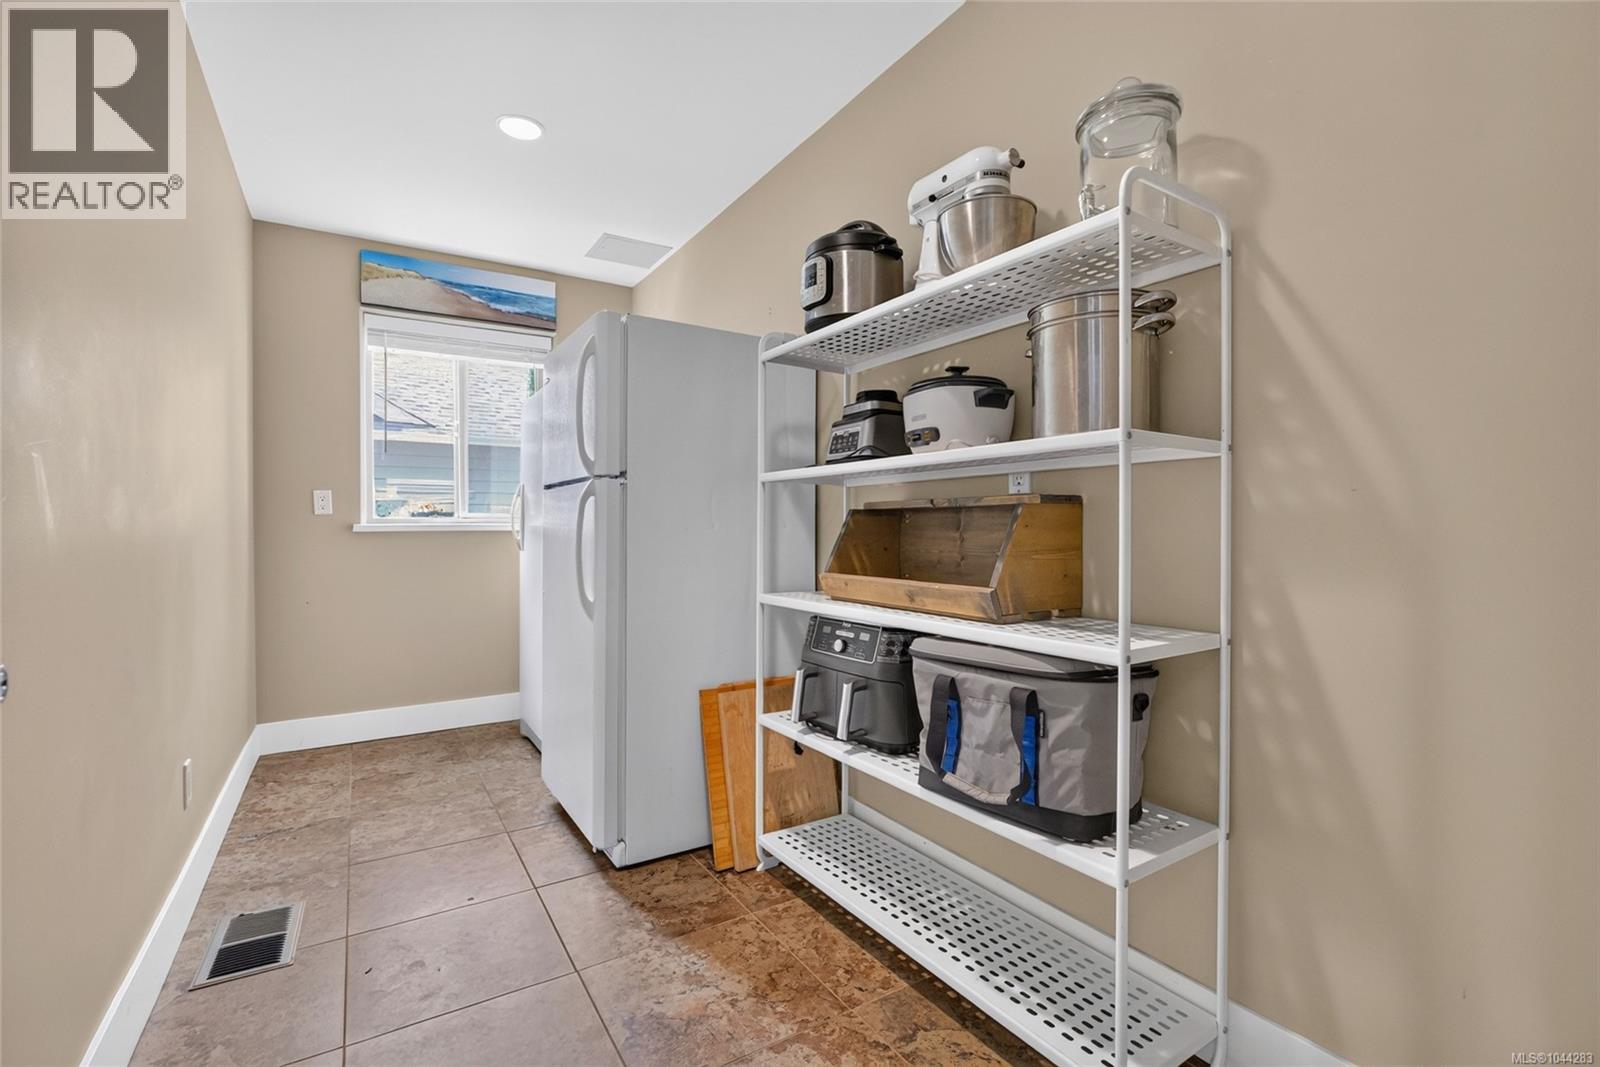
| Pantry | Main level | 13'7 x 5'10 |
| Laundry room | Main level | 10'3 x 7'7 |
| Office | Main level | 8'9 x 10'0 |
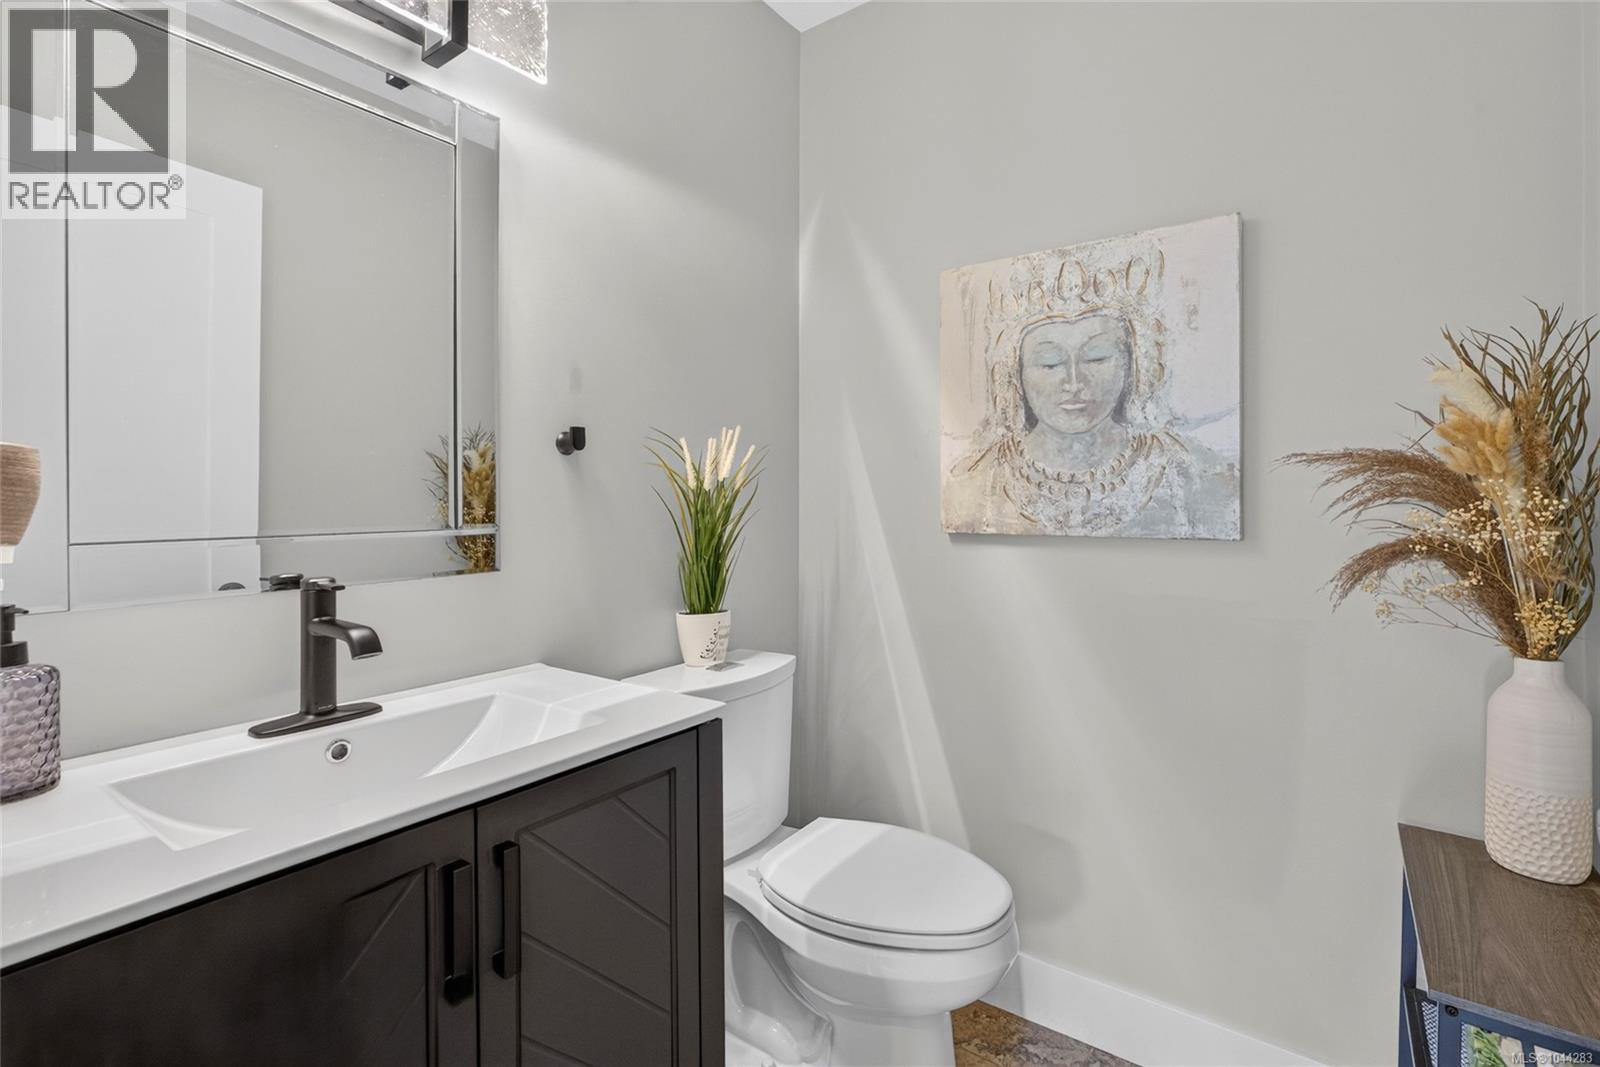
| Bathroom | Main level | 2-Piece |
| Recreation room | Main level | 16'6 x 19'10 |
| Family room | Main level | 13'11 x 18'4 |
| Living room | Main level | 13'7 x 11'7 |
| Dining room | Main level | 19'1 x 10'8 |
| Kitchen | Main level | 19'1 x 9'2 |
Location
Similar Properties
For Sale
$ 738,800 $ 260 / Sq. Ft.
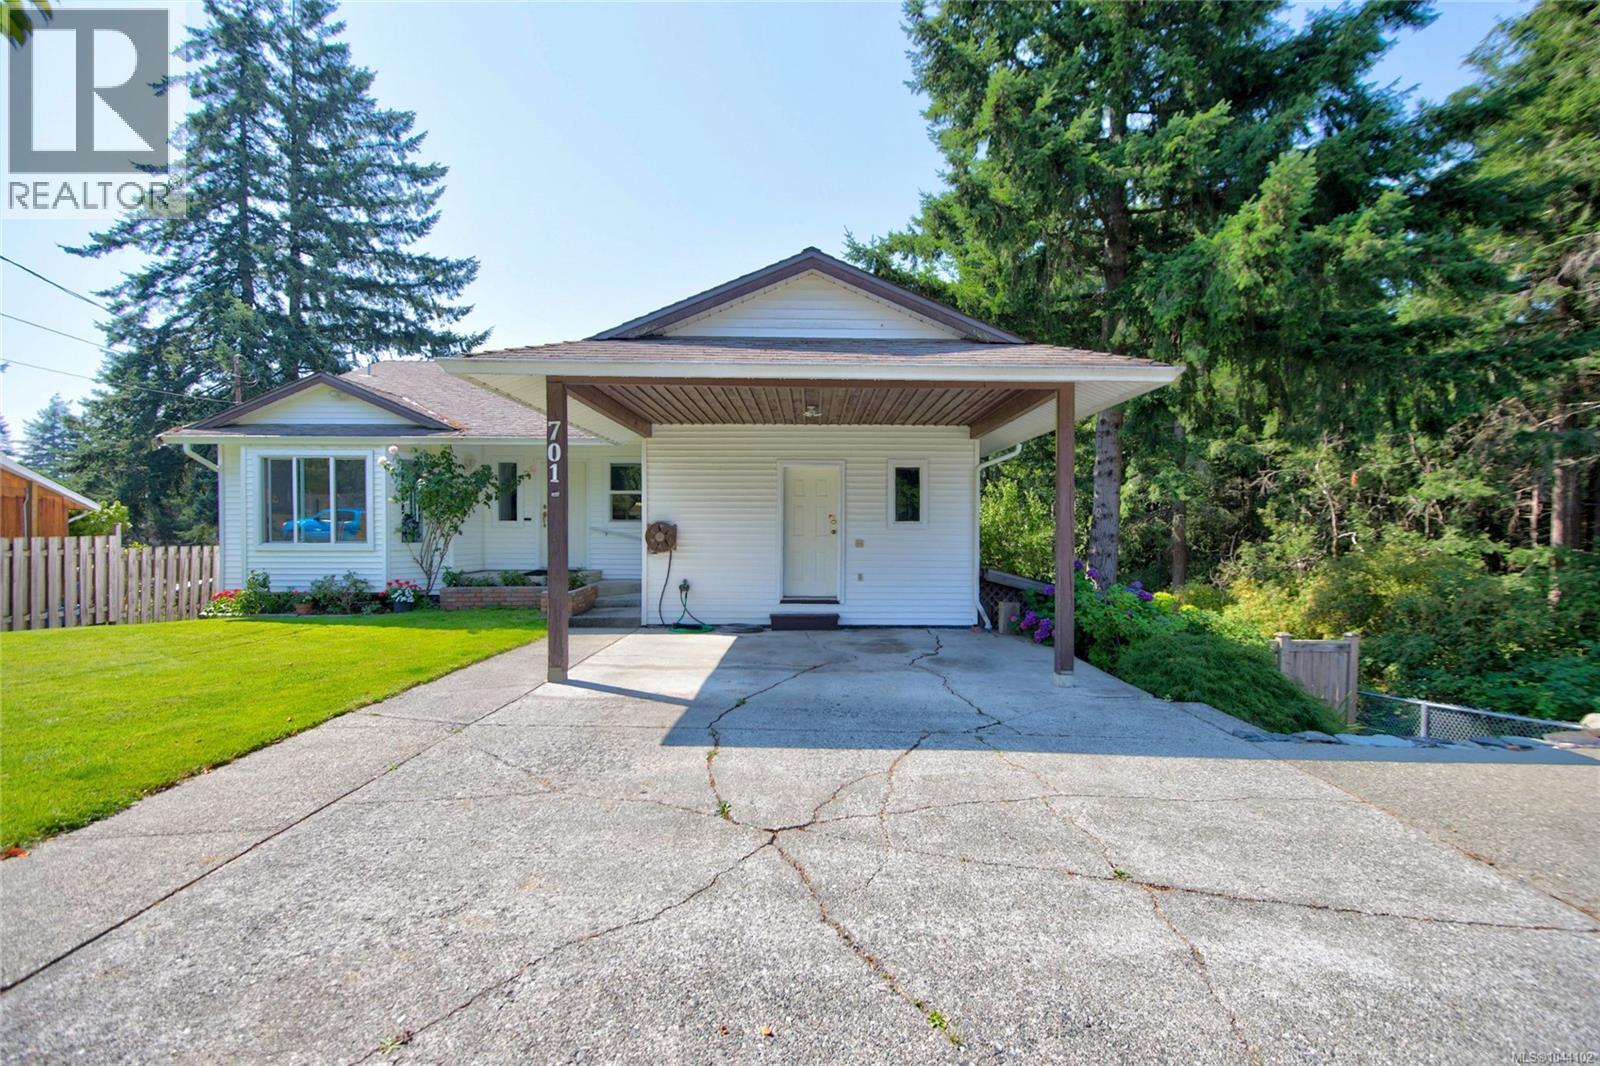
- 1044102 ©MLS
- 5 Bedroom
- 3 Bathroom
For Sale
$ 699,000 $ 316 / Sq. Ft.
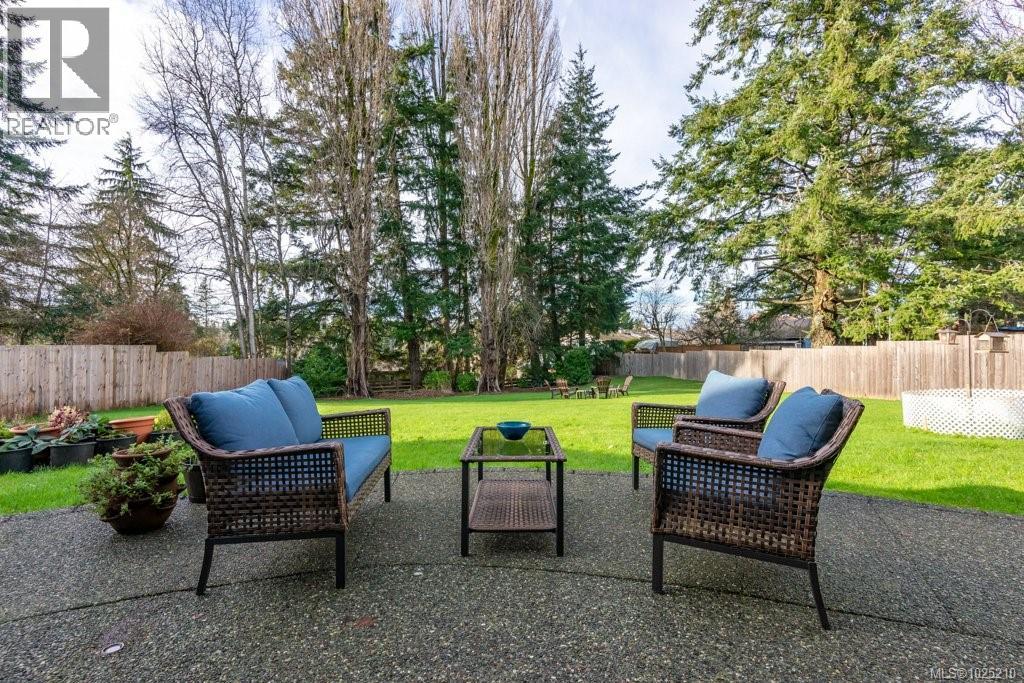
- 1025210 ©MLS
- 5 Bedroom
- 2 Bathroom
For Sale
$ 2,599,000 $ 458 / Sq. Ft.
- 1029070 ©MLS
- 5 Bedroom
- 5 Bathroom
This REALTOR.ca listing content is owned and licensed by REALTOR® members of The Canadian Real Estate Association
Data provided by: Vancouver Island Real Estate Board