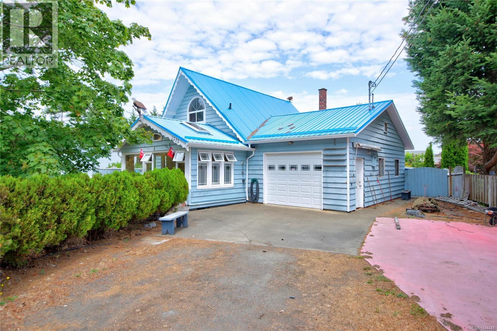
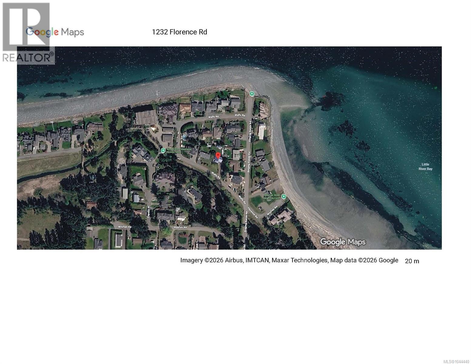
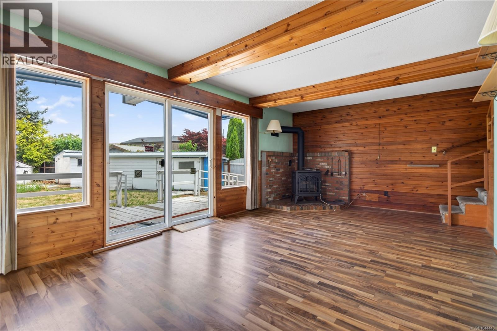
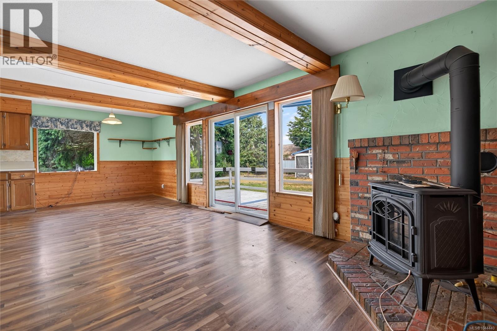
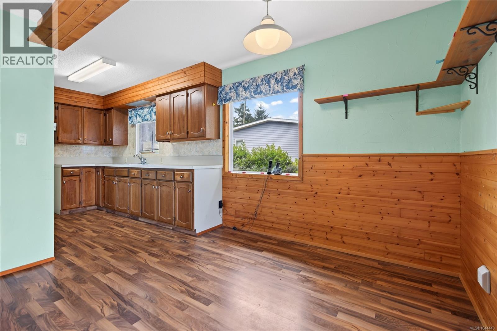
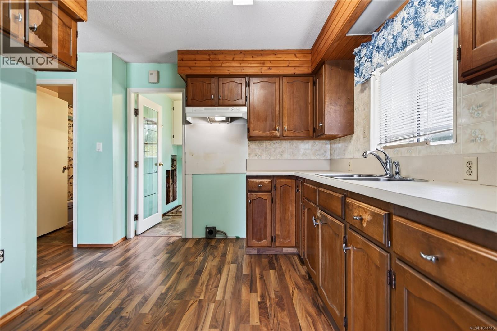
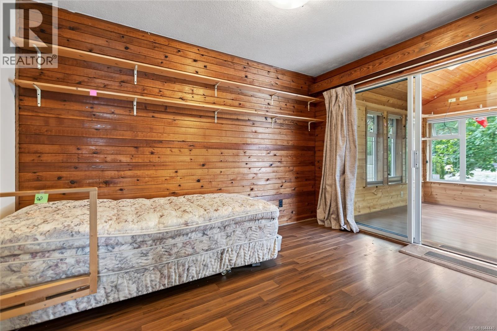
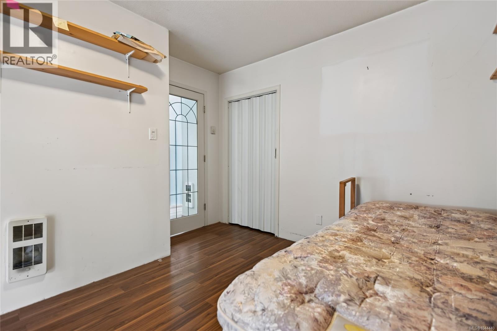
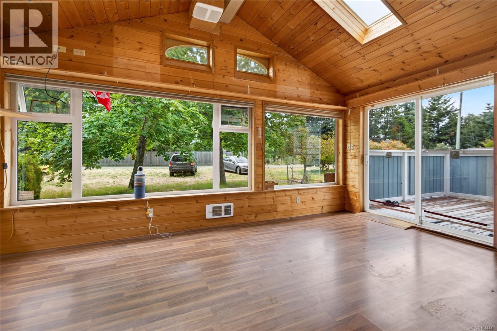
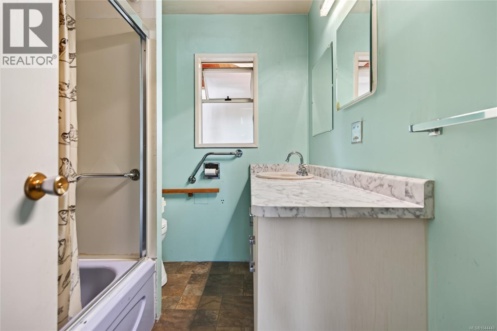
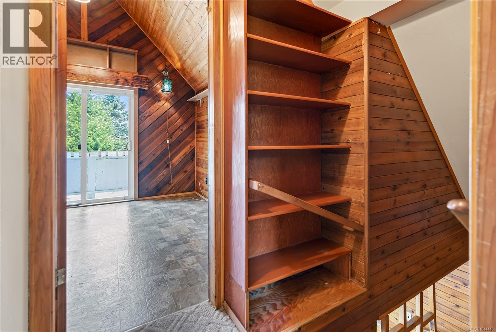
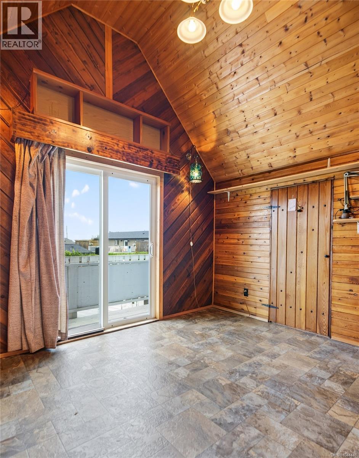
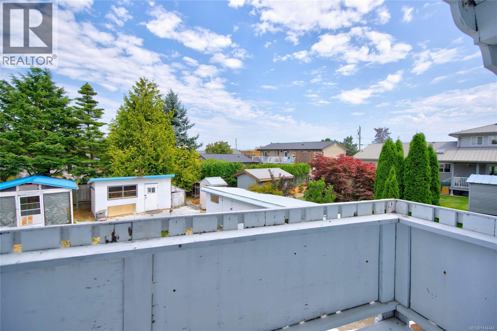
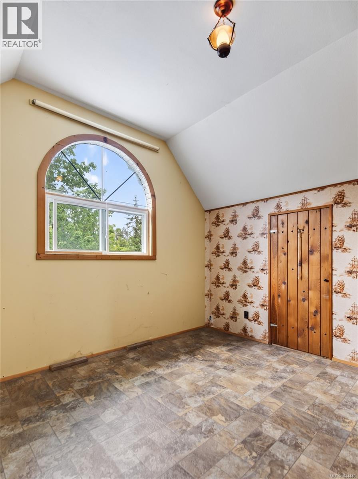
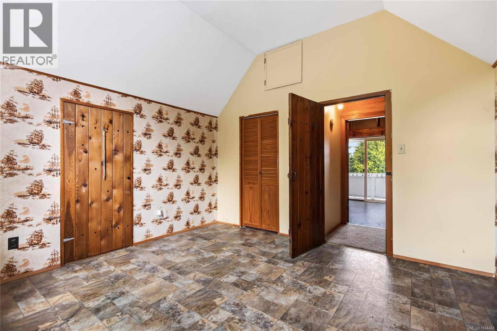
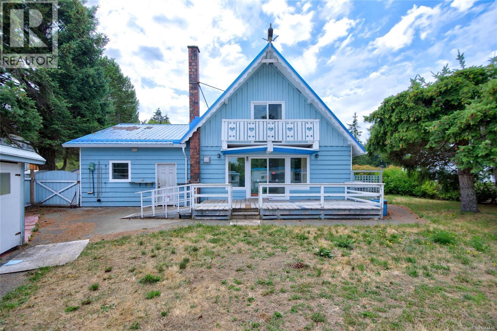
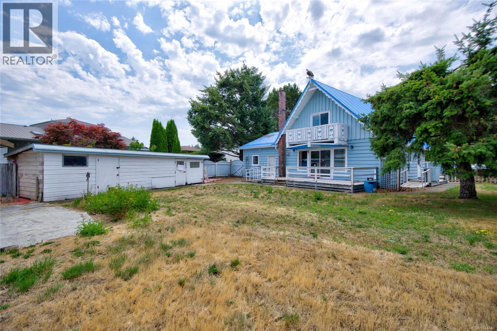
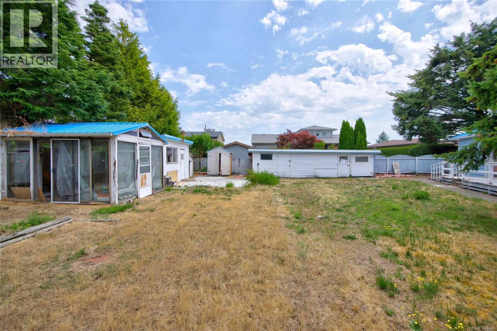
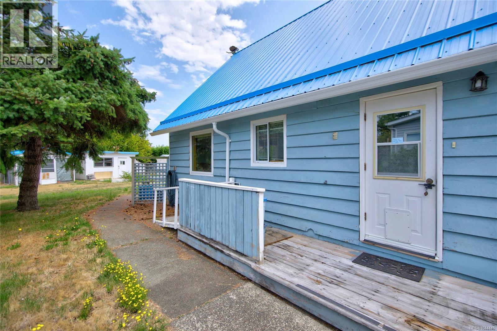
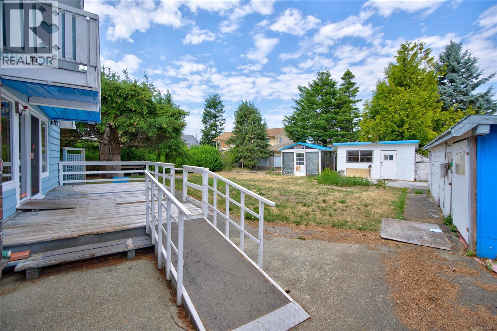
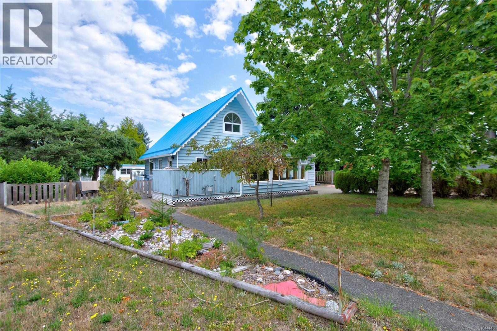
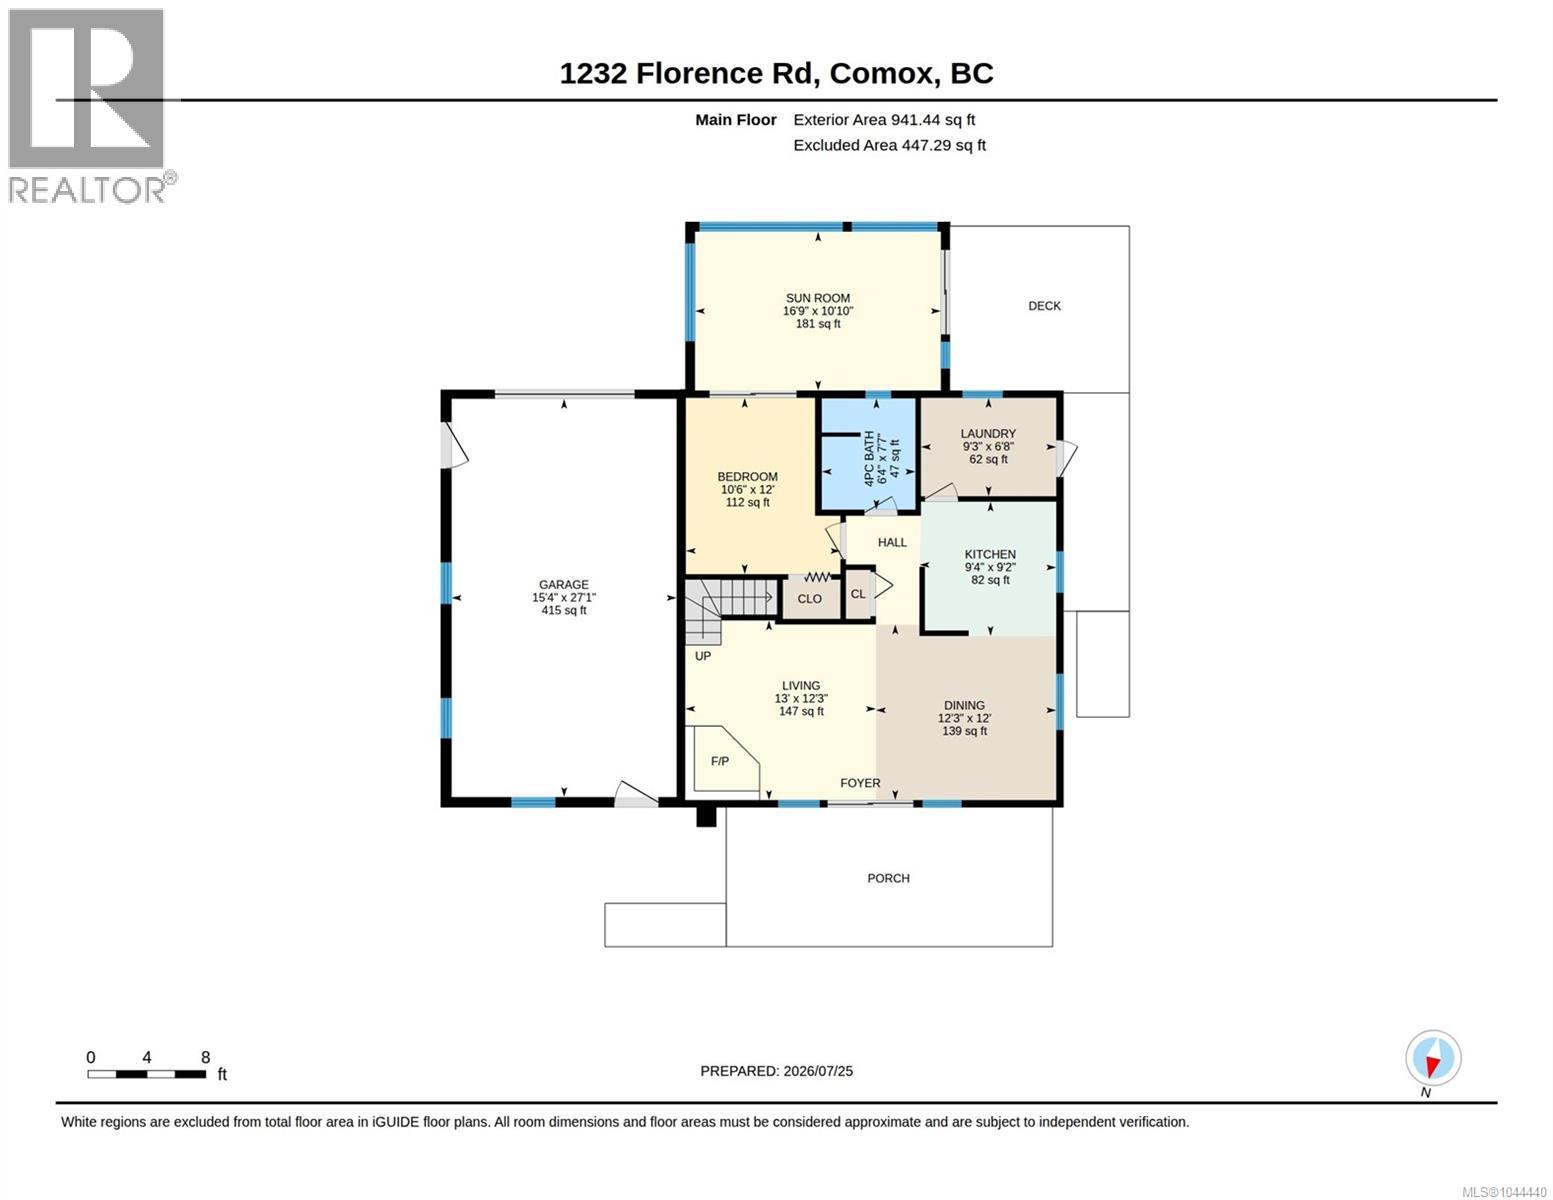
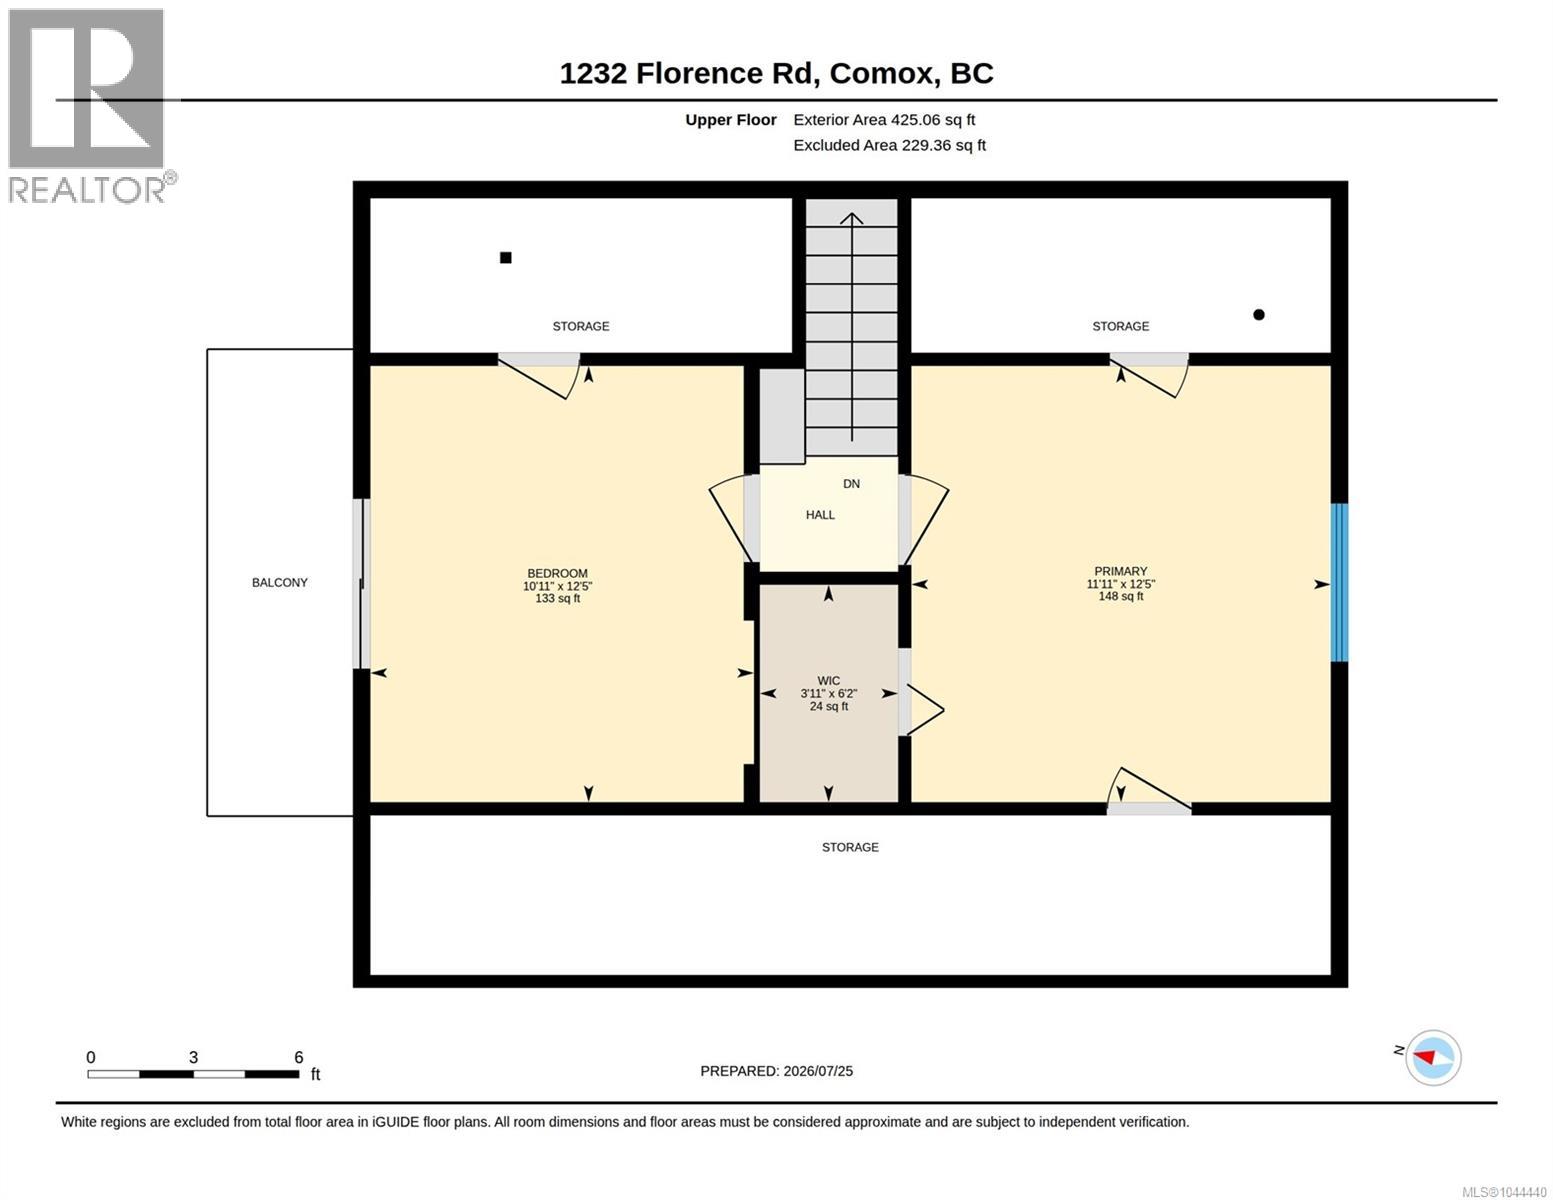
Nestled in a charming seaside neighbourhood just steps from Little River Beach on the Comox Peninsula, this welcoming home offers the perfect blend of coastal charm and opportunity. The main level features one bedroom and a full bathroom, while two additional bedrooms are located upstairs, providing a flexible layout for families. The sunny front sunroom, affectionately known by the family as the ''Eagle Room,'' is the perfect place to enjoy your morning coffee, watch the local wildlife, and wave to neighbours as they stroll by. The cozy living room features a gas fireplace and sliding glass doors that open to the spacious backyard. Built with timeless solid cedar siding and topped with a durable metal roof, this home has been designed to stand the test of time. Set on a generous 0.30-acre lot, the property offers endless possibilities with several outbuildings ideal for storage, hobbies, or future workshop or studio space, in addition to the garage. Whether you're looking for a peaceful coastal retreat or a property to make your own, this is a rare opportunity to enjoy life in one of the Comox Peninsula's most friendly and sought-after seaside communities. Endless beach walks await just moments from your doorstep. (id:48970)
Show More