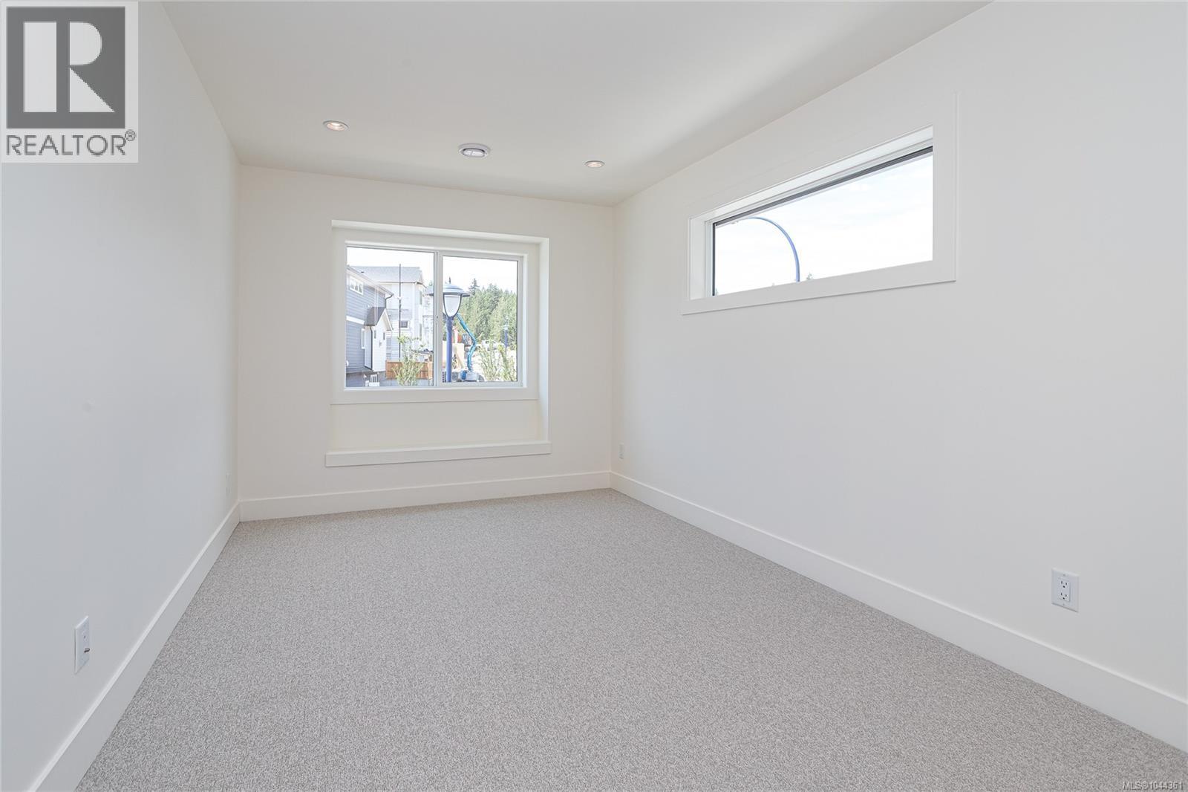
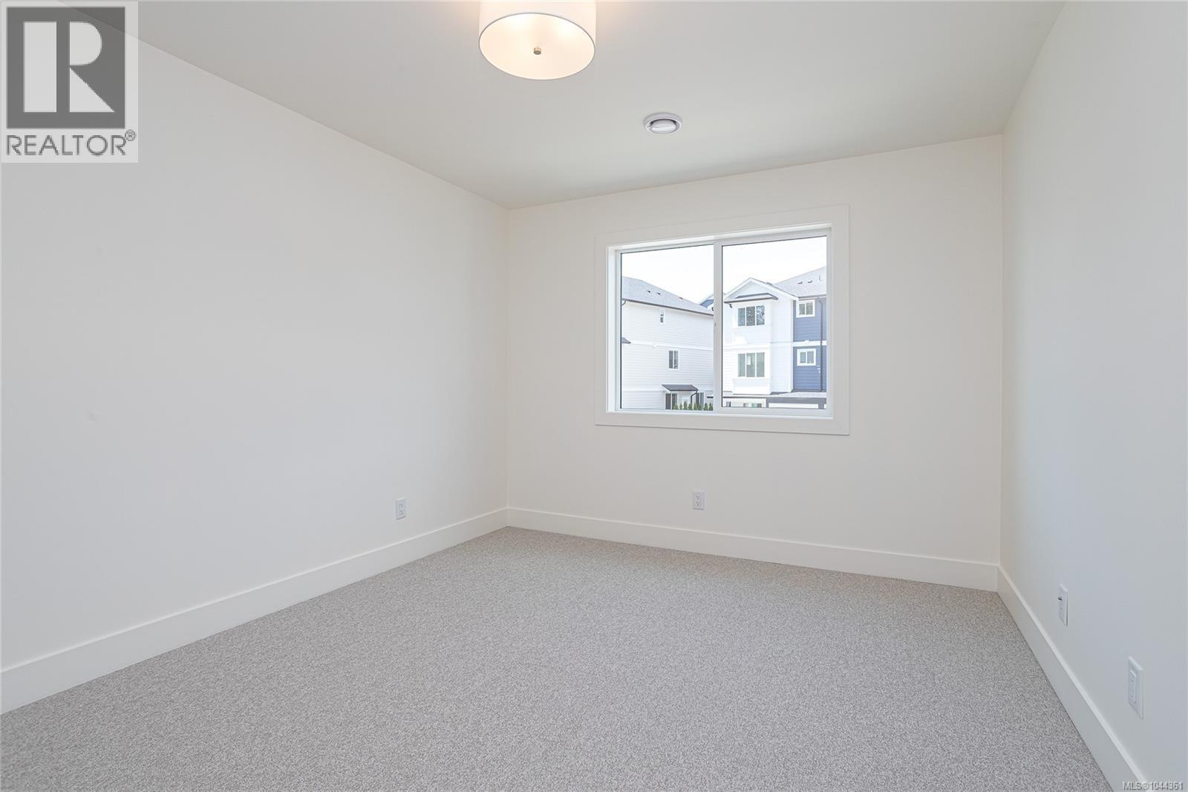
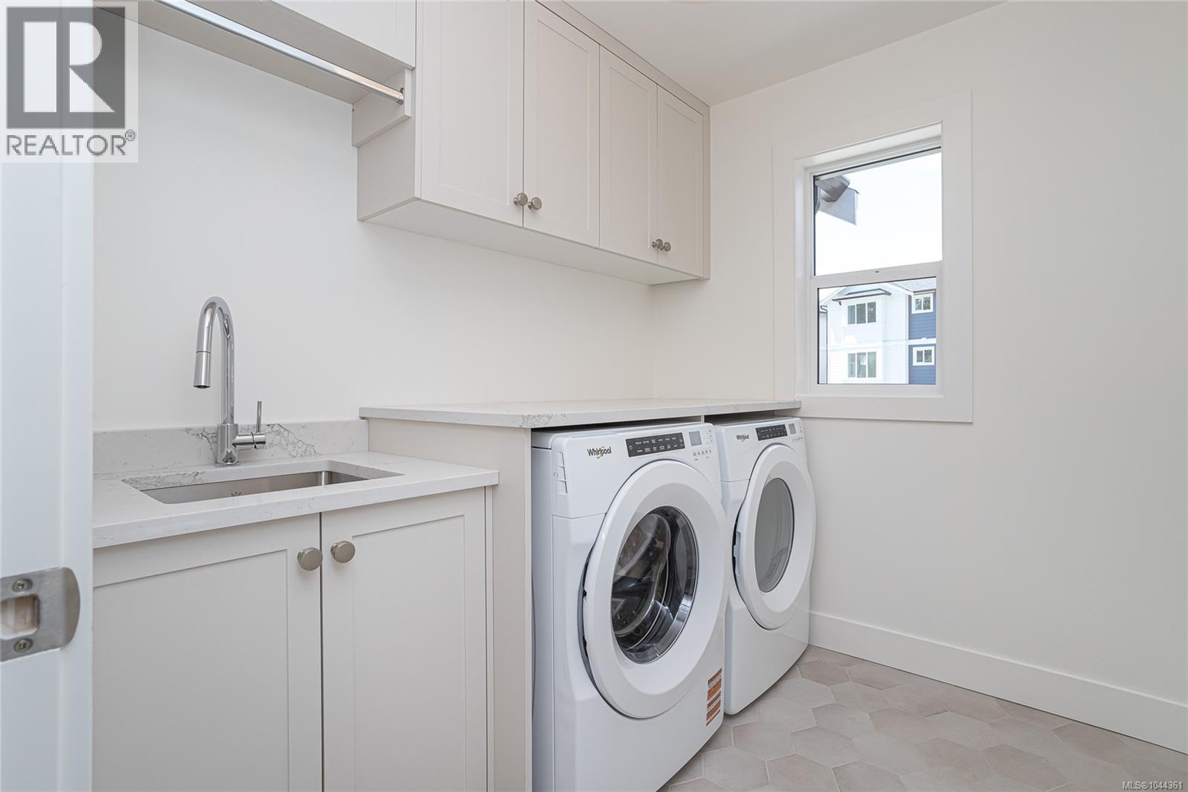
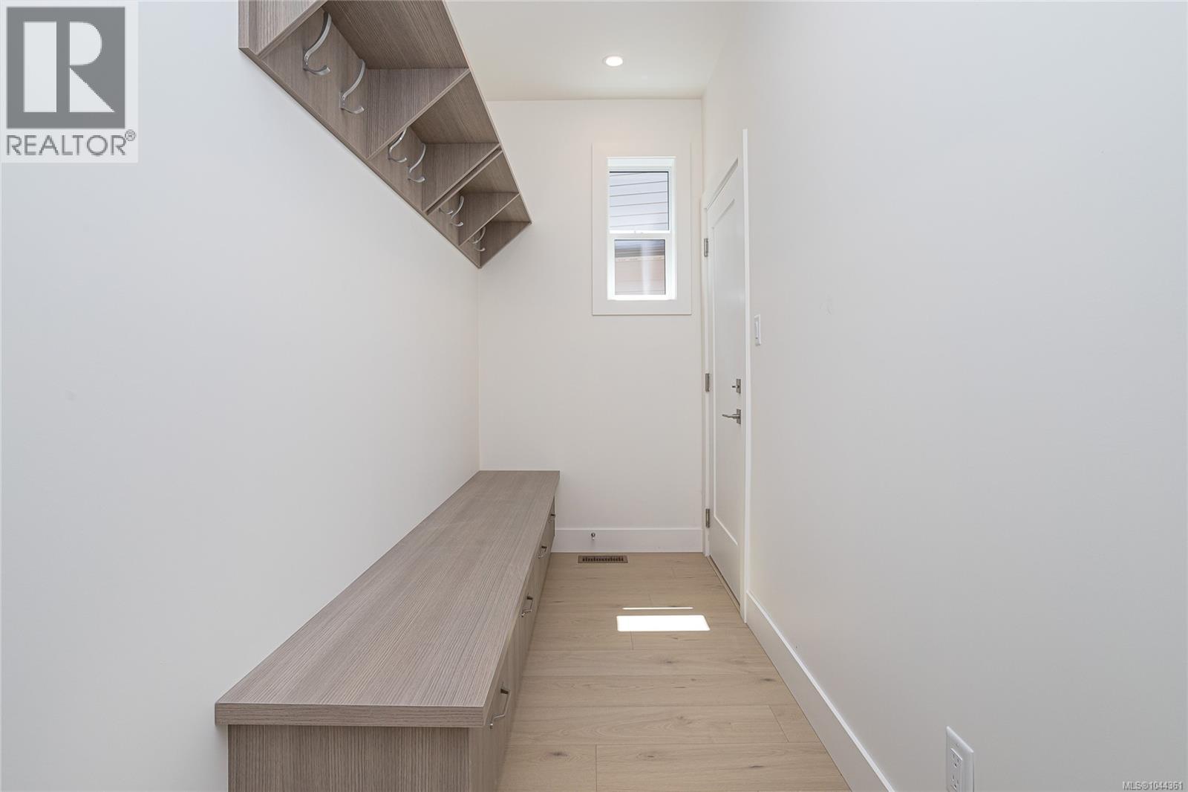
- ©MLS 1044361
- Area 3054 sq ft
- Bedrooms 5
- Bathrooms 5
- Parkings 4
Description
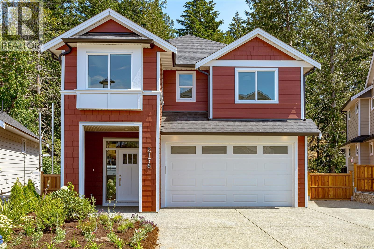
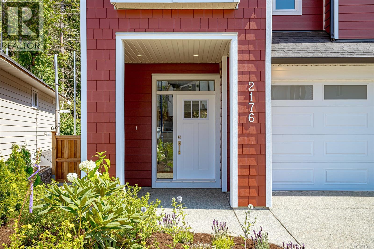
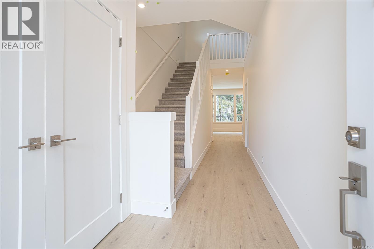
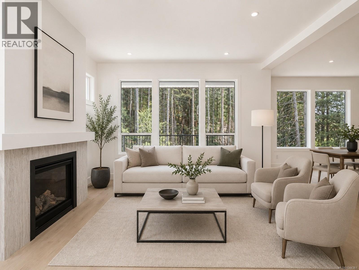
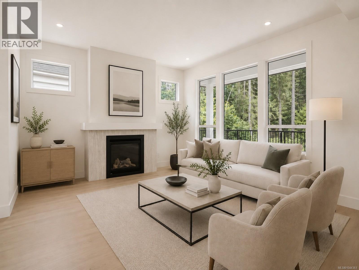
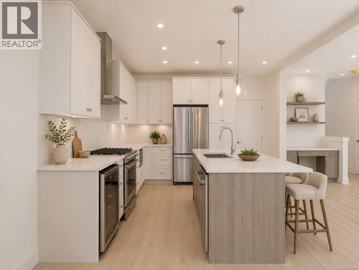
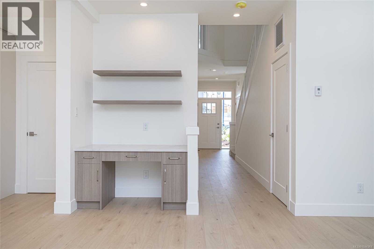
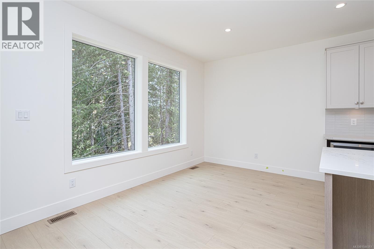
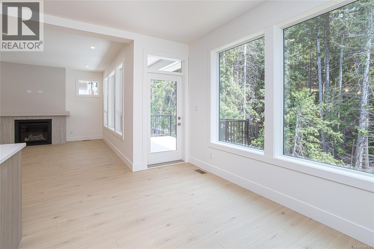
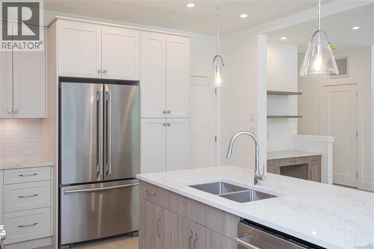
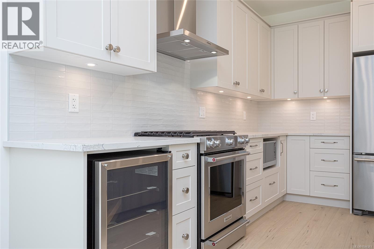
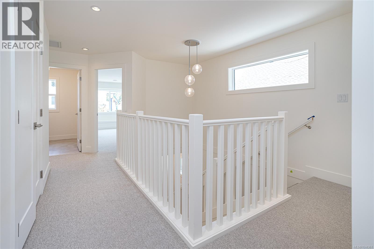
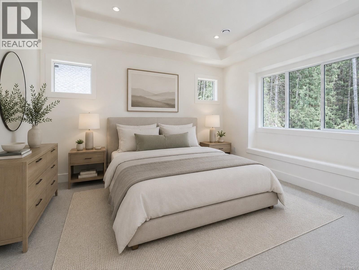
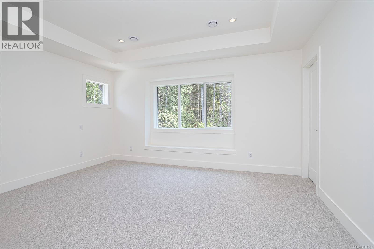
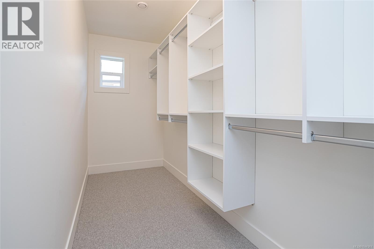
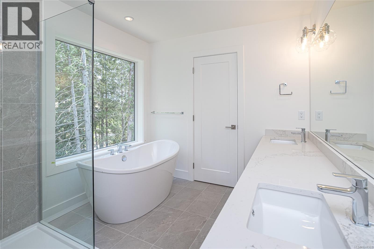
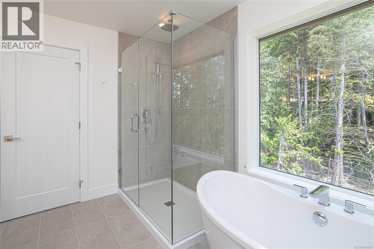
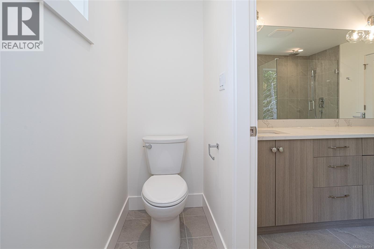
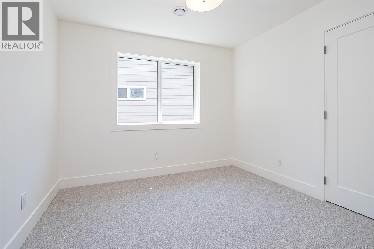
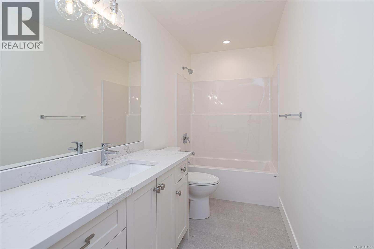
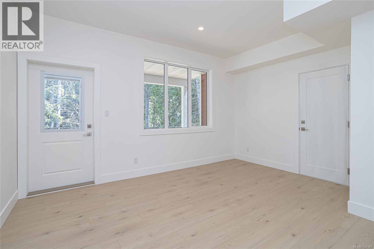
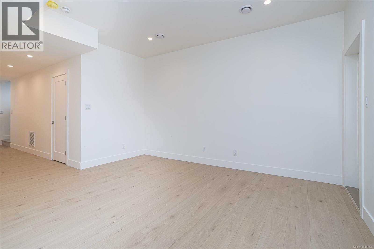
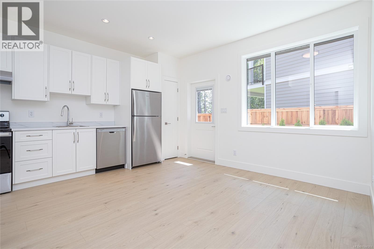
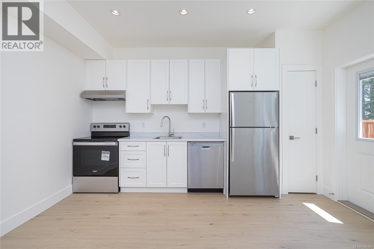
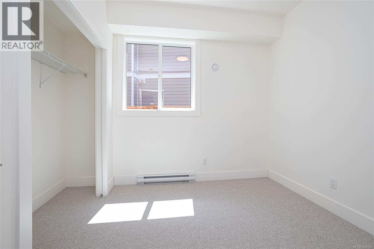
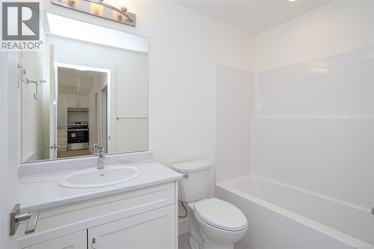
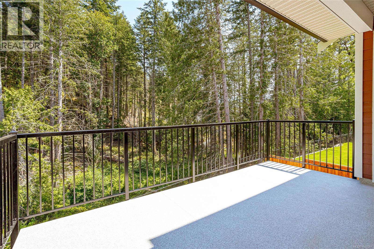
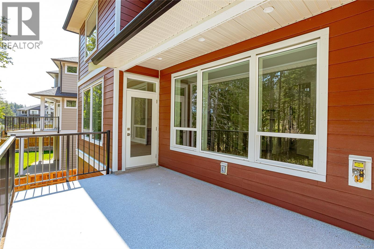
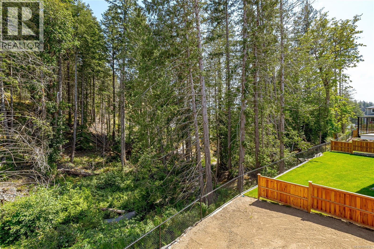
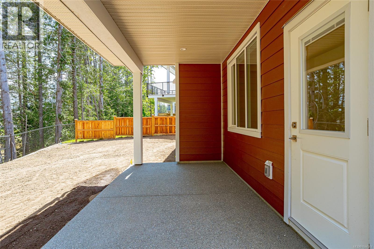
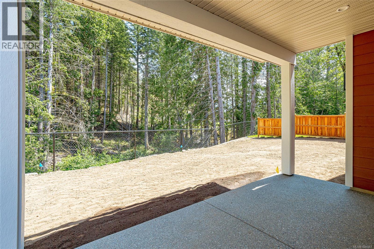
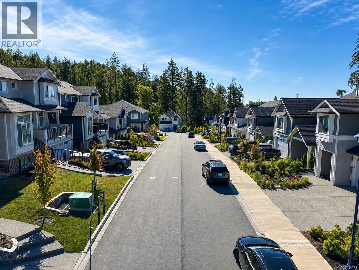
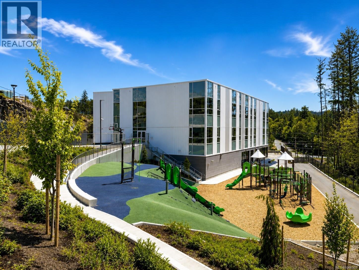
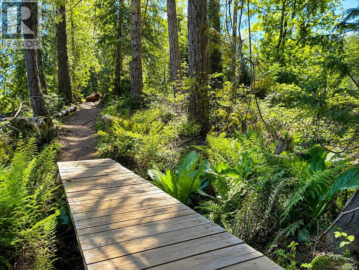
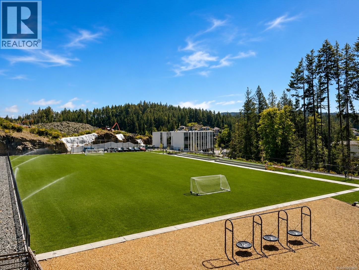
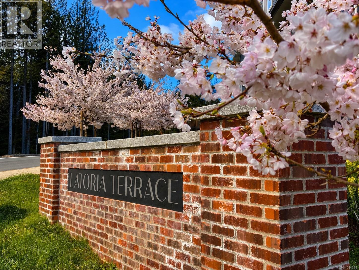
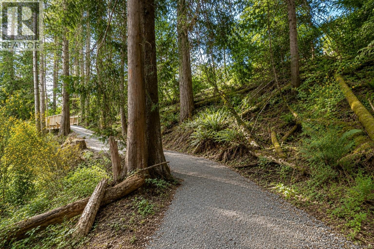
Move-in ready in desirable Latoria Terrace! This popular Rusty floor plan offers over 3,000 sq.ft. of thoughtfully designed living space, including a 1-bedroom legal suite for mortgage assistance or extended family. The main level features an open-concept kitchen with a large island, spacious dining area, bright living room with a gas fireplace, and access to a covered deck overlooking the backyard. Upstairs you'll find a spacious primary suite with a walk-in closet and spa-inspired ensuite, two additional bedrooms, a full bathroom, laundry room, and a versatile flex room. The lower level includes a games room for the main home plus the self-contained legal suite. Complete with a heat pump, double garage, and New Home Warranty. Steps from scenic walking trails to the new elementary school and minutes to Olympic View Golf Course, parks, shopping, and some of the area's best beaches. Price includes GST. (id:48970) Show More
Details
- Constructed Date: 2026
- Property Type: Single Family
- Type: House
- Access Type: Road access
- Neighbourhood: Olympic View
Features
- Dishwasher
- Dryer
- Microwave
- Range - Gas
- Refrigerator
- Washer
- Air Conditioned
- Central air conditioning
- Fully air conditioned
- Baseboard heaters
- Forced air
- Heat Pump
Rooms Details For 2176 Bellflower Dr
| Type | Level | Dimension |
|---|---|---|
| Laundry room | Second level | 6'10 x 6'8 |
| Bedroom | Second level | 15 ft x Measurements not available |
| Bedroom | Second level | 10'6 x 11'8 |
| Bedroom | Second level | Measurements not available x 10 ft |
| Bathroom | Second level | Measurements not available x 5 ft |
| Ensuite | Second level | 10'2 x 8'6 |
| Primary Bedroom | Second level | 15 ft x Measurements not available |
| Bathroom | Lower level | Measurements not available x 6 ft |
| Gym | Lower level | 11'6 x 5'3 |
| Games room | Lower level | 15 ft x Measurements not available |
| Mud room | Main level | 13'4 x 4'6 |
| Bathroom | Main level | 5 ft x 5 ft |
| Dining room | Main level | Measurements not available x 9 ft |
| Kitchen | Main level | 13'8 x 12'7 |
| Living room | Main level | 15'4 x 14'6 |
Location
Similar Properties
For Sale
$ 1,479,000 $ 484 / Sq. Ft.
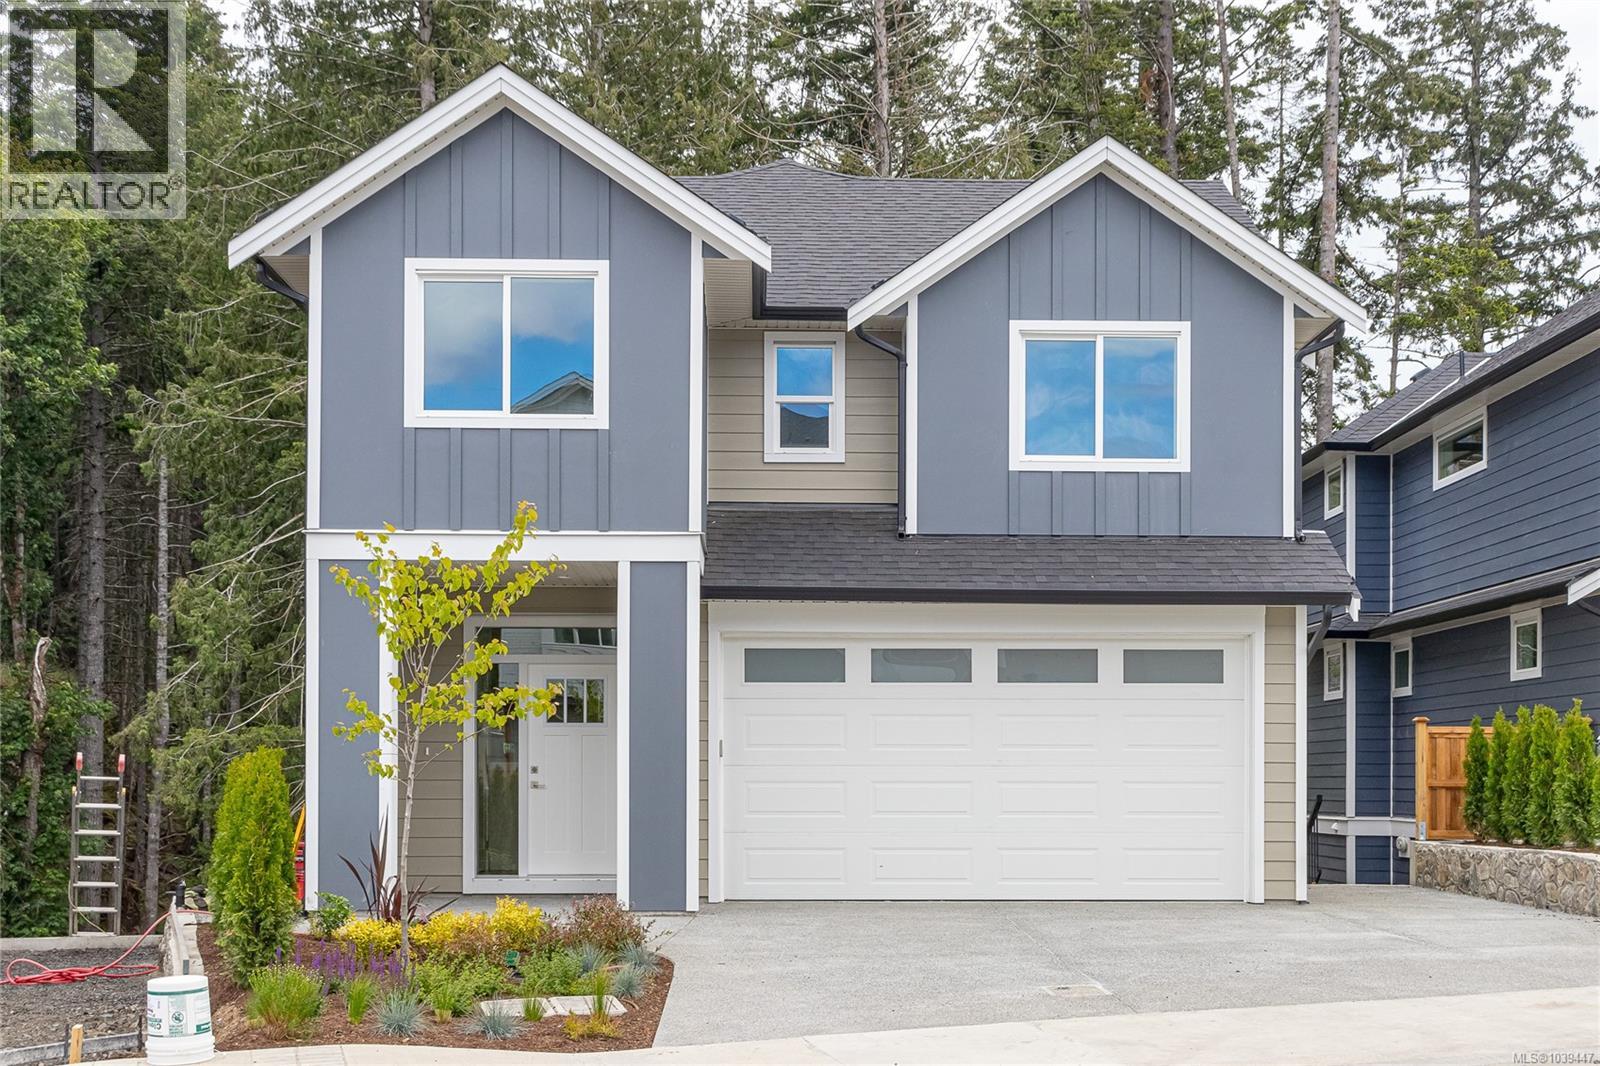
- 1039447 ©MLS
- 5 Bedroom
- 5 Bathroom
For Sale
$ 1,549,000 $ 475 / Sq. Ft.
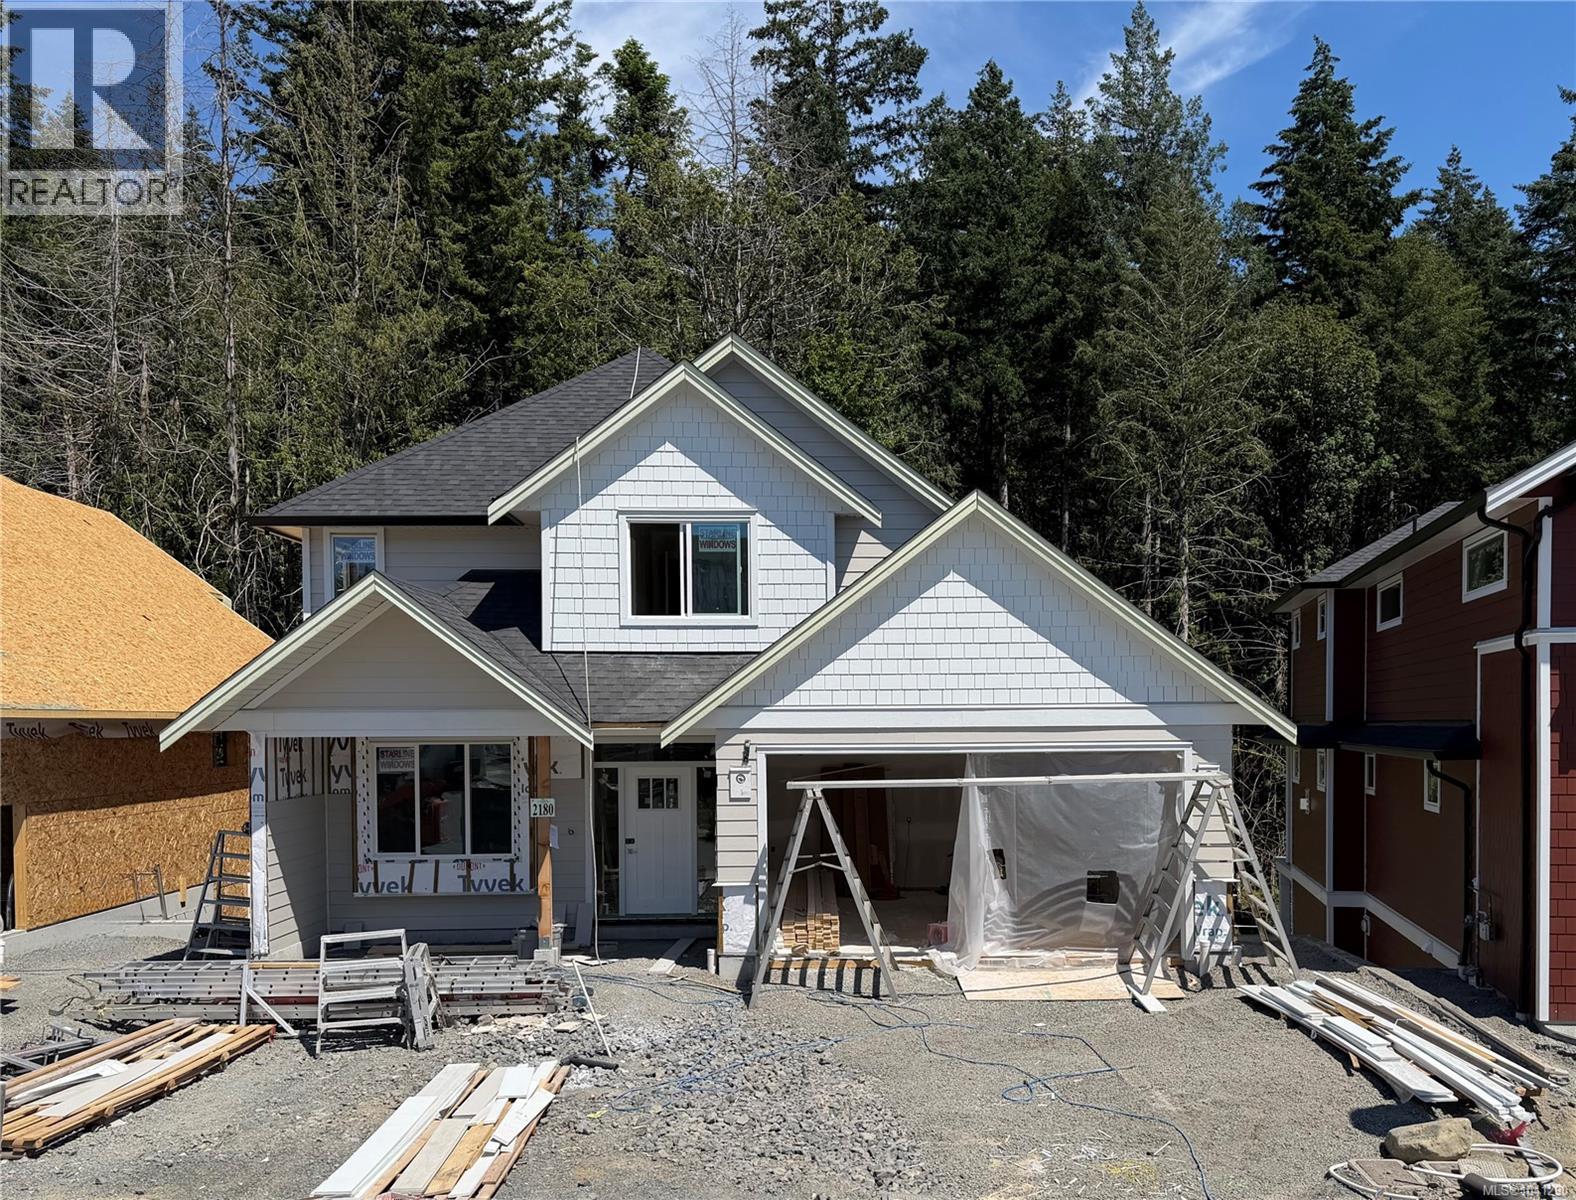
- 1041290 ©MLS
- 5 Bedroom
- 5 Bathroom
For Sale
$ 1,479,000 $ 484 / Sq. Ft.
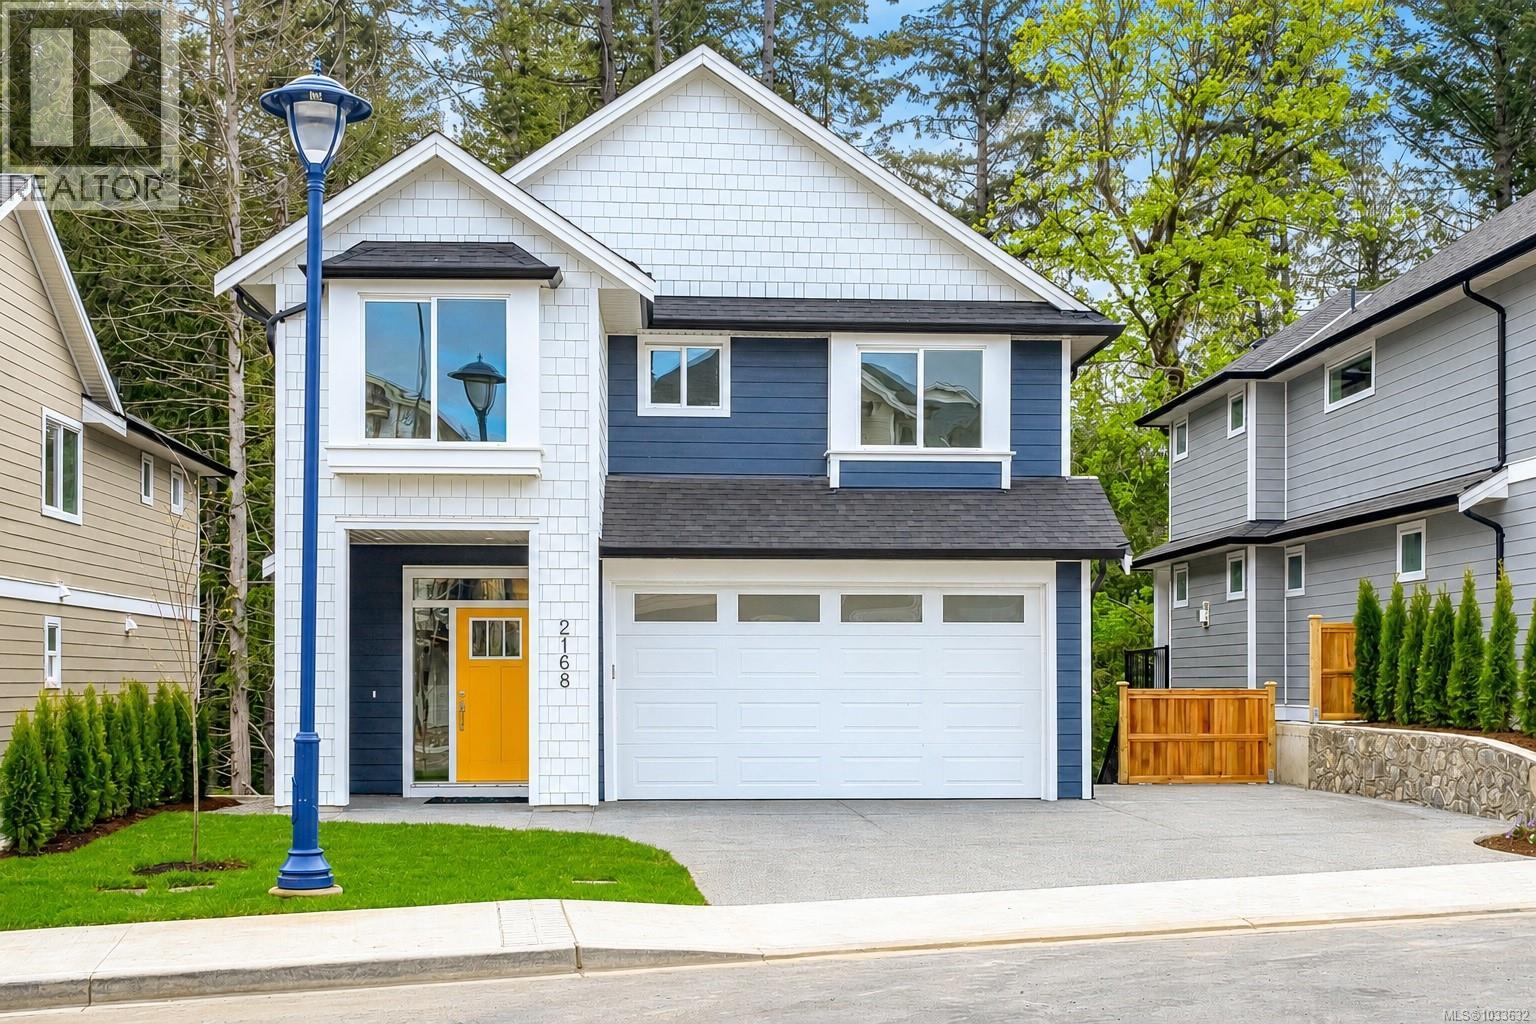
- 1033632 ©MLS
- 5 Bedroom
- 5 Bathroom
This REALTOR.ca listing content is owned and licensed by REALTOR® members of The Canadian Real Estate Association
Data provided by: Victoria Real Estate Board