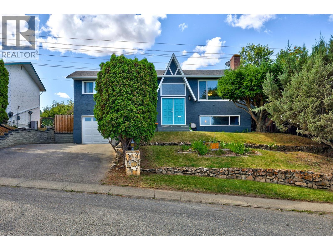
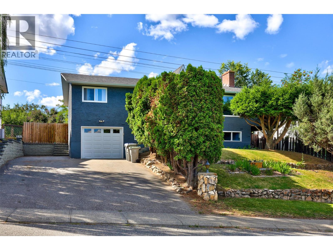
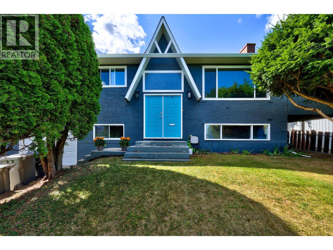
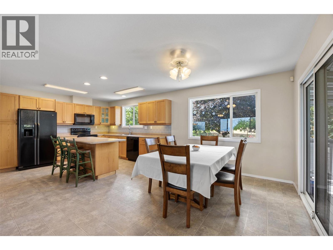
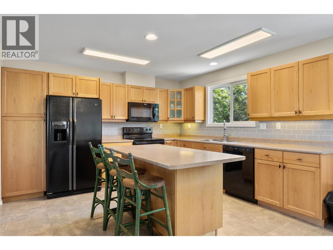
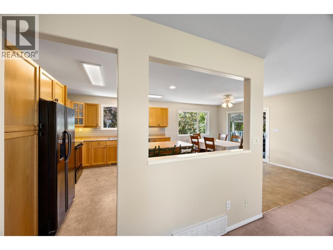
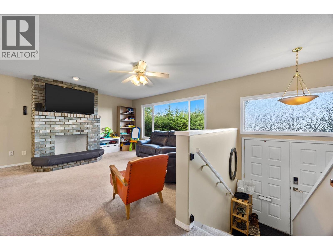
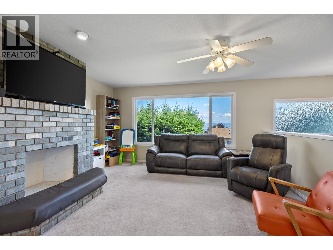
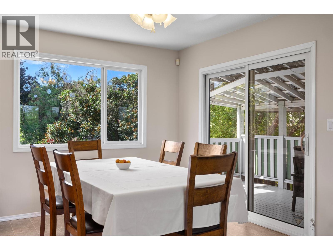
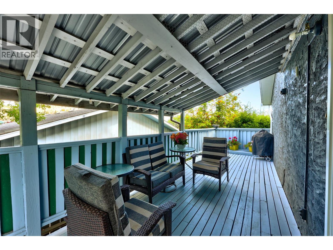
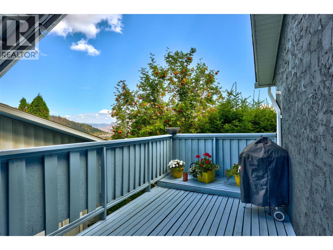
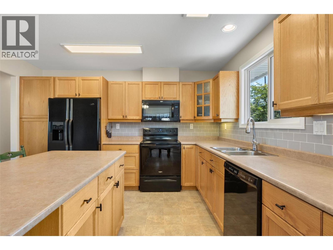
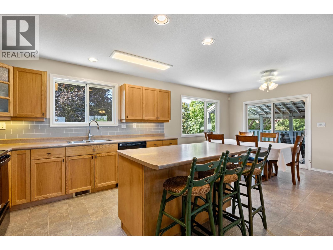
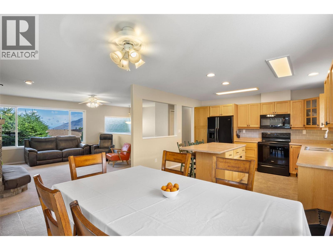
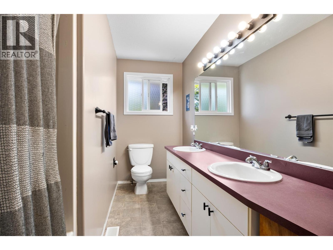
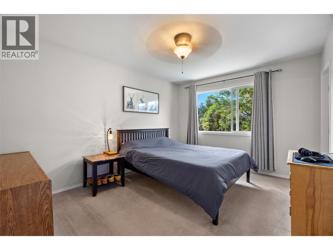
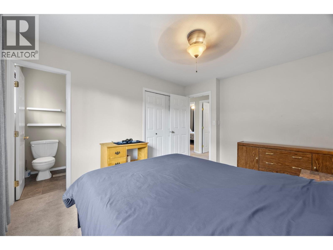
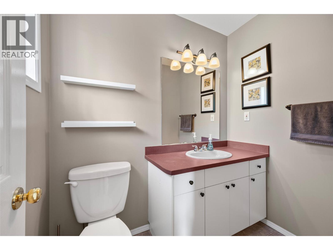
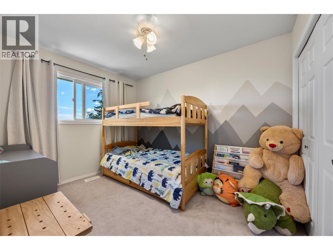
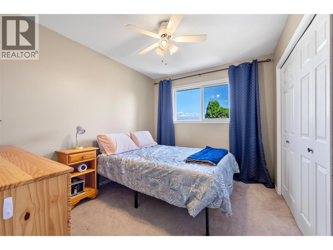
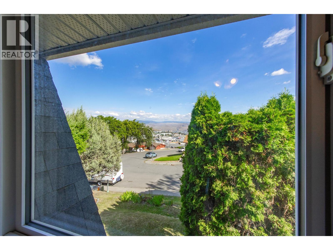
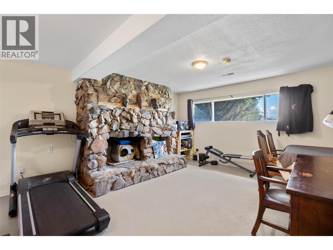
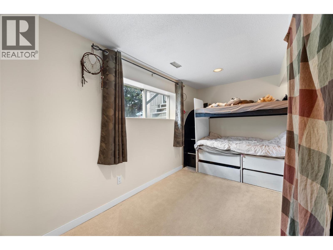
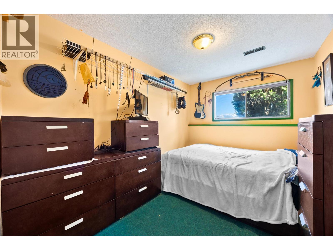
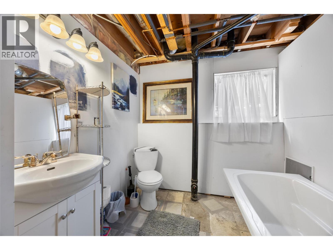
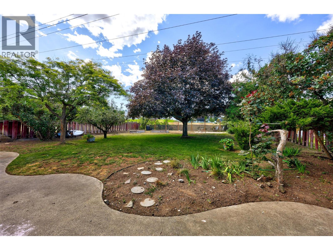
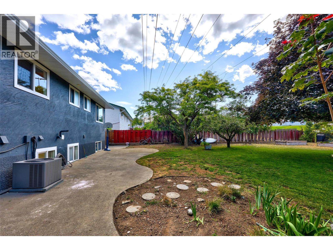
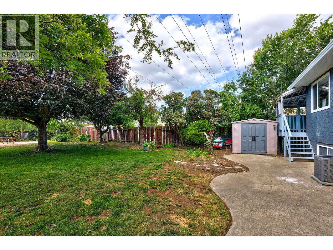
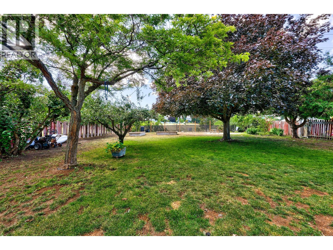
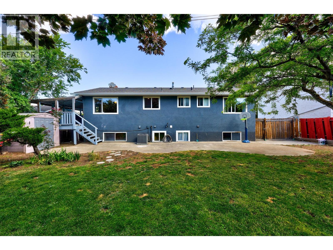
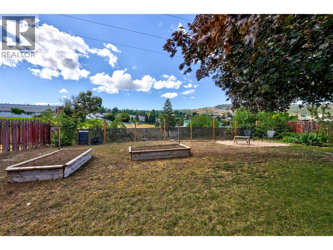
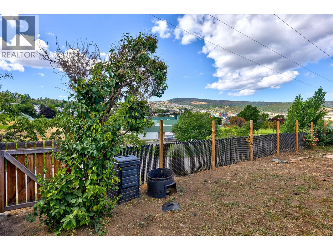
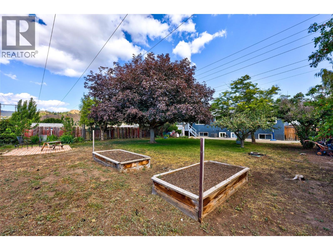
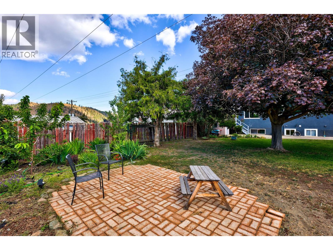
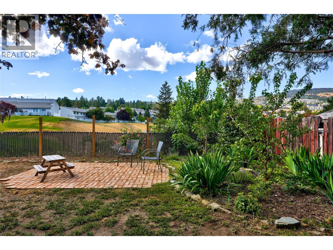
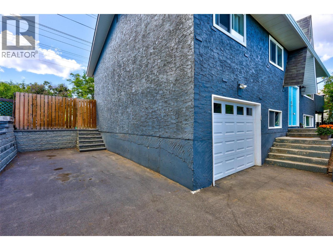
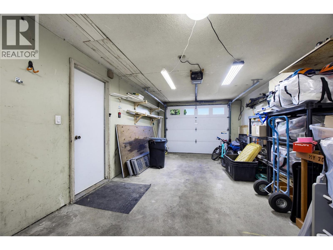
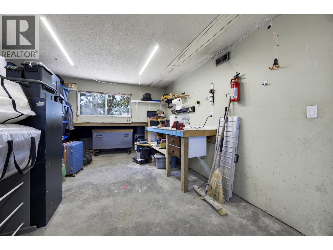
Welcome to this fantastic 4-bedroom family home in the heart of Sahali, nestled in a quiet, family-friendly neighbourhood with beautiful views overlooking the North Thompson Valley. The bright upper level features 3 bedrooms, 2 bathrooms, a modern kitchen layout, and a welcoming cathedral-style entry. Outside, the fully fenced and landscaped backyard is a standout feature, offering a flat, versatile space that's perfect for children, pets, entertaining, or simply relaxing. A 30' x 8' covered deck provides the ideal spot for year-round BBQs and outdoor living. The property also offers extra side parking for an RV, boat, or trailer, along with a single garage that is nearly tandem length. Major updates include mostly updated windows (2000), a recently replaced high-efficiency furnace, and new central air conditioning for year-round comfort. The partially finished basement includes a fourth bedroom, a 2-piece bathroom that is roughed in for a full bath, and offers excellent potential to add your own finishing touches. Conveniently located close to schools, shopping, parks, and all the amenities Kamloops has to offer, this is a home that truly needs to be seen in person to be fully appreciated. (id:48970)
Show More