- ©MLS R3150515
- Area 2214 sq ft
- Bedrooms 4
- Bathrooms 3
Description
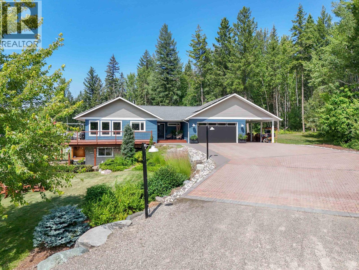
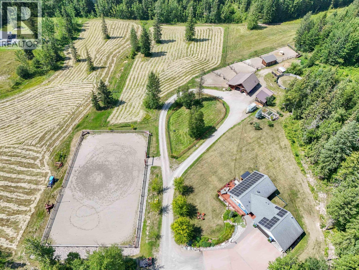
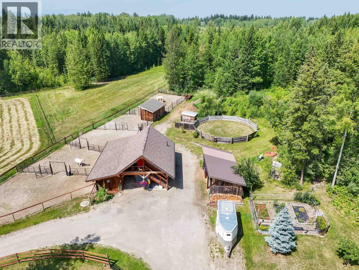
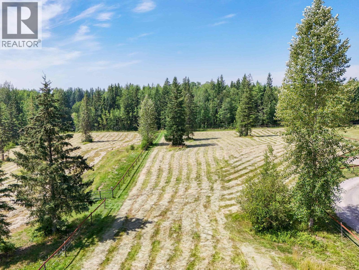
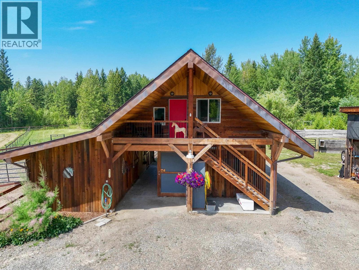
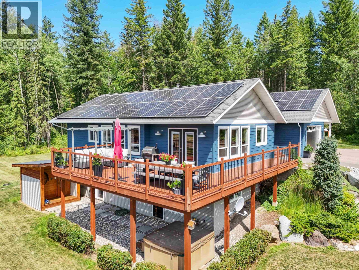
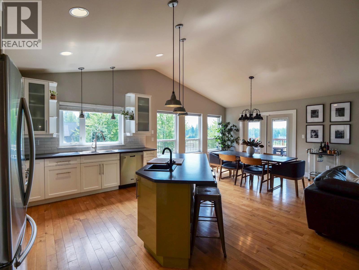
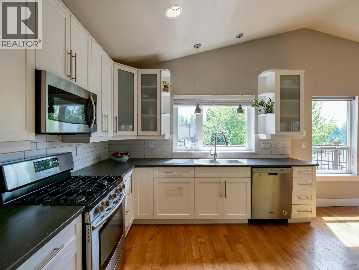
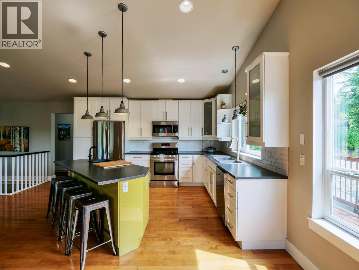
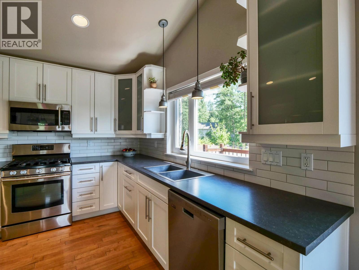
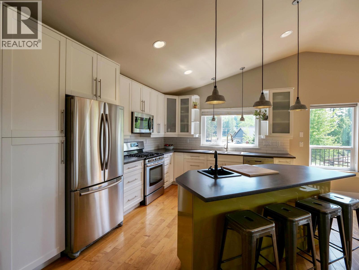
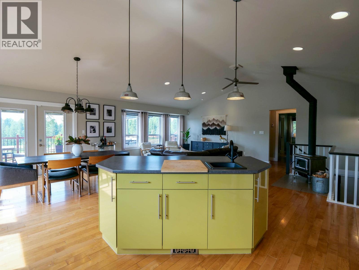
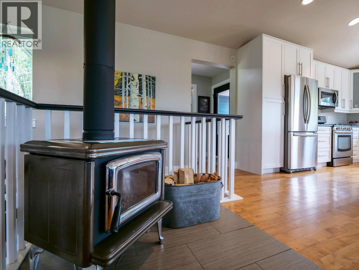
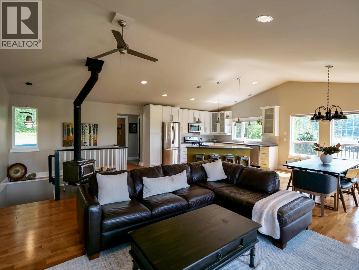
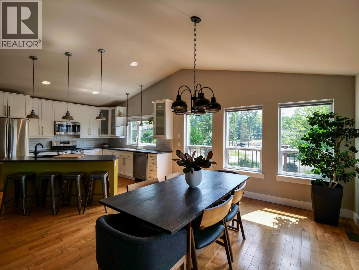
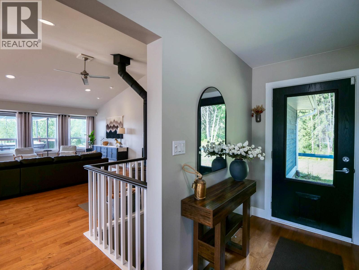
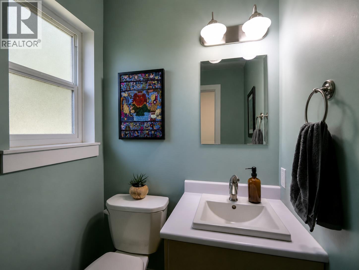
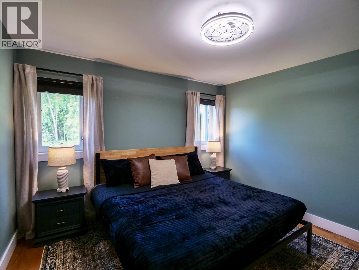
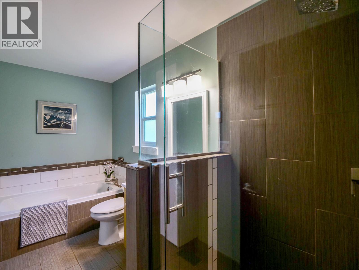
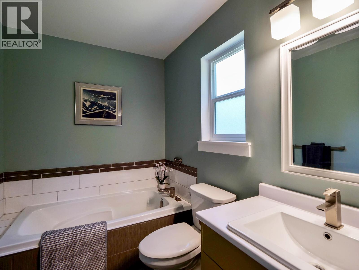
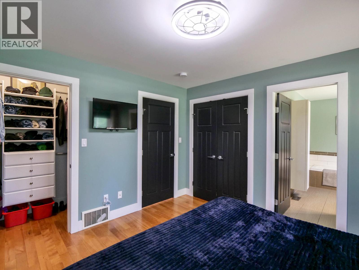
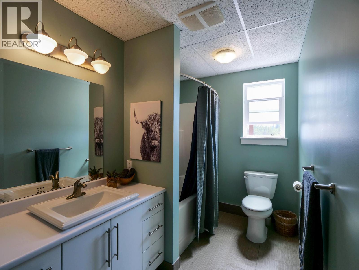
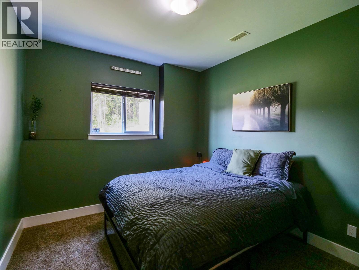
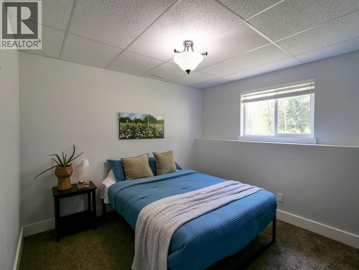
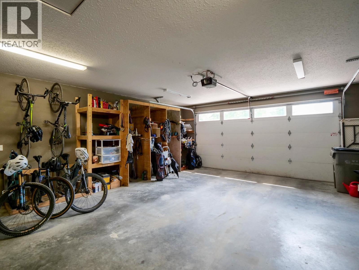
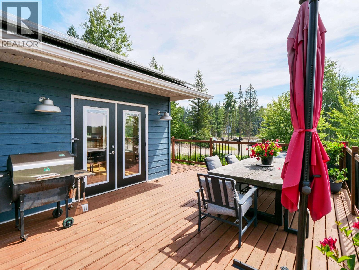
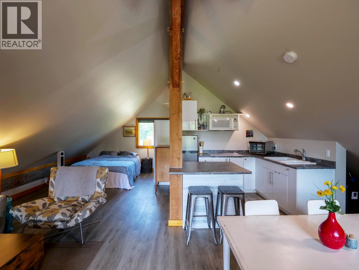
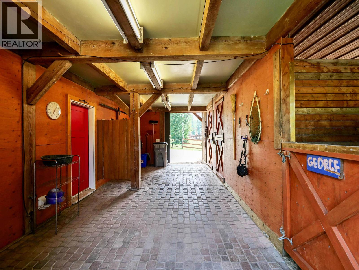
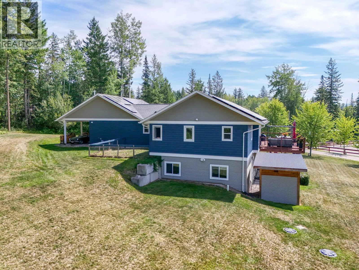
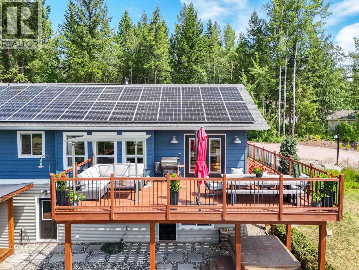
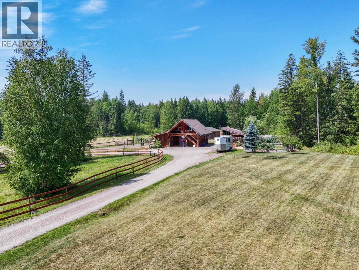
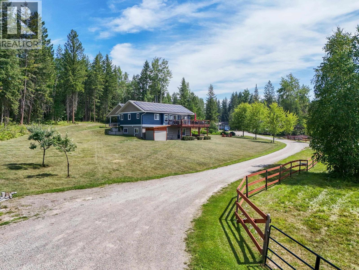
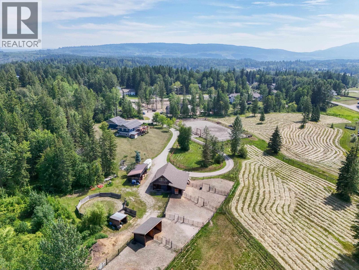
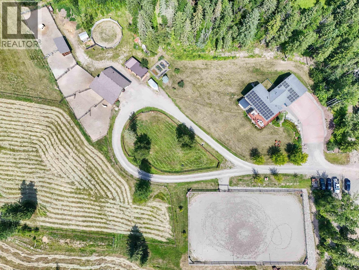
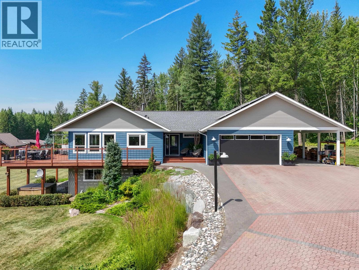
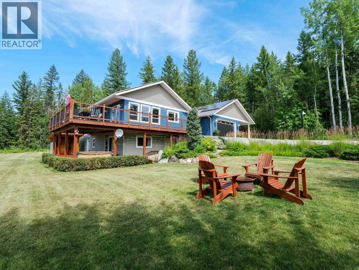
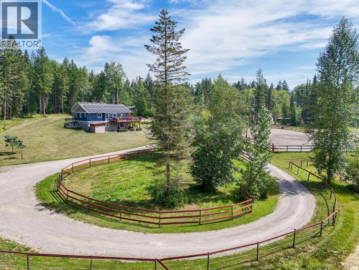
This is a Cariboo equestrian estate! Built by Icon Homes in 2013, this beautiful 2,214 sq ft country home “IN THE CITY” offers 3 bedrooms plus a den (or 4th bedroom), 2.5 baths and an exceptional setup for horse enthusiasts sitting on 2 separate titles totaling 10 acres. Outside you'll find a 96' x 163' lit riding arena, round pen, 5 horse shelters, fenced and cross-fenced, plus a scenic 1 km walking trail winding around the property. The separate titled hay field produces approximately 300 bales per cut, while the impressive barn features 3 stalls, bachelor-style living quarters, 1.5 baths, laundry, and currently generates $1,200/month in rental income. Complete with city water, a 37-panel 17kW grid-tied solar system, EV charger, wood stove, double garage, gardens, fruit trees and more, this is a rare turnkey horse property where every detail has already been thoughtfully planned. You'll appreciate the quality, functionality and pride of ownership found throughout. (id:48970) Show More

Details
- Constructed Date: 2013
- Property Type: Single Family
- Type: House
- Total Finished Area: 2214 sqft
Features
- Washer
- Dryer
- Refrigerator
- Stove
- Dishwasher
- Hot Tub
- Forced air
Rooms Details For 2060 HENDRY ROAD
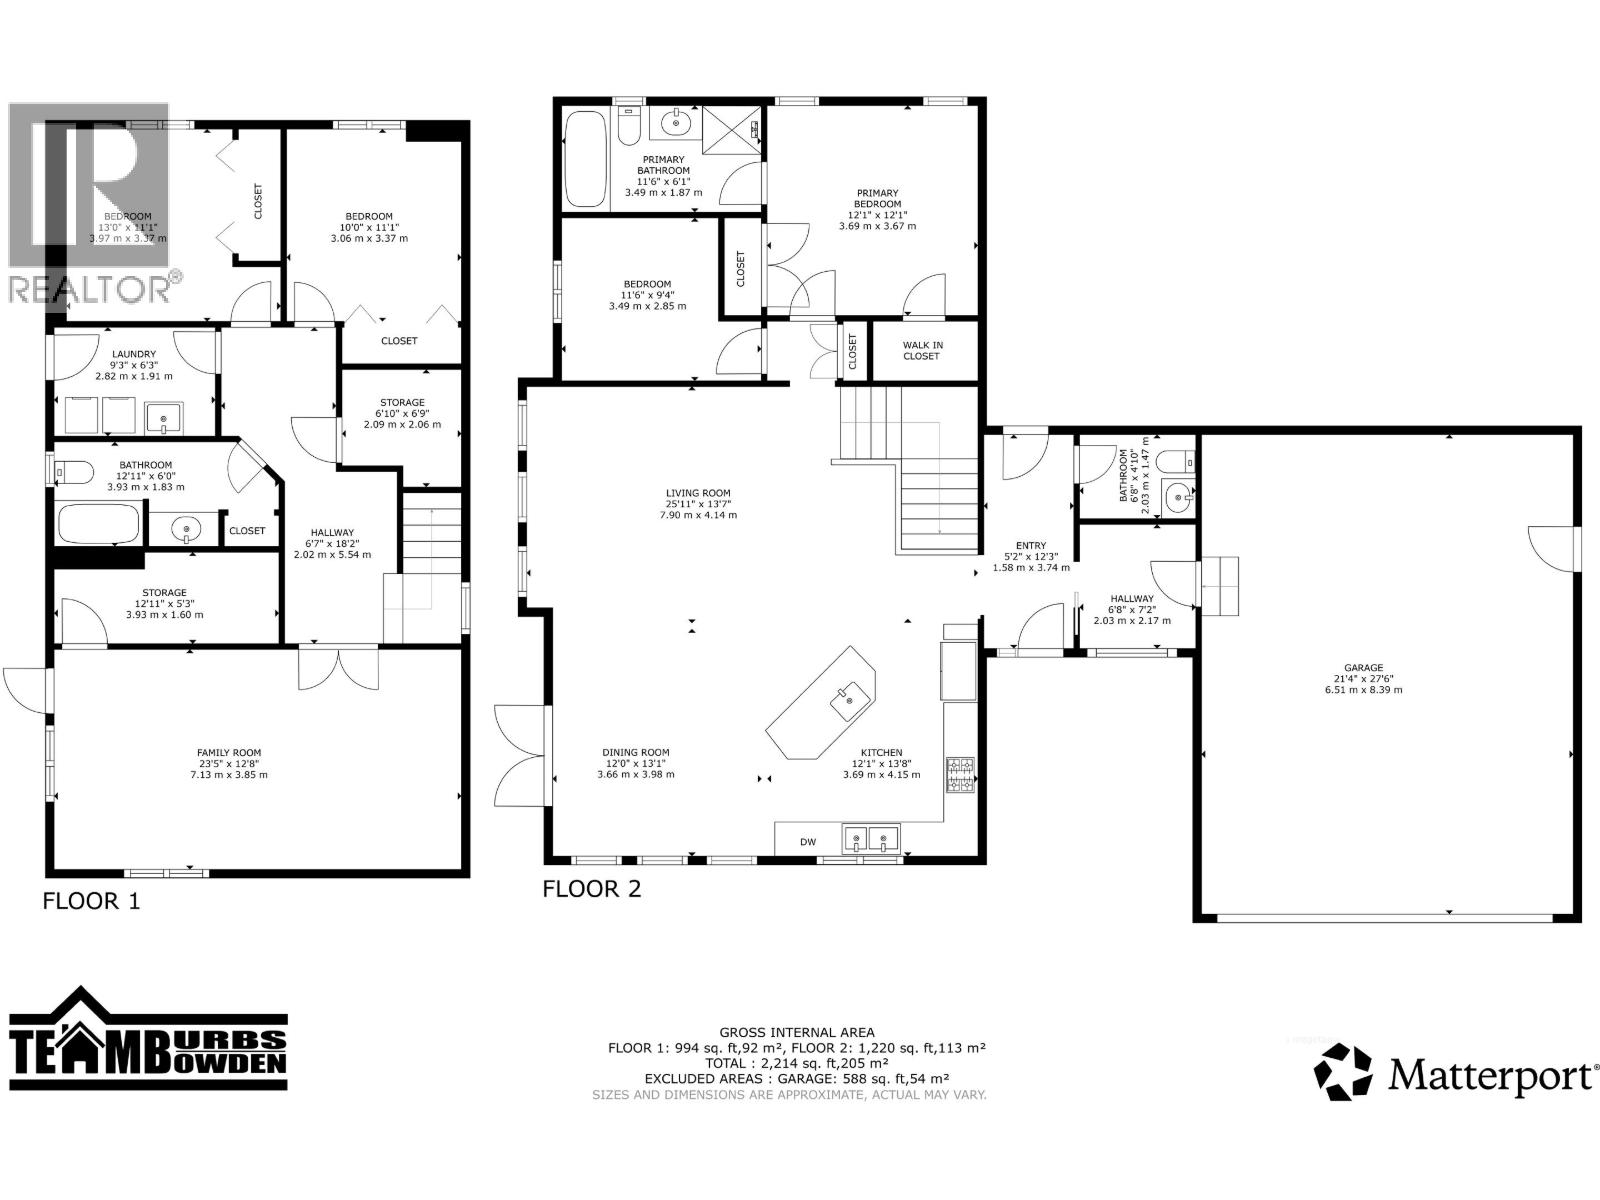
| Type | Level | Dimension |
|---|---|---|
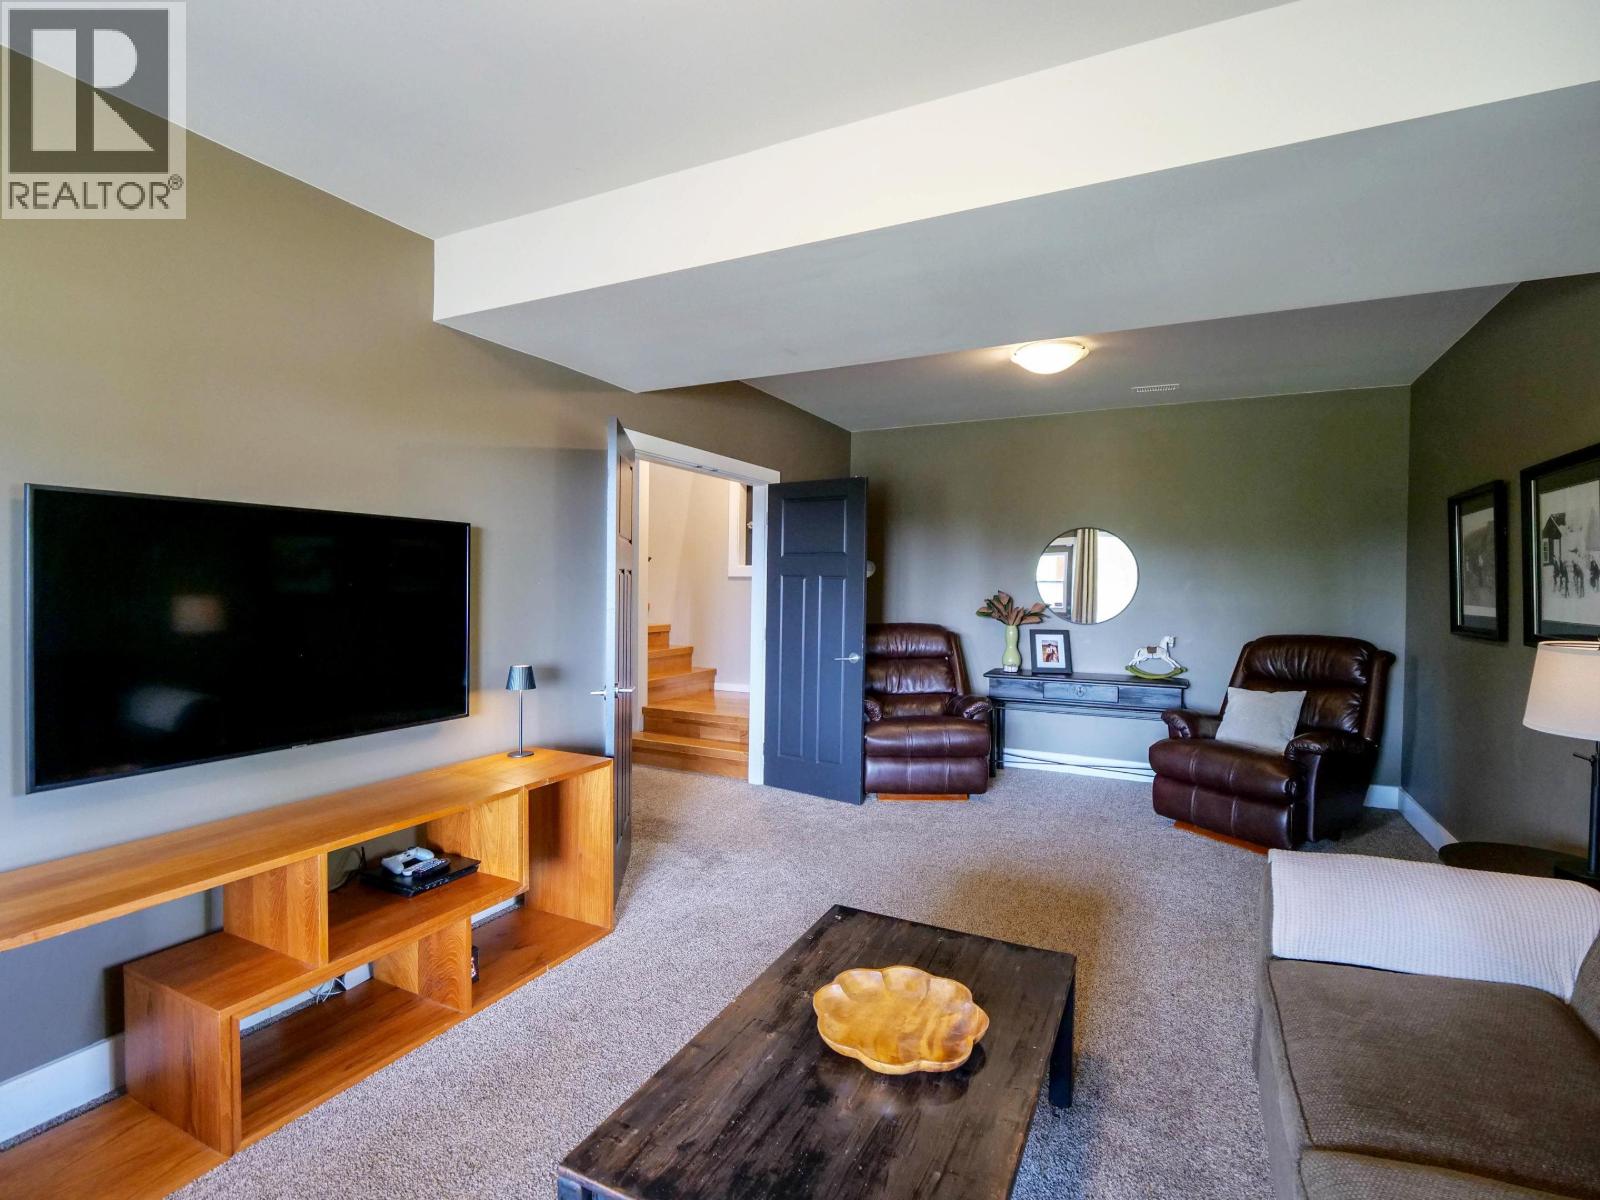
| Family room | Basement | 23 ft ,5 in x 12 ft ,8 in |
| Storage | Basement | 12 ft ,1 in x 5 ft ,3 in |
| Foyer | Basement | 6 ft ,7 in x 18 ft ,2 in |
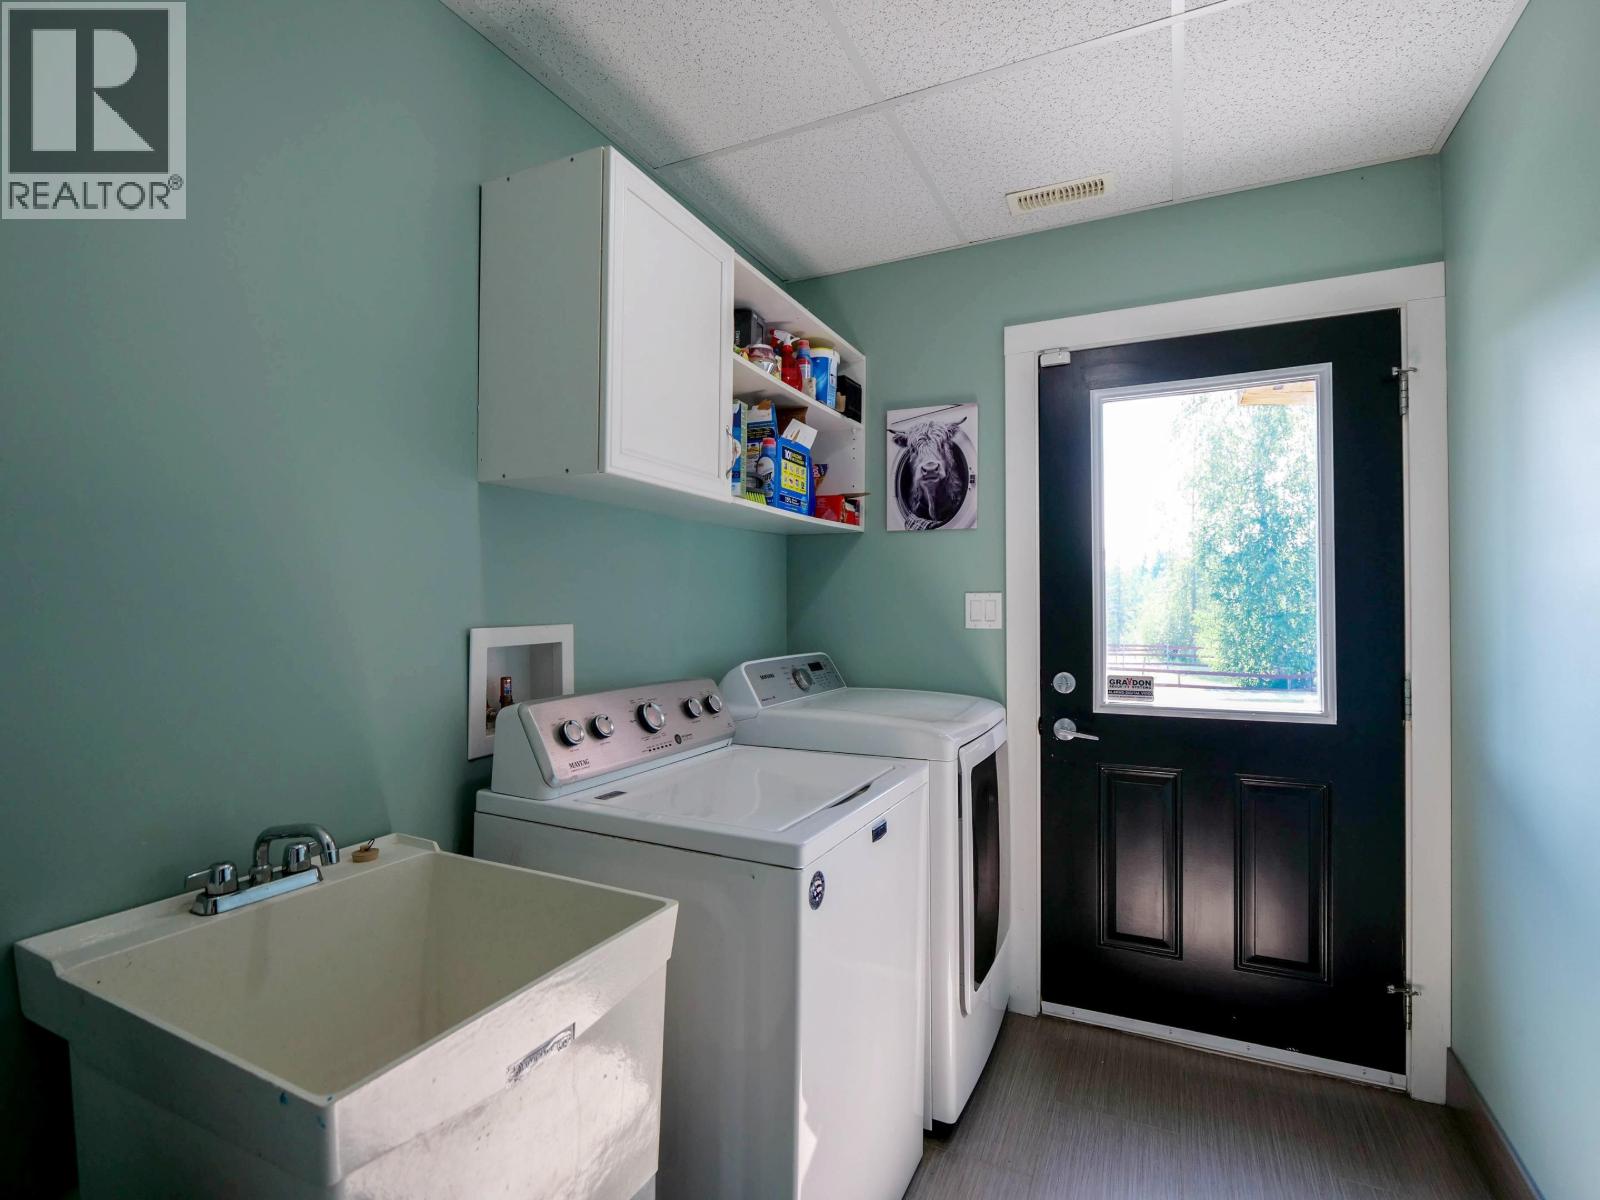
| Laundry room | Basement | 9 ft ,3 in x 6 ft ,3 in |
| Bedroom 3 | Basement | 10 ft x 11 ft ,1 in |
| Bedroom 4 | Basement | 13 ft x 11 ft ,1 in |
| Foyer | Main level | 5 ft ,2 in x 12 ft ,3 in |
| Foyer | Main level | 6 ft ,8 in x 7 ft ,2 in |
| Kitchen | Main level | 12 ft ,1 in x 13 ft ,8 in |
| Dining room | Main level | 12 ft x 13 ft ,1 in |
| Living room | Main level | 25 ft ,1 in x 13 ft ,7 in |
| Primary Bedroom | Main level | 12 ft ,1 in x 12 ft ,1 in |
| Bedroom 2 | Main level | 11 ft ,6 in x 9 ft ,4 in |
Location
This REALTOR.ca listing content is owned and licensed by REALTOR® members of The Canadian Real Estate Association
Data provided by: BC Northern Real Estate Board