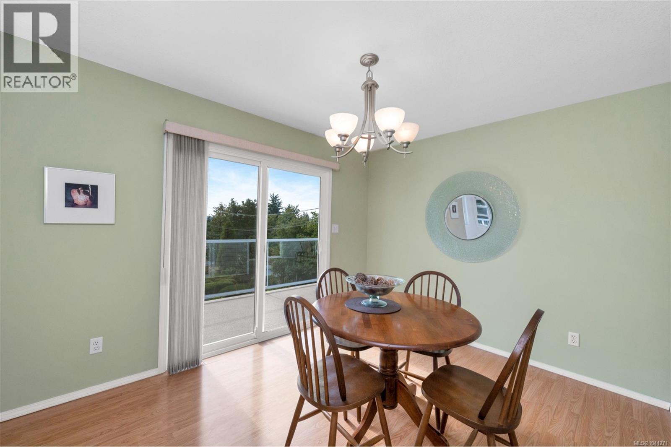
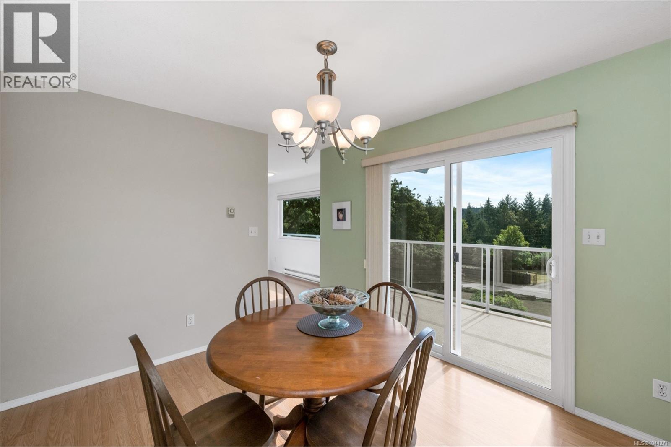
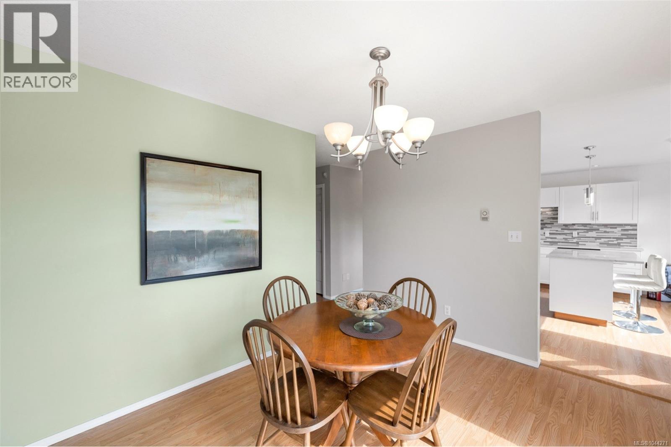
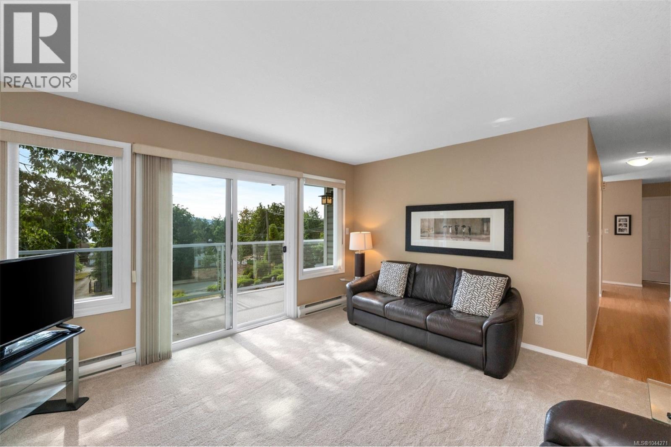
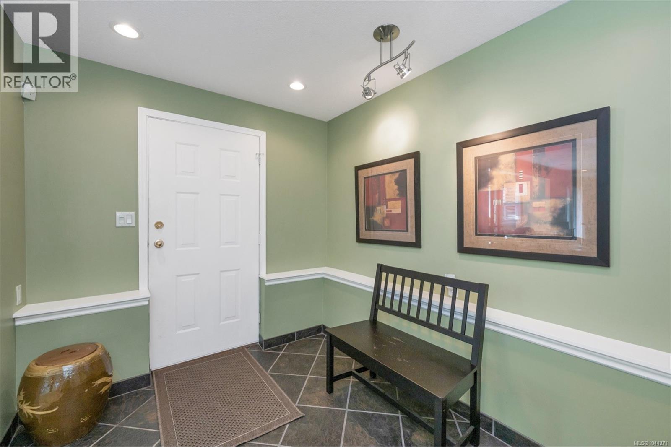
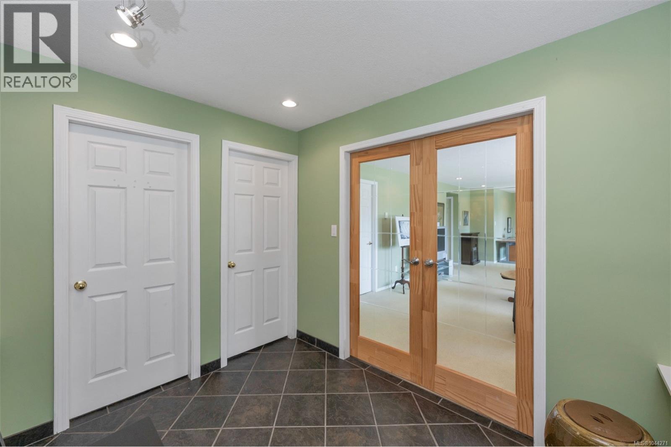
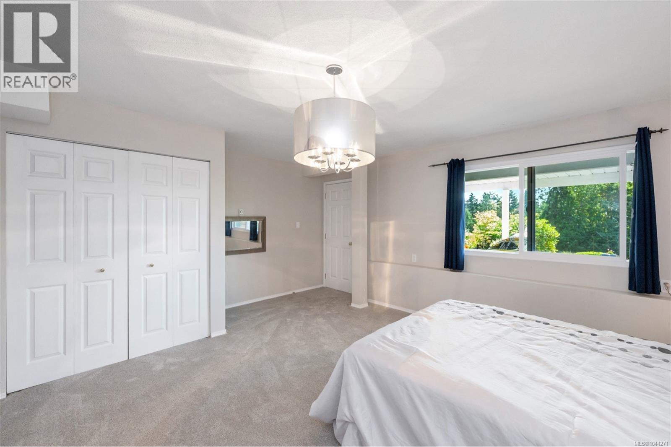
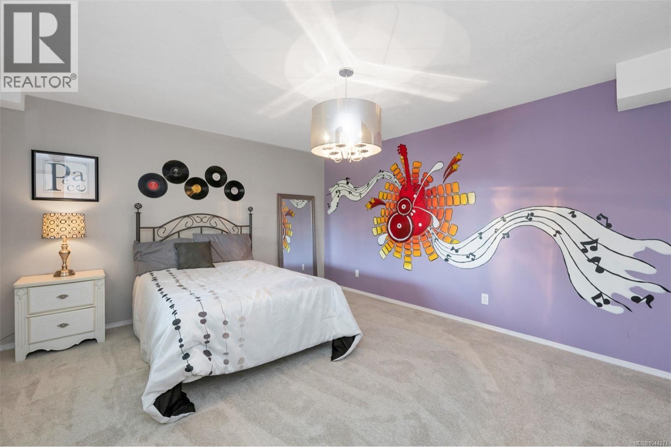
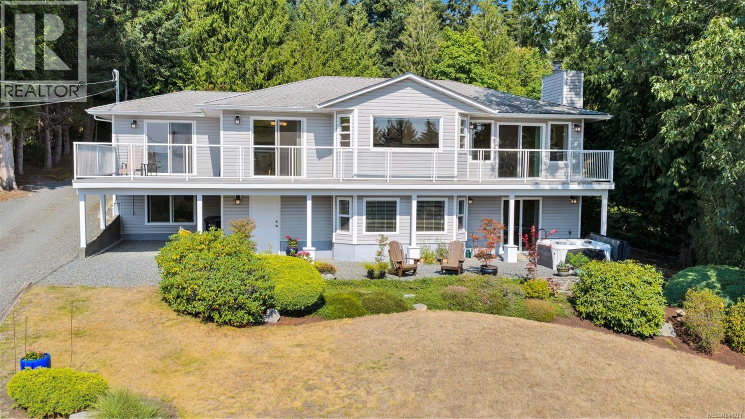
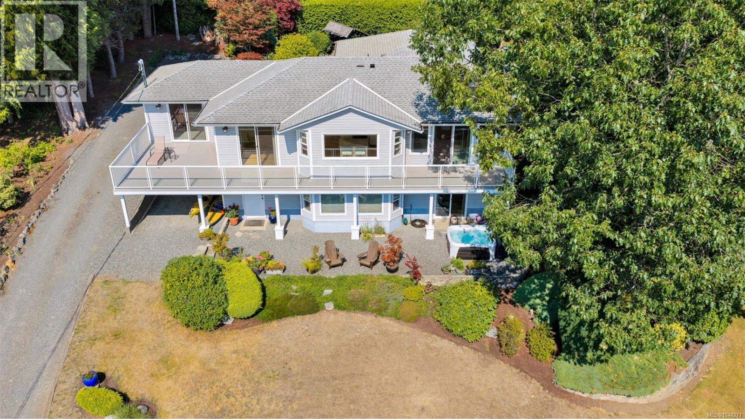
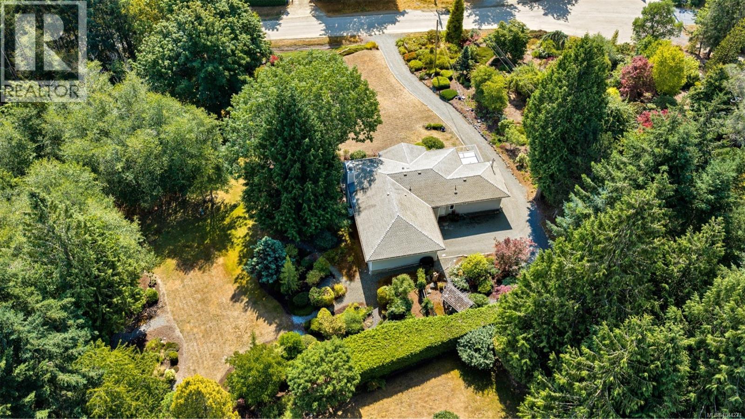
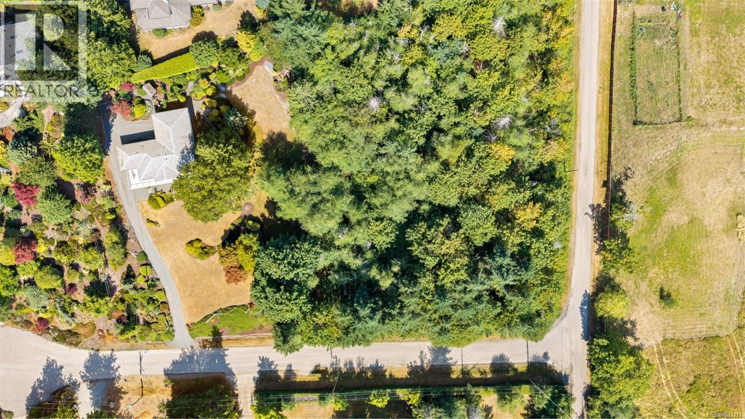
- ©MLS 1044271
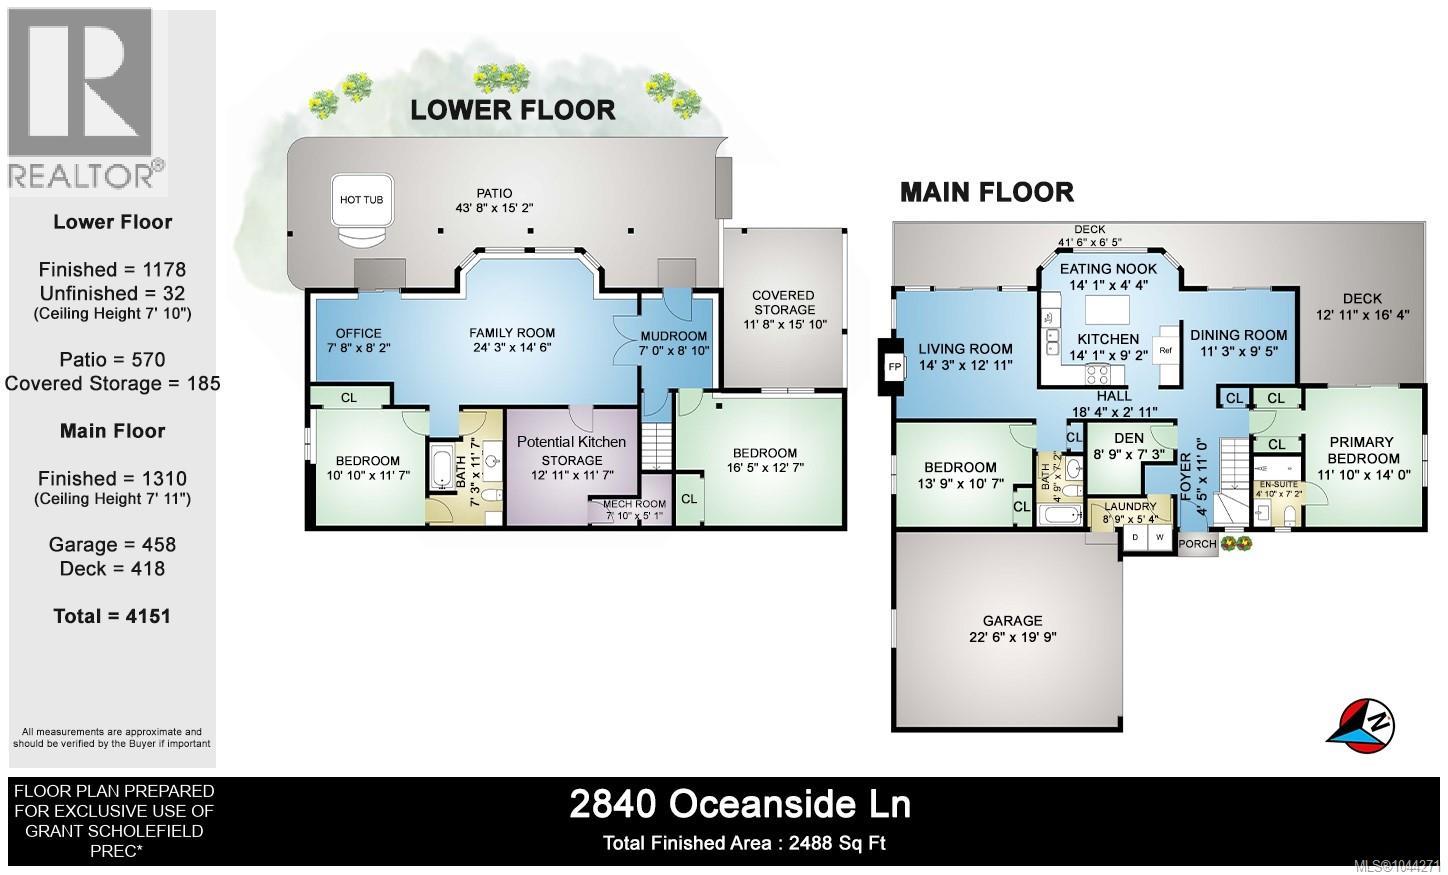
- Area 2488 sq ft
- Bedrooms 4
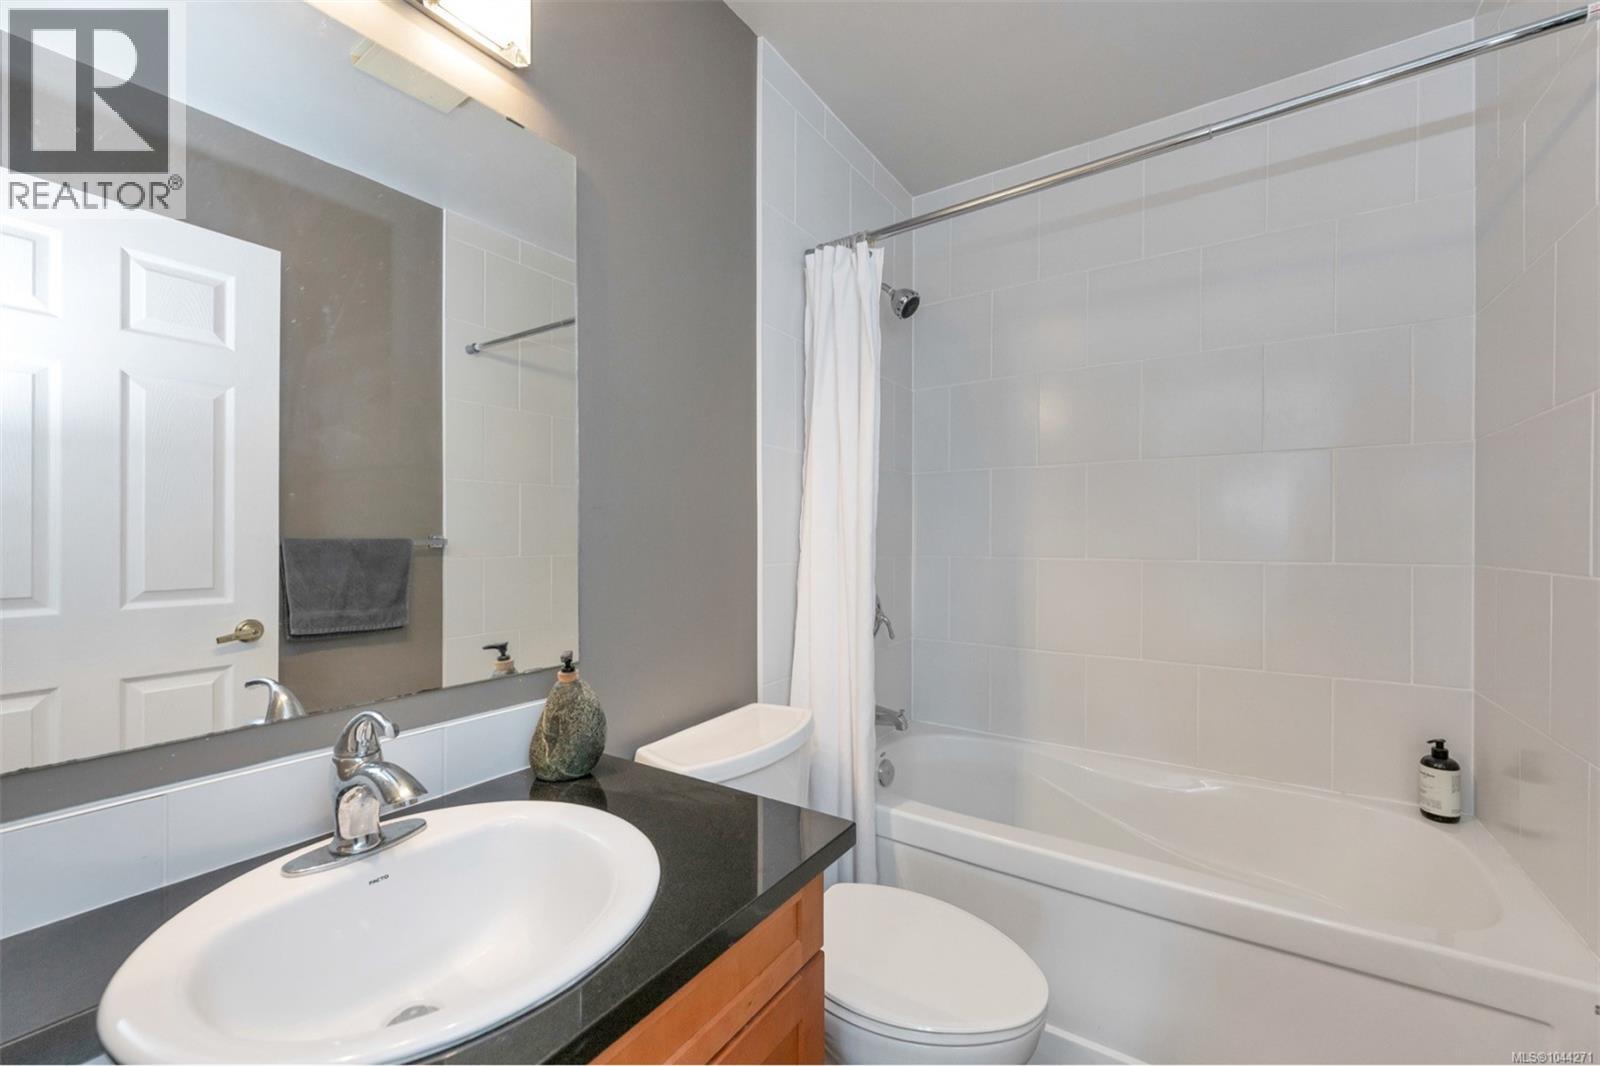
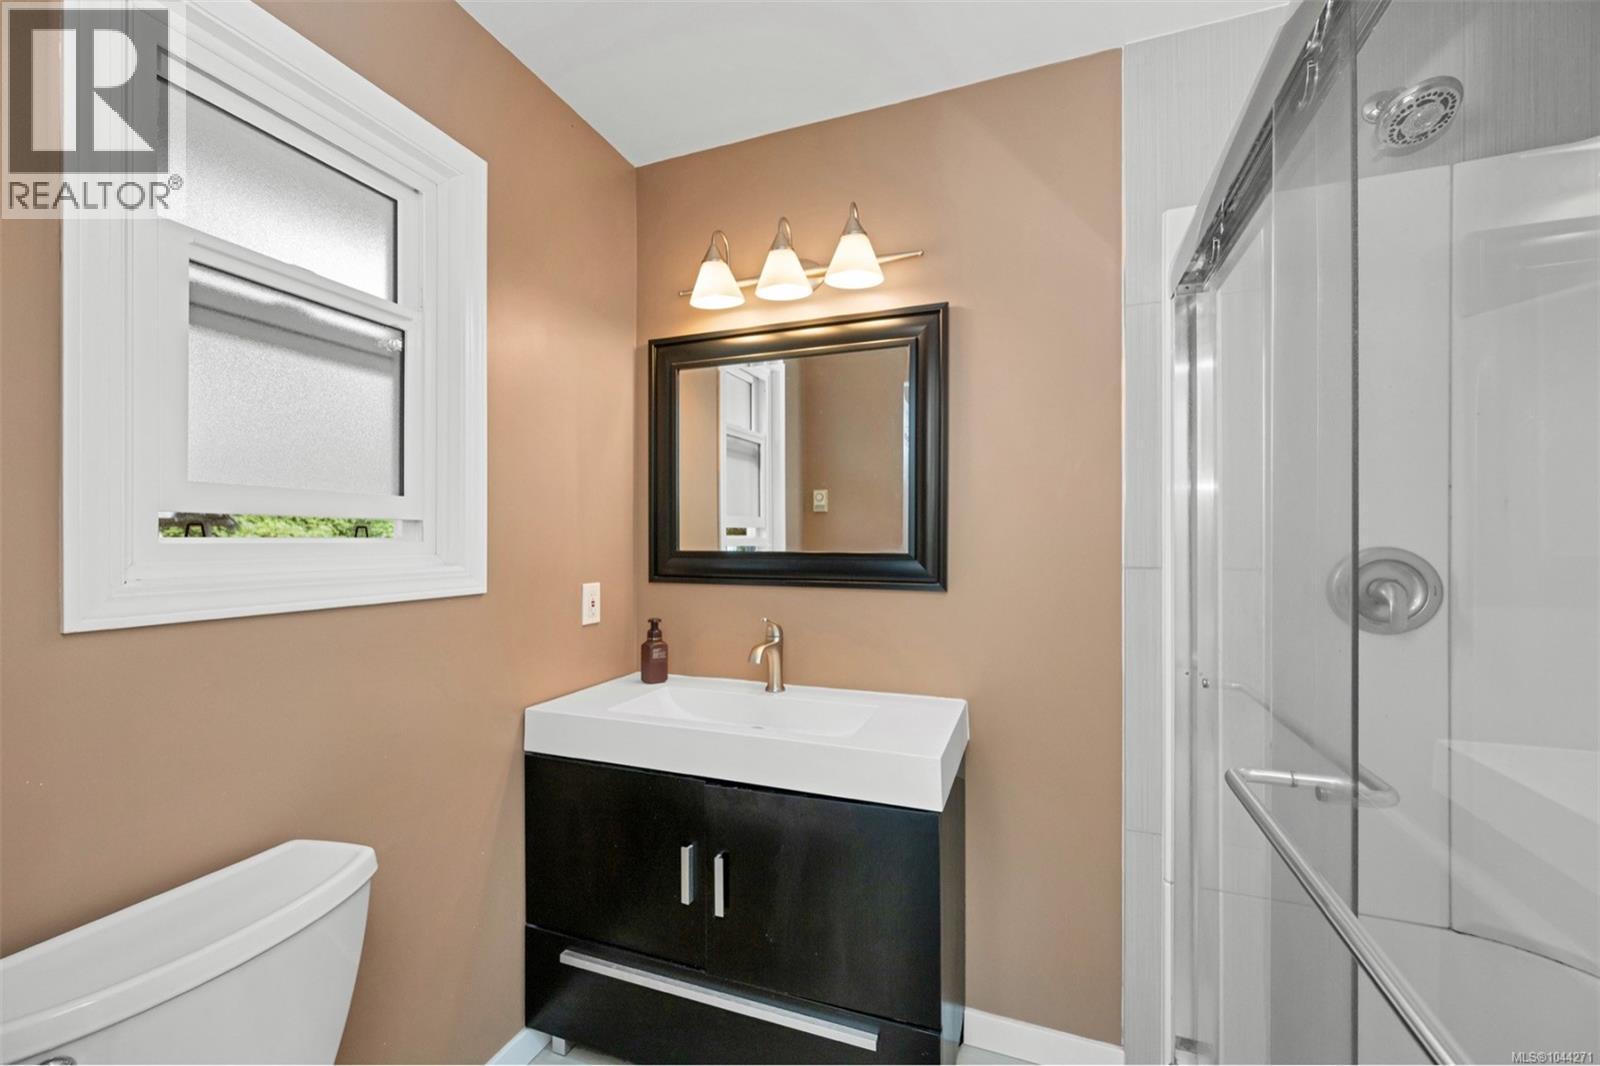
- Bathrooms 3
- Parkings 2
Description
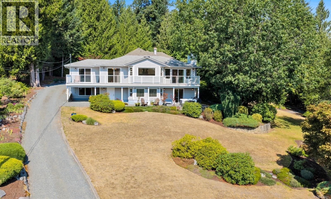
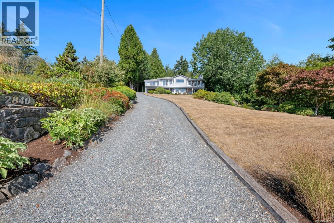
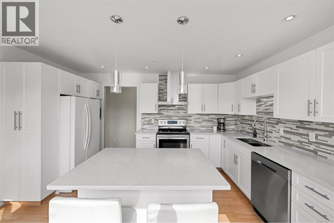
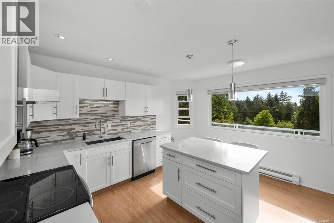
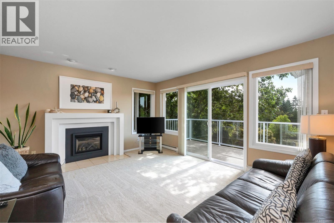
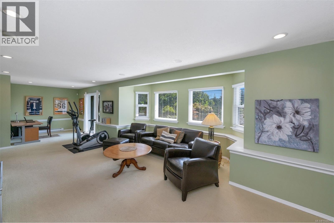
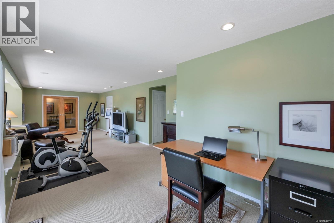
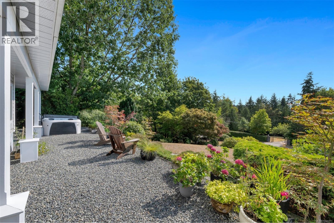
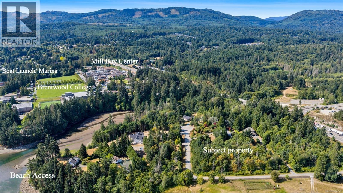
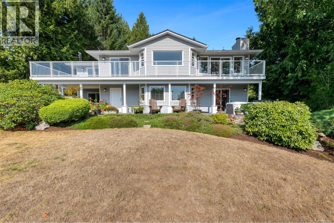
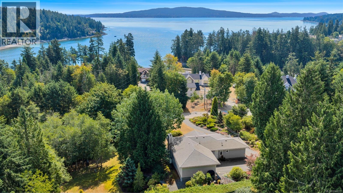
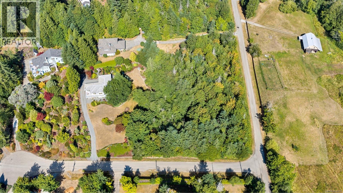
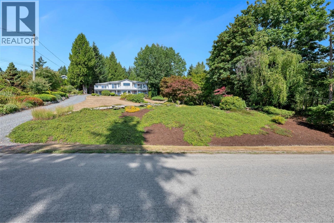
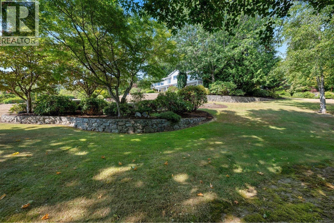
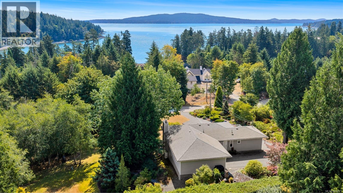
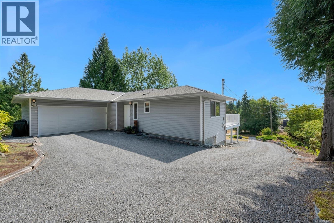
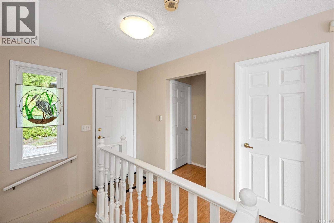
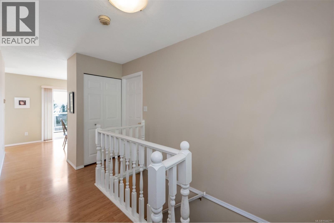
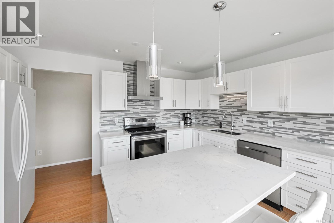
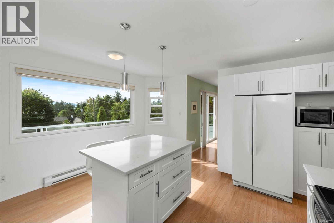
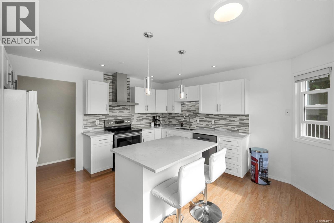
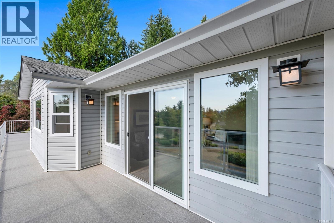
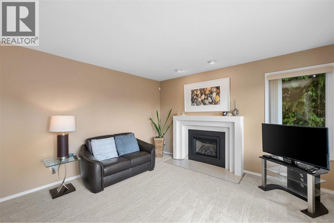
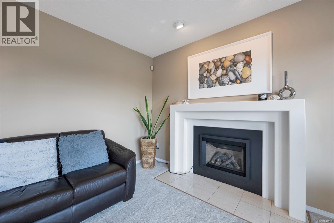
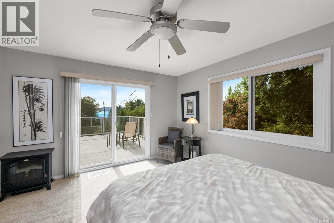
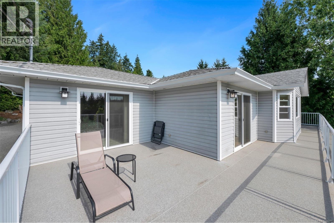
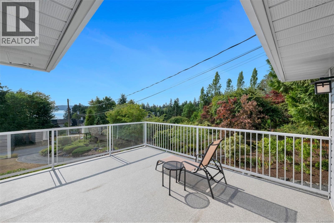
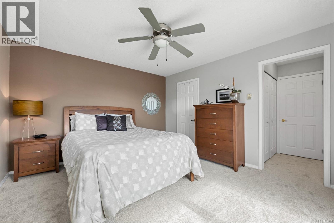
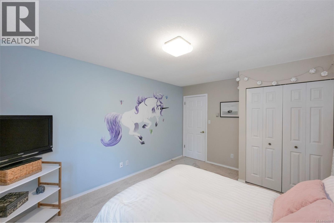
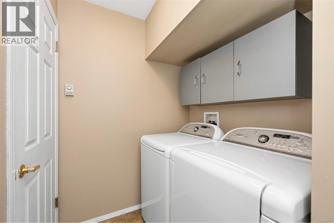
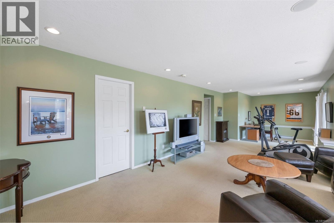
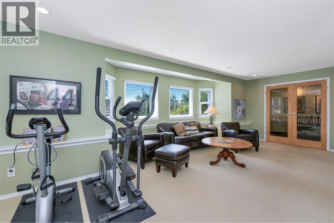
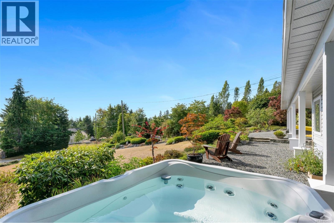
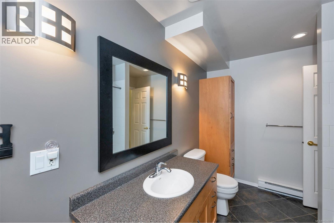
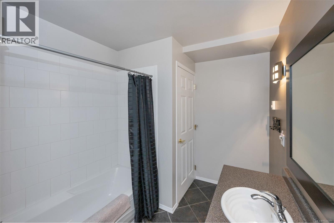
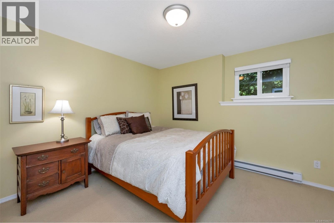
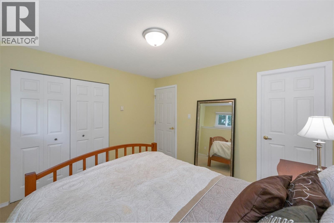
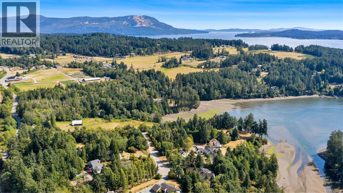
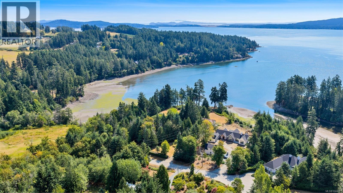
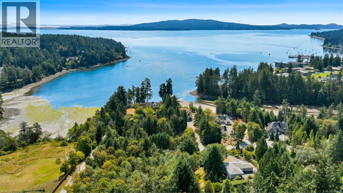
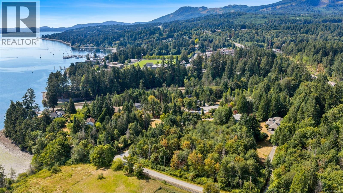
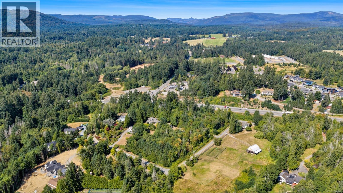
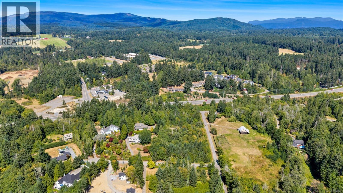
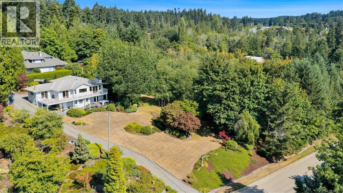
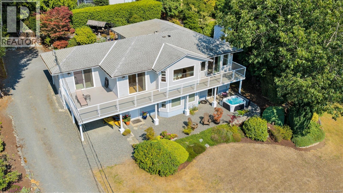
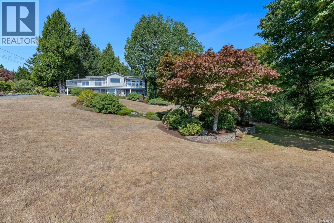
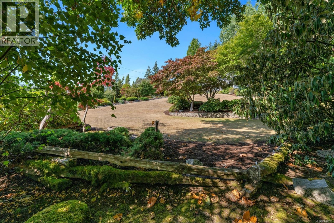
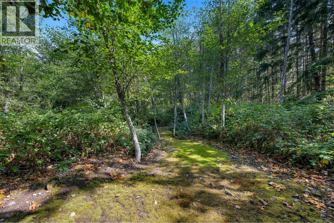
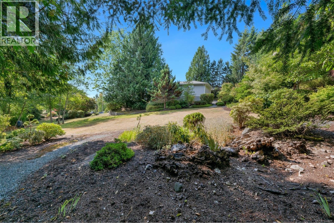
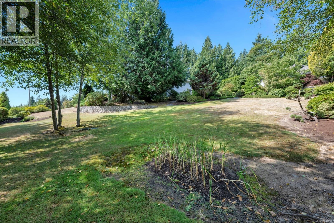
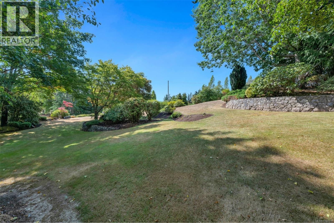
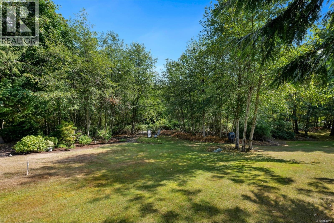
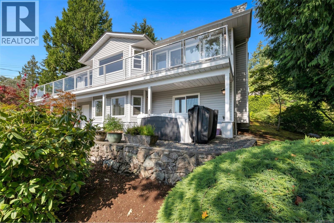
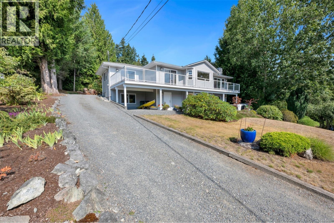
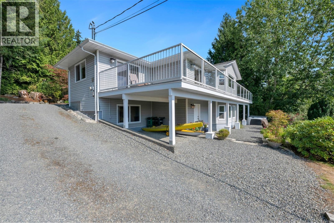
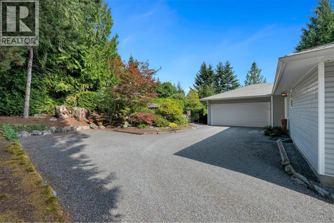
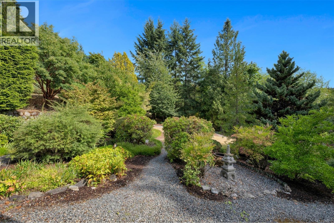
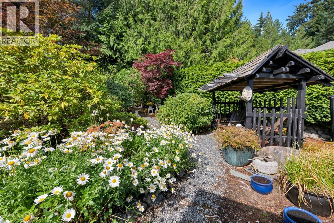
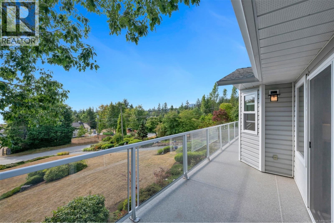
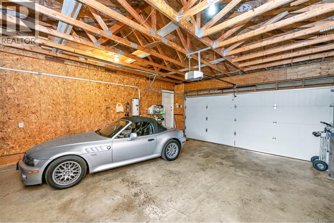
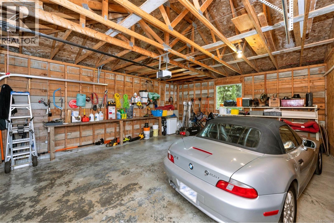
Enjoy ocean views from this beautifully updated 2,488 sq. ft. home on a private 1.98 acre property in desirable Mill Bay. This east-facing home features a renovated kitchen with quartz countertops, a spacious primary bedroom & laundry on the main floor, built-in speakers, & a cozy recently updated fireplace. Recent updates include new vinyl decking (2025), vinyl windows a new garage door, & new carpeting on the main level. The lower level offers excellent flexibility with plumbing already in place for a kitchen, making it ideal for a future suite or spacious flex room. Outside, enjoy a meticulously maintained yard, RV parking, & nearby ocean access. Conveniently located within walking distance of Mill Bay amenities, Brentwood College, Bonner and Kelsey schools & Kerry Park Recreation.Mill Bay Marina provides easy access to the Southern Gulf Islands for boating, kayaking, fishing, & prawning. Just 25 minutes to Victoria this property offers the perfect blend of privacy, views, and convenience. (id:48970) Show More
Details
- Constructed Date: 1992
- Property Type: Single Family
- Type: House
- Access Type: Road access
- Neighbourhood: Mill Bay
Features
- Acreage
- Cul-de-sac
- Ocean view
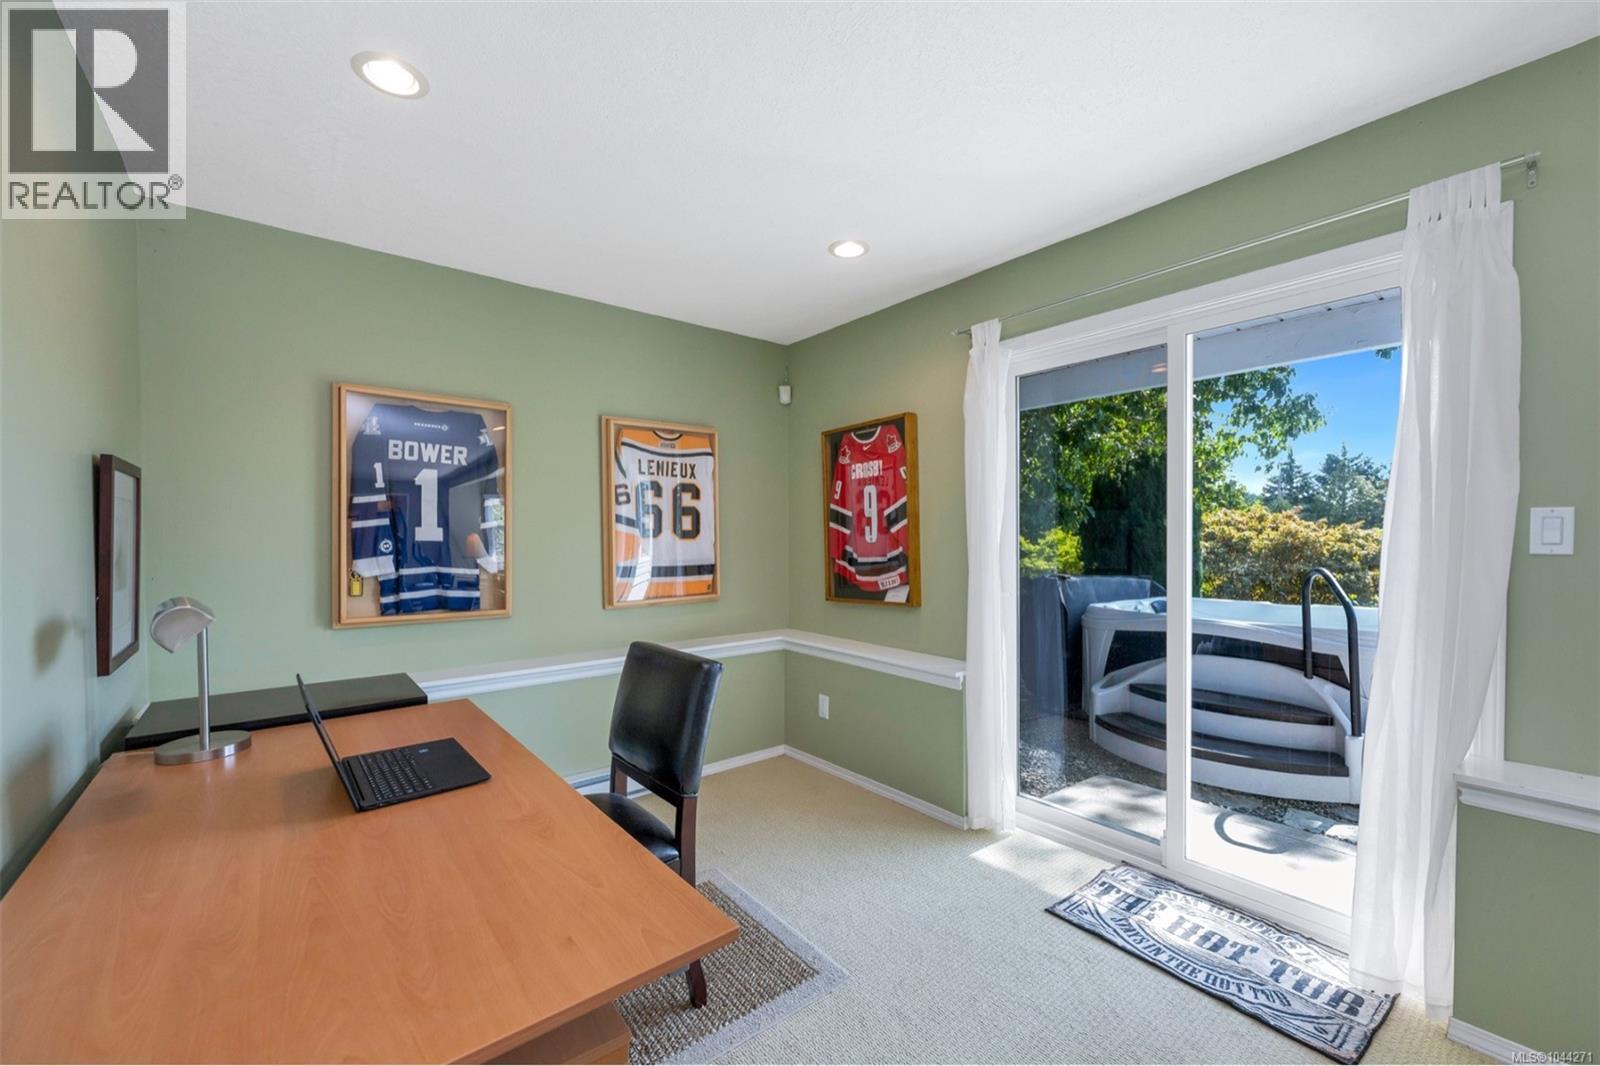
- Hot Tub
- Baseboard heaters
Rooms Details For 2840 Oceanside Lane
| Type | Level | Dimension |
|---|---|---|
| Bedroom | Lower level | 16'5 x 12'7 |
| Mud room | Lower level | 8'10 x 7'0 |
| Utility room | Lower level | 7'10 x 5'1 |
| Storage | Lower level | 12'11 x 11'7 |
| Bathroom | Lower level | 11'7 x 7'3 |
| Family room | Lower level | 24'3 x 14'6 |
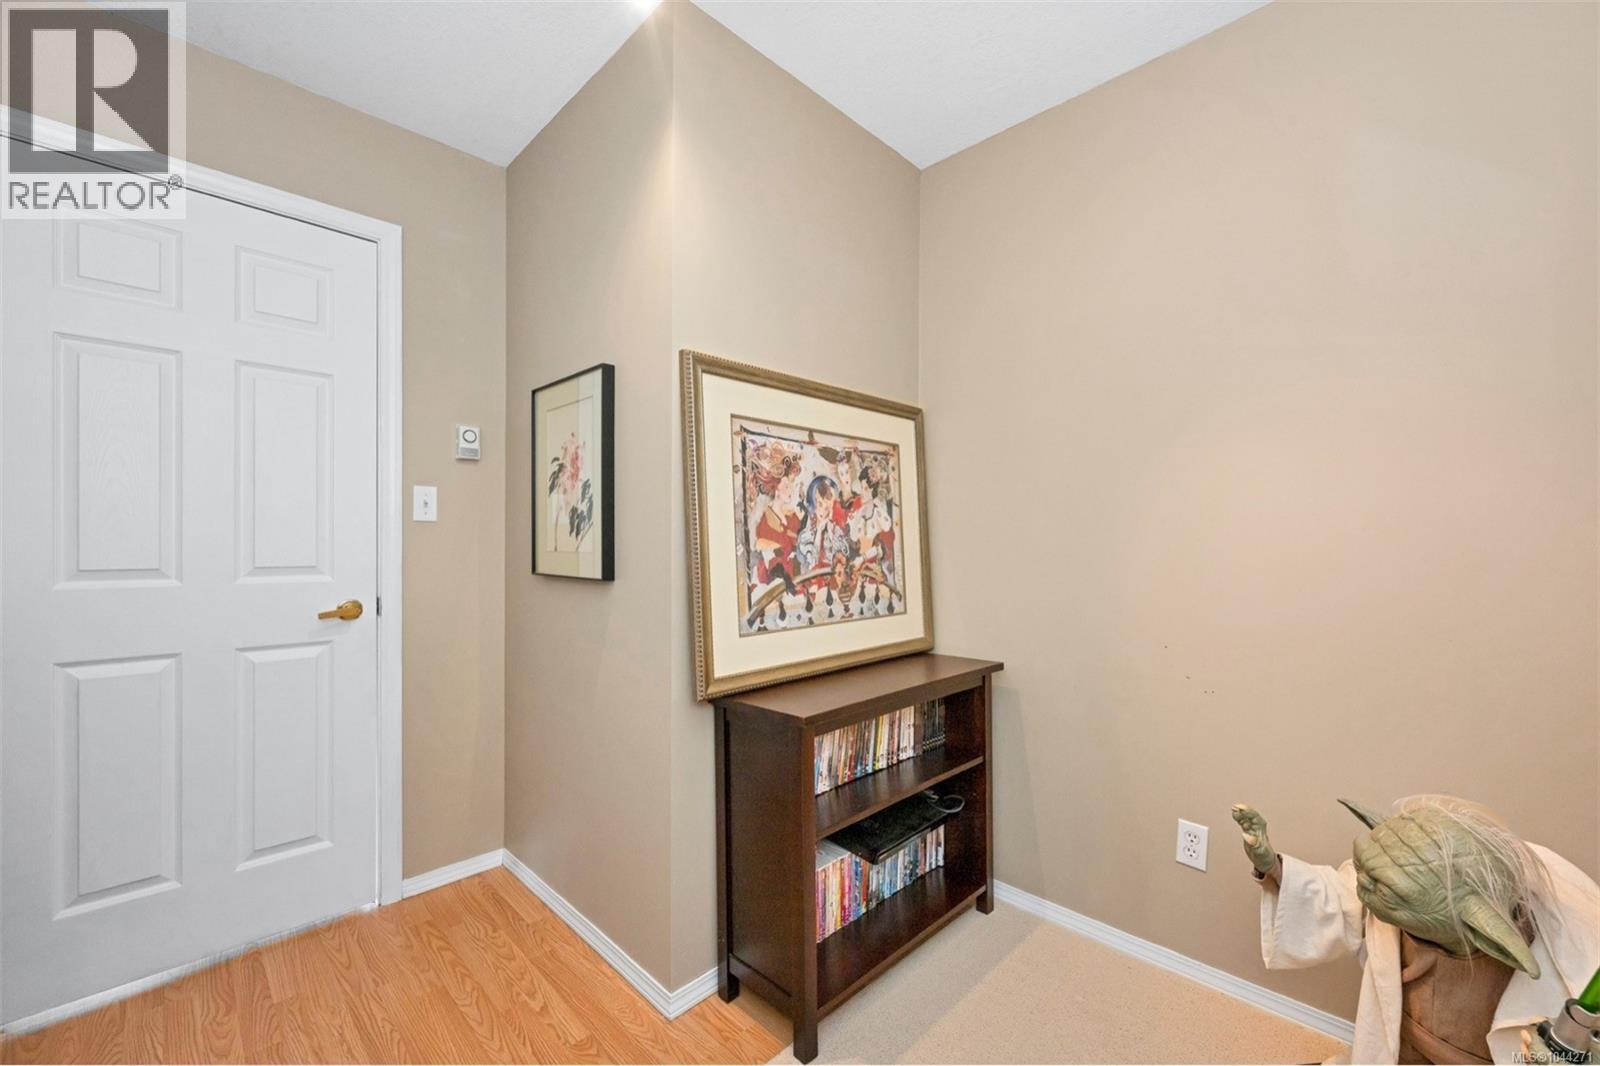
| Office | Lower level | 8'2 x 7'8 |
| Bedroom | Lower level | 11'7 x 10'10 |
| Laundry room | Main level | 8'9 x 5'4 |
| Entrance | Main level | 11'0 x 4'5 |
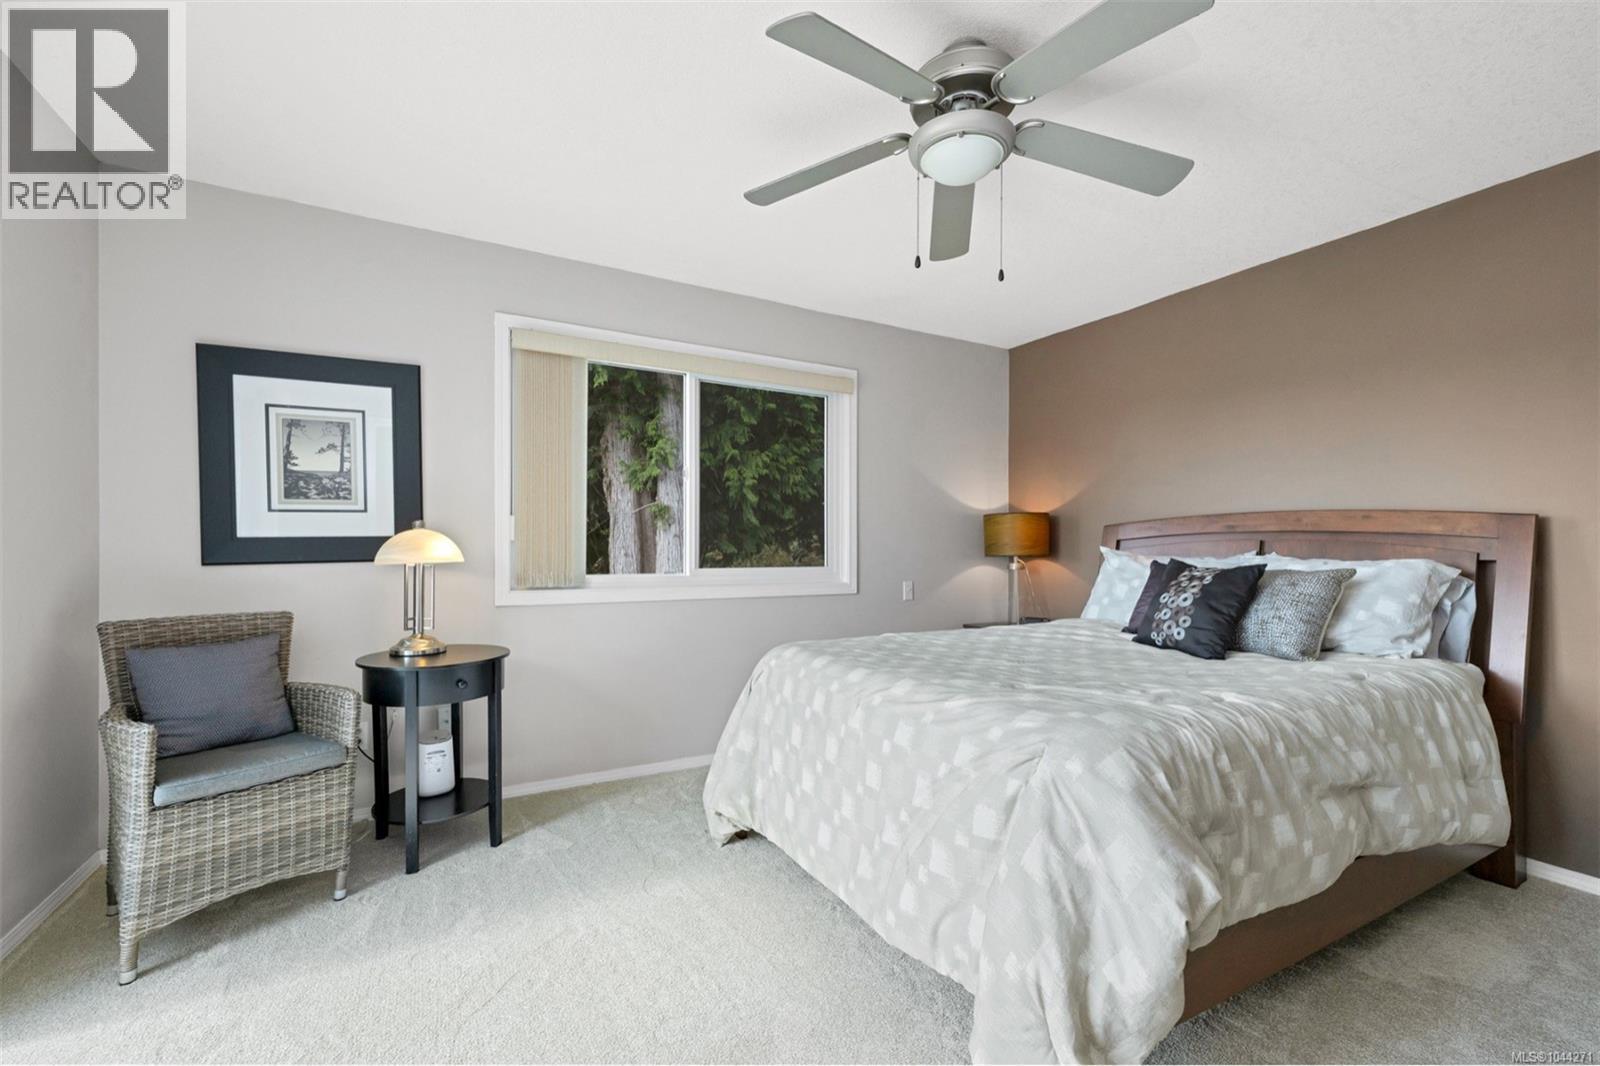
| Primary Bedroom | Main level | 14'0 x 11'10 |
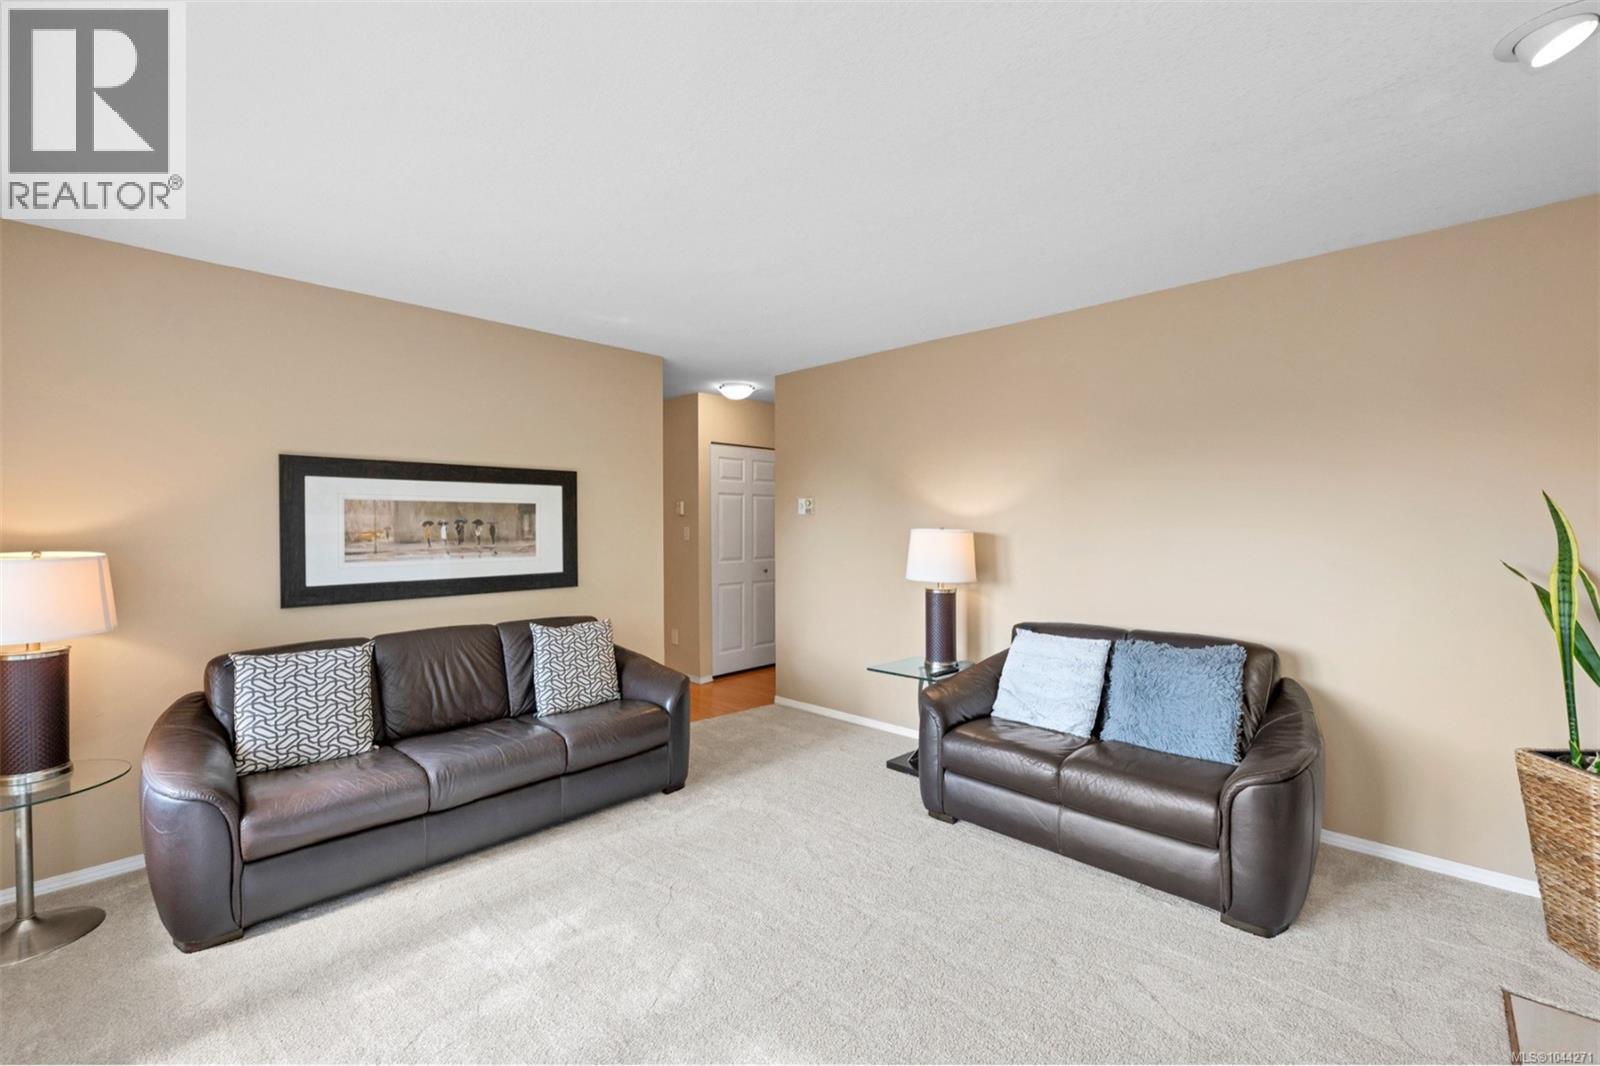
| Living room | Main level | 14'3 x 12'11 |
| Kitchen | Main level | 14'1 x 9'2 |
| Dining nook | Main level | 14'1 x 4'4 |
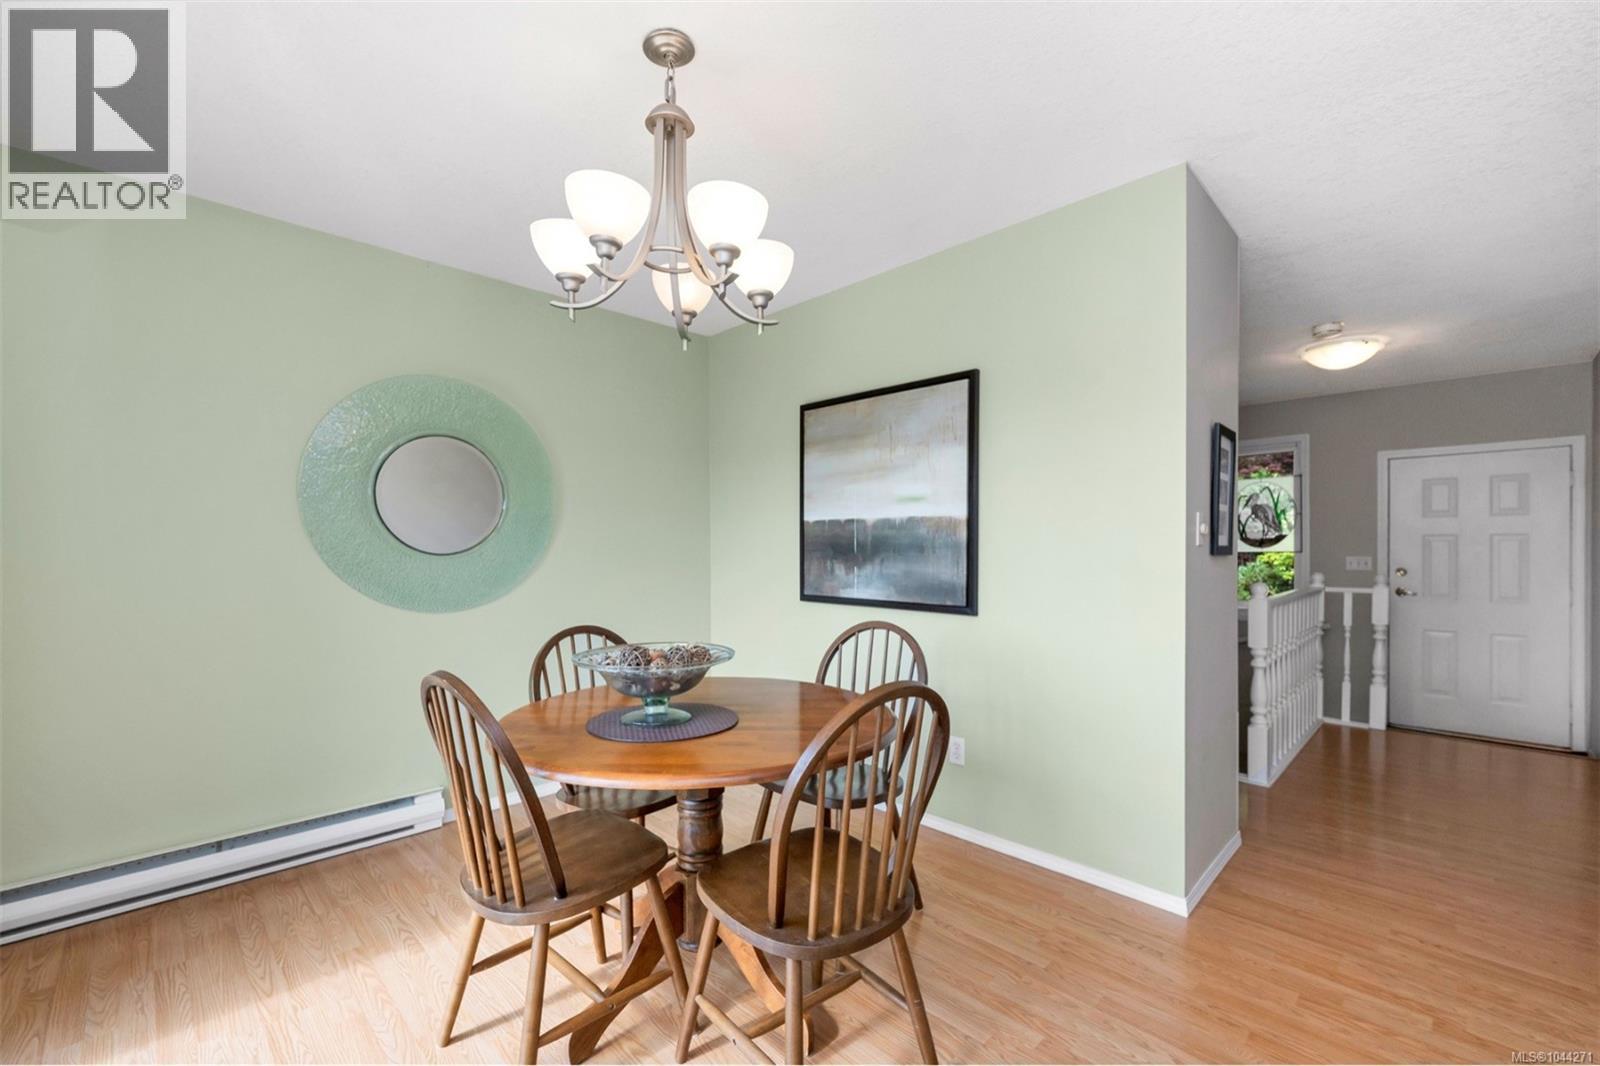
| Dining room | Main level | 11'3 x 9'5 |
| Den | Main level | 8'9 x 7'3 |
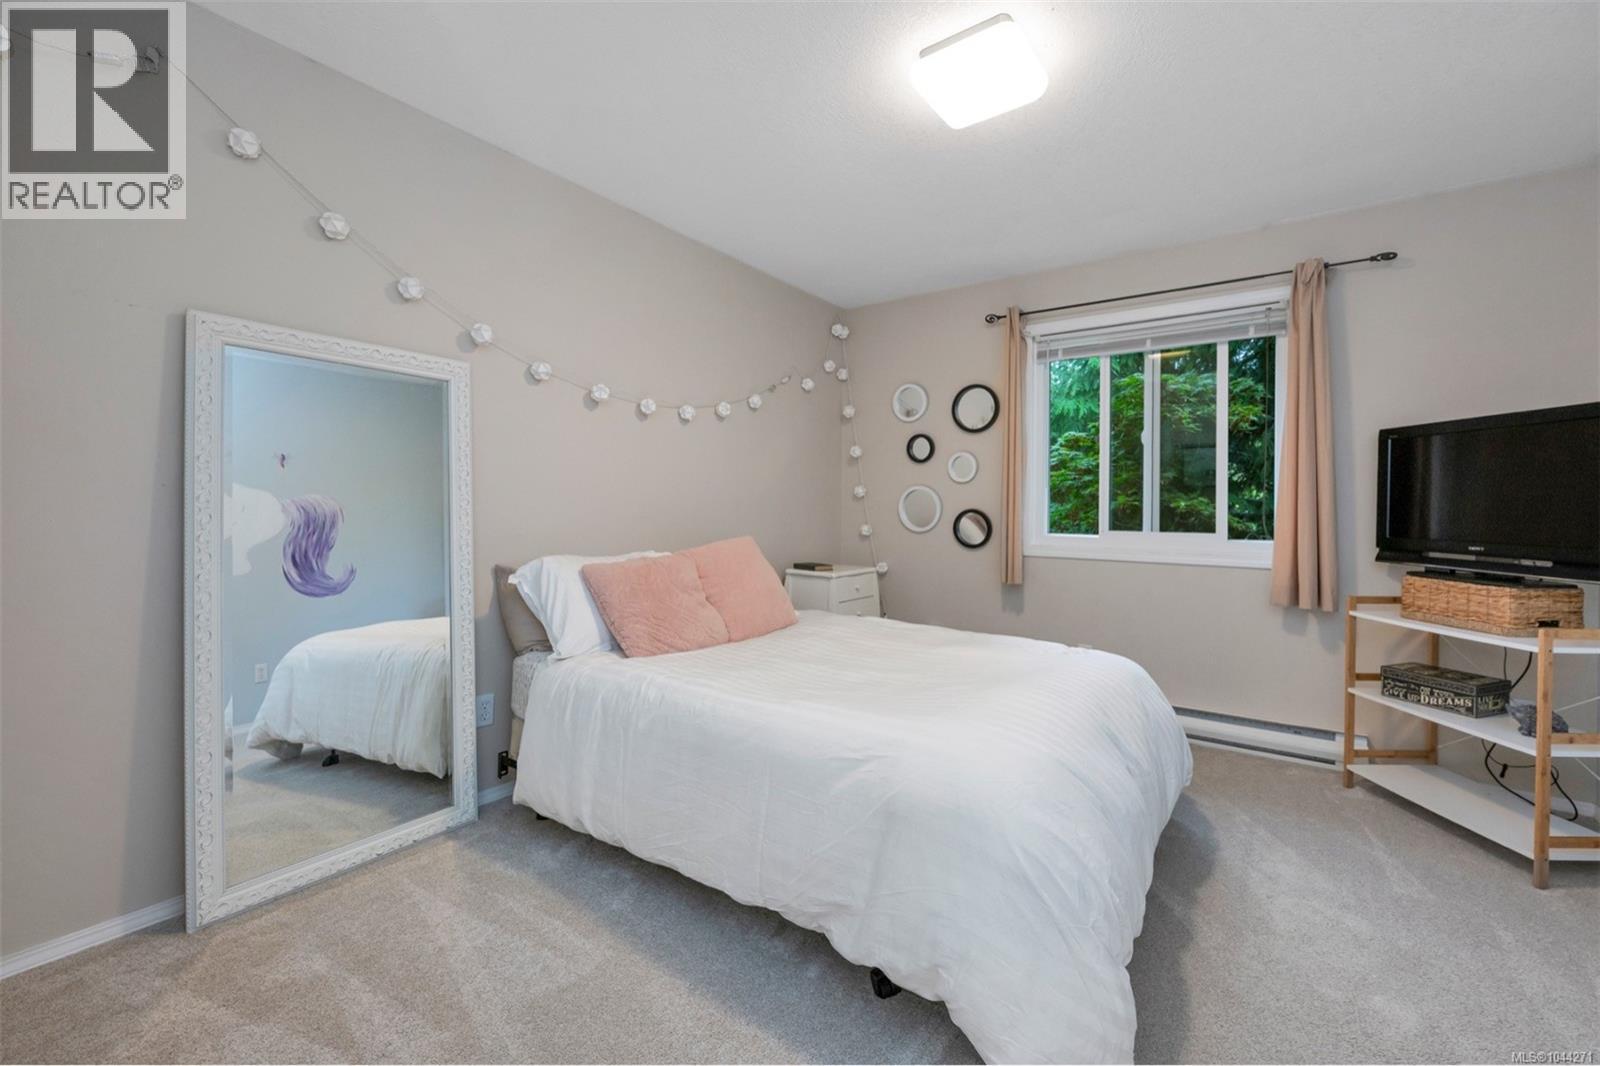
| Bedroom | Main level | 13'9 x 10'7 |
| Bathroom | Main level | 7'2 x 4'9 |
| Ensuite | Other | 7'2 x 4'10 |
Location
This REALTOR.ca listing content is owned and licensed by REALTOR® members of The Canadian Real Estate Association
Data provided by: Vancouver Island Real Estate Board