- ©MLS 1044399
- Area 2819 sq ft
- Bedrooms 5
- Bathrooms 4
- Parkings 4
Description
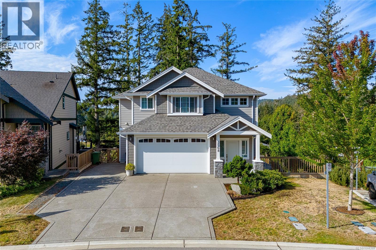
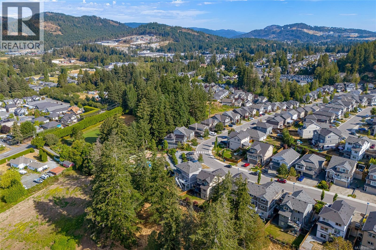
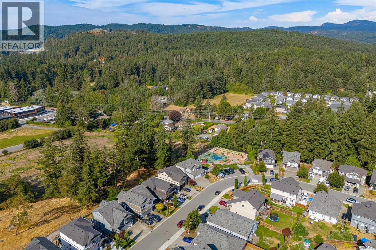
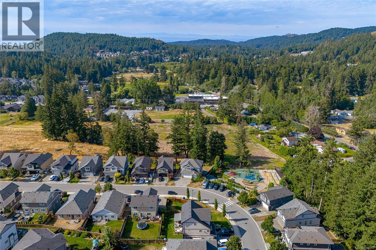
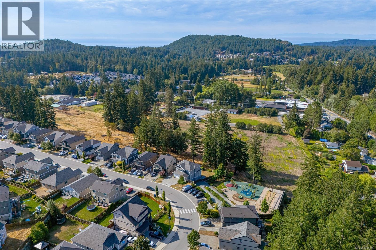
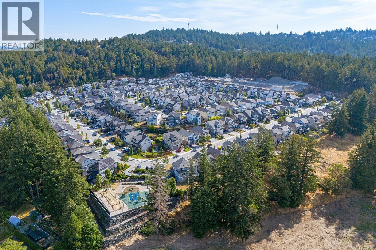
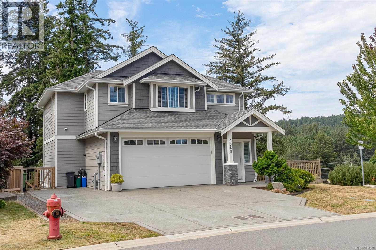
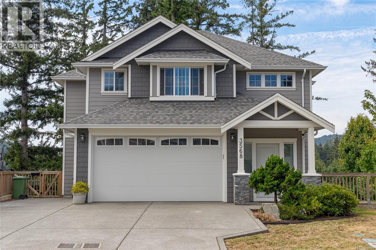
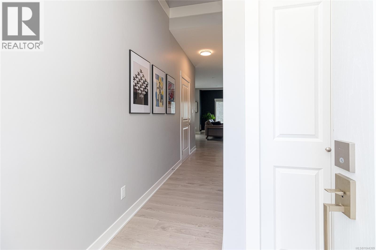
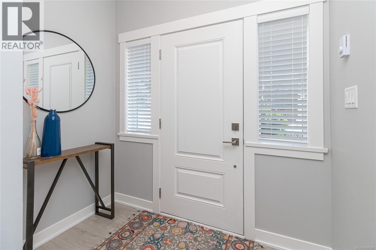
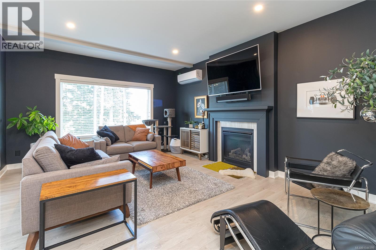
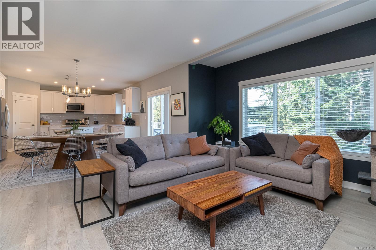
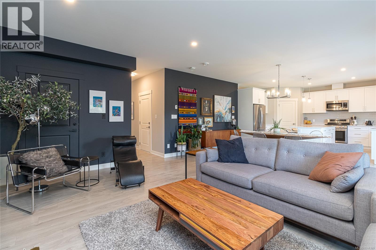
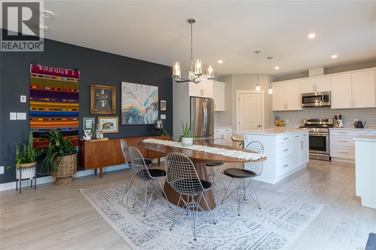
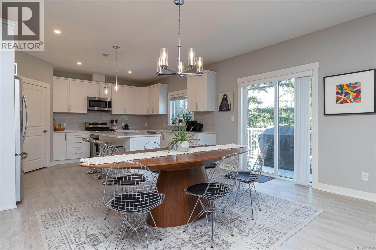
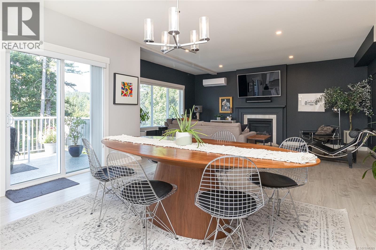
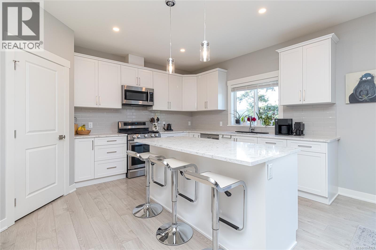
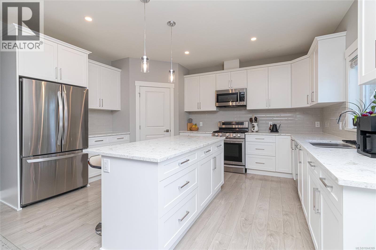
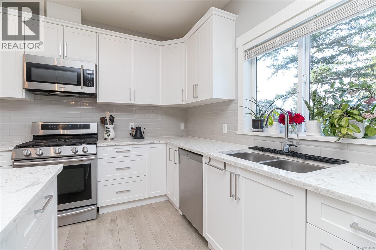
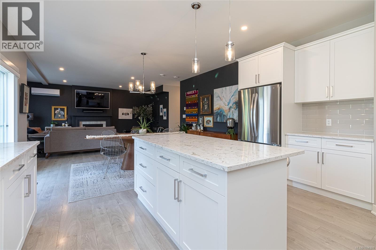
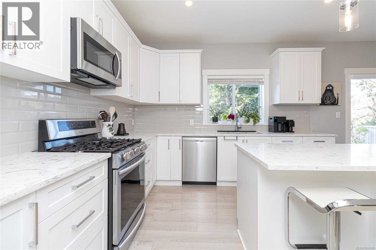
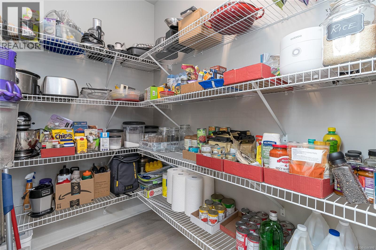
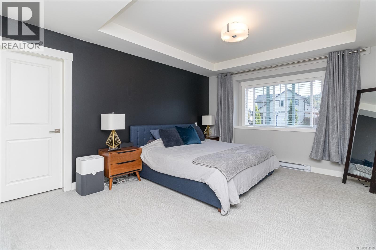
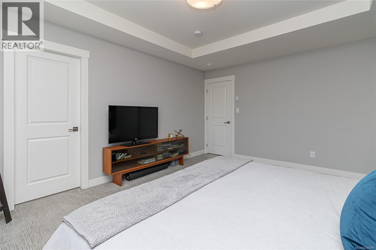
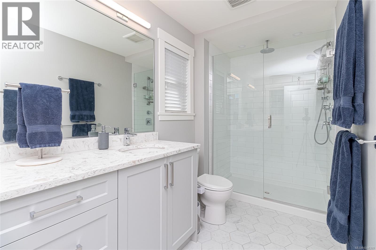
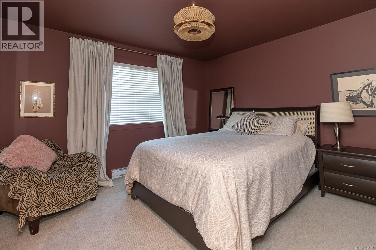
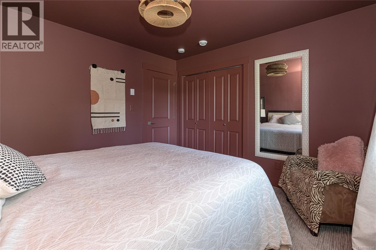
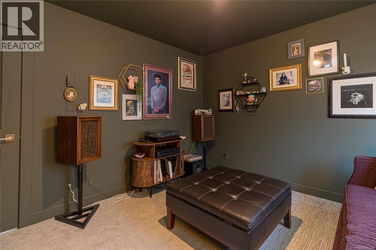
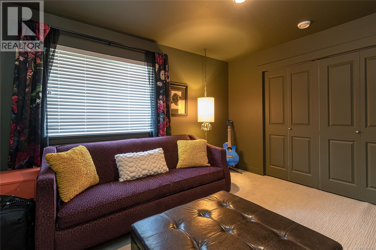
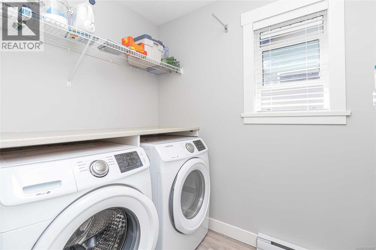
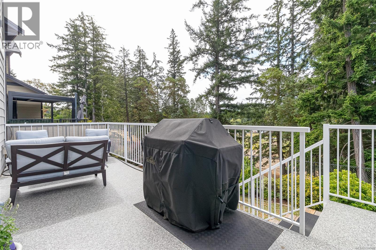
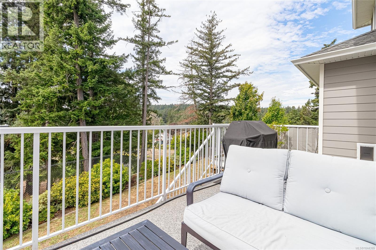
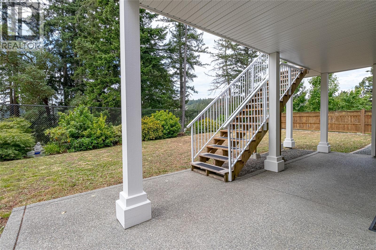
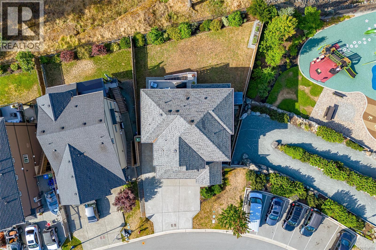
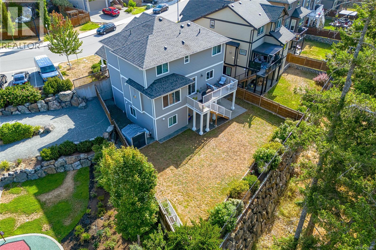
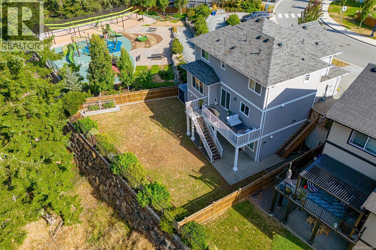
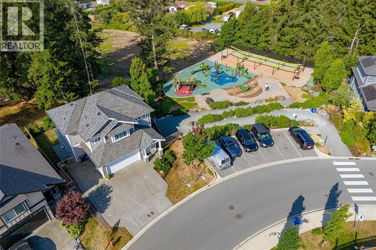
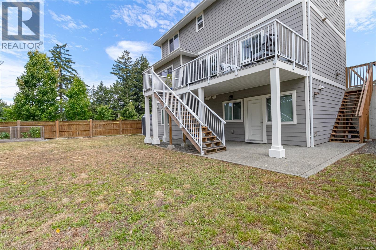
Beautifully maintained 2018-built home in sought-after McCormick Meadows, offering 5 bedrooms, 4 bathrooms and over 2,800 sq. ft. of living space. This dream family home, with neighbors on only one side, has a larger, fully fenced backyard for kids and pets, overlooks greenspace, and is ideally situated next to a playground. The open-concept main level features large windows, quartz countertops, stainless steel appliances, a spacious island, walk-in pantry, a natural gas fireplace, A/C, 9' ceilings and access to the rear deck. Upstairs are 3 generous bedrooms, including a primary suite with walk-in closet and spa-inspired ensuite, plus convenient laundry. The fully self-contained legal 2-bedroom suite has a separate entrance and in-suite laundry, providing excellent rental income or space for extended family. Large driveway, double garage with 9'4'' ceiling and close to schools, parks, trails and transit. (id:48970) Show More
Details
- Constructed Date: 2018
- Property Type: Single Family
- Type: House
- Access Type: Road access
- Architectural Style: Westcoast
- Neighbourhood: Happy Valley
Features
- Level lot
- Southern exposure
- Irregular lot size
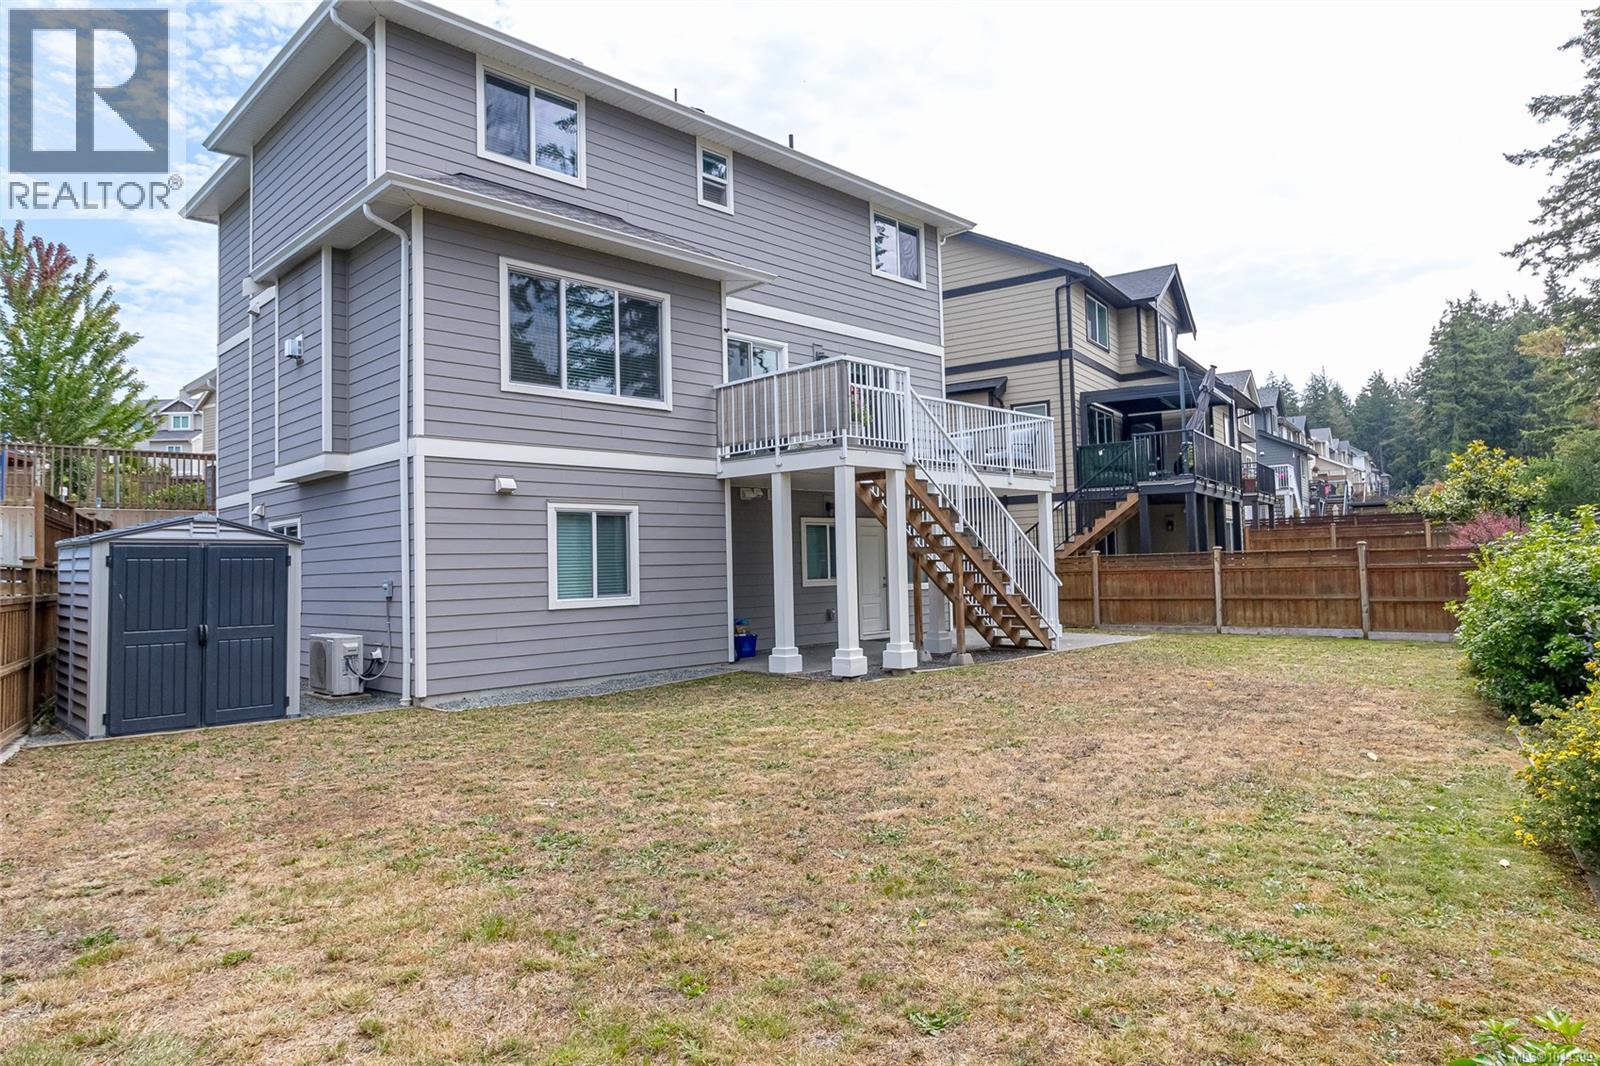
- Shed
- Patio(s)
- Mountain view
- Dishwasher
- Dryer
- Microwave
- Refrigerator
- Washer
- Air Conditioned
- Baseboard heaters
- Forced air
- Heat Pump
Rooms Details For 3568 Honeycrisp Ave
| Type | Level | Dimension |
|---|---|---|
| Laundry room | Second level | 5'5 x 7'1 |
| Ensuite | Second level | 5-Piece |
| Bedroom | Second level | 12'0 x 11'5 |
| Bedroom | Second level | 12'4 x 11'5 |
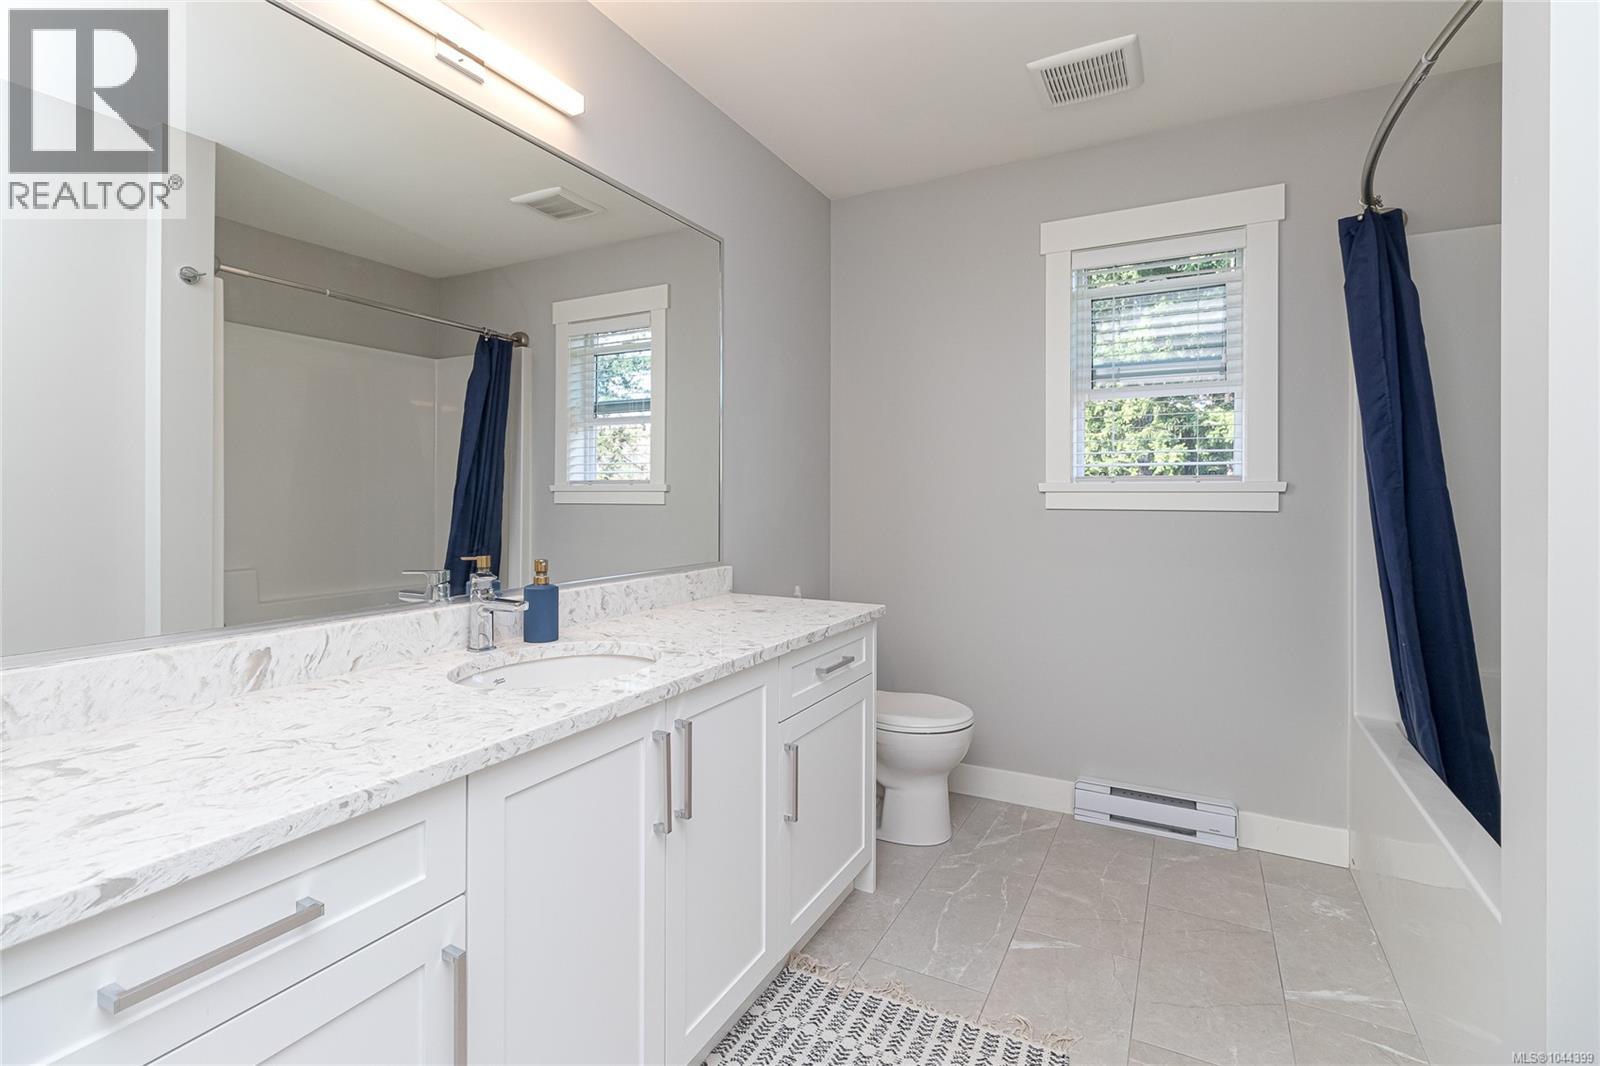
| Bathroom | Second level | 4-Piece |
| Primary Bedroom | Second level | 12'7 x 15'9 |
| Den | Lower level | 6'7 x 7'11 |
| Storage | Lower level | 7'2 x 7'0 |
| Bedroom | Lower level | 11'7 x 8'7 |
| Bedroom | Lower level | 11'7 x 9'11 |
| Bathroom | Lower level | 4-Piece |
| Kitchen | Lower level | 6'8 x 8'7 |
| Patio | Lower level | 27'2 x 11'11 |
| Living room | Lower level | 15'9 x 15'4 |
| Pantry | Main level | 5'0 x 7'11 |
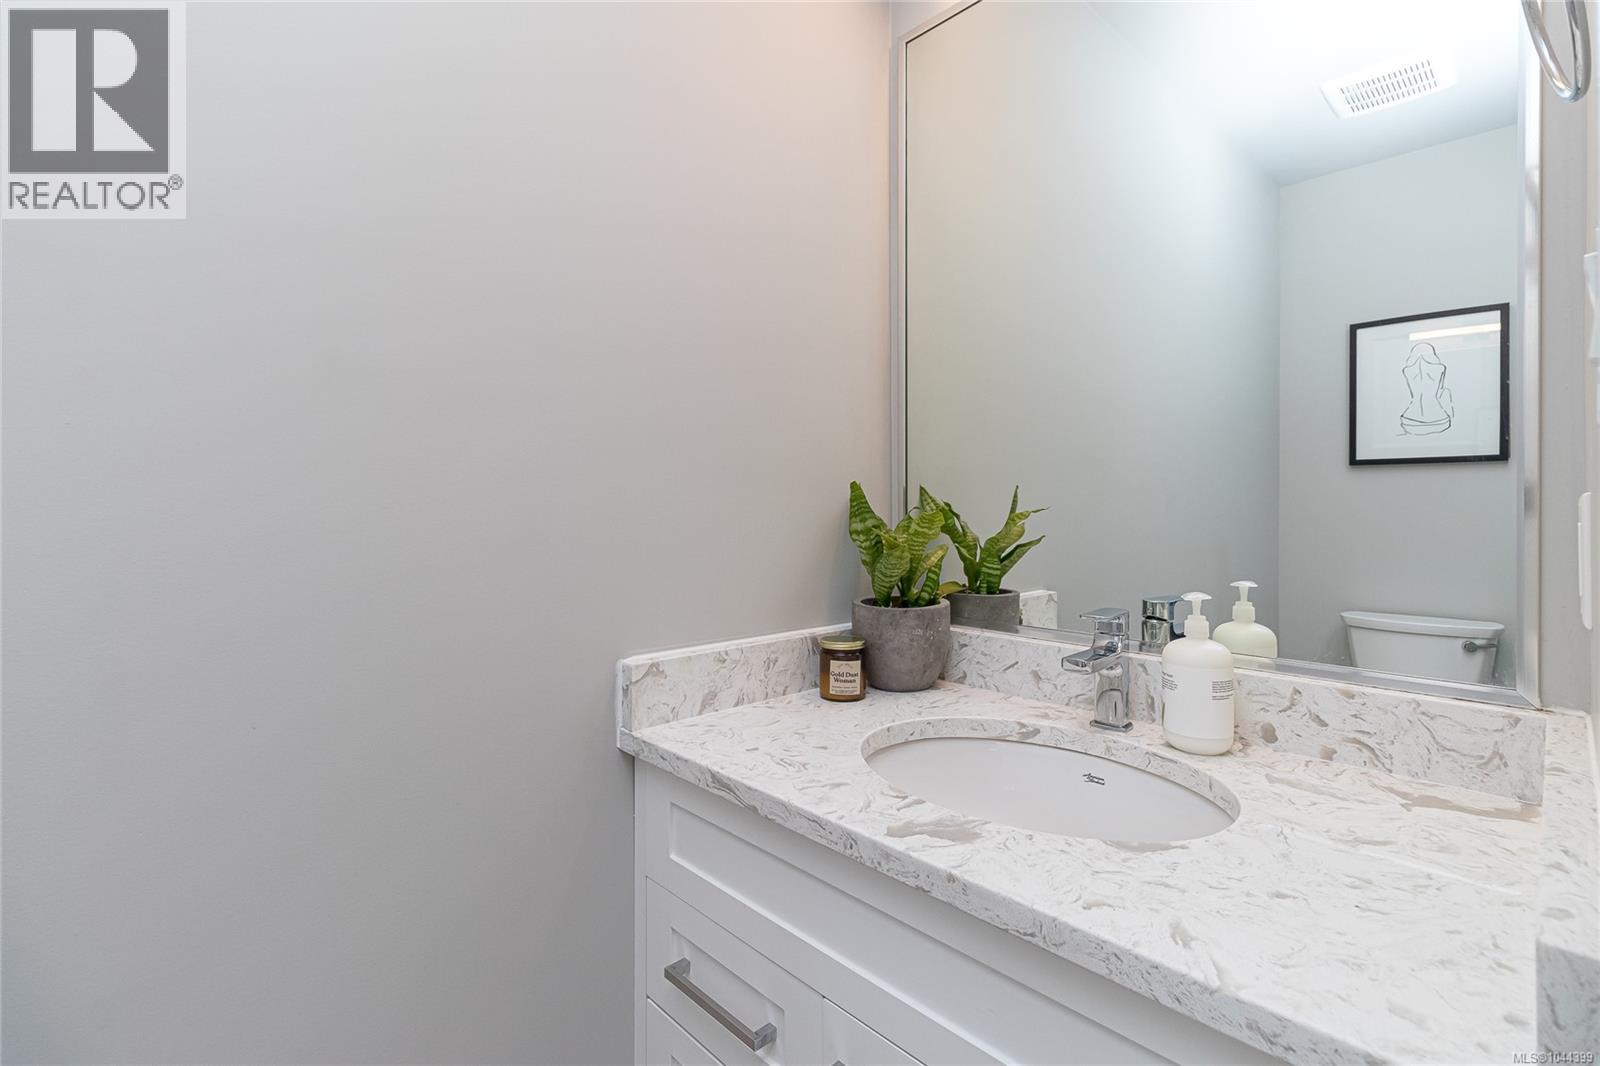
| Bathroom | Main level | 2-Piece |
| Kitchen | Main level | 12'3 x 15'6 |
| Dining room | Main level | 10'4 x 15'6 |
| Living room | Main level | 13'11 x 18'11 |
| Entrance | Main level | 7'2 x 4'10 |
Location
This REALTOR.ca listing content is owned and licensed by REALTOR® members of The Canadian Real Estate Association
Data provided by: Victoria Real Estate Board