- ©MLS 1043767
- Area 2422 sq ft
- Bedrooms 5
- Bathrooms 3
- Parkings 7
Description
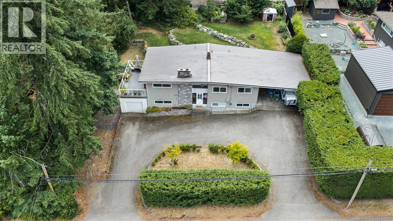
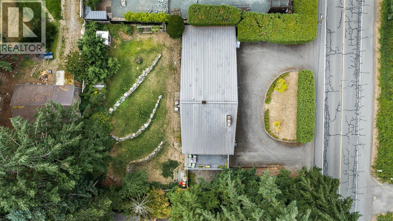
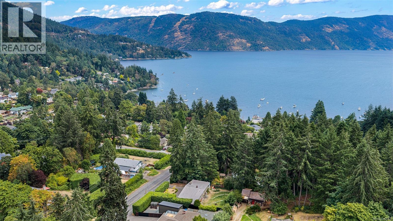
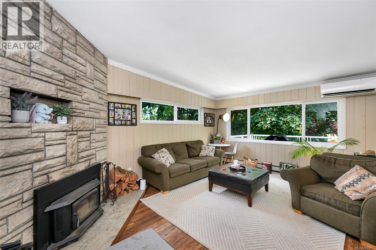
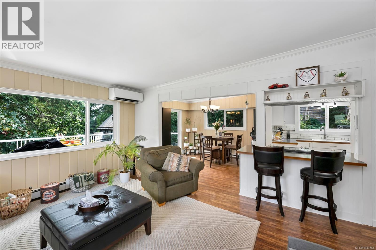
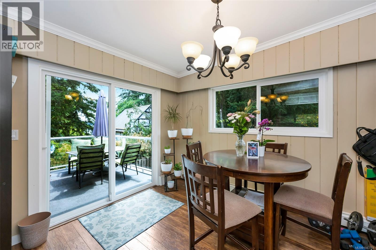
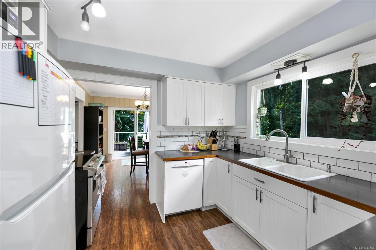
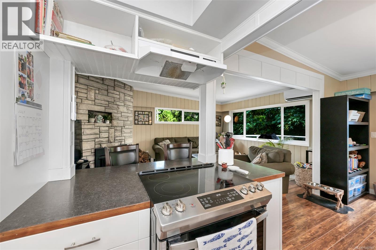
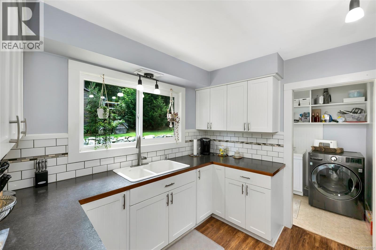
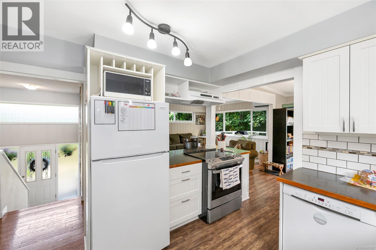
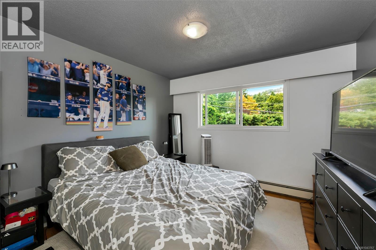
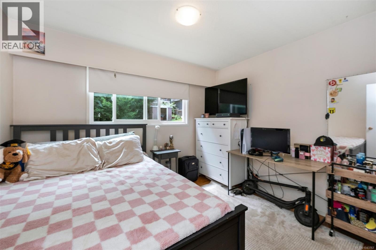
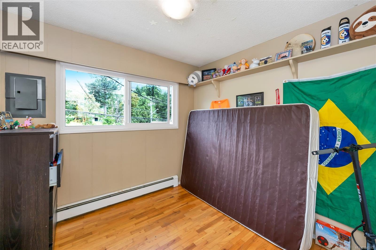
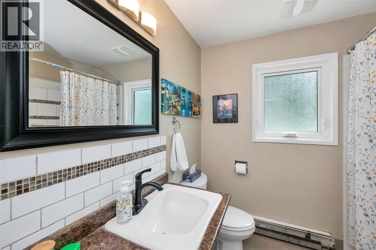
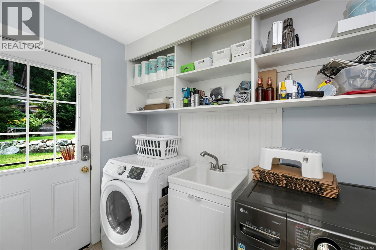
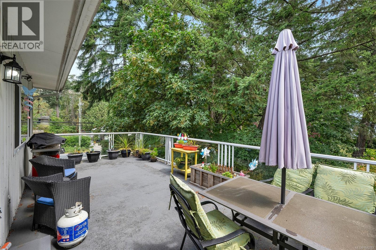
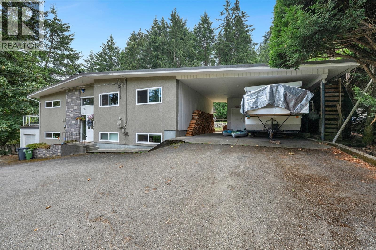
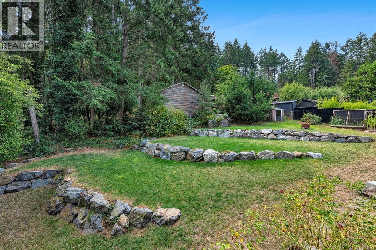
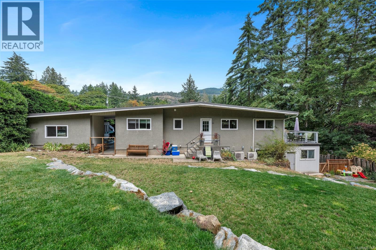
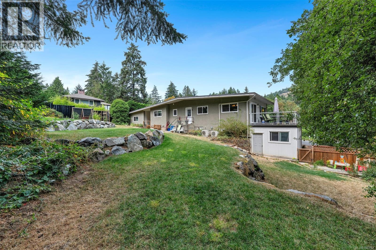
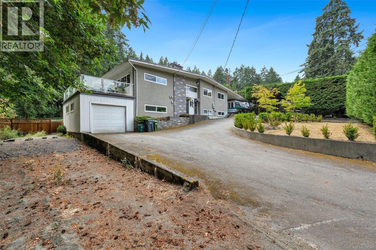
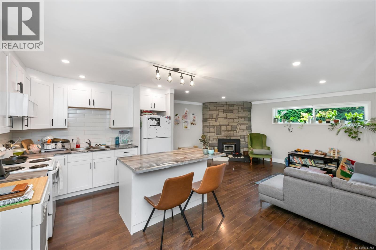
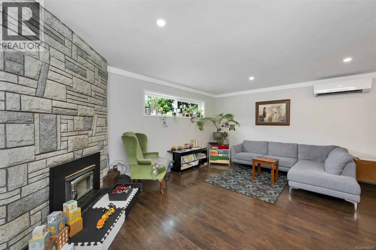
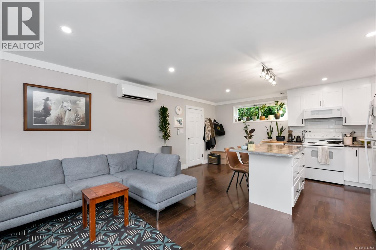
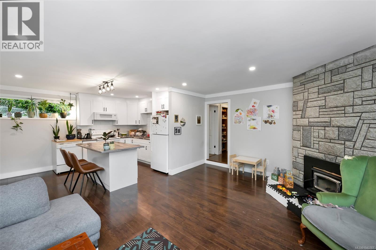
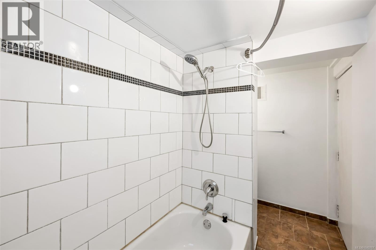
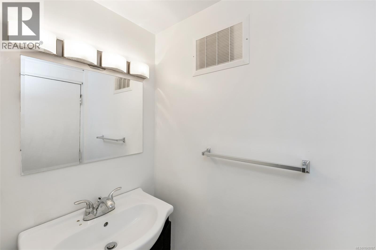
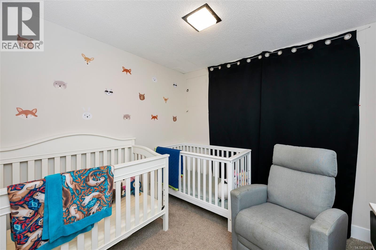
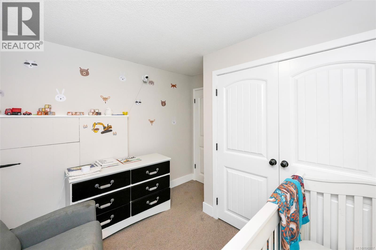
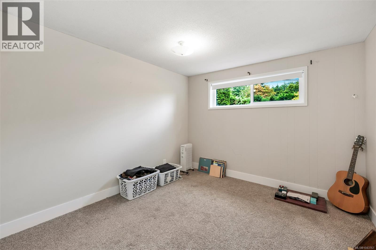
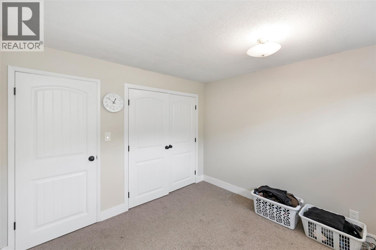
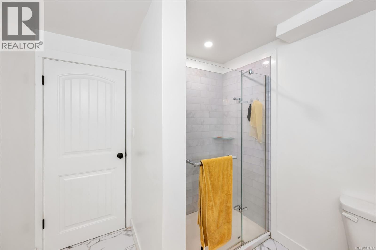
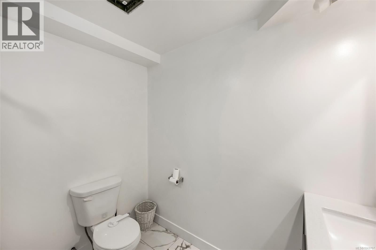
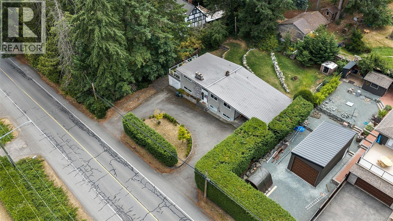
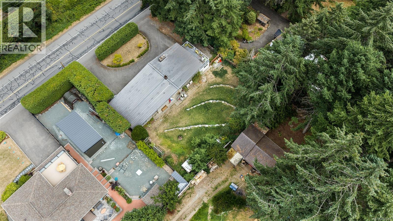
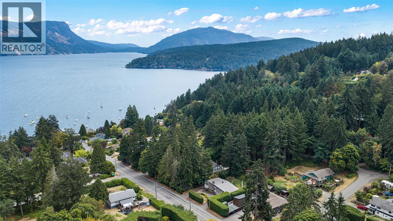
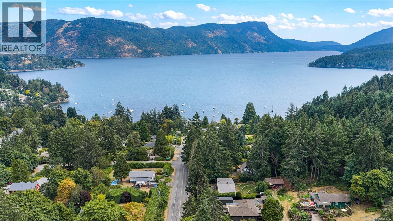
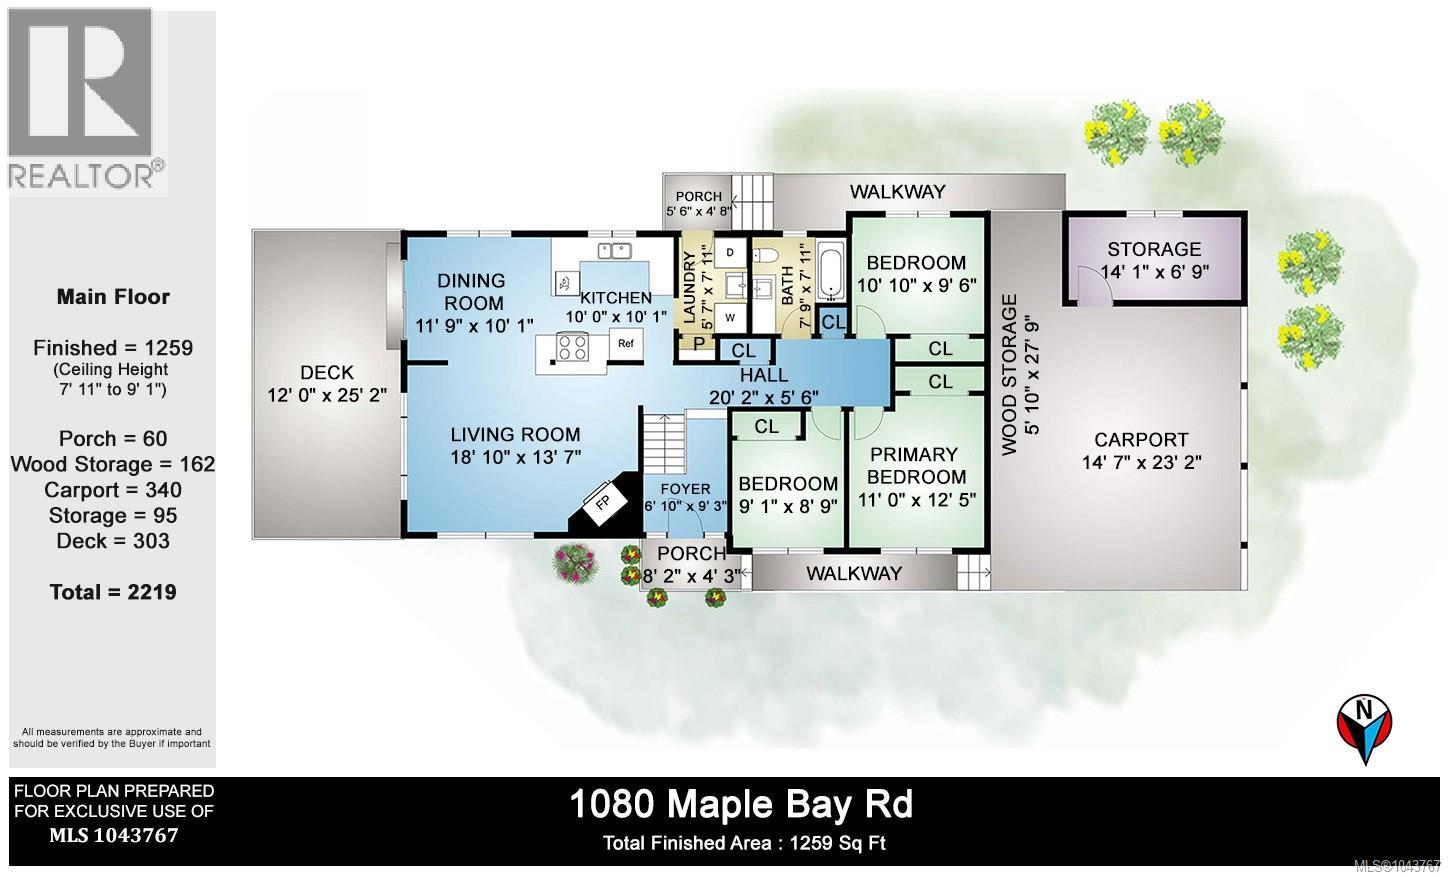
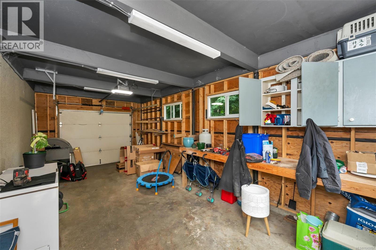
A rare opportunity for flexible living or strong rental income with approved suite. This split entry home offers 2 separate, well appointed suites. The upper level provides 1259 SF with 3 bedrooms & 1 bath with a spacious layout & a large concrete deck for outdoor enjoyment. The lower suite has 1255 SF with 2 bed/2 bath & was fully renovated in 2024 with a contemporary kitchen, new main bathroom, updated lighting, doors, paint, & new carpet. Extensive 2024 improvements include roughly $40,000 in landscaping & septic upgrades. Fully fenced backyard with storage shed & new rock walls offers privacy & usable outdoor space. The property is designed for convenience with a circular driveway, single garage, double carport with locked storage, & RV parking. Metal roof, vinyl windows, woodstoves & ductless heat pumps in each unit add comfort & efficiency. Lower tenant moving out September 1. Excellent upper tenants pay $2500 per month & would love to stay. Wonderful location close to Maple Bay. (id:48970) Show More
Details
- Constructed Date: 1967
- Property Type: Single Family
- Type: House
- Access Type: Road access
- Neighbourhood: East Duncan
Features
- Park setting
- Private setting
- Southern exposure
- Wooded area
- Sloping
- Rectangular
- Marine Oriented
- Shed
- Dishwasher
- Range - Electric
- Refrigerator
- Washer
- Air Conditioned
- Wall unit
- Heat Pump
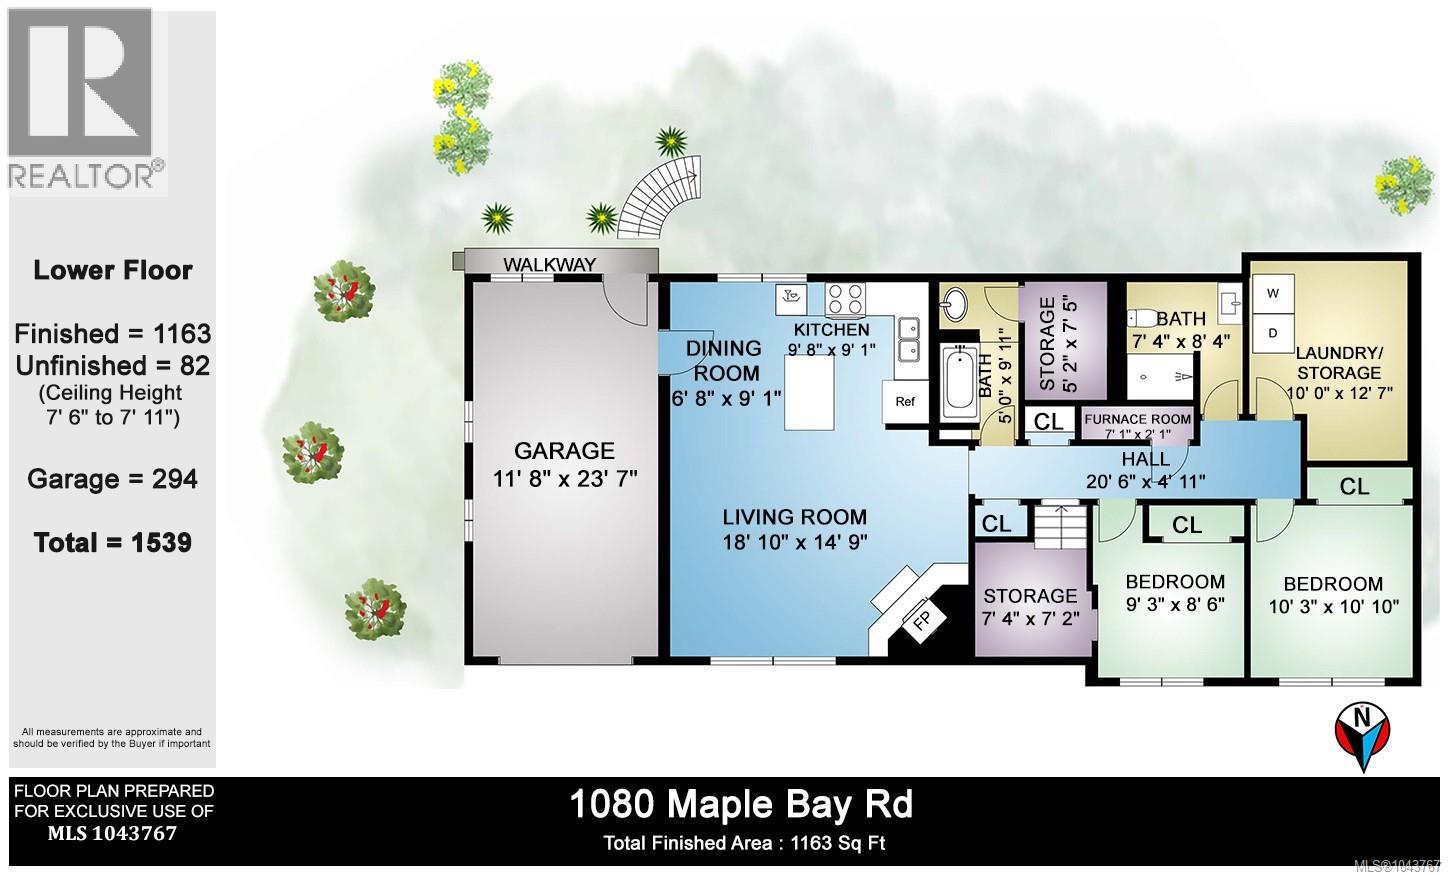
Rooms Details For 1080 Maple Bay Rd
| Type | Level | Dimension |
|---|---|---|
| Storage | Lower level | 7'4 x 7'2 |
| Bedroom | Lower level | 9'3 x 8'6 |
| Bedroom | Lower level | 10'3 x 10'10 |
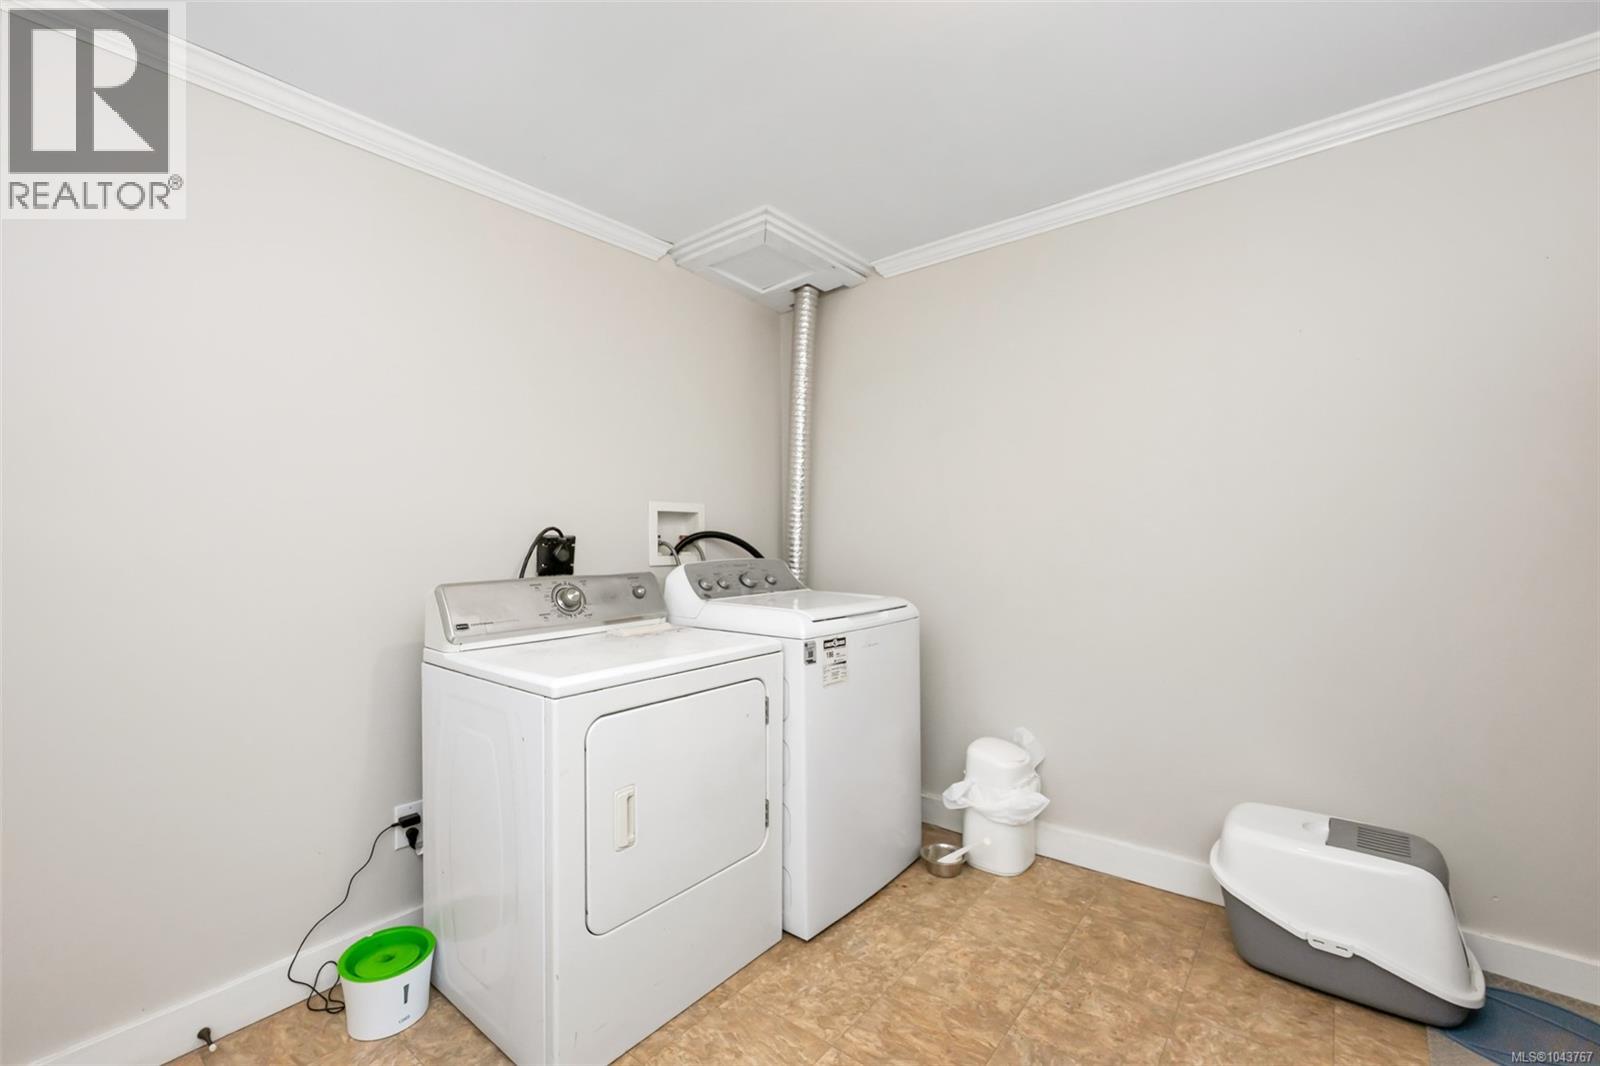
| Laundry room | Lower level | 10'0 x 12'7 |
| Bathroom | Lower level | 3-Piece |
| Storage | Lower level | 5'2 x 7'5 |
| Bathroom | Lower level | 3-Piece |
| Kitchen | Lower level | 9'8 x 9'1 |
| Dining room | Lower level | 6'8 x 9'1 |
| Living room | Lower level | 18'10 x 14'9 |
| Bedroom | Main level | 9'1 x 8'9 |
| Primary Bedroom | Main level | 11'0 x 12'5 |
| Bedroom | Main level | 10'10 x 9'6 |
| Bathroom | Main level | 4-Piece |
| Laundry room | Main level | 5'7 x 7'11 |
| Kitchen | Main level | 10'0 x 10'1 |
| Dining room | Main level | 11'9 x 10'1 |
| Living room | Main level | 18'10 x 13'7 |
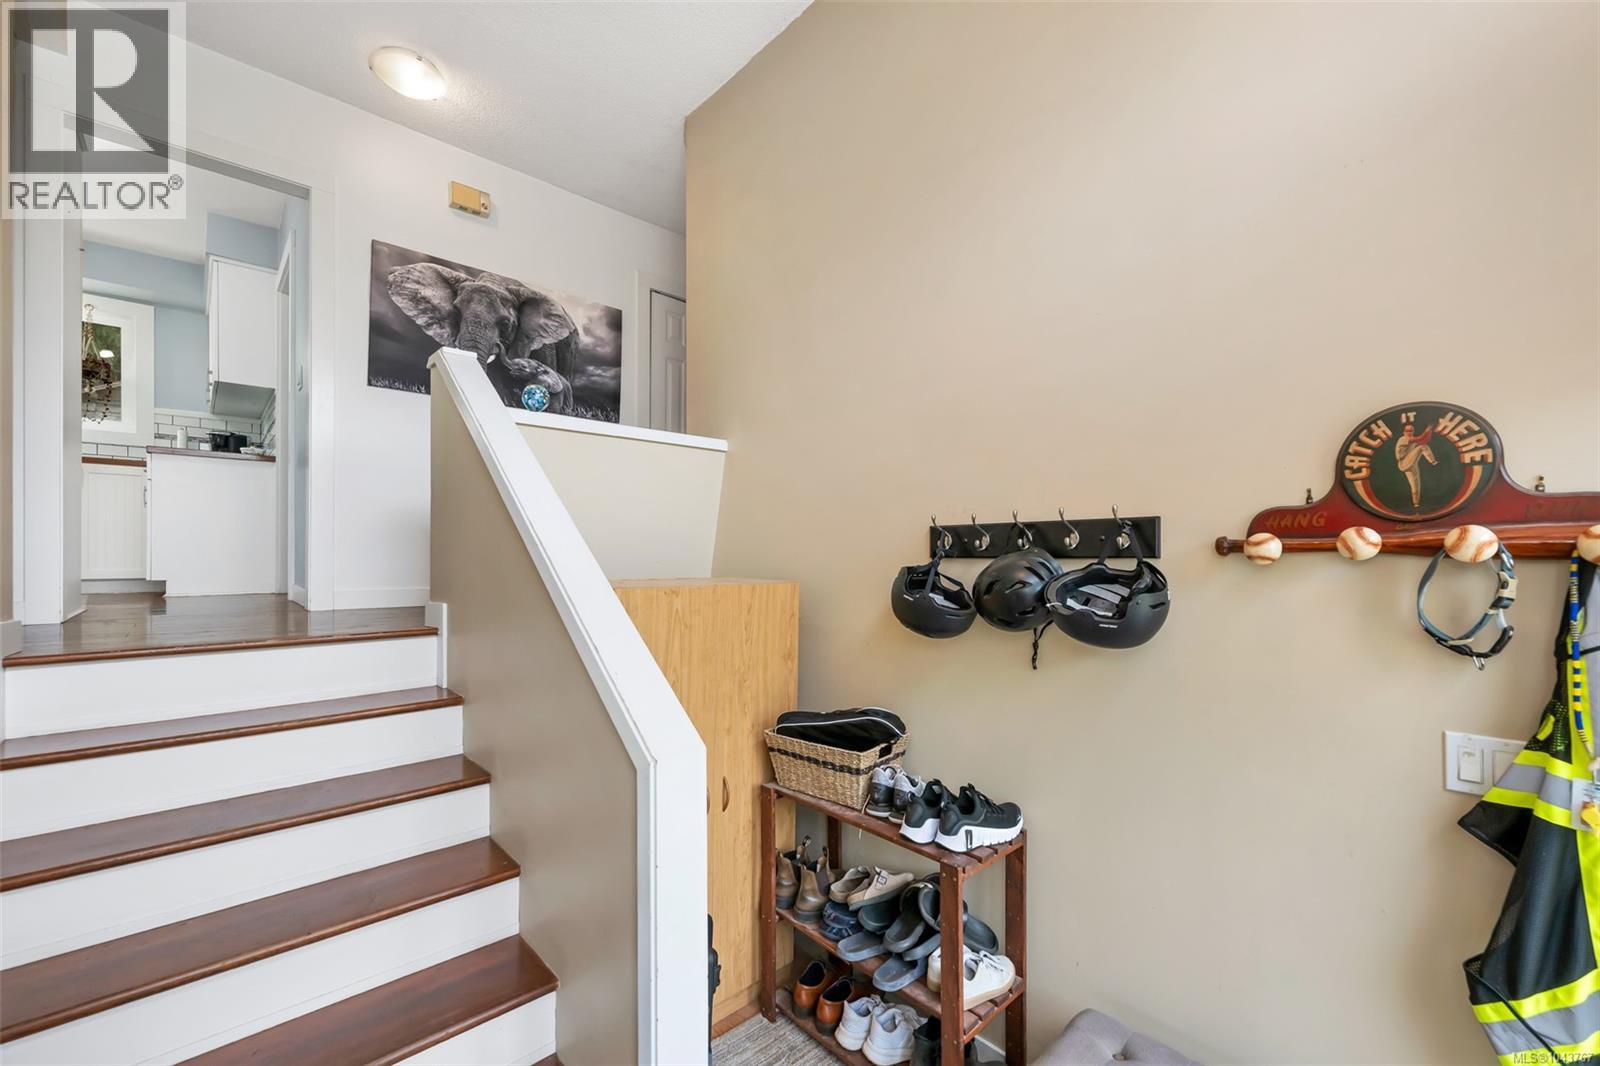
| Entrance | Main level | 6'10 x 9'3 |
Location
This REALTOR.ca listing content is owned and licensed by REALTOR® members of The Canadian Real Estate Association
Data provided by: Vancouver Island Real Estate Board