- ©MLS 10396000
- Area 3256 sq ft
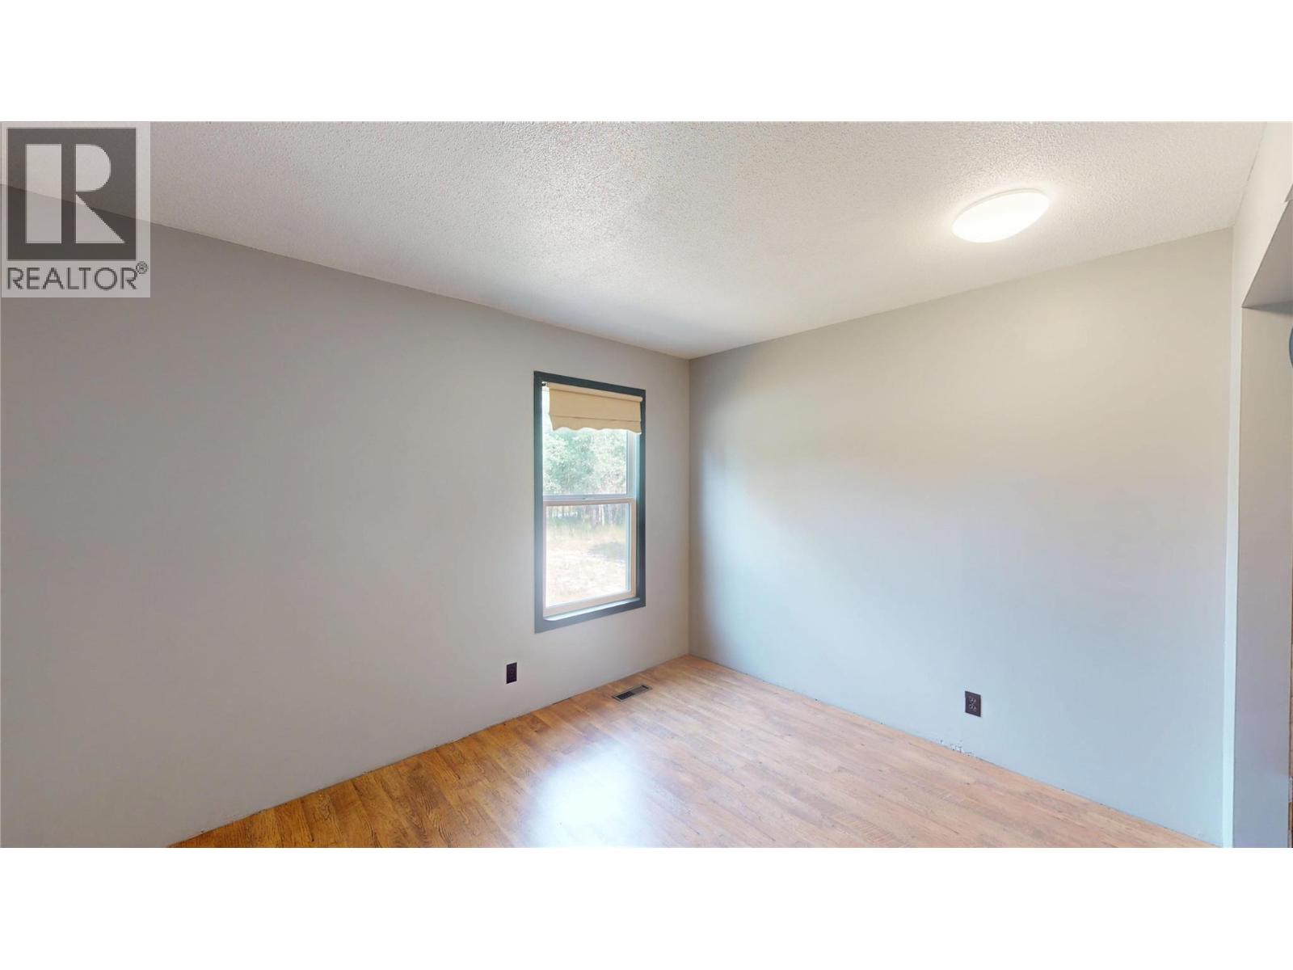
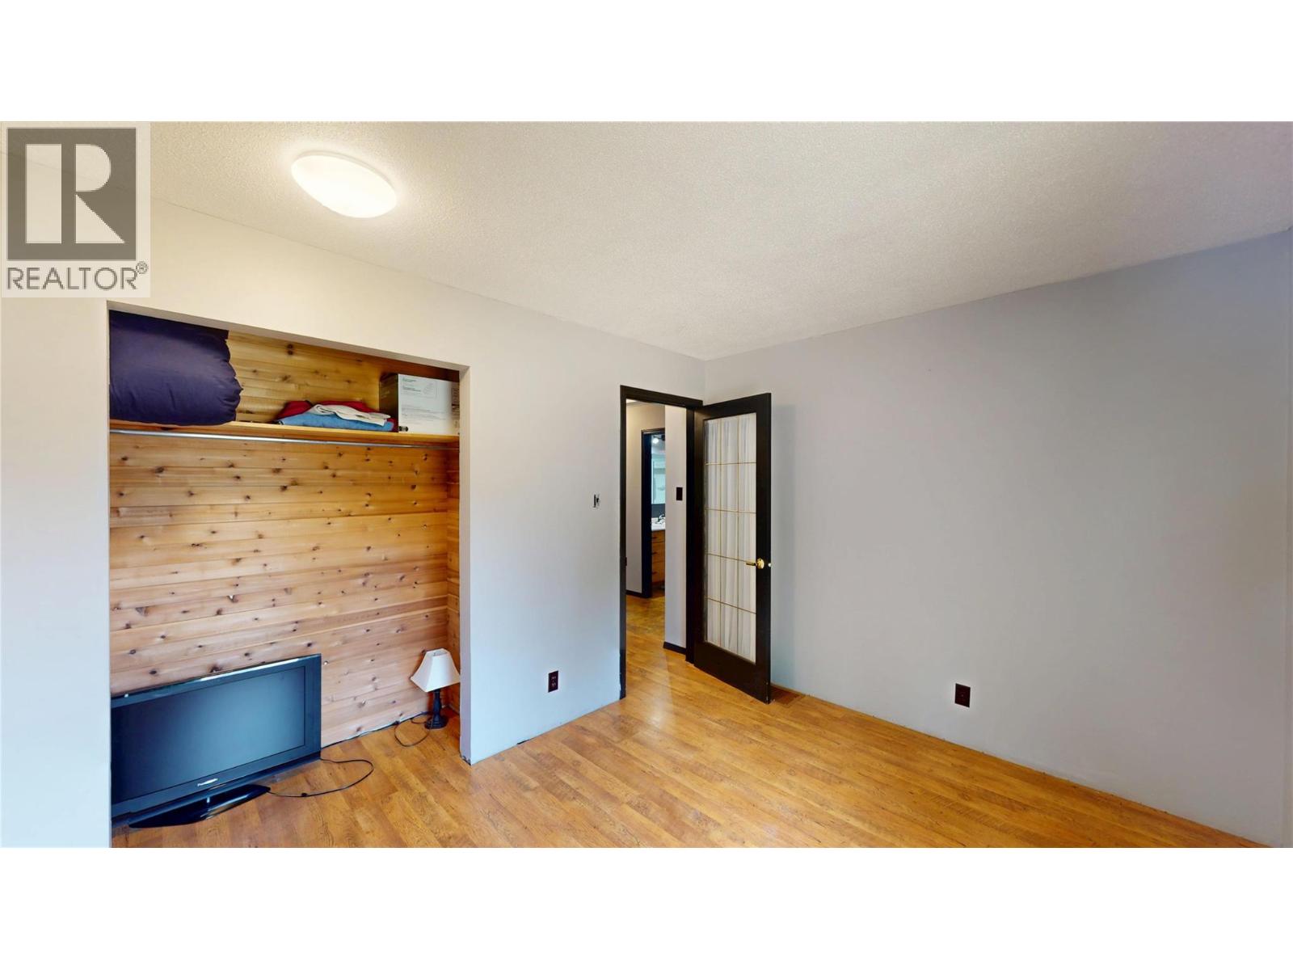
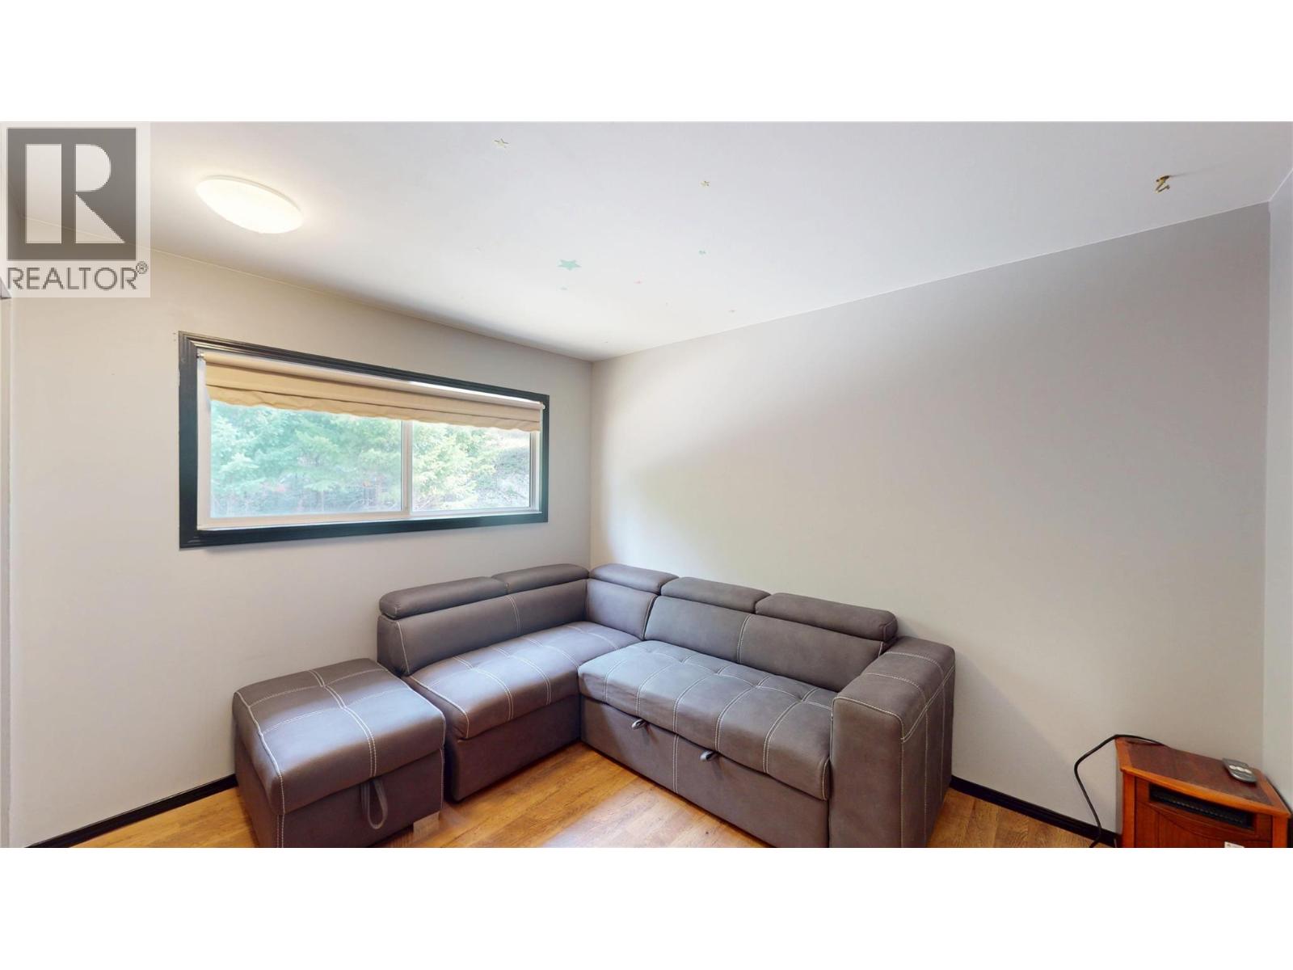
- Bedrooms 3
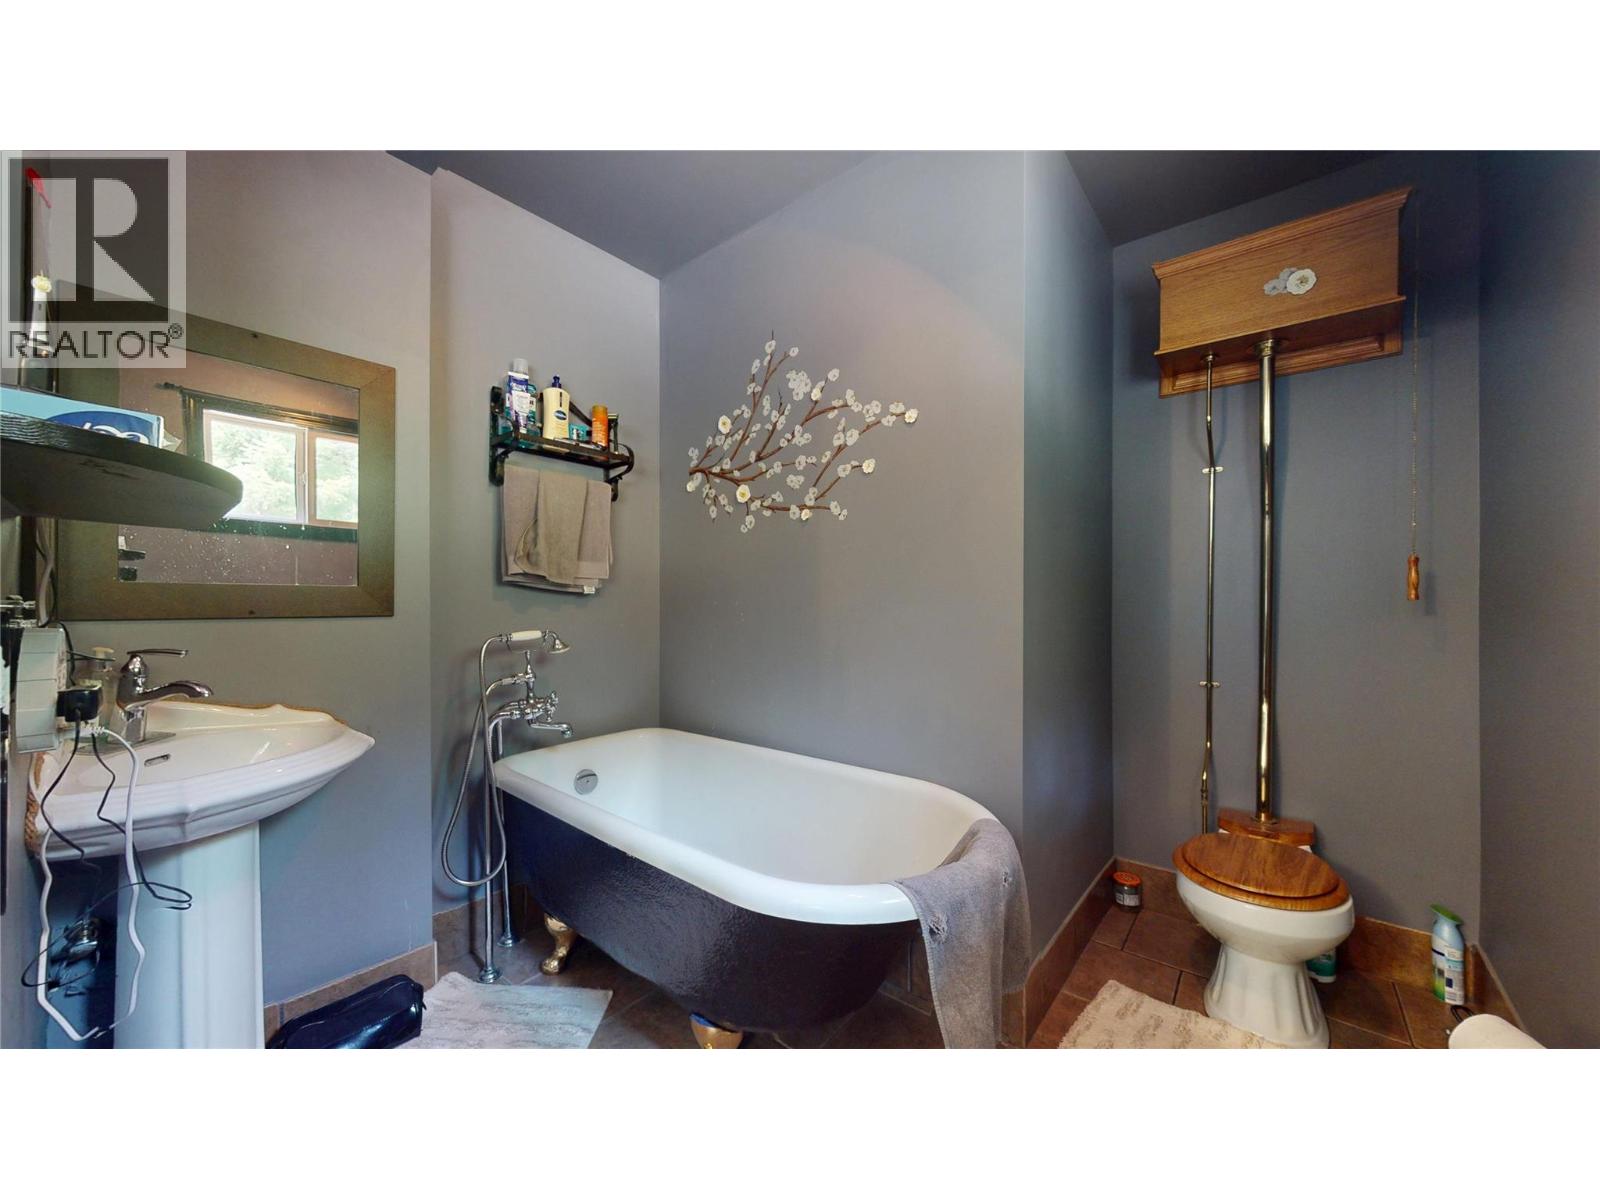
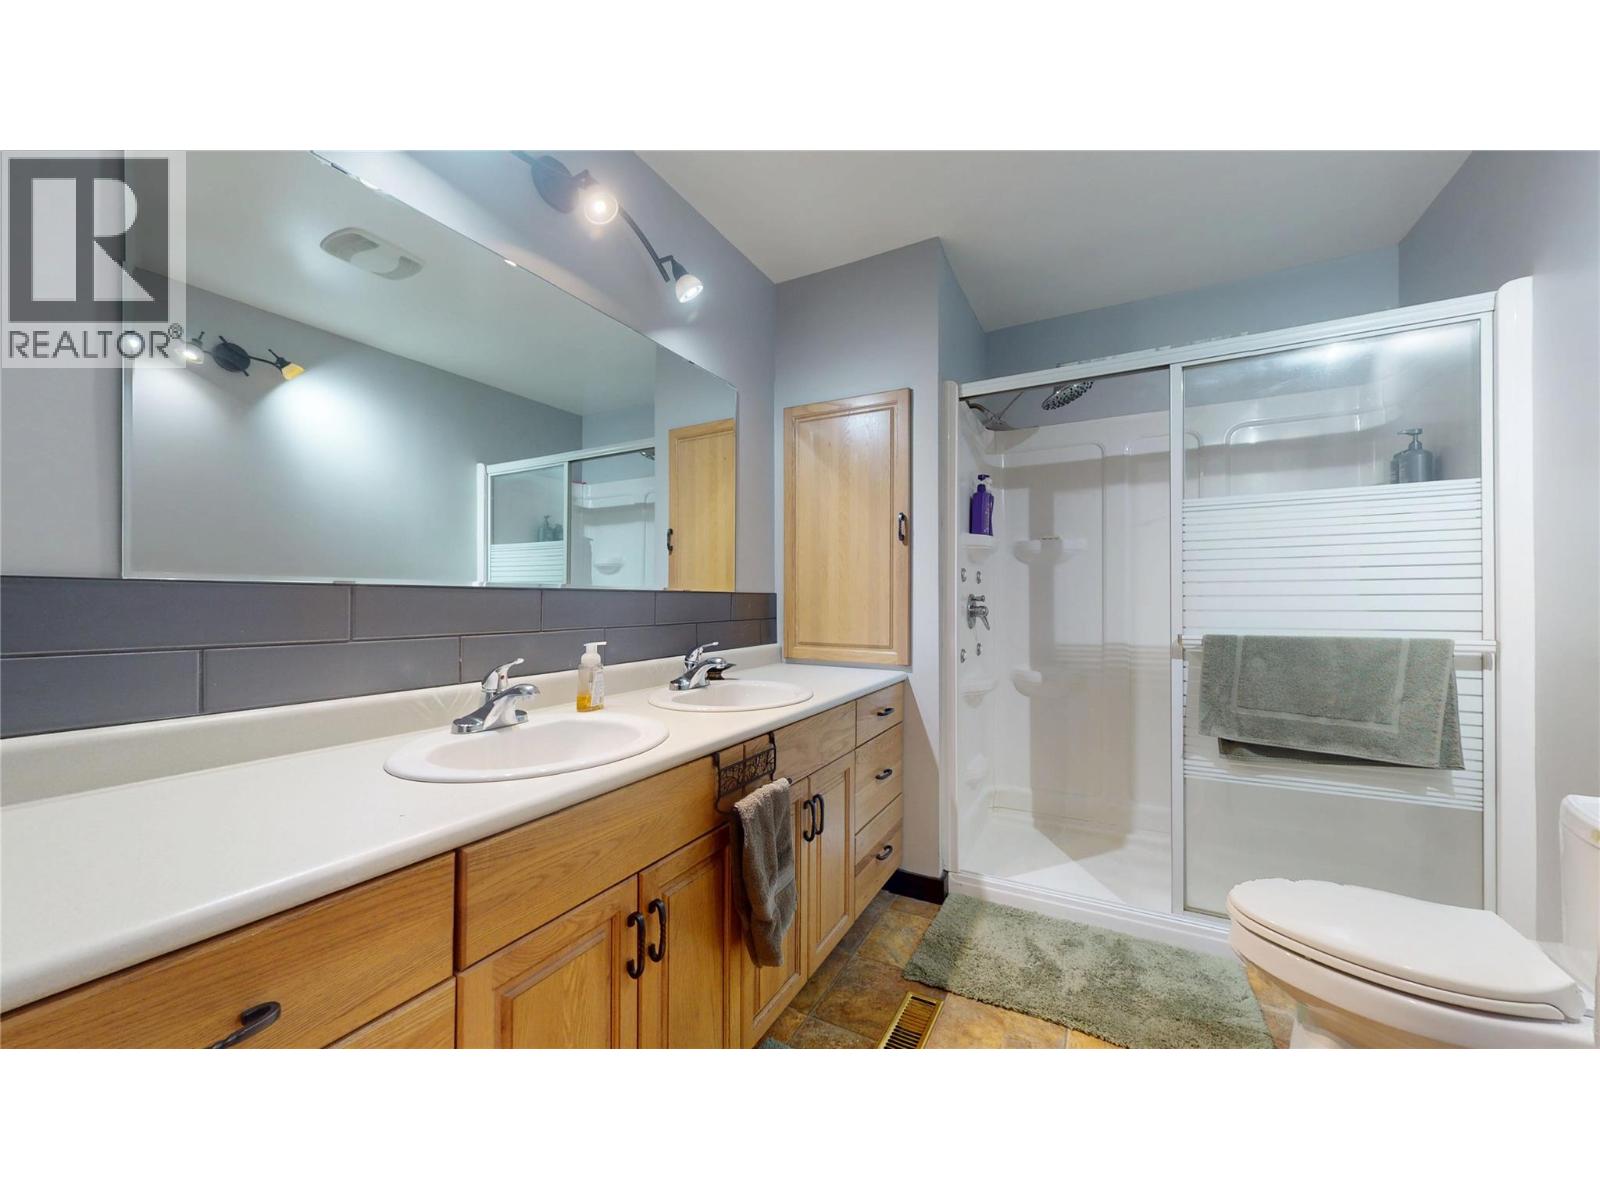
- Bathrooms 2
- Parkings 2
Description
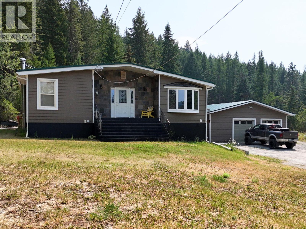
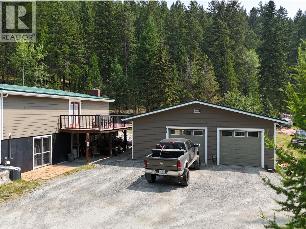
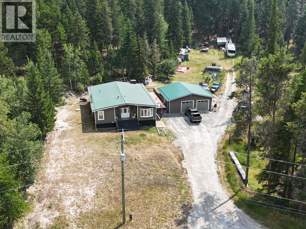
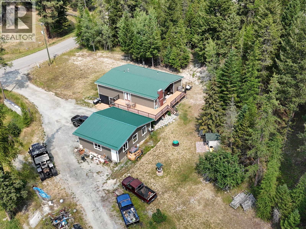
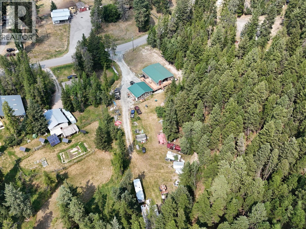
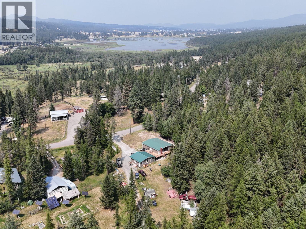
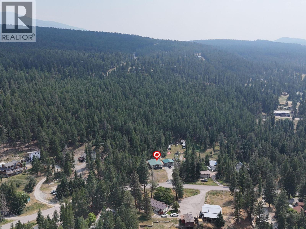
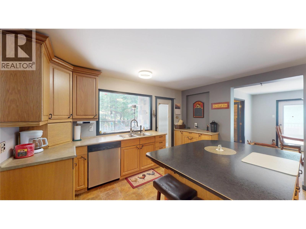
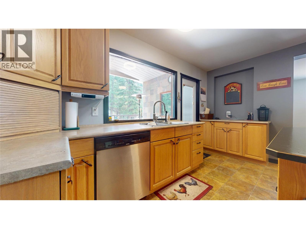
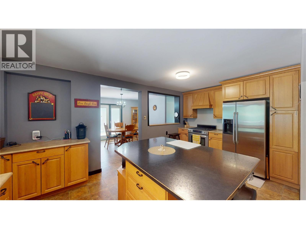
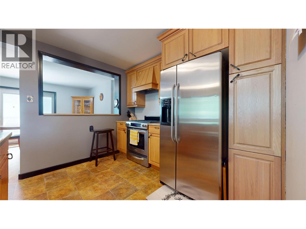
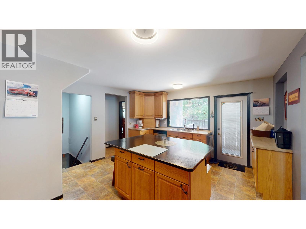
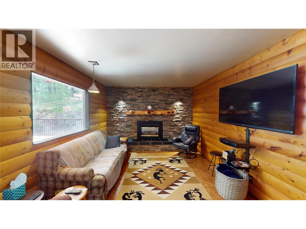
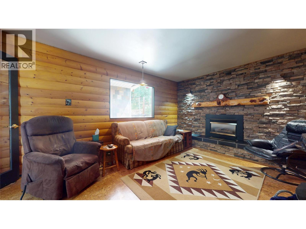
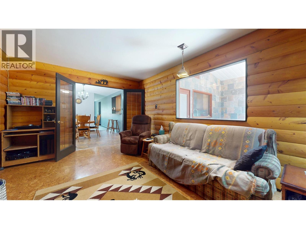
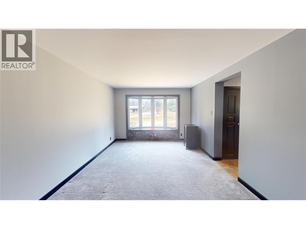
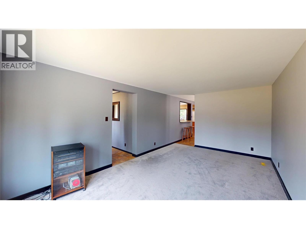
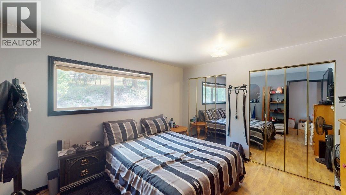
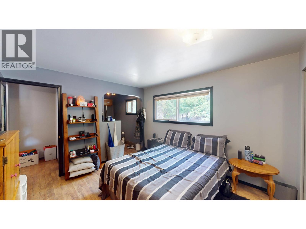
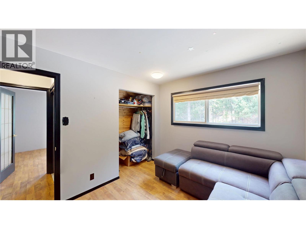
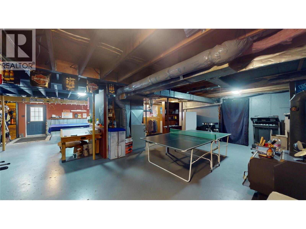
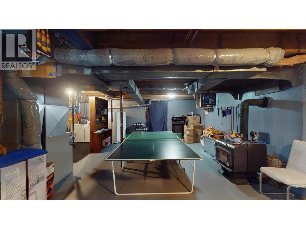
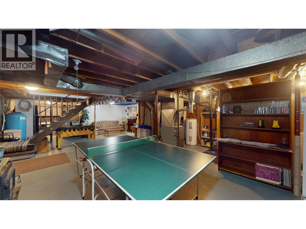
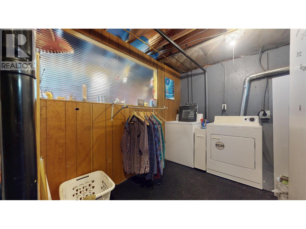
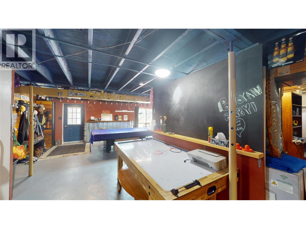
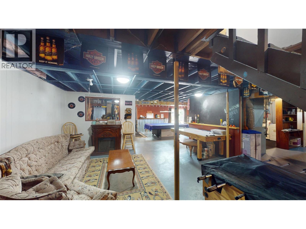
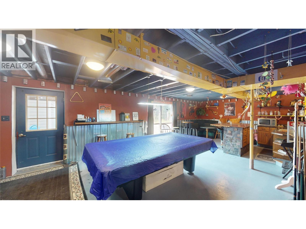
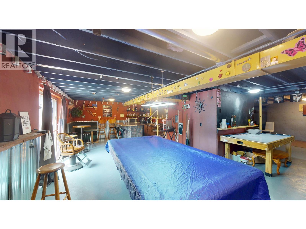
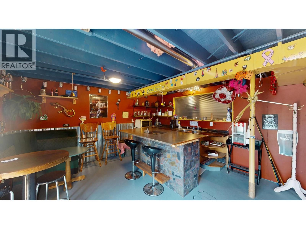
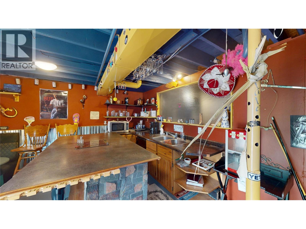
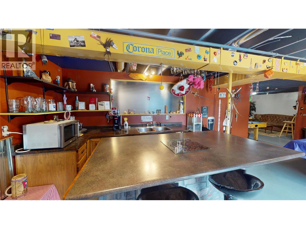
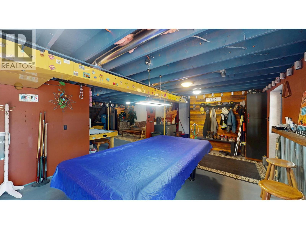
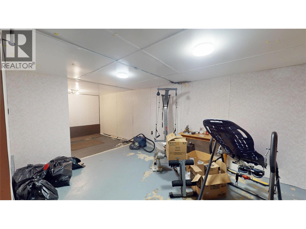
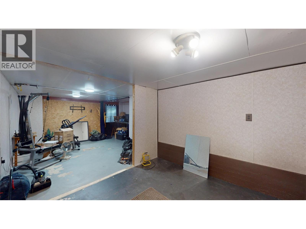
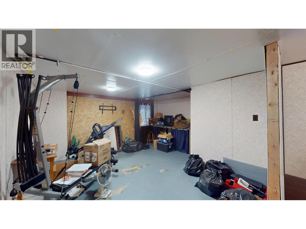
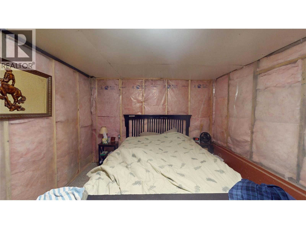
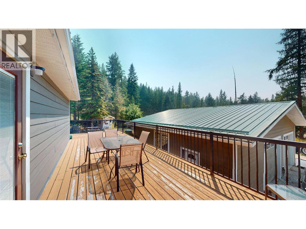
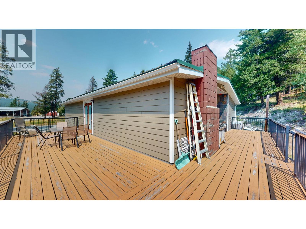
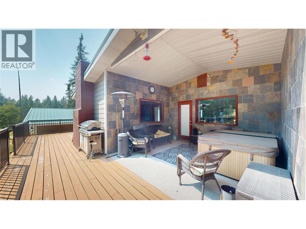
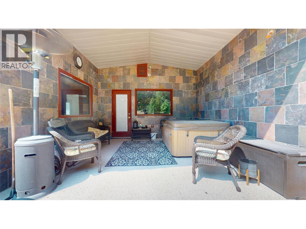
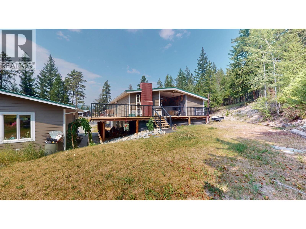
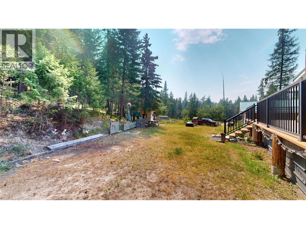
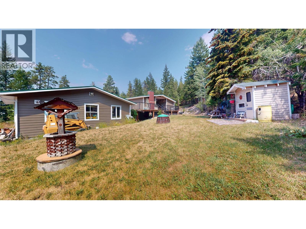
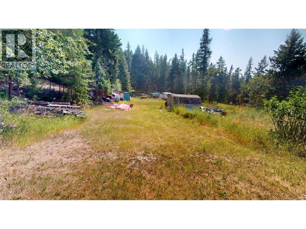
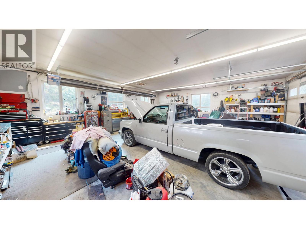
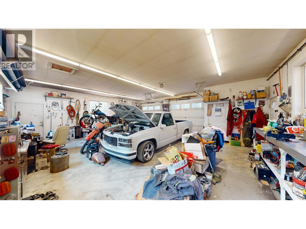
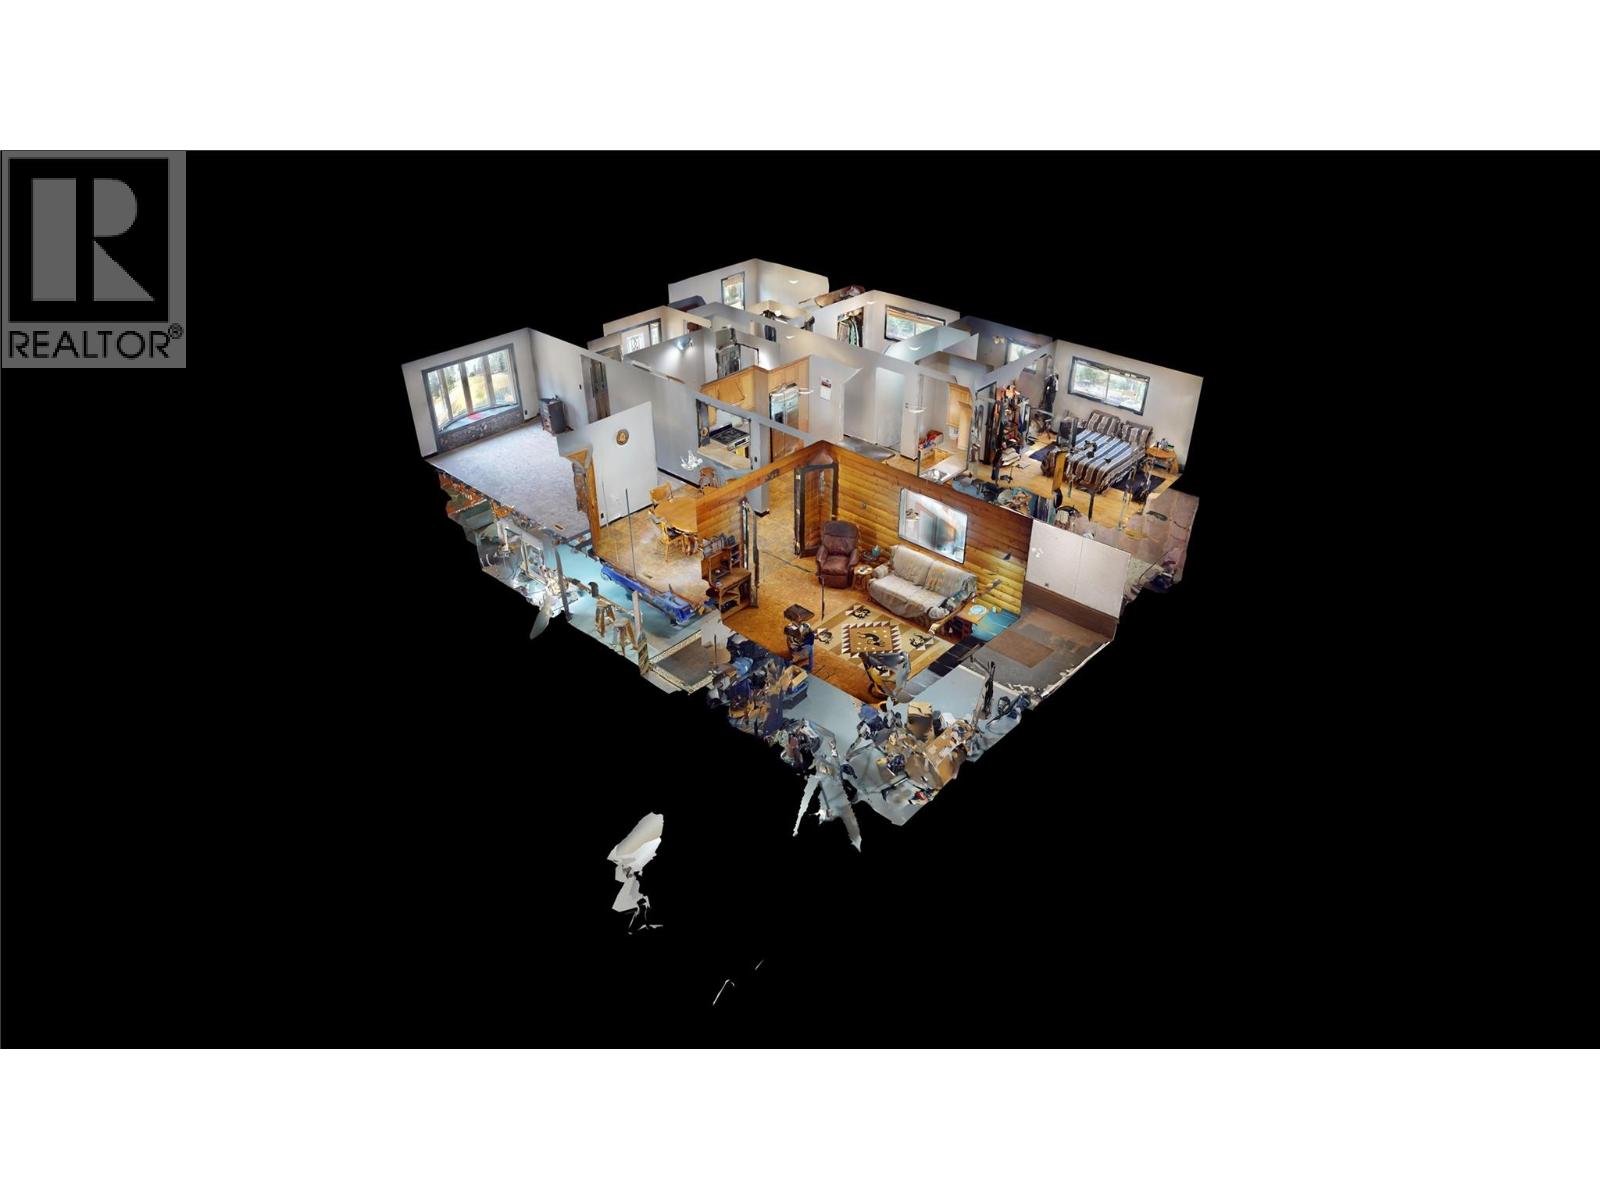
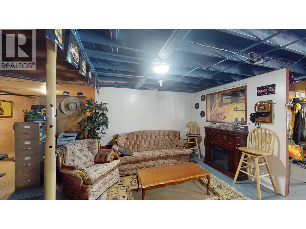
Just 8 minutes to City Centre! Enjoy peace and privacy on this 3.28 acres in Silver Creek! Home features 1,628 square feet per floor and is beautiful! But the shop!!!! - 32' x 38' with radiant overhead heat, 220 wiring, 60 amp power and is just 10 years young with automatic door opener. The unique floor plan of the home is such a fresh change with 3 bedrooms, 2 full baths, large family kitchen with an inviting centre island, stainless appliances and a covered deck with a relaxing hot tub. Many recent updates: new room in 2023, updated kitchen, windows in 2004, a wood stove in the basement. Outside basement entry and did I mention the shop is just 10 years young?? (id:48970) Show More
Details
- Constructed Date: 1973
- Property Type: Single Family
- Type: Manufactured Home
- Access Type: Easy access
- Neighbourhood: CRANL Cranbrook Periphery
Ammenities + Nearby
- Recreation
- Recreation
Features
- Central island
- Two Balconies
- Family Oriented
- Mountain view
- View (panoramic)
- Range
- Range - Gas
- Microwave
- Washer & Dryer
- Smoke Detector Only
- Forced air
- See remarks
Rooms Details For 897 Silver Creek Road
| Type | Level | Dimension |
|---|---|---|
| 4pc Bathroom | Main level | Measurements not available |
| 4pc Ensuite bath | Main level | Measurements not available |
| Primary Bedroom | Main level | 1'11'' x 3' |
| Bedroom | Main level | 11'3'' x 9'3'' |
| Bedroom | Main level | 11'3'' x 9'2'' |
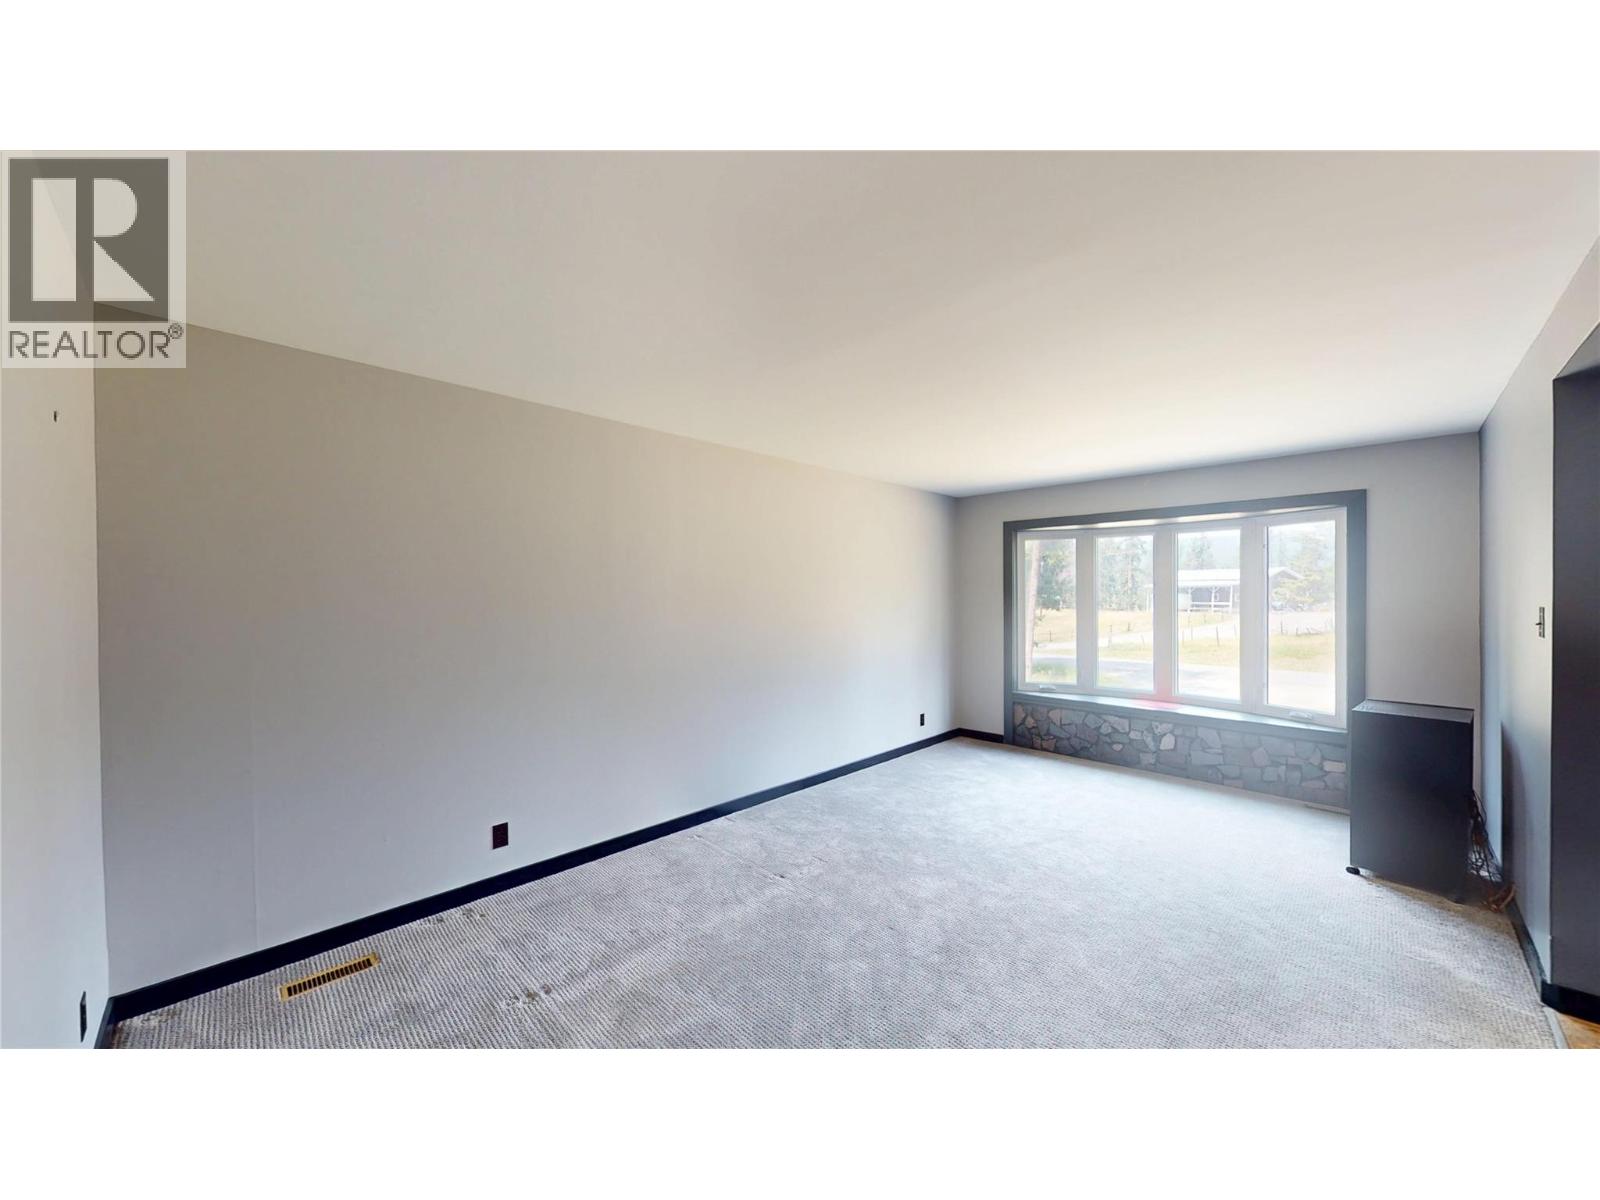
| Living room | Main level | 18'3'' x 11'3'' |
| Family room | Main level | 15'7'' x 11'0'' |
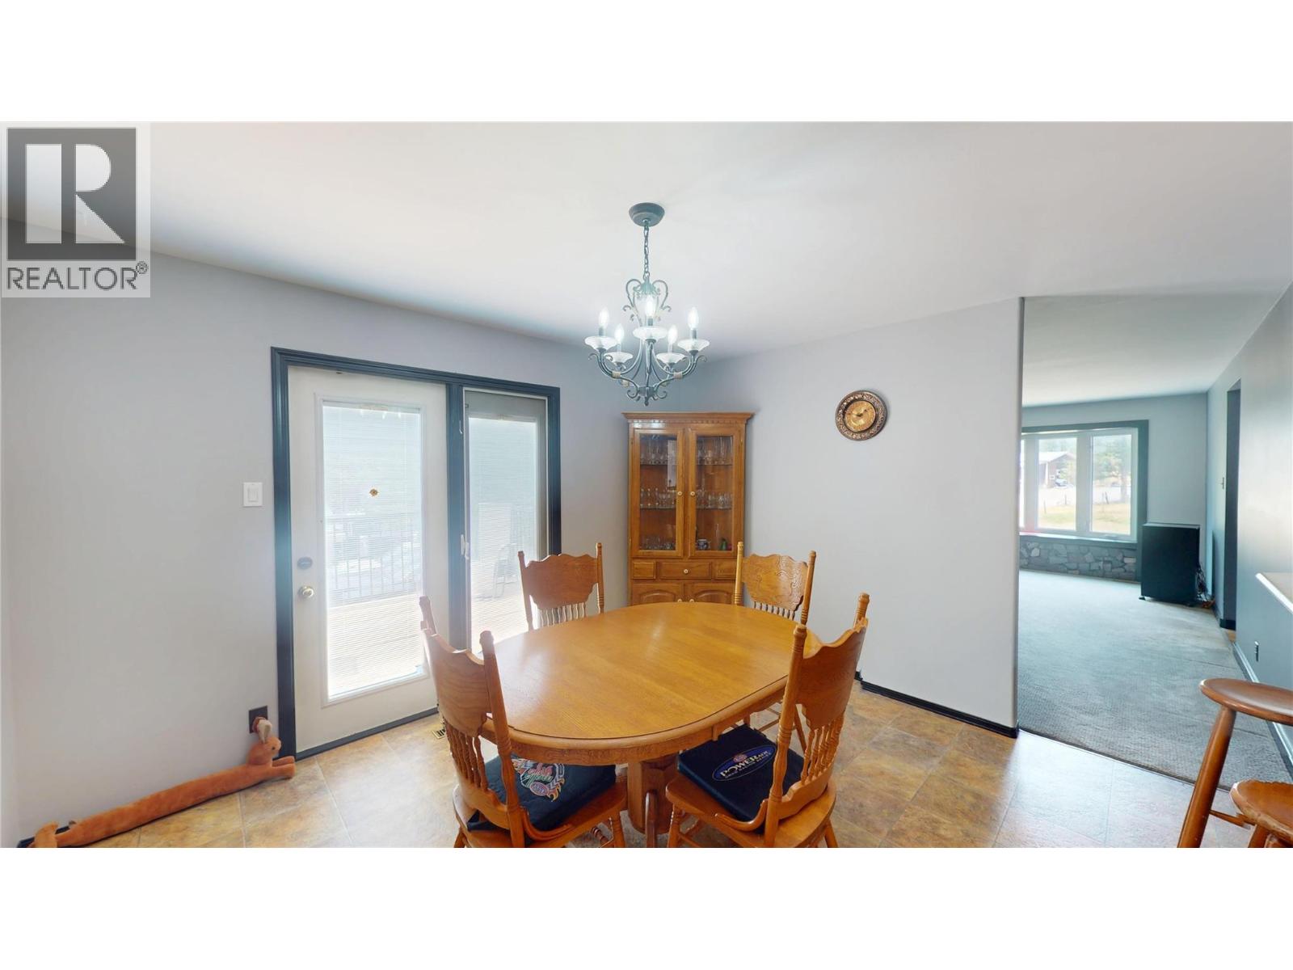
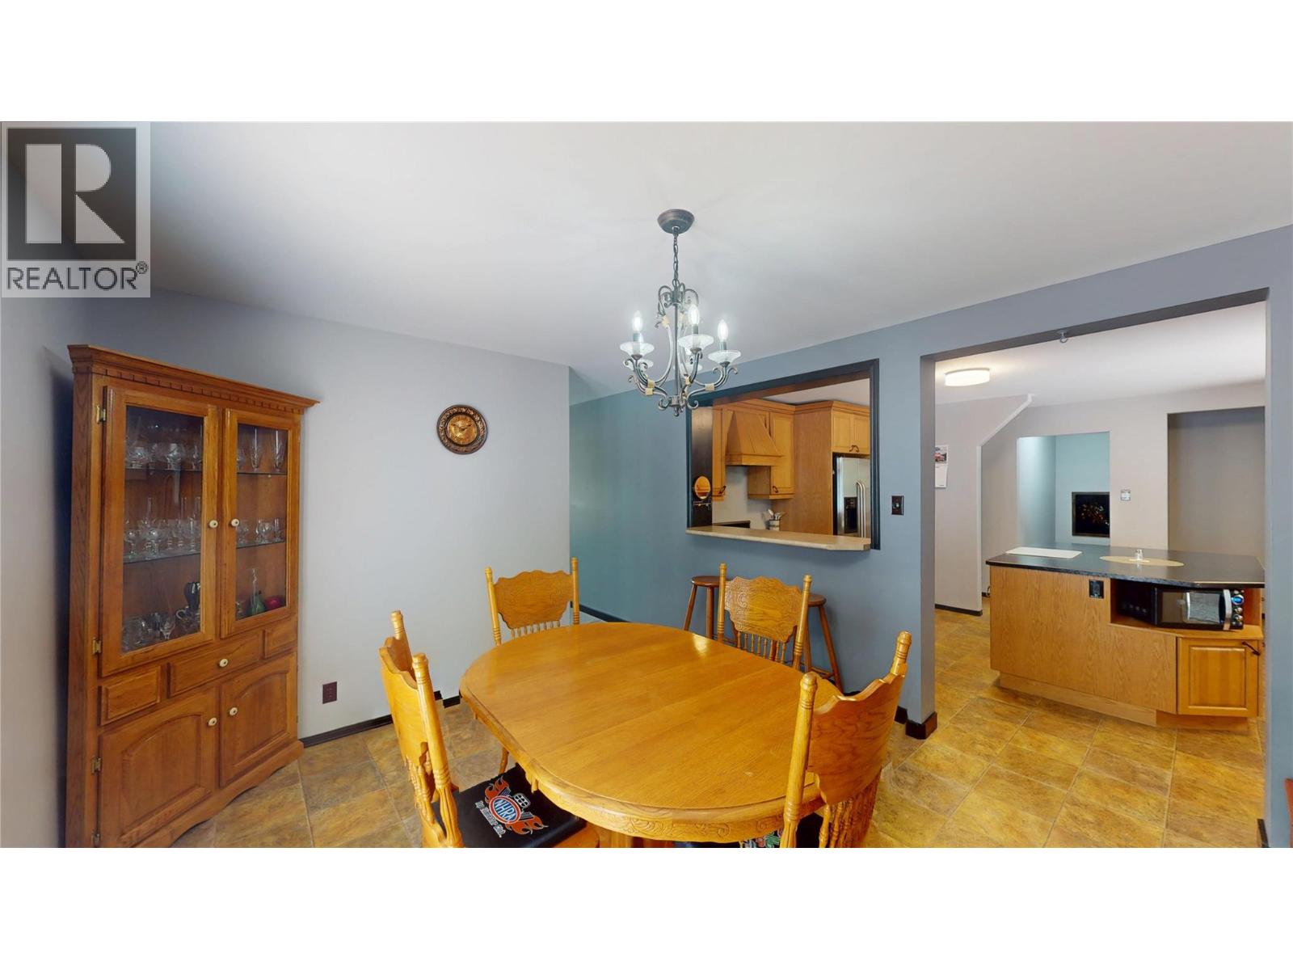
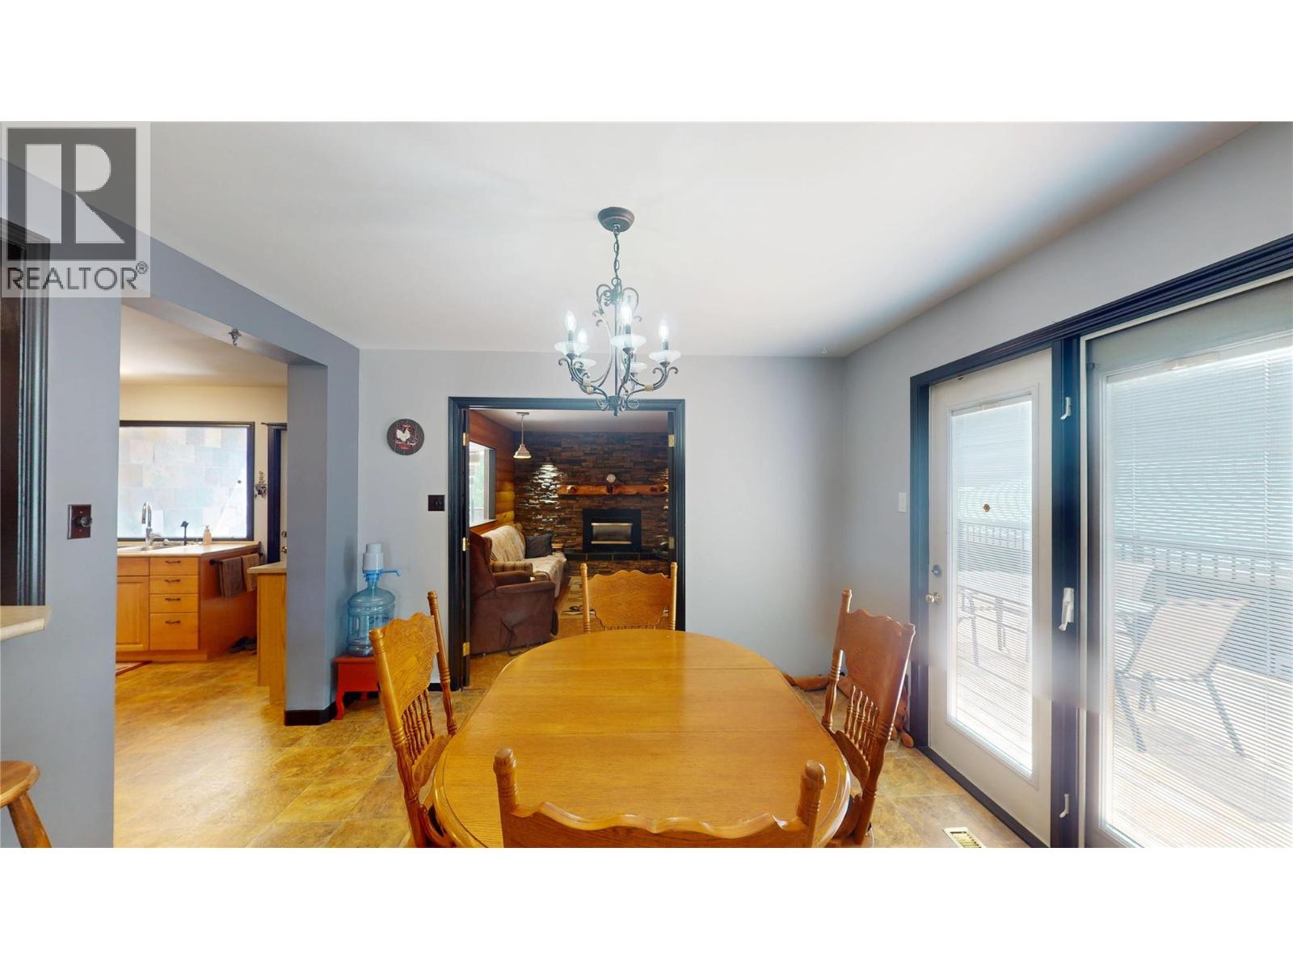
| Dining room | Main level | 12'3'' x 11'7'' |
| Kitchen | Main level | 17'5'' x 13'8'' |
Location
This REALTOR.ca listing content is owned and licensed by REALTOR® members of The Canadian Real Estate Association
Data provided by: Okanagan-Mainline Real Estate Board