- ©MLS 10395728
- Area 2099 sq ft
- Bedrooms 3
- Bathrooms 4
- Parkings 1
Description
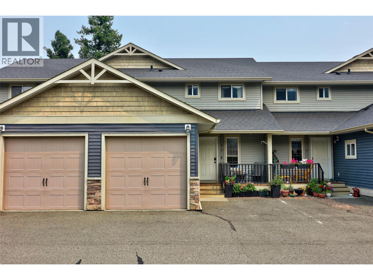
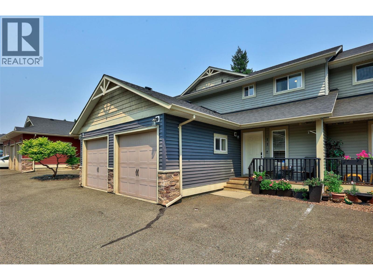
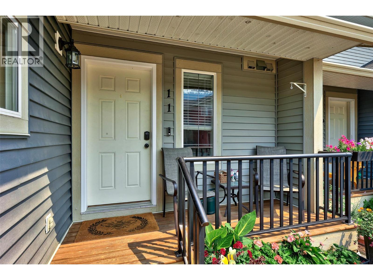
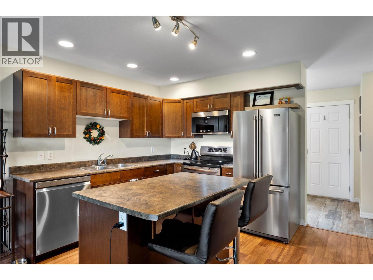
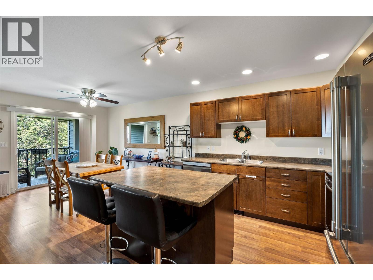
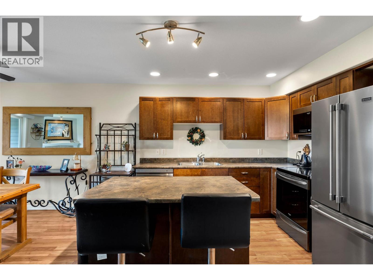
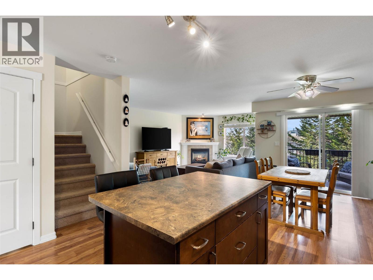
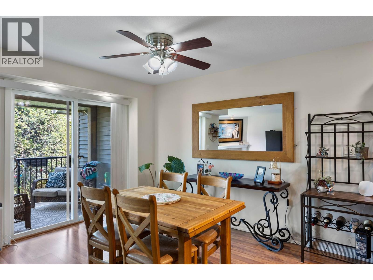
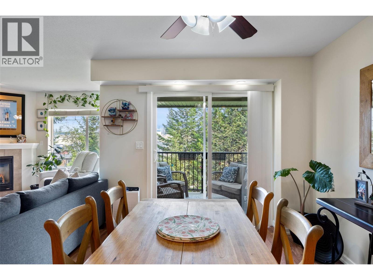
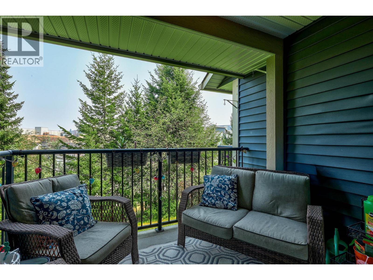
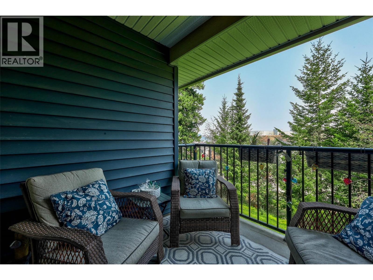
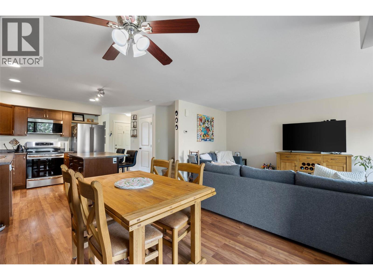
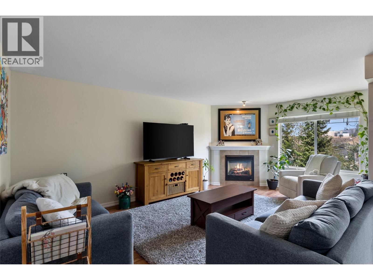
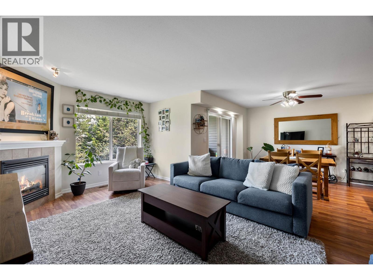
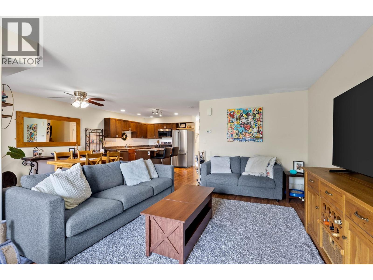
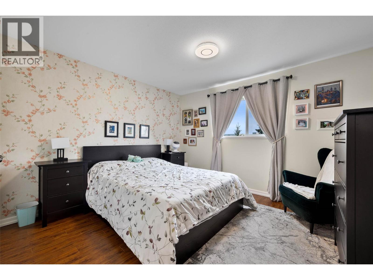
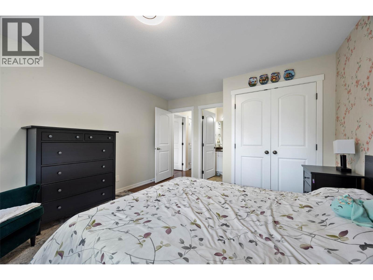
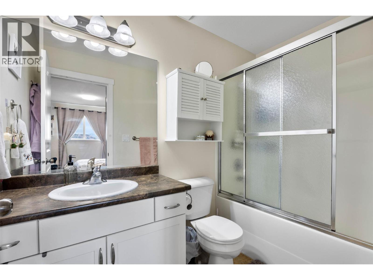
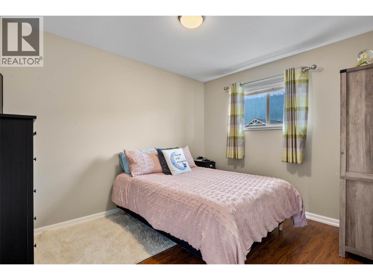
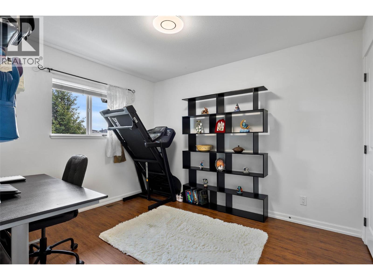
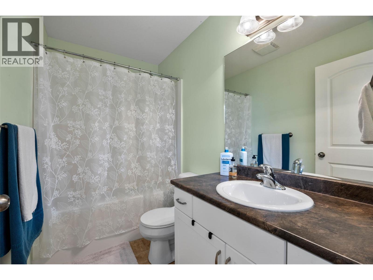
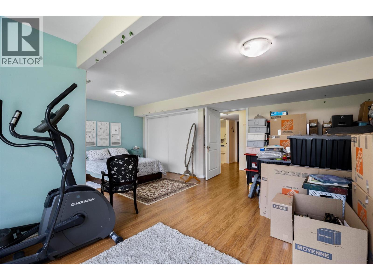
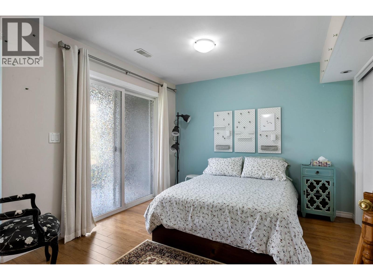
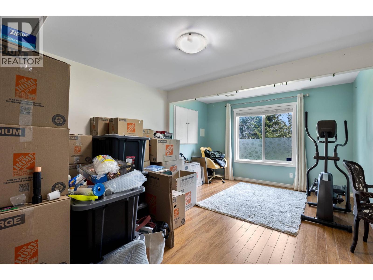
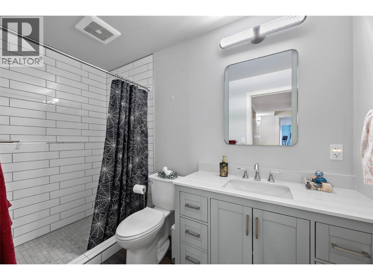
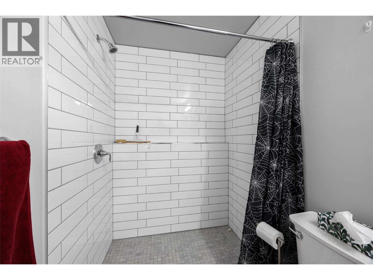
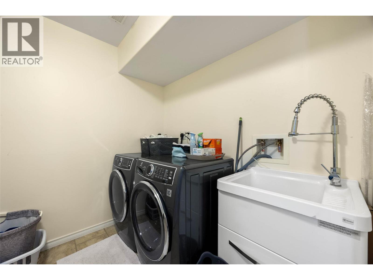
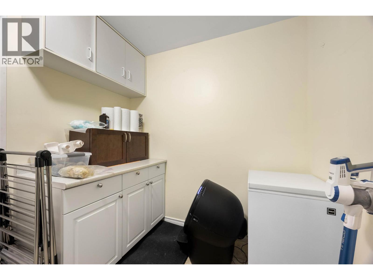
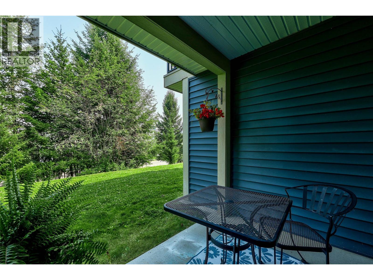
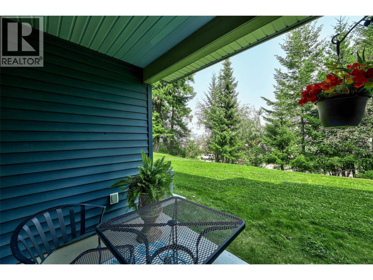
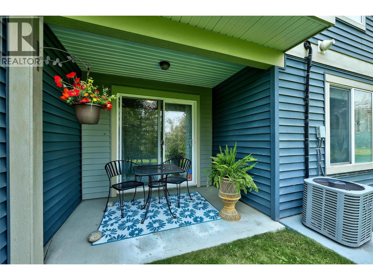
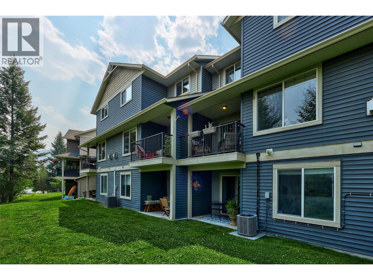
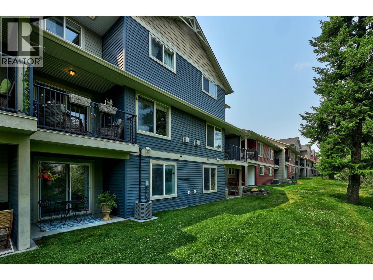
Welcome to one of Pineview Valley's most sought-after family neighbourhoods. This well-maintained 3-bedroom townhouse with a fully finished walk-out basement offers the perfect blend of space, comfort, and convenience. The bright main floor features an open-concept kitchen, dining, and living area centered around a cozy natural gas fireplace, with sliding doors leading to the back deck—an ideal space for entertaining or relaxing. Upstairs you'll find three bedrooms, including a spacious primary suite with a full ensuite, while the lower level offers a large rec room with direct access to the backyard, a new 4-piece bathroom, laundry, and ample storage. Additional features include central air, central vacuum, and an attached garage. Located directly across from Pineview Park and the community skating rink, and just minutes from the brand-new Sníne Elementary School, shopping, transit, hiking trails, and Aberdeen amenities, this home is perfectly suited for growing families or anyone looking to enjoy the Pineview lifestyle. (id:48970) Show More
Details
- Constructed Date: 2007
- Property Type: Single Family

- Type: Row / Townhouse
- Community: Northgate
- Neighbourhood: Pineview Valley
- Maintenance Fee: 282.96/Monthly
Features
- Central air conditioning
- Forced air
- See remarks
Rooms Details For 1900 Hugh Allan Drive Unit# 11
| Type | Level | Dimension |
|---|---|---|
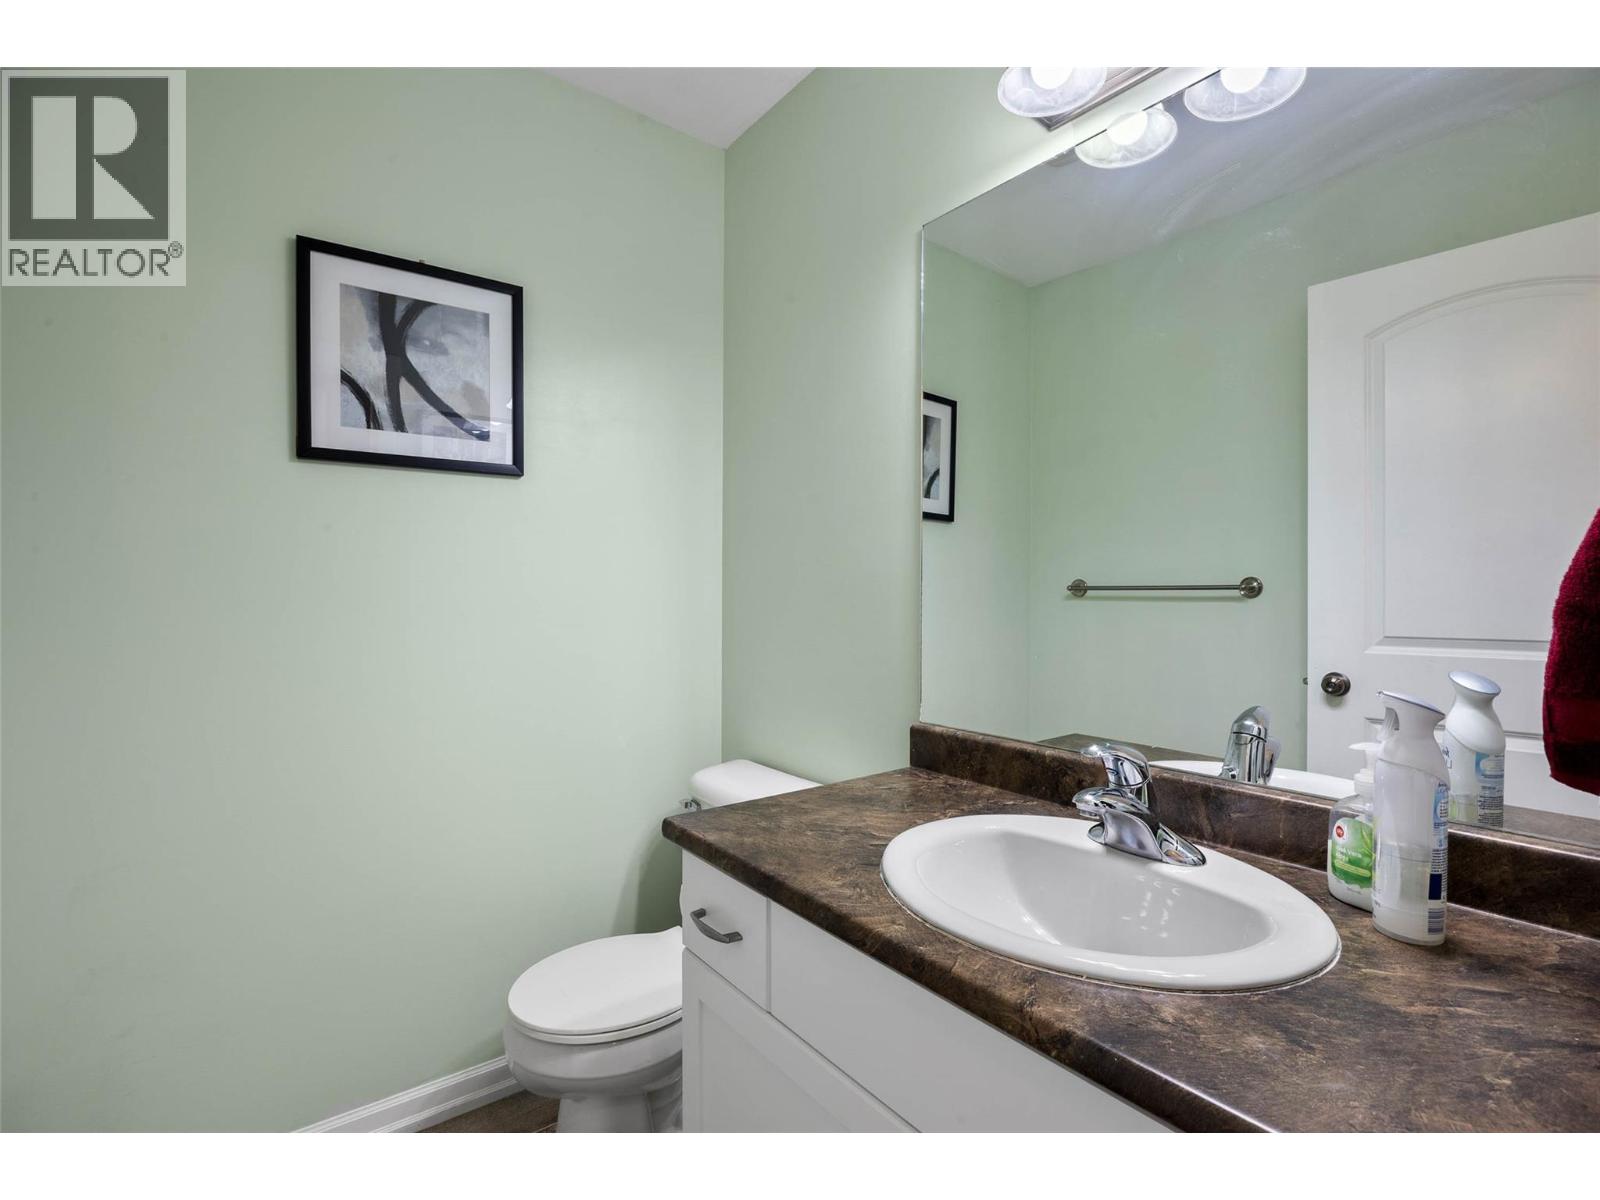
| 4pc Bathroom | Second level | Measurements not available |
| Bedroom | Second level | 9' x 11'5'' |
| Bedroom | Second level | 9' x 11'5'' |
| 4pc Bathroom | Second level | Measurements not available |
| Primary Bedroom | Second level | 12'2'' x 13'7'' |
| Utility room | Basement | 10'9'' x 8' |
| 3pc Bathroom | Basement | Measurements not available |
| Laundry room | Basement | 7'5'' x 9'9'' |
| Recreation room | Basement | 22'3'' x 18'10'' |
| 2pc Bathroom | Main level | Measurements not available |
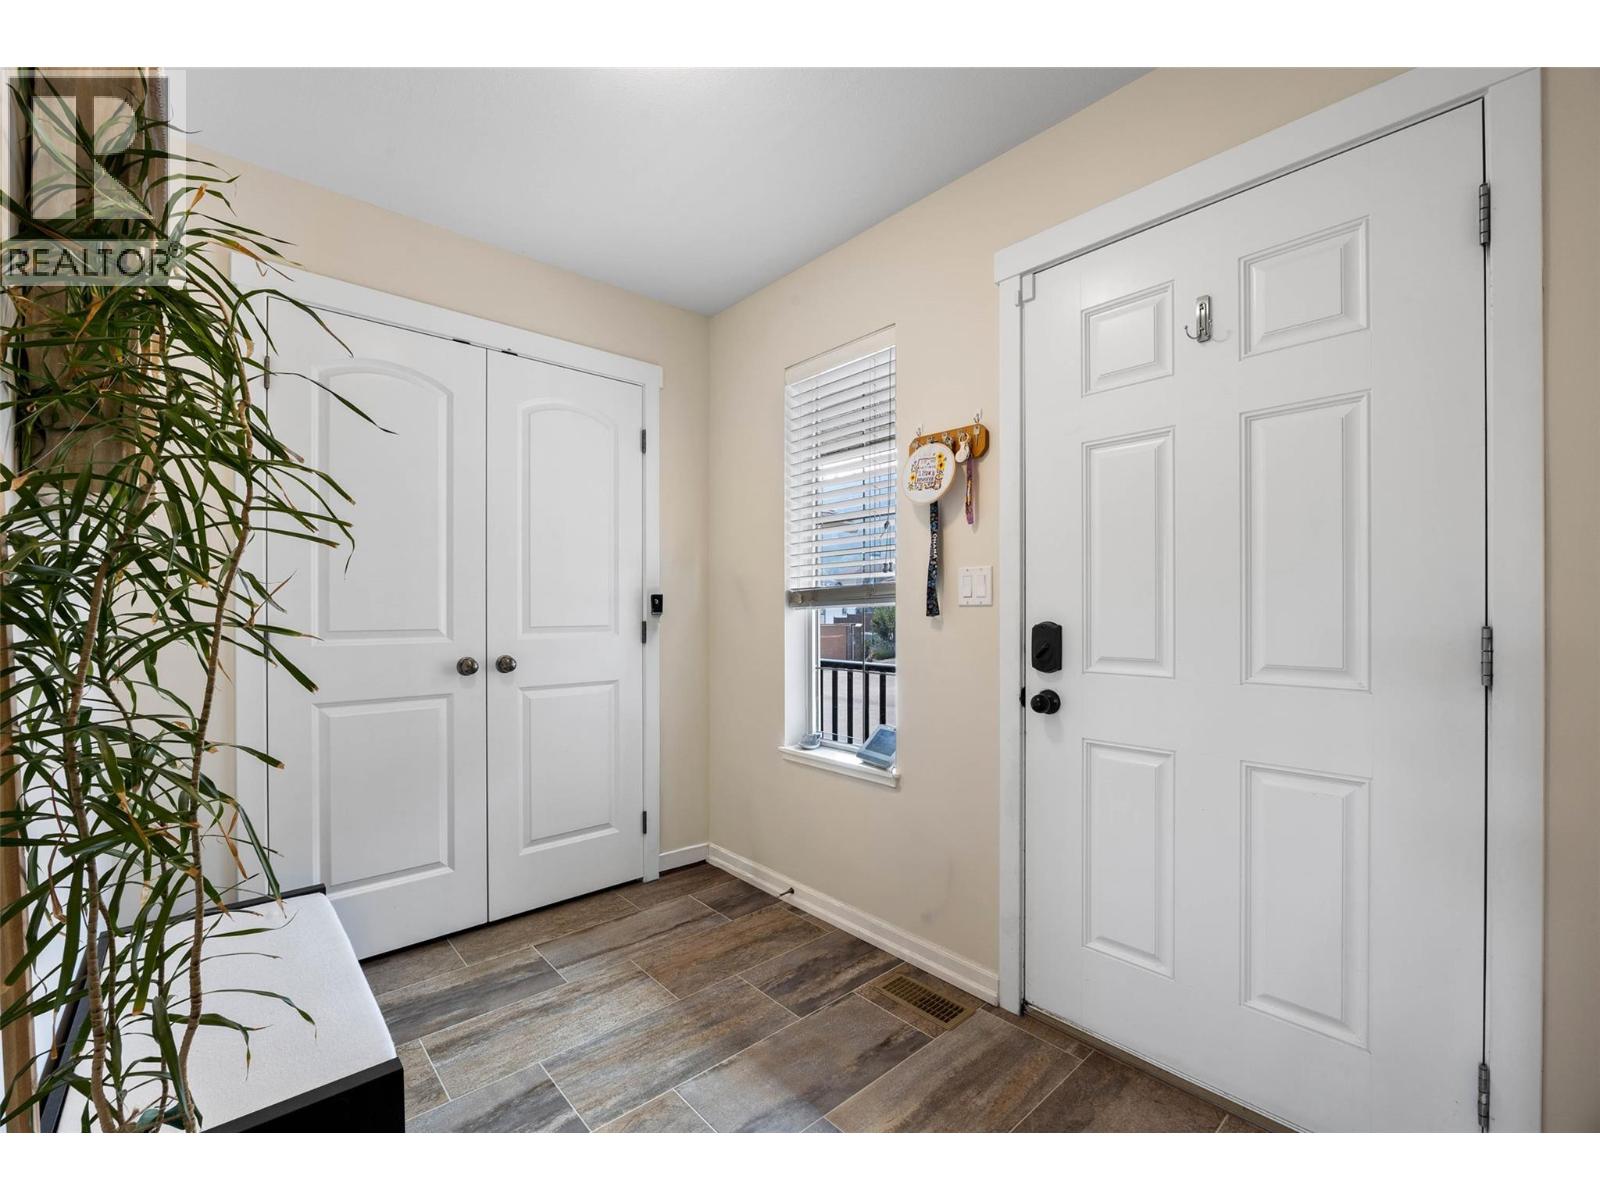
| Foyer | Main level | 8'8'' x 6'2'' |
| Dining room | Main level | 10'2'' x 12'8'' |
| Living room | Main level | 11'11'' x 18'9'' |
| Kitchen | Main level | 13'1'' x 9'8'' |
Location
This REALTOR.ca listing content is owned and licensed by REALTOR® members of The Canadian Real Estate Association
Data provided by: Okanagan-Mainline Real Estate Board