- ©MLS R3150215
- Area 2200 sq ft
- Bedrooms 5
- Bathrooms 2
Description
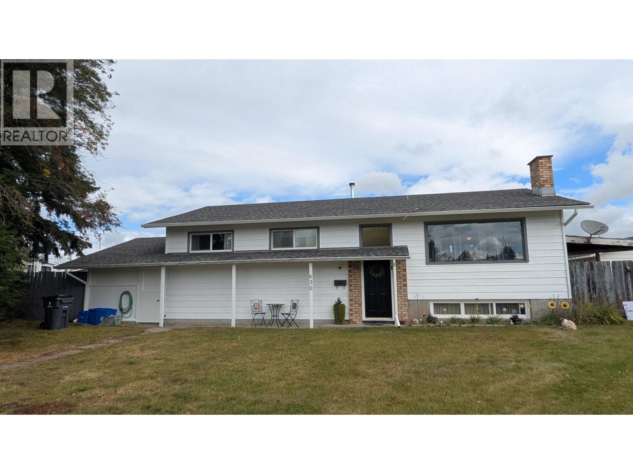
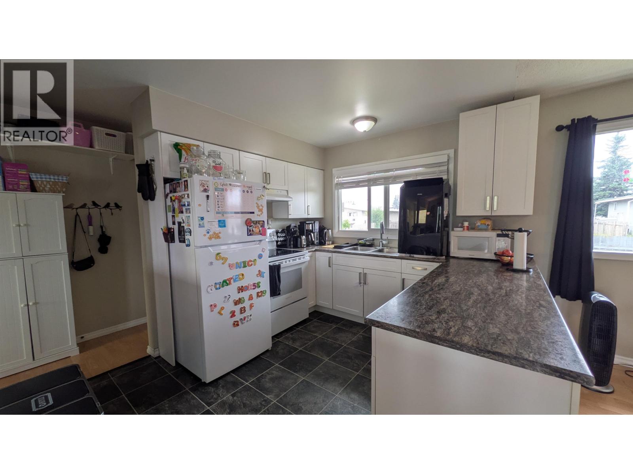
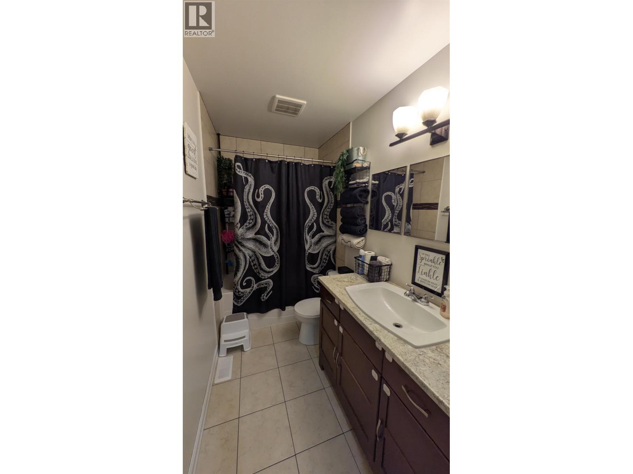
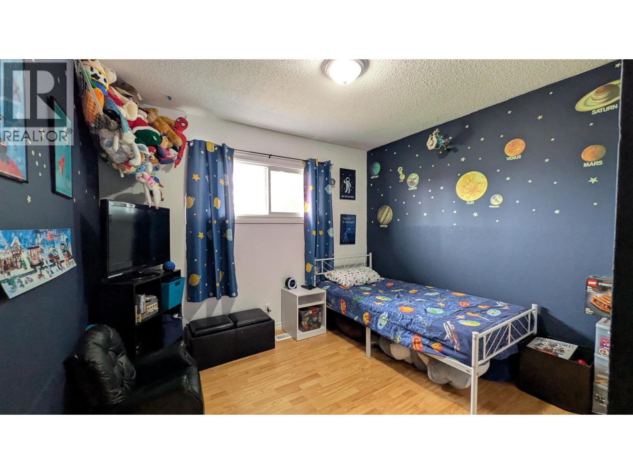
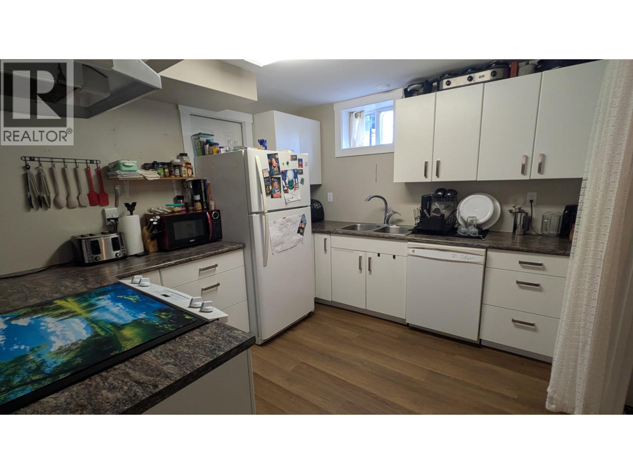
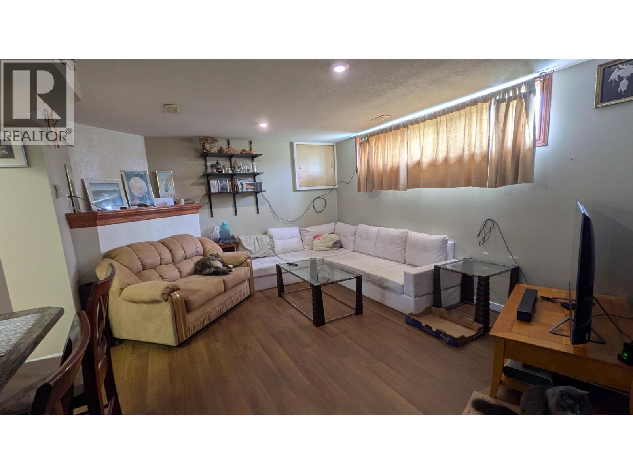
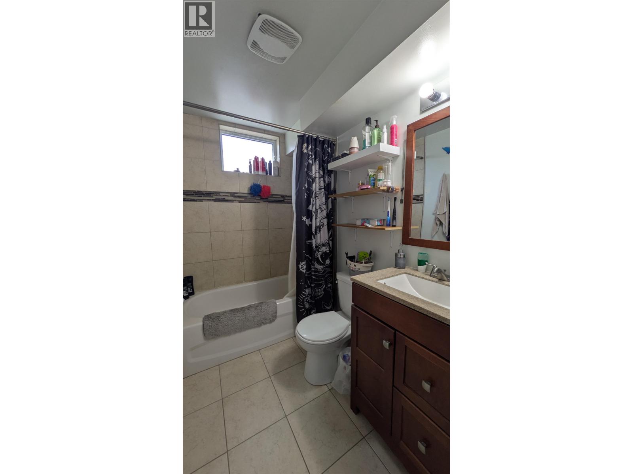
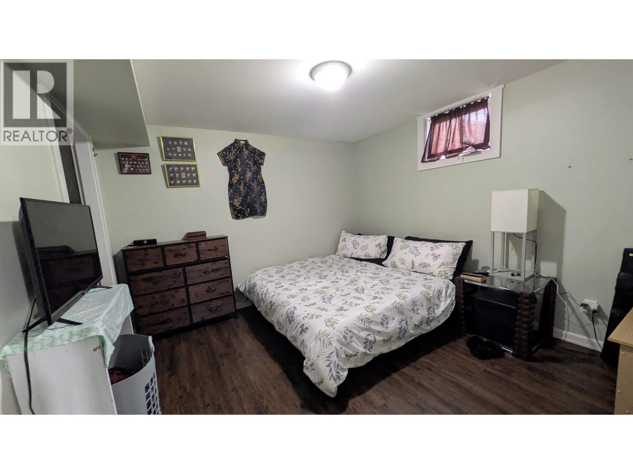
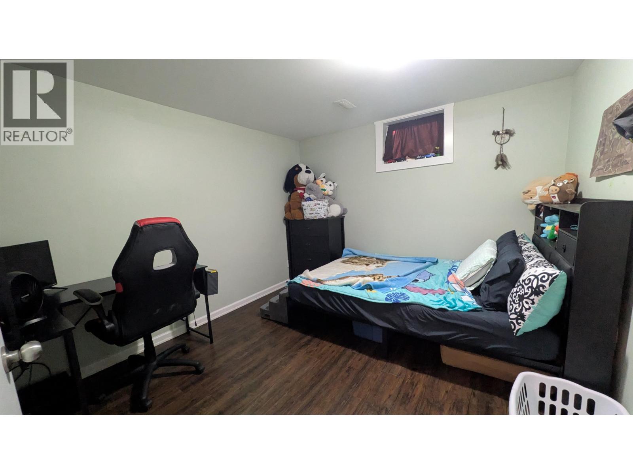
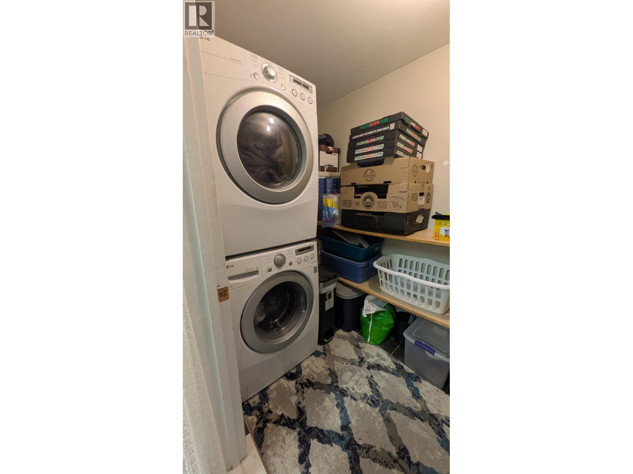
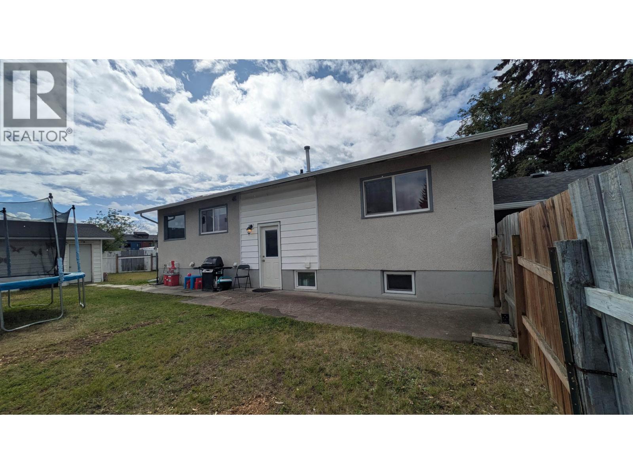
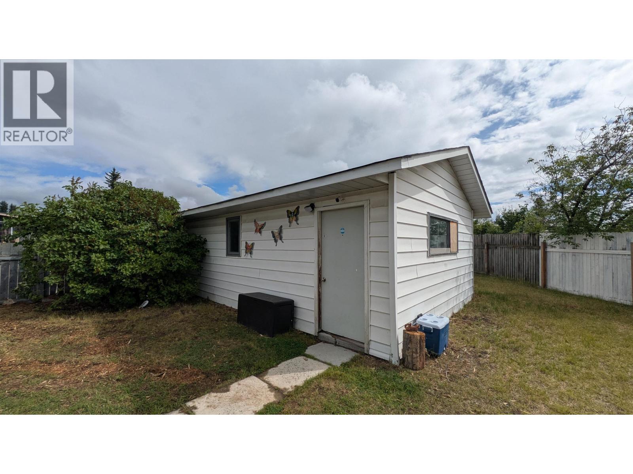
Great mortgage helper! Nice & clean, well maintained property in desirable Spruceland. Close to transit, schools, and shopping. 3 bedroom main floor, 2 bedroom basement suite with separate laundry, separate entrance and covered parking with a detached garage and a carport. Many updates to this suited property, including kitchens, bathrooms, water heater, and most windows (per seller). Great central location close to transit and walking distance to Spruceland Mall. All measurements approximate, buyer to verify if deemed important. (id:48970) Show More
Details
- Constructed Date: 1970
- Property Type: Single Family
- Type: House
- Total Finished Area: 2200 sqft
Features
- Washer
- Dryer
- Refrigerator
- Stove
- Dishwasher
- Forced air
Rooms Details For 630 VEDDER CRESCENT
| Type | Level | Dimension |
|---|---|---|
| Living room | Basement | 28 ft x 12 ft ,7 in |
| Kitchen | Basement | 8 ft ,5 in x 10 ft ,4 in |
| Bedroom 4 | Basement | 11 ft ,2 in x 10 ft ,6 in |
| Bedroom 5 | Basement | 11 ft ,4 in x 10 ft ,1 in |
| Laundry room | Basement | 5 ft x 11 ft |
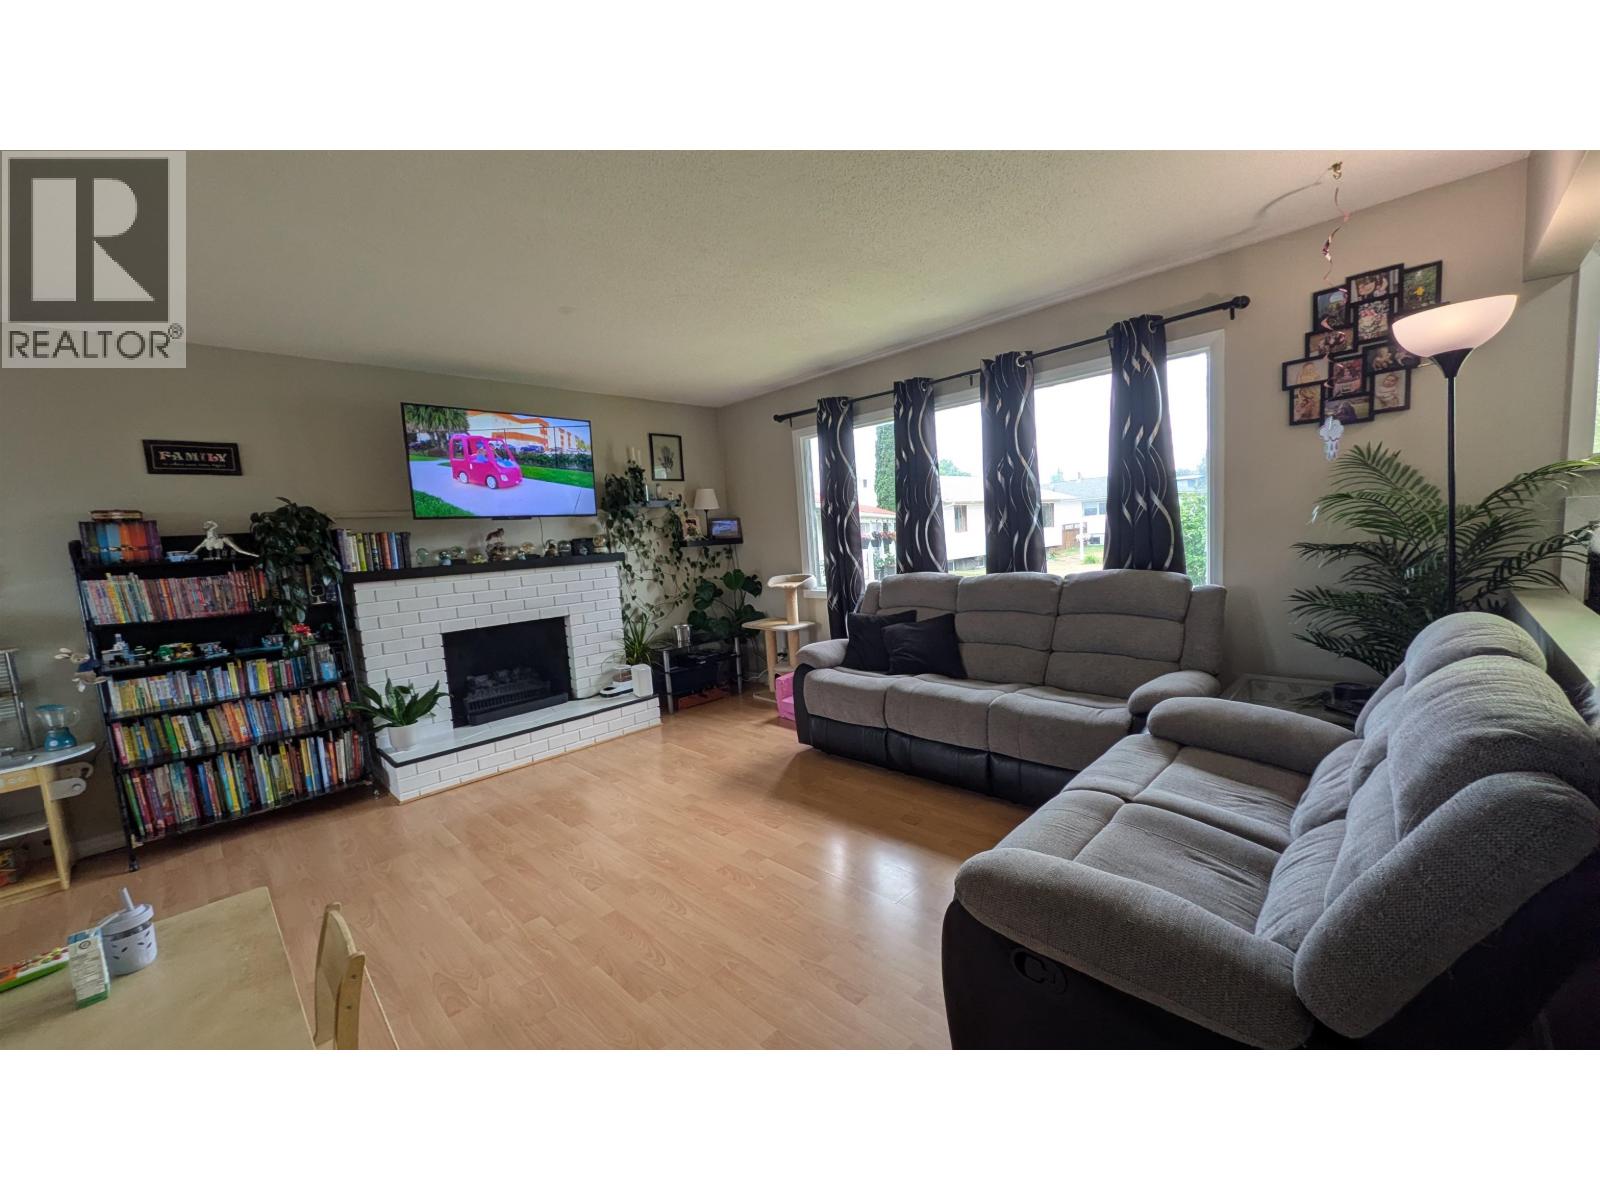
| Living room | Main level | 14 ft ,1 in x 13 ft ,4 in |
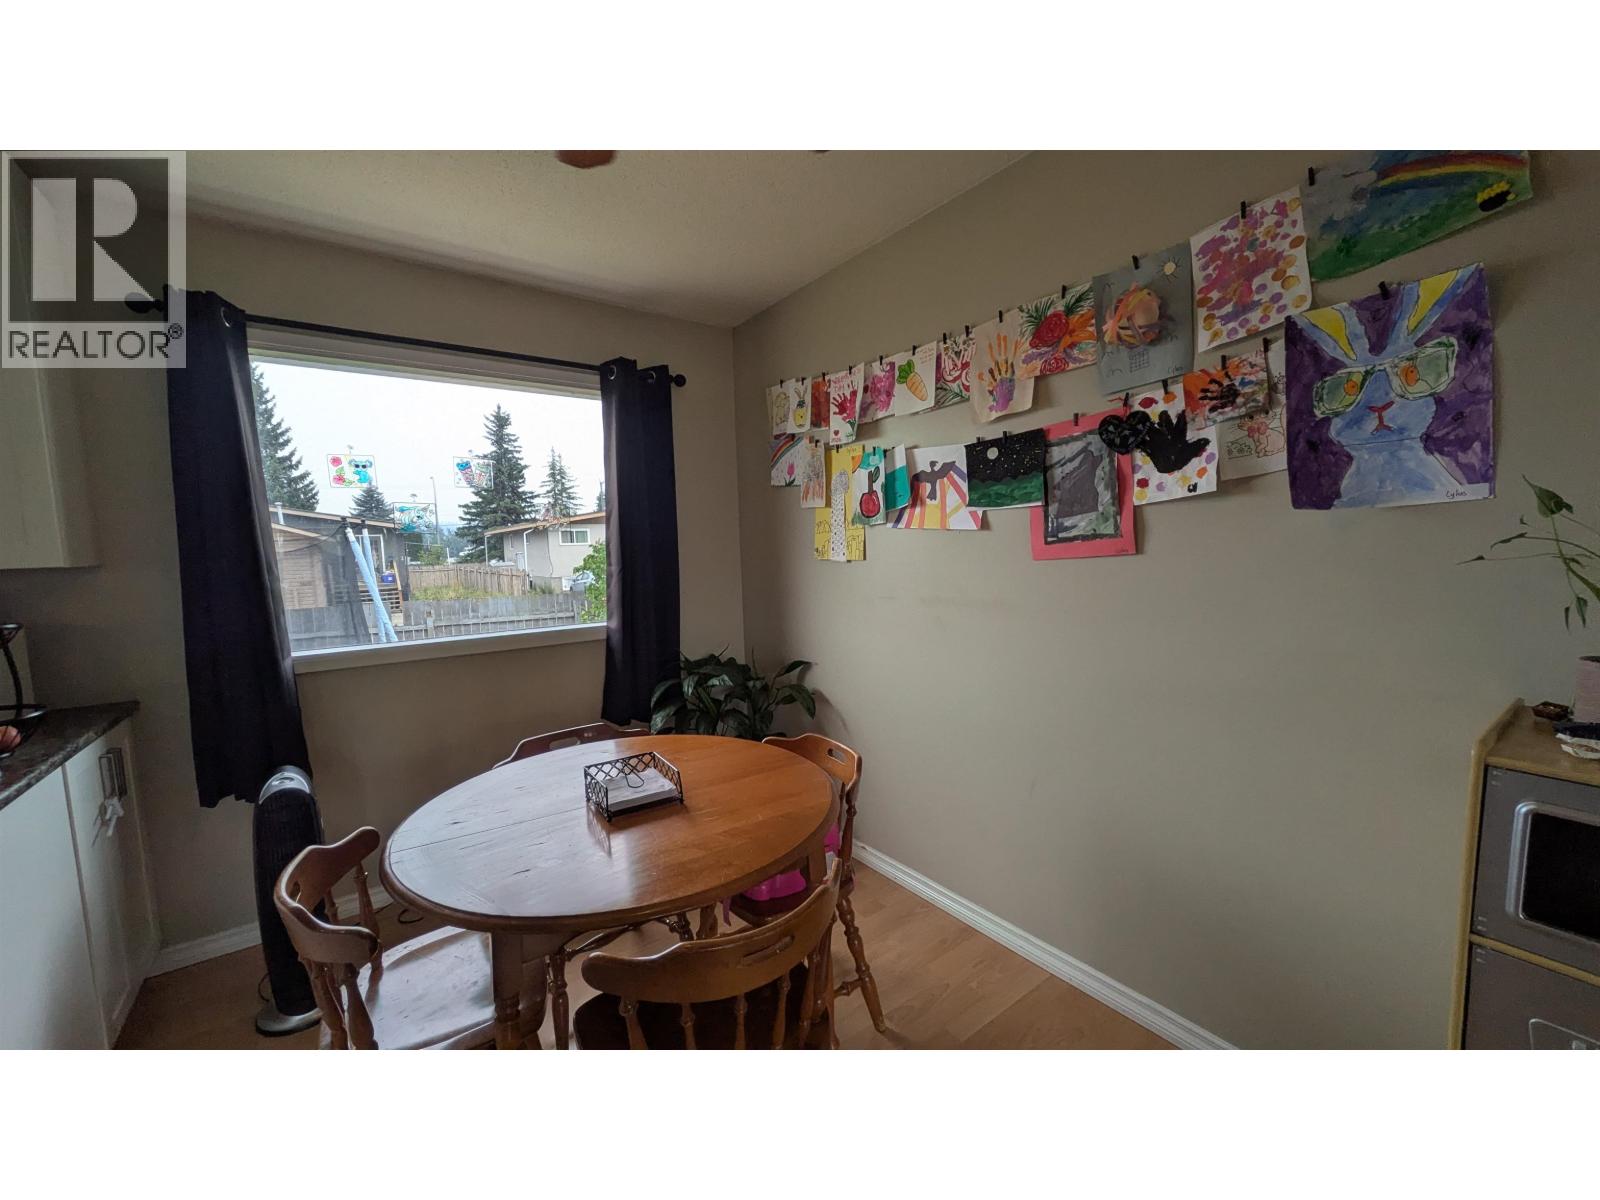
| Dining room | Main level | 12 ft x 8 ft |
| Kitchen | Main level | 11 ft ,2 in x 9 ft ,6 in |
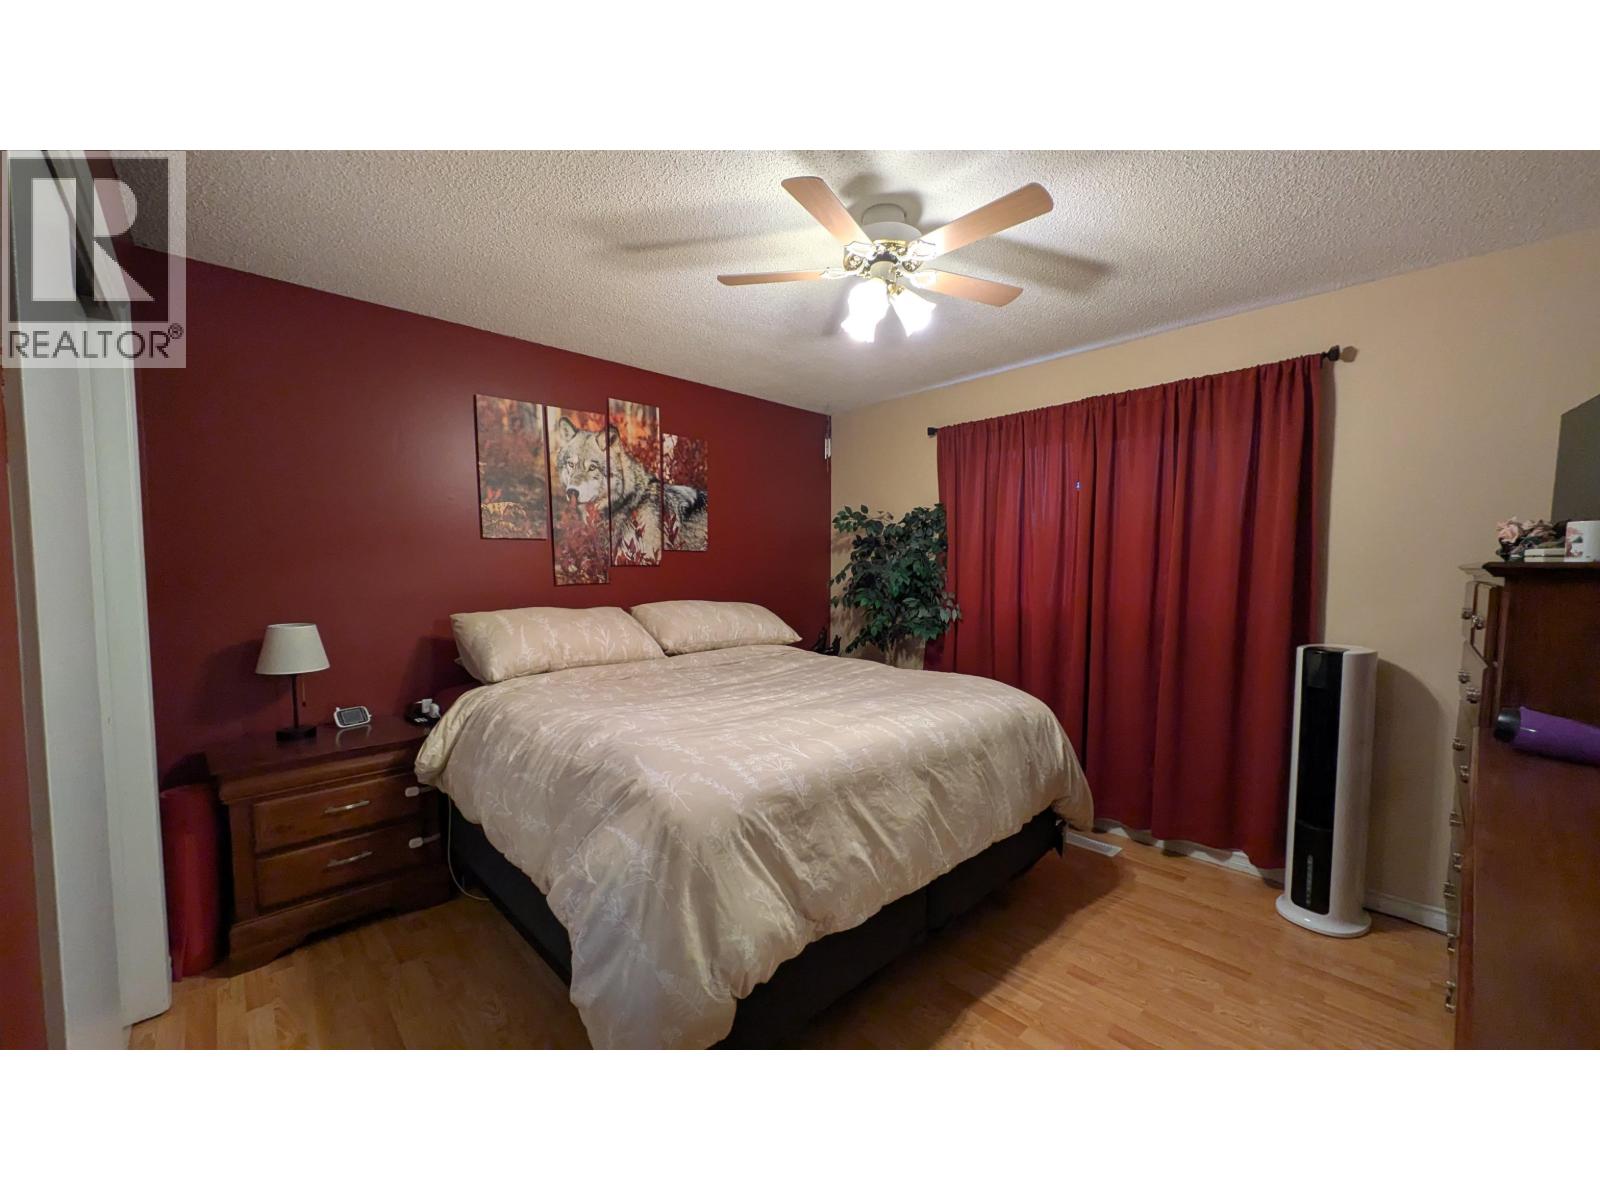
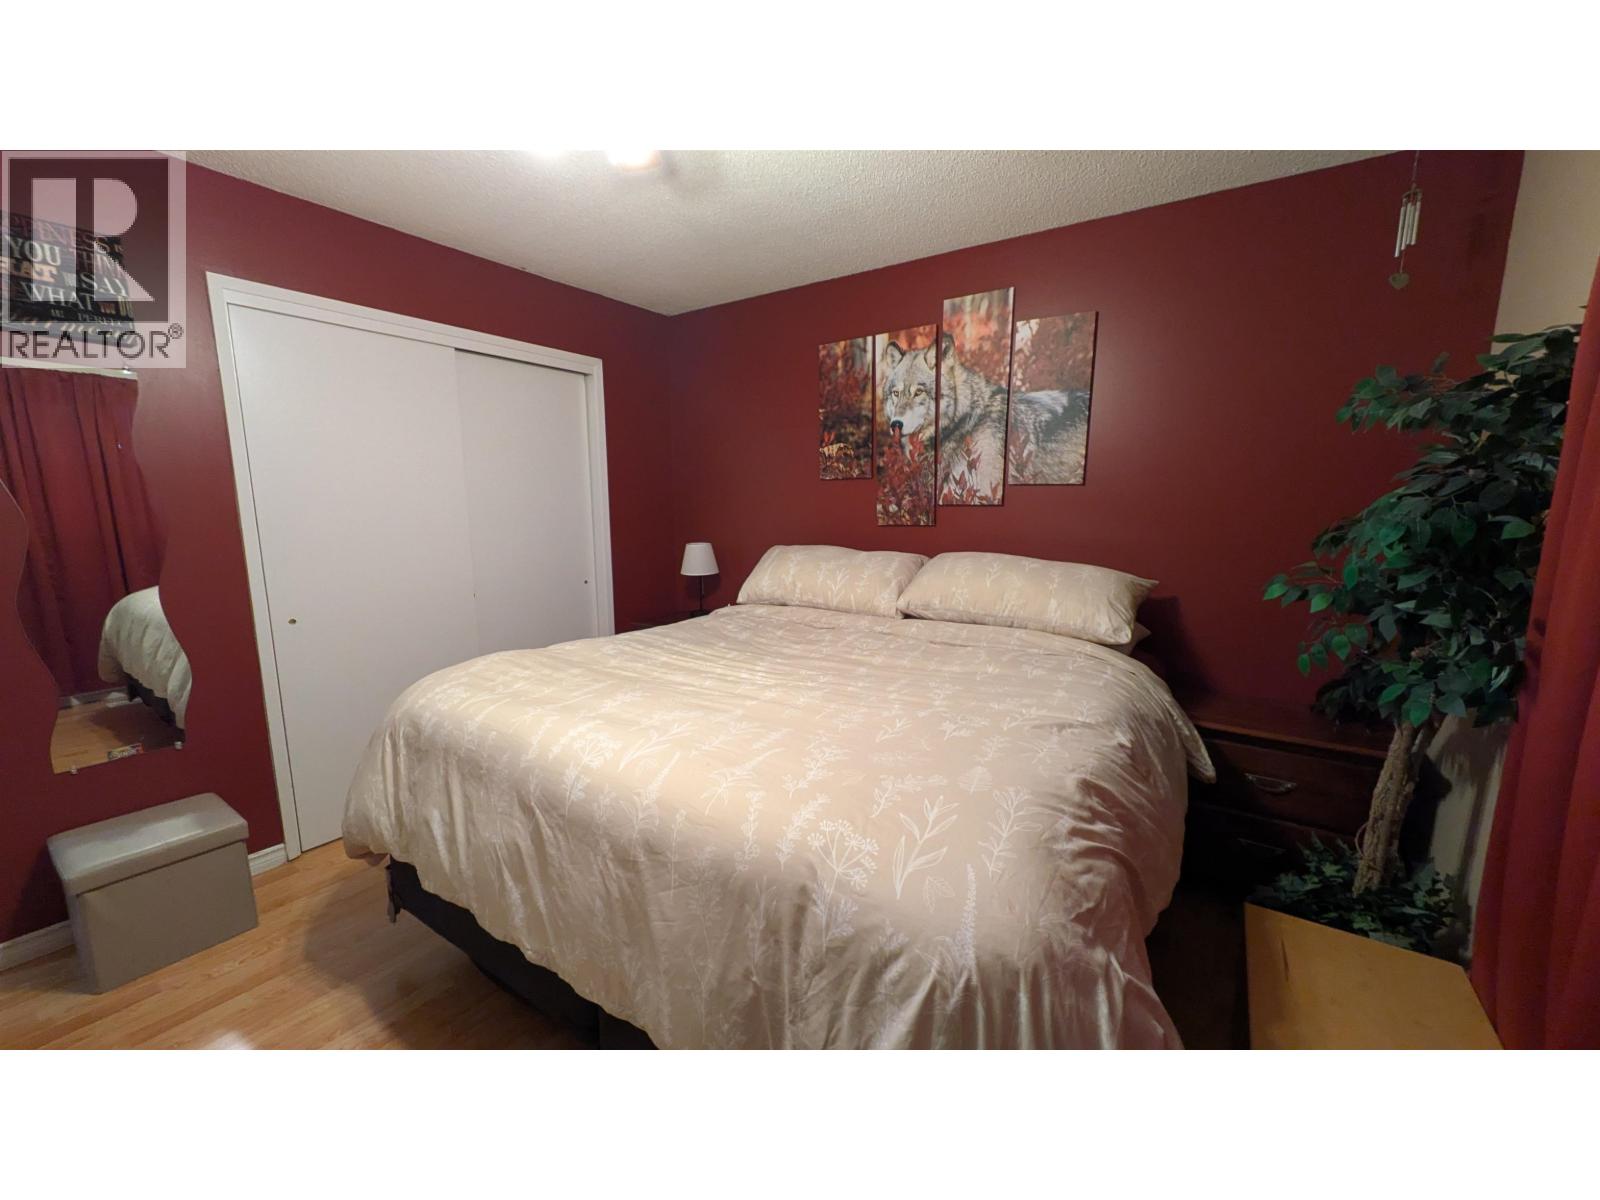
| Primary Bedroom | Main level | 12 ft ,1 in x 11 ft ,3 in |
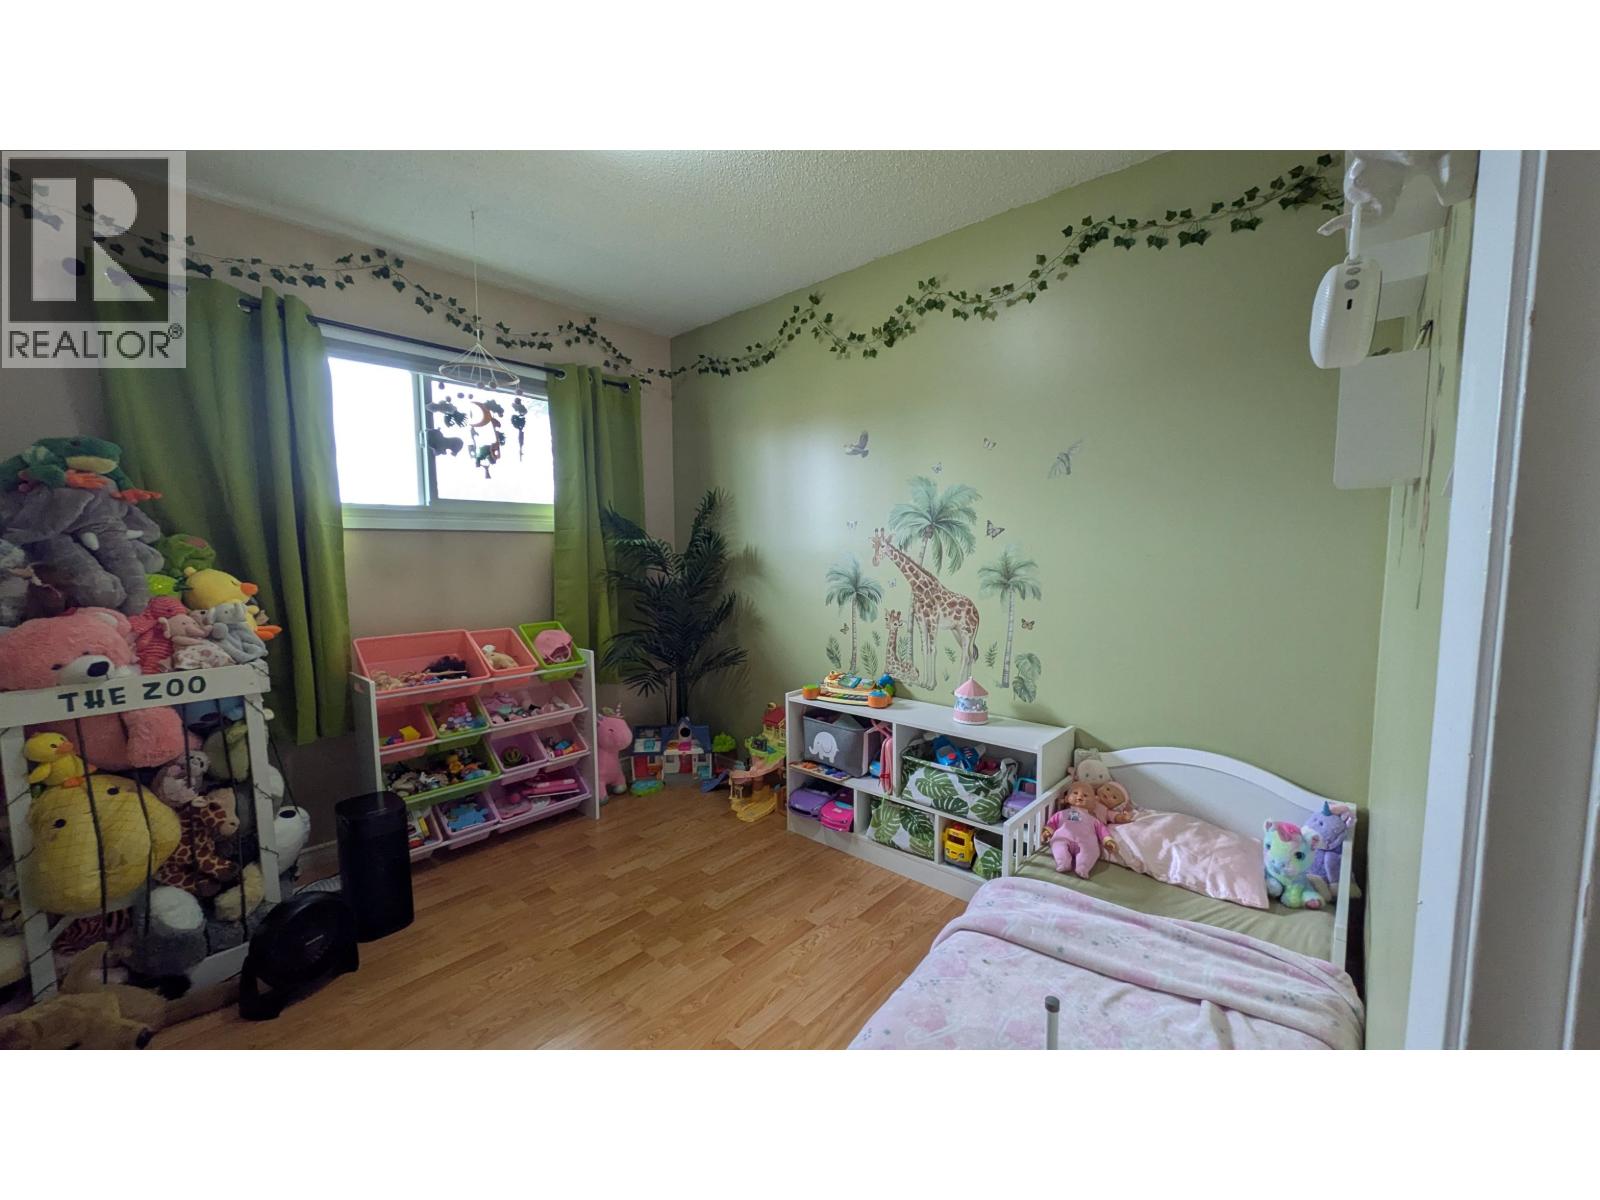
| Bedroom 2 | Main level | 10 ft ,2 in x 8 ft ,3 in |
| Bedroom 3 | Main level | 10 ft ,5 in x 9 ft ,1 in |
Location
This REALTOR.ca listing content is owned and licensed by REALTOR® members of The Canadian Real Estate Association
Data provided by: BC Northern Real Estate Board