- ©MLS R3150107
- Area 2440 sq ft
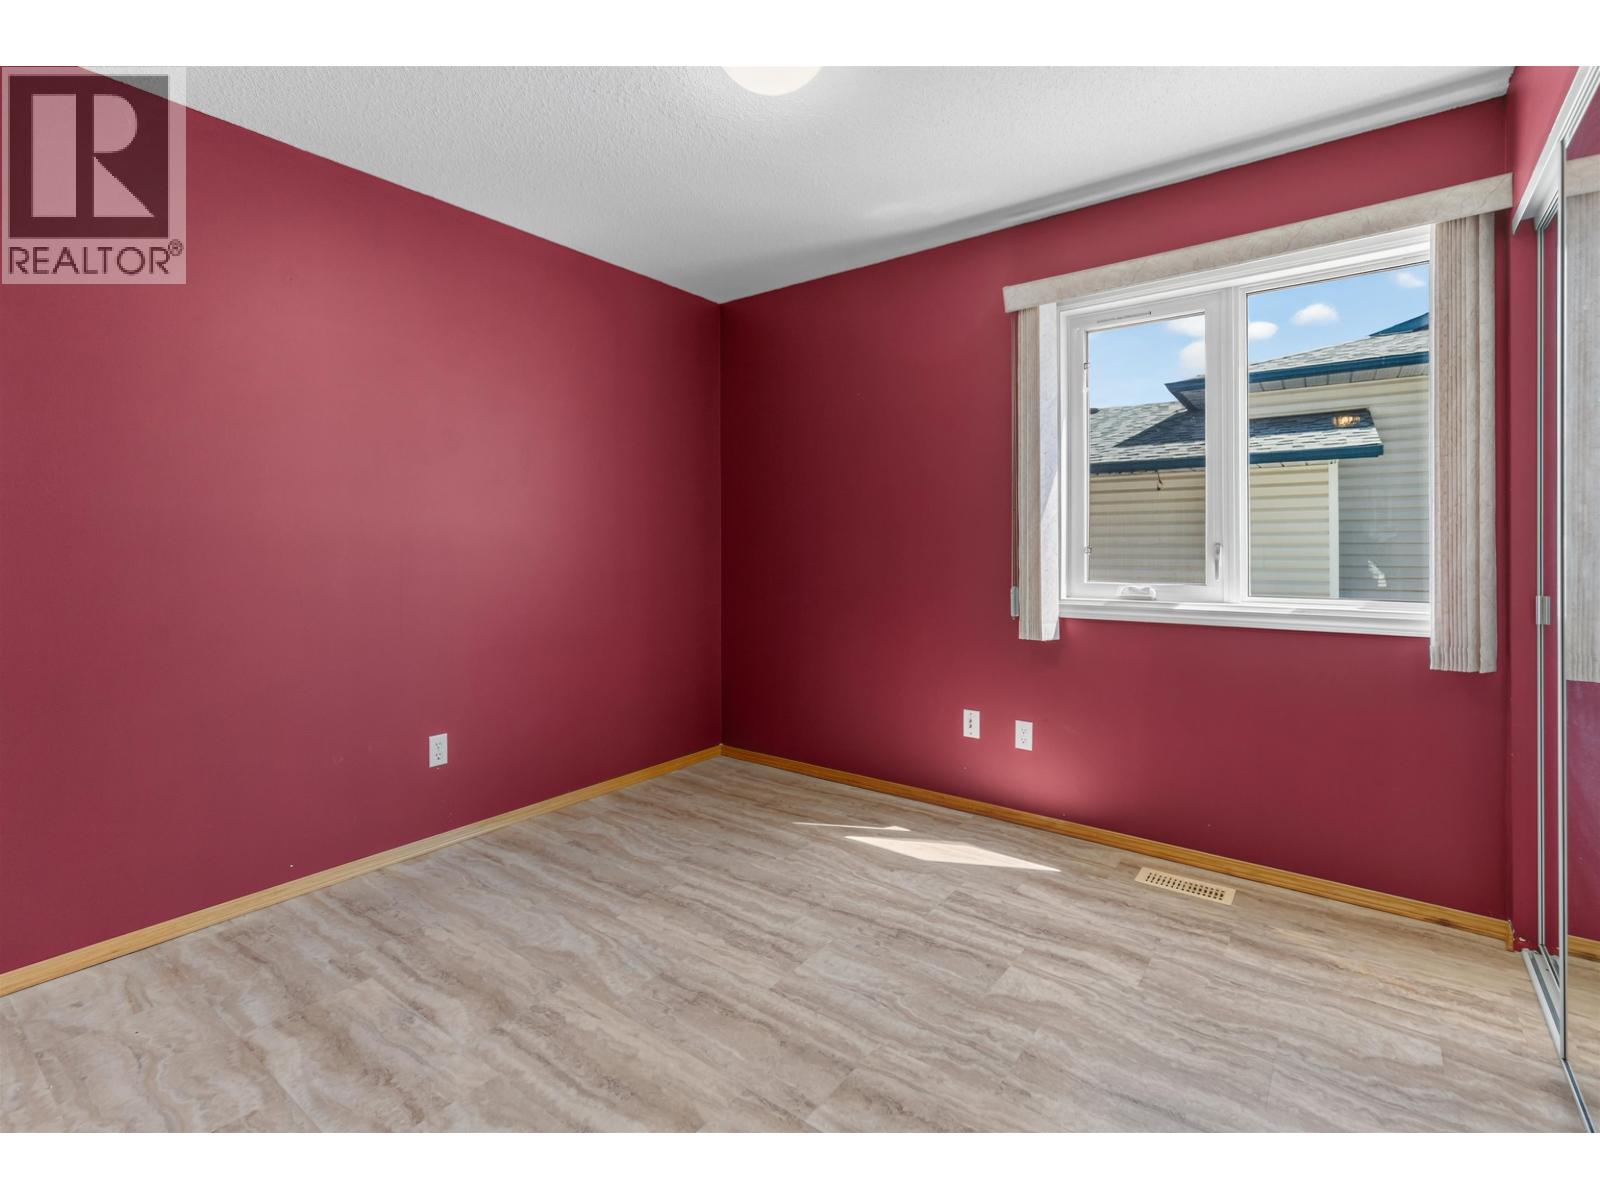
- Bedrooms 5
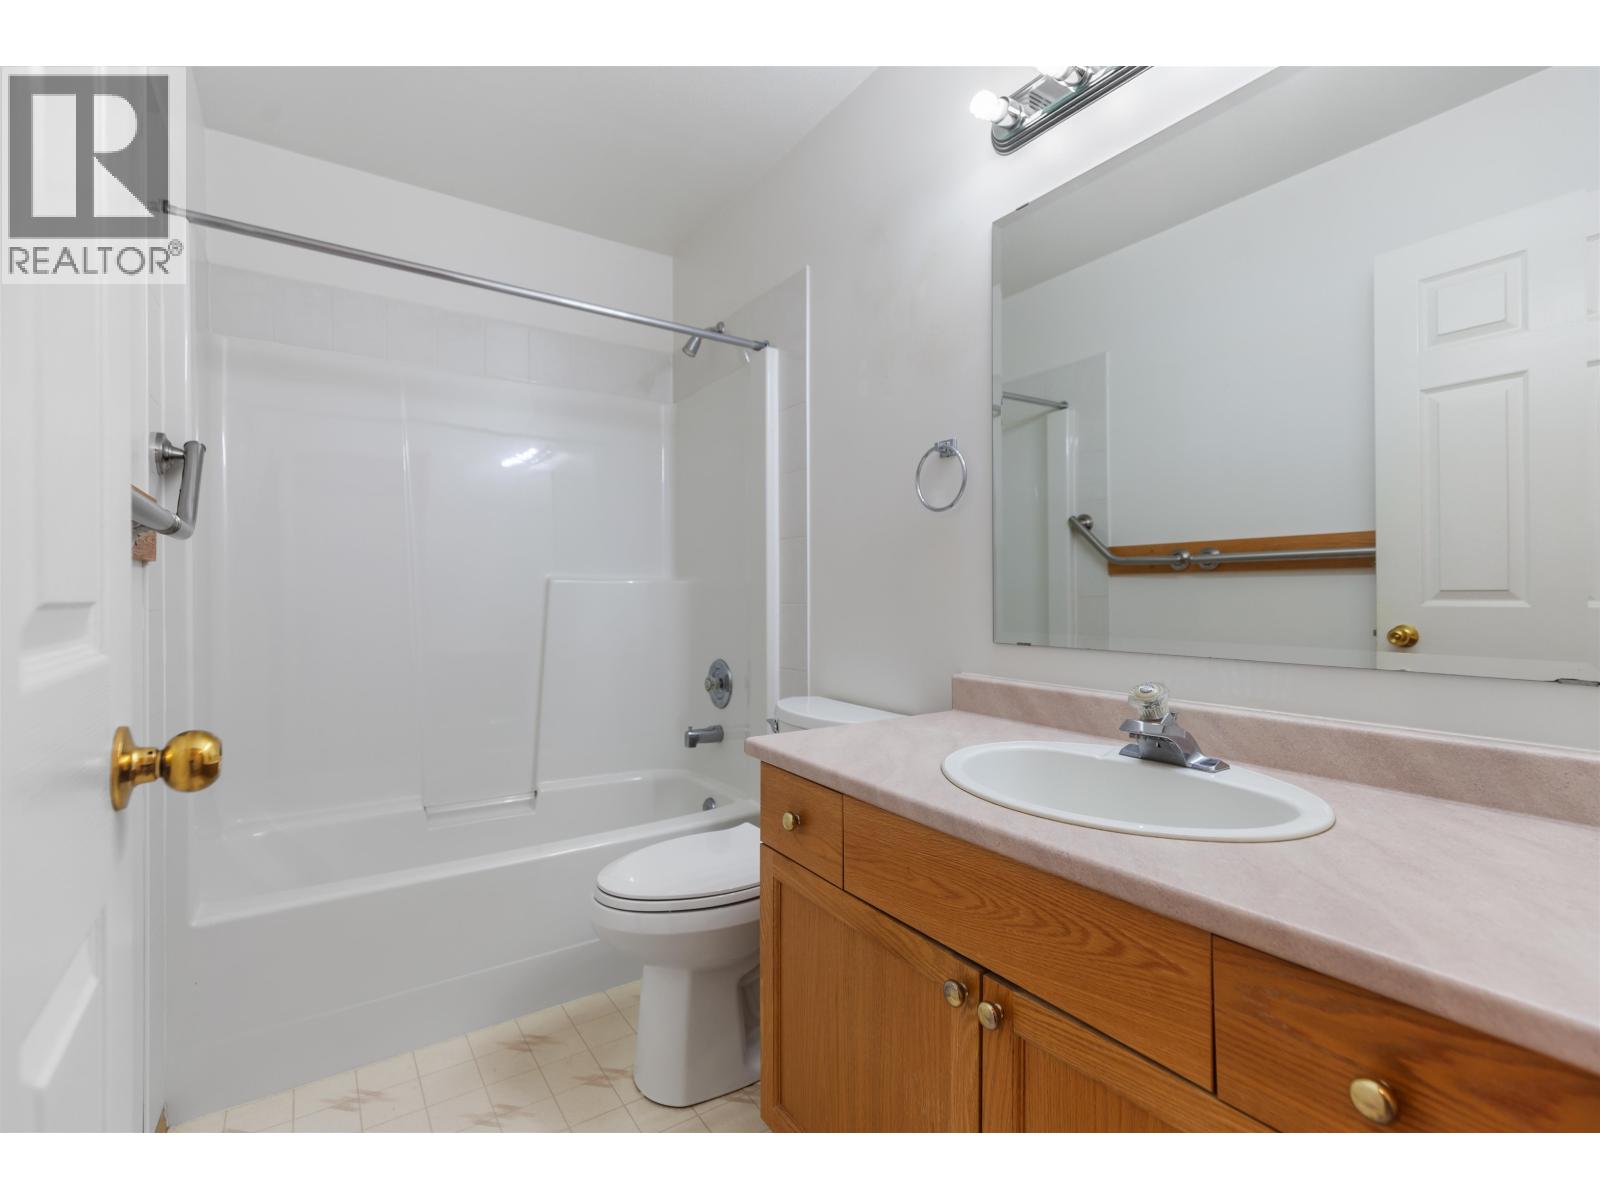
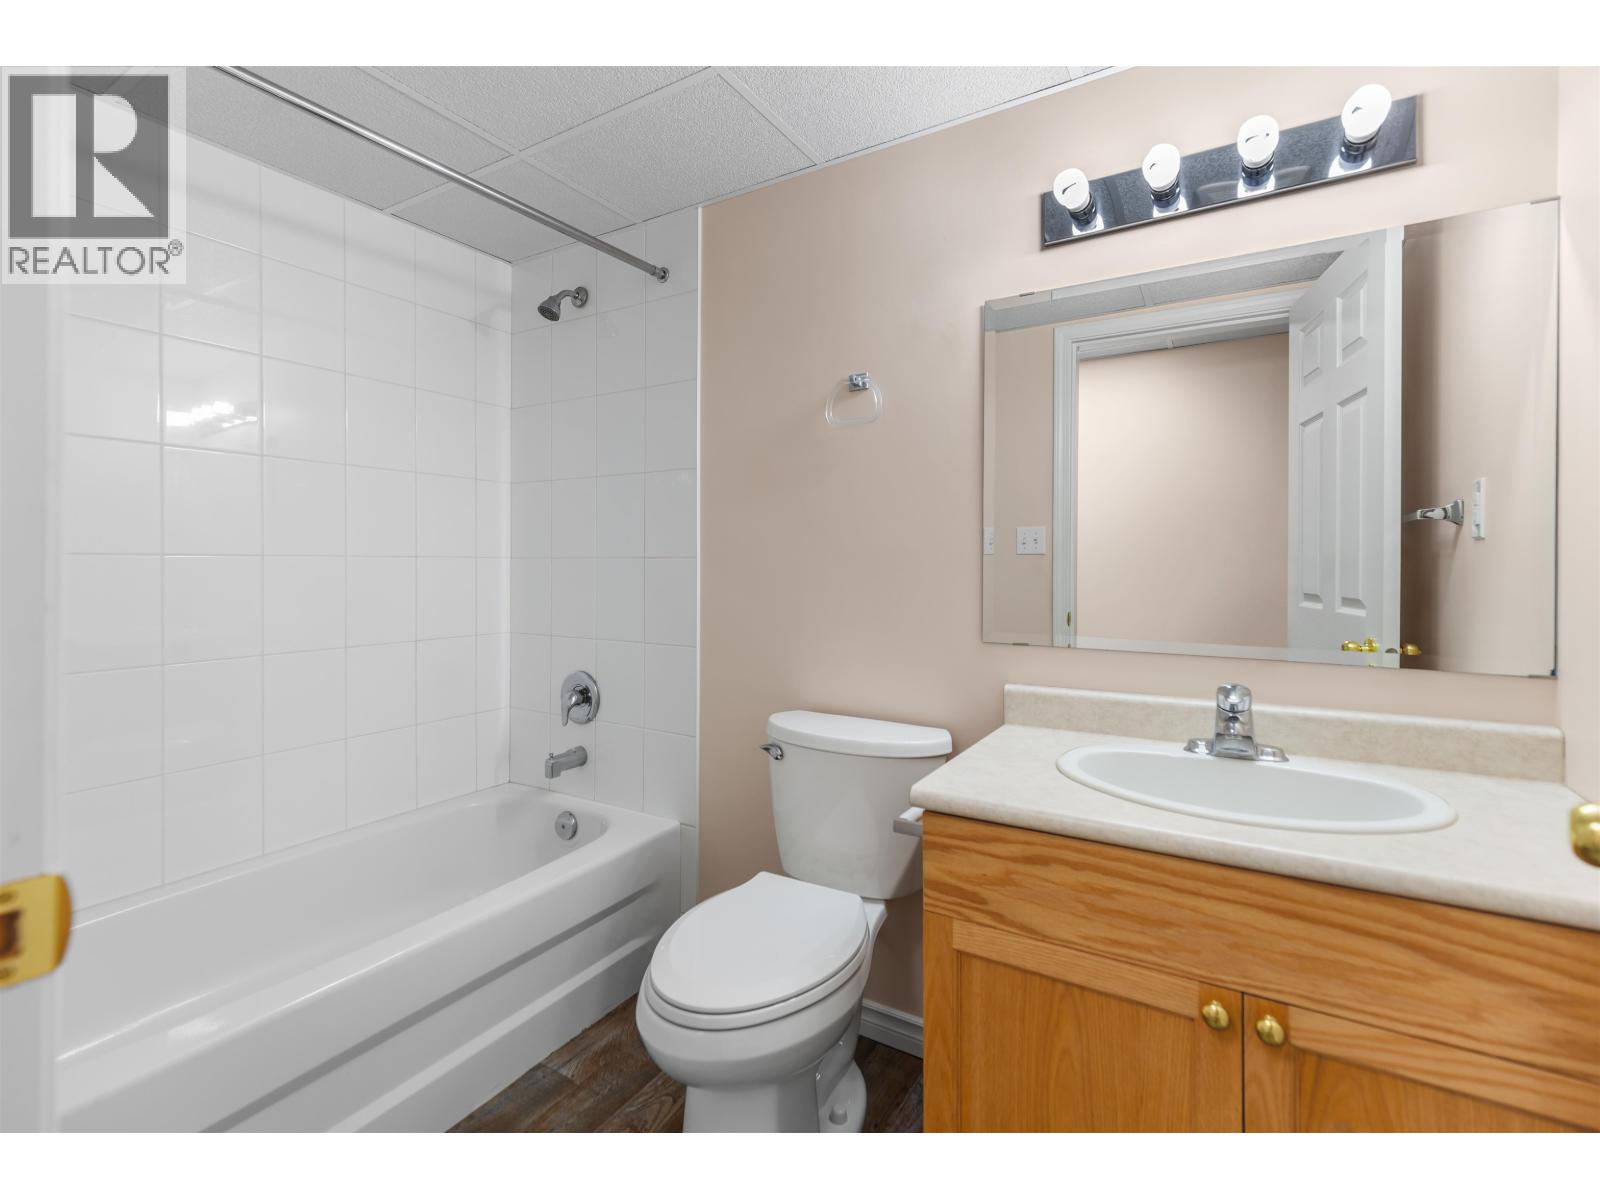
- Bathrooms 3
Description
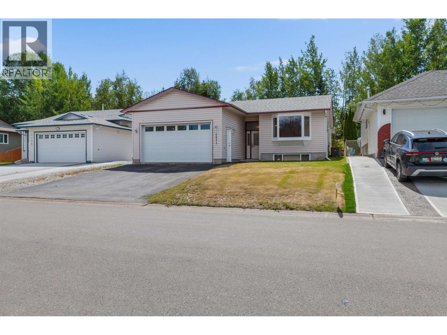
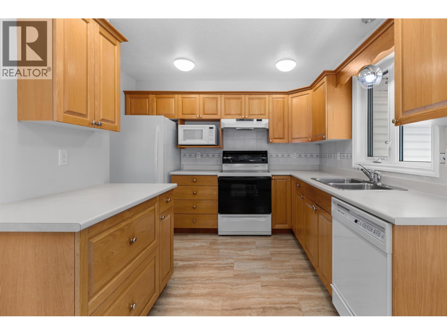
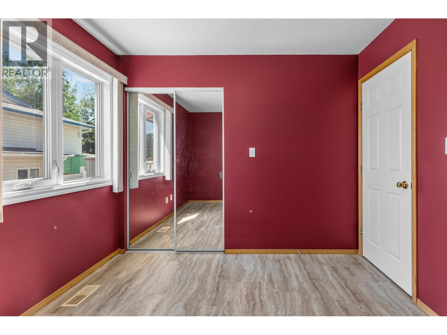
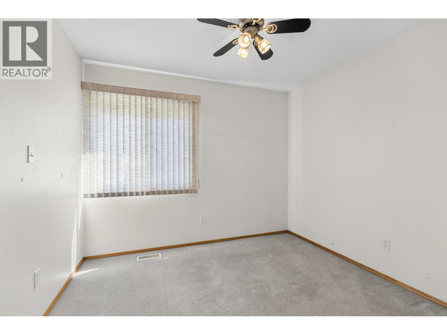
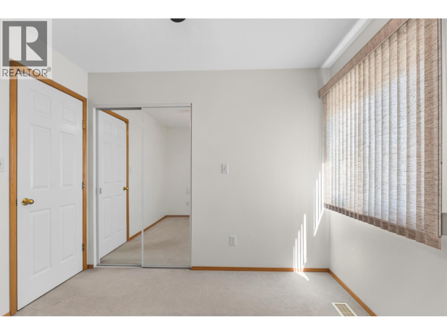
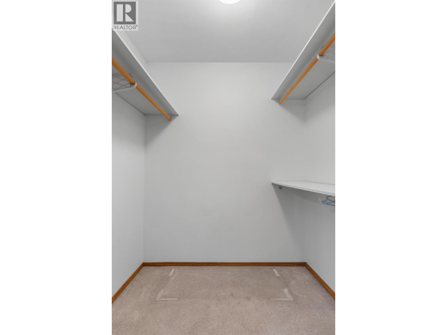
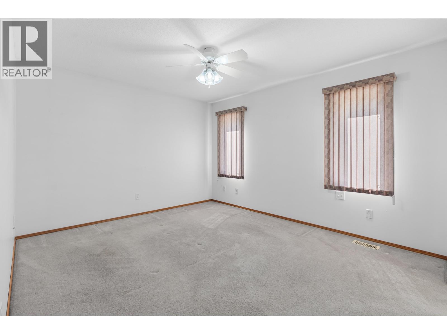
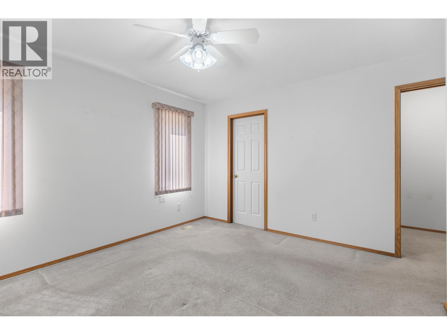
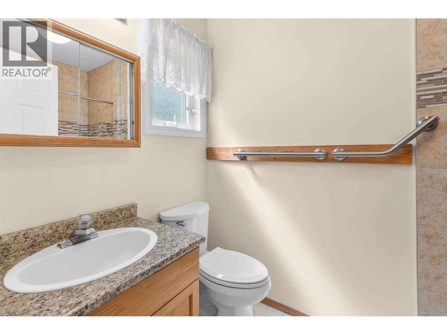
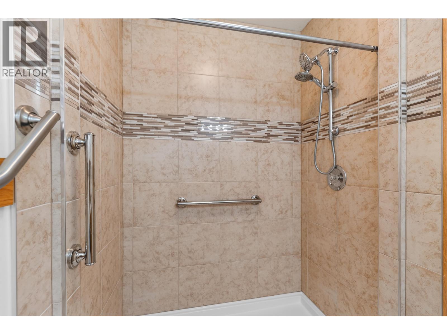
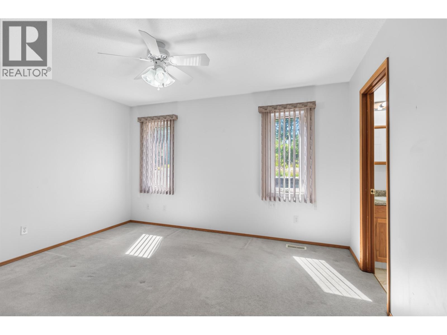
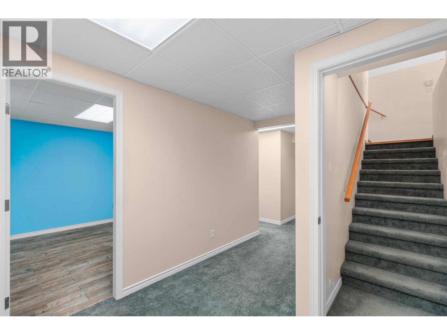
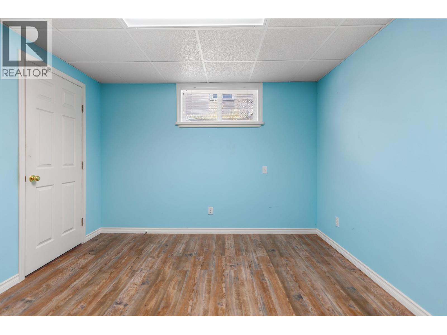
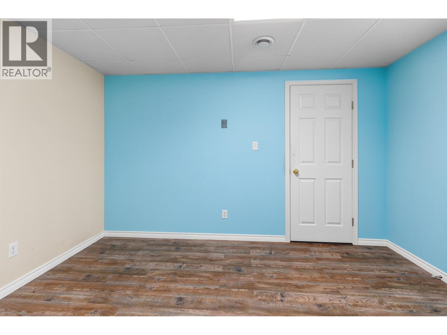
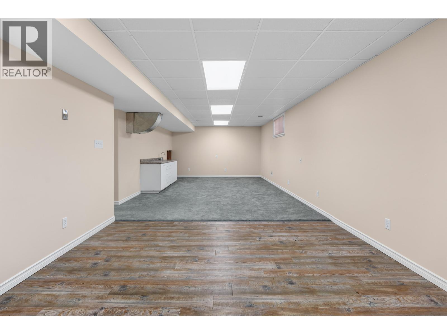
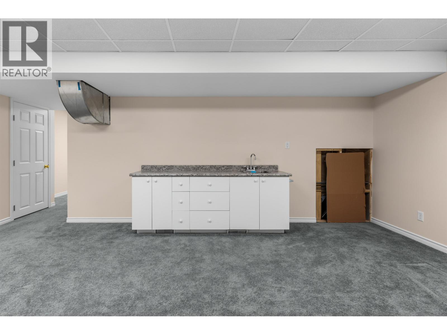
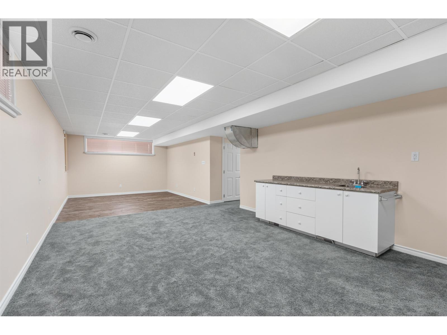
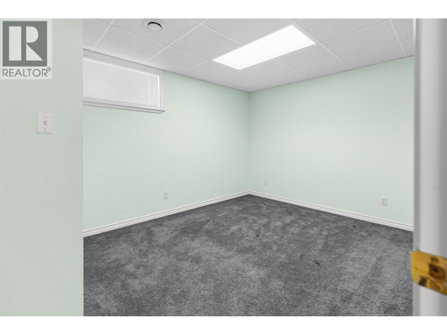
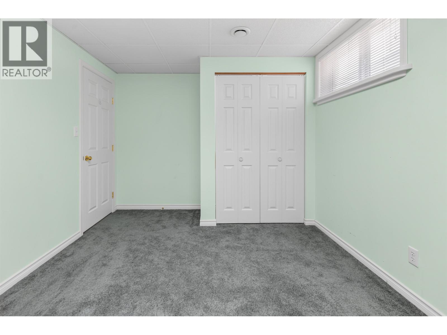
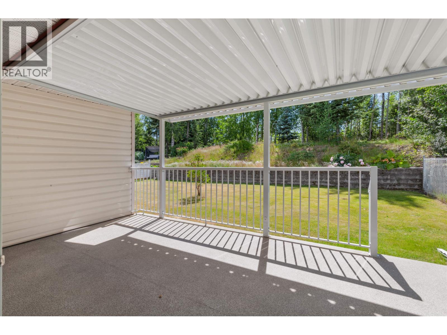
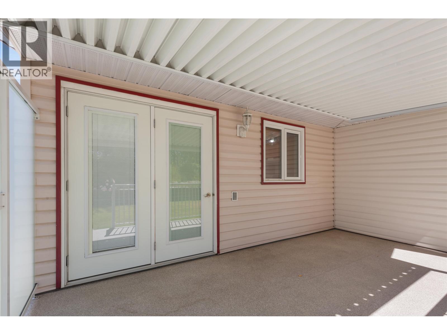
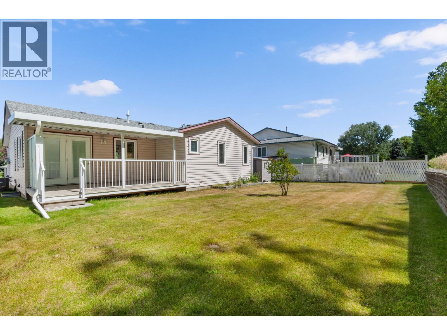
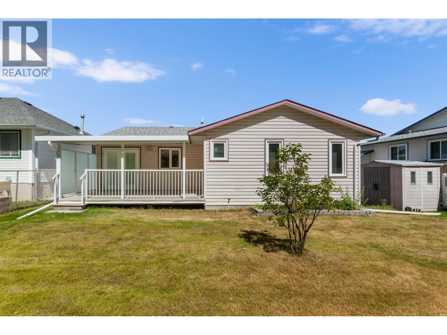
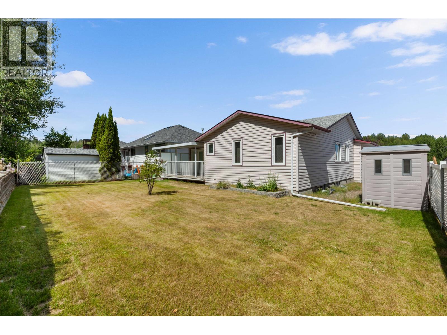
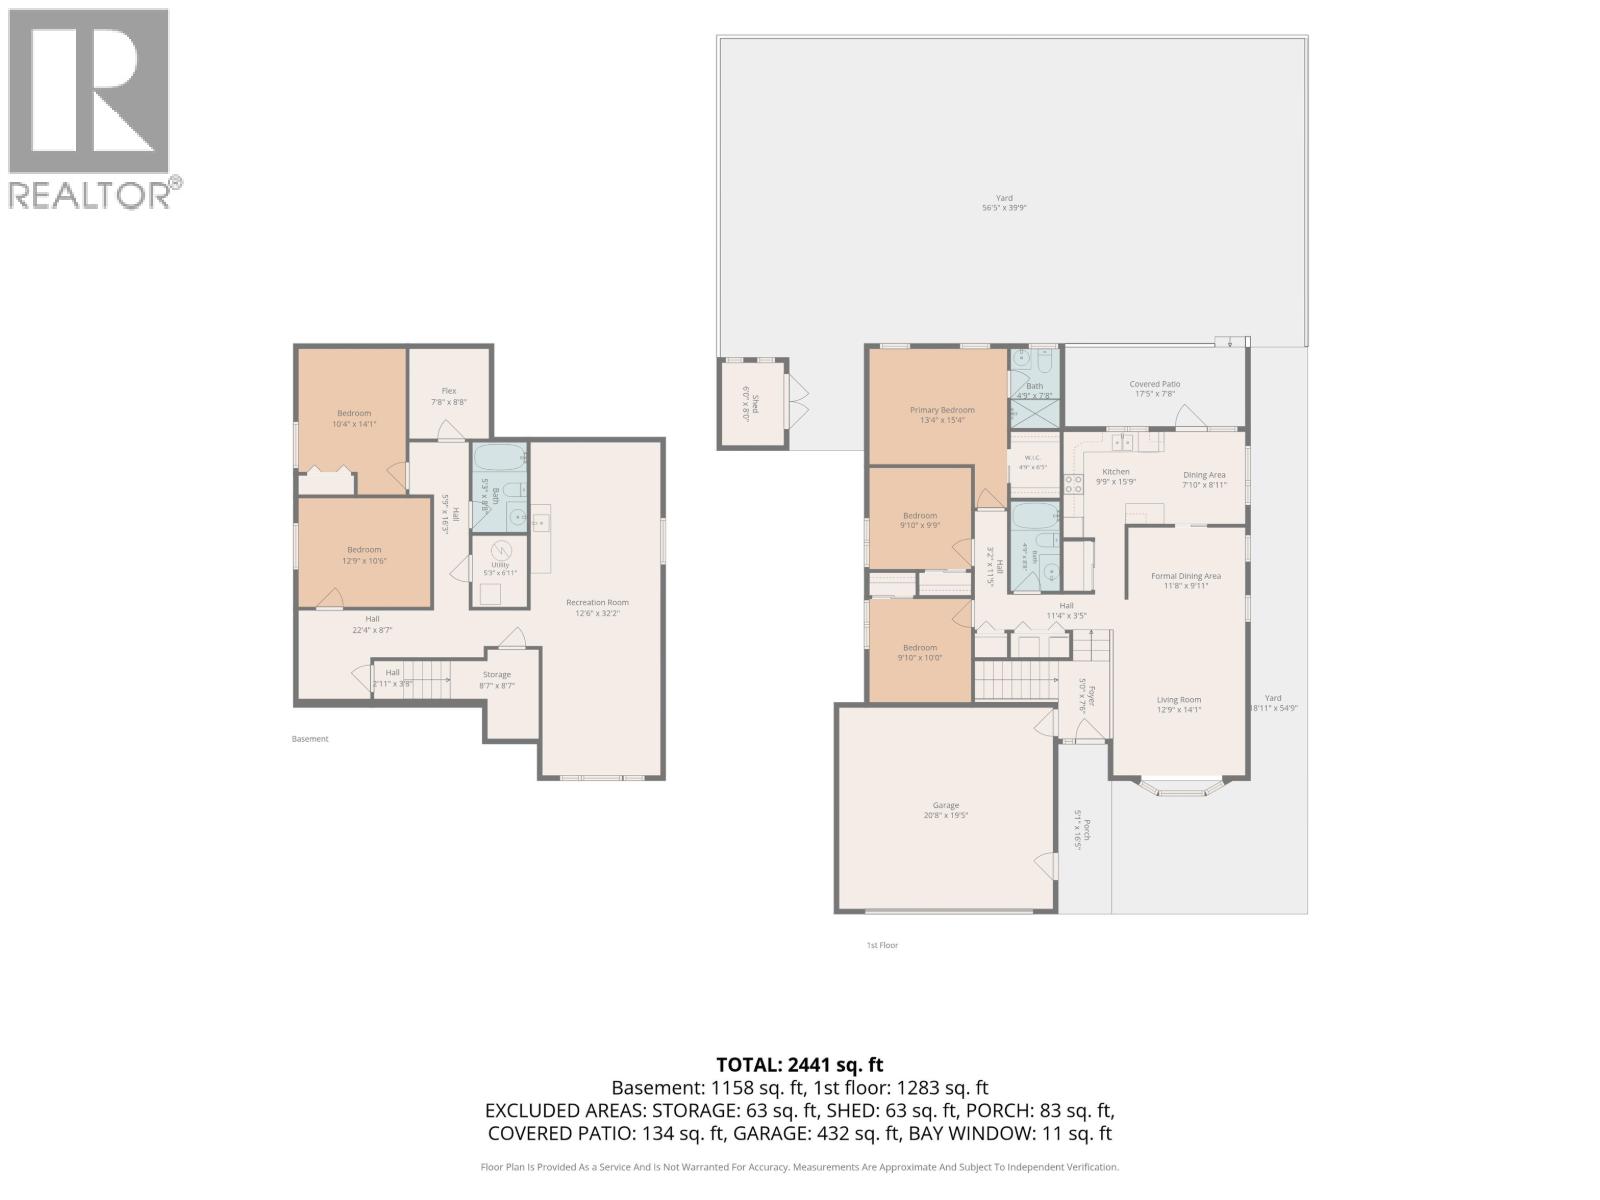
Well-maintained home in an excellent neighbourhood, offering great space and potential. While some finishes are original, many key updates are complete, making it ready for your personal touch. Main floor features 3 bedrooms, including a primary with walk-in closet and tiled ensuite, plus main floor laundry. The bright kitchen is in beautiful condition. Enjoy triple-pane windows and a private glass-covered Duradek deck (2024). The lower level offers a large rec room with wet bar, 2 additional bedrooms, and in-law or nanny suite potential. Furnace (2010), HWT (2011), A/C, and copper plumbing add value. Great opportunity in a sought-after area. (id:48970) Show More
Details
- Constructed Date: 1995
- Property Type: Single Family

- Type: House
- Total Finished Area: 2440 sqft
Features
- Forced air
Rooms Details For 4431 WHEELER ROAD
| Type | Level | Dimension |
|---|---|---|
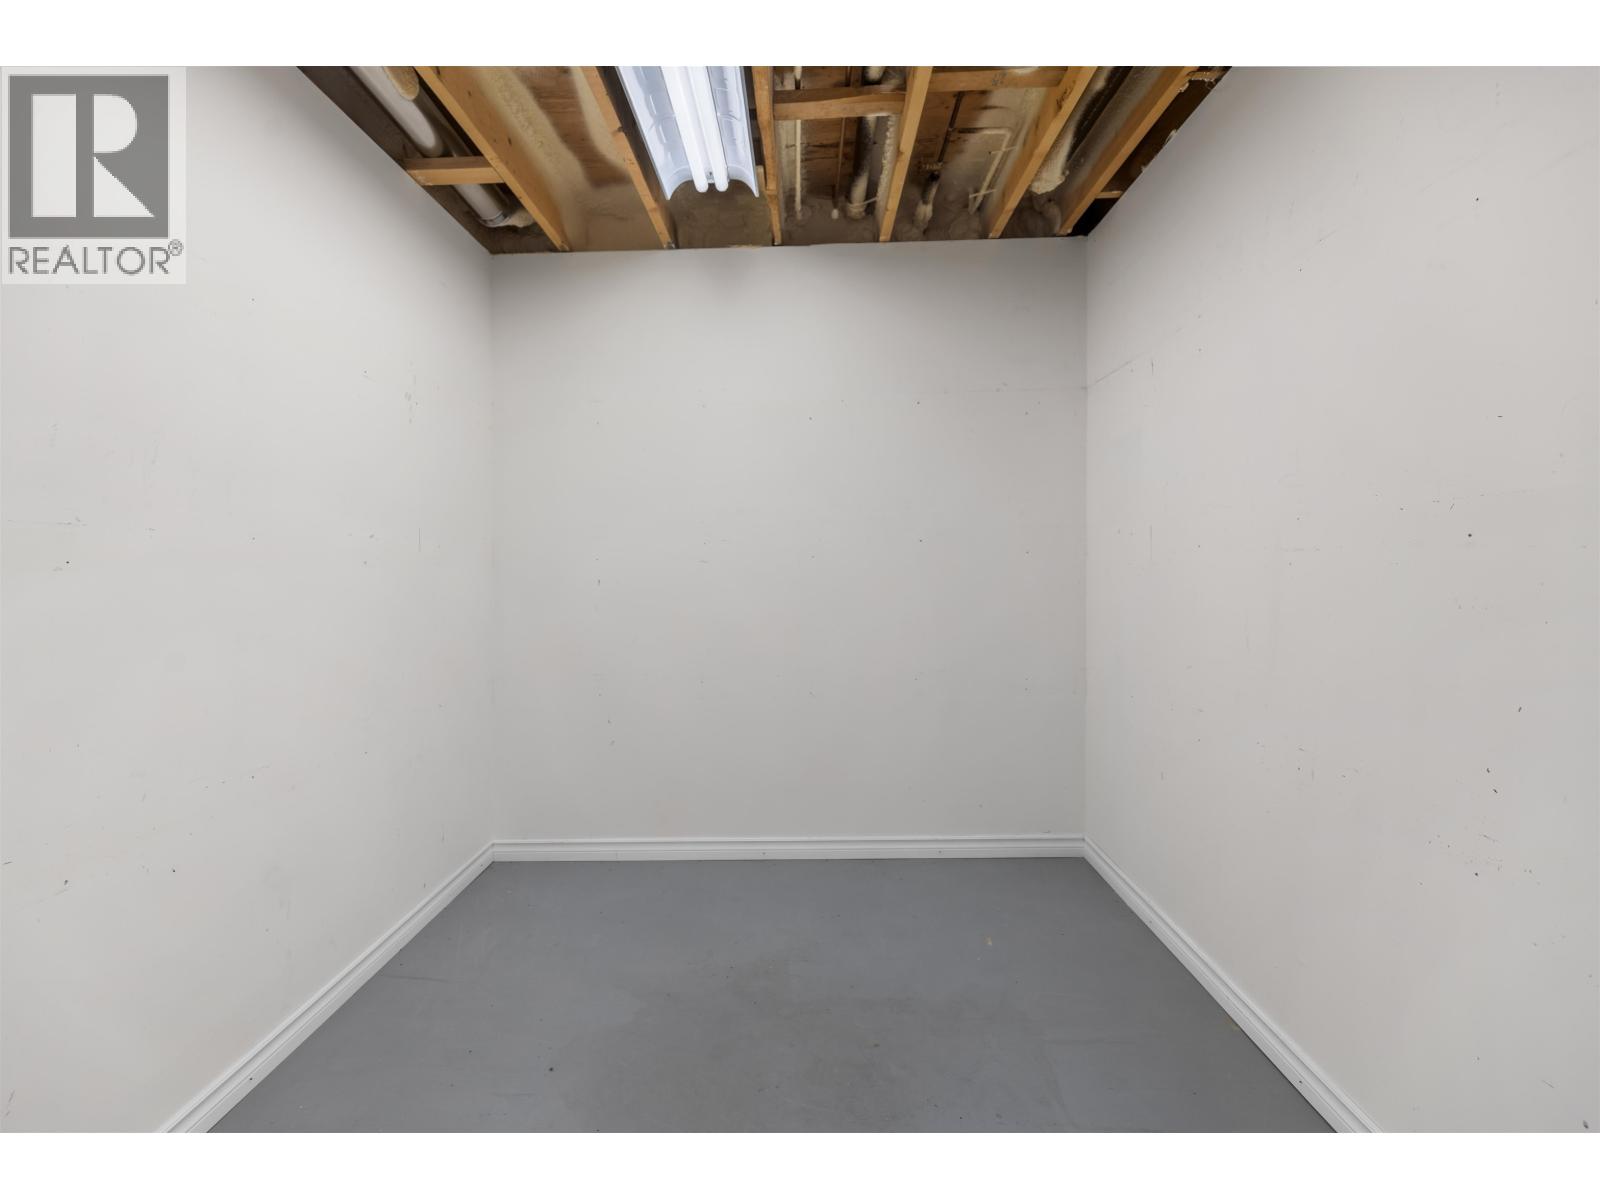
| Storage | Basement | 8 ft ,7 in x 8 ft ,7 in |
| Recreational, Games room | Basement | 12 ft ,6 in x 32 ft ,2 in |
| Utility room | Basement | 5 ft ,3 in x 6 ft ,1 in |
| Flex Space | Basement | 7 ft ,8 in x 8 ft ,8 in |
| Bedroom 4 | Basement | 10 ft ,4 in x 14 ft ,1 in |
| Bedroom 5 | Basement | 12 ft ,9 in x 10 ft ,6 in |
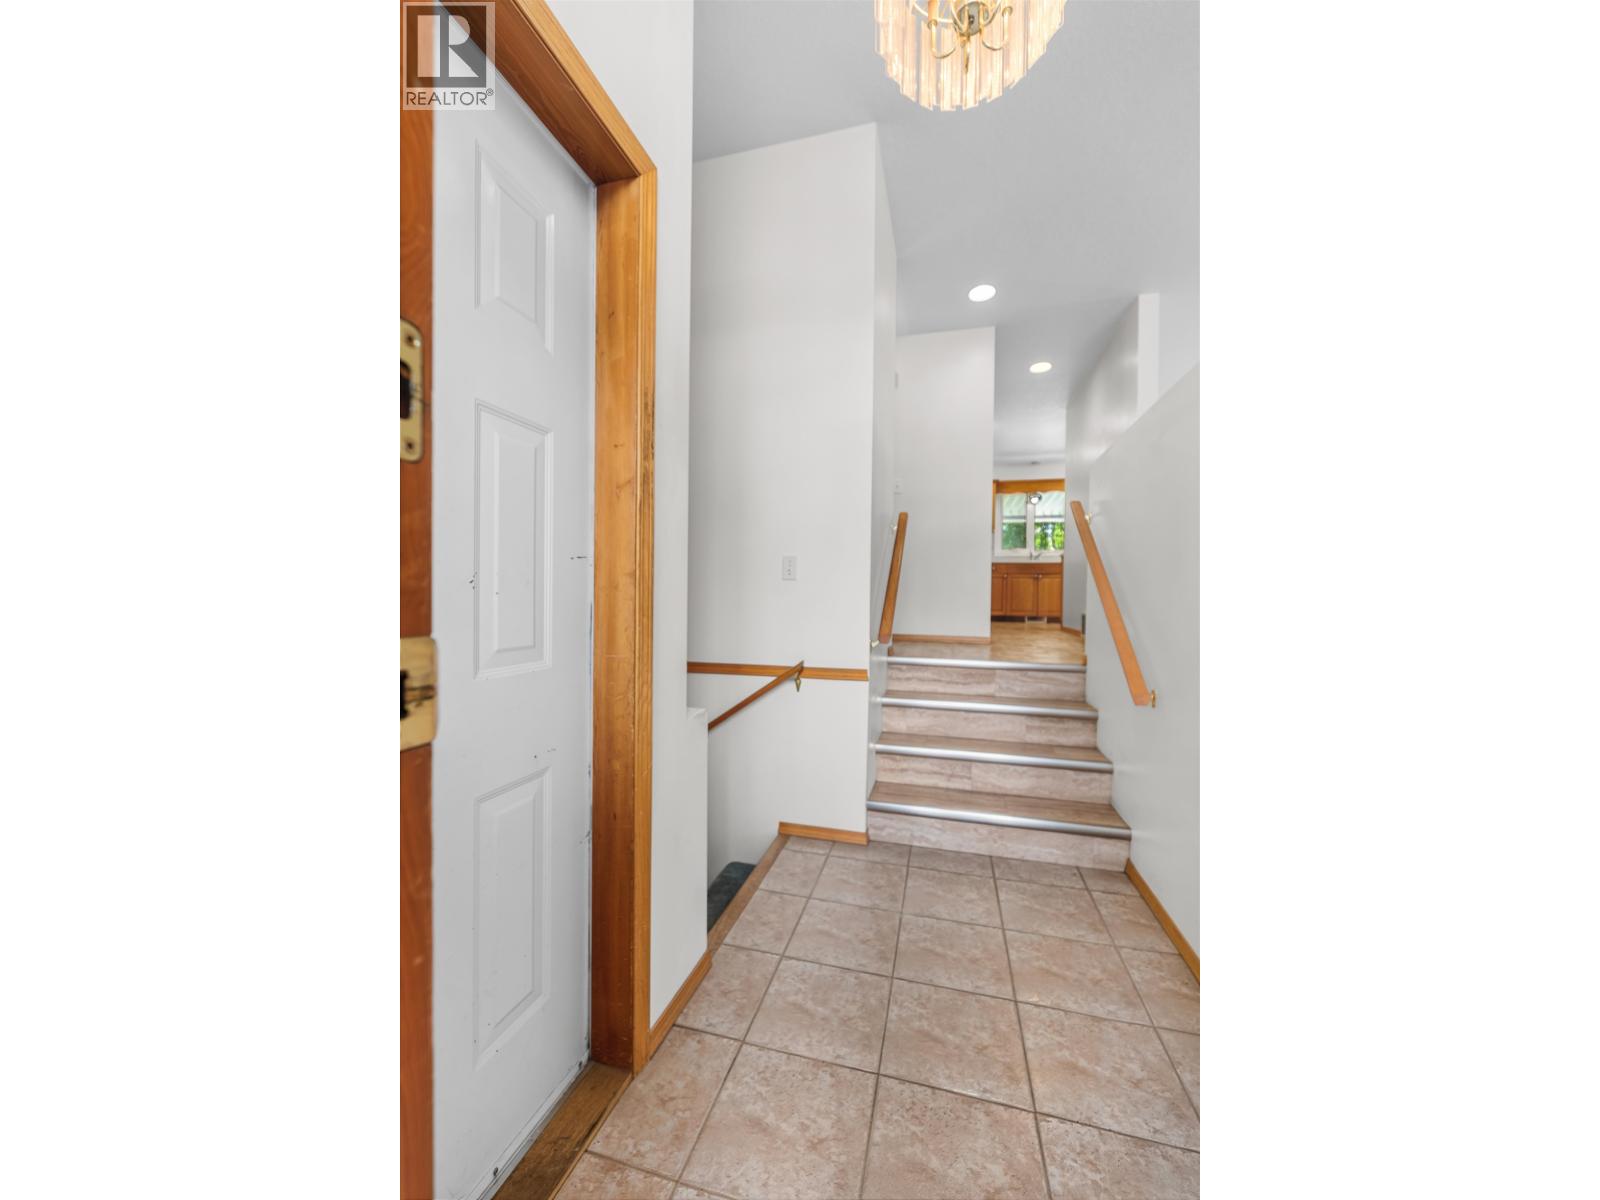
| Foyer | Main level | 5 ft x 7 ft ,6 in |
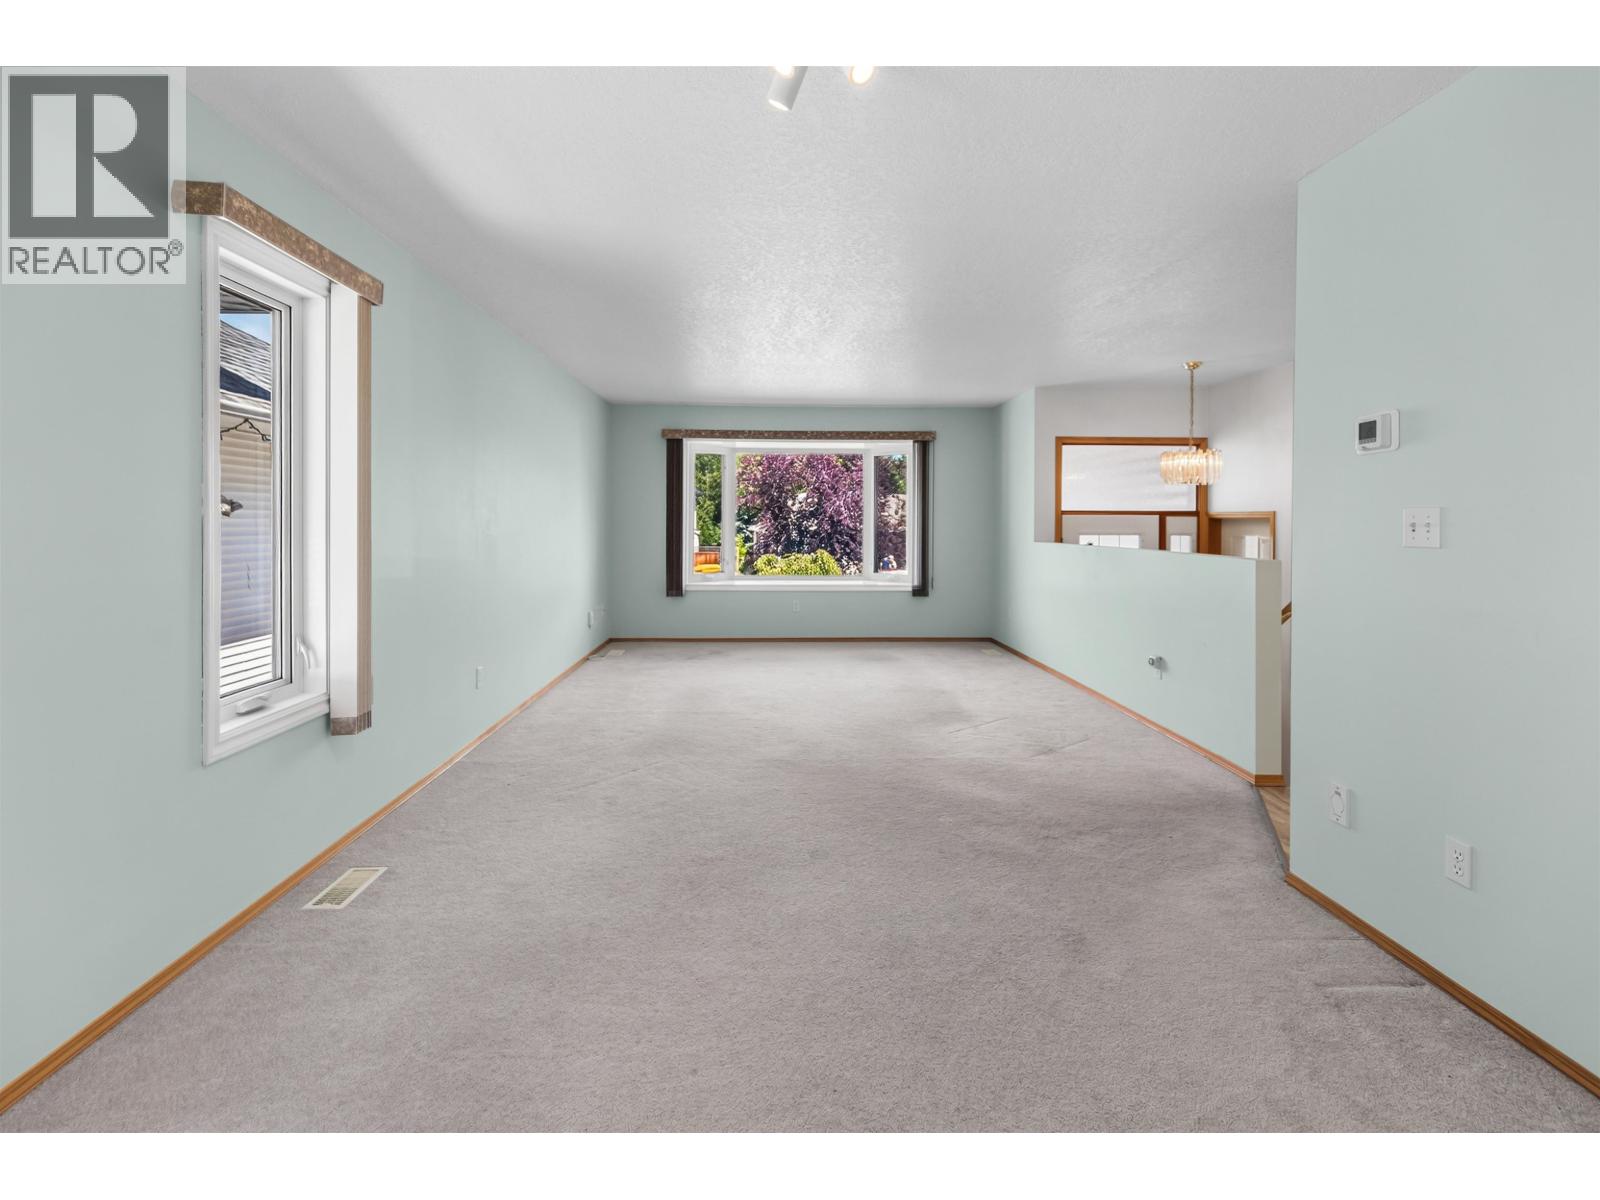
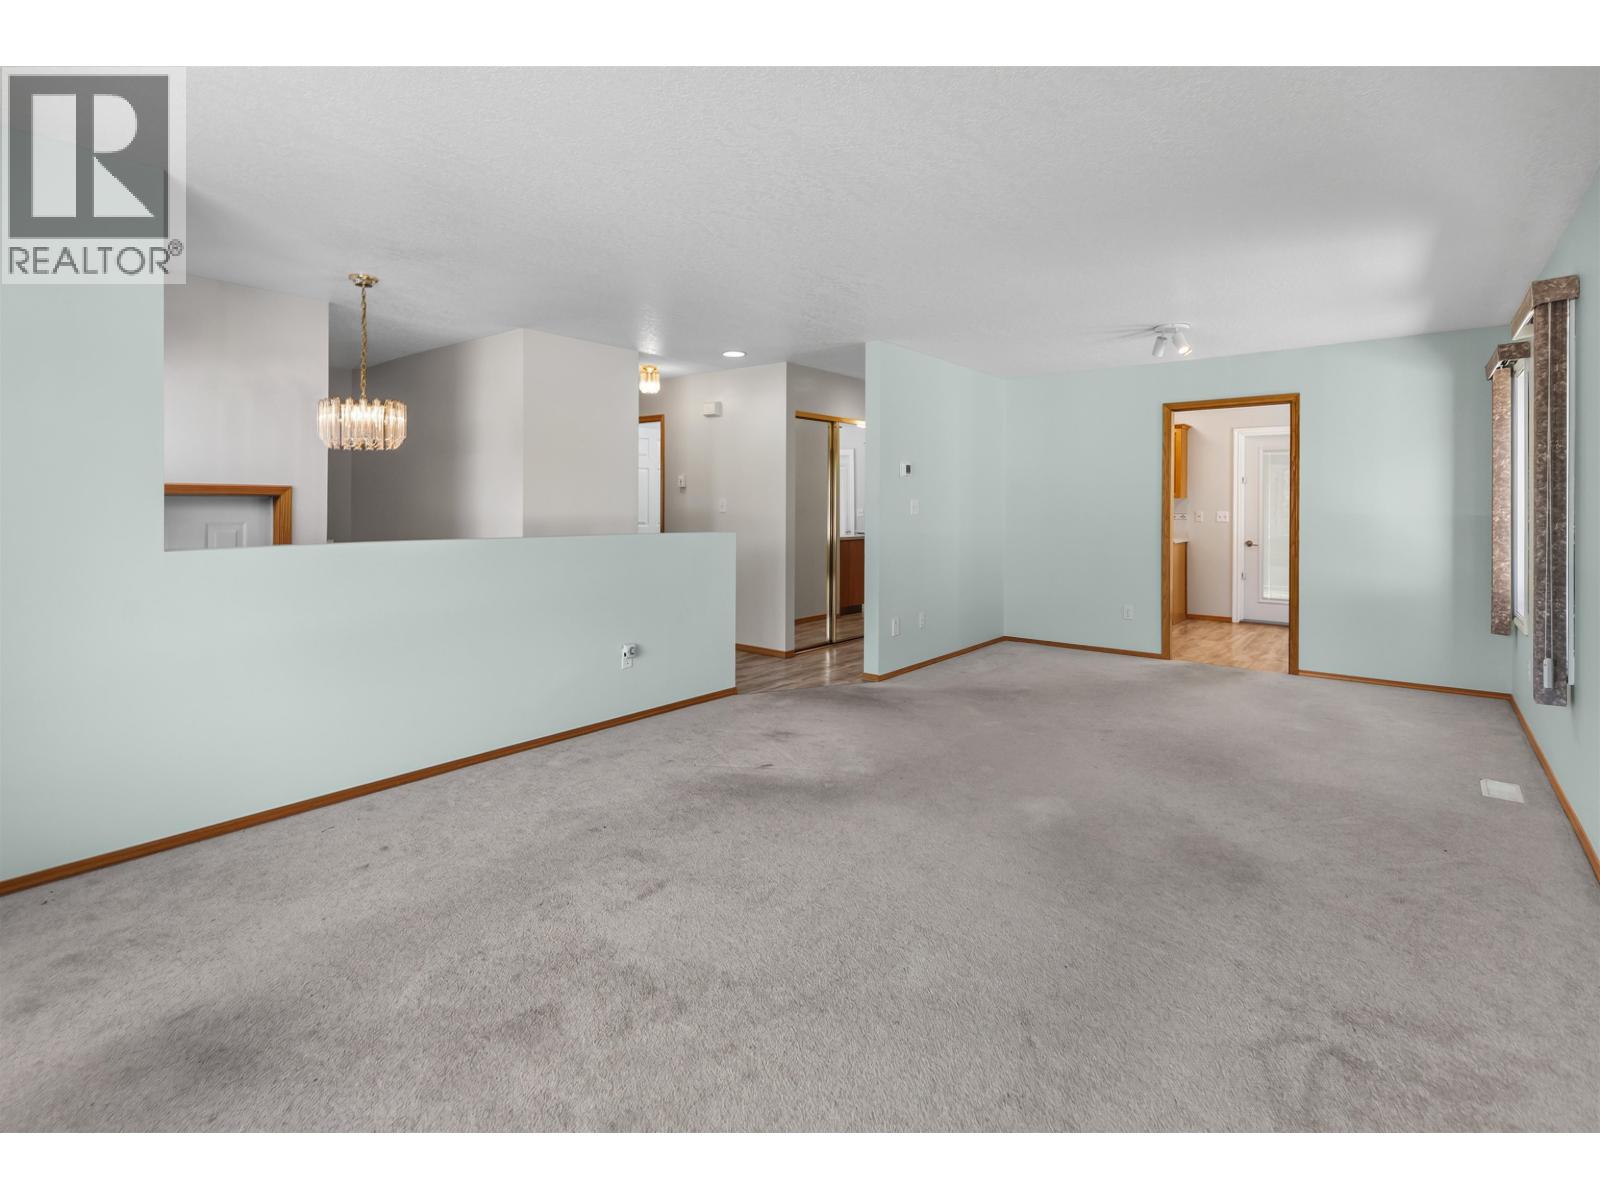
| Living room | Main level | 12 ft ,9 in x 14 ft ,1 in |
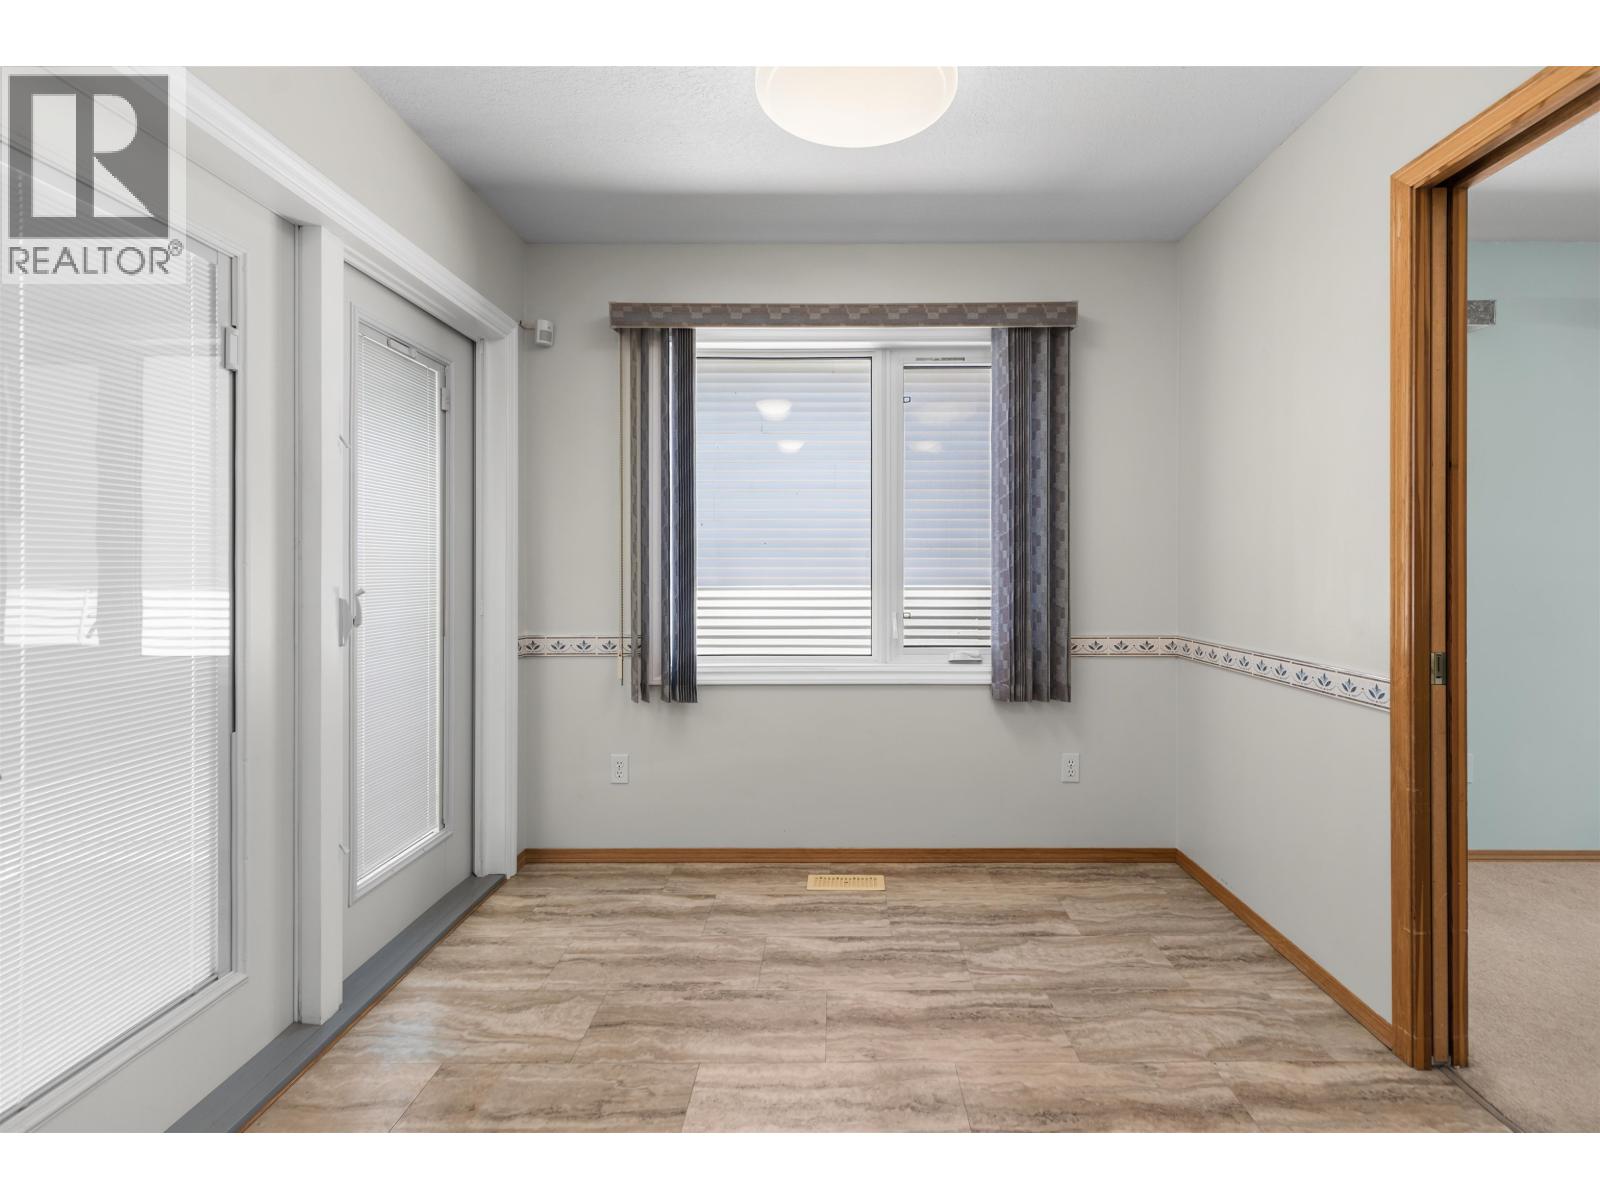
| Eating area | Main level | 7 ft ,1 in x 8 ft ,1 in |
| Dining room | Main level | 11 ft ,8 in x 9 ft ,1 in |
| Kitchen | Main level | 9 ft ,9 in x 15 ft ,9 in |
| Primary Bedroom | Main level | 13 ft ,4 in x 15 ft ,4 in |
| Other | Main level | 4 ft ,9 in x 6 ft ,5 in |
| Bedroom 2 | Main level | 9 ft ,1 in x 9 ft ,9 in |
| Bedroom 3 | Main level | 9 ft ,1 in x 10 ft |
Location
This REALTOR.ca listing content is owned and licensed by REALTOR® members of The Canadian Real Estate Association
Data provided by: BC Northern Real Estate Board