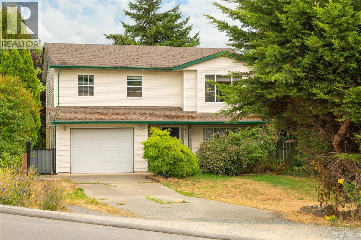
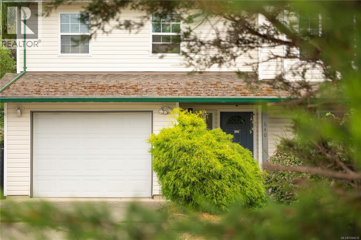
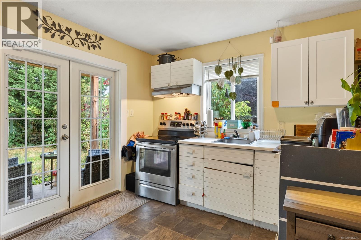
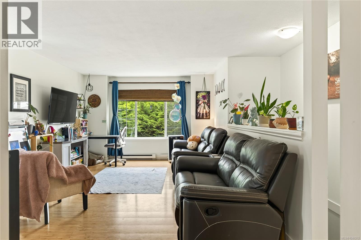
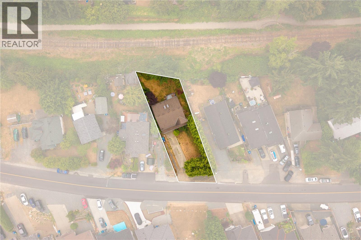
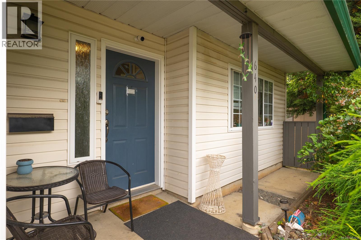
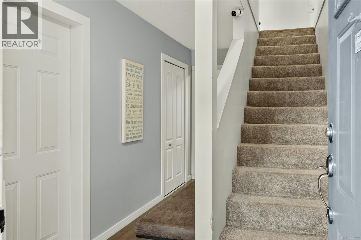
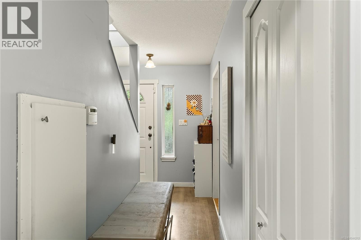
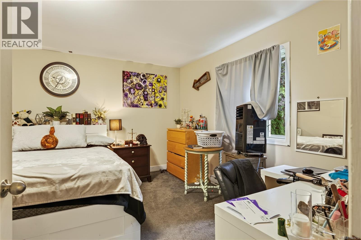
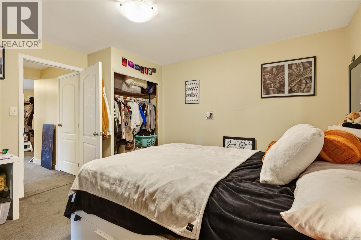
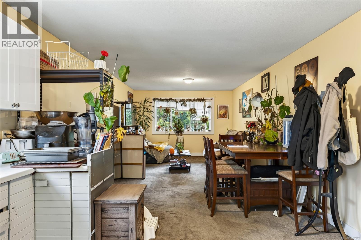
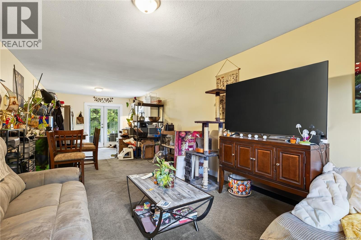
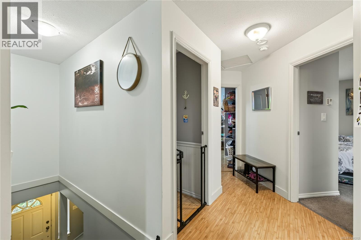
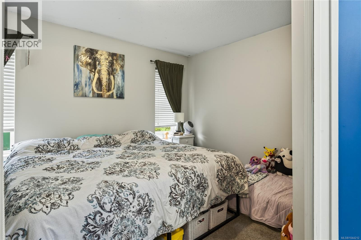
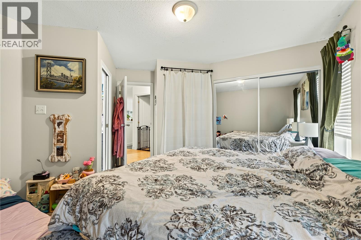
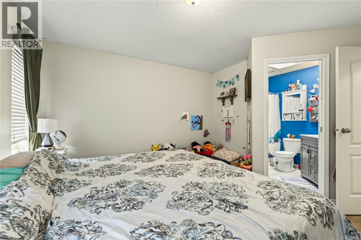
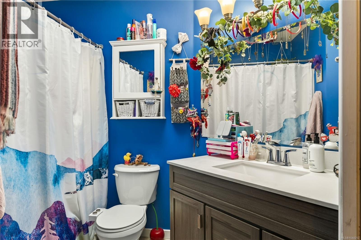
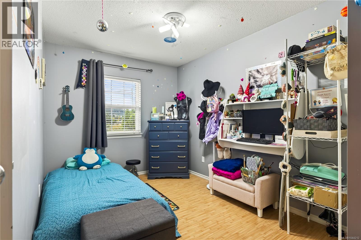
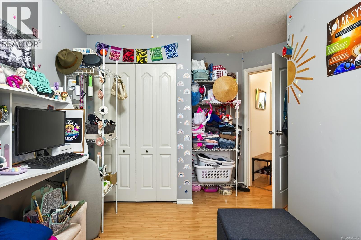
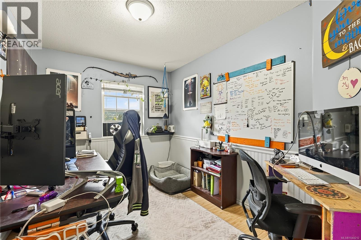
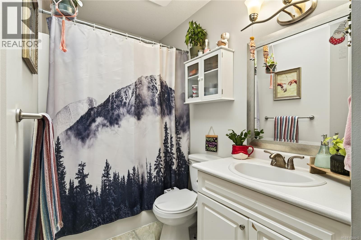
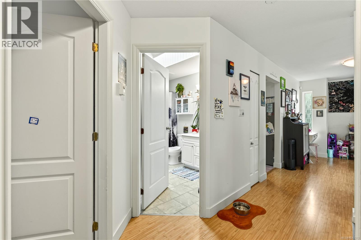
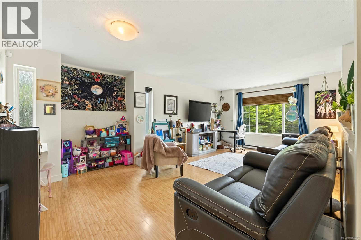
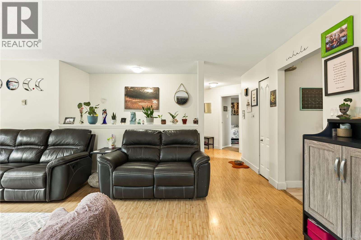
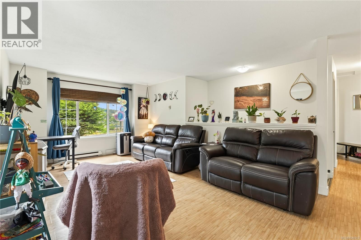
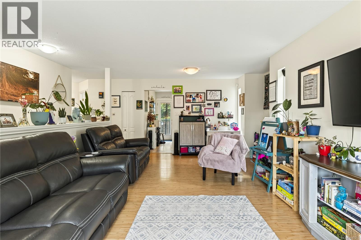
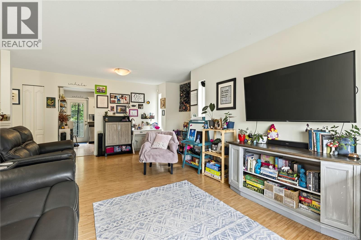
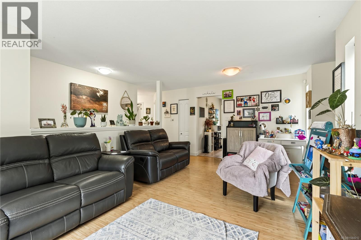
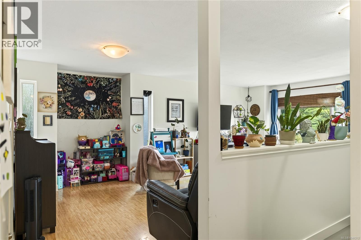
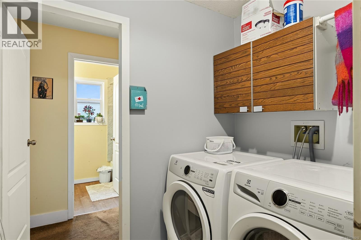
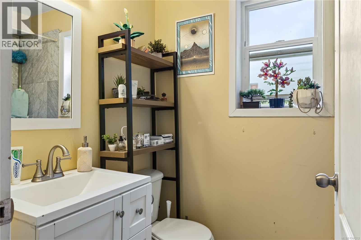
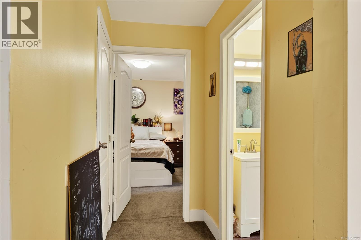
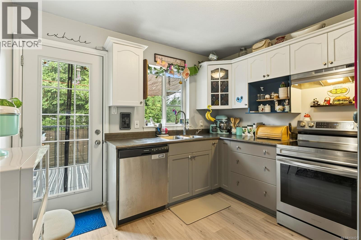
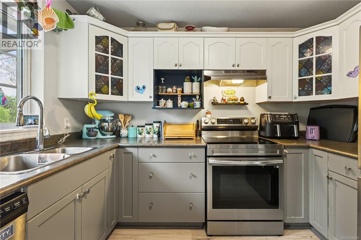
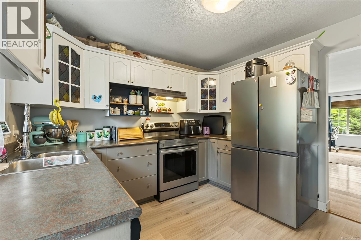
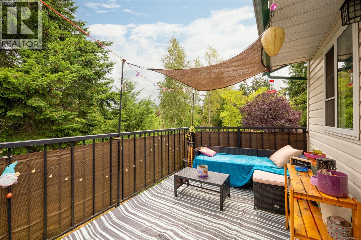
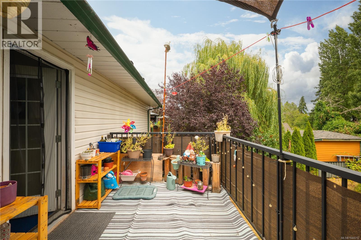
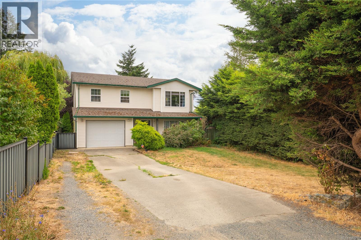
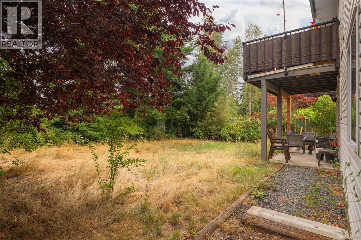
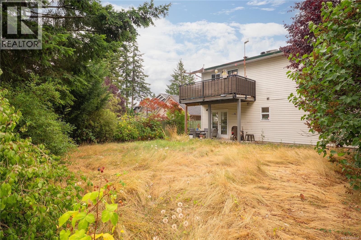
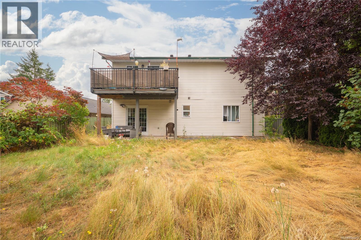
Enjoy exceptional versatility and central convenience in this 4BR/3BA residence set on a private 5,950 sq ft lot. The dual-suite layout features a bright 3BR/2BA upper home paired w/ a functional 1BR/1BA lower suite, creating flexible options for multi-generational living or rental income. Upper living features open-concept space, SS appliances, and a primary BR w/ a skylit 4pc ensuite. Direct access off the kitchen leads to a sunny sundeck overlooking a mature, fully hedged backyard with minimal rear neighbours. The lower suite offers high ceilings, open living, and French doors to a covered patio. Additional highlights include a single garage w/ workbench, shared laundry, and deep driveway parking for an RV or boat. Perfectly located for an active, effortless routine—walk to Robbins Park, local schools, University Village shopping, and VIU (<2 km), w/ fast connections via Hullo Ferry (3 km) and Harbour Air (2.5 km) right at your doorstep. (id:48970)
Show More