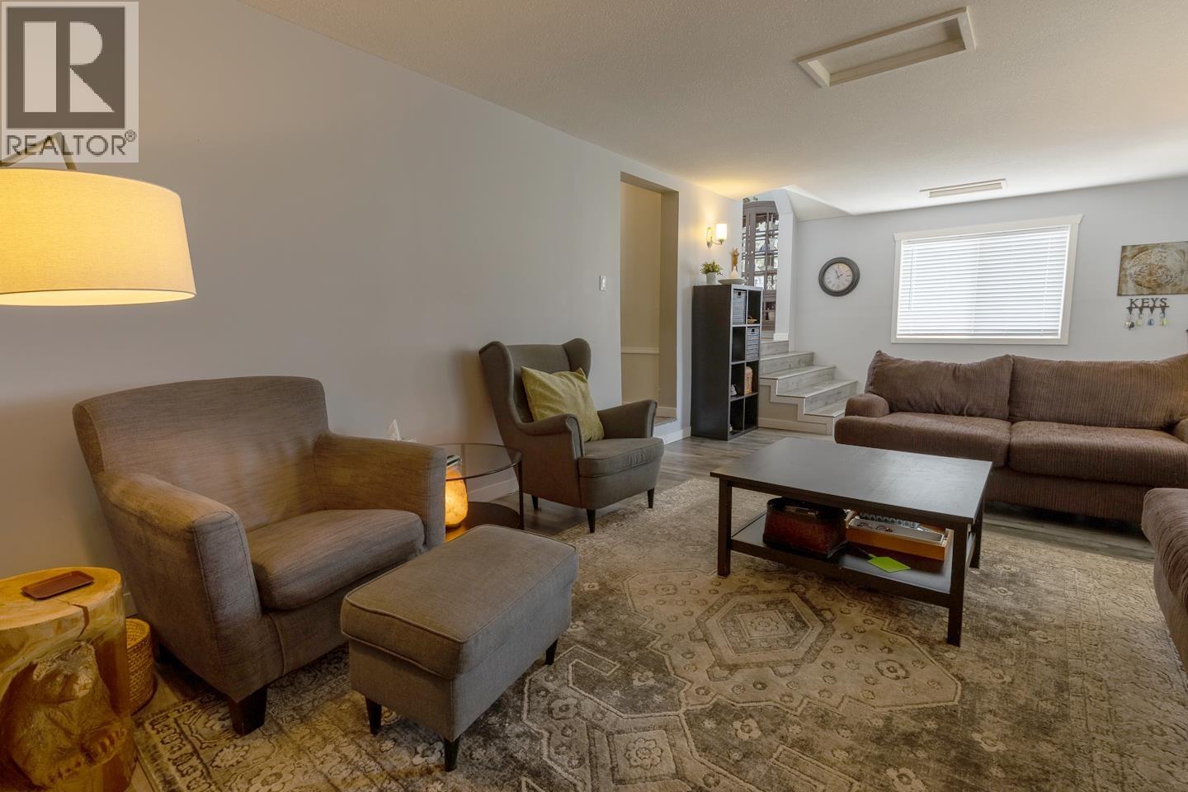
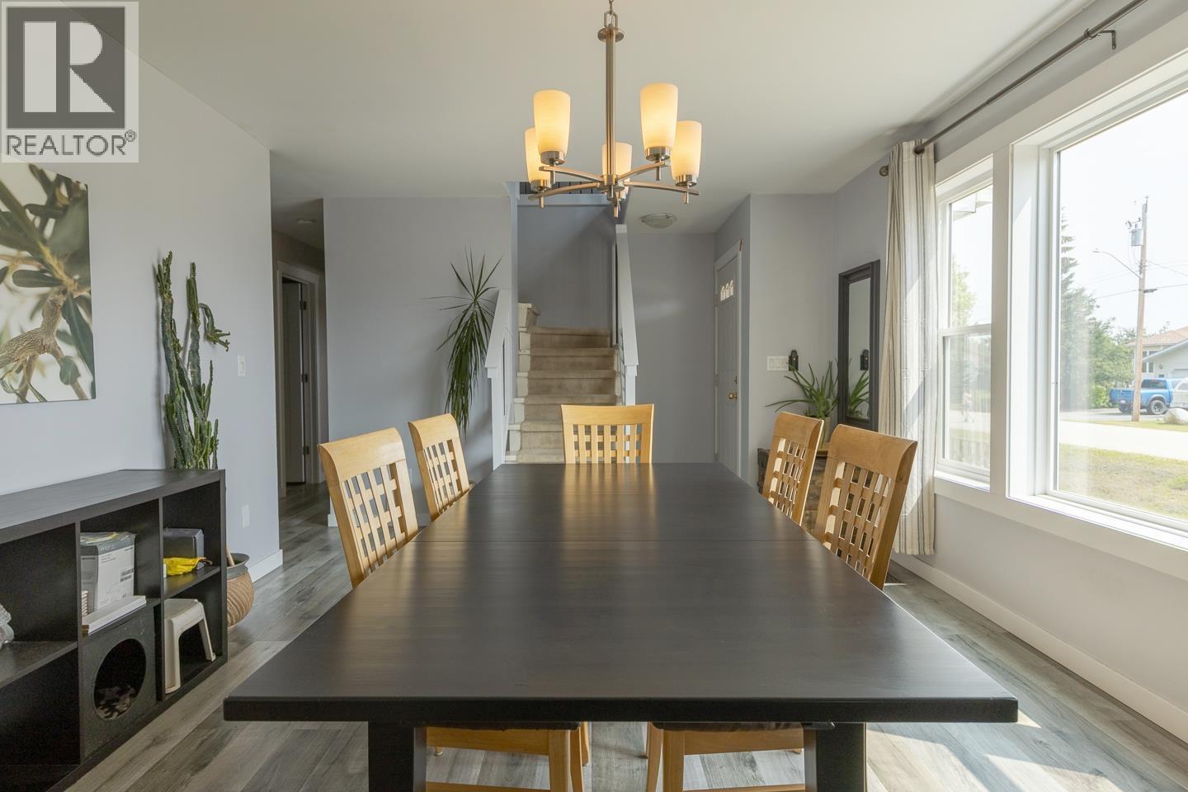
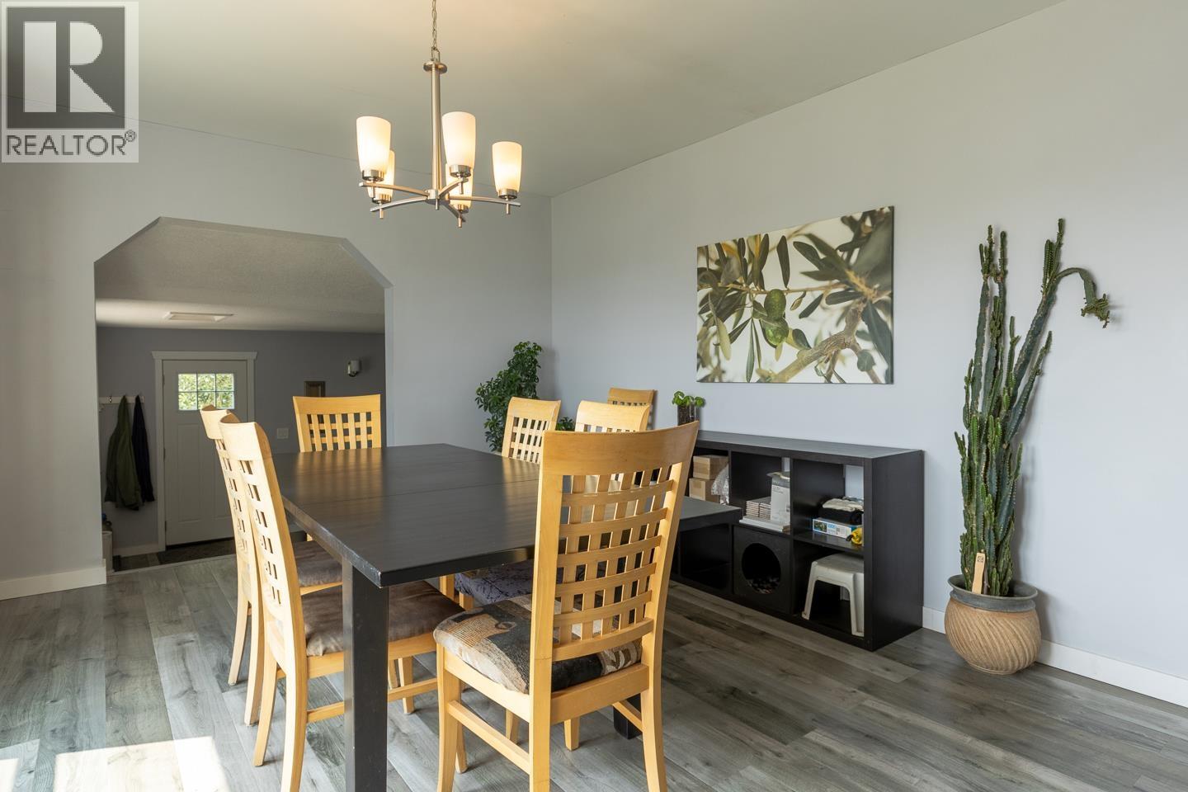
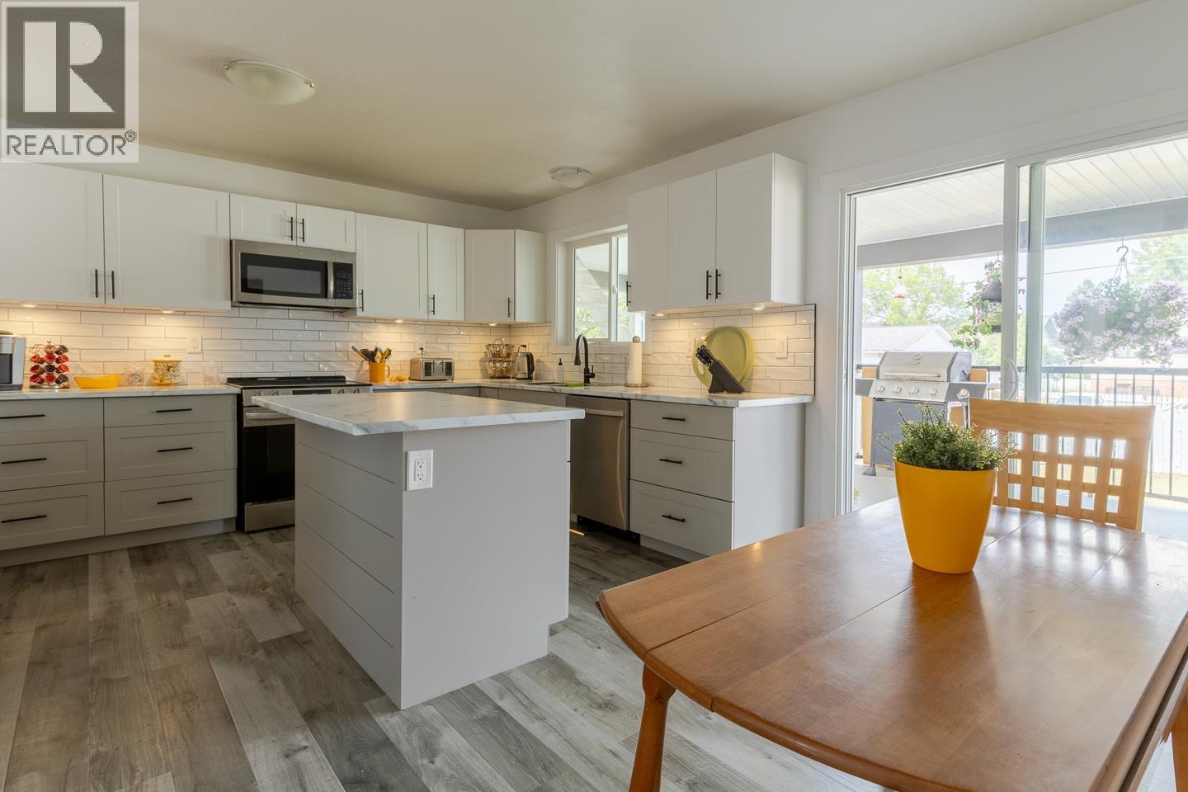
- ©MLS R3150160
- Area 3630 sq ft
- Bedrooms 6
- Bathrooms 4
Description
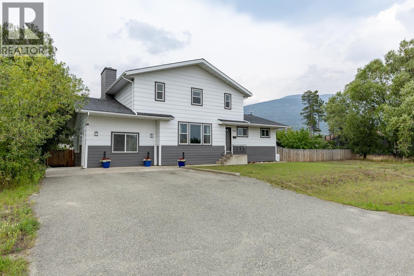
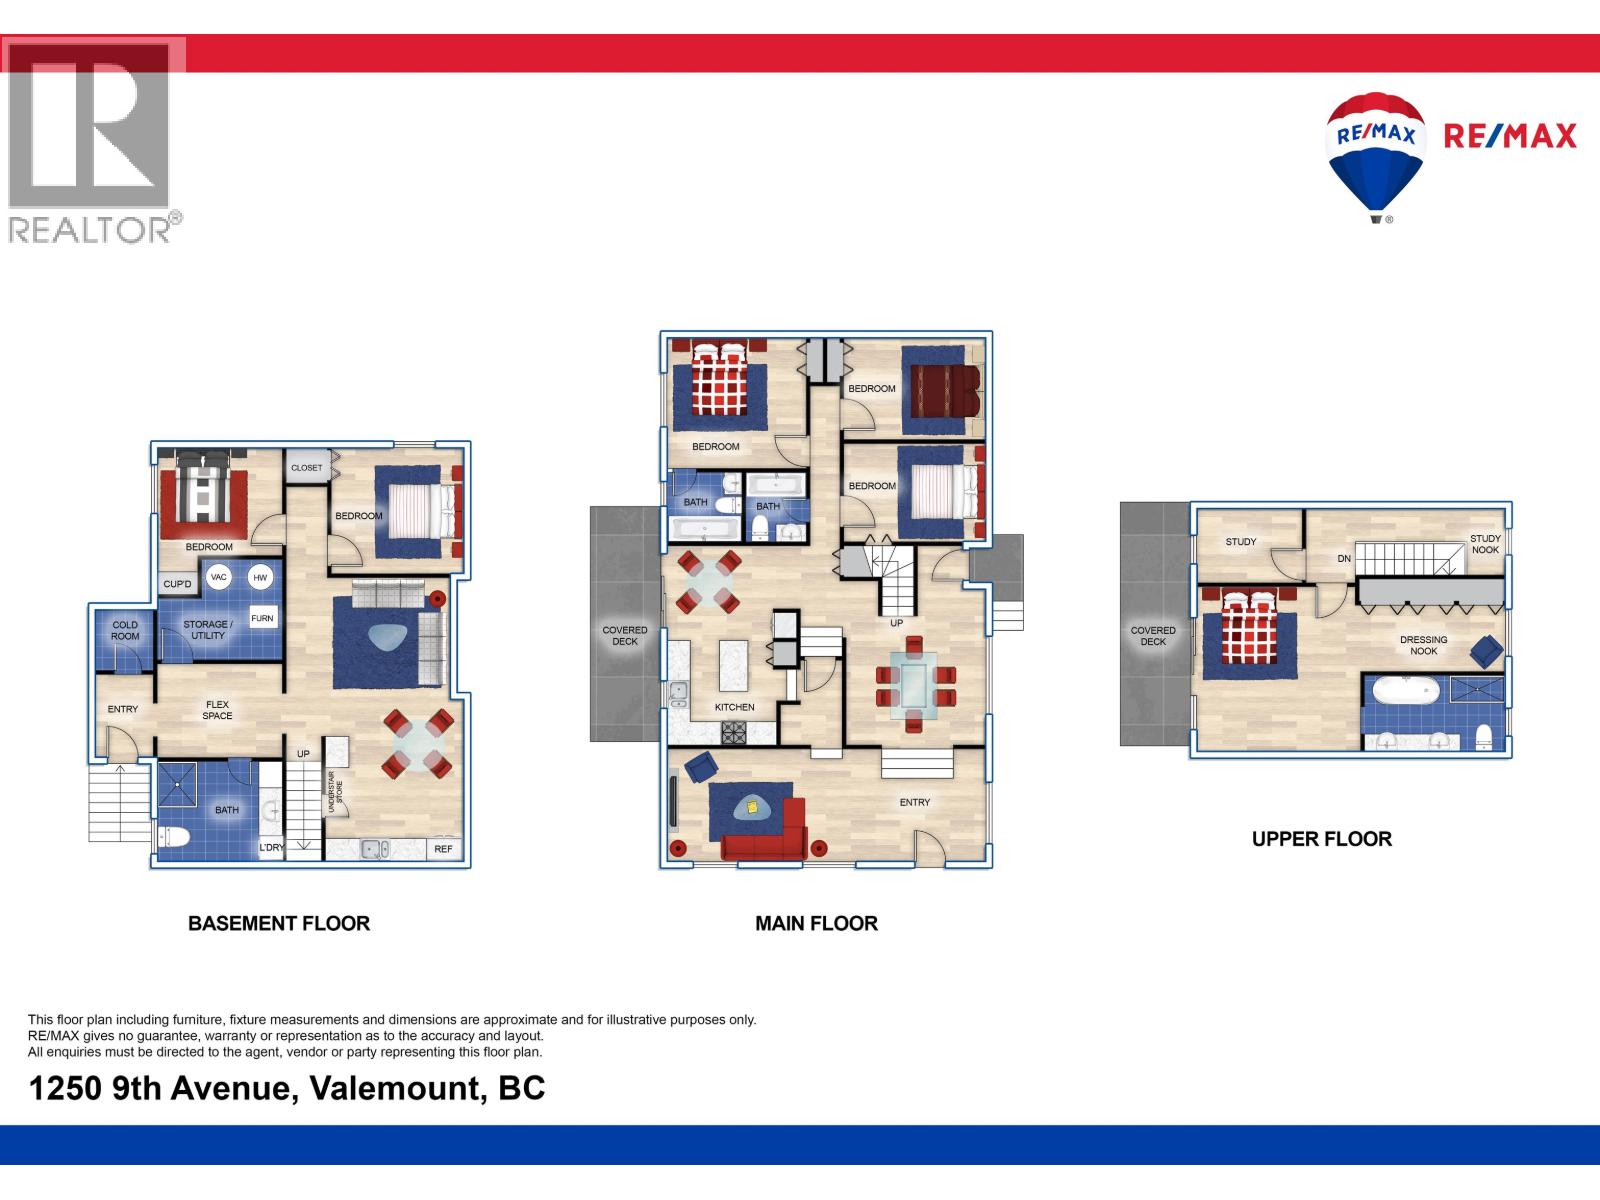
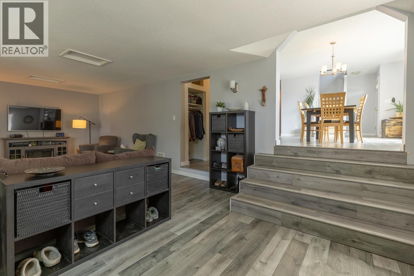
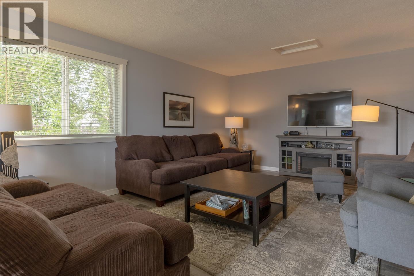
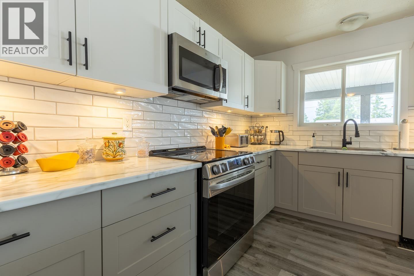
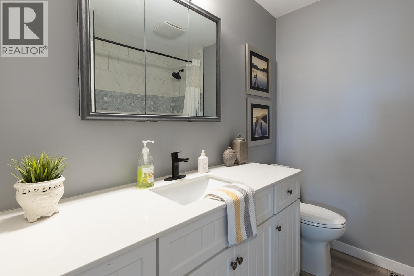
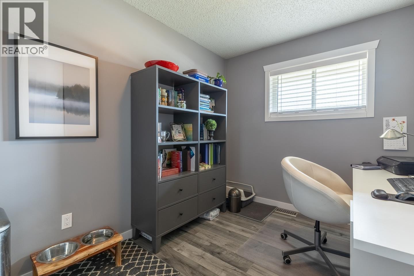
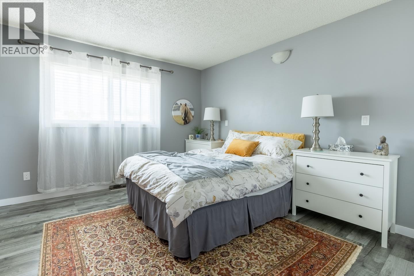
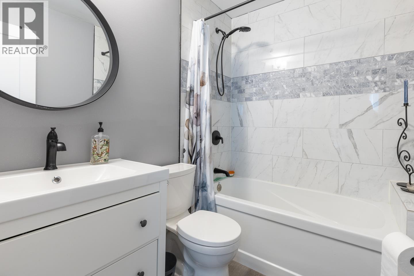
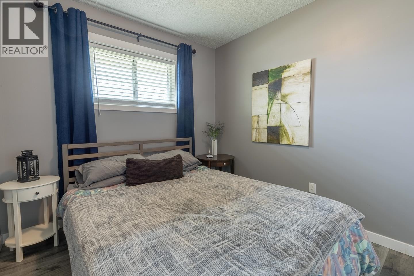
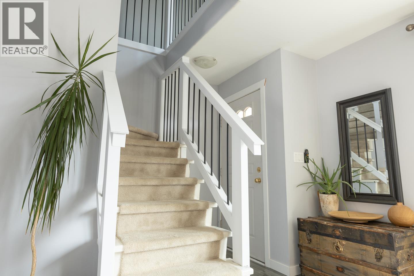
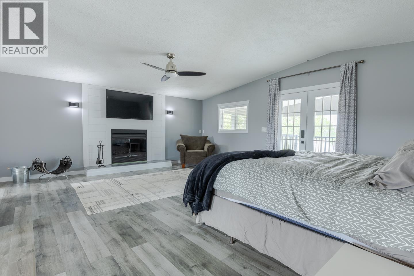
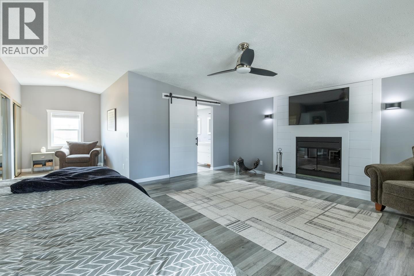
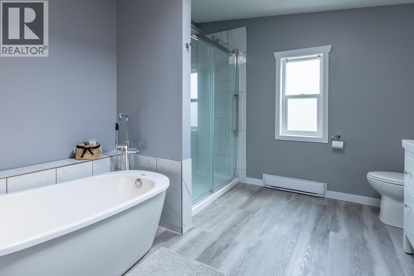
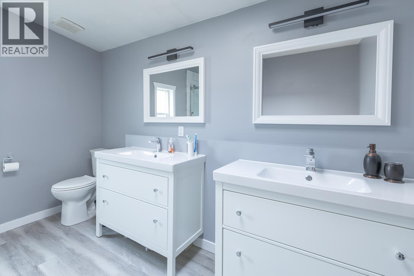
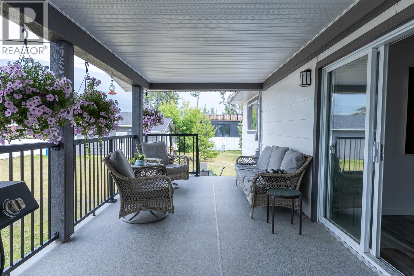
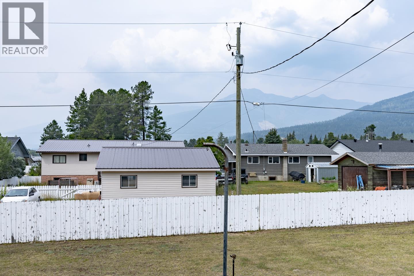
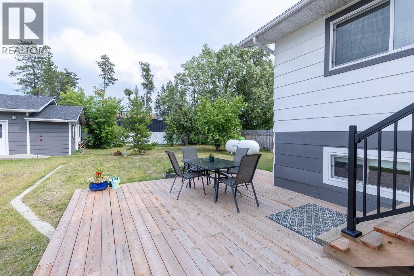
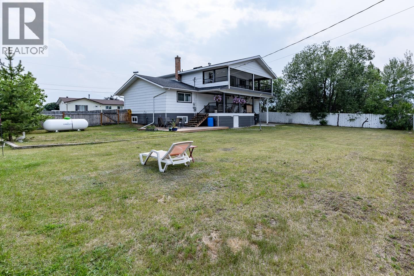
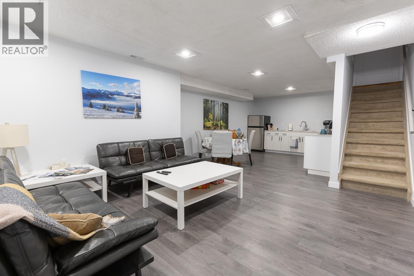
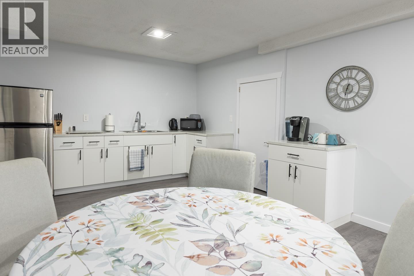
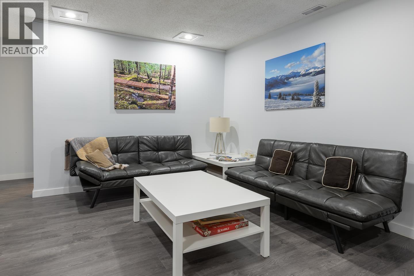
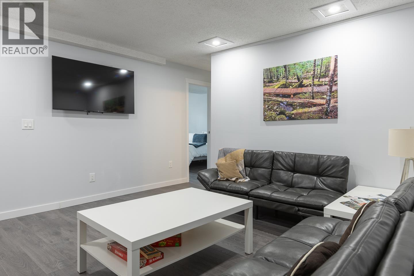
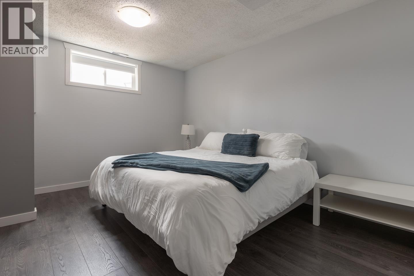
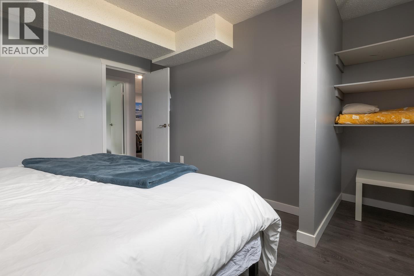
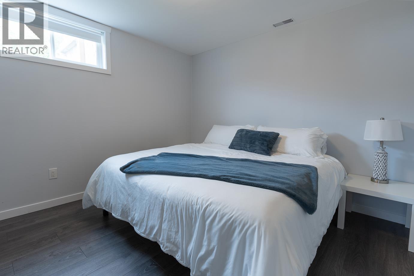
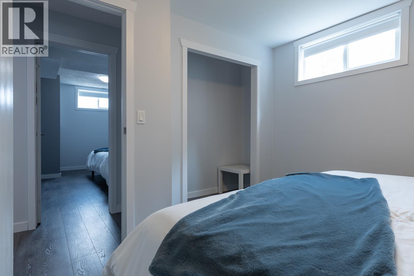
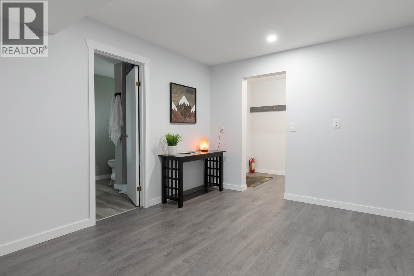
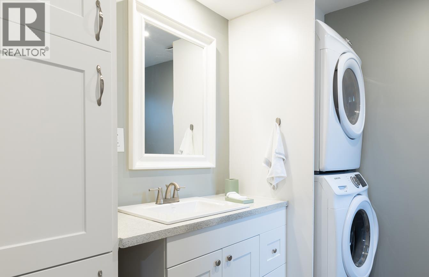
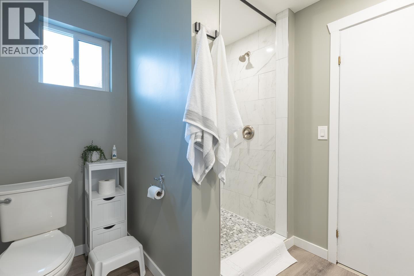
Space, style, and versatility define this impressive family home. The main floor features a spacious living room, an upscale kitchen, and 3 generous bedrooms, complemented by 2 well-appointed bathrooms. Upstairs, the luxurious primary suite offers a private retreat with its own fireplace, dressing area, attached office or nursery, and a spa-inspired ensuite. The self-contained lower-level suite includes 2 large bedrooms and a bright living space-perfect for extended family, guests, or potential B&B income. Outside, the oversized yard offers endless possibilities, while the heated detached double garage with alley access provides excellent storage and workspace. With room for gardens, a pool, or outdoor entertaining, this property delivers the flexibility to suit every stage of life. (id:48970) Show More
Details
- Constructed Date: 1981
- Property Type: Single Family

- Type: House
- Total Finished Area: 3630 sqft
Features
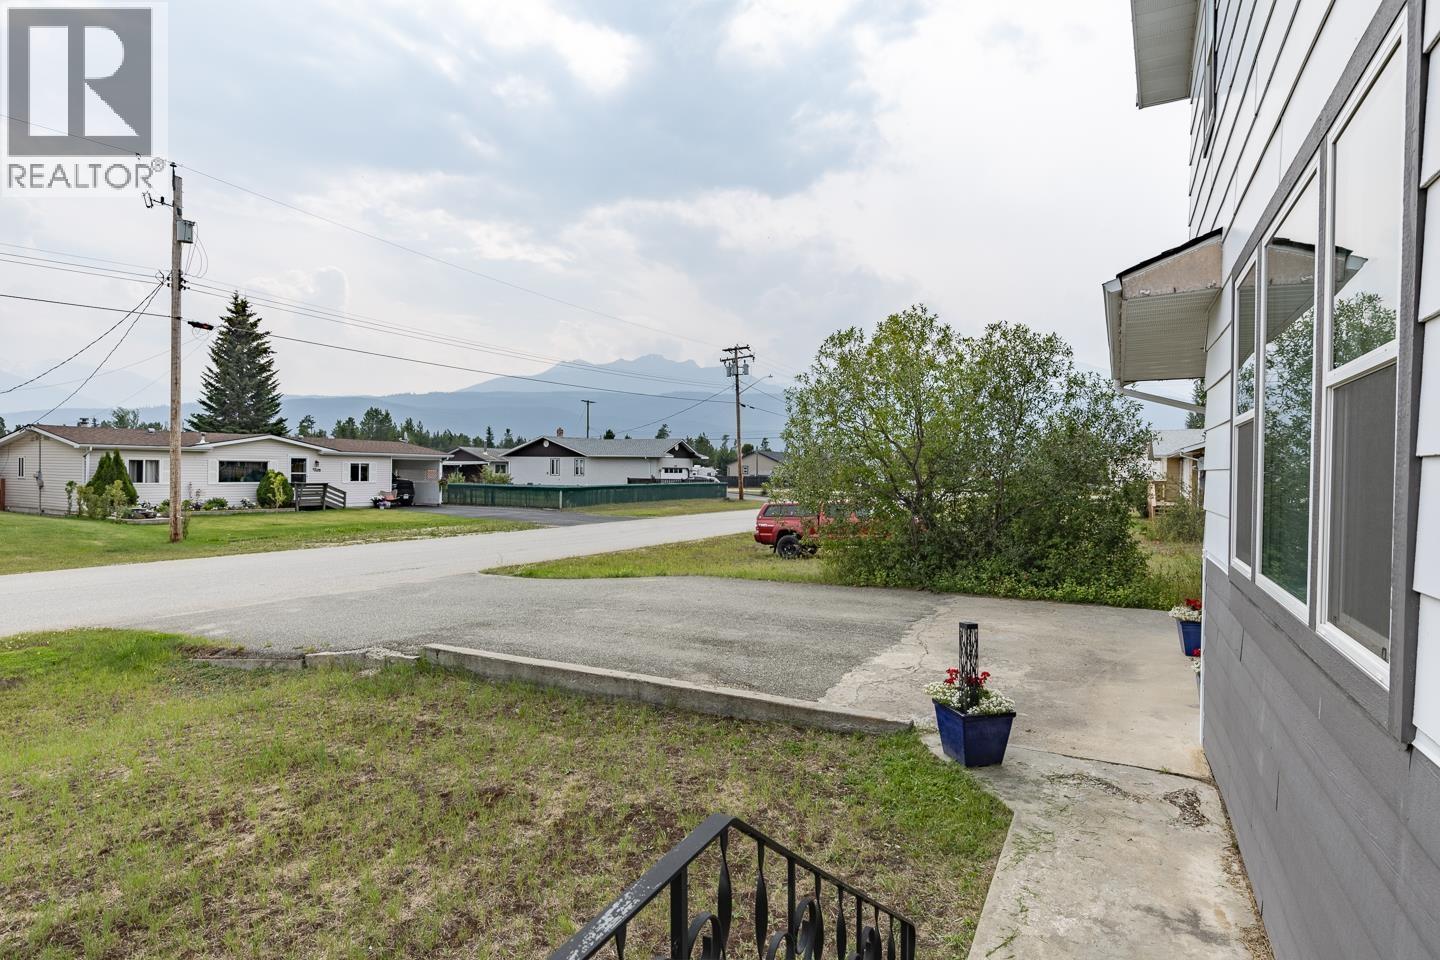
- Mountain view
- Washer
- Dryer
- Refrigerator
- Stove
- Dishwasher
- Baseboard heaters
- Forced air
Rooms Details For 1250 9TH AVENUE
| Type | Level | Dimension |
|---|---|---|
| Primary Bedroom | Above | 20 ft ,7 in x 17 ft ,8 in |
| Study | Above | 13 ft ,1 in x 8 ft |
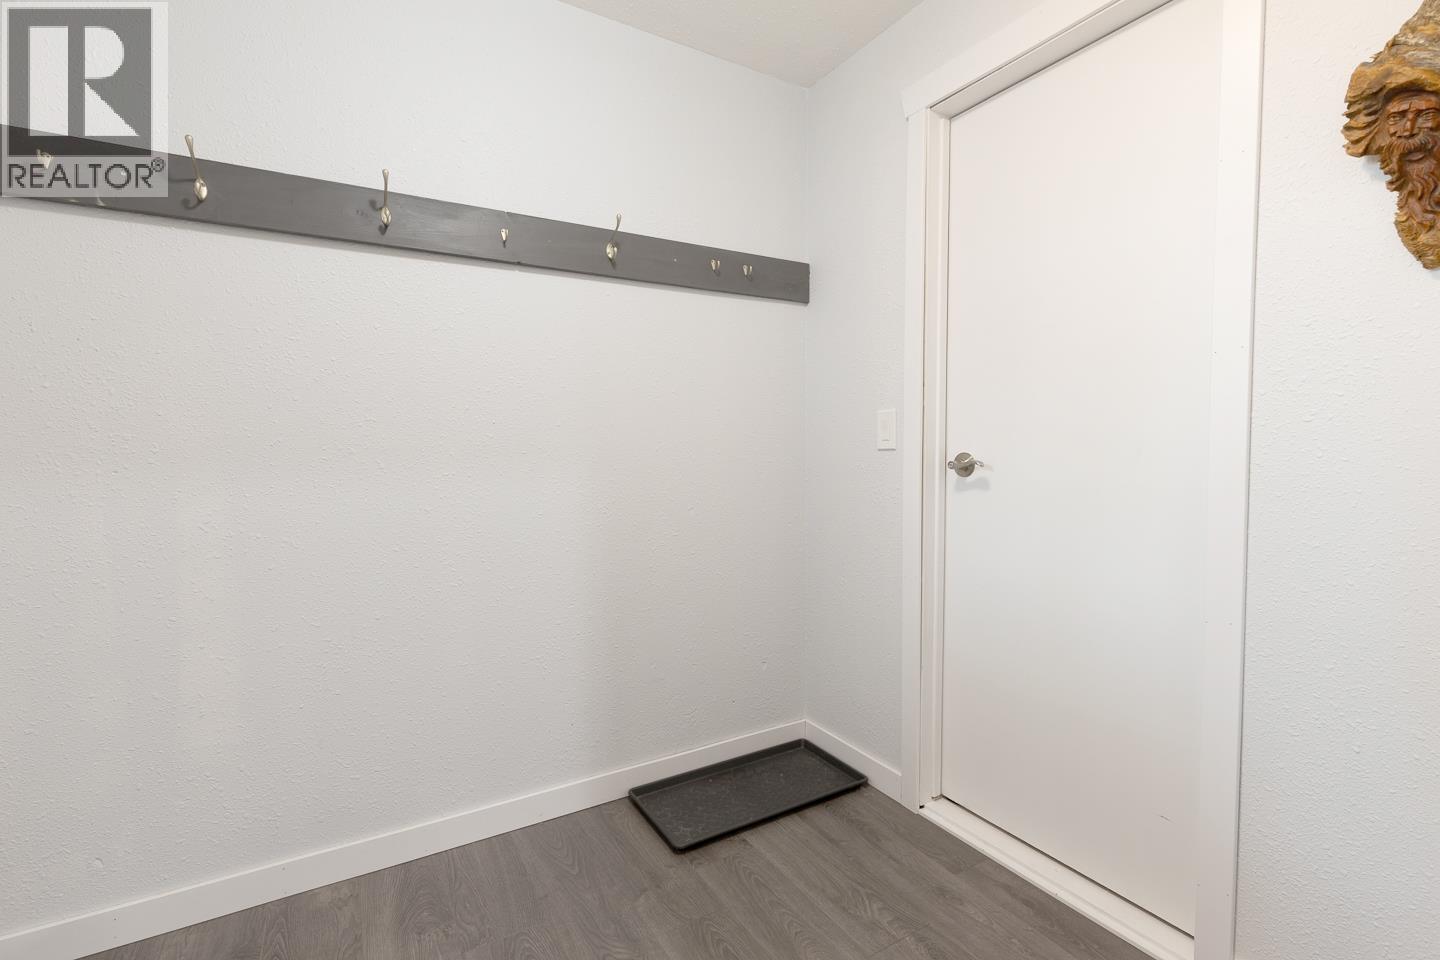
| Mud room | Basement | 5 ft ,1 in x 7 ft ,1 in |
| Kitchen | Basement | 11 ft ,9 in x 16 ft ,1 in |
| Living room | Basement | 13 ft x 10 ft ,7 in |
| Bedroom 5 | Basement | 10 ft ,1 in x 9 ft ,7 in |
| Bedroom 6 | Basement | 10 ft ,6 in x 13 ft ,3 in |
| Utility room | Basement | 13 ft ,3 in x 6 ft ,8 in |
| Cold room | Basement | 8 ft ,7 in x 5 ft ,1 in |
| Flex Space | Basement | 10 ft x 11 ft ,1 in |
| Bedroom 2 | Main level | 10 ft x 8 ft ,1 in |
| Bedroom 3 | Main level | 13 ft ,5 in x 12 ft ,8 in |
| Bedroom 4 | Main level | 10 ft x 8 ft |
| Kitchen | Main level | 10 ft x 11 ft ,4 in |
| Eating area | Main level | 7 ft ,1 in x 13 ft ,7 in |
| Dining room | Main level | 13 ft ,9 in x 12 ft |
| Living room | Main level | 20 ft ,5 in x 13 ft ,5 in |
Location
This REALTOR.ca listing content is owned and licensed by REALTOR® members of The Canadian Real Estate Association
Data provided by: BC Northern Real Estate Board