- ©MLS 1044132
- Area 2834 sq ft
- Bedrooms 5
- Bathrooms 4
- Parkings 3
Description
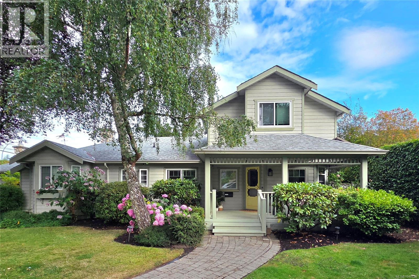
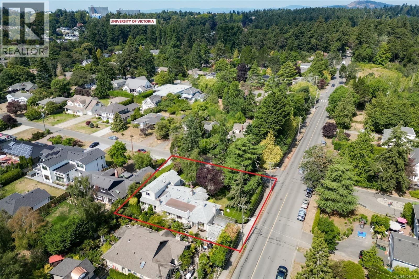
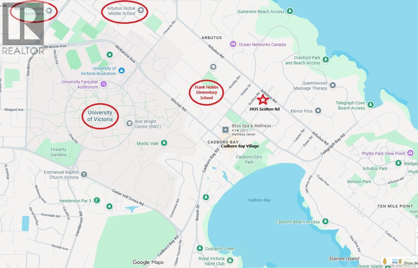
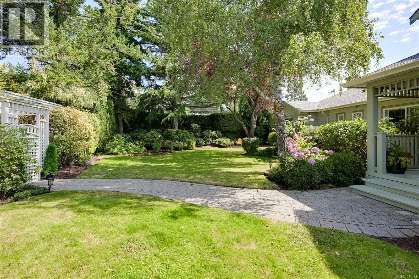
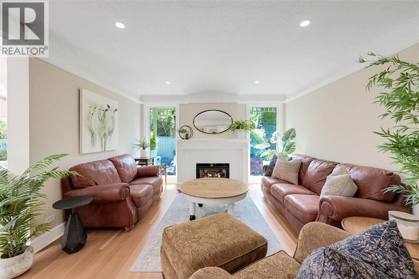
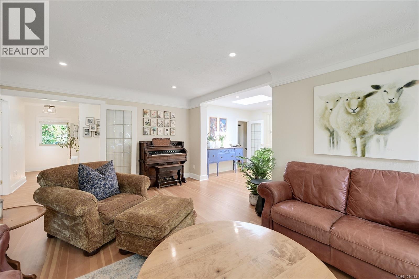
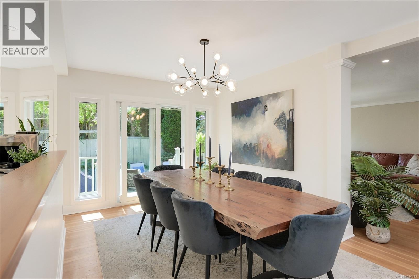
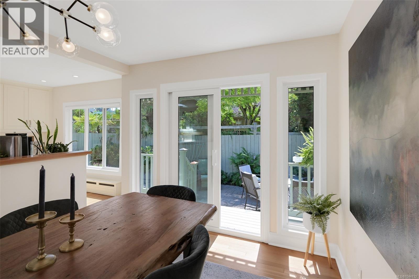
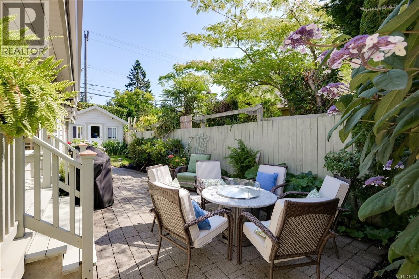
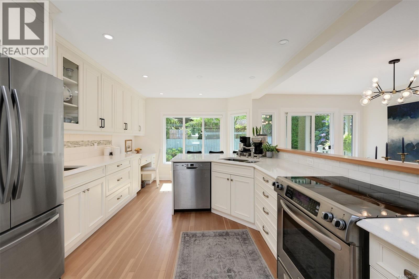
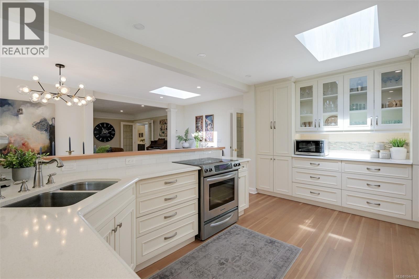
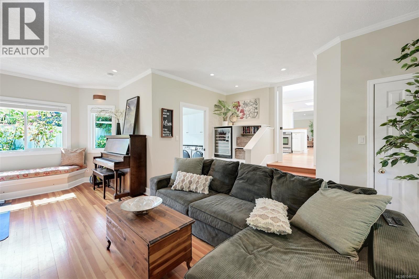
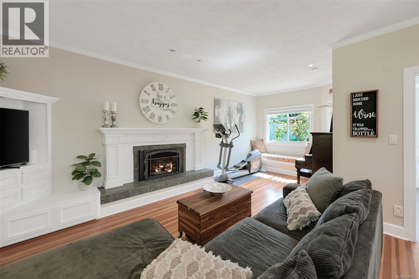
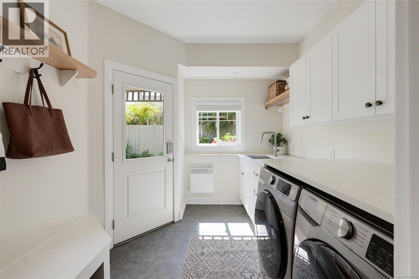
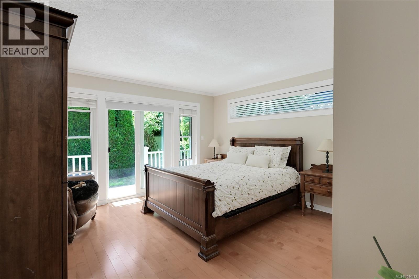
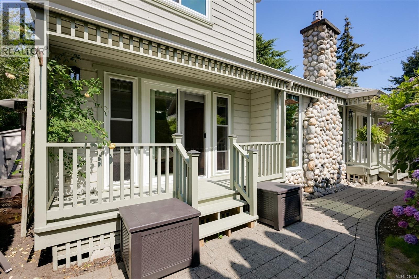
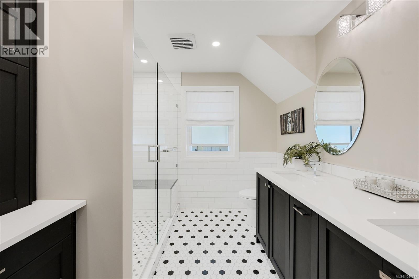
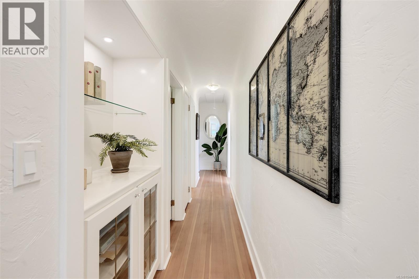
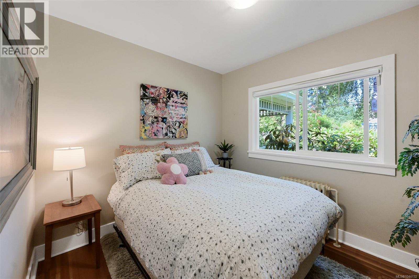
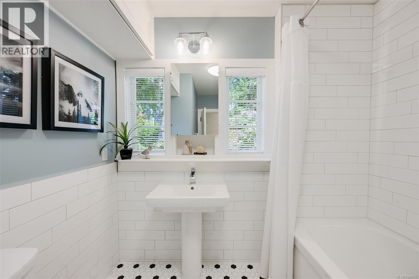
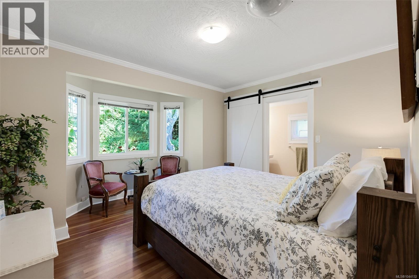
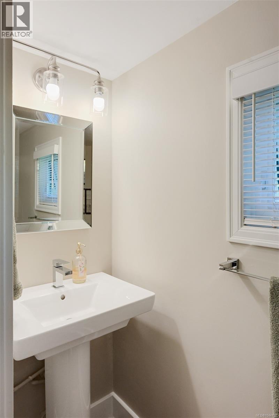
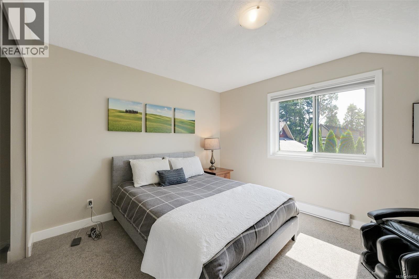
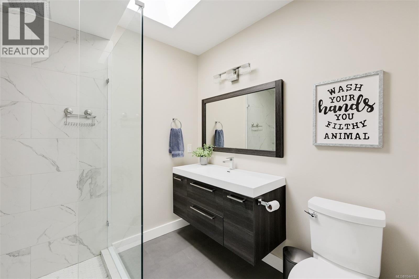
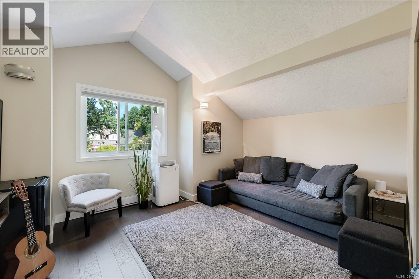
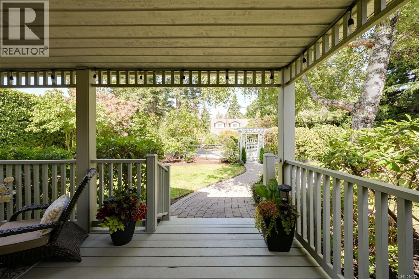
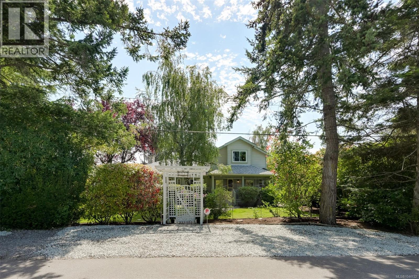
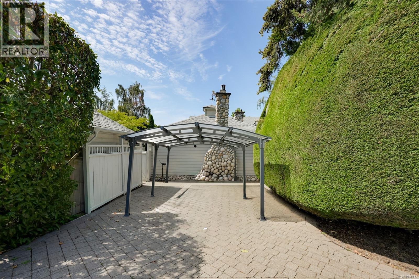
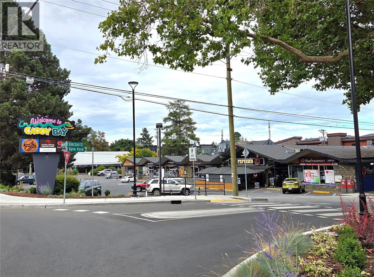
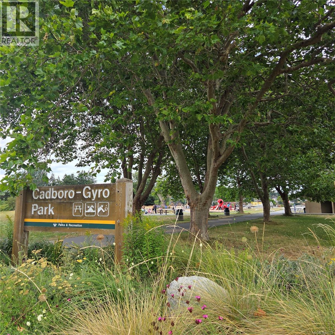
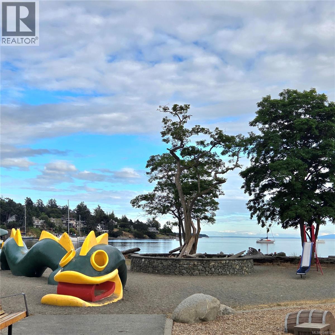
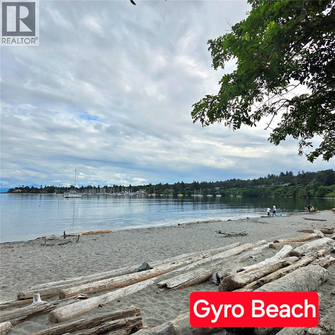
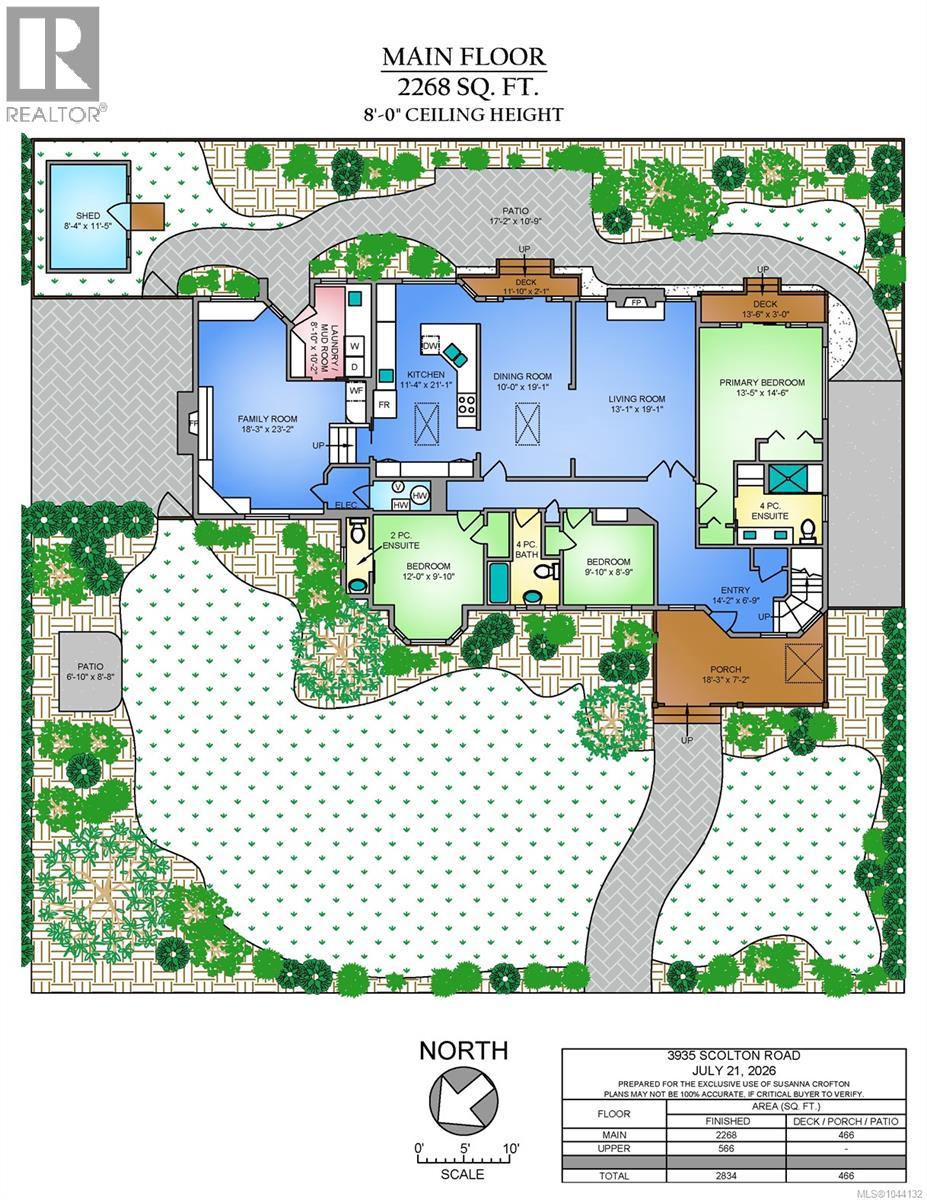
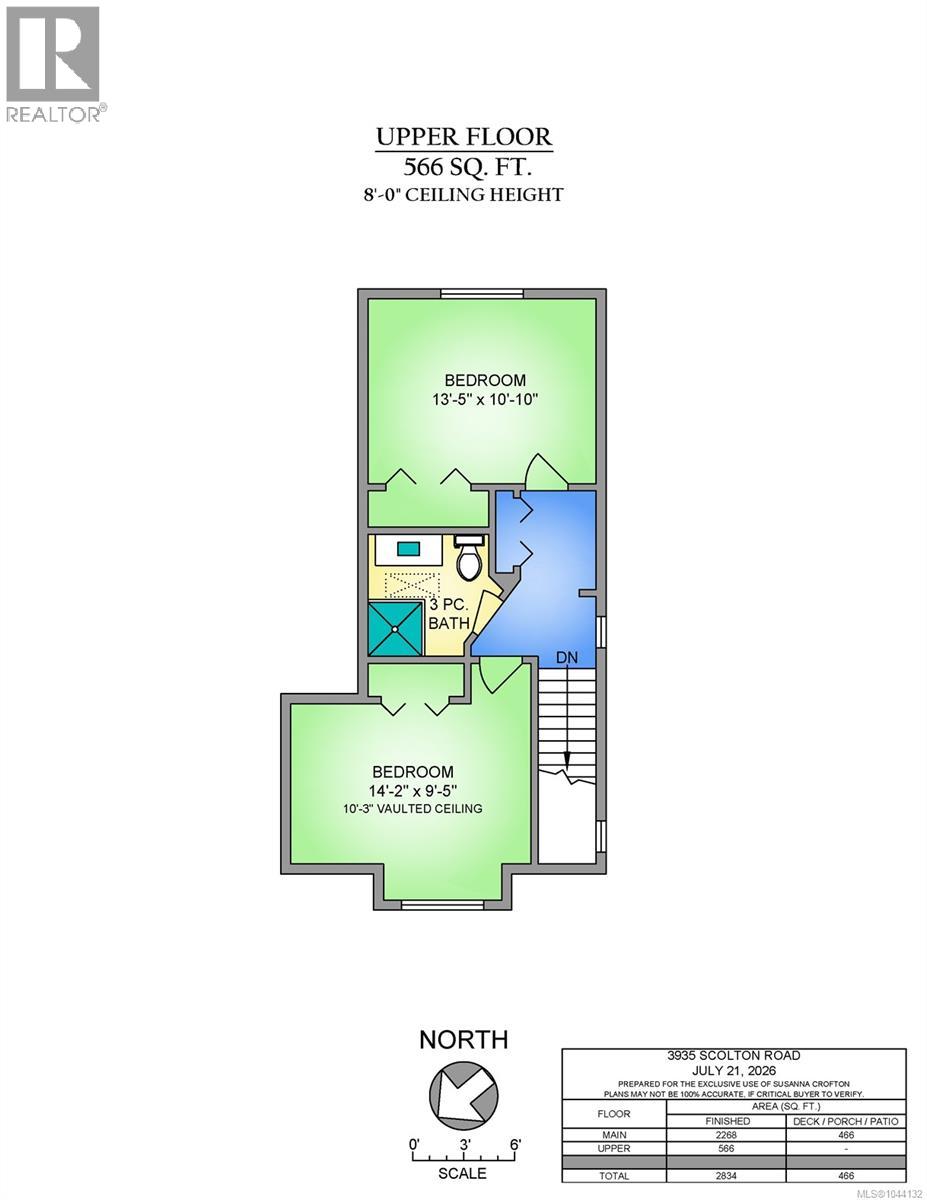
Welcome to 3935 Scolton Road: extended-family-friendly, 5 bed/4bath, on 8320 sq ft, fully dog-fenced corner of Cadboro Bay. Originally built in 1946, this lovely home is substantially & tastefully renovated (over $300K, incl Shane Murray Contracting) to achieve a timeless, modern aesthetic. Spacious & bright 2800 sq ft includes Primary Bedroom (sliding doors to private deck) & 2 addl Bedrooms (all with bathrooms), formal Living Room w/ fireplace, 10x19' Dining Room (sliding doors to outside patio), fabulous entertaining-sized Kitchen, 18x23' Family Room, Laundry & Mud Room..all on the main floor. The upper level enjoys 2 addl bedrooms & a 3-piece bath w/ walk-in shower. Established perennials & evergreen trees surround the property & create a haven of privacy on this large corner lot. Truly a home that successfully weaves together flexible architecture & accessibility. Walk to Cadboro Bay Village, Gyro Beach, Elementary & Middle Schools, & the University of Victoria. (id:48970) Show More
Details
- Constructed Date: 1946
- Property Type: Single Family
- Type: House
- Neighbourhood: Cadboro Bay
Features
- Level lot
- Corner Site
- Hot Water
Rooms Details For 3935 SCOLTON Rd
| Type | Level | Dimension |
|---|---|---|
| Bedroom | Second level | 14 ft x 9 ft |
| Bathroom | Second level | 3-Piece |
| Bedroom | Second level | 13 ft x 11 ft |
| Ensuite | Main level | 2-Piece |
| Bedroom | Main level | 12 ft x 10 ft |
| Bathroom | Main level | 4-Piece |
| Bedroom | Main level | 10 ft x 9 ft |
| Ensuite | Main level | 4-Piece |
| Primary Bedroom | Main level | 13 ft x 15 ft |
| Laundry room | Main level | 9 ft x 10 ft |
| Family room | Main level | 18 ft x 23 ft |
| Kitchen | Main level | 11 ft x 21 ft |
| Dining room | Main level | 10 ft x 19 ft |
| Living room | Main level | 13 ft x 19 ft |
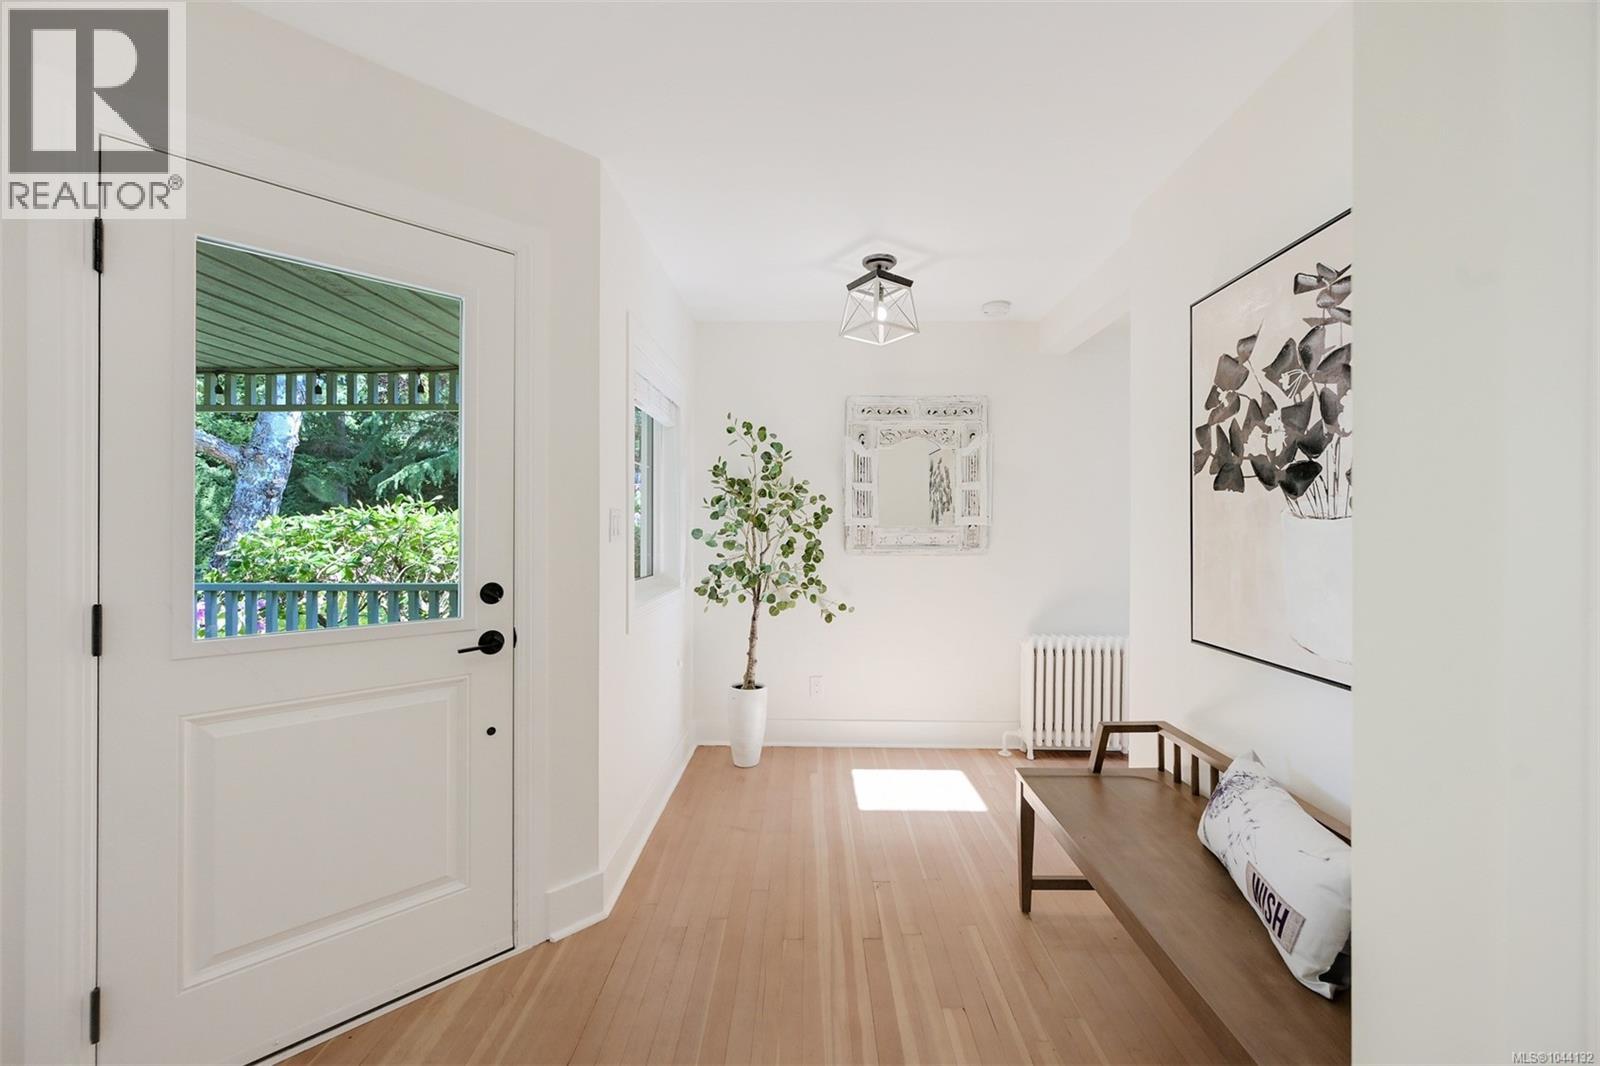
| Entrance | Main level | 14 ft x 7 ft |
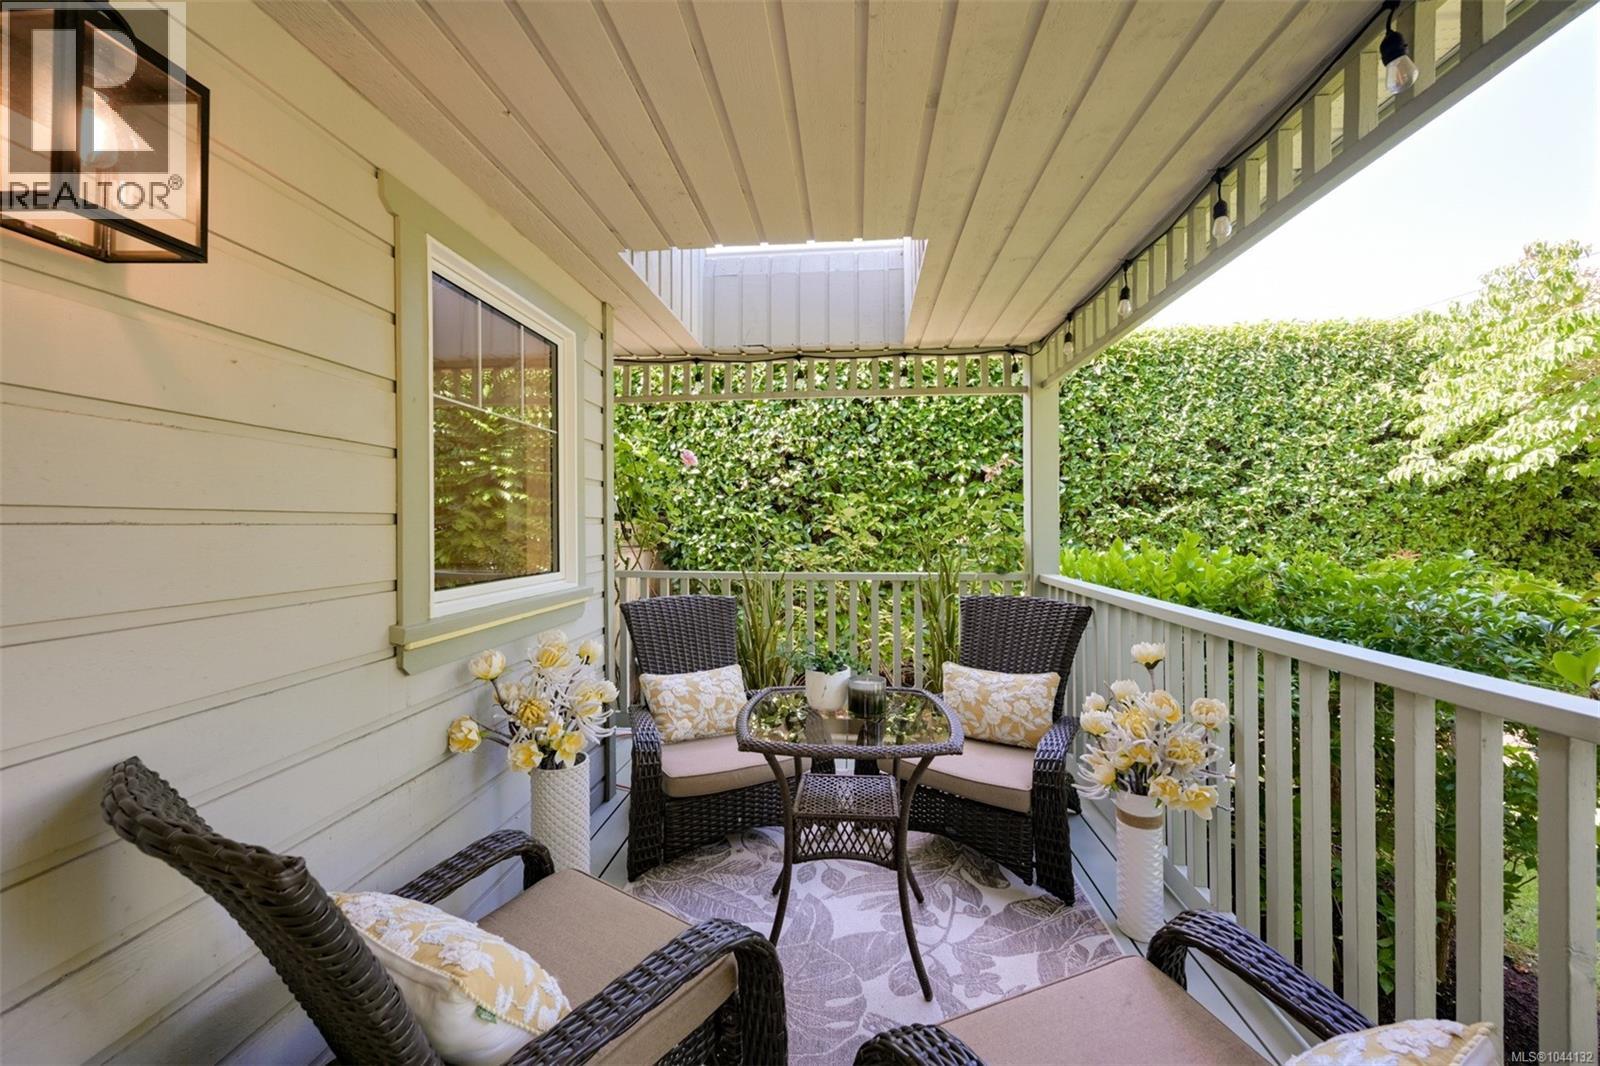
| Porch | Main level | 18 ft x 7 ft |
Location
This REALTOR.ca listing content is owned and licensed by REALTOR® members of The Canadian Real Estate Association
Data provided by: Victoria Real Estate Board