- ©MLS 1043743
- Area 1020 sq ft
- Bedrooms 2
- Bathrooms 1
- Parkings 1
Description
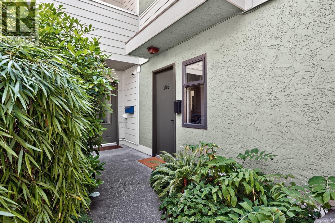
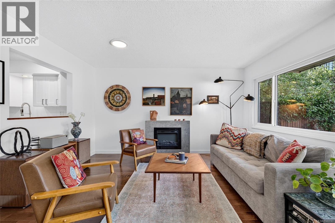
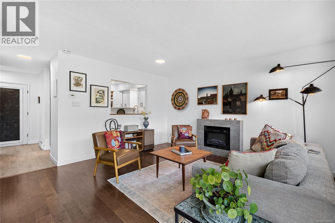
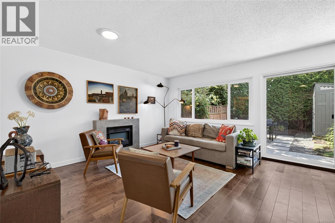
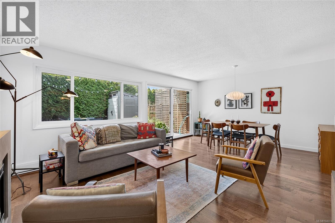
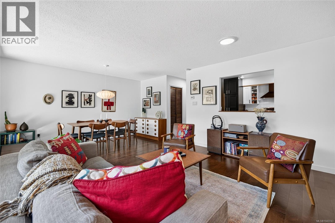
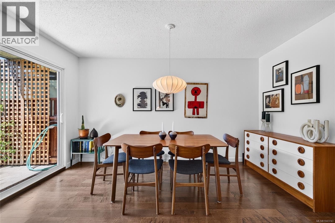
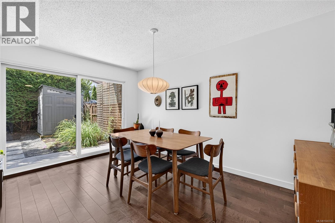
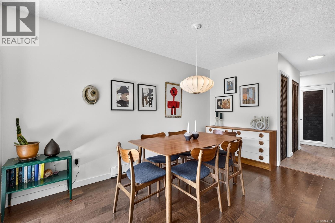
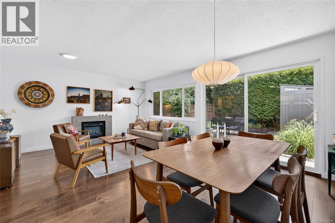
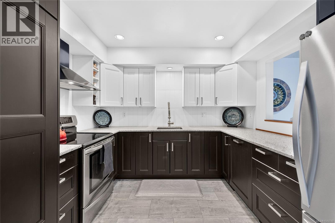
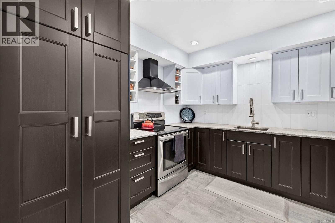
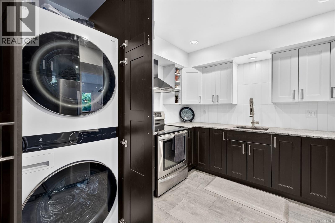
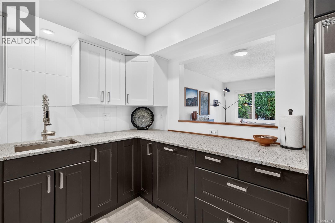
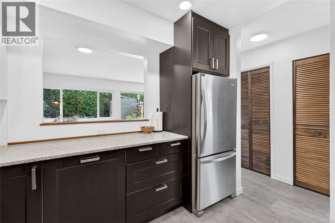
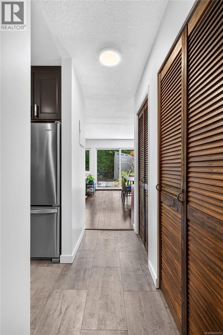
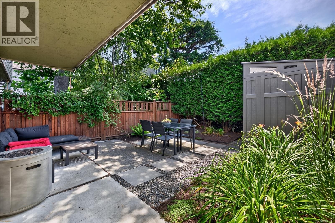
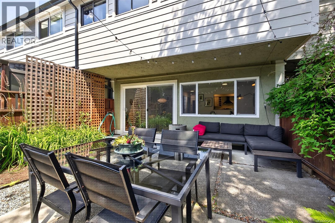
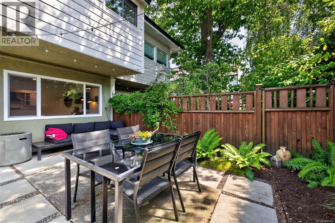
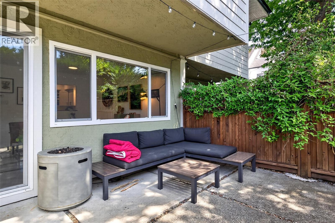
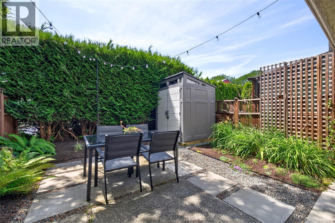
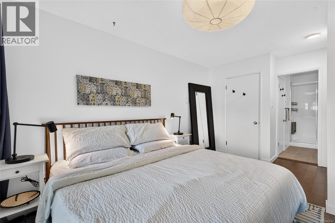
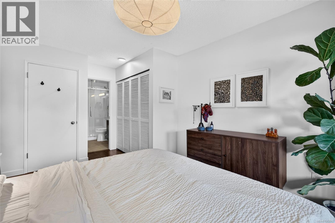
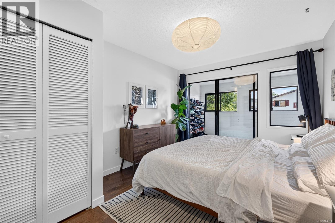
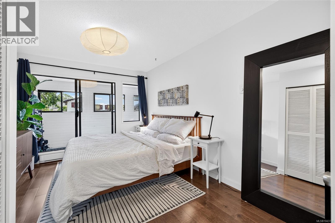
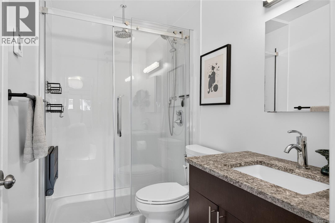
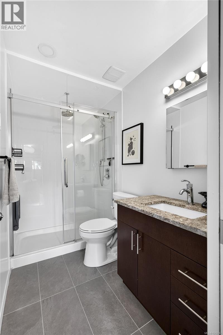
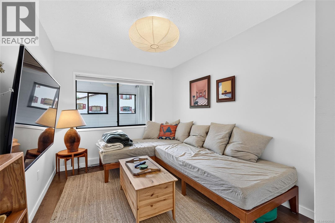
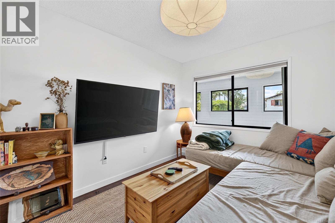
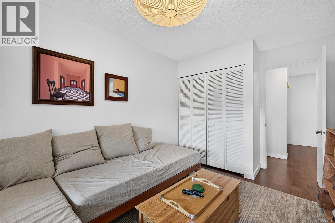
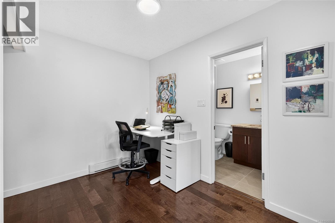
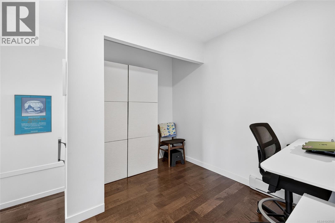
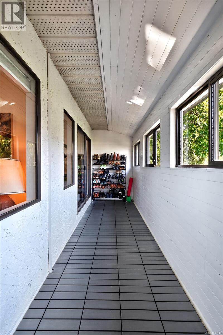
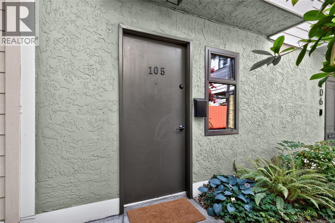
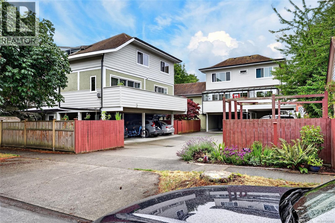
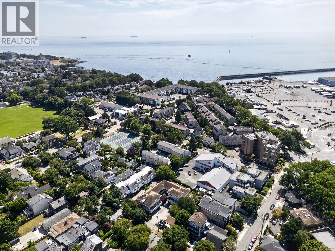
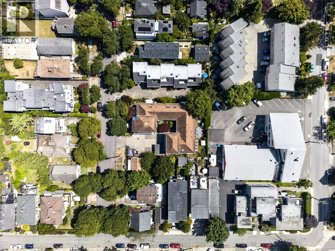
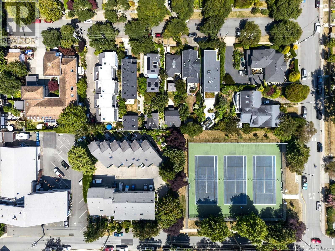
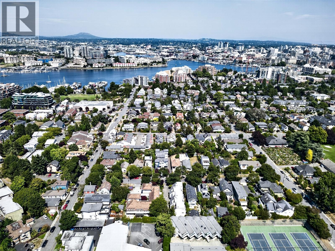
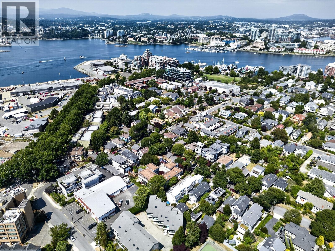
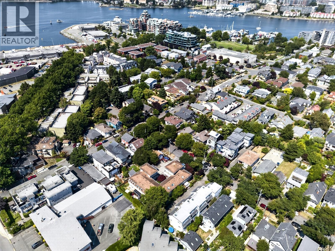
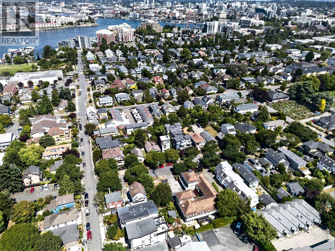
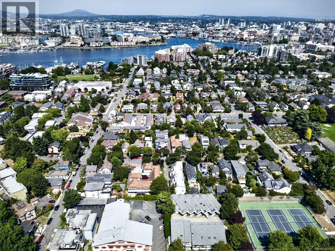
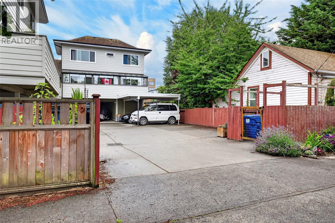
Welcome to the heart of James Bay! This bright and well-maintained 2-bedroom, 1-bath townhome has approximately 1,020 sq. ft. of thoughtfully designed living space over two levels. Featuring maple engineered hardwood floors, an updated kitchen and bathroom, this move-in ready home offers a spacious living and dining area opening to a private patio and garden—perfect for entertaining or relaxing. Upstairs are two generous bedrooms, including a primary with a bright enclosed balcony that creates a versatile bonus space for a home office, fitness area, hobby room, or cozy retreat. Complete with a storage shed and one covered parking stall. Located in a well-run strata just steps to the Inner Harbour, Beacon Hill Park, Dallas Road, cafés, restaurants, shopping, and downtown Victoria. A rare opportunity in one of Victoria's most sought-after neighbourhoods. (id:48970) Show More
Details
- Constructed Date: 1977
- Property Type: Single Family
- Type: Row / Townhouse
- Architectural Style: Westcoast
- Neighbourhood: James Bay
- Maintenance Fee: 484.00/Monthly
Features
- Curb & gutter
- Pets Allowed
- Family Oriented
- Dishwasher
- Dryer
- Range - Electric
- Refrigerator
- Washer
- Baseboard heaters
Rooms Details For 105 119 Ladysmith St
| Type | Level | Dimension |
|---|---|---|
| Sunroom | Second level | 19 ft x 5 ft |
| Primary Bedroom | Second level | 10 ft x 16 ft |
| Bathroom | Second level | 3-Piece |
| Bedroom | Second level | 9 ft x 14 ft |
| Den | Second level | 10 ft x 10 ft |
| Living room | Main level | 12 ft x 14 ft |
| Dining room | Main level | 7 ft x 14 ft |
| Entrance | Main level | 4 ft x 11 ft |
| Kitchen | Main level | 10 ft x 10 ft |
| Pantry | Main level | 5 ft x 6 ft |
Location
This REALTOR.ca listing content is owned and licensed by REALTOR® members of The Canadian Real Estate Association
Data provided by: Victoria Real Estate Board