- ©MLS 10395624
- Area 3642 sq ft
- Bedrooms 5
- Bathrooms 5
- Parkings 2
Description
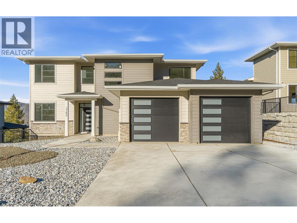
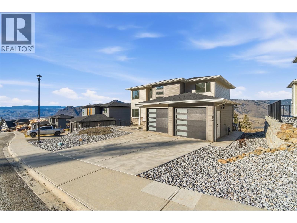
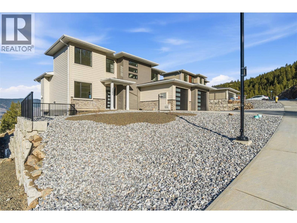
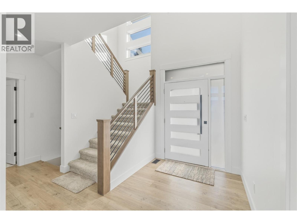
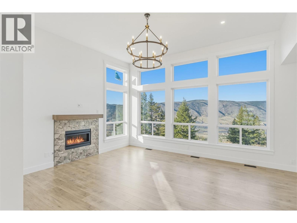
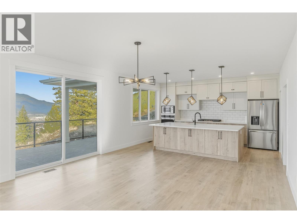
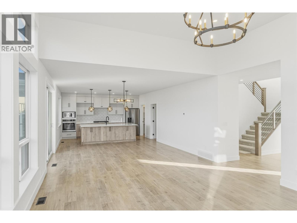
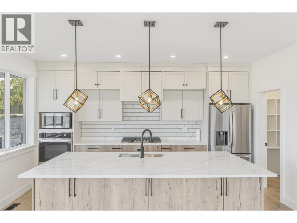
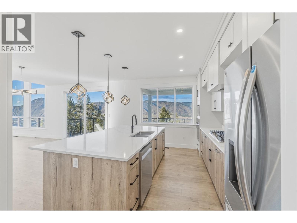
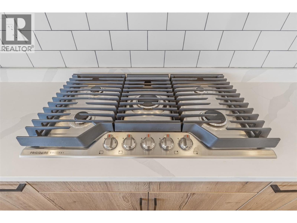
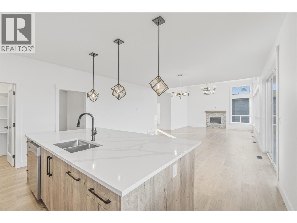
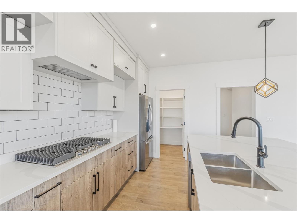
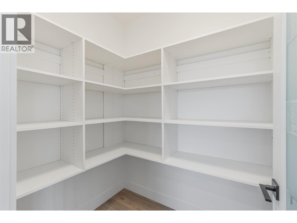
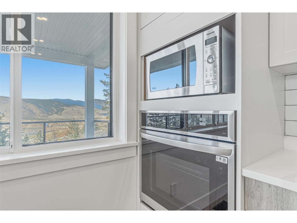
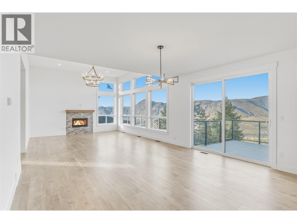
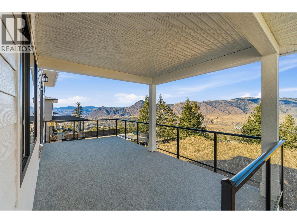
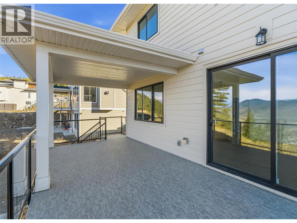
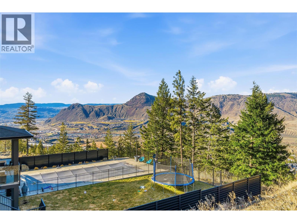
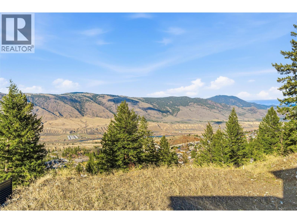
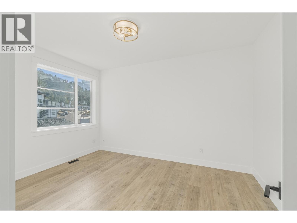
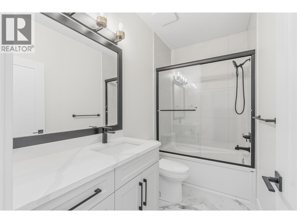
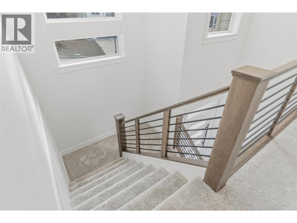
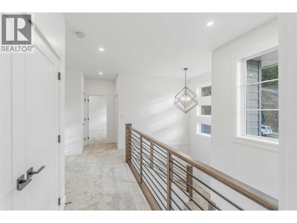
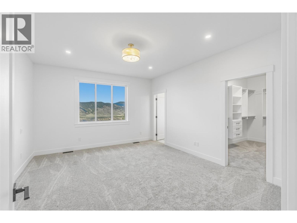
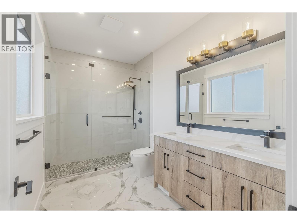
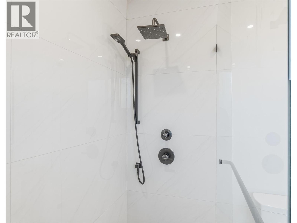
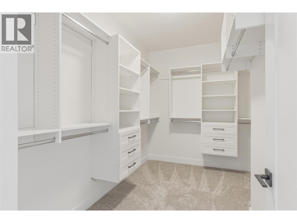
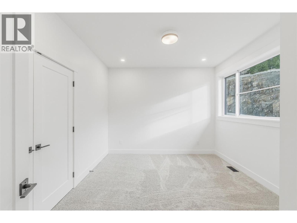
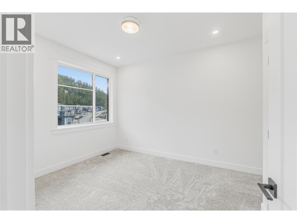
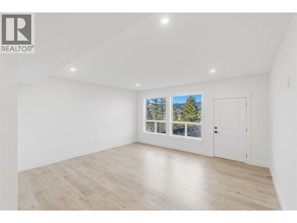
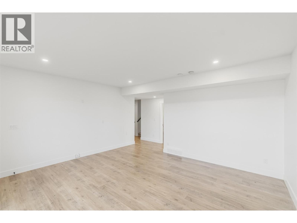
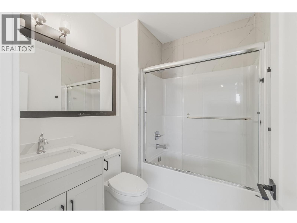
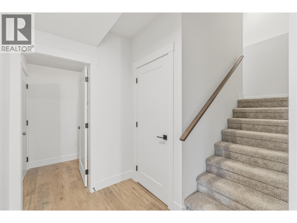
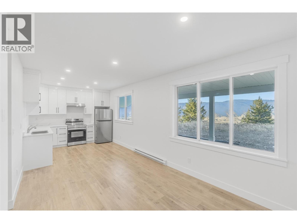
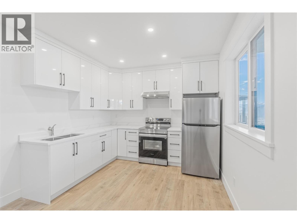
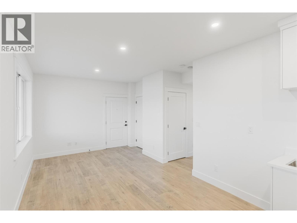
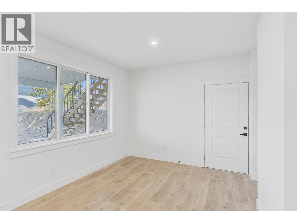
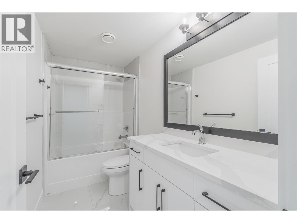
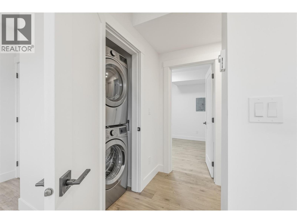
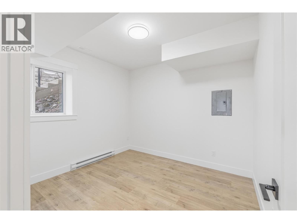
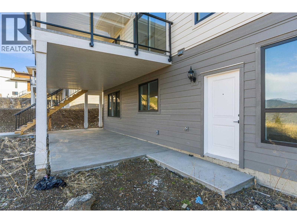
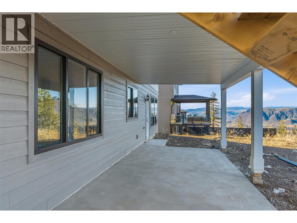
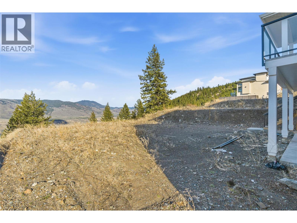
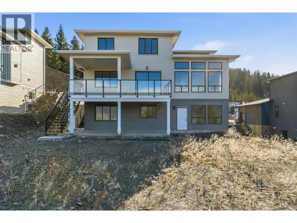
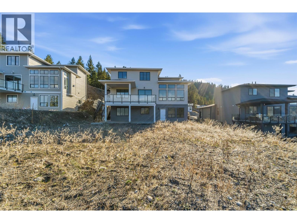
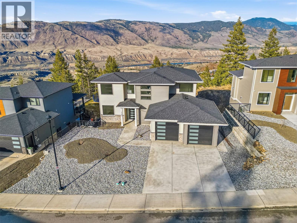
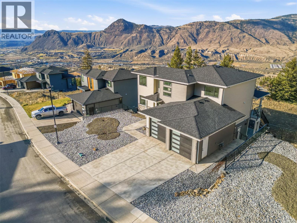
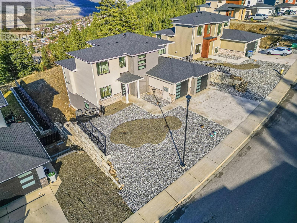
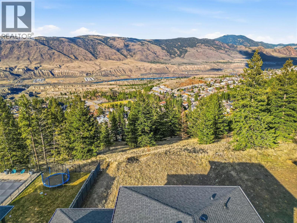
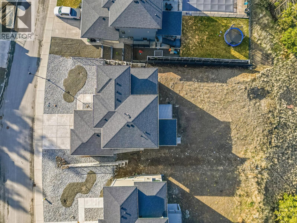
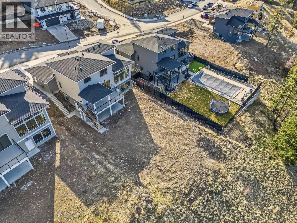
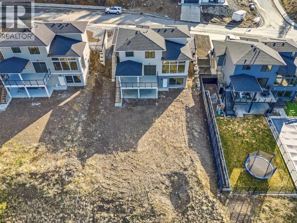
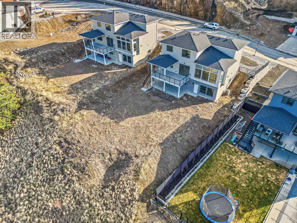
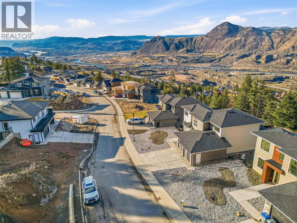
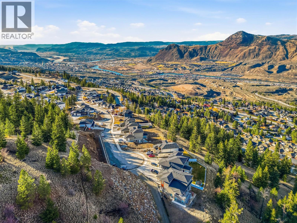
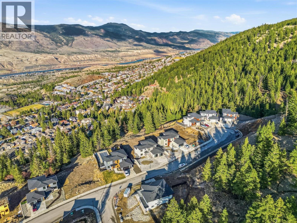
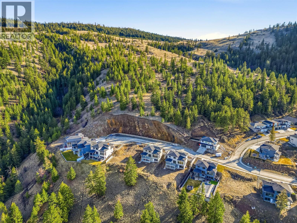
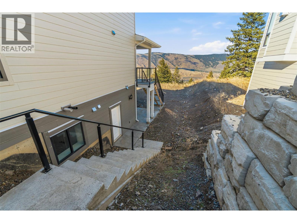
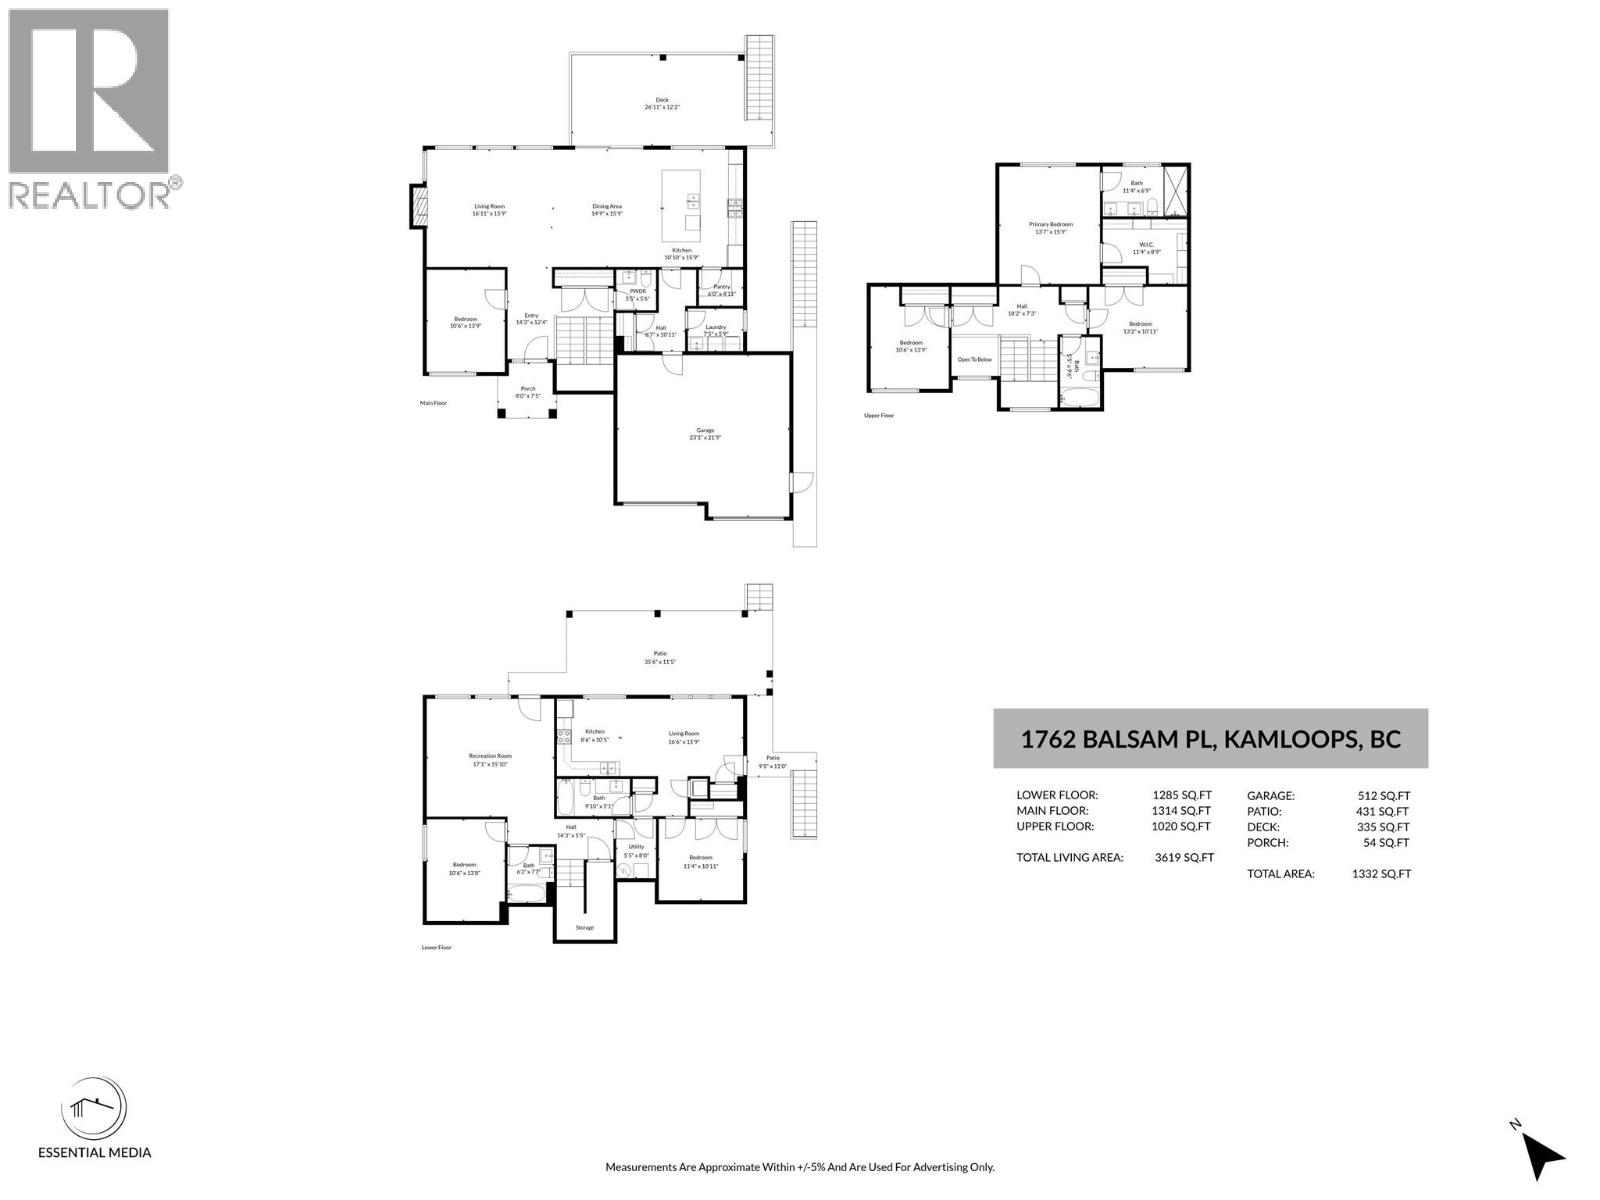
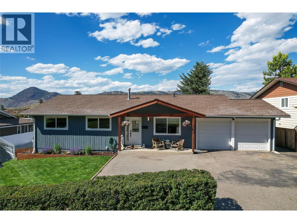
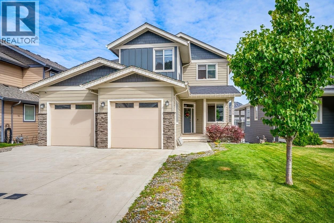
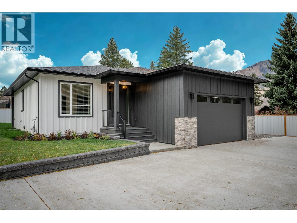
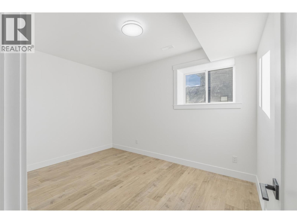
Welcome to 1762 Balsam Place, a stunning brand-new home on a quiet no-thru road in one of Juniper Heights' most desirable neighborhoods. Situated on a 0.24-acre lot, this property offers breathtaking, unobstructed views of the South Thompson Valley and a water connection already in place for a future pool. This thoughtfully designed 3,642 sq. ft. home features 5 bedrooms, 4.5 bathrooms, a den, and a legal 1-bedroom suite, ideal for rental income or multi-generational living. The bright, open-concept main floor showcases 12' ceilings, a natural gas fireplace, and expansive windows that capture the stunning views. The chef-inspired kitchen features a massive quartz island, sleek finishes, and a 6' x 5' walk-in pantry. Step onto the partially covered deck, perfect for year-round entertaining. Upstairs offers 3 spacious bedrooms and 2 full bathrooms, including a private primary retreat. The walkout basement provides additional flexibility with plumbing already in place for a future wet bar or potential second suite (buyer to verify). The beautifully finished legal suite includes a full kitchen and all appliances. Complete with all appliances, a brand-new A/C unit, premium finishes throughout, and endless potential, this exceptional home is ready to impress. Book your private showing today! GST applicable. Some photos have been virtually staged. (id:48970) Show More
Details
- Constructed Date: 2023
- Property Type: Single Family
- Type: House
- Neighbourhood: Juniper Ridge
Ammenities + Nearby
- Recreation
- Schools
- Recreation
- Schools
Features
- Central island
- Balcony
- River view
- Mountain view
- Valley view
- View (panoramic)
- Central air conditioning
- Forced air
Rooms Details For 1762 Balsam Place
| Type | Level | Dimension |
|---|---|---|
| Bedroom | Second level | 10'6'' x 11'8'' |
| Full bathroom | Second level | Measurements not available |
| Bedroom | Second level | 13'5'' x 11'2'' |
| Primary Bedroom | Second level | 13'6'' x 16' |
| Full ensuite bathroom | Second level | Measurements not available |
| Family room | Basement | 17' x 16' |
| Full bathroom | Basement | Measurements not available |
| Bedroom | Basement | 9'10'' x 11' |
| Den | Main level | 10'6'' x 14' |
| Partial bathroom | Main level | Measurements not available |
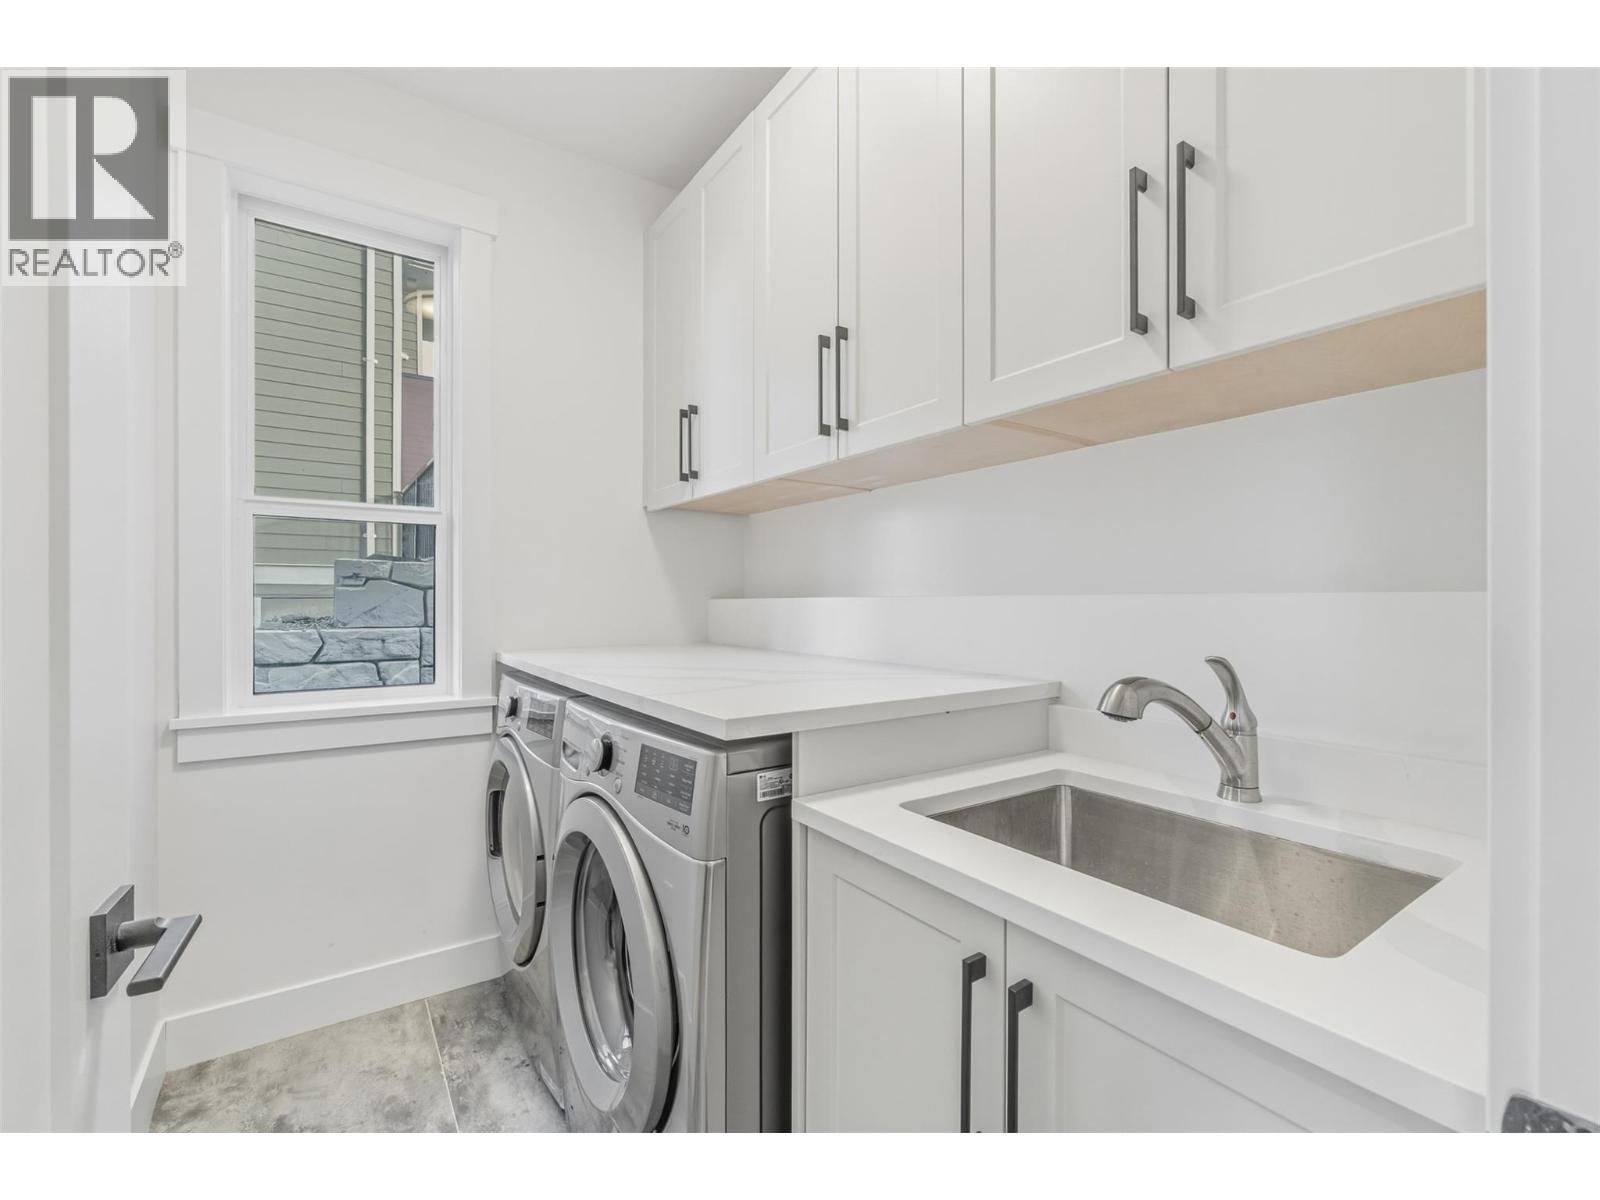
| Laundry room | Main level | 8' x 5'8'' |
| Pantry | Main level | 6' x 5' |
| Living room | Main level | 17'2'' x 16' |
| Dining room | Main level | 14'10'' x 16' |
| Kitchen | Main level | 11' x 16' |
Location
Similar Properties
For Sale
$ 774,900 $ 352 / Sq. Ft.
- 10391817 ©MLS
- 5 Bedroom
- 3 Bathroom
For Sale
$ 939,900 $ 328 / Sq. Ft.
- 10389666 ©MLS
- 5 Bedroom
- 4 Bathroom
For Sale
$ 999,900 $ 319 / Sq. Ft.
- 10388805 ©MLS
- 5 Bedroom
- 3 Bathroom
This REALTOR.ca listing content is owned and licensed by REALTOR® members of The Canadian Real Estate Association
Data provided by: Okanagan-Mainline Real Estate Board