- ©MLS R3149997
- Area 2515 sq ft
- Bedrooms 4
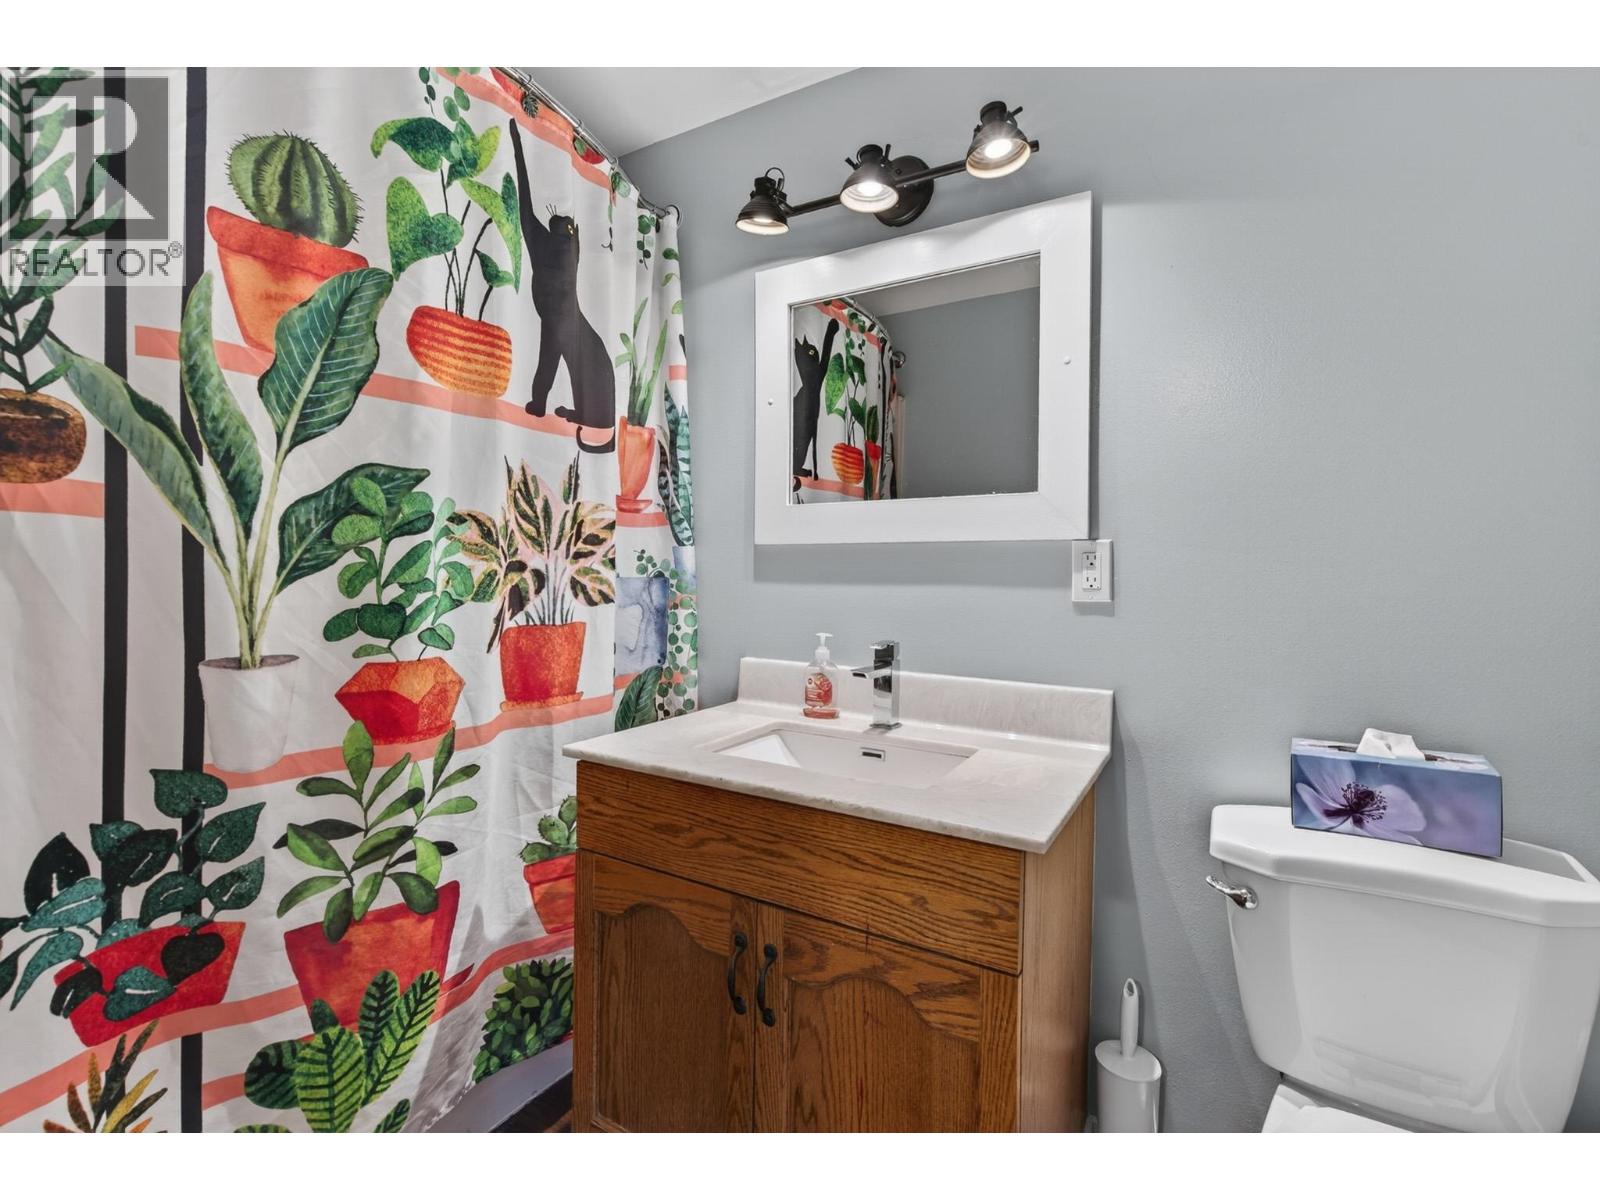
- Bathrooms 3
Description
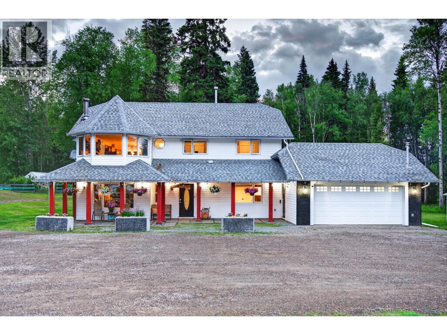
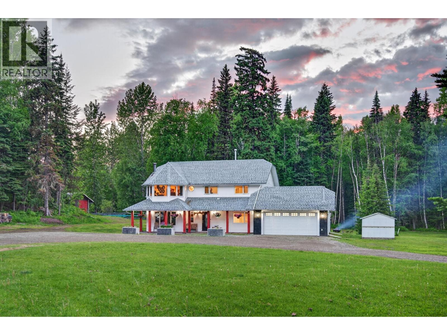
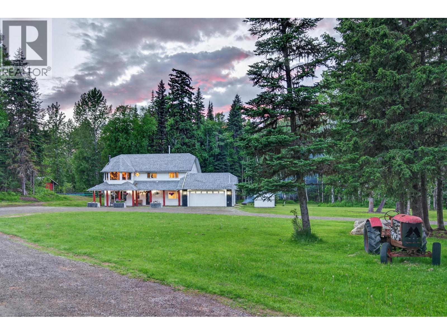
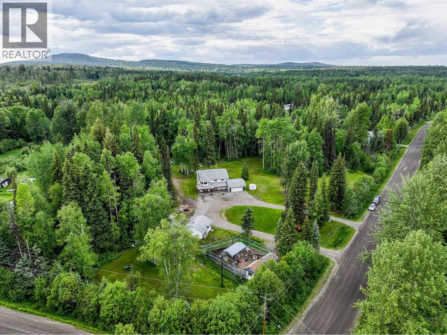
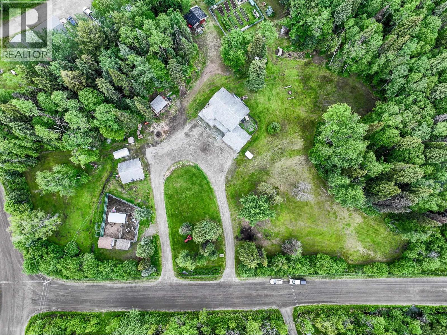
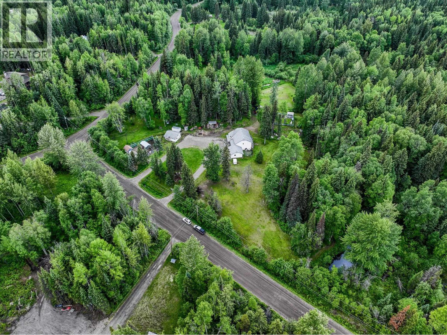
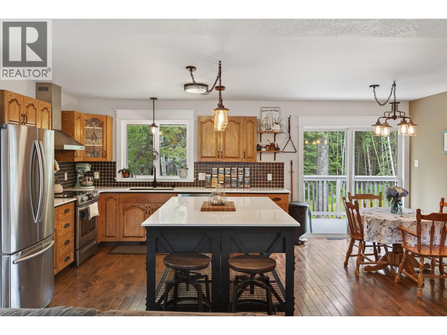
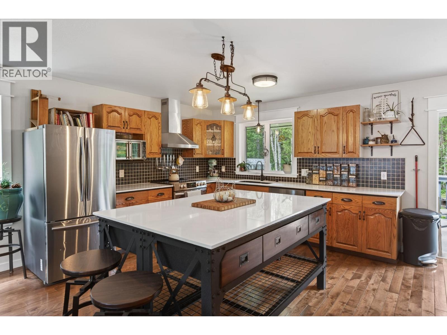
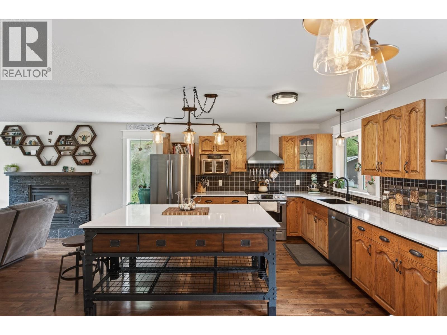
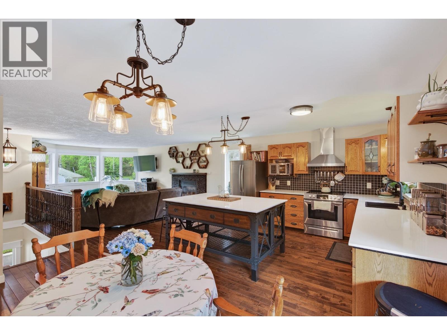
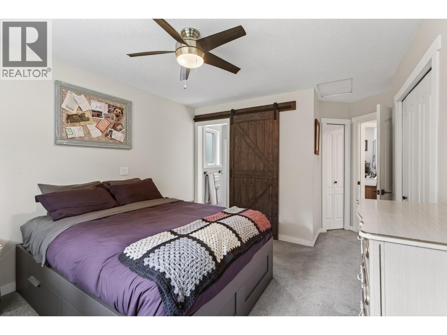
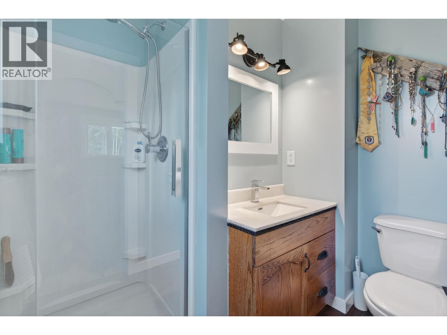
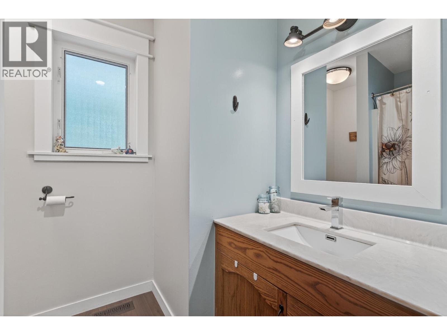
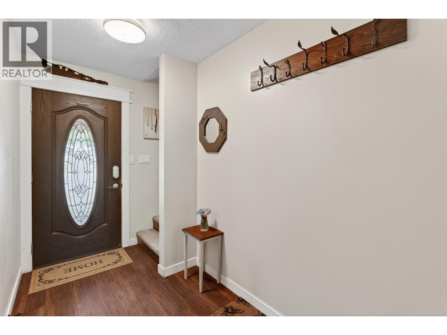
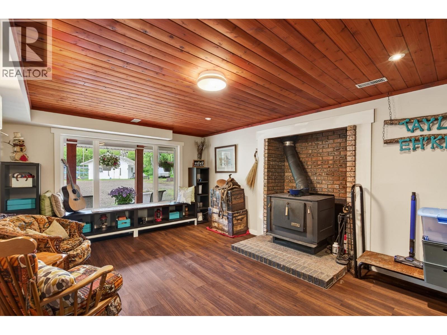
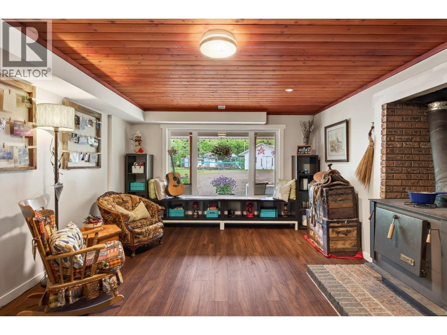
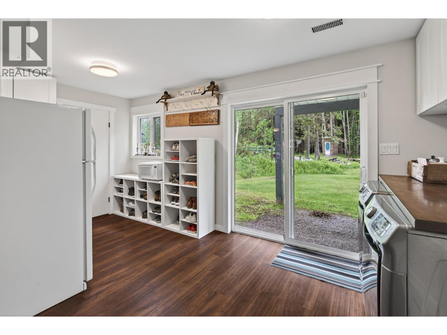
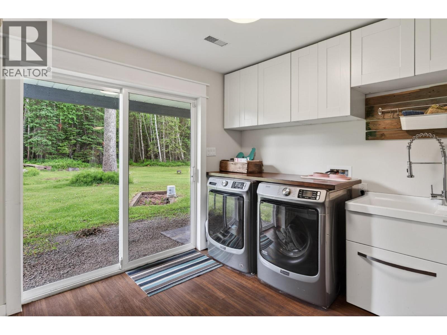
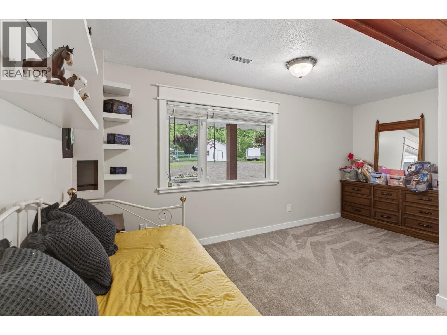
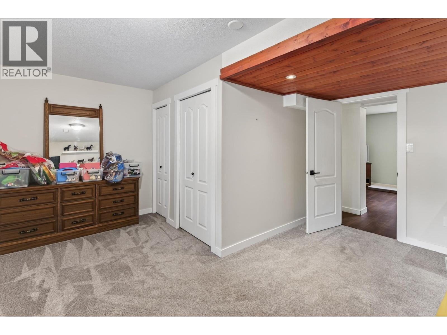
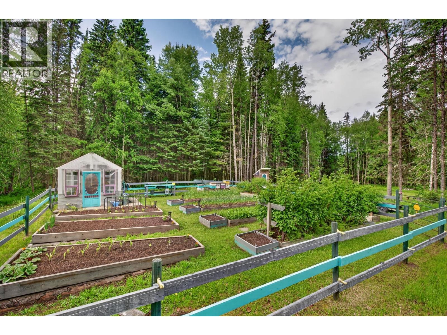
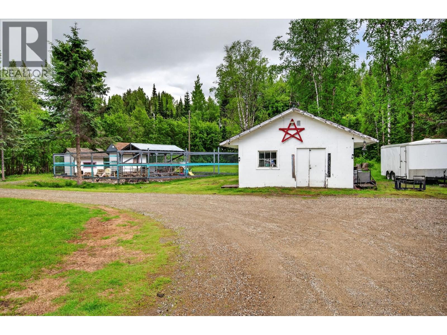
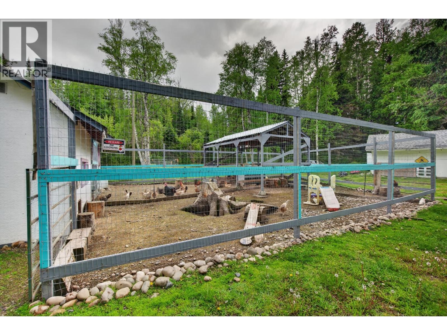
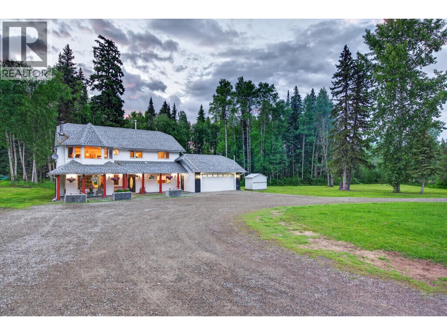
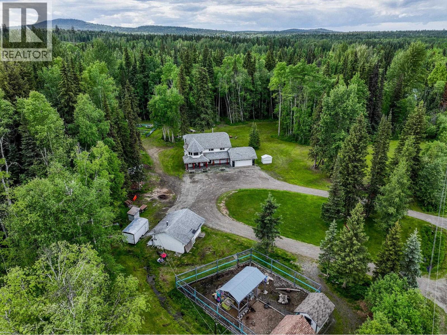
Dreaming of a hobby ranch without the long drive? This exceptional 5.24-acre property offers the perfect blend of rural living and city convenience. The beautifully renovated 4-bedroom, 3-bath home features a bright open-concept layout with a stunning kitchen, large quartz island, updated appliances, washer/dryer, high-efficiency furnace, central A/C, hot water tank, and a brand-new septic system for added peace of mind. Outside you'll find a 19' x 24' workshop, greenhouse, garden, chicken coop/goat pen, private well, multiple outbuildings, mature trees, sprawling lawns, a firepit, exceptional privacy, and a drive-around driveway with room for RVs and trailers. Enjoy the hobby farm lifestyle—without leaving the city. (id:48970) Show More
Details
- Constructed Date: 1993
- Property Type: Single Family
- Type: House
- Total Finished Area: 2515 sqft
- Architectural Style: Basement entry
Features
- Forced air
Rooms Details For 9365 OLAF ROAD
| Type | Level | Dimension |
|---|---|---|
| Bedroom 4 | Lower level | 13 ft ,1 in x 12 ft ,1 in |
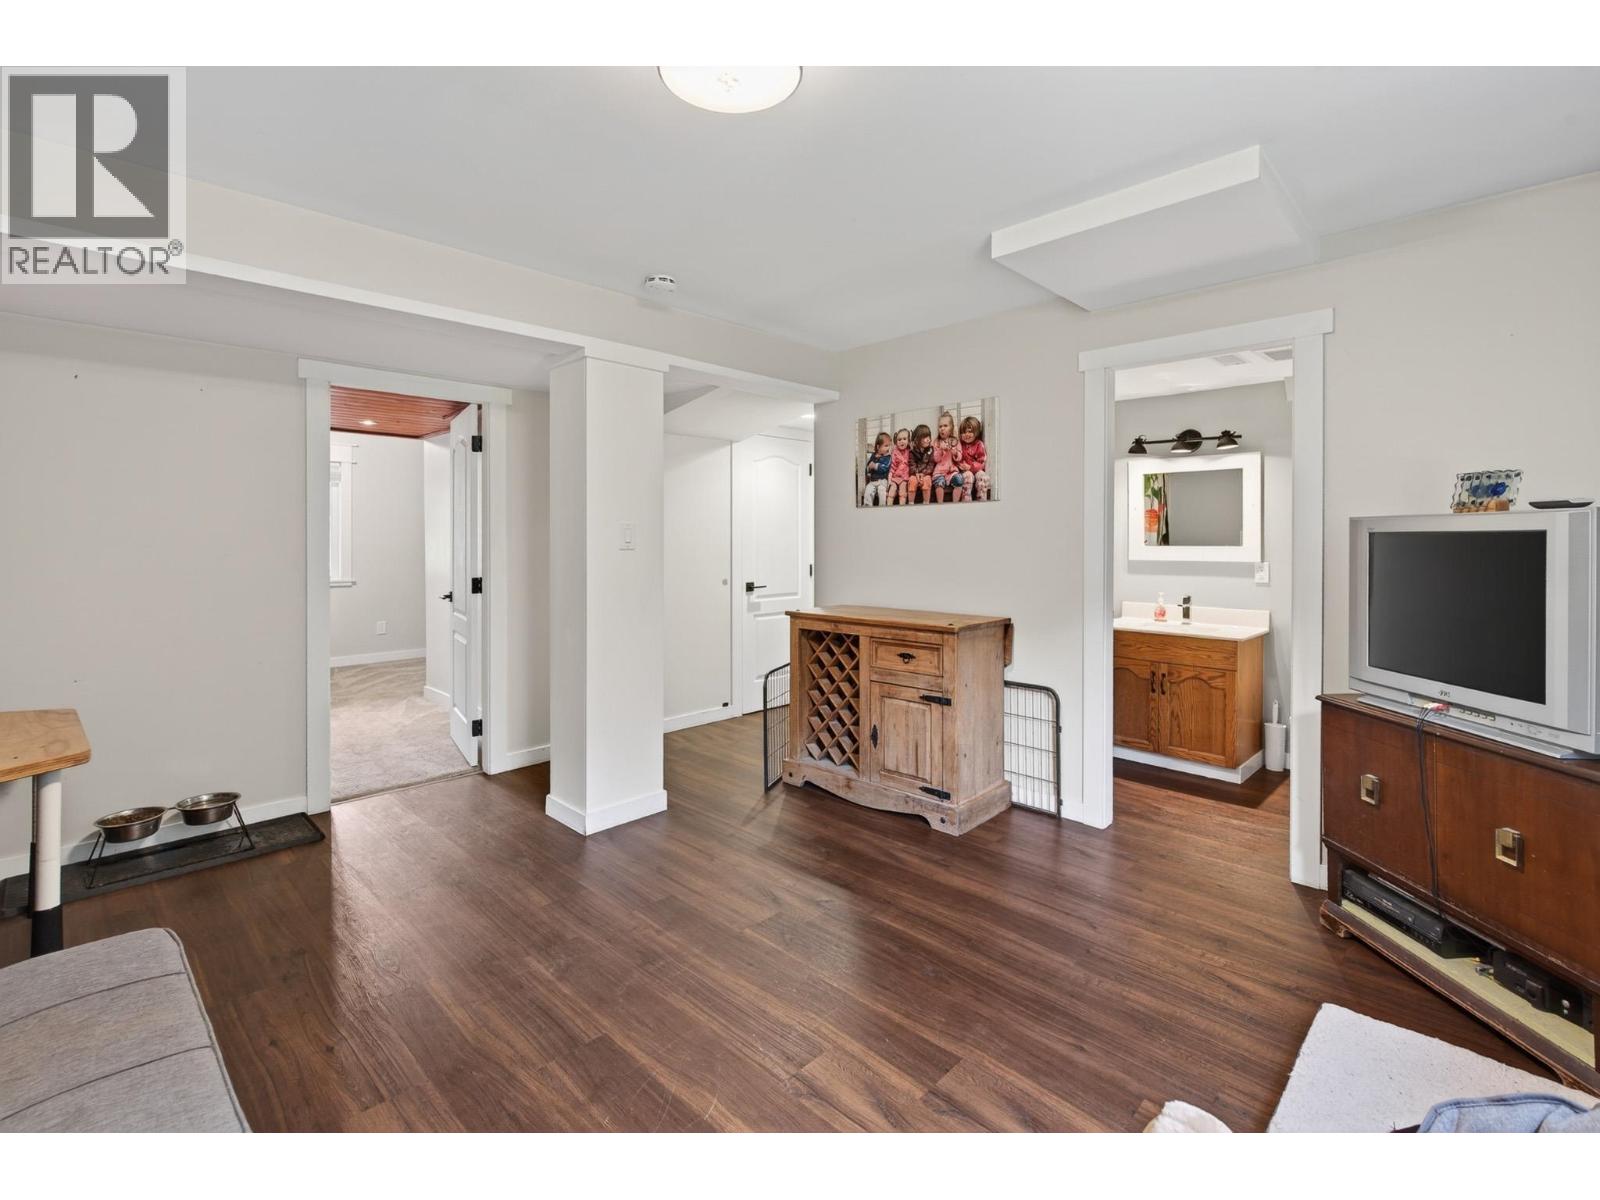
| Recreational, Games room | Lower level | 14 ft ,7 in x 13 ft ,4 in |
| Family room | Lower level | 21 ft ,1 in x 13 ft ,1 in |
| Laundry room | Lower level | 9 ft ,4 in x 3 ft ,9 in |
| Kitchen | Main level | 15 ft ,2 in x 12 ft ,1 in |
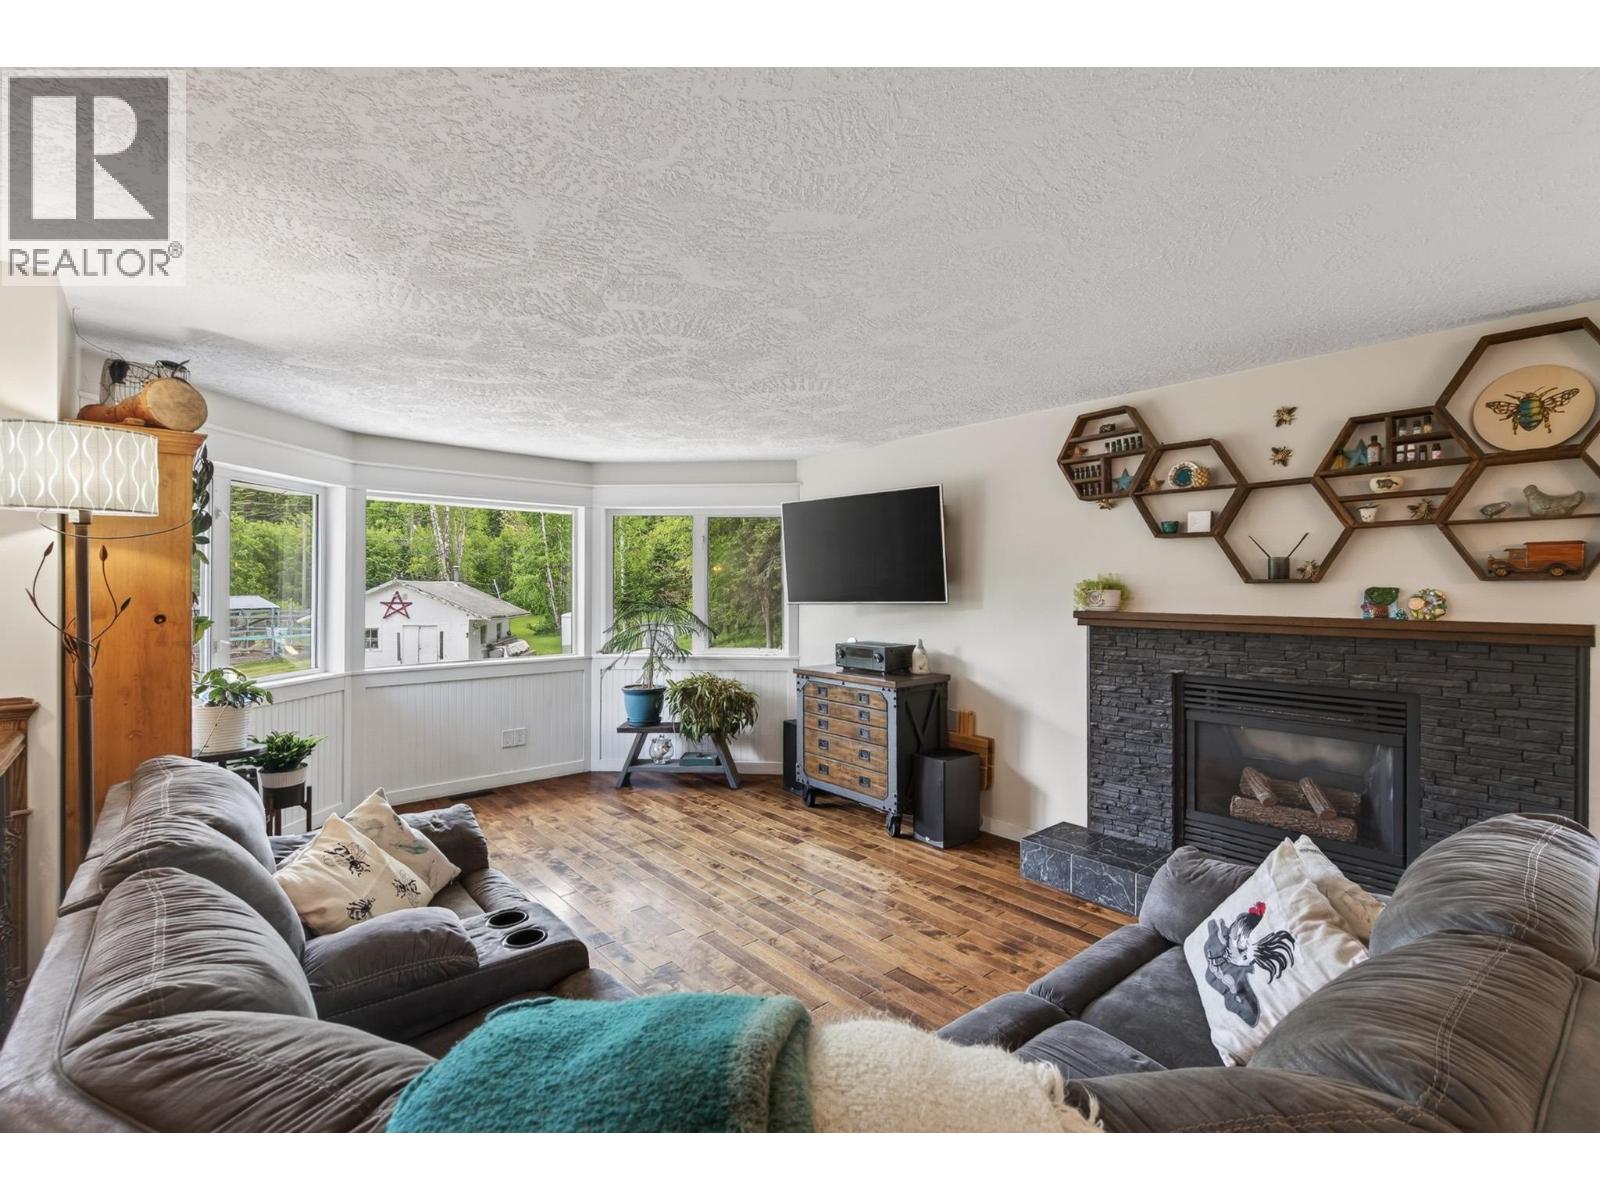
| Living room | Main level | 18 ft ,9 in x 12 ft ,7 in |
| Dining room | Main level | 11 ft ,4 in x 7 ft ,5 in |
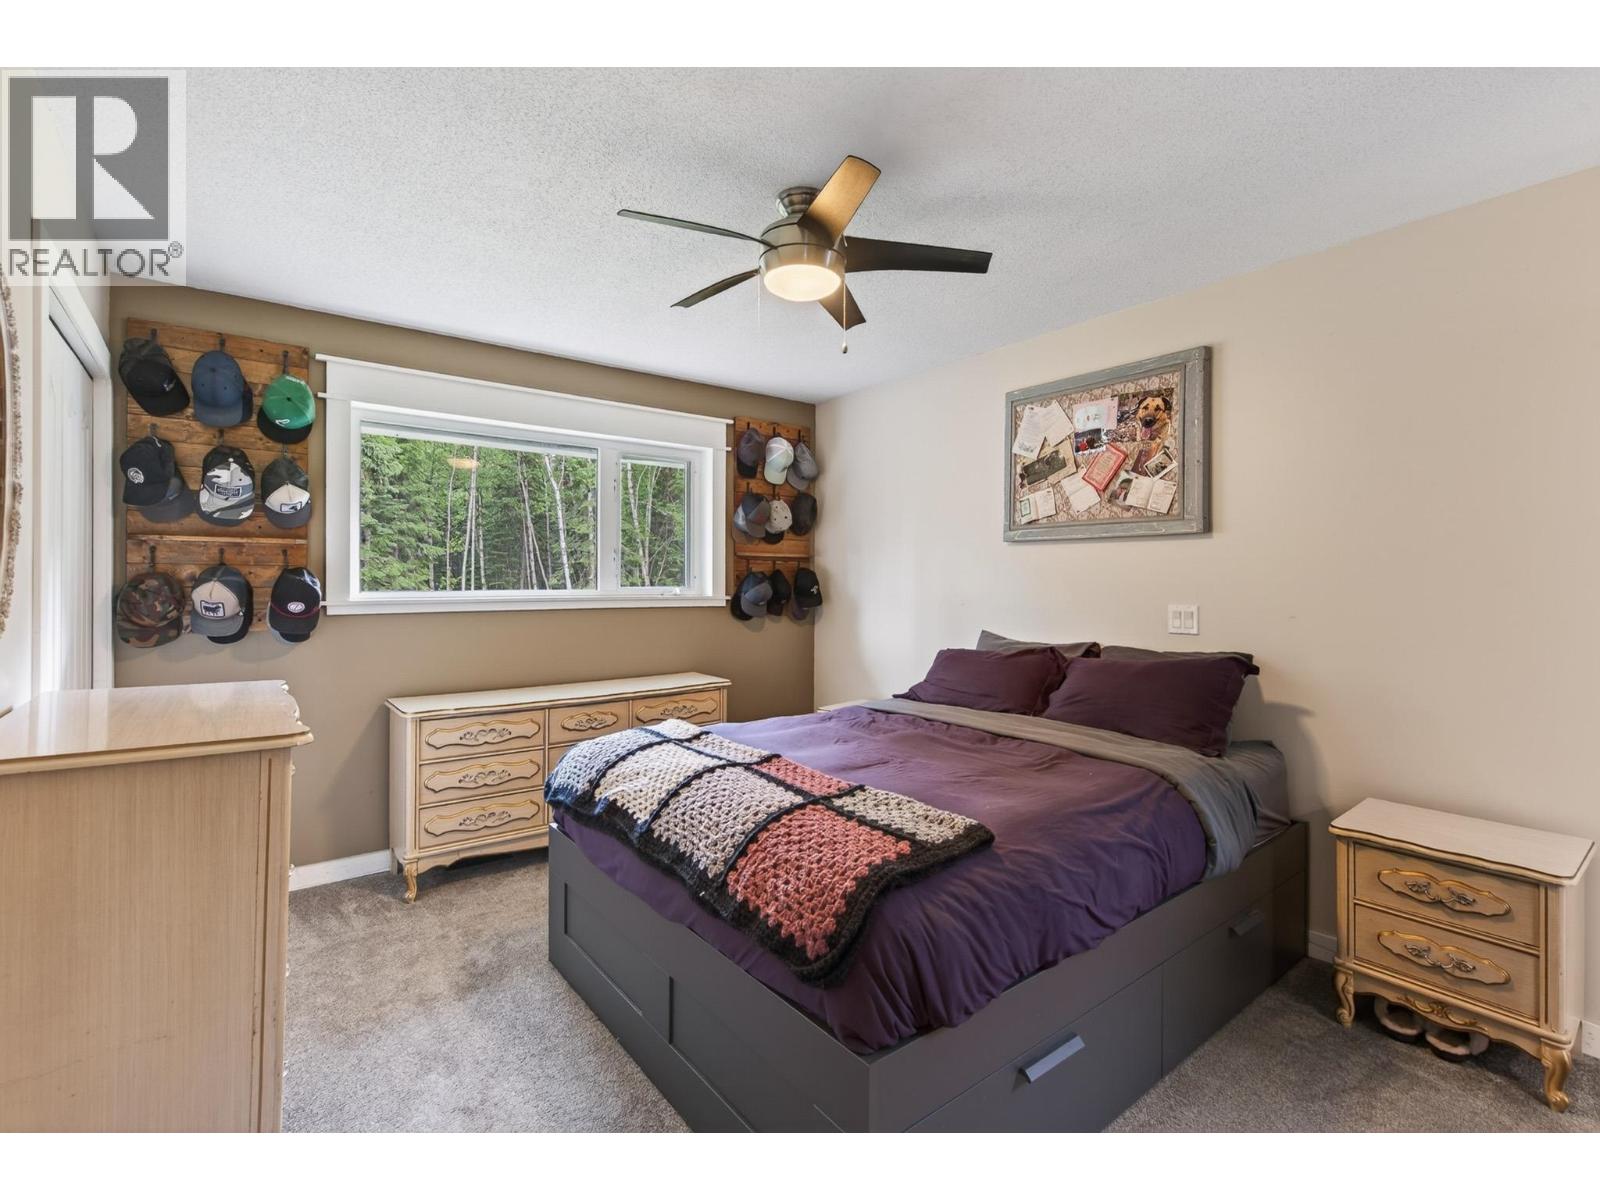
| Primary Bedroom | Main level | 13 ft ,1 in x 10 ft ,1 in |
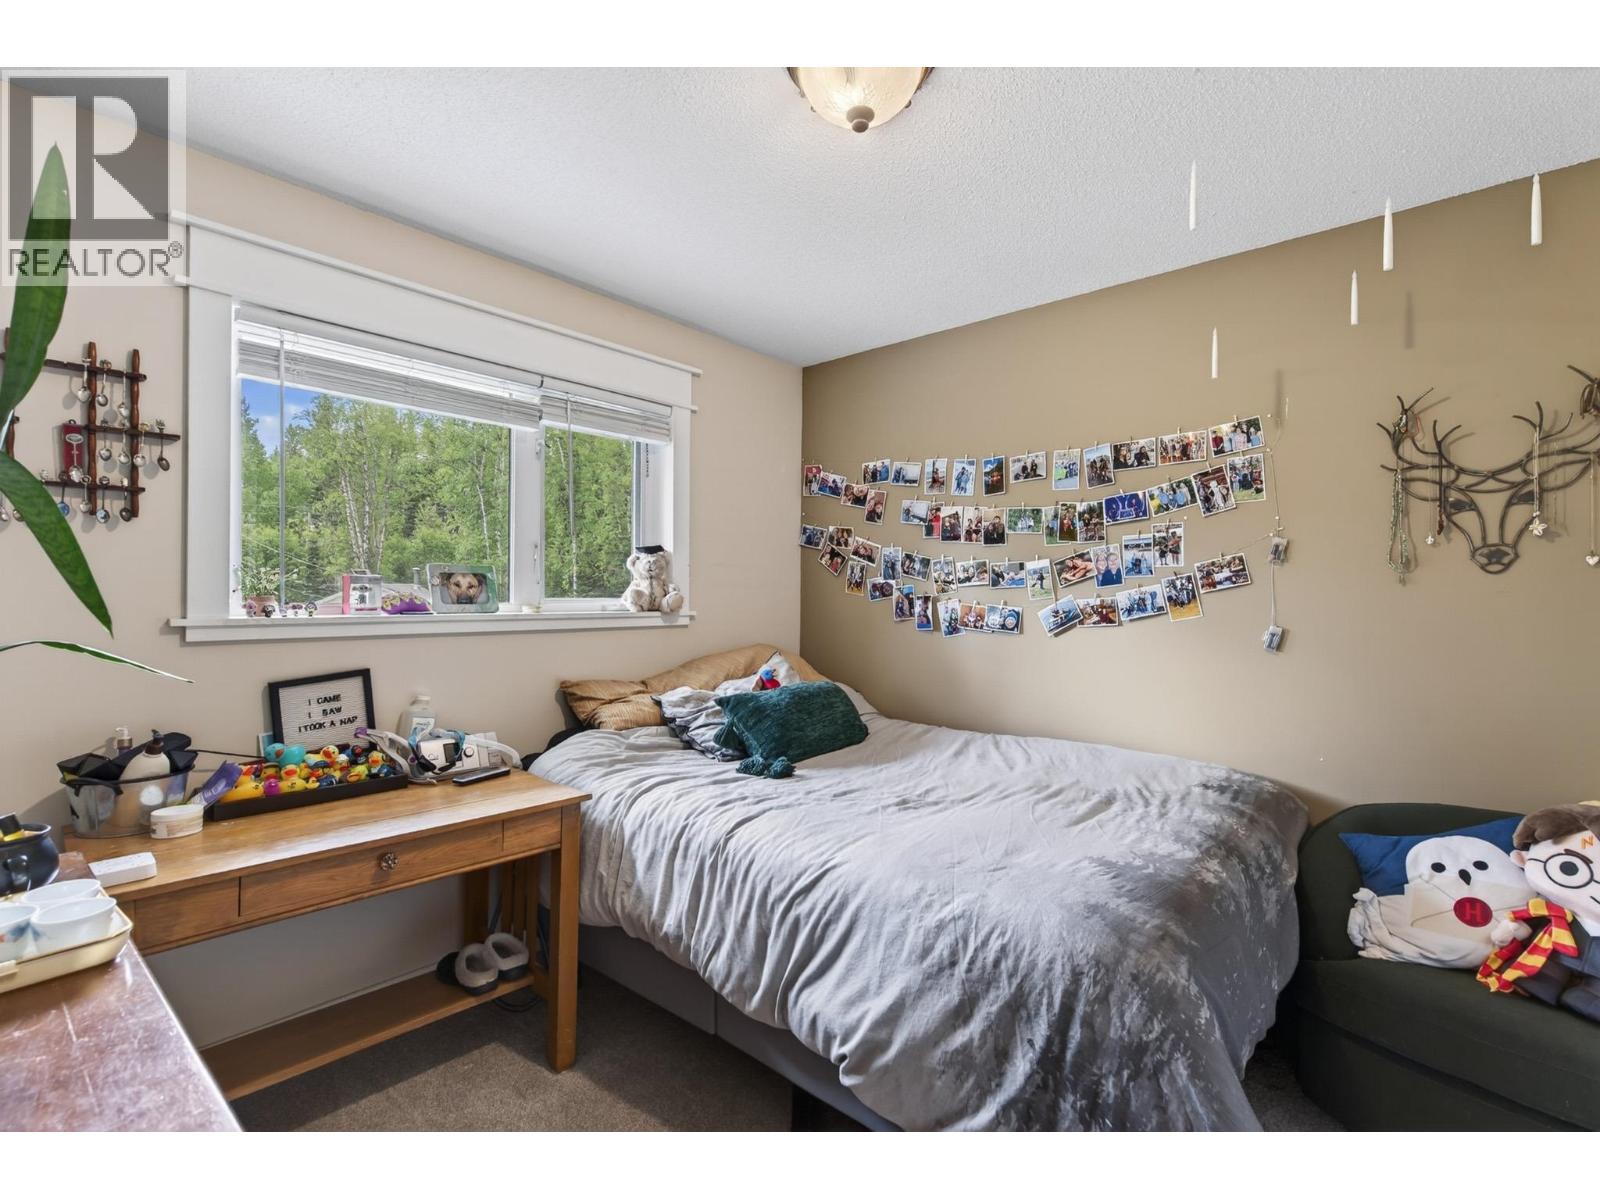
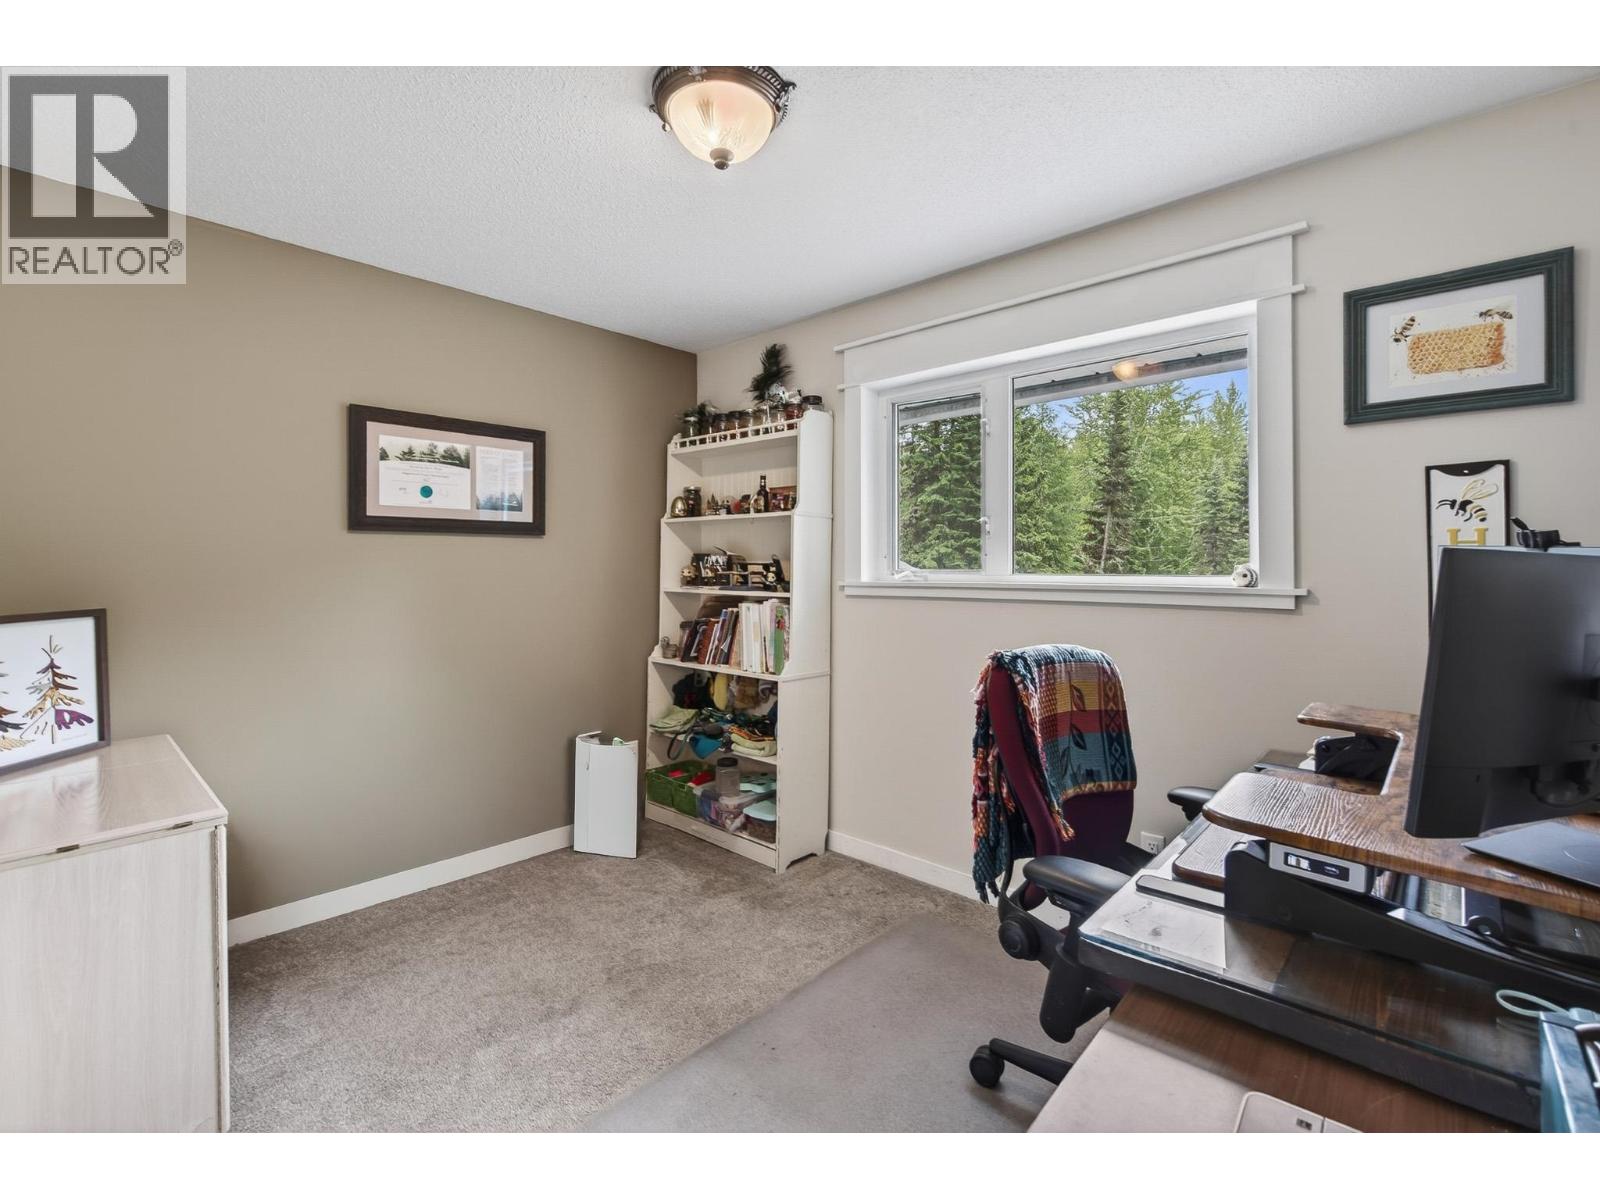
| Bedroom 2 | Main level | 11 ft ,4 in x 9 ft |
| Bedroom 3 | Main level | 10 ft ,1 in x 10 ft ,3 in |
Location
This REALTOR.ca listing content is owned and licensed by REALTOR® members of The Canadian Real Estate Association
Data provided by: BC Northern Real Estate Board