- ©MLS R3149950
- Area 3301 sq ft
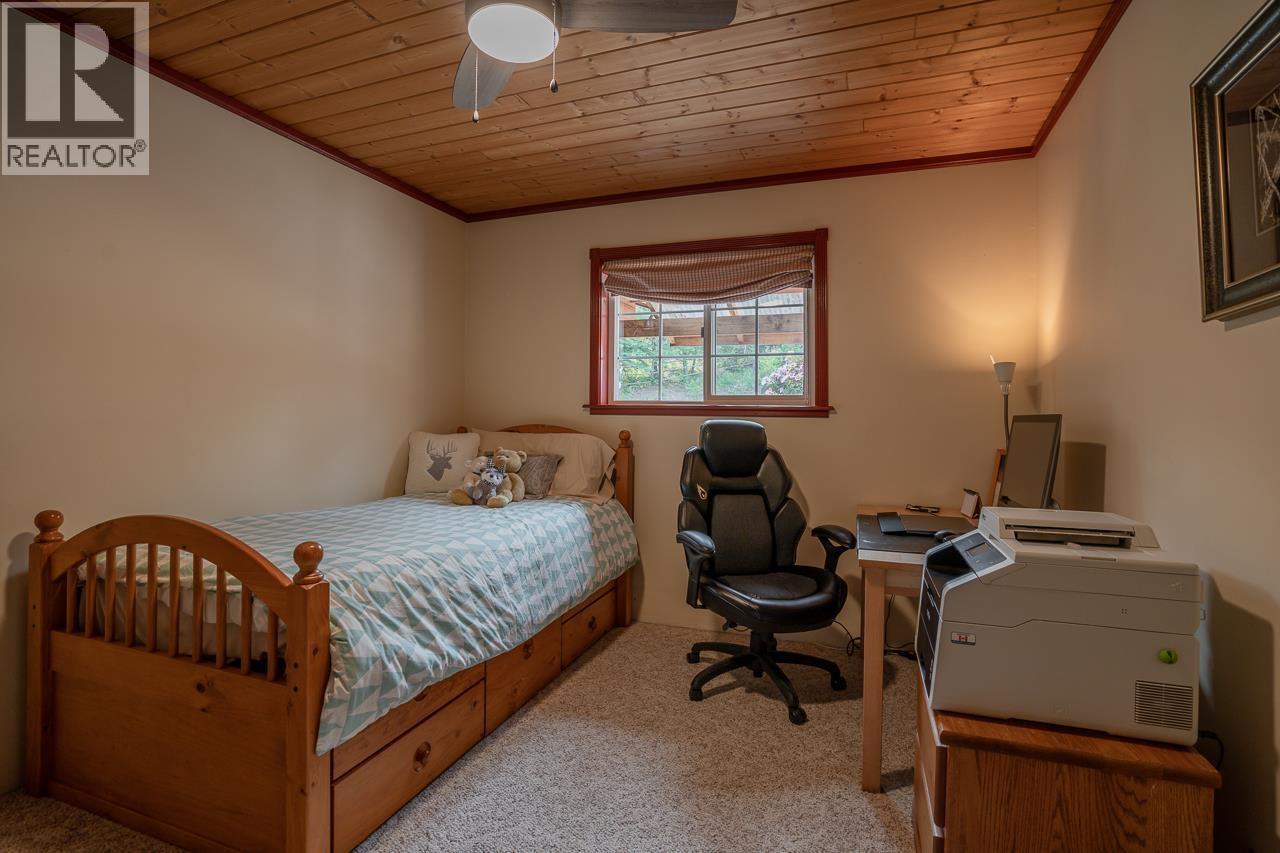
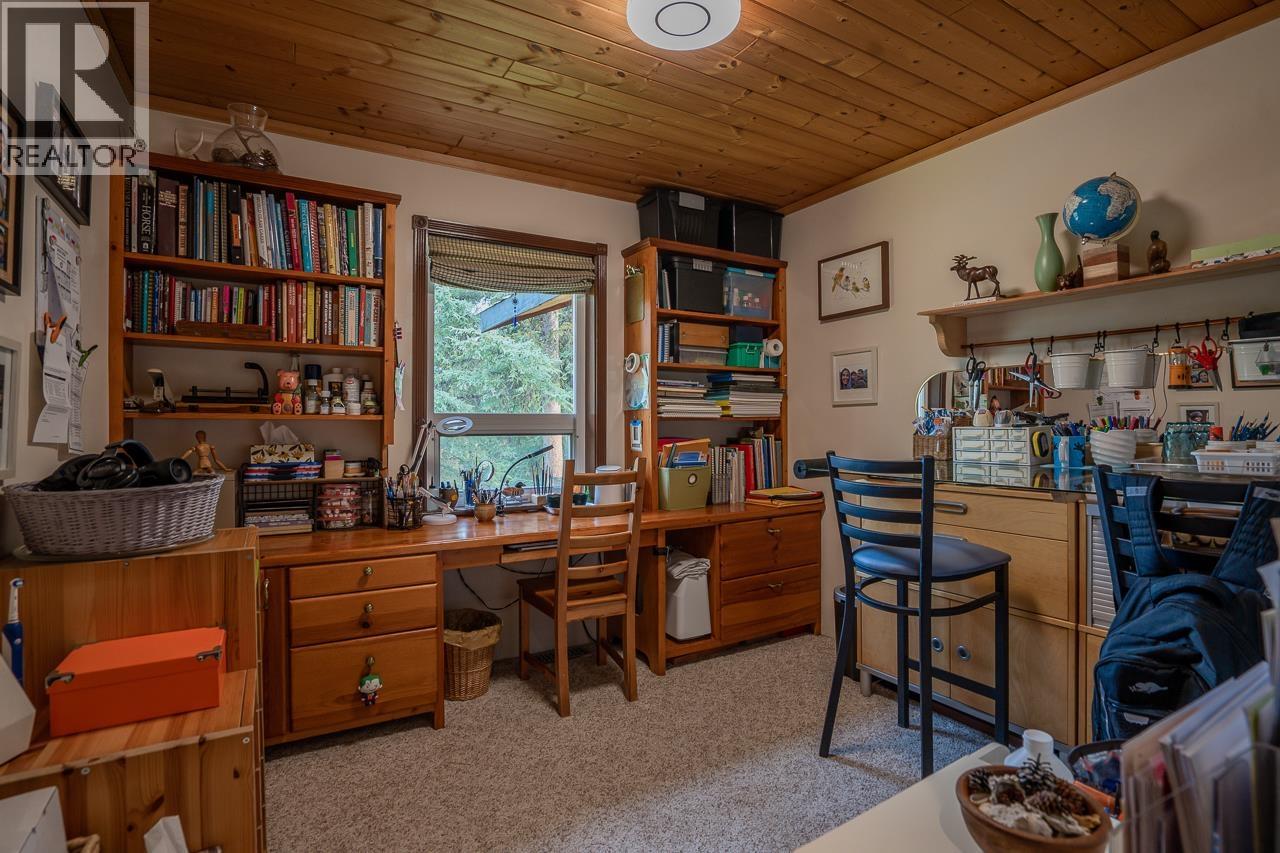
- Bedrooms 4
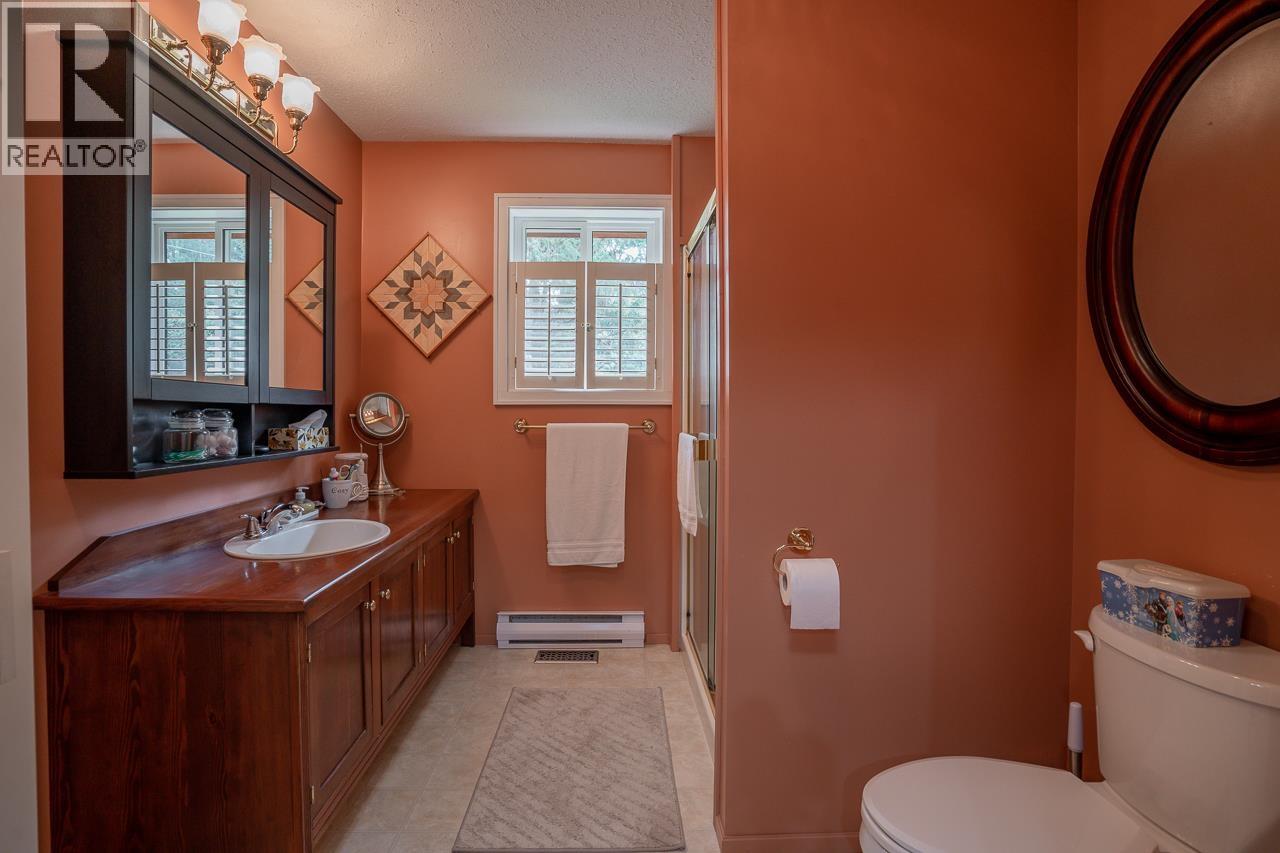
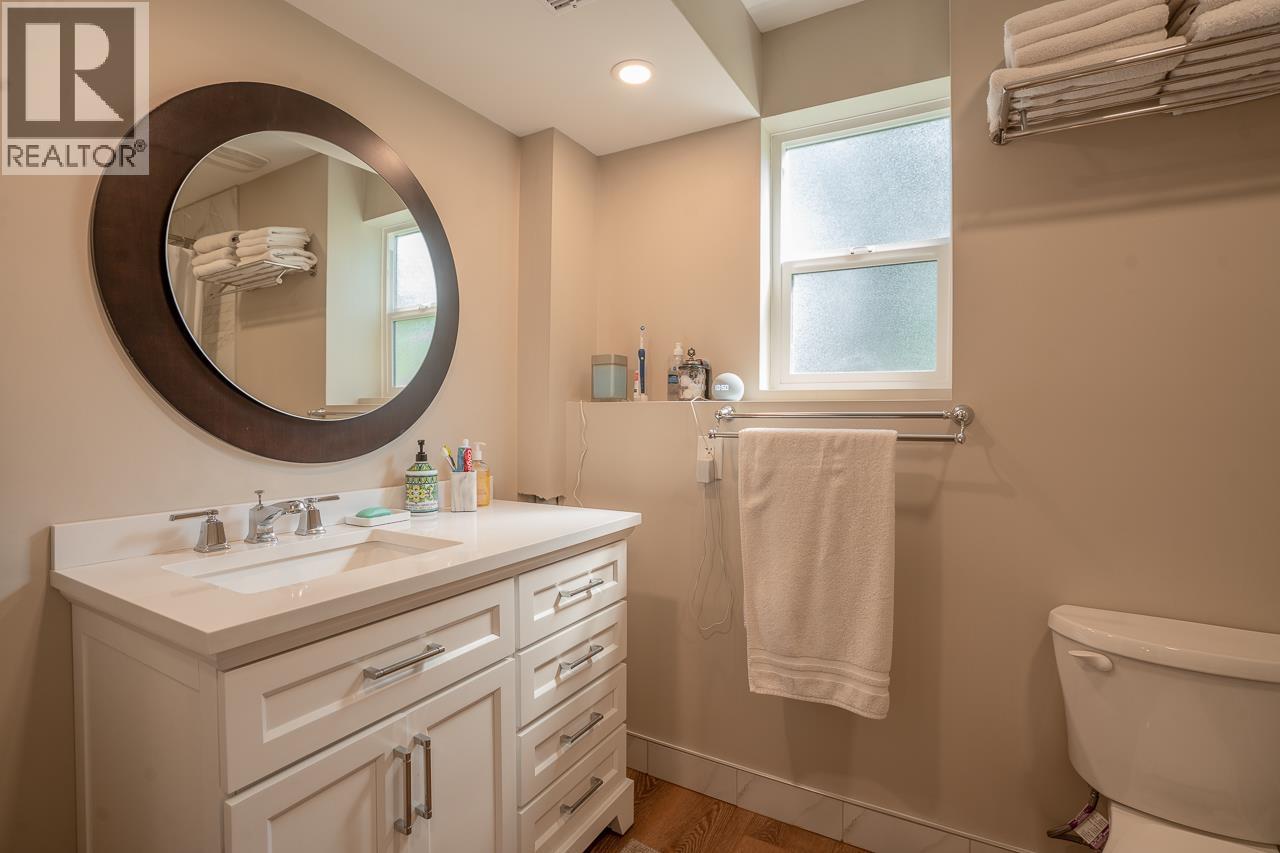
- Bathrooms 3
Description
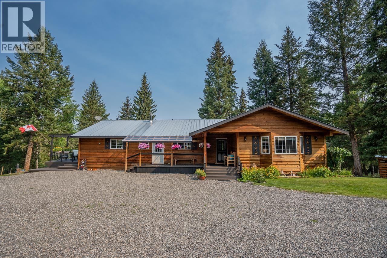
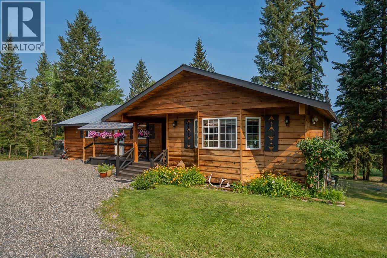
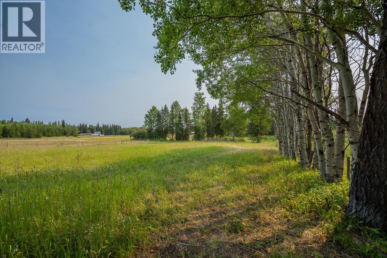
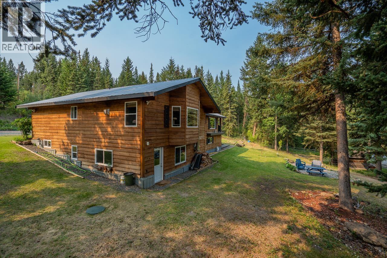
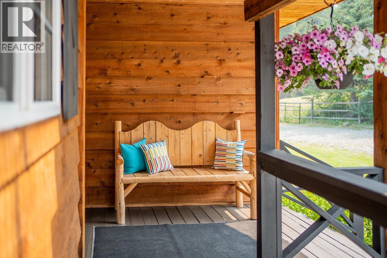
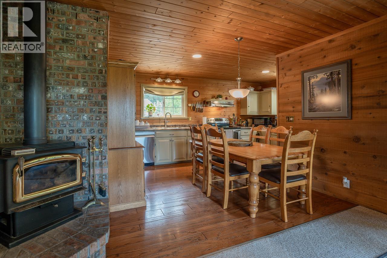
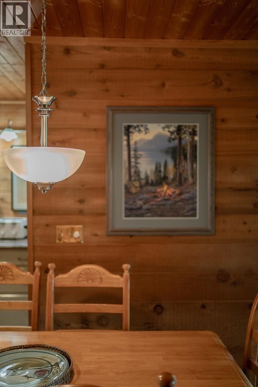
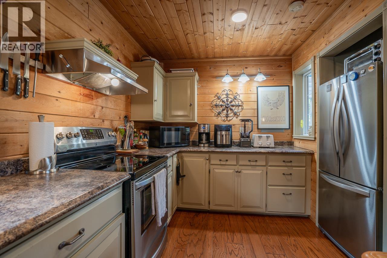
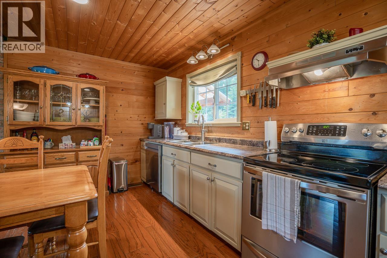
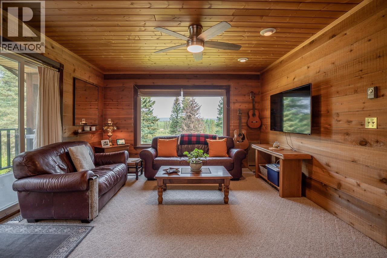
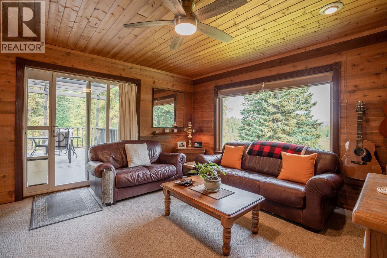
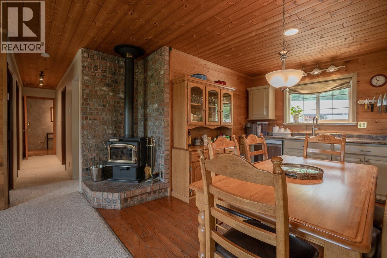
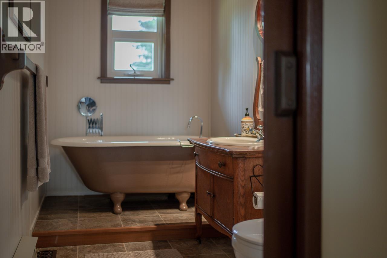
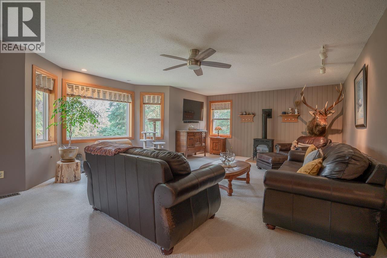
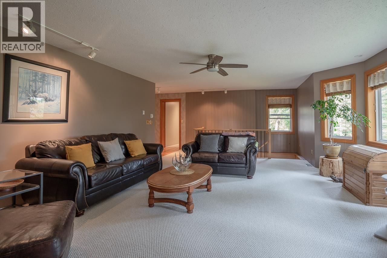
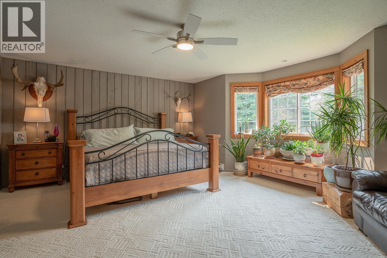
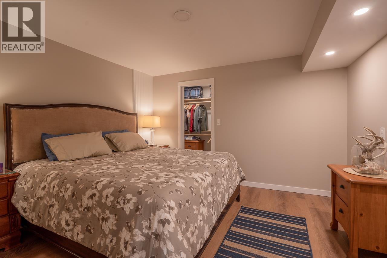
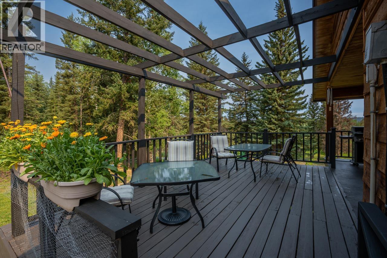
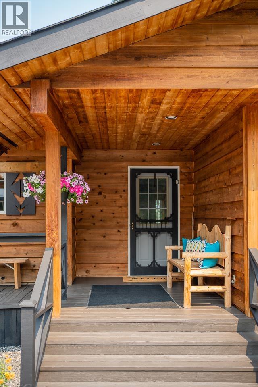
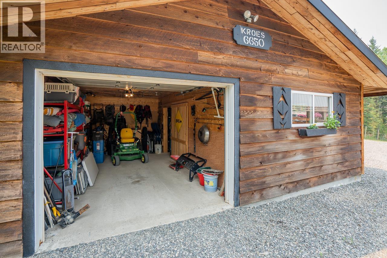
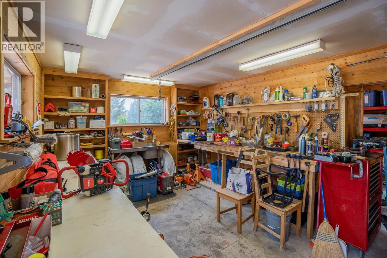
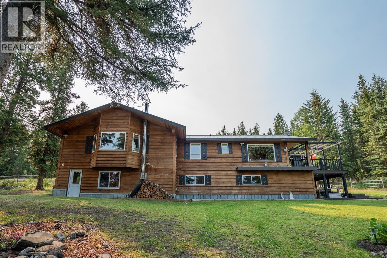
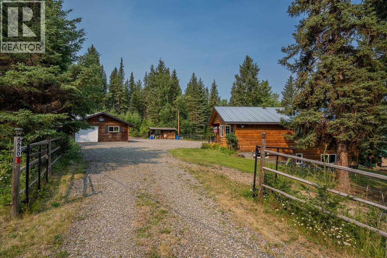
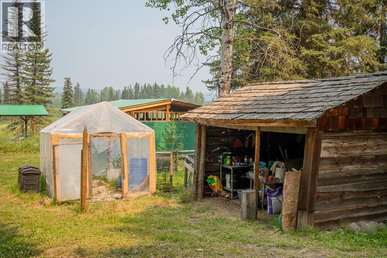
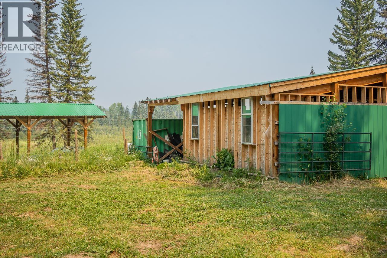
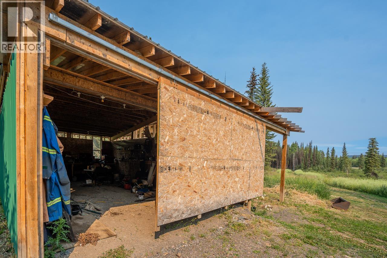
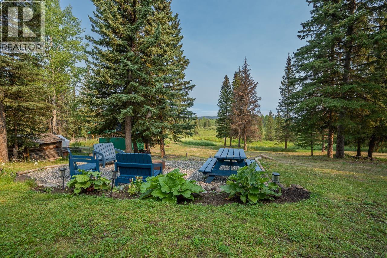
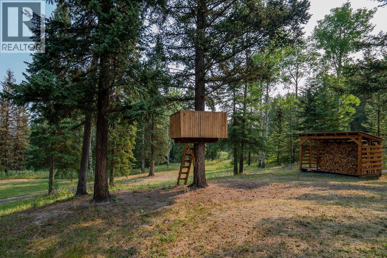
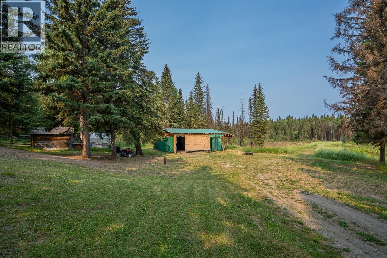
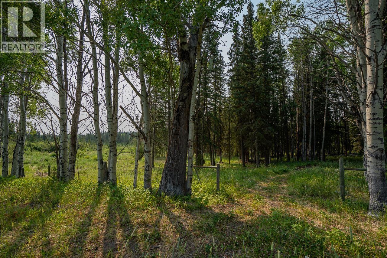
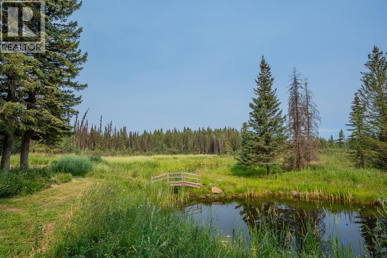
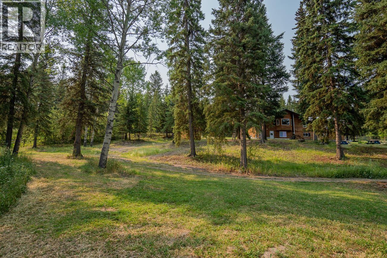
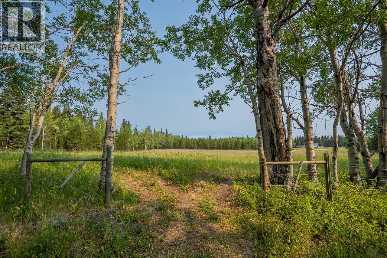
Some properties invite you to slow down a little and this is one of them. Morning walks past the pond, horses grazing in the pasture and evening sun filtering through the trees- it doesn't take long to understand what makes this place special. The home has a warmth that's hard to describe, blending the feel of old Cariboo charm with a spacious addition that transforms the way it lives, including a beautiful primary suite. Outside, there's room to dream, whether you're hoping for a farm or just a little more space to breathe. A detached garage + workshop, greenhouse, sheds, fencing and plenty of room to explore make the most of these 10 acres. And somehow, despite feeling so quiet and tucked away, Horse Lake Elementary is just around the corner! The perfect place to put down family roots. (id:48970) Show More

Details
- Constructed Date: 1992
- Property Type: Single Family
- Type: House
- Total Finished Area: 3301 sqft
Features
- Workshop
- View of water
- Washer
- Dryer
- Refrigerator
- Stove
- Dishwasher
- Forced air
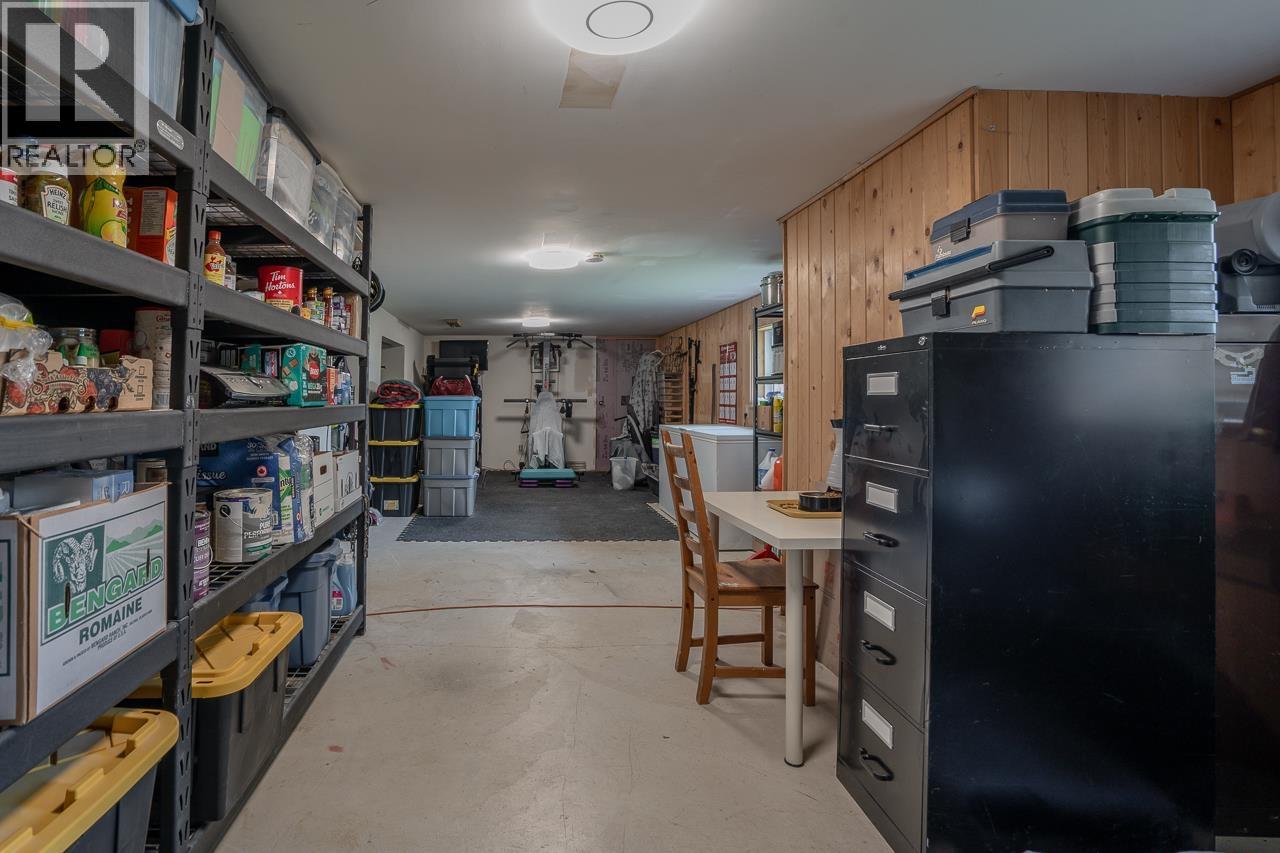
- Storage
Rooms Details For 6650 RYALL ROAD
| Type | Level | Dimension |
|---|---|---|
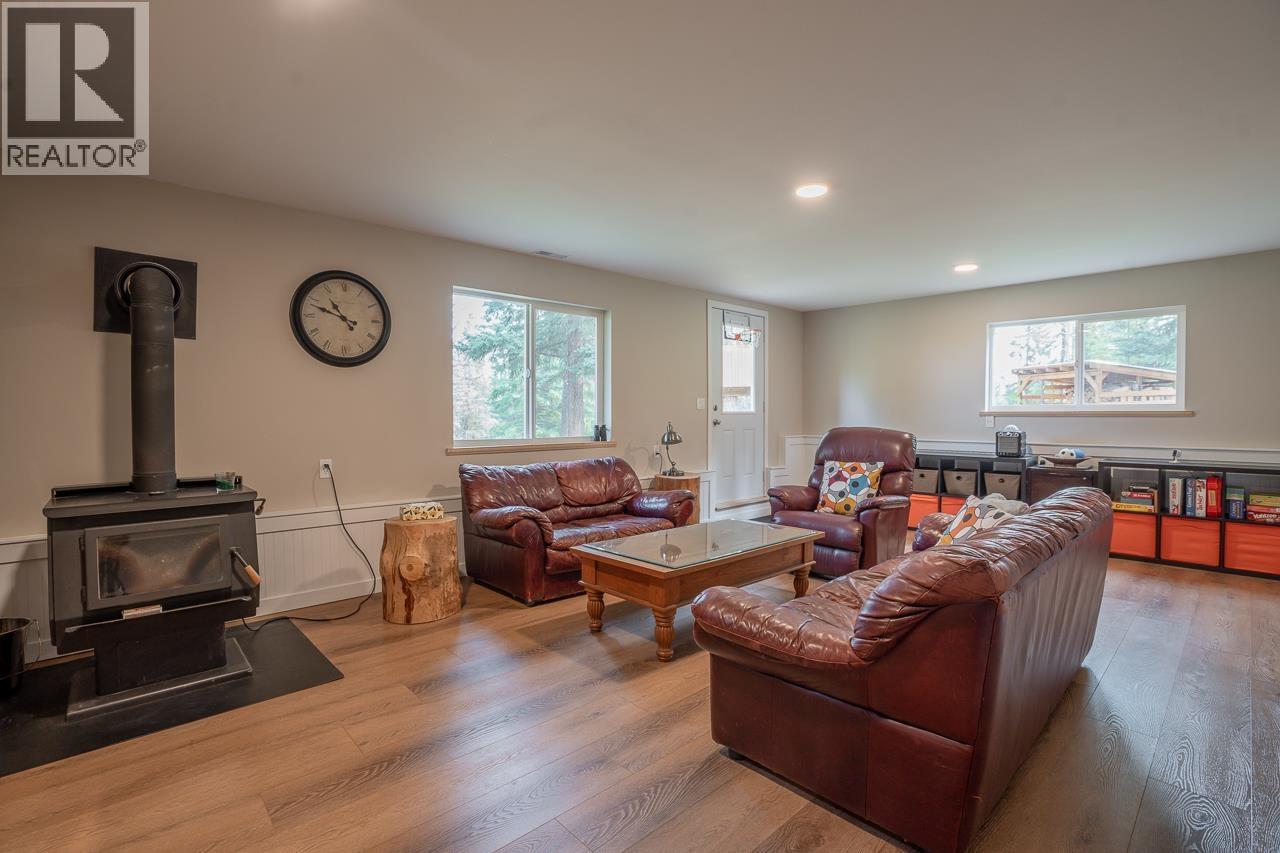
| Family room | Basement | 23 ft x 14 ft ,1 in |
| Den | Basement | 11 ft x 12 ft |
| Other | Basement | 5 ft x 4 ft ,1 in |
| Utility room | Basement | 6 ft x 5 ft |
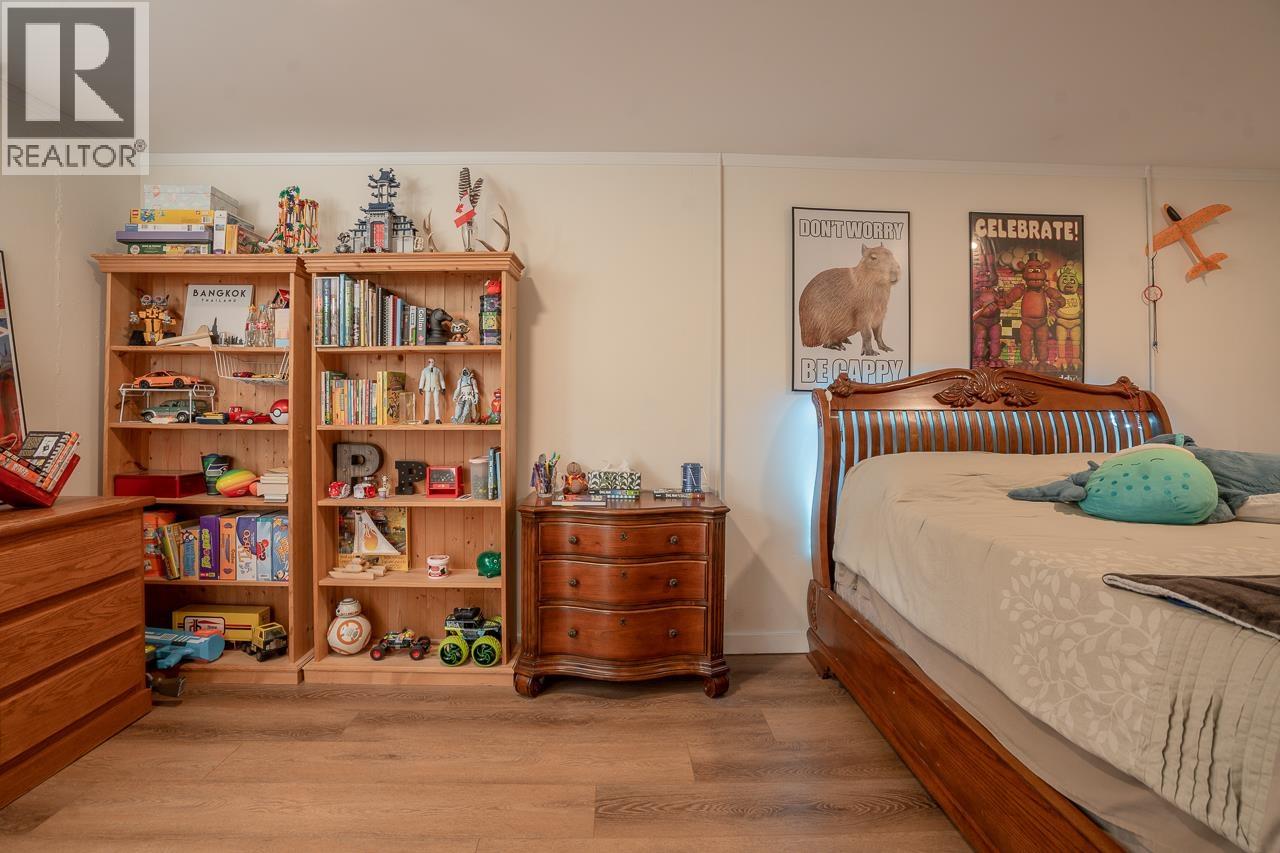
| Bedroom 4 | Basement | 18 ft x 9 ft |
| Storage | Basement | 35 ft x 12 ft |
| Laundry room | Main level | 6 ft x 8 ft |
| Family room | Main level | 12 ft x 12 ft |
| Living room | Main level | 22 ft x 14 ft ,1 in |
| Bedroom 2 | Main level | 11 ft ,1 in x 9 ft ,1 in |
| Bedroom 3 | Main level | 10 ft x 9 ft |
| Kitchen | Main level | 15 ft x 7 ft ,1 in |
| Dining room | Main level | 9 ft x 4 ft |
| Primary Bedroom | Main level | 18 ft ,1 in x 13 ft ,1 in |
| Other | Main level | 5 ft x 7 ft ,1 in |
| Foyer | Main level | 12 ft ,1 in x 4 ft ,1 in |
Location
This REALTOR.ca listing content is owned and licensed by REALTOR® members of The Canadian Real Estate Association
Data provided by: BC Northern Real Estate Board