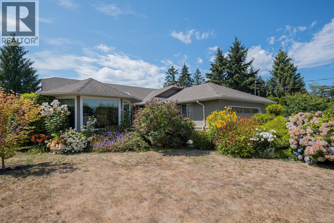
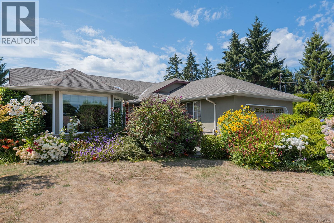
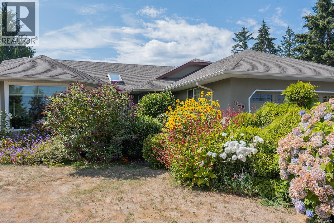
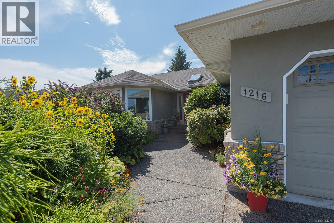
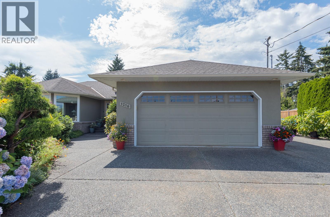
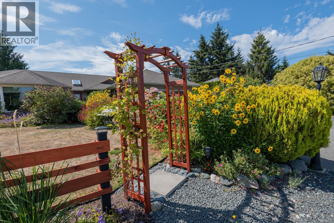
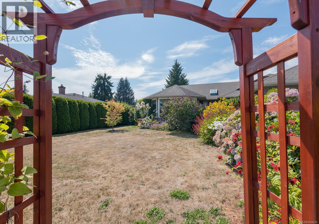
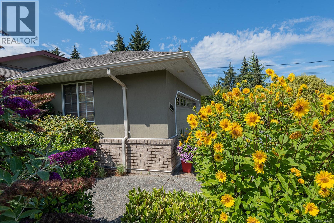
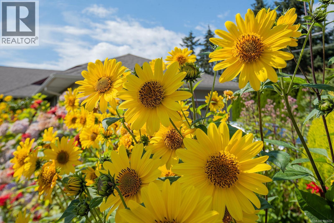
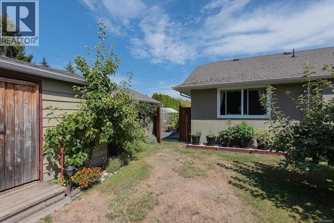
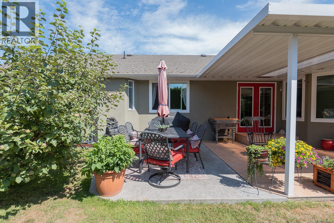
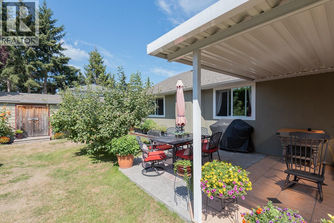
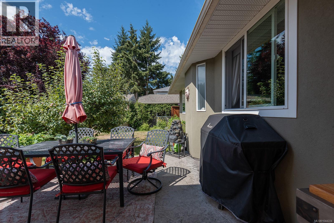
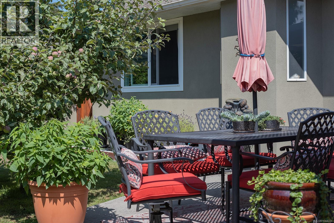
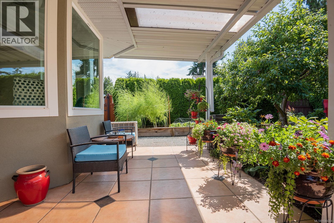
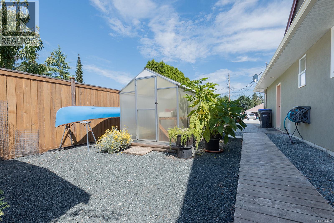
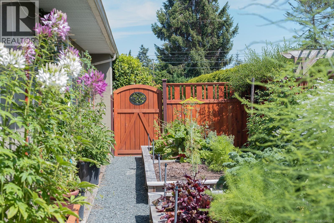
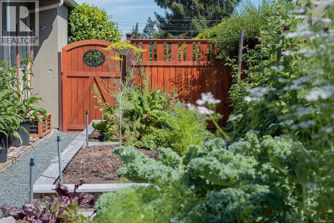
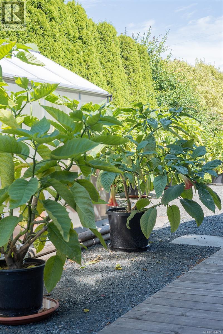
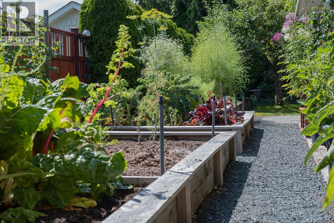
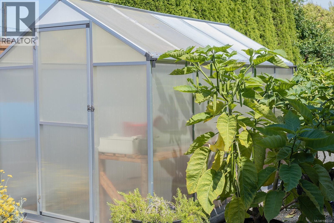
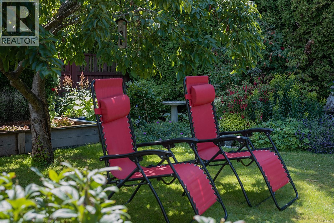
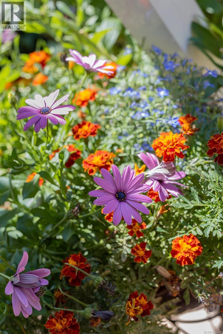
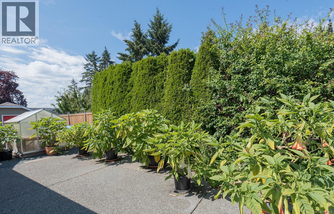
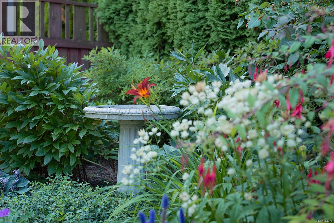
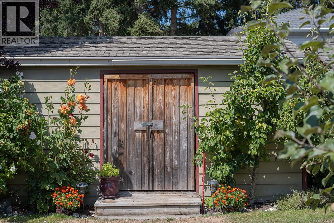
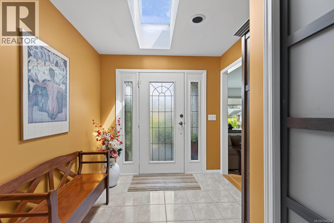
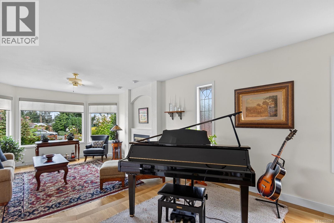
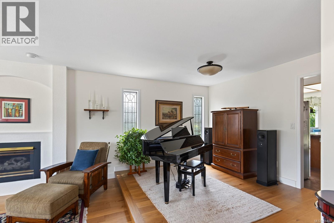
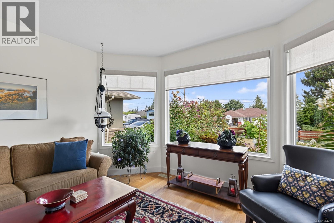
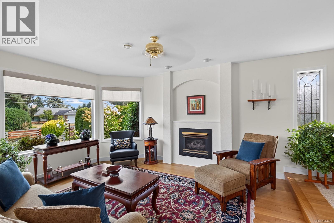
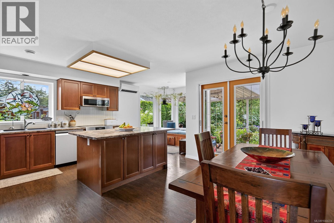
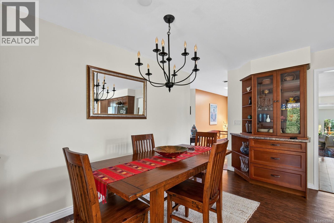
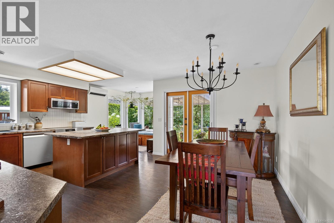
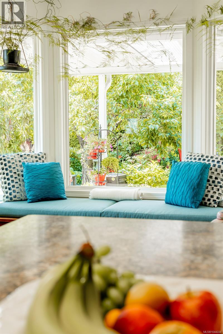
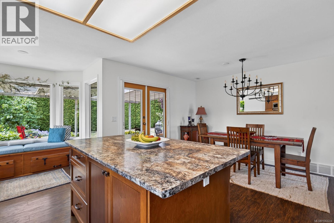
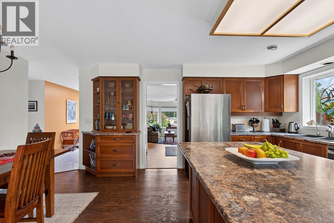
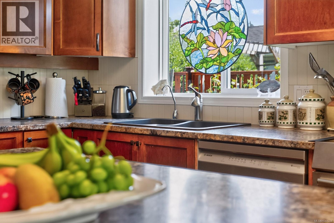
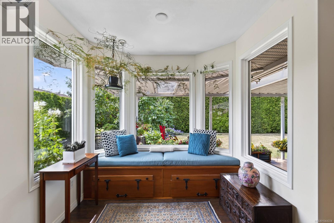
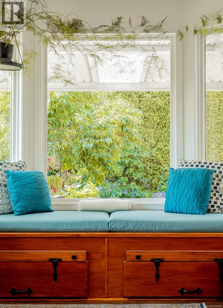
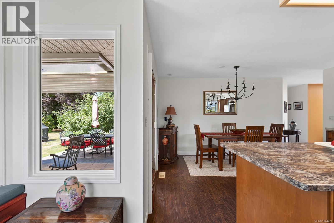
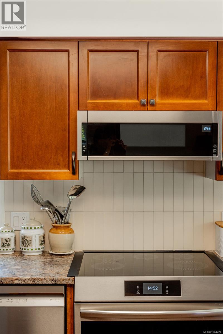
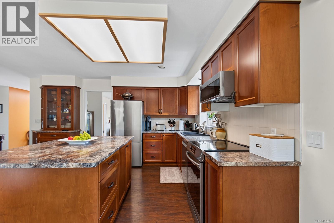
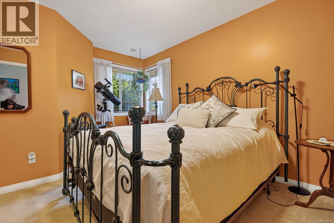
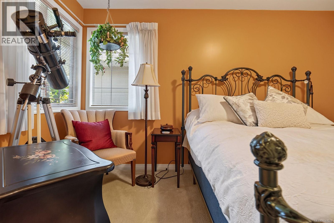
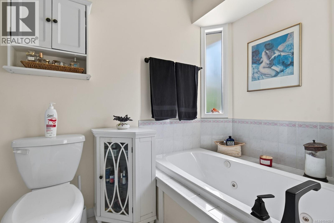
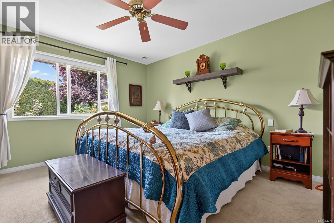
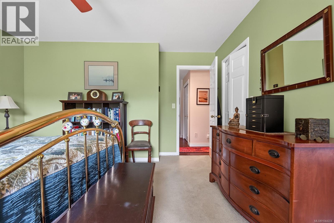
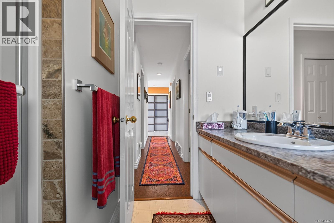
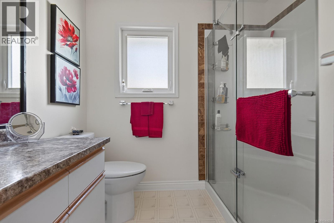
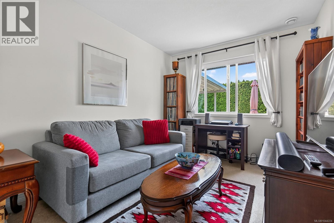
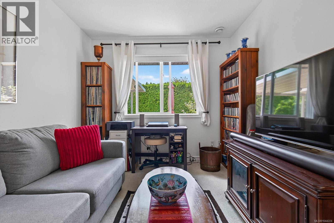
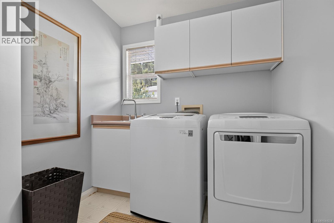
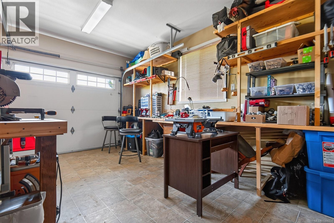
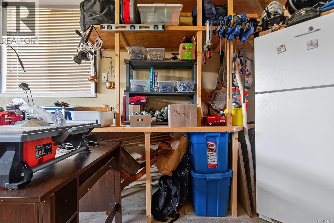
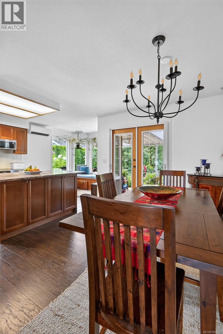
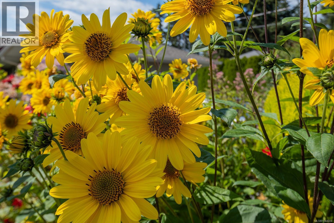
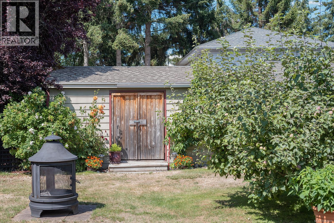
Charming 3-bedroom rancher in a desirable area with great curb appeal and plenty to offer both inside and out. The spacious kitchen and eating area provide an ideal setting for family meals, entertaining, and creating lasting memories. The sunken living room offers a cozy and inviting atmosphere, highlighted by a natural gas fireplace. The third bedroom is versatile and could easily serve as a home office, den, or guest room. A convenient laundry room is located just off the garage, while the oversized garage offers excellent potential as a workshop or hobby space. Outside, enjoy a private backyard with a covered patio that makes outdoor entertaining possible throughout the seasons, including winter BBQs. The southwest-facing yard features a lovely garden area that will appeal to gardening enthusiasts, along with two storage sheds for all your tools and equipment. For those who love the outdoors, the dedicated RV or boat parking beside the garage is an added bonus. A comfortable home with flexible living space, excellent outdoor areas, and room for all your toys—this property is ready to welcome its next owners. (id:48970)
Show More