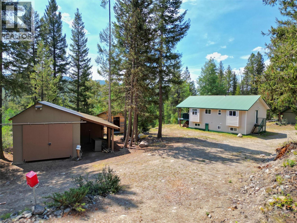
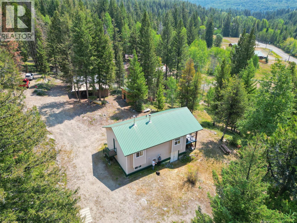
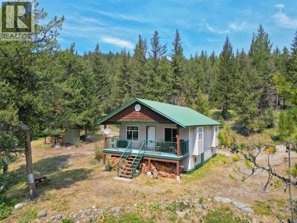
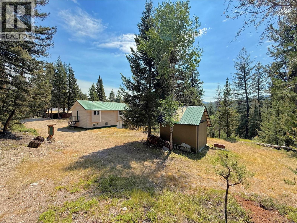
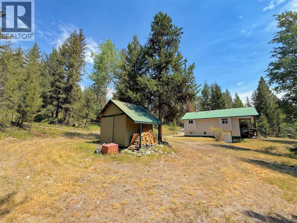
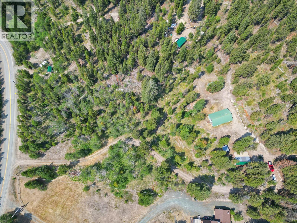
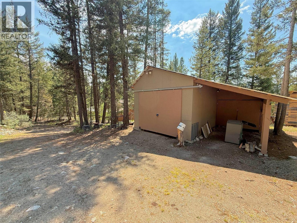
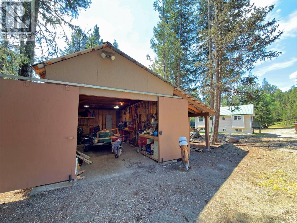
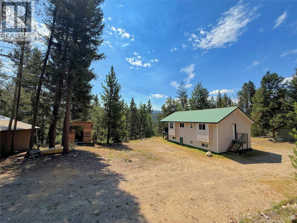
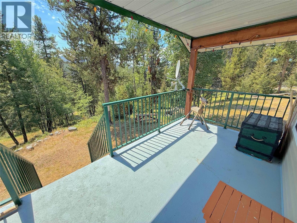
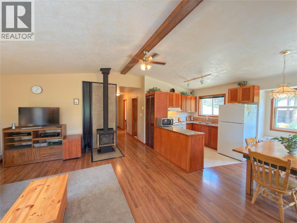
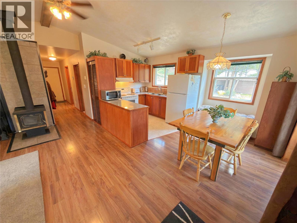
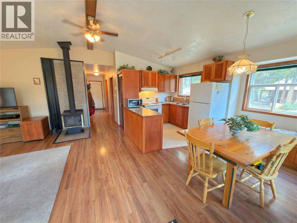
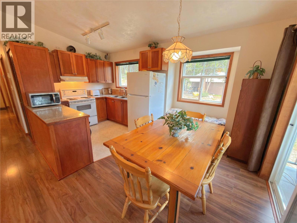
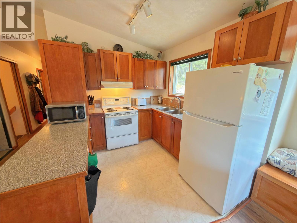
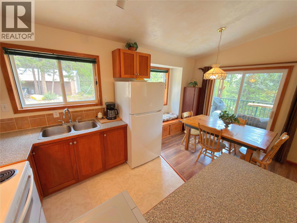
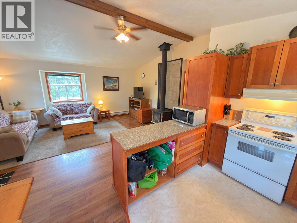
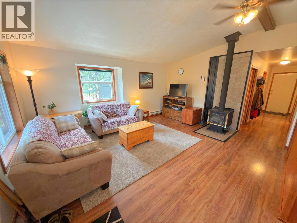
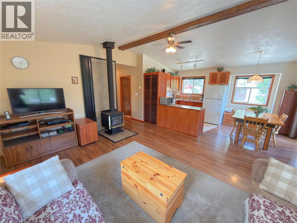
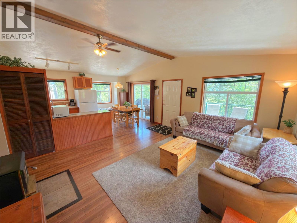
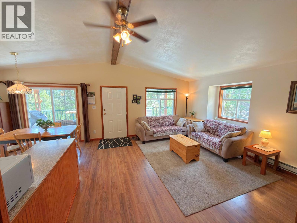
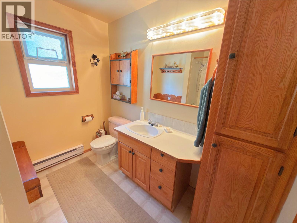
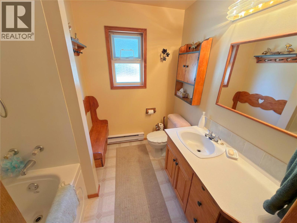
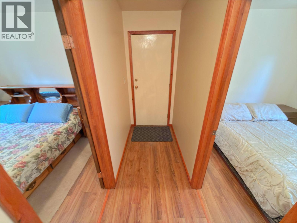
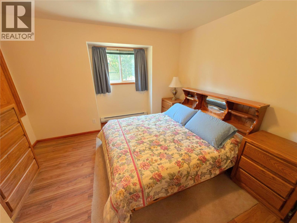
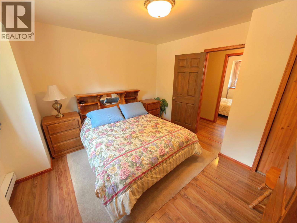
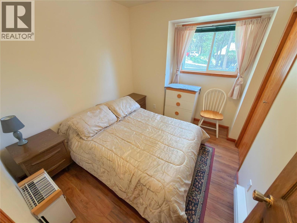
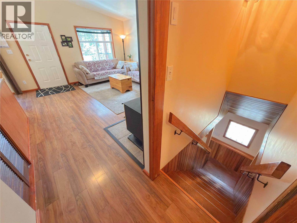
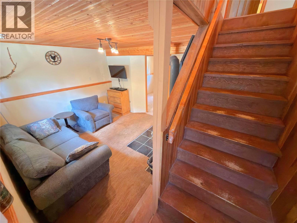
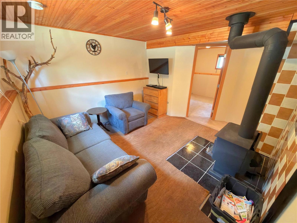
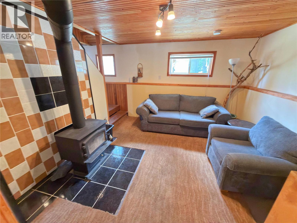
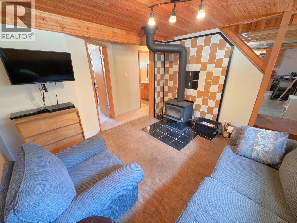
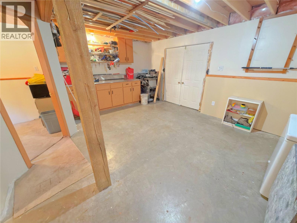
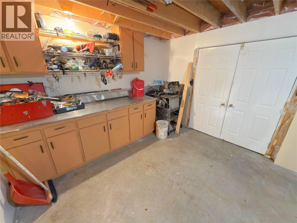
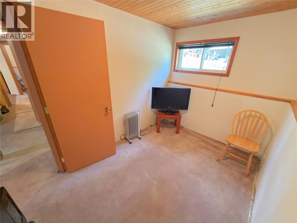
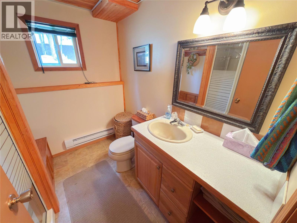
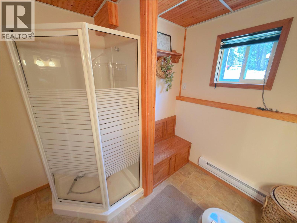
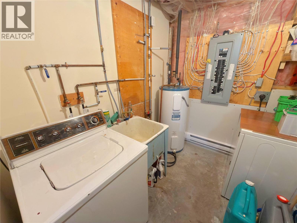
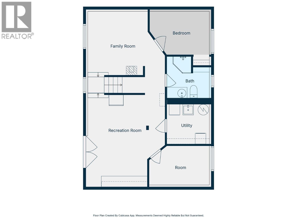
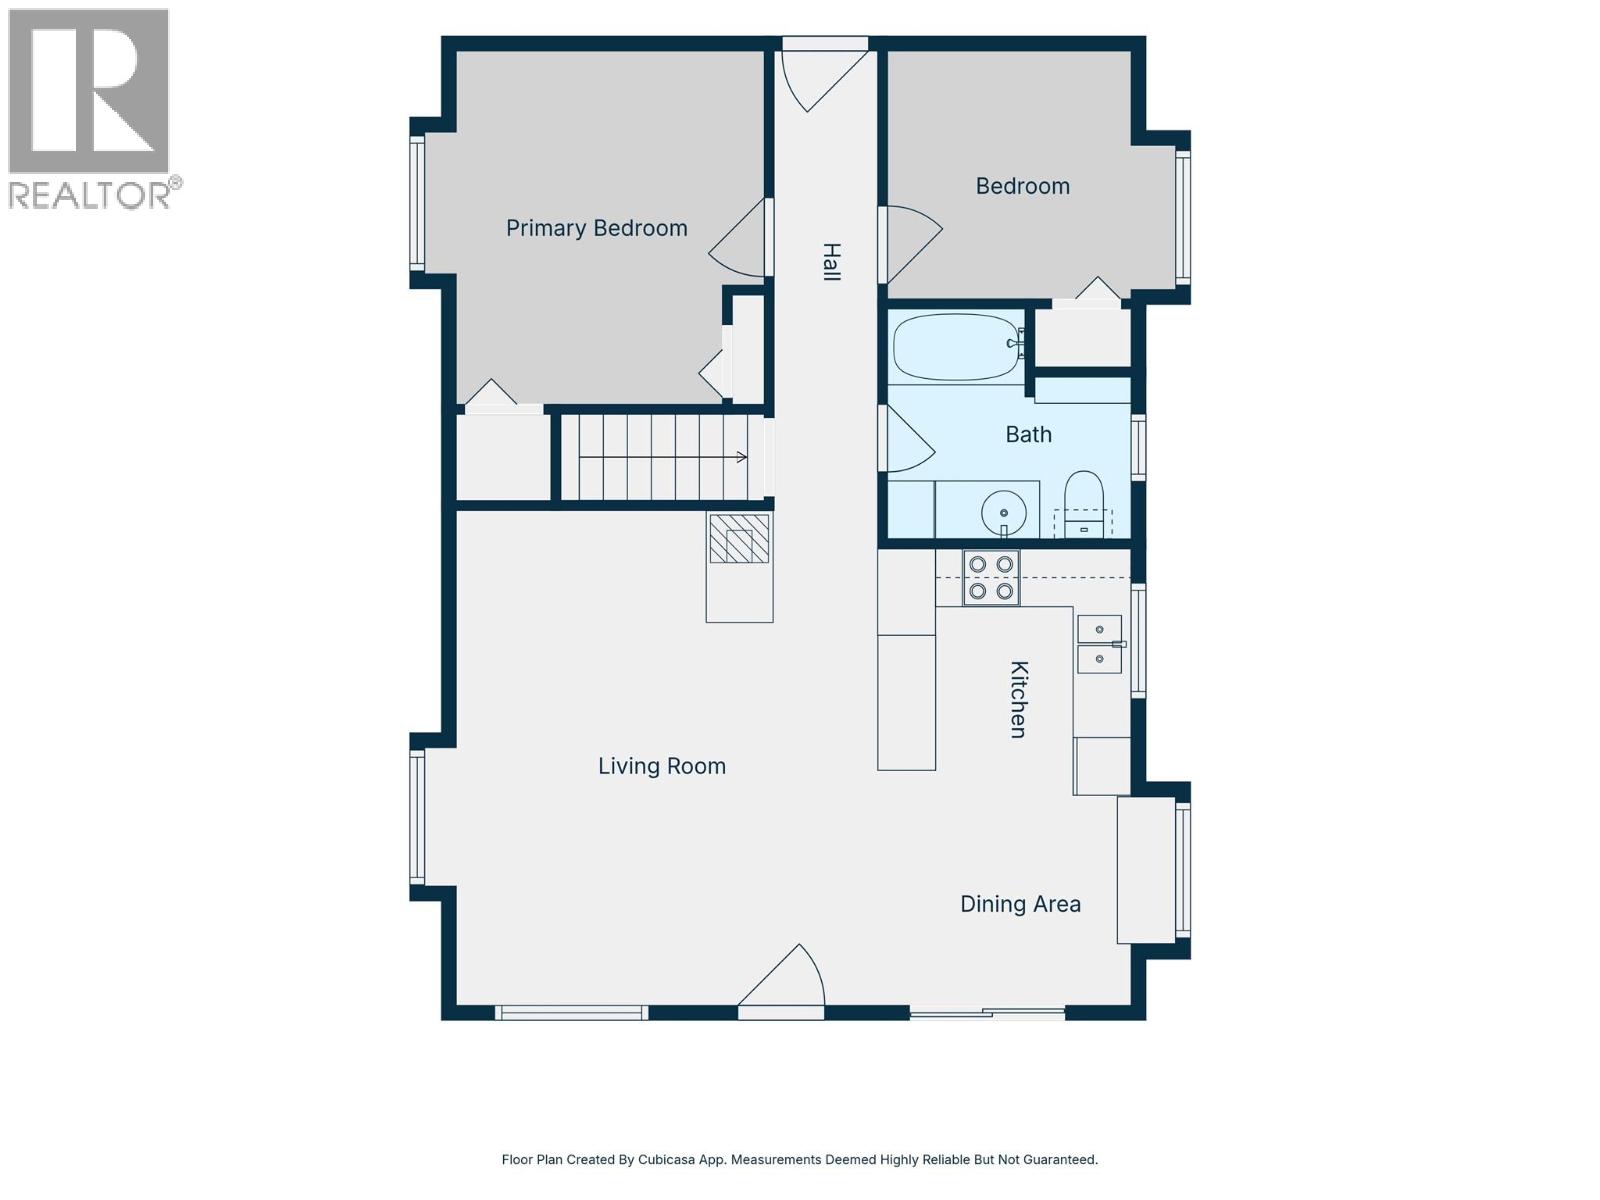
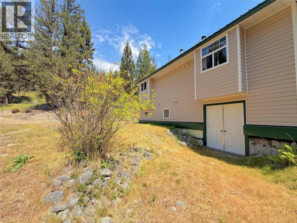
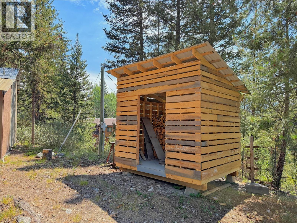
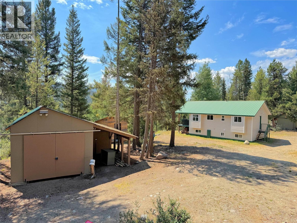
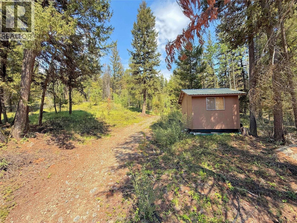
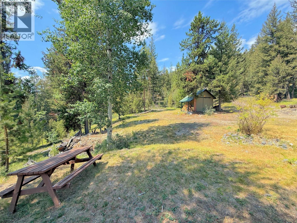
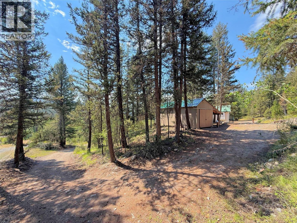
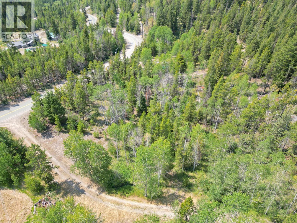
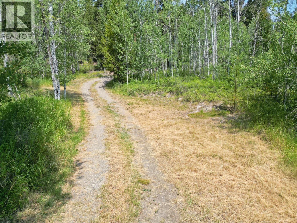
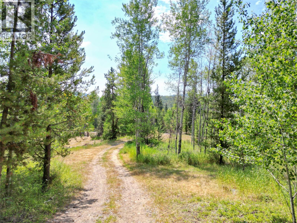
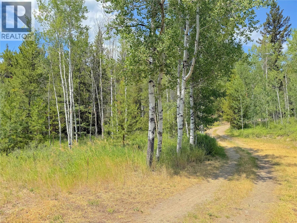
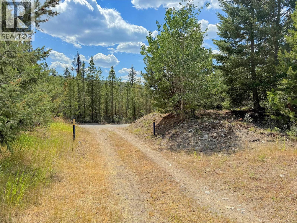
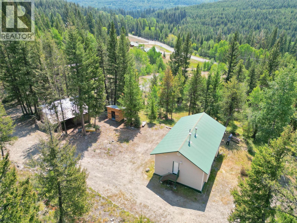
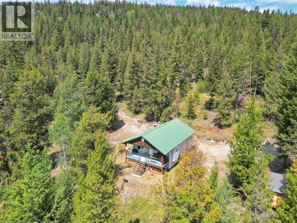
Escape to the peaceful rural community of Bankeir with this 4-bedroom country home situated on 5 private acres. Surrounded by endless outdoor adventure, you'll enjoy easy access to nearby lakes, exceptional fishing, backcountry roads and the renowned Kettle Valley Rail (KVR) Trail for exploring. Designed for both everyday living and weekend getaways, the property features a covered front deck with durable low-maintenance metal railings and stair framing, creating the perfect space to relax and take in the natural surroundings. A detached garage, large storage sheds, and double basement doors provide abundant space for vehicles, equipment, and recreational gear. An RV hookup makes hosting family and friends effortless. Serviced by a reliable community water system, this property offers the convenience and peace of mind of no private well to maintain. Whether you're searching for a full-time residence, recreational retreat, or hobby acreage, this versatile property delivers privacy, functionality, and an exceptional outdoor lifestyle in one of the Similkameen's most desirable recreational communities. (id:48970)
Show More