- ©MLS R3149807
- Area 4405 sq ft
- Bedrooms 6
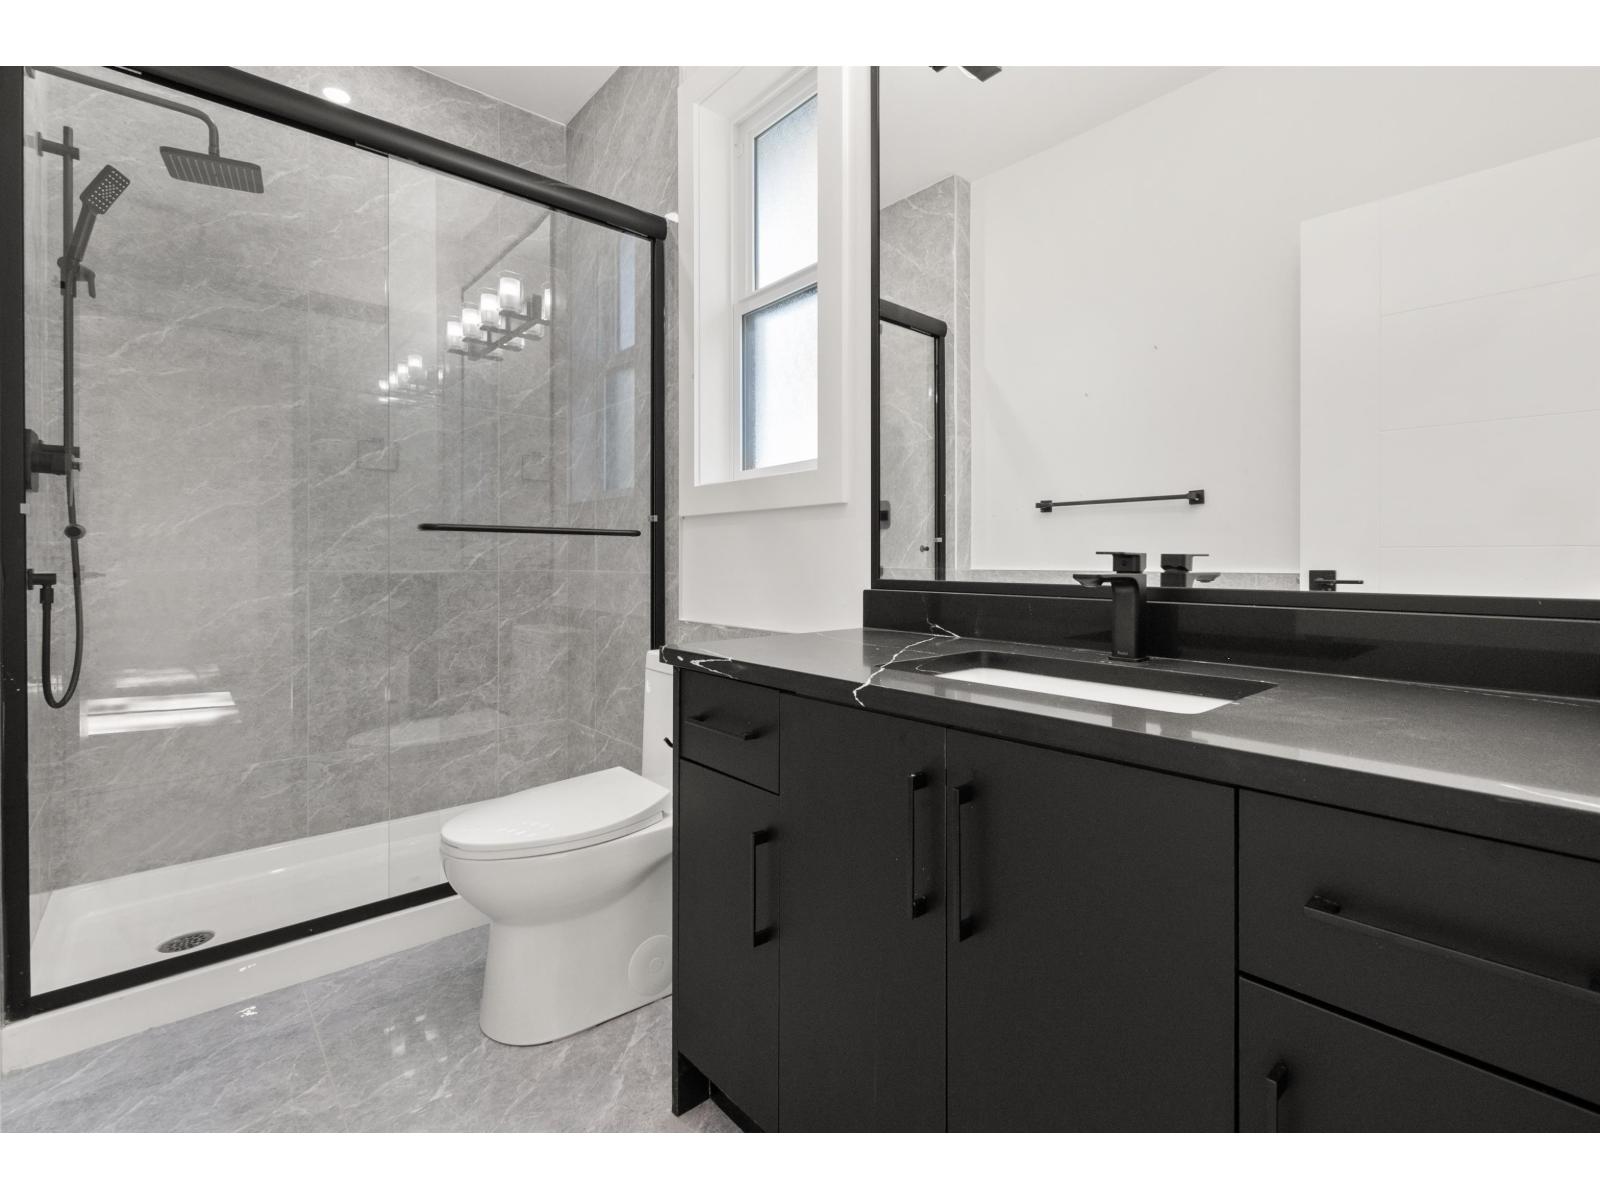
- Bathrooms 5
Description
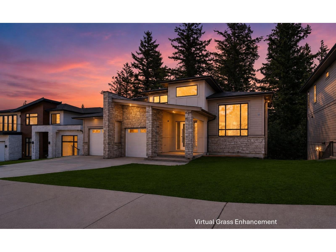
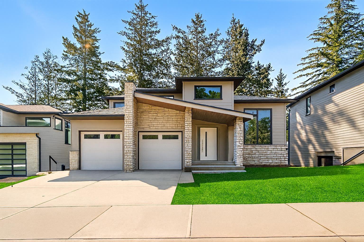
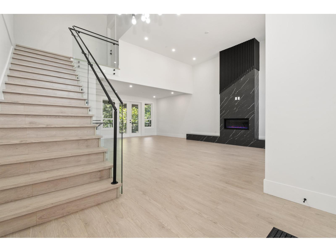
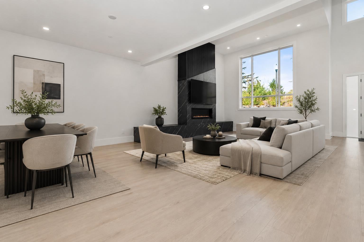
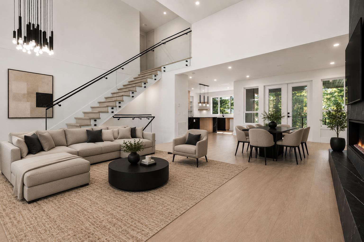
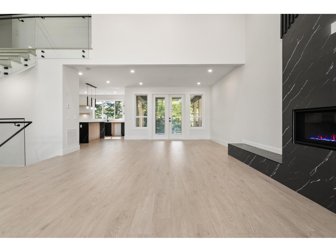
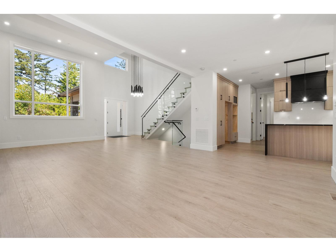
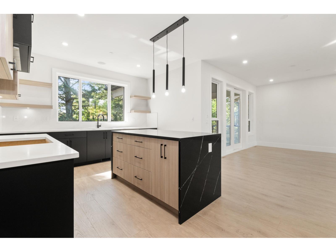
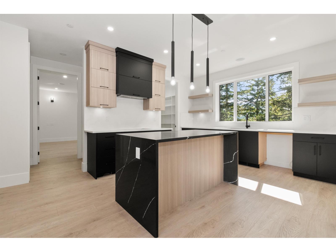
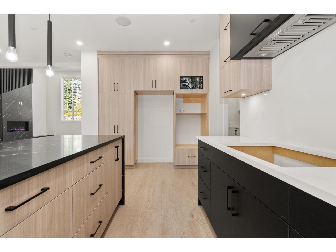
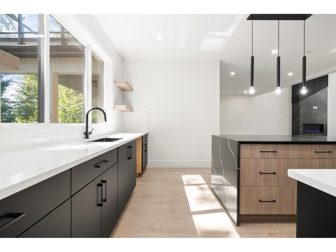
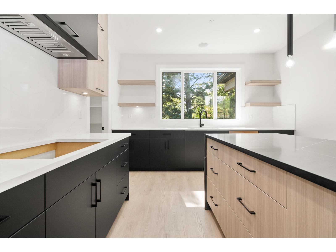
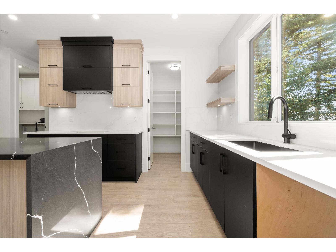
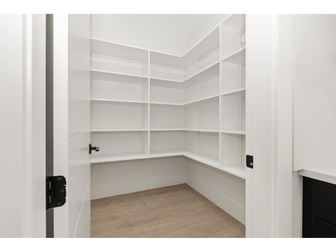
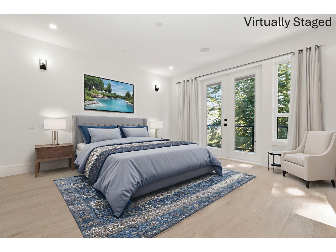
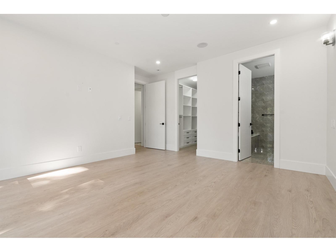
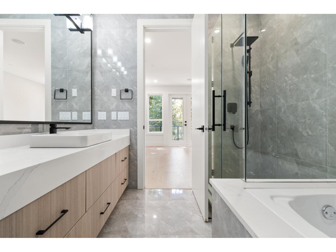
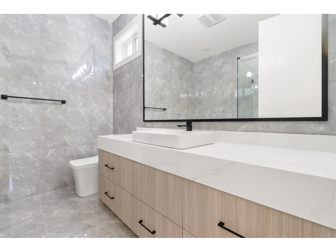
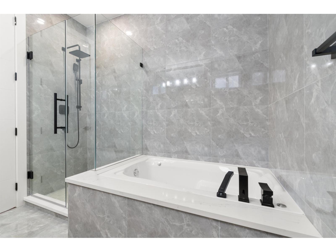
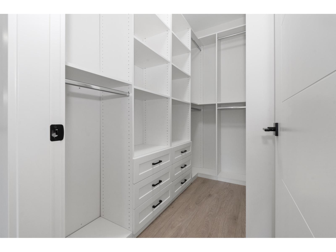
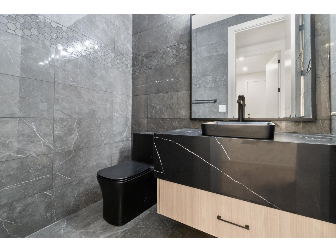
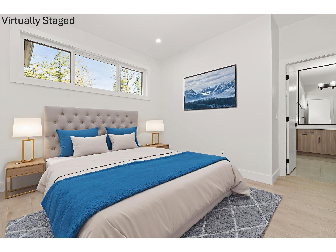
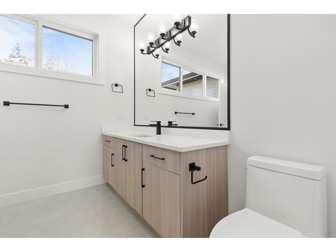
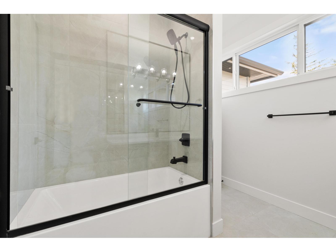
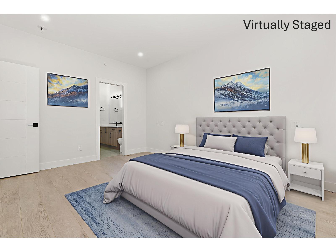
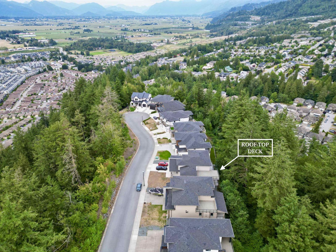
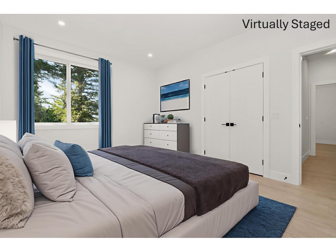
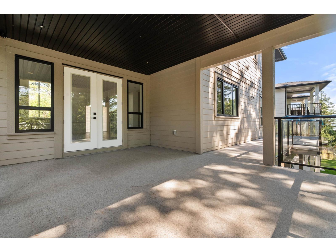
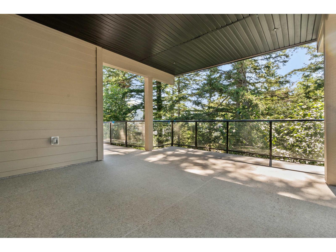
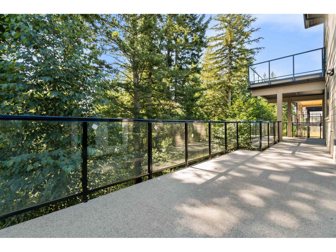
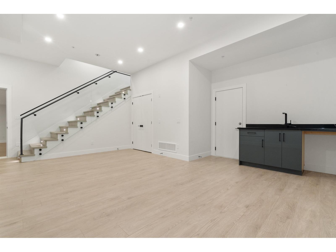
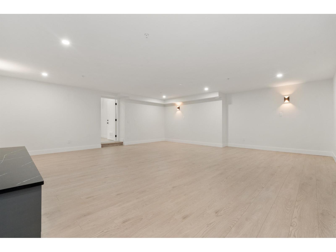
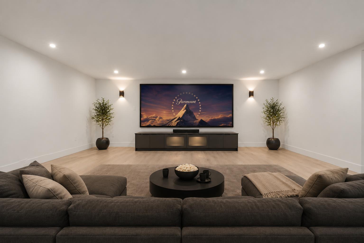
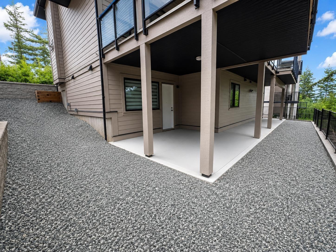
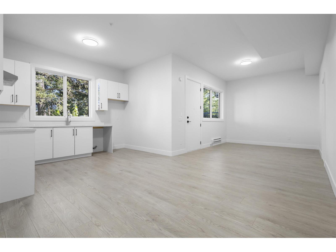
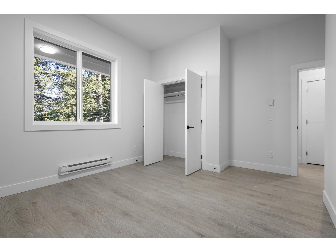
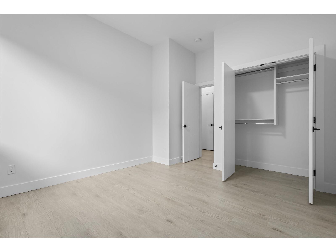
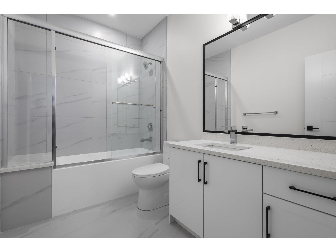
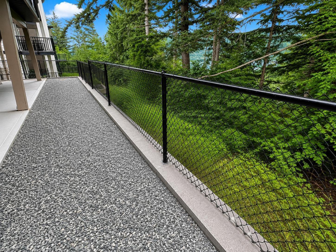
Nestled on prestigious Crimson Ridge, one of Promontory's most desirable streets, this beautifully finished home offers luxury, space, and privacy. The open-concept main floor features a chef-inspired kitchen with an oversized walk-in pantry, spacious living and dining areas, and a primary suite opening onto a covered patio overlooking the newly hardscaped backyard. Upstairs offers a second primary suite, two additional bedrooms with a Jack & Jill bath, and a private rooftop deck. The lower level features a rec room with wet bar, media room, and a legal 2-bedroom walk-out suite. Double garage with 220v plug, ample parking, and just minutes to parks, schools, shopping, Hwy 1, and Cultus Lake. Quick possession available plus a $5,000 appliance credit. * PREC - Personal Real Estate Corporation (id:48970) Show More
Details
- Constructed Date: 2023
- Property Type: Single Family
- Type: House
Ammenities + Nearby
- Laundry - In Suite
Features
- Mountain view
- Valley view
- Washer
- Dryer
- Refrigerator
- Stove
- Dishwasher
- Baseboard heaters
- Forced air
Rooms Details For 5626 CRIMSON RIDGE|Promontory
| Type | Level | Dimension |
|---|---|---|
| Bedroom 2 | Above | 11 ft ,3 in x 12 ft |
| Bedroom 3 | Above | 11 ft ,6 in x 10 ft ,6 in |
| Bedroom 4 | Above | 11 ft ,6 in x 10 ft ,6 in |
| Recreational, Games room | Basement | 22 ft ,3 in x 22 ft |
| Media | Basement | 19 ft ,6 in x 16 ft |
| Foyer | Main level | 9 ft ,6 in x 8 ft |
| Living room | Main level | 14 ft ,6 in x 16 ft ,9 in |
| Dining room | Main level | 14 ft ,6 in x 11 ft ,6 in |
| Kitchen | Main level | 12 ft ,3 in x 15 ft |
| Pantry | Main level | 6 ft x 6 ft |
| Primary Bedroom | Main level | 14 ft x 14 ft ,6 in |
| Laundry room | Main level | 6 ft ,6 in x 8 ft ,6 in |
Location
This REALTOR.ca listing content is owned and licensed by REALTOR® members of The Canadian Real Estate Association
Data provided by: Chilliwack & District Real Estate Board