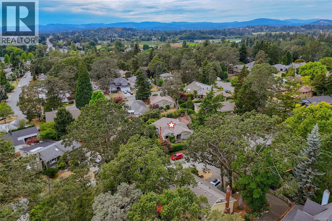
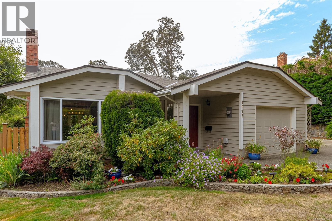
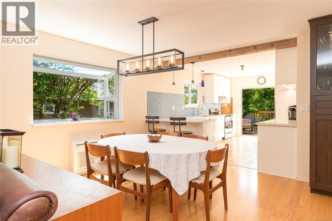
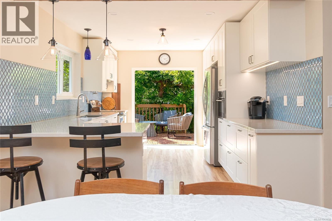
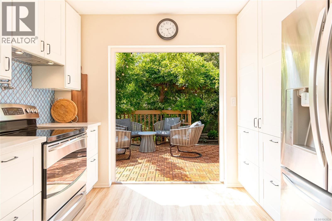
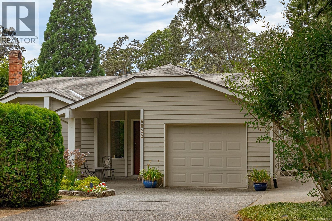
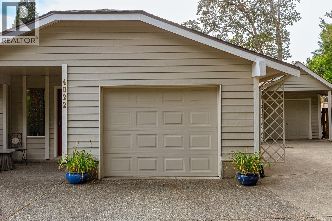
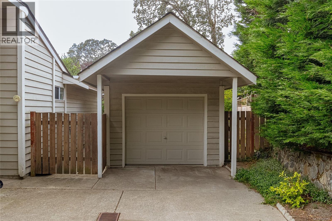
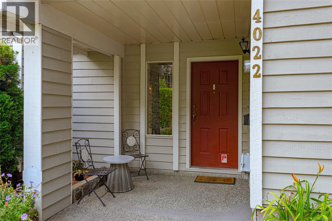
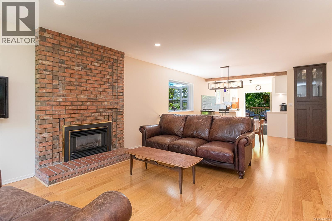
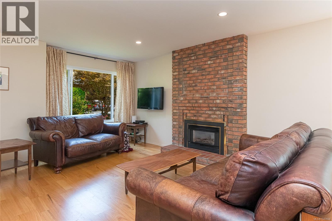
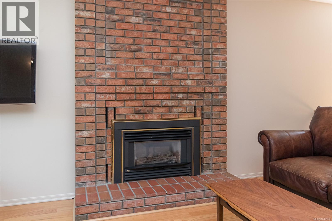
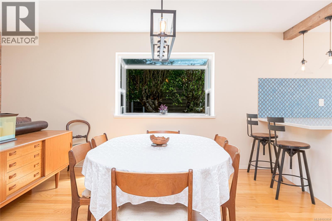
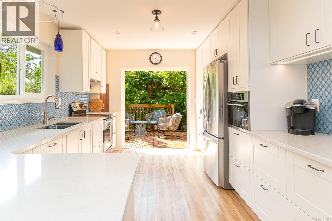
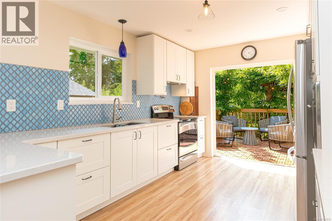
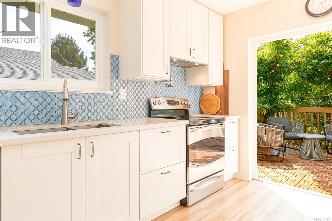
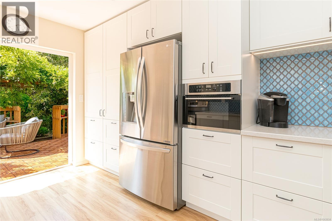
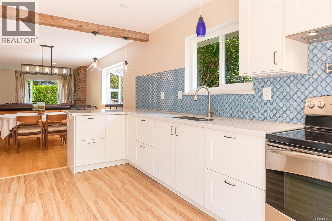
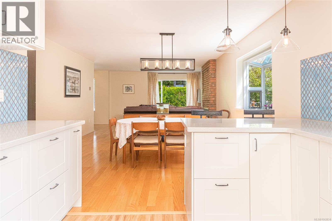
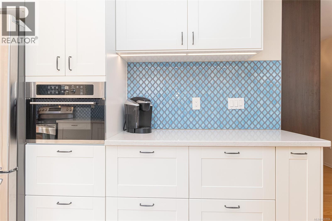
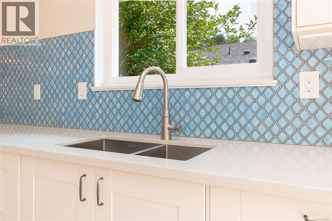
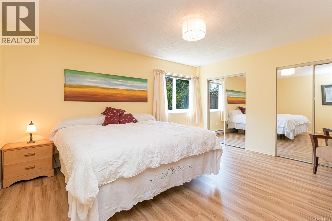
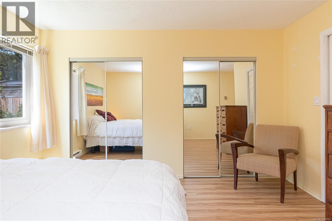
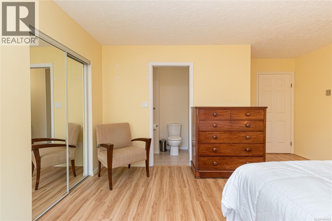
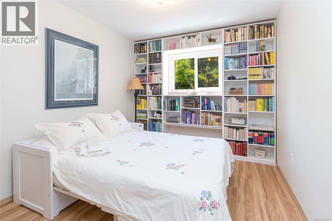
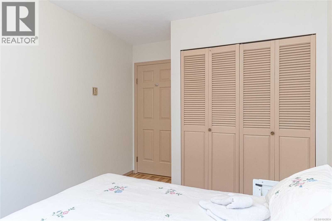
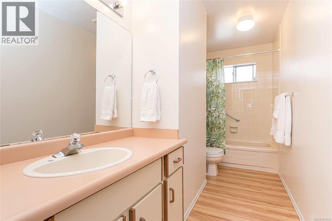
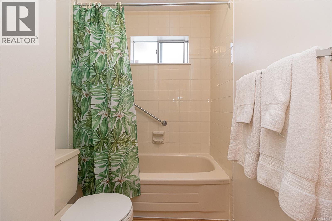
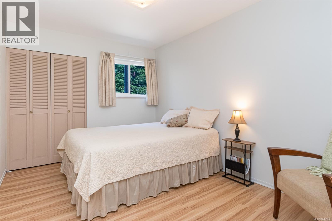
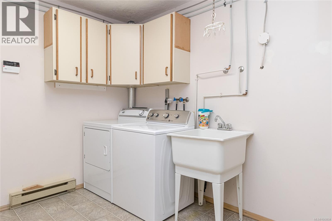
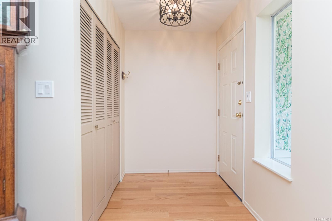
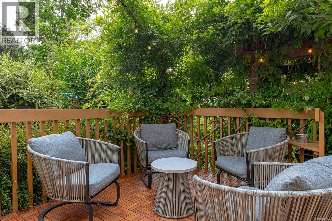
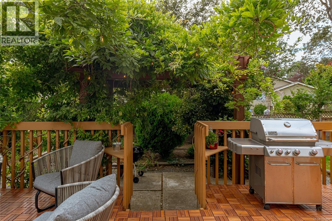
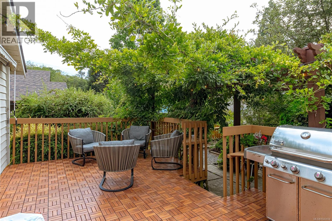
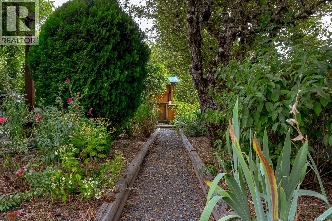
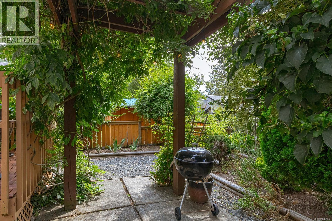
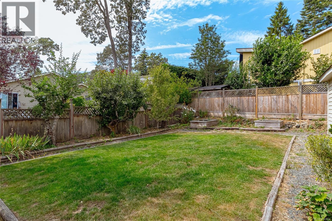
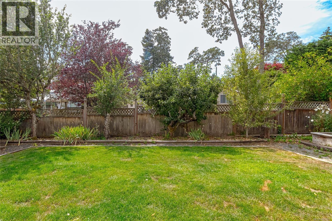
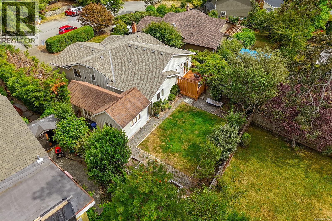
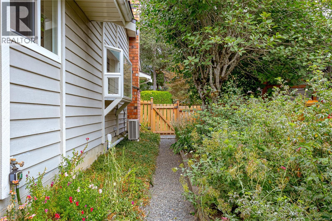
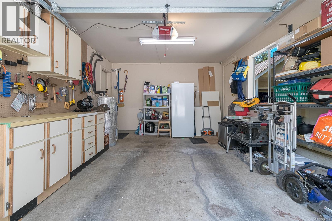
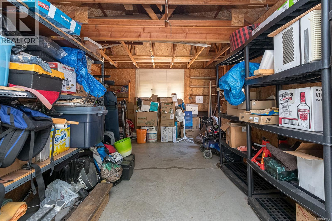
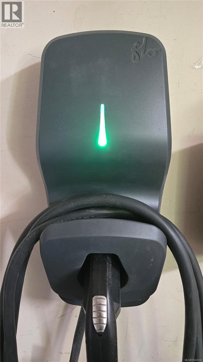
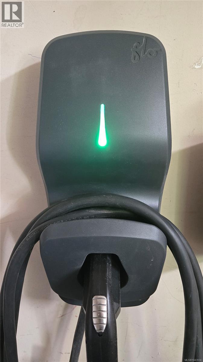
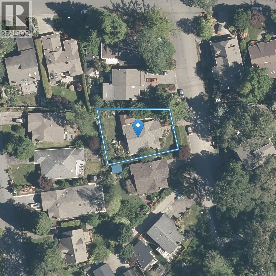
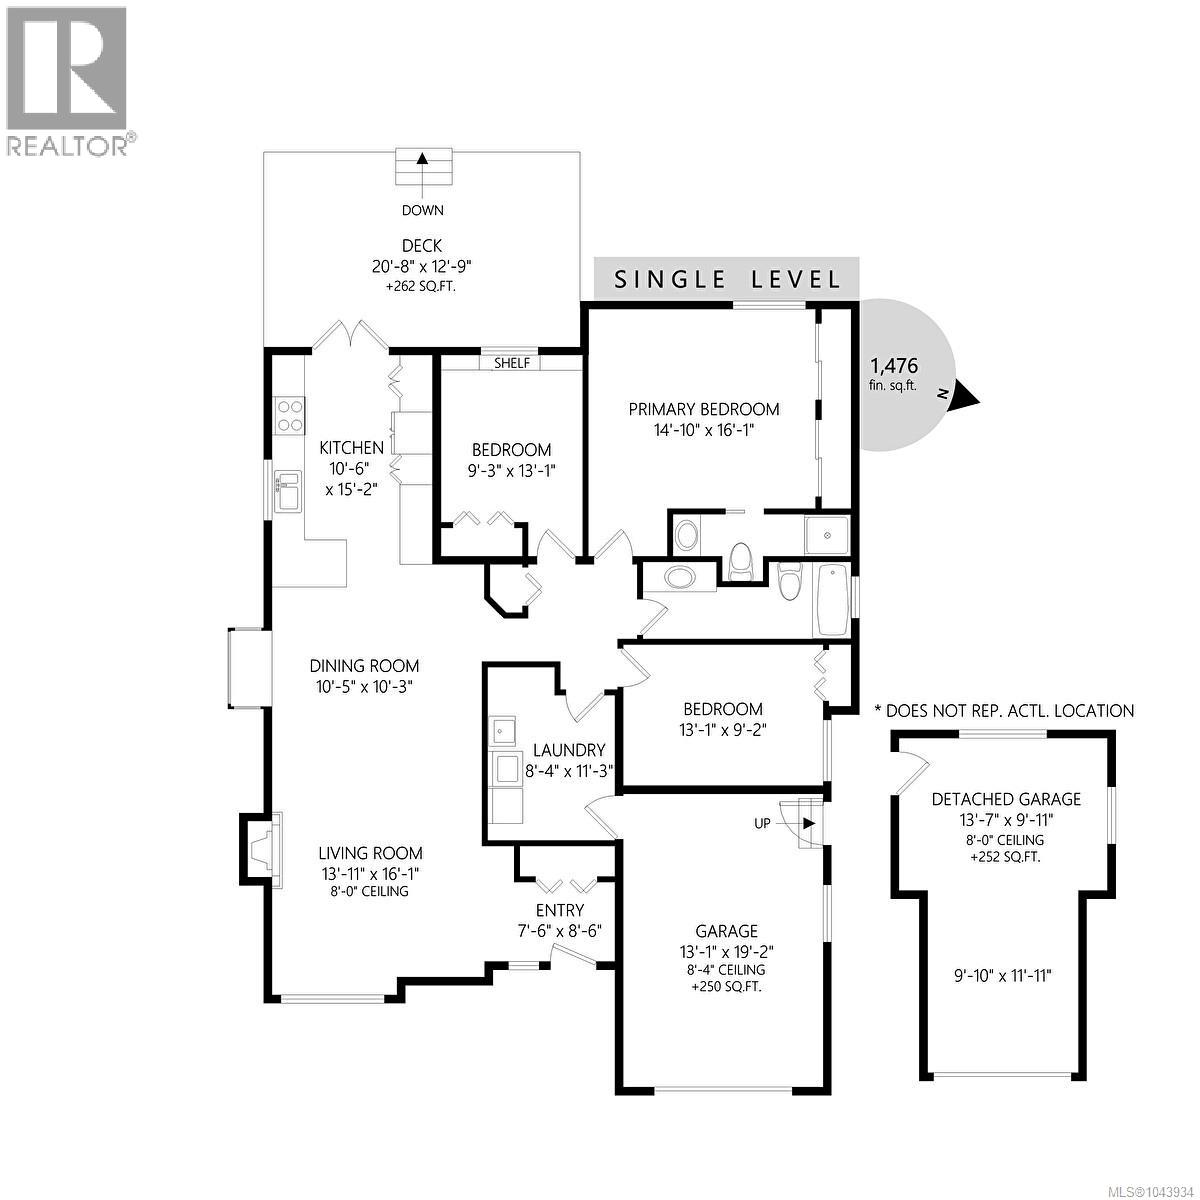
Tucked away at the end of a quiet street in the sought-after Mount Douglas area, this one-level, 3-bedroom, 2-bathroom rancher offers approximately 1,500 sq. ft. of well-designed living space. The renovated kitchen, complete with a pot filler, has been opened to the dining room, creating a bright and inviting layout ideal for everyday living and entertaining. Custom-built, high-end French doors lead to a sunny, south-facing deck overlooking the beautifully landscaped garden. The spacious primary bedroom includes an ensuite, while additional features include a gas fireplace, large laundry room, two single-car garages, an EV charger and ample RV parking. The detached garage is perfect for a workshop, studio or hobby space. Recent improvements include a roof replaced approximately four years ago and a newer heat pump. Enjoy nearby walking trails via Bow Park Path to University Heights, with parks, recreation, shopping, schools, UVic, Tuscany Village and The Root Cellar close by. (id:48970)
Show More