

- ©MLS 10395761
- Area 2390 sq ft
- Bedrooms 3
- Bathrooms 3
- Parkings 2
Description

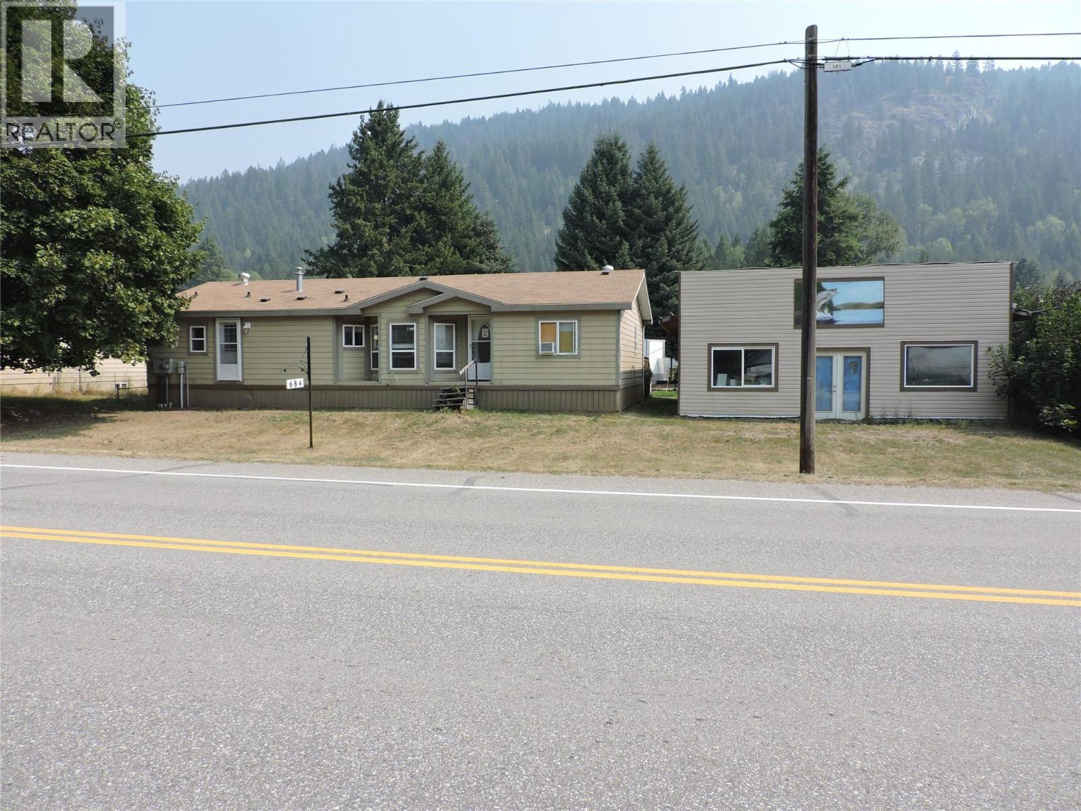
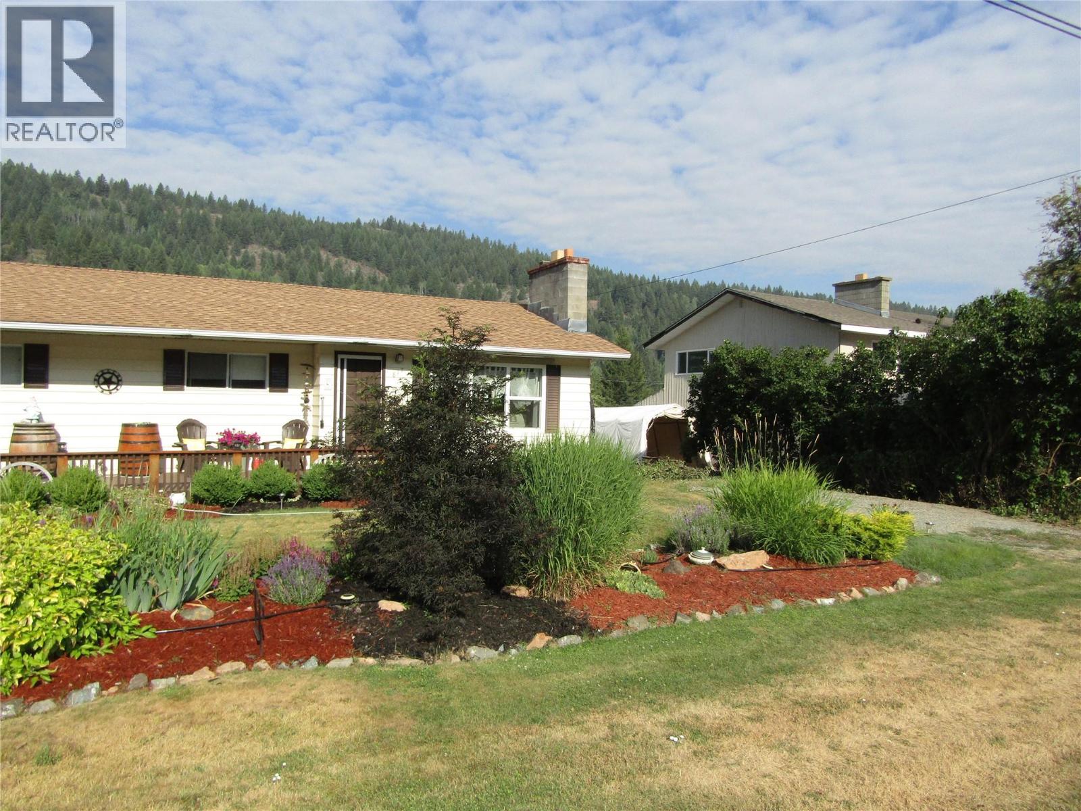
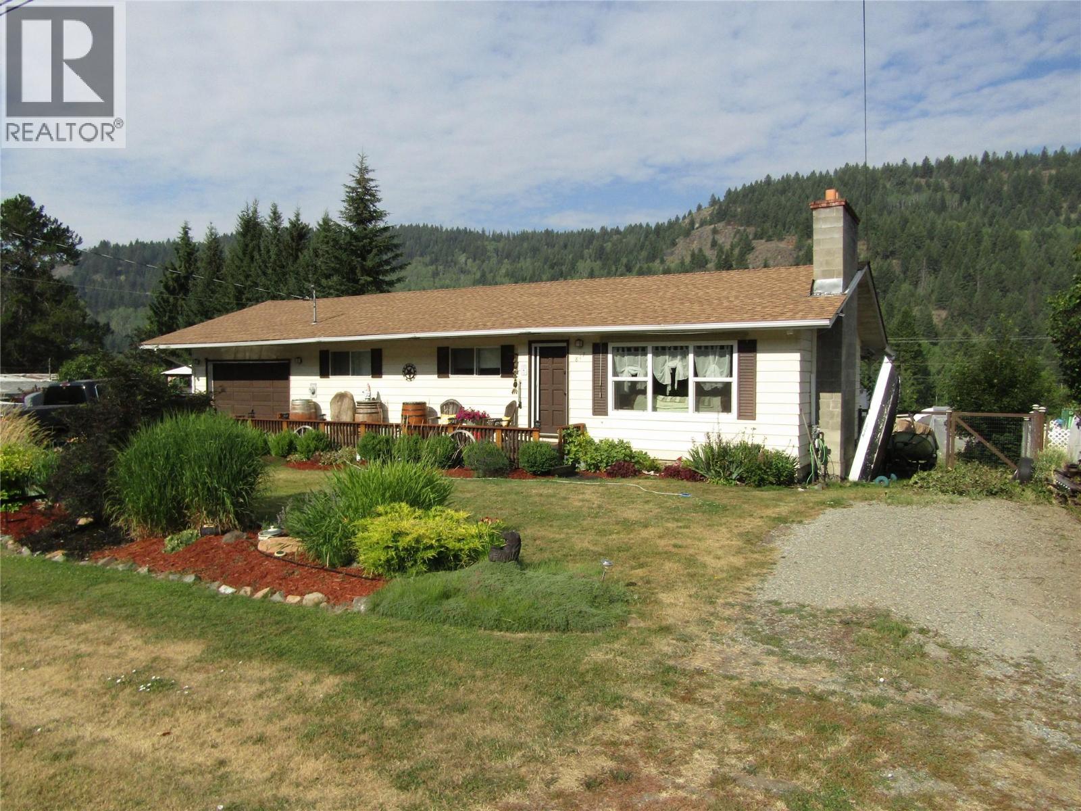
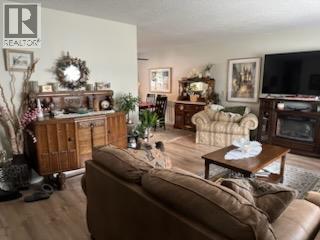
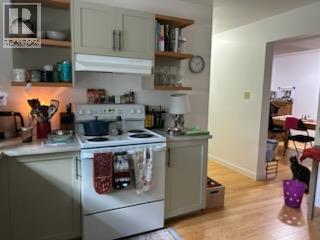
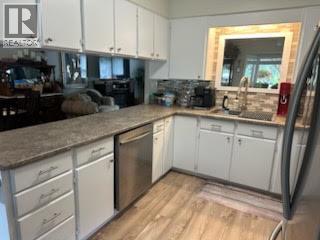
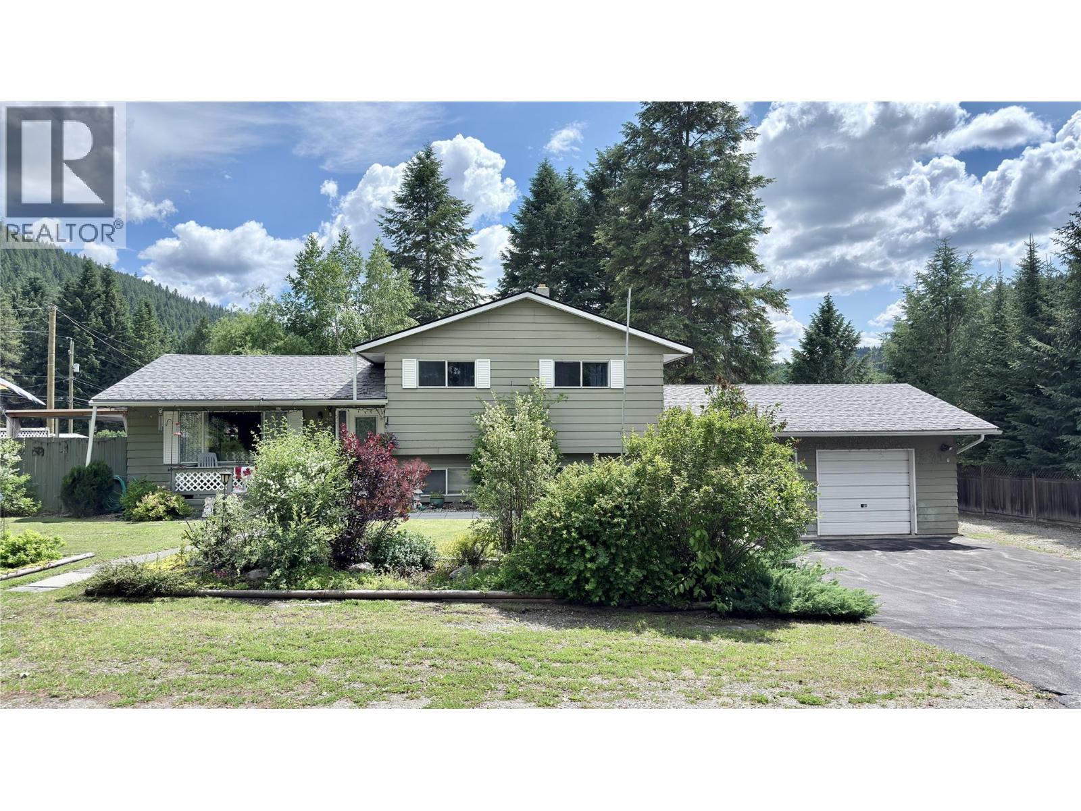
Beautifully maintained home with 3 beds and 2 baths, featuring a fenced yard, covered deck, attached garage, and manicured landscaping. This updated property is incredibly appealing, especially with the added bonus of a self-contained 1 bed, 1 bath suite with a separate entrance and outdoor area for tenants. Ample parking is available on the spacious 0.29-acre lot. Don't miss out on this must-see home - add it to the top of your list today! (id:48970) Show More
Details
- Constructed Date: 1981
- Property Type: Single Family
- Type: House
- Access Type: Easy access
- Architectural Style: Ranch
- Neighbourhood: Greenwood
- Pool Type: Above ground pool
Ammenities + Nearby
- Park
- Recreation
- Schools
- Shopping
- Park
- Recreation
- Schools
- Shopping
Features
- Level lot
- Balcony
- Family Oriented
- Refrigerator
- Dishwasher
- Range - Electric
- Water Heater - Electric
- Oven - gas
- Range - Gas
- Hot Water Instant
- Microwave
- See remarks
- Hood Fan
- Washer & Dryer
- Washer/Dryer Stack-Up
- Water softener
- See Remarks
- Forced air
- See remarks
Rooms Details For 817 Kimberley Avenue
| Type | Level | Dimension |
|---|---|---|
| Utility room | Basement | 8' x 12' |
| Storage | Basement | 7' x 10' |
| Family room | Basement | 12' x 28' |
| Full bathroom | Basement | Measurements not available |
| Bedroom | Basement | 13' x 17' |
| Kitchen | Basement | 8' x 10' |
| Laundry room | Main level | 8'6'' x 10' |
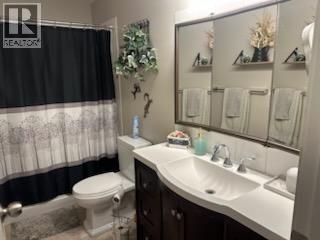
| Full bathroom | Main level | Measurements not available |
| Bedroom | Main level | 10'6'' x 11' |
| Partial ensuite bathroom | Main level | Measurements not available |
| Primary Bedroom | Main level | 14' x 12'6'' |
| Dining room | Main level | 10' x 15' |
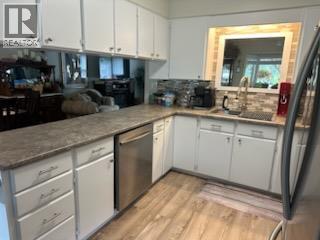
| Kitchen | Main level | 10' x 15' |
| Living room | Main level | 14' x 20' |
Location
Similar Properties
For Sale
$ 429,900 $ 202 / Sq. Ft.
- 10393199 ©MLS
- 3 Bedroom
- 2 Bathroom
For Sale
$ 698,000 $ 197 / Sq. Ft.
- 10329132 ©MLS
- 3 Bedroom
- 2 Bathroom
For Sale
$ 460,000 $ 316 / Sq. Ft.
- 10378602 ©MLS
- 3 Bedroom
- 2 Bathroom
This REALTOR.ca listing content is owned and licensed by REALTOR® members of The Canadian Real Estate Association
Data provided by: Okanagan-Mainline Real Estate Board