- ©MLS R3149699
- Area 2632 sq ft
- Bedrooms 4
- Bathrooms 3
Description
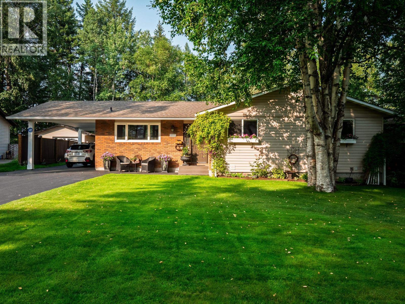
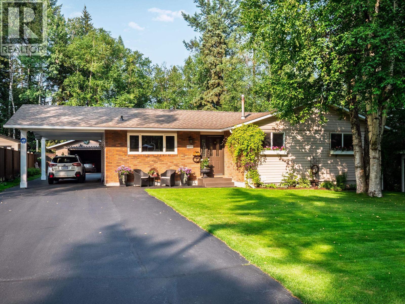
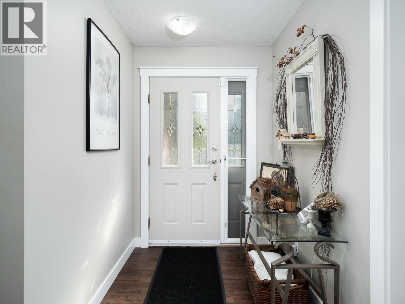
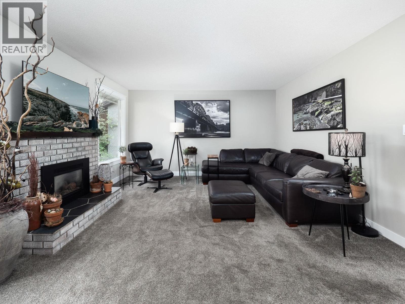
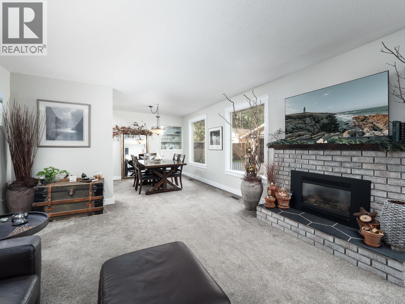
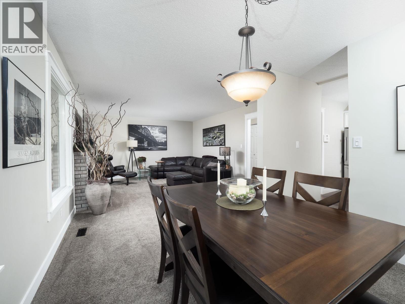
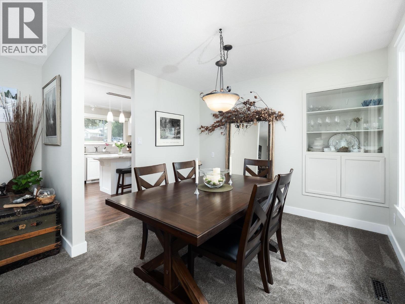
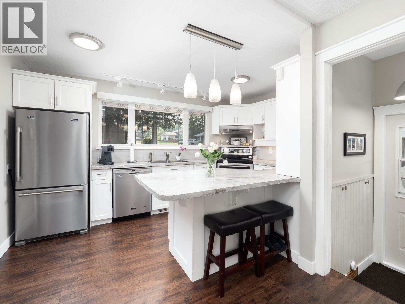
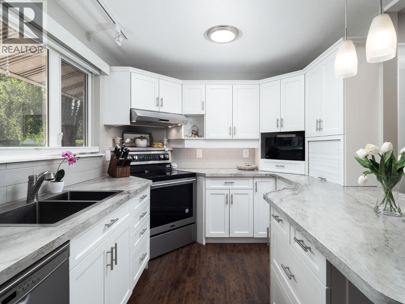
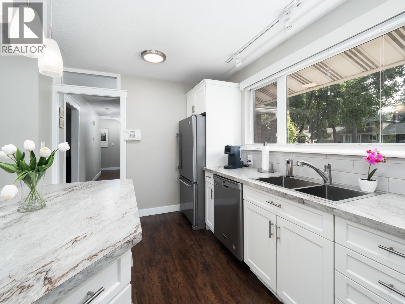
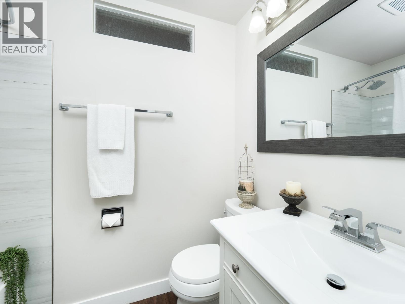
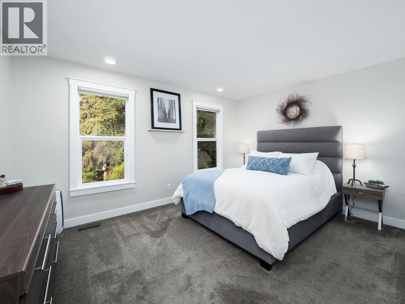
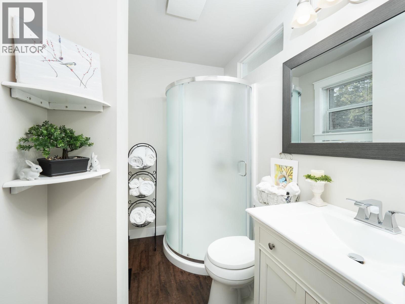
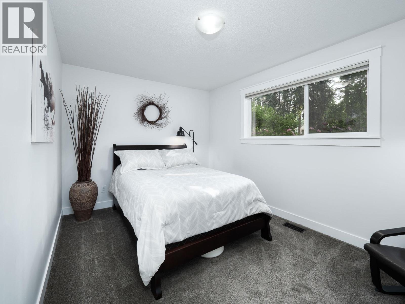
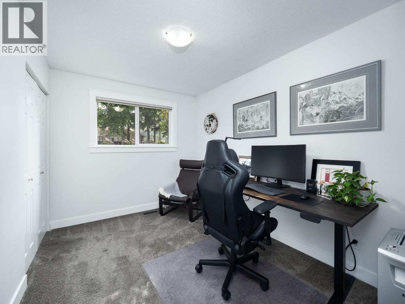
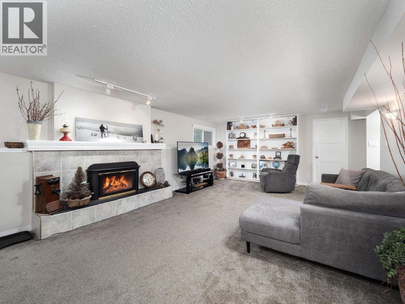
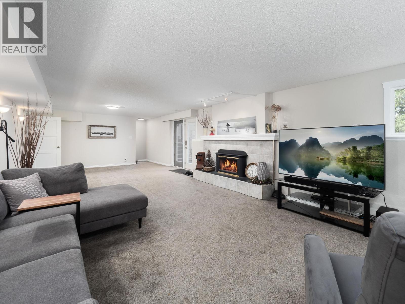
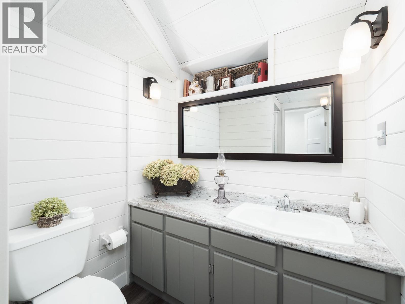
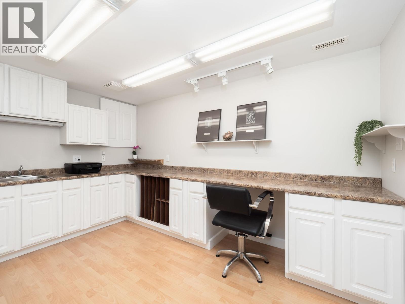
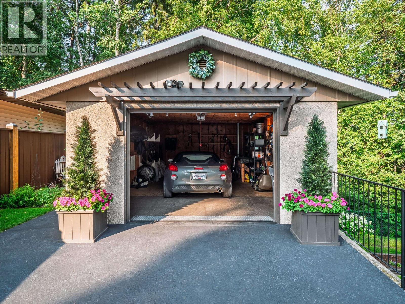
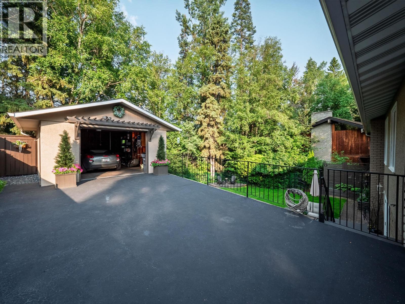
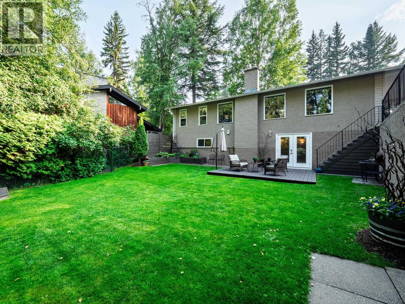
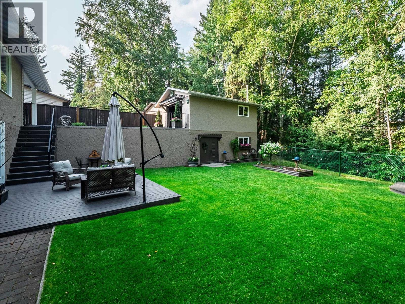
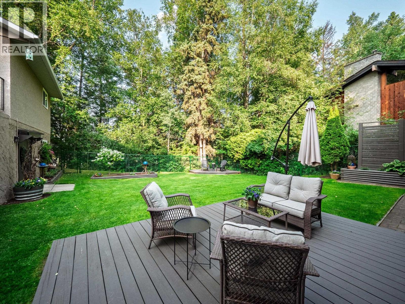
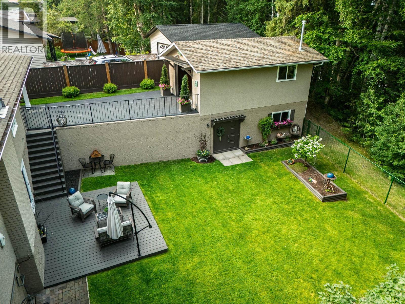
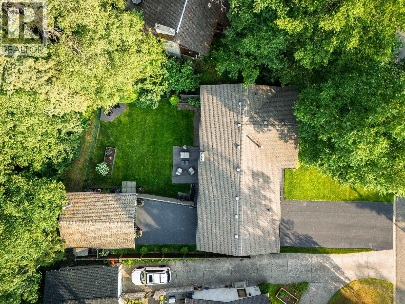
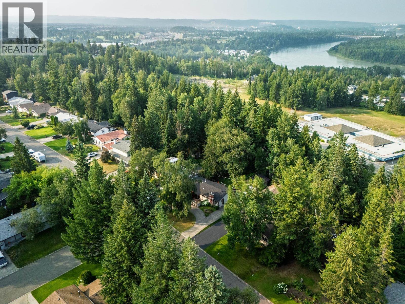
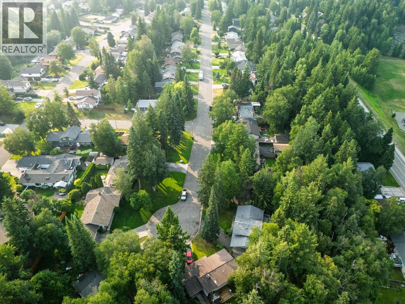
Tucked away on a quiet cul-de-sac in one of Prince George’s most sought-after neighbourhoods, this beautifully updated immaculate rancher with walkout basement offers the perfect blend of comfort & tranquility. Backing onto a greenbelt & surrounded by mature old-growth trees, the private park-like setting feels like your own peaceful retreat while remaining within walking distance to schools & everyday amenities. Inside you’ll find 4 bedrooms, 3 beautifully renovated bathrooms, a stylish newer kitchen with updated countertops, new vinyl & carpet flooring, & professional interior & exterior paint. Updates include a furnace (2022), hot water tank (2021), central A/C (2025), two gas fireplaces, a carport, detached garage & a unique lower-level gym or she shed, man cave or home based business. (id:48970) Show More
Details
- Constructed Date: 1973
- Property Type: Single Family
- Type: House
- Total Finished Area: 2632 sqft
Features
- Washer
- Dryer
- Refrigerator
- Stove
- Dishwasher
- Central air conditioning
- Forced air
Rooms Details For 5522 DALHOUSIE DRIVE
| Type | Level | Dimension |
|---|---|---|
| Family room | Basement | 33 ft x 14 ft ,9 in |
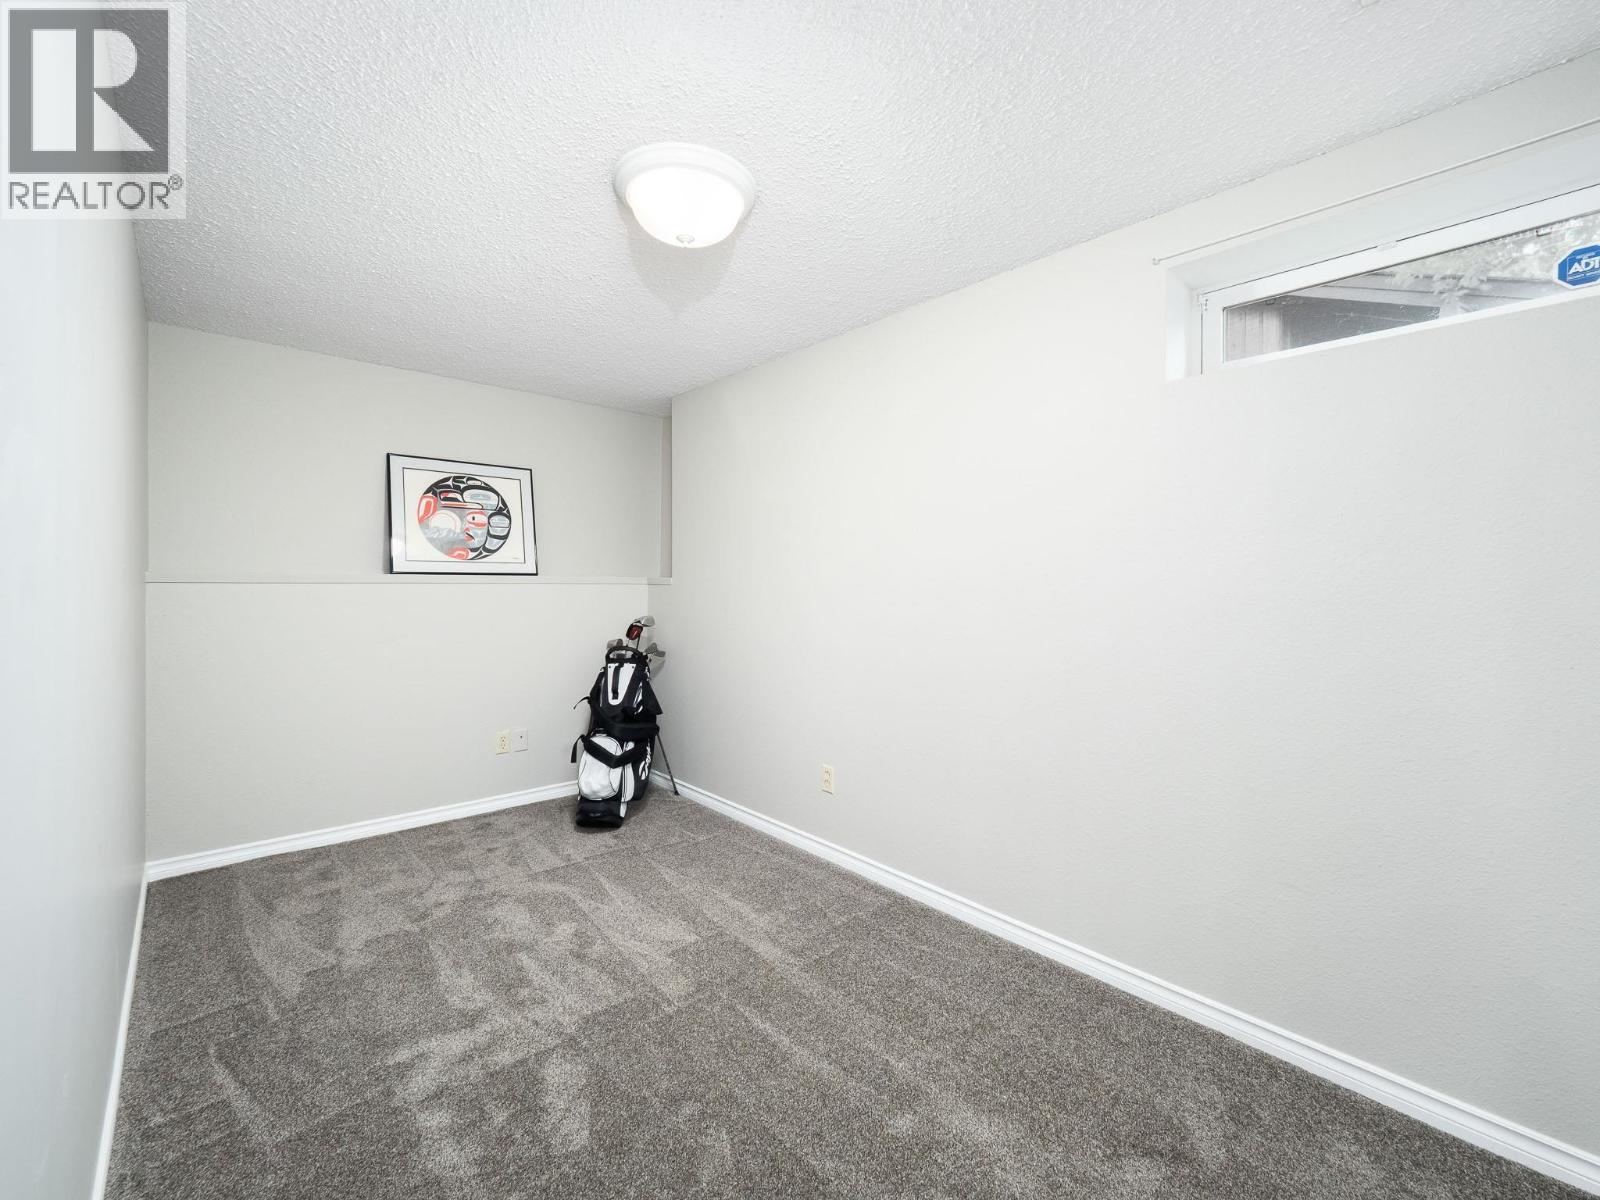
| Bedroom 4 | Basement | 16 ft x 7 ft ,3 in |
| Hobby room | Basement | 12 ft ,9 in x 7 ft ,7 in |
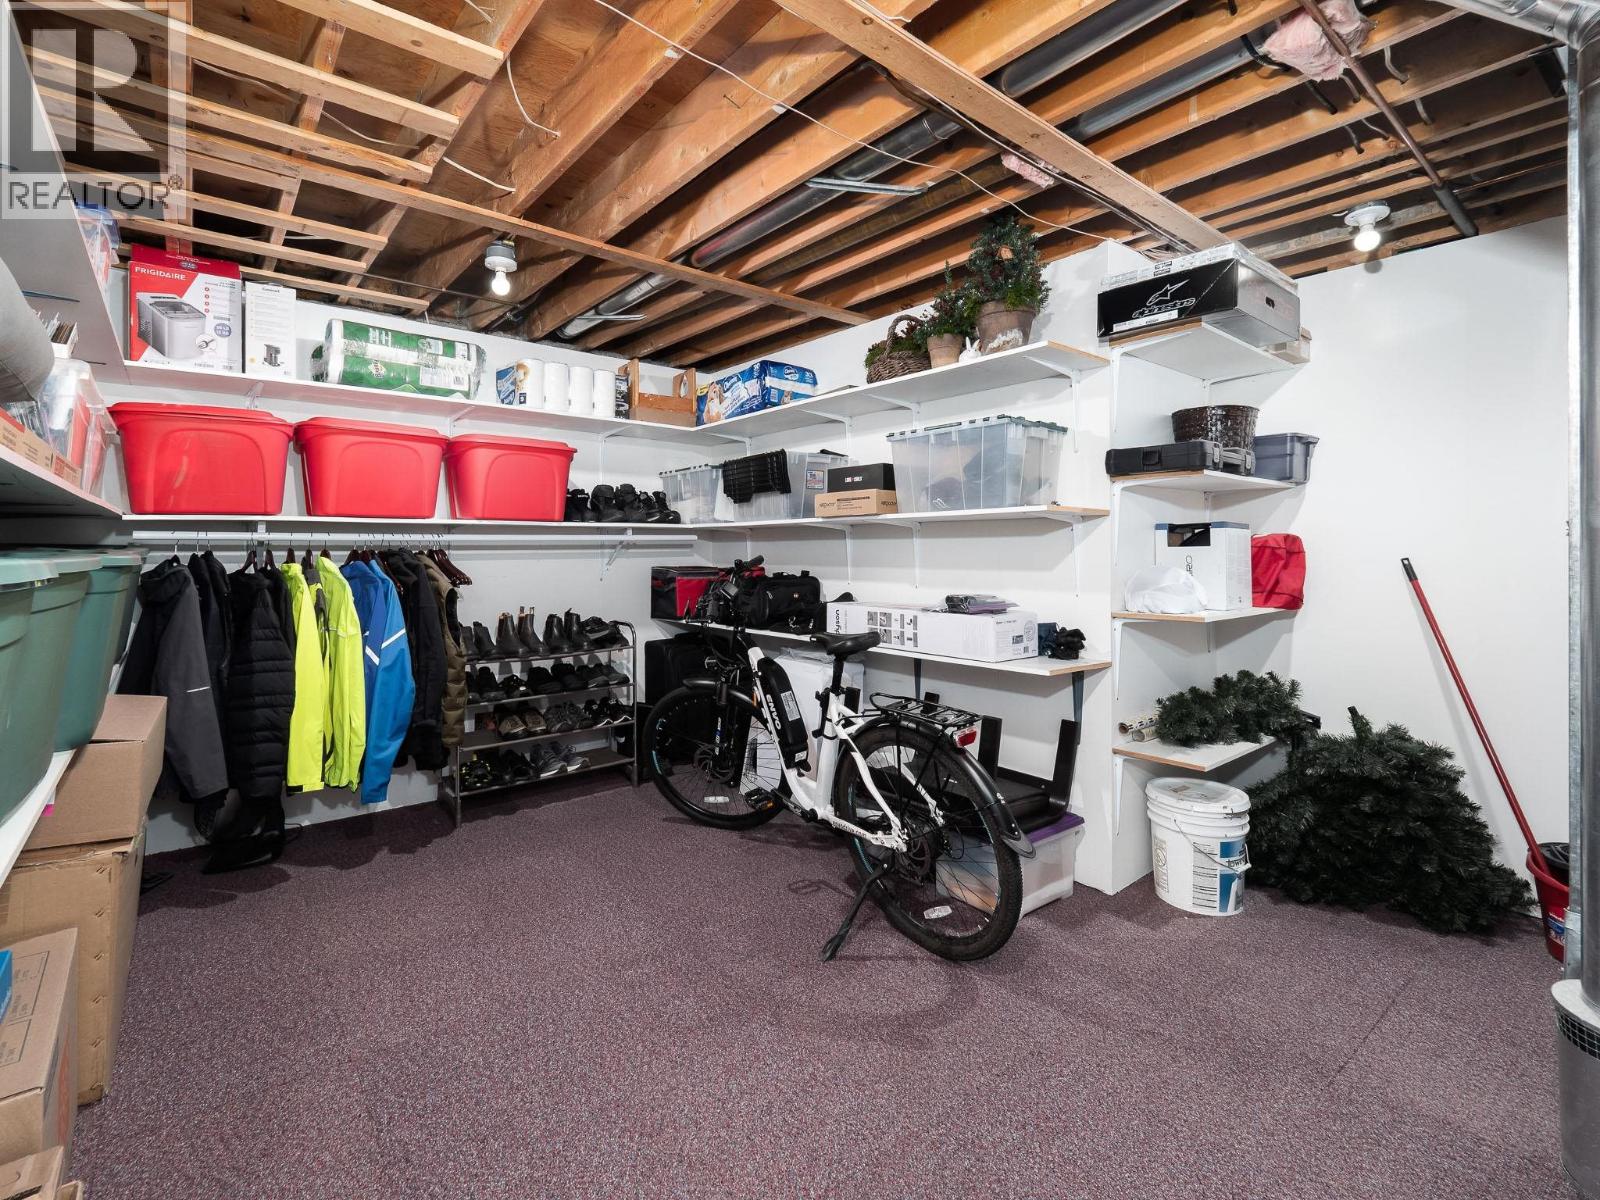
| Storage | Basement | 13 ft ,7 in x 14 ft ,8 in |
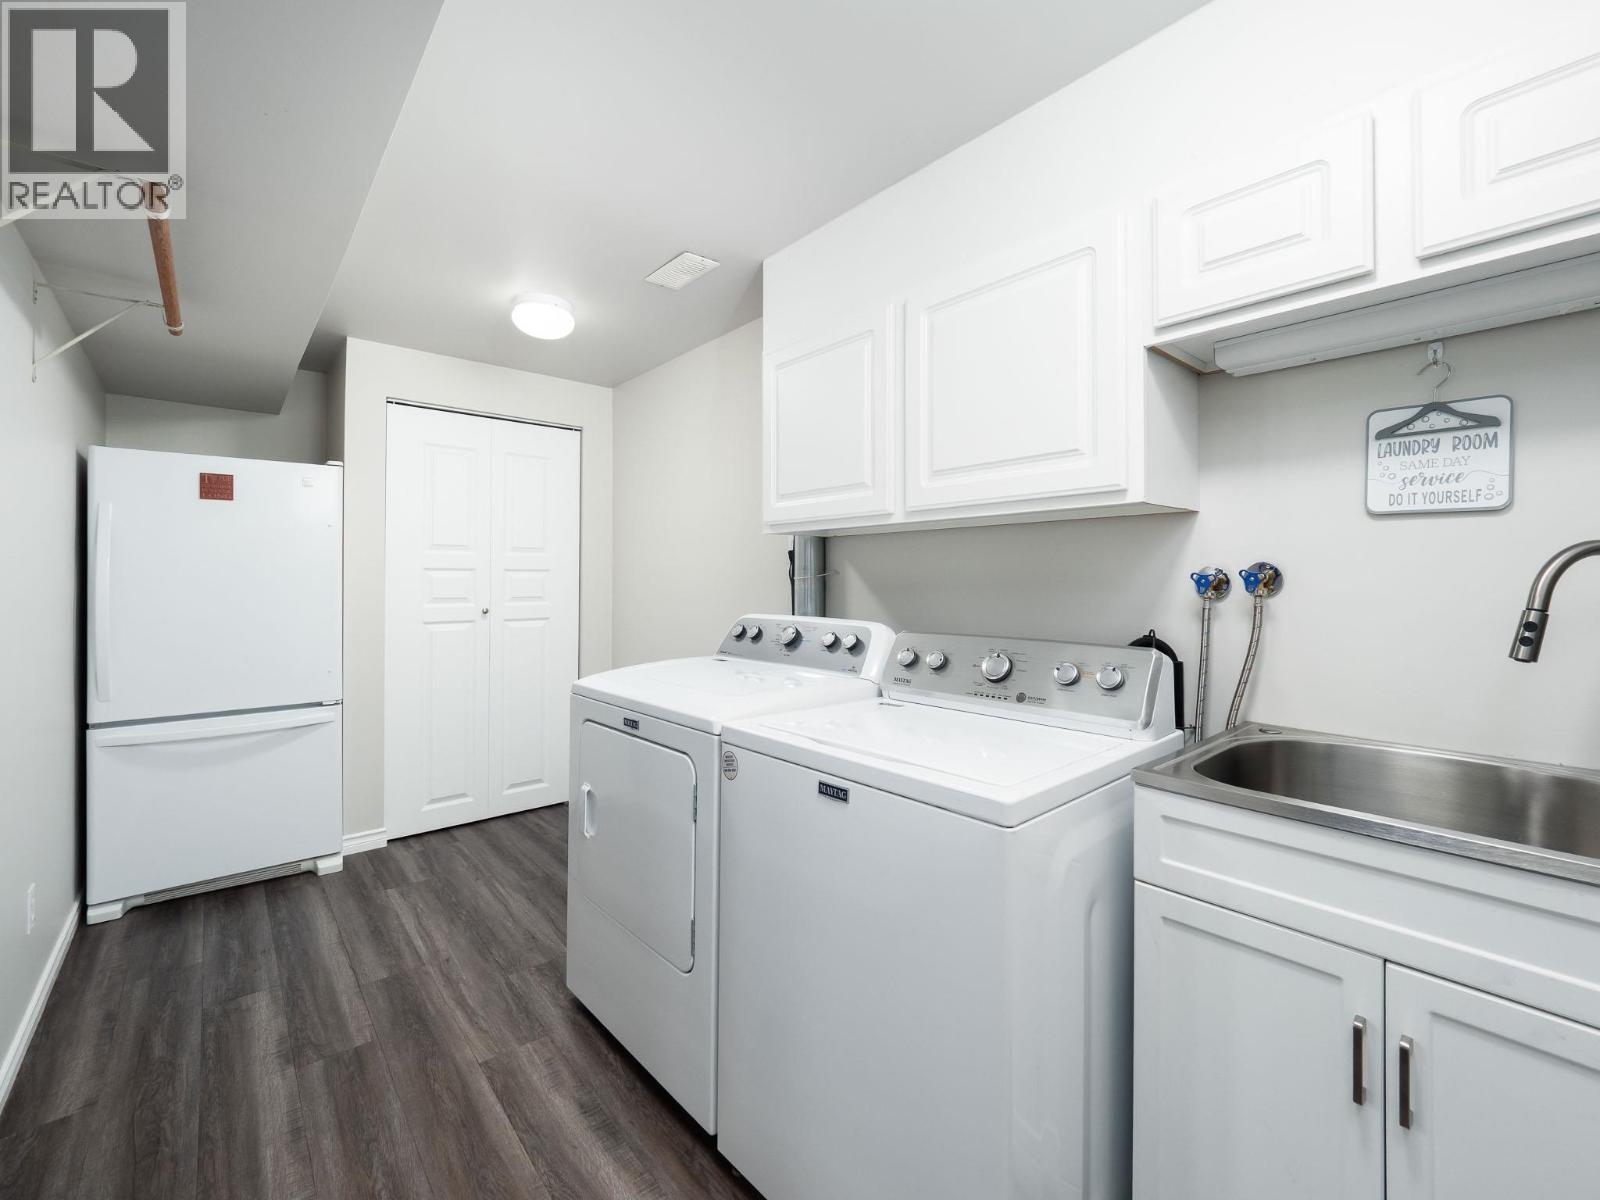
| Laundry room | Lower level | 16 ft ,8 in x 6 ft ,9 in |
| Kitchen | Main level | 14 ft x 12 ft ,3 in |
| Dining room | Main level | 10 ft ,4 in x 8 ft ,7 in |
| Living room | Main level | 18 ft x 13 ft ,8 in |
| Primary Bedroom | Main level | 14 ft x 11 ft |
| Bedroom 2 | Main level | 13 ft ,8 in x 9 ft ,5 in |
| Bedroom 3 | Main level | 11 ft ,5 in x 8 ft ,6 in |
Location
This REALTOR.ca listing content is owned and licensed by REALTOR® members of The Canadian Real Estate Association
Data provided by: BC Northern Real Estate Board