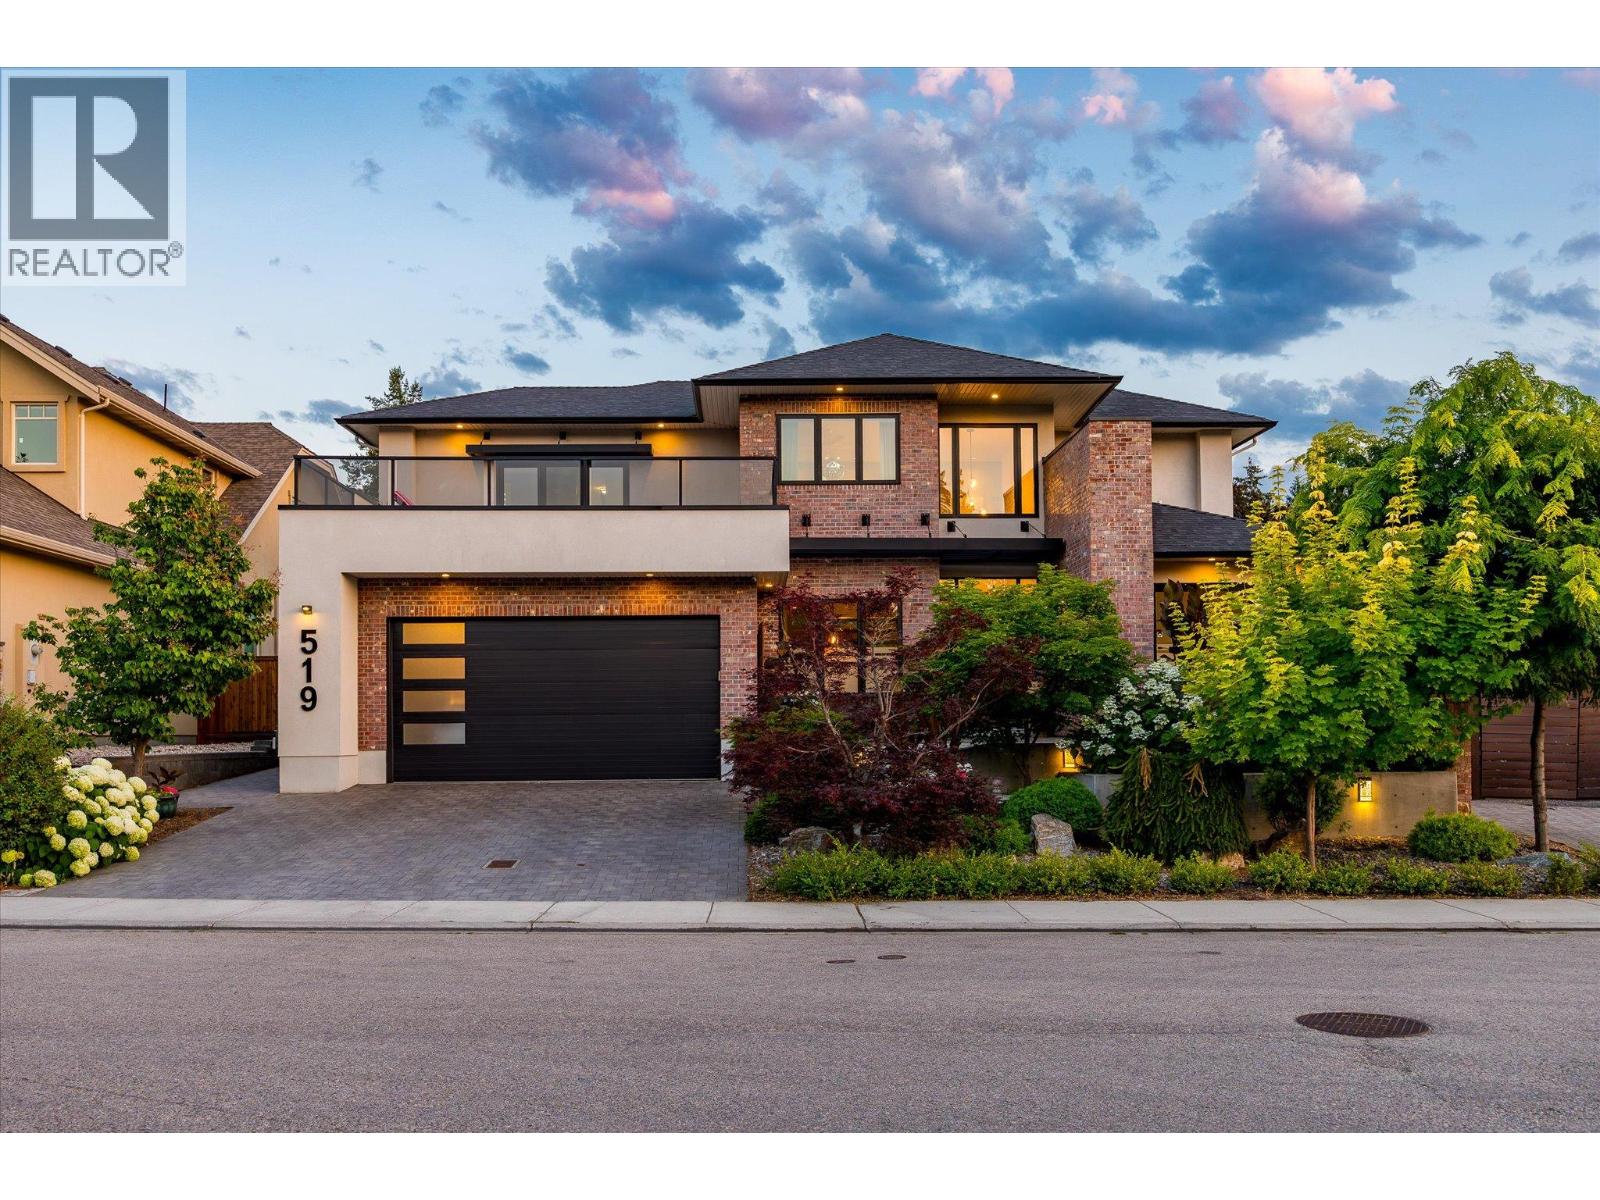
- ©MLS 10393132
- Area 3786 sq ft
- Bedrooms 5
- Bathrooms 5
- Parkings 6
Description
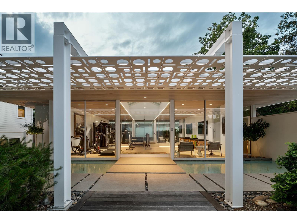
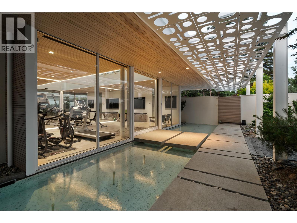
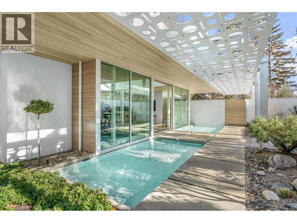
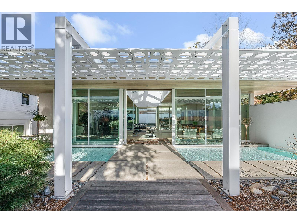
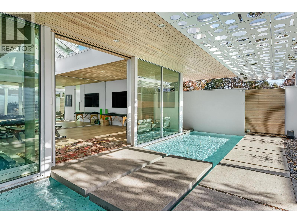
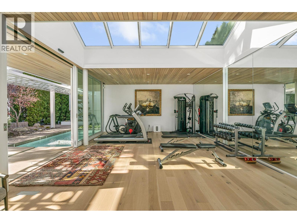
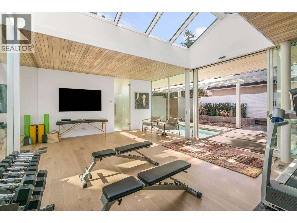
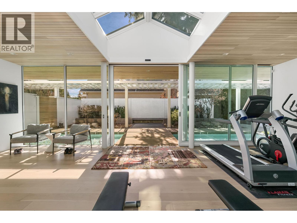
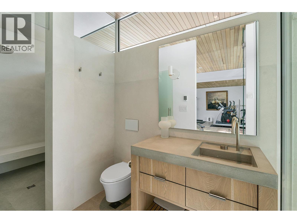
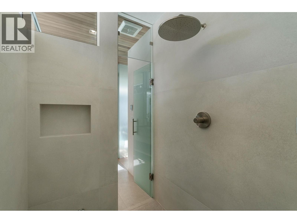
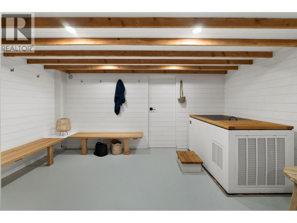
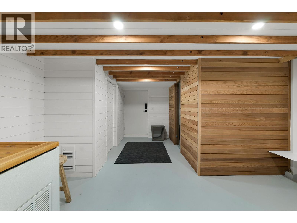
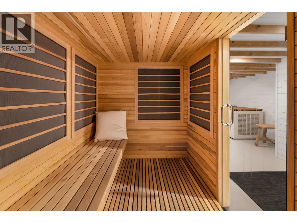
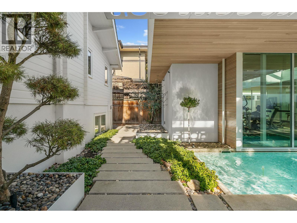
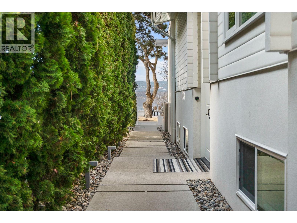
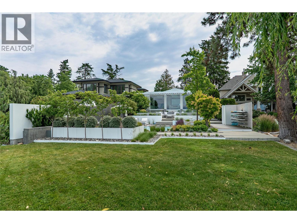
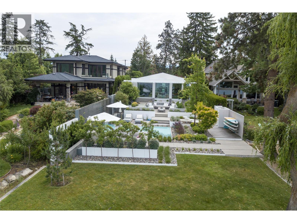
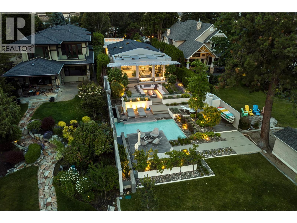
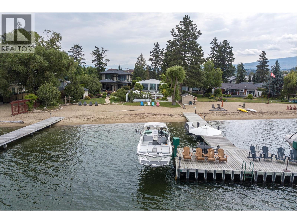
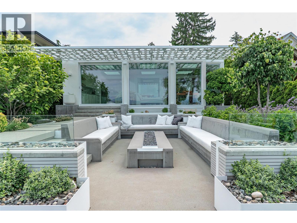
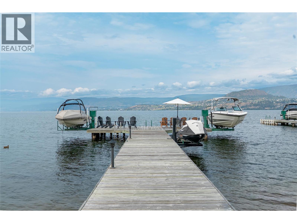
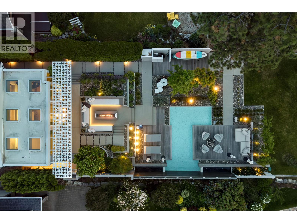
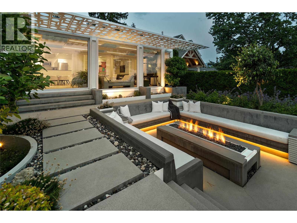
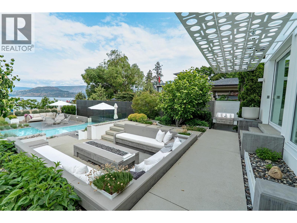
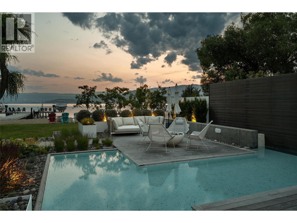
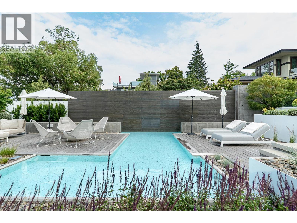
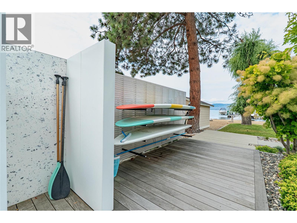
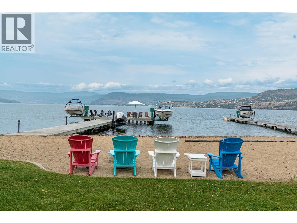
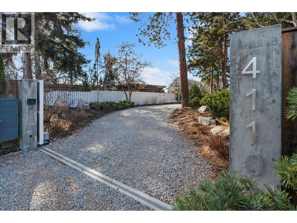
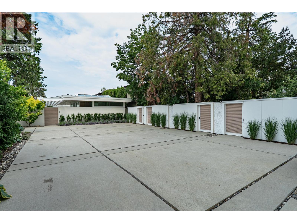
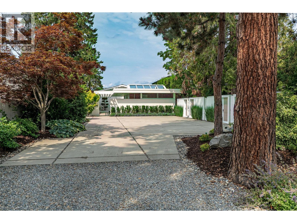
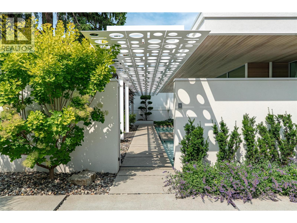
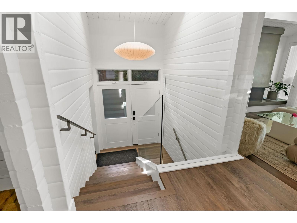
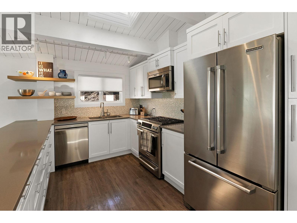
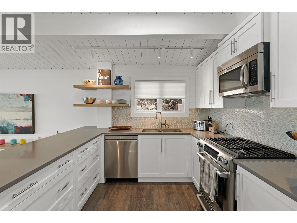
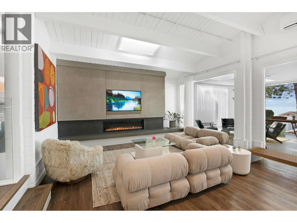
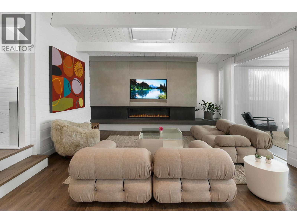
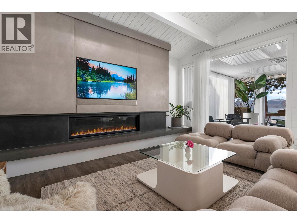
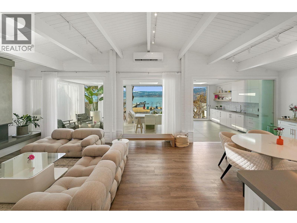
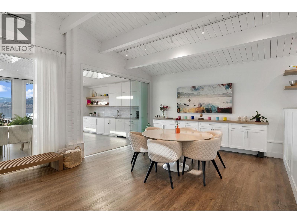
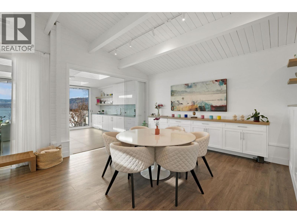
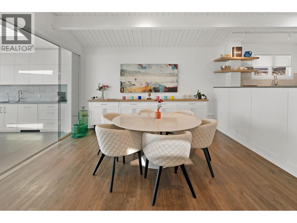
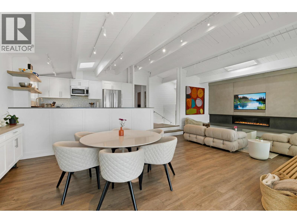
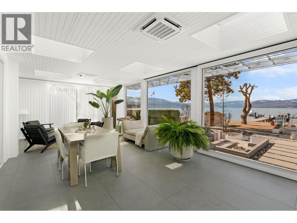
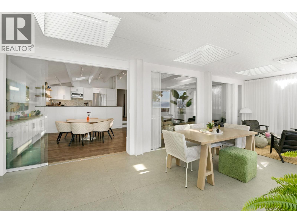
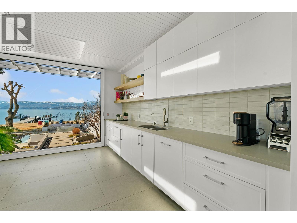
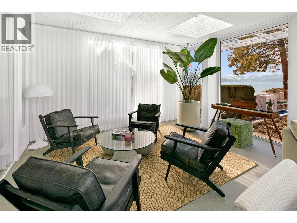
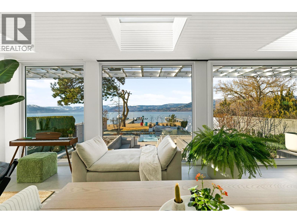
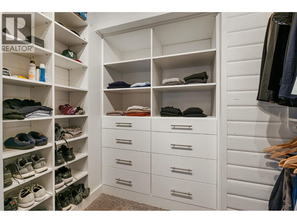
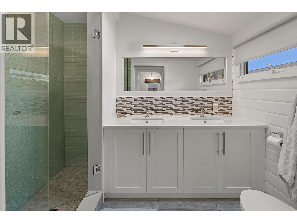
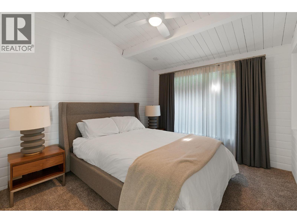
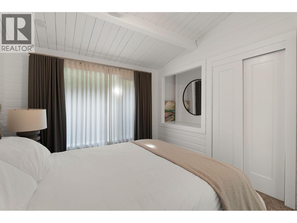
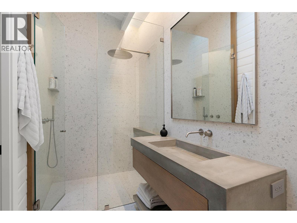
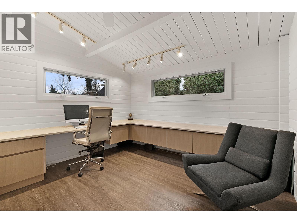
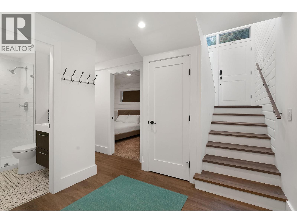
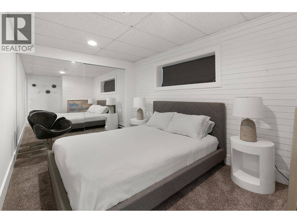
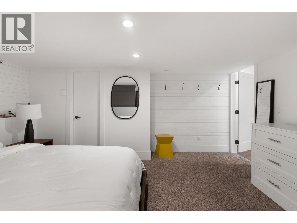
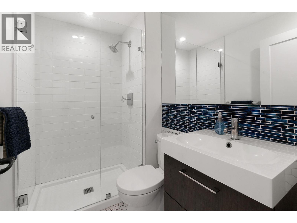
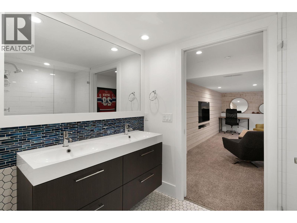
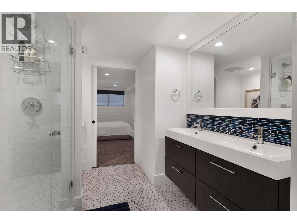
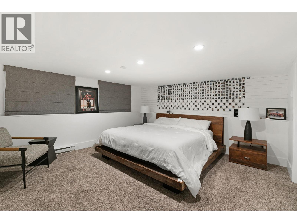
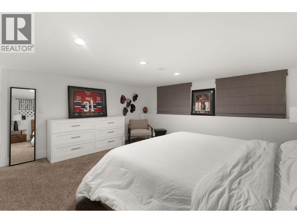
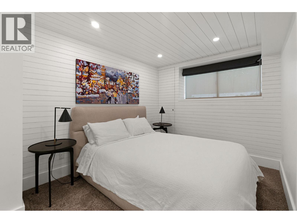
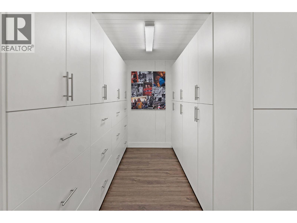
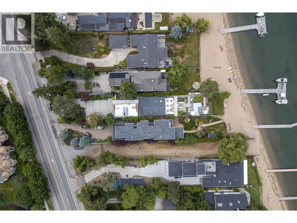
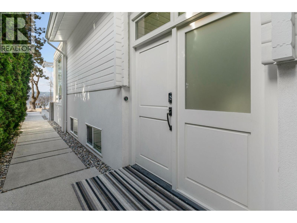
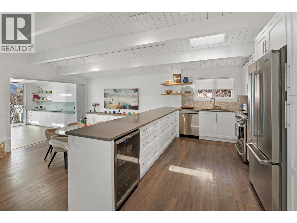
Set along the coveted stretch of Lakeshore, this exceptional waterfront home offers a rare expression of modern luxury, privacy, and design integrity. Originally conceived as a 1979 Pan-Abode beach home, this home has been thoughtfully reimagined into a retreat of enduring quality and quiet sophistication. Edge-grain cedar interiors lend warmth and texture, while a fully integrated smart home system provides seamless control of lighting, climate, and sound. The kitchen and baths are executed with a refined, minimalist sensibility balancing form, function, and timeless appeal. A dramatic sunroom anchors the living experience, an architectural centerpiece enveloped in glass. The grounds unfold as a series of curated moments positioned to capture varying perspectives of the lake, gardens, and sky. A sculptural fire feature with ambient lighting and integrated sound defines the evening atmosphere, while reflection pool and cascading water element introduce a sense of calm. A private fitness studio with steam amenities is complemented by a lower-level retreat featuring an infrared sauna, cold plunge tub offering a complete, spa-calibre experience. At the shoreline, a private 50 ft sandy beach and newly surfaced dock equipped with a 6000lb. boat lift and a SeaDoo lift - mean easy access to the lake. Quiet, extraordinary and rarely available, this property represents a singular opportunity to acquire a thoughtfully crafted waterfront estate in the Okanagan’s most desirable area. (id:48970) Show More
Details
- Constructed Date: 1979
- Property Type: Single Family
- Type: House
- Access Type: Easy access
- Architectural Style: Ranch
- Neighbourhood: Lower Mission
- Pool Type: Inground pool, Outdoor pool, Pool
Ammenities + Nearby
- Golf Nearby
- Public Transit
- Park
- Recreation
- Schools
- Shopping
- Golf Nearby
- Public Transit
- Park
- Recreation
- Schools
- Shopping
Features
- Private setting
- Central island
- Dock
- Unknown
- Lake view
- Mountain view
- Valley view
- View of water
- View (panoramic)
- Refrigerator
- Dishwasher
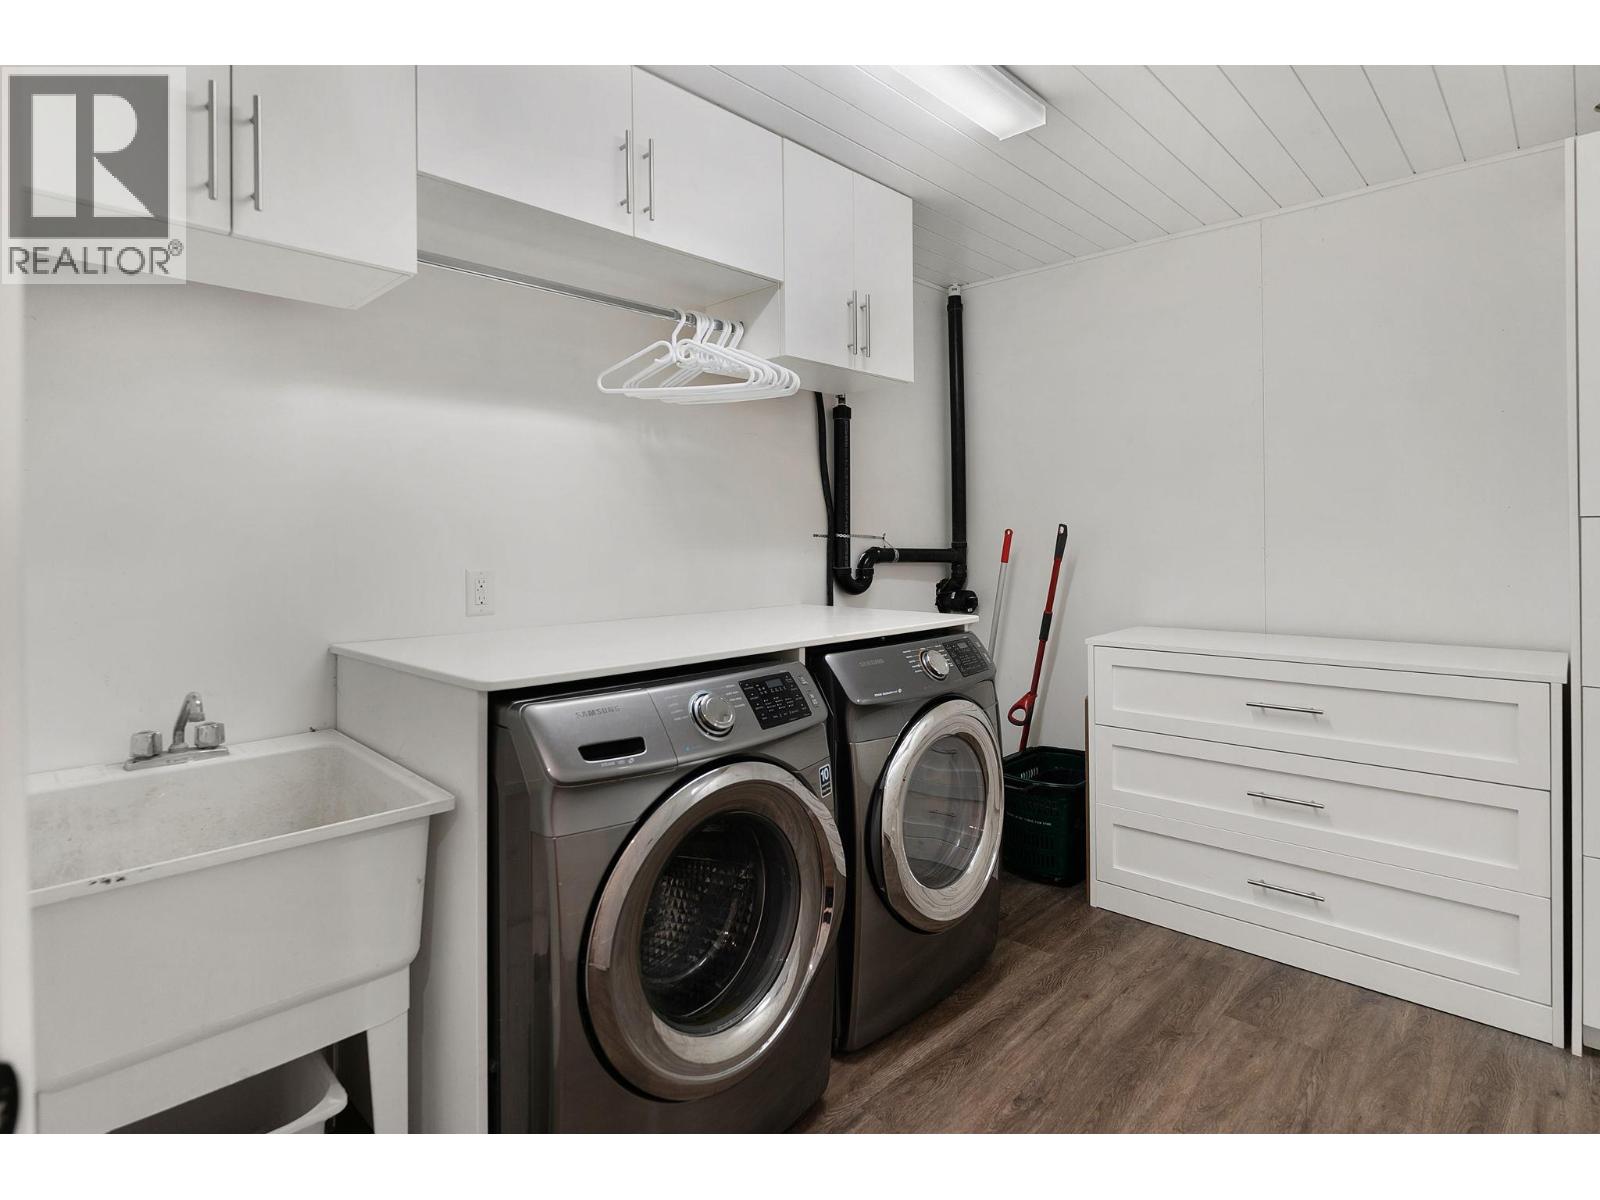
- Dryer
- Freezer
- Range - Gas
- Microwave
- Washer
- Wine Fridge
- See Remarks
- Heat Pump
- Security system
- Baseboard heaters
- Heat Pump
Rooms Details For 4110 Lakeshore Road
| Type | Level | Dimension |
|---|---|---|
| Storage | Lower level | 13'9'' x 8'5'' |
| Sauna | Lower level | 5'11'' x 10'7'' |
| Other | Lower level | 13'9'' x 12'3'' |
| Laundry room | Lower level | 9'9'' x 18'6'' |
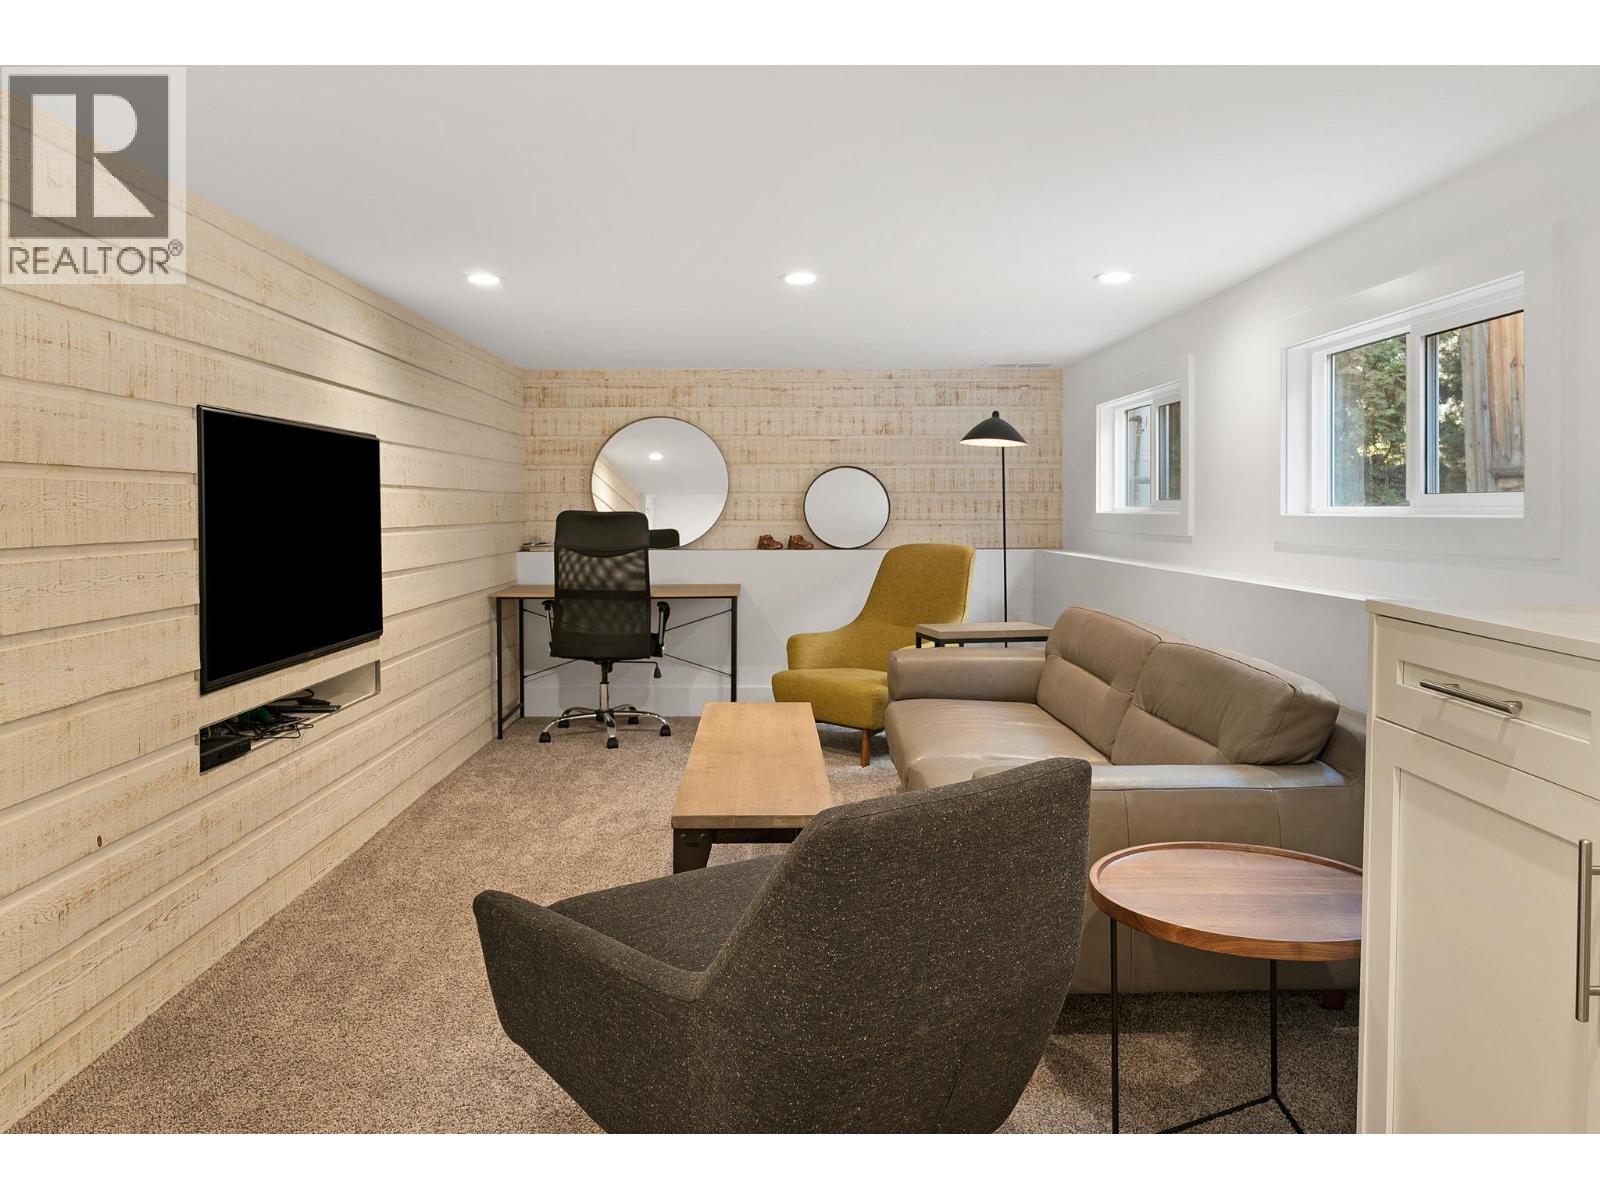
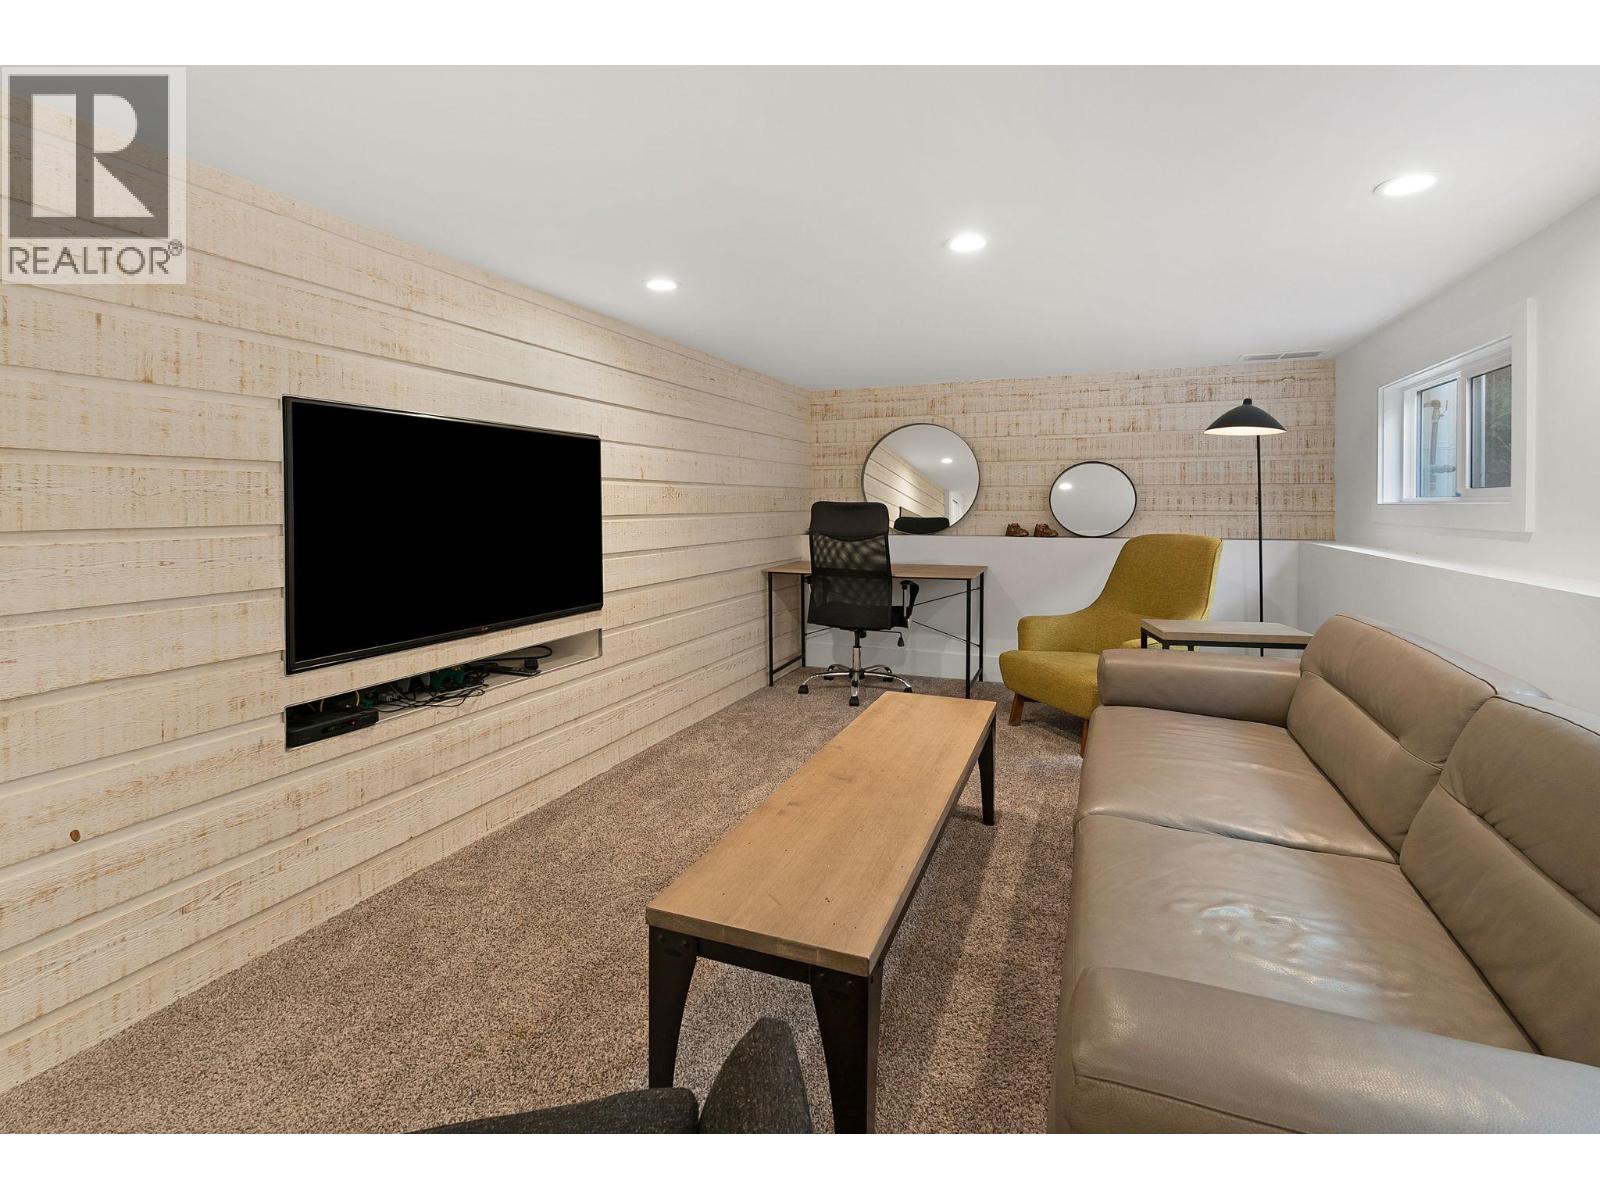
| Family room | Lower level | 21'11'' x 10'1'' |
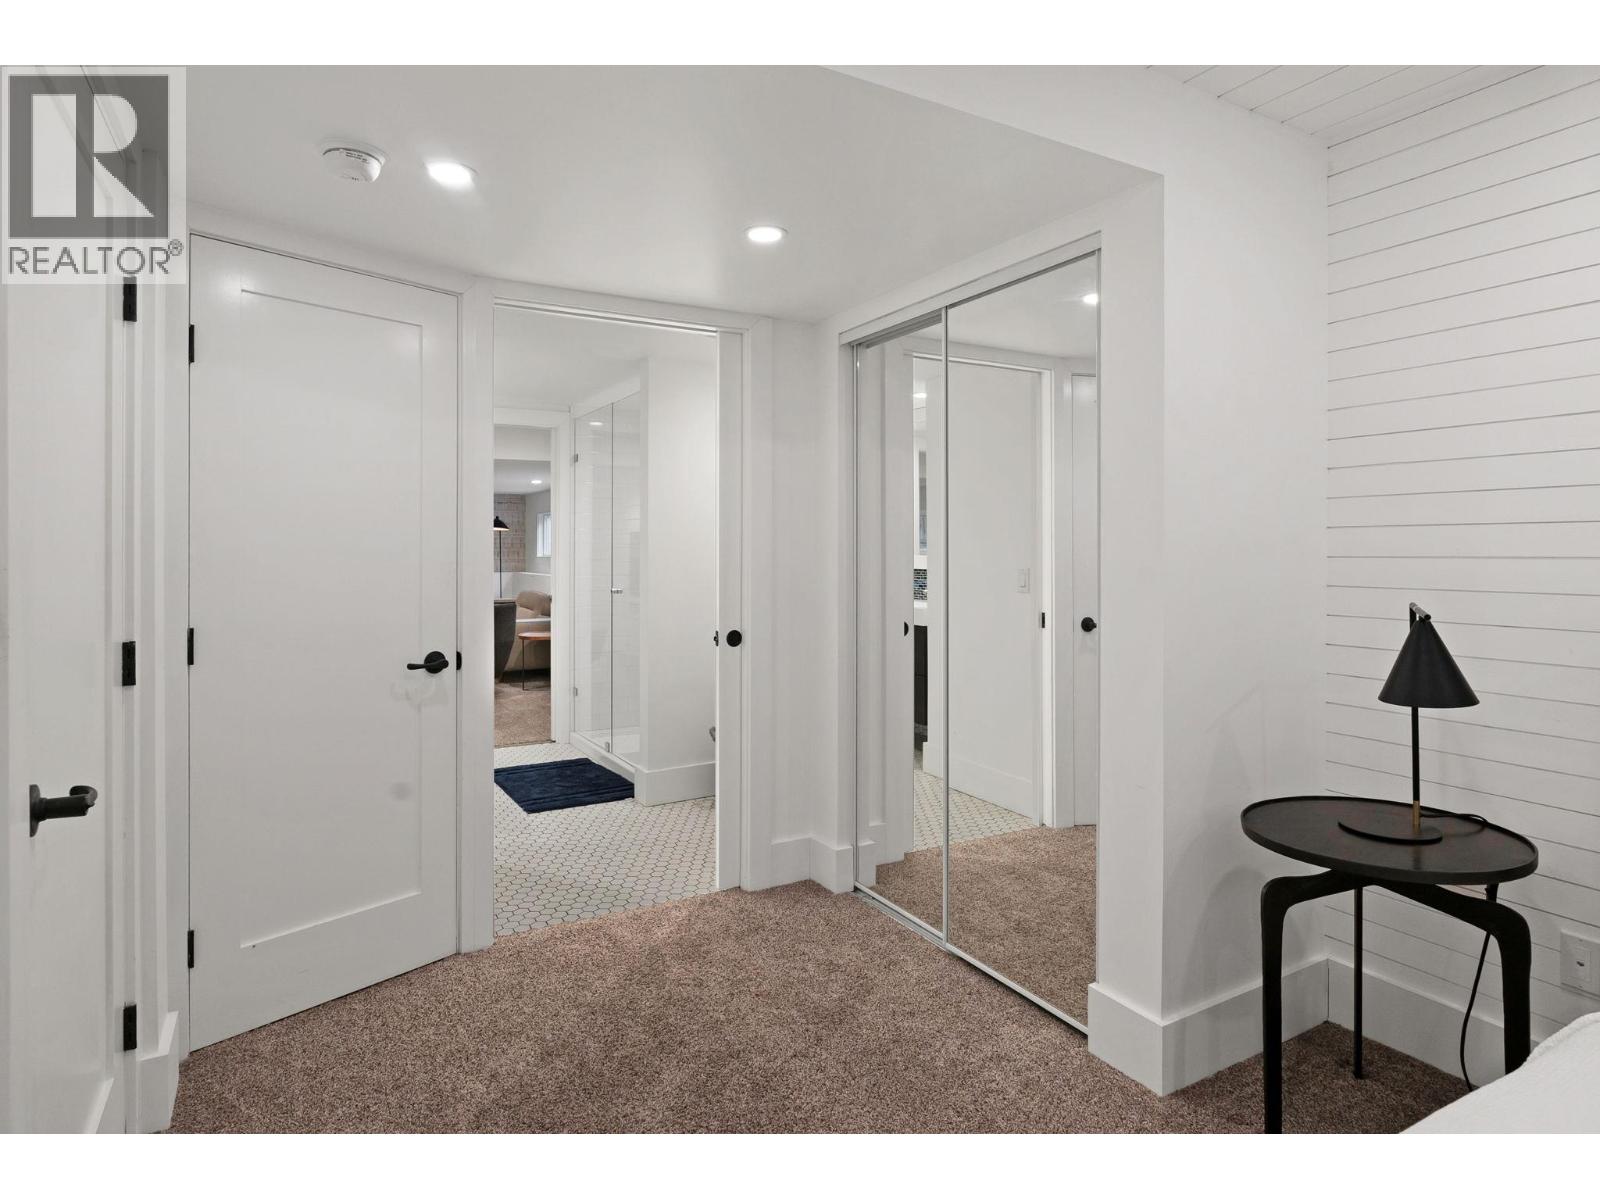
| Bedroom | Lower level | 15' x 8'10'' |
| 3pc Bathroom | Lower level | 6'9'' x 4'8'' |
| 4pc Bathroom | Lower level | 8'10'' x 8'11'' |
| Bedroom | Lower level | 15'6'' x 16'7'' |
| Bedroom | Lower level | 14'8'' x 11' |
| 3pc Bathroom | Main level | 4'7'' x 12'7'' |
| Gym | Main level | 27'3'' x 15'8'' |
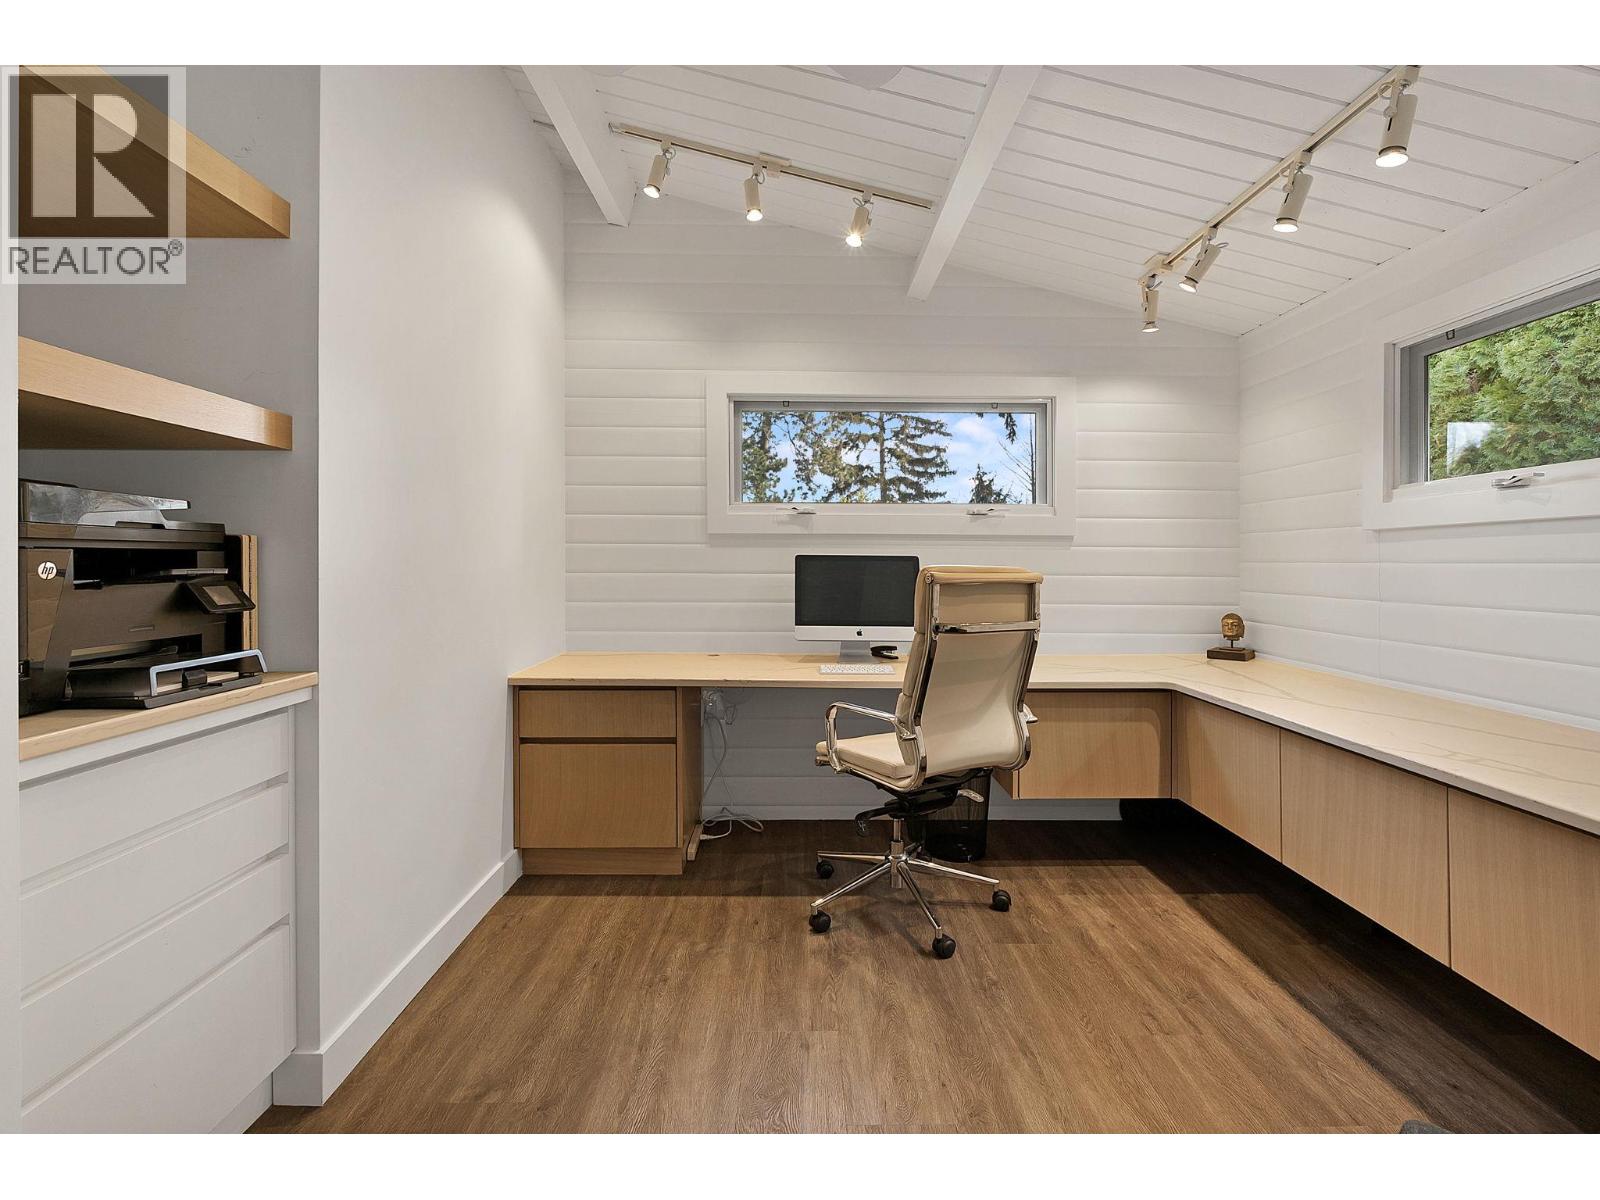
| Office | Main level | 11'10'' x 12'7'' |
| 3pc Bathroom | Main level | 10'7'' x 5'4'' |
| Bedroom | Main level | 10' x 11'5'' |
| 4pc Ensuite bath | Main level | 6' x 8'9'' |
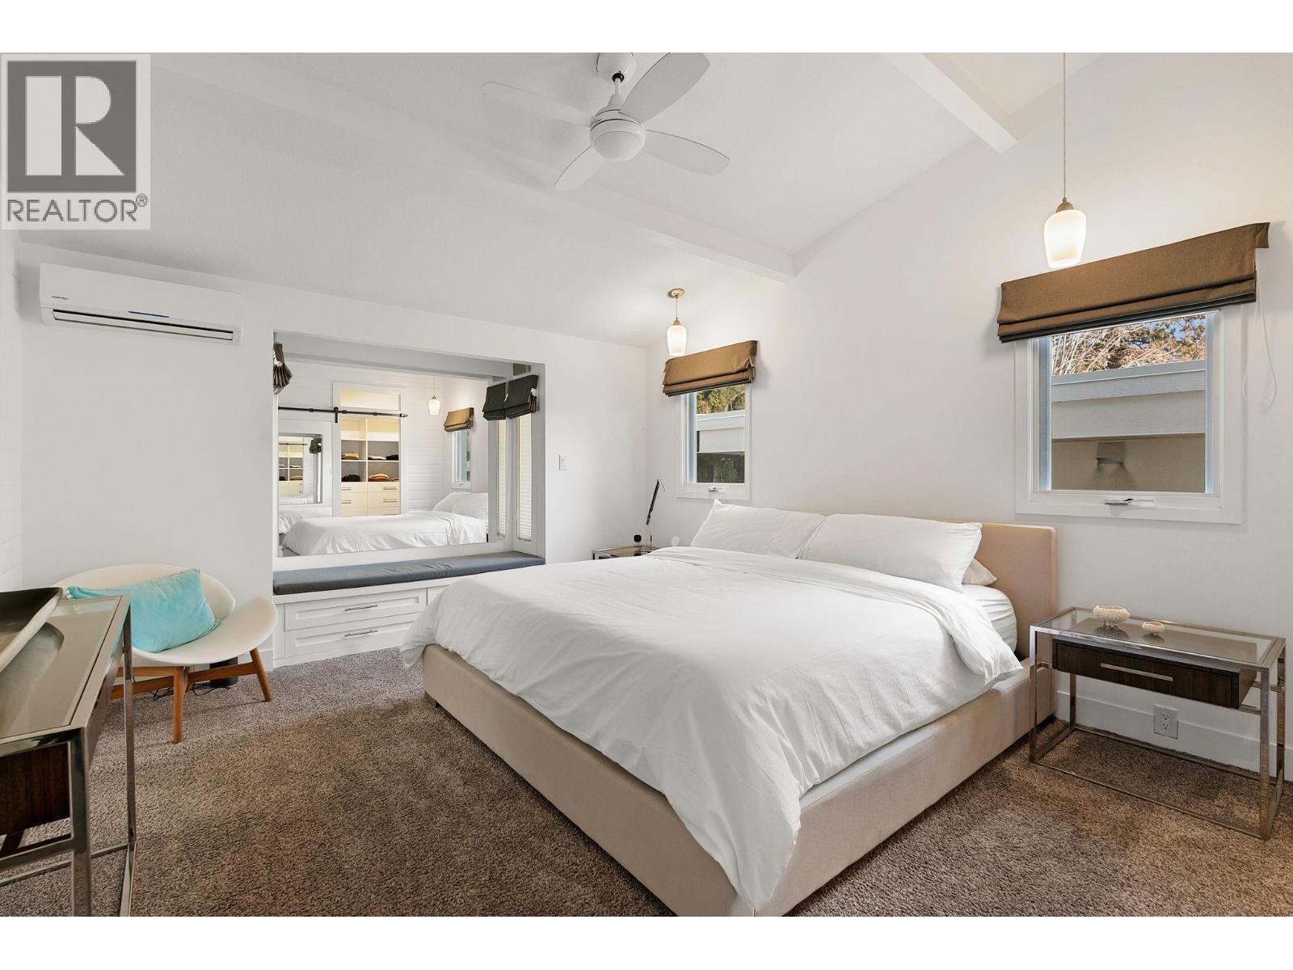
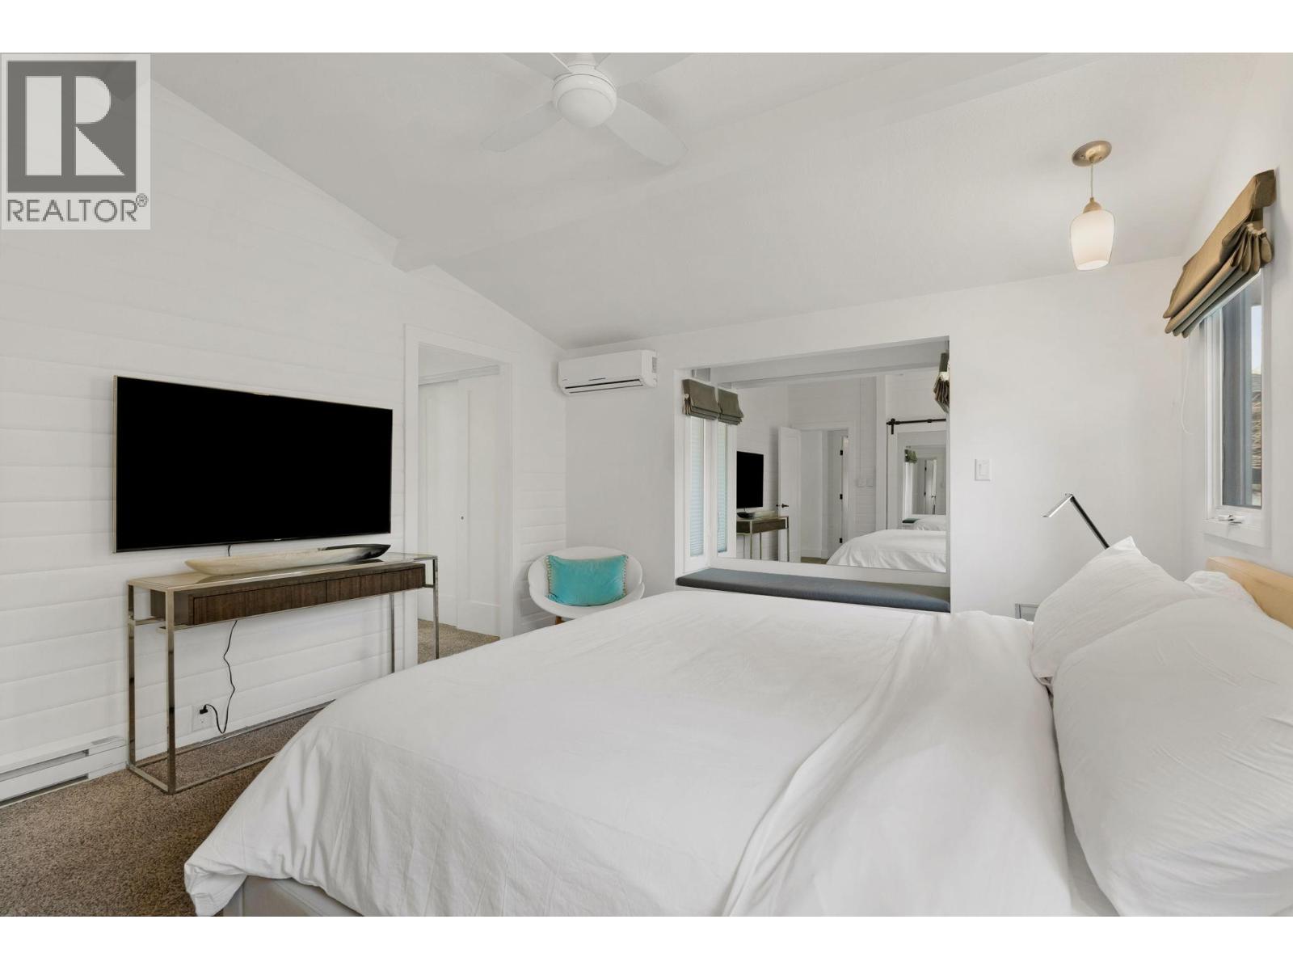
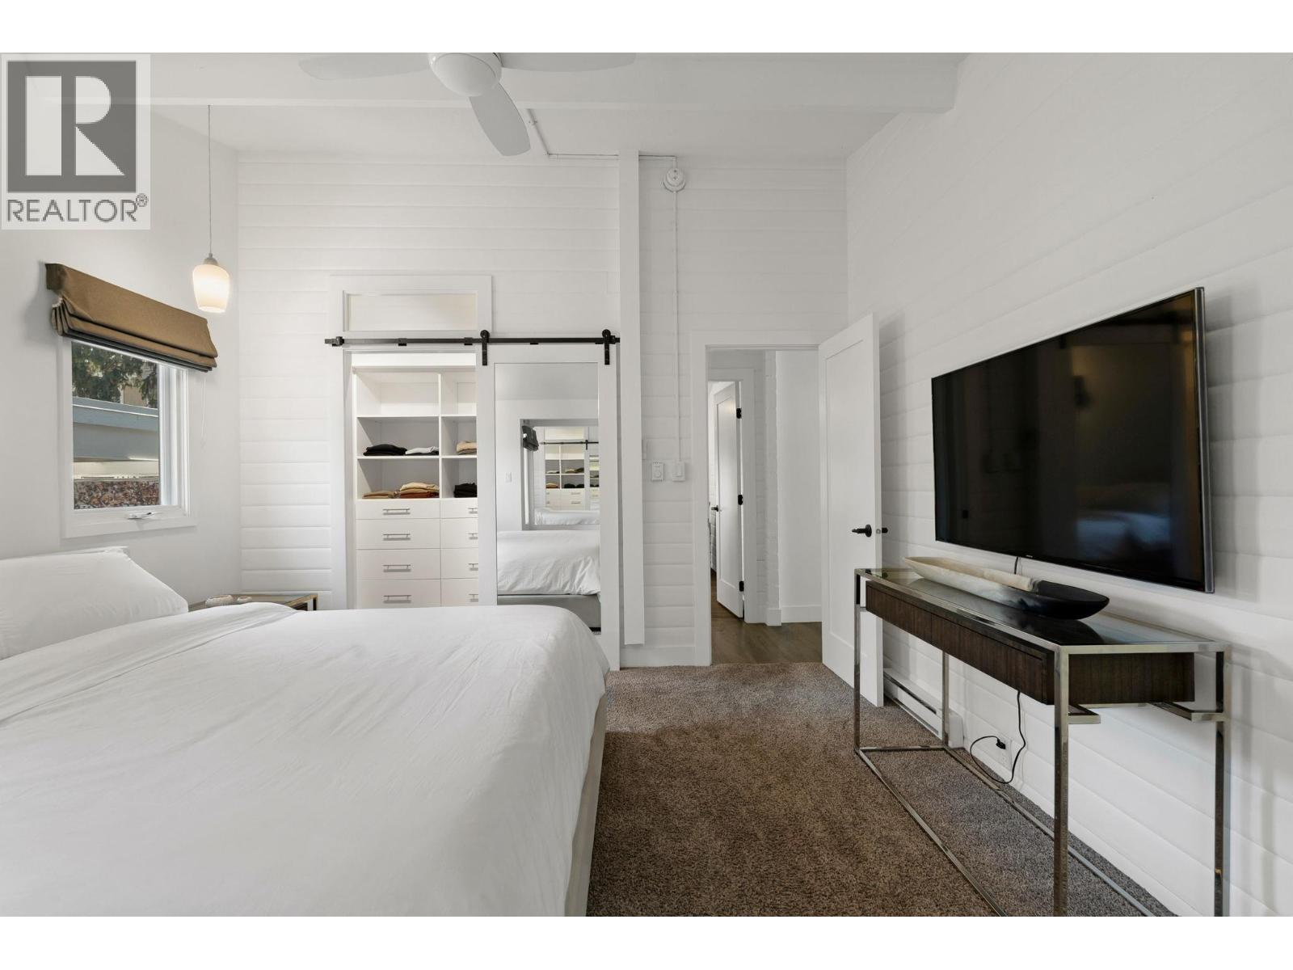
| Primary Bedroom | Main level | 12'10'' x 15'9'' |
| Sunroom | Main level | 15'8'' x 30'11'' |
| Dining room | Main level | 15'6'' x 11'2'' |
| Living room | Main level | 15'6'' x 17'10'' |
| Kitchen | Main level | 10'4'' x 15' |
Location
Similar Properties
For Sale
$ 1,048,700 $ 384 / Sq. Ft.
- 10394952 ©MLS
- 5 Bedroom
- 3 Bathroom
For Sale
$ 1,988,800 $ 446 / Sq. Ft.
- 10393848 ©MLS
- 5 Bedroom
- 5 Bathroom
For Sale
$ 3,199,000 $ 556 / Sq. Ft.
- 10394642 ©MLS
- 5 Bedroom
- 6 Bathroom
This REALTOR.ca listing content is owned and licensed by REALTOR® members of The Canadian Real Estate Association
Data provided by: Okanagan-Mainline Real Estate Board