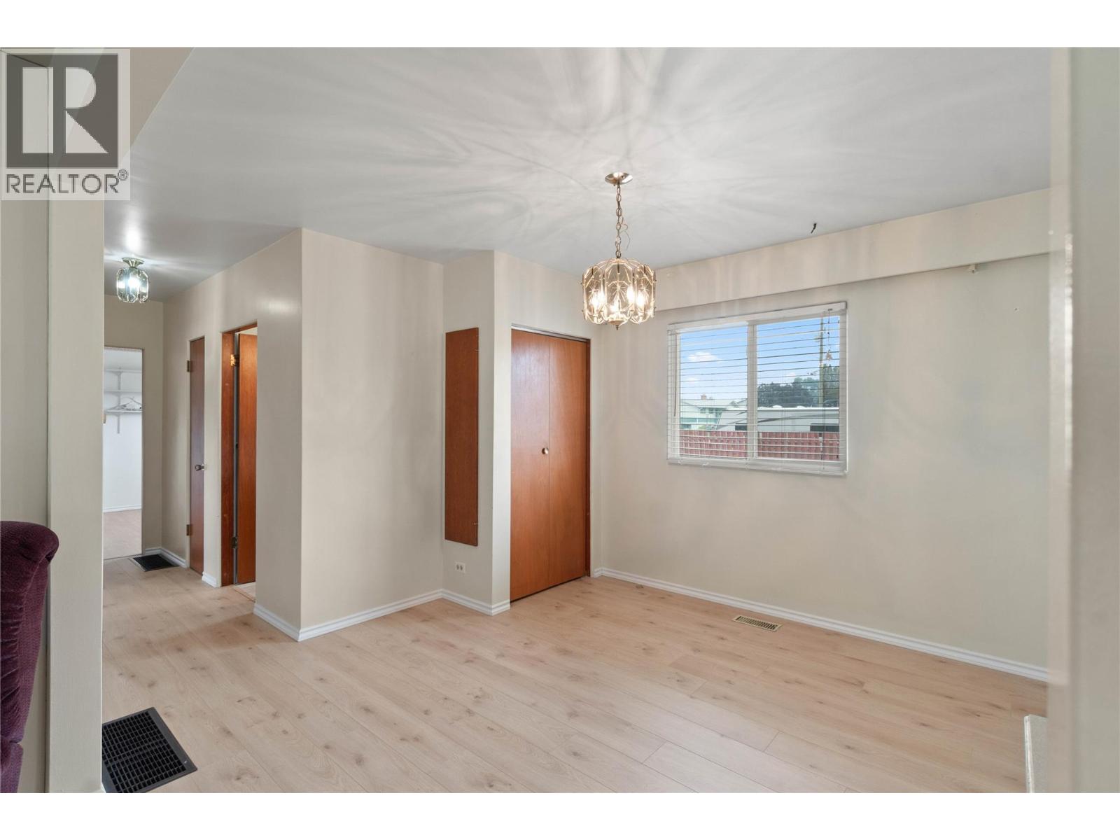
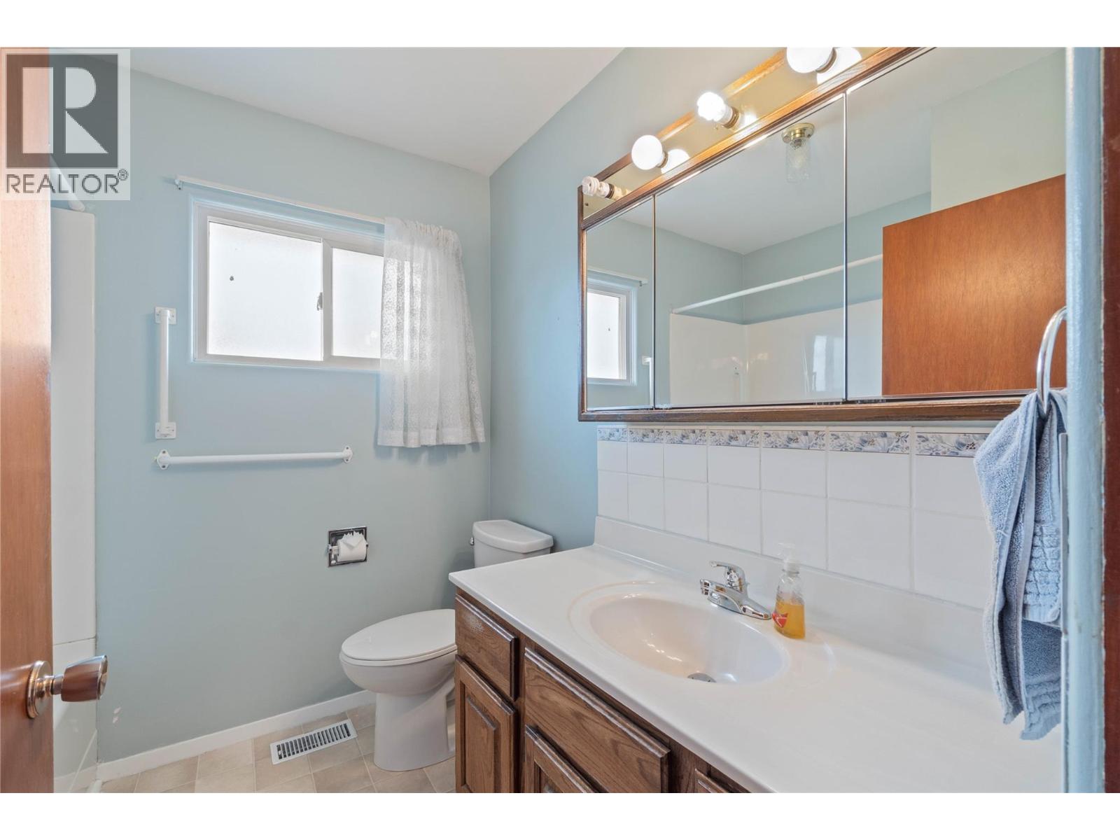
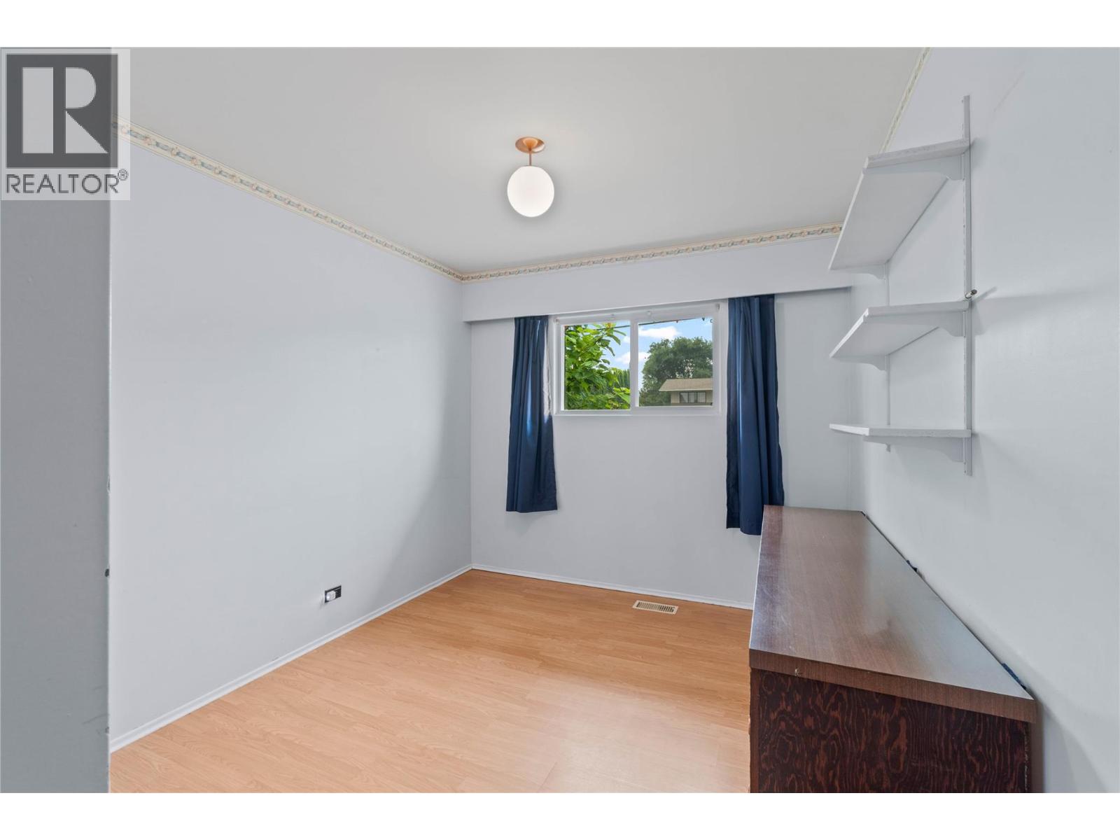
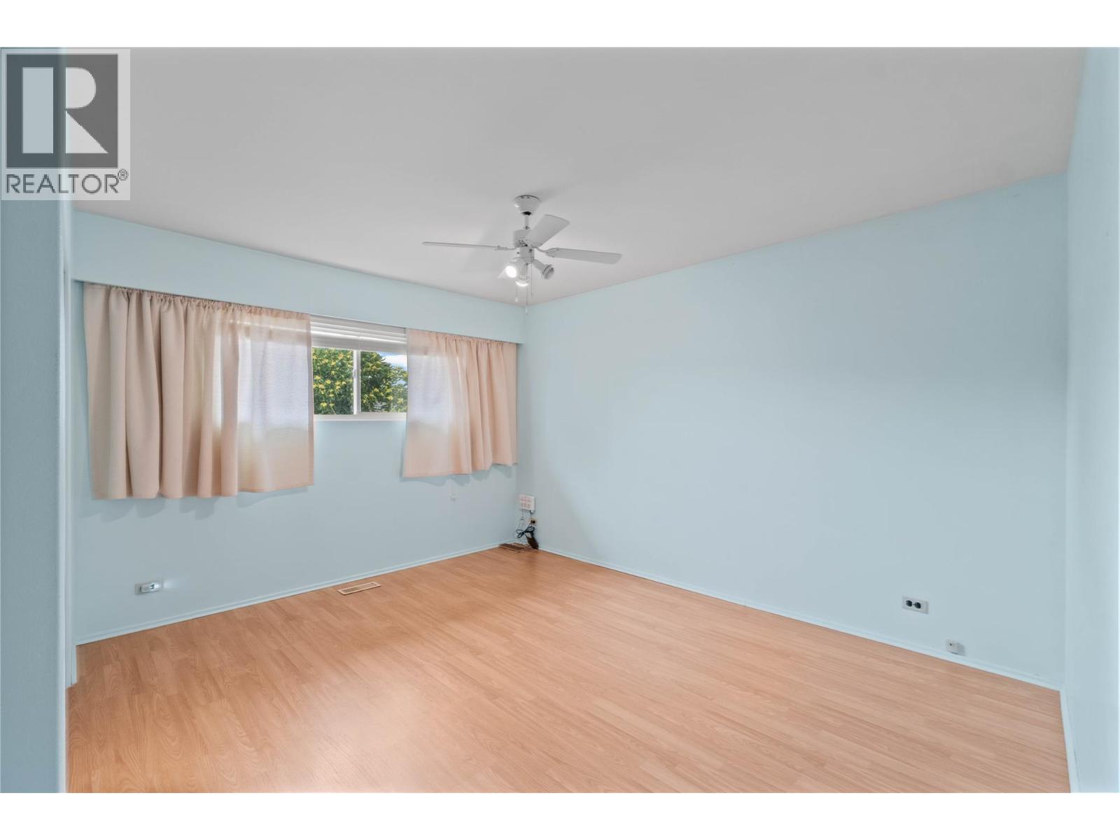
- ©MLS 10395777
- Area 2185 sq ft
- Bedrooms 4
- Bathrooms 2
- Parkings 1
Description
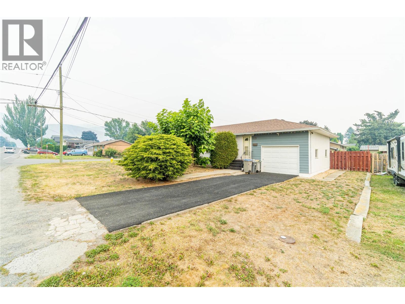
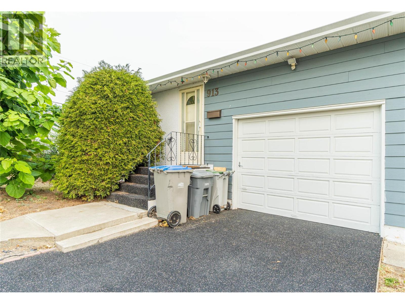
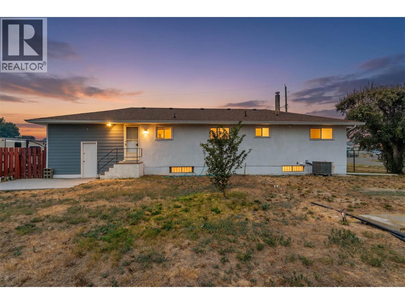
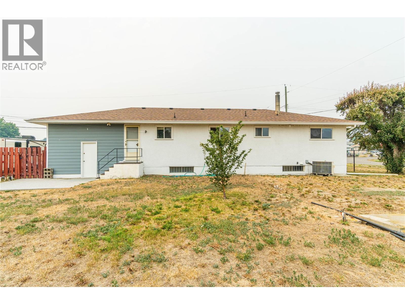
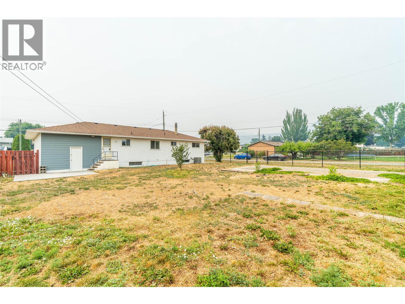
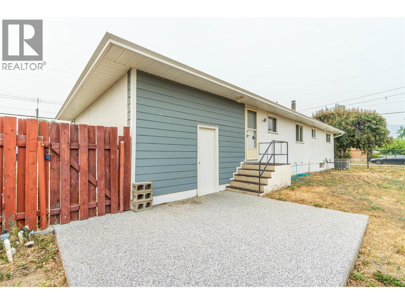
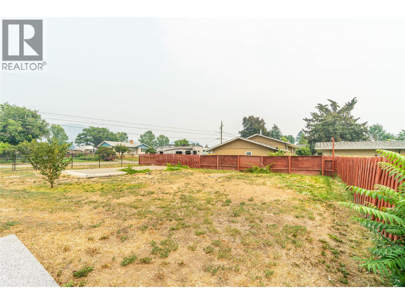
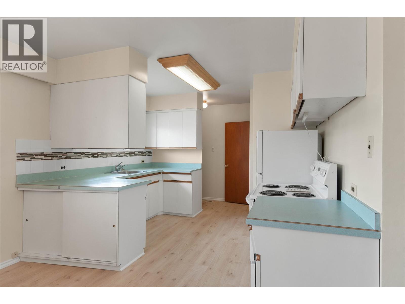
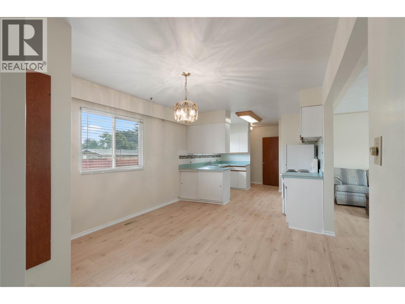
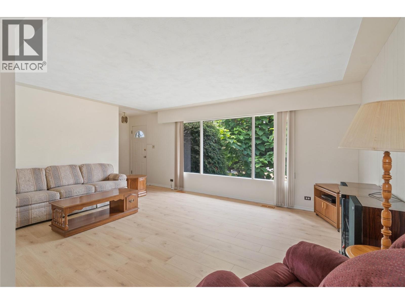
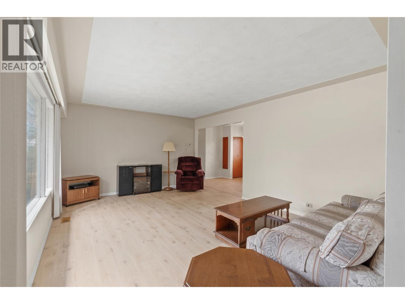
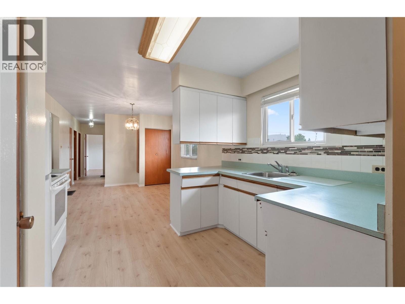
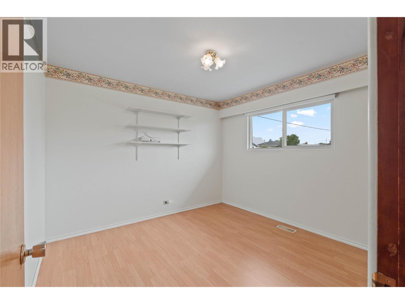
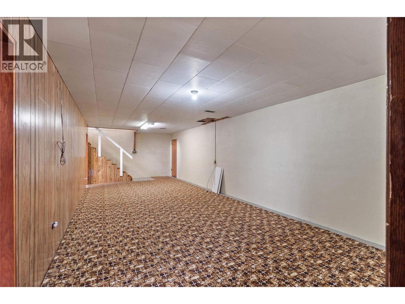
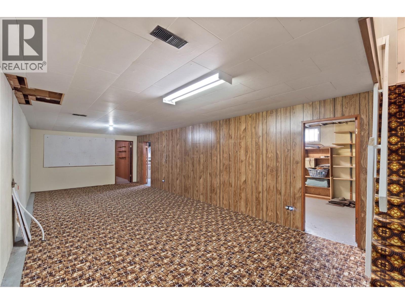
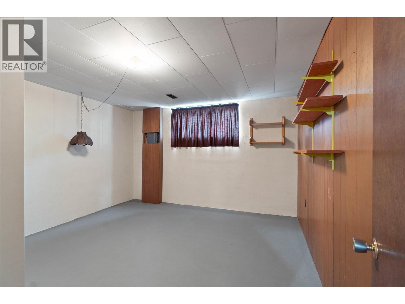
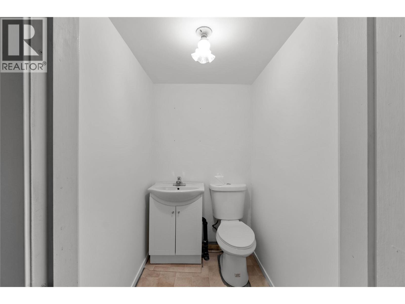
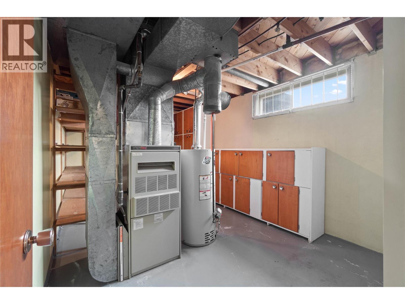
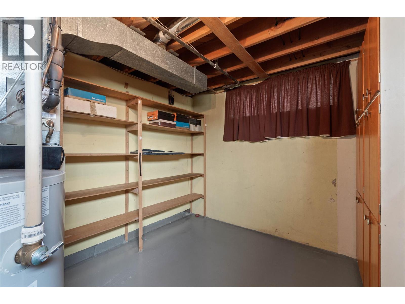
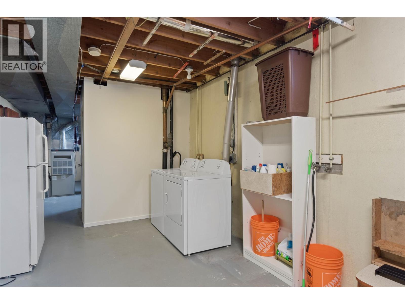
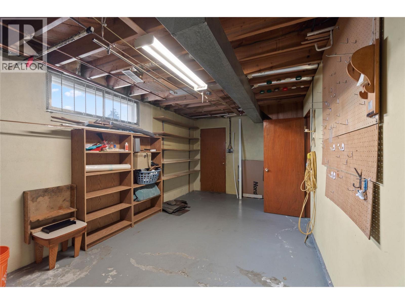
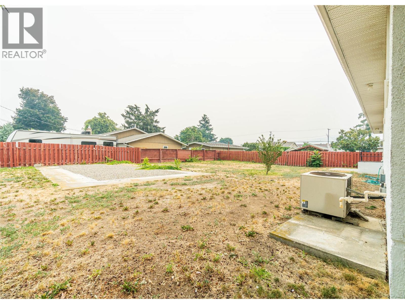
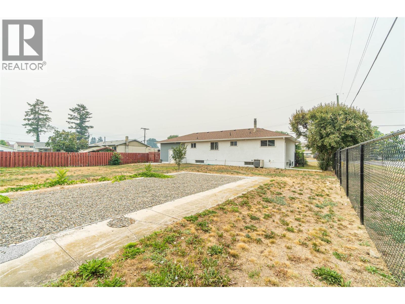
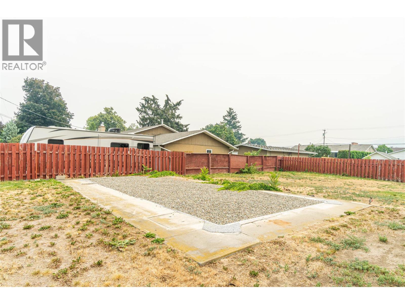
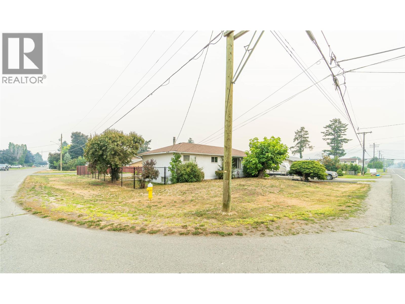
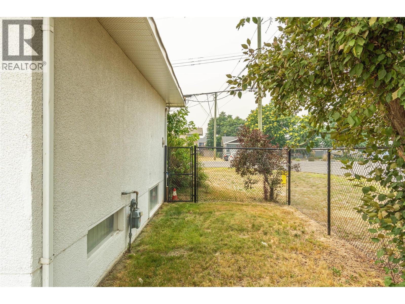
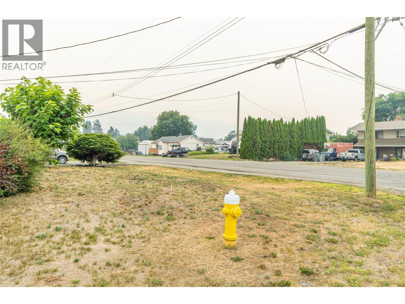
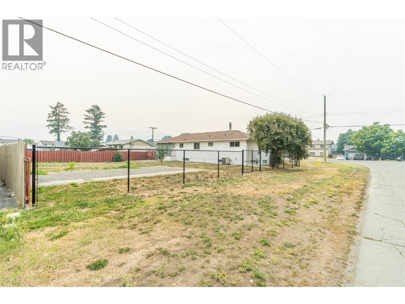
Don't miss this incredible opportunity to own this well-maintained 3-bedroom, 1-bathroom home, proudly offered for sale for the very first time. Situated on a flat corner lot, this property offers exceptional value for first-time buyers, investors, and those looking for future development potential (see City of Kamloops for rules/bylaws/development options) The functional 3 bed 1 bath main-floor layout provides comfortable everyday living, while the single-car garage and ample additional parking offer plenty of space for vehicles, RVs, or recreational toys. The full partially finished basement with 1 bedroom, half bath, expansive rec room/storage/utility space is ready for your finishing ideas with exterior access provided through garage. Ideally located close to schools, parks, and recreational facilities, this home combines convenience with long-term potential in a desirable family-friendly neighbourhood. Whether you're looking for your first home, an investment property, or a development opportunity, this rare offering is one you won't want to miss. Book your private showing today! (id:48970) Show More
Details
- Constructed Date: 1962
- Property Type: Single Family
- Type: House
- Architectural Style: Ranch
- Neighbourhood: Brocklehurst
Ammenities + Nearby
- Airport
- Park
- Recreation
- Schools
- Shopping
- Airport
- Park
- Recreation
- Schools
- Shopping
Features
- Level lot
- Corner Site
- Family Oriented
- Pets Allowed
- Range
- Refrigerator
- Hood Fan
- Central air conditioning
- Forced air
Rooms Details For 913 Holt Street
| Type | Level | Dimension |
|---|---|---|
| Laundry room | Basement | 29'5'' x 10'5'' |
| Recreation room | Basement | 31'2'' x 13'2'' |
| Utility room | Basement | 15'3'' x 10'5'' |
| Bedroom | Basement | 13'2'' x 12'11'' |
| Partial bathroom | Basement | Measurements not available |
| Foyer | Main level | 3'7'' x 3'6'' |
| Bedroom | Main level | 9'3'' x 12'11'' |
| Bedroom | Main level | 9'10'' x 10'5'' |
| Primary Bedroom | Main level | 13'2'' x 12'11'' |
| Dining room | Main level | 10'6'' x 10'5'' |
| Living room | Main level | 18' x 12'11'' |
| Kitchen | Main level | 13'10'' x 10'5'' |
| Full bathroom | Main level | Measurements not available |
Location
This REALTOR.ca listing content is owned and licensed by REALTOR® members of The Canadian Real Estate Association
Data provided by: Okanagan-Mainline Real Estate Board