- ©MLS 1044158
- Area 1876 sq ft
- Bedrooms 4
- Bathrooms 2
- Parkings 1
Description
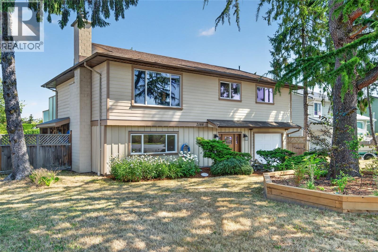
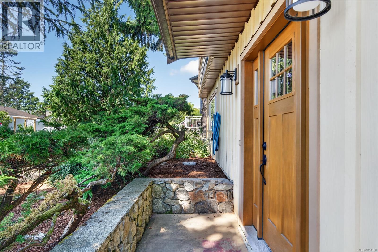
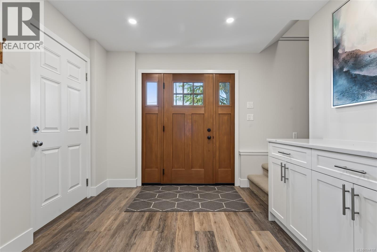
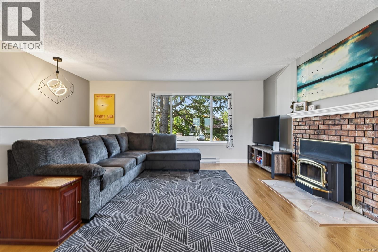
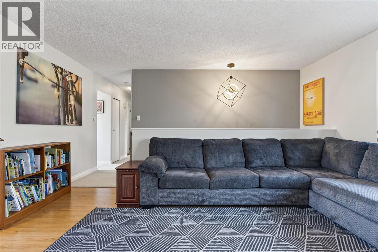
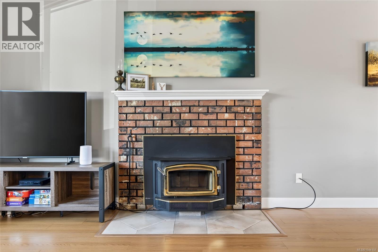
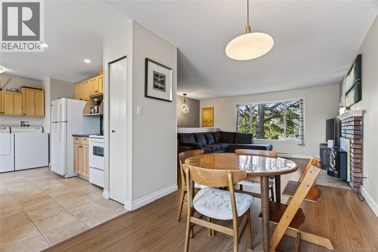
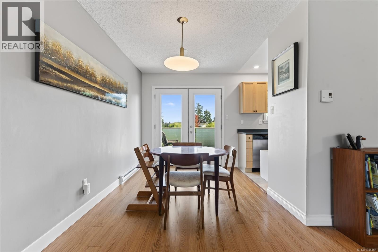
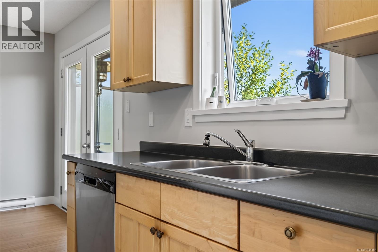
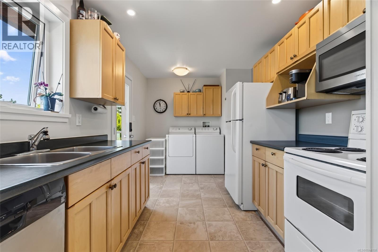
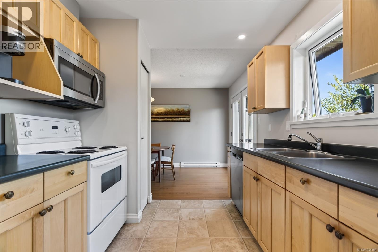
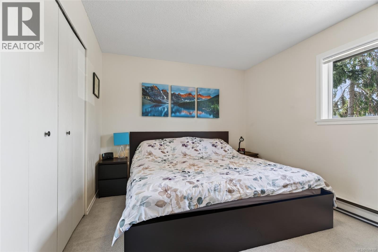
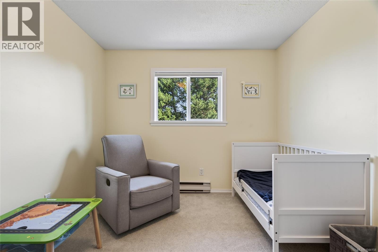
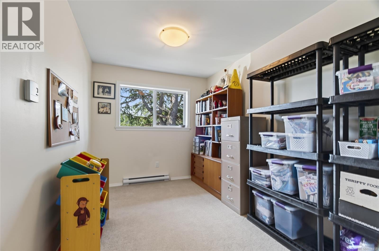
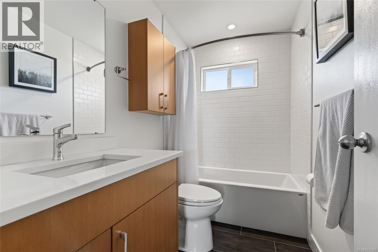
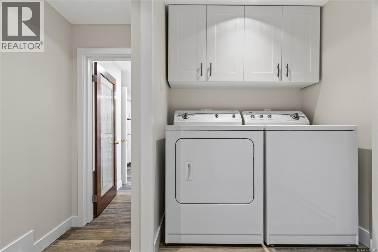
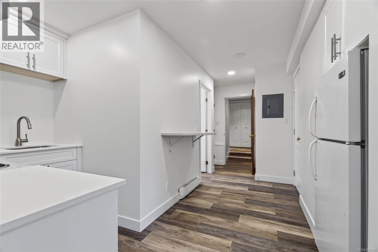
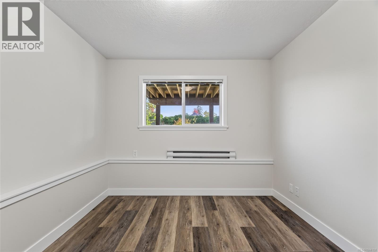
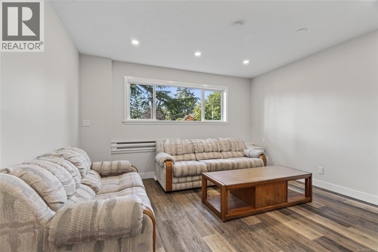
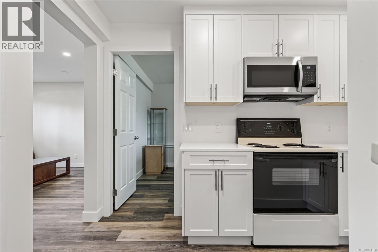
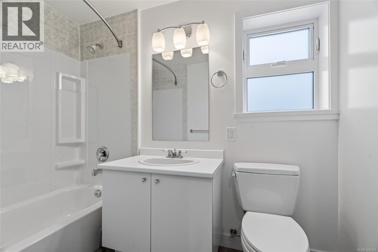
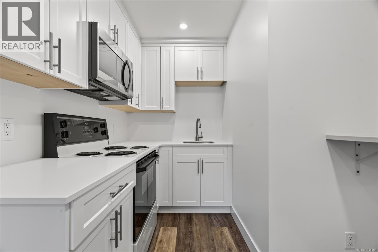
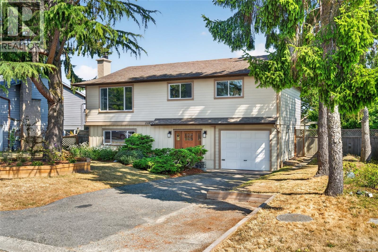
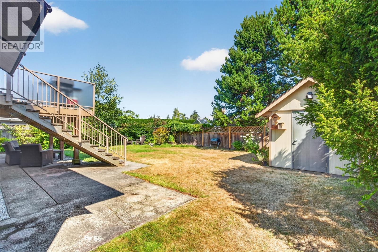
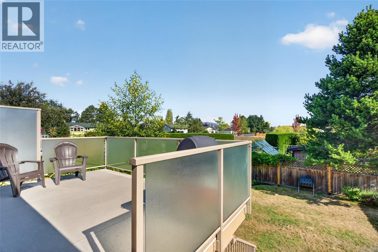
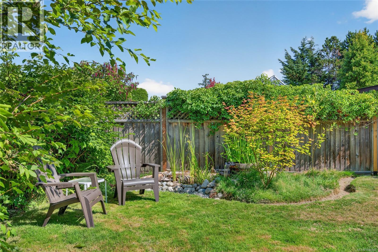
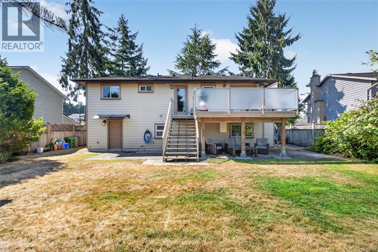
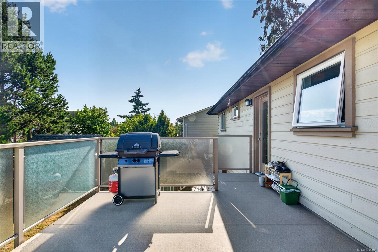
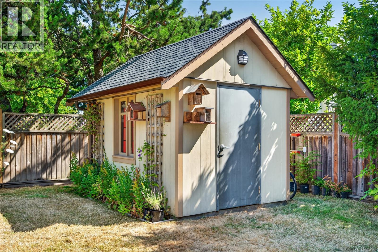
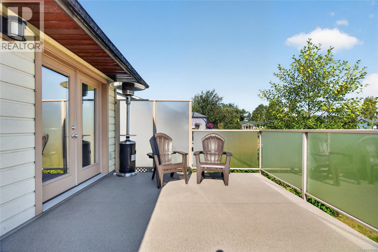
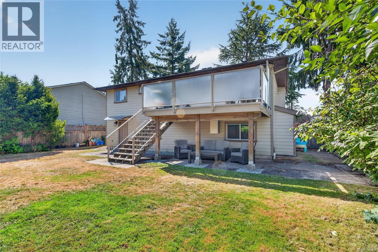
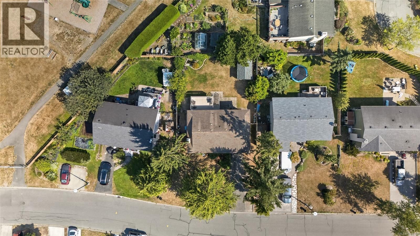
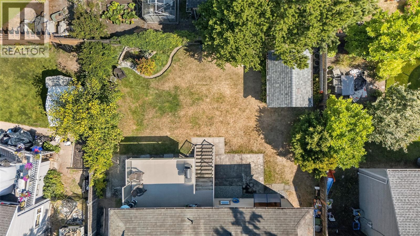
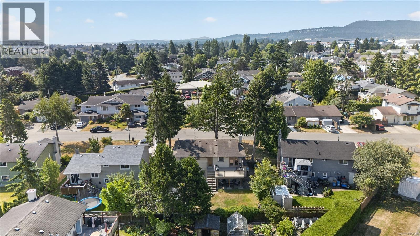
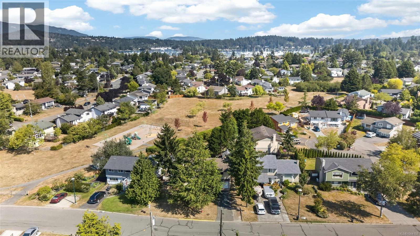
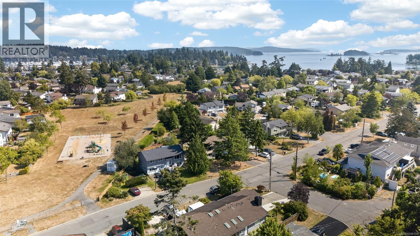
OPEN SAT JULY 25TH 1-2:30. Welcome to this beautifully maintained home on a quiet, family-friendly street close to schools with a park right behind. Thoughtfully updated throughout with flooring, paint, windows, and heated floors in the main bathroom for year-round comfort. The bright kitchen and adjoining dining area overlook the private backyard, complete with a pond, spacious deck, and large storage shed—perfect for relaxing or entertaining. The inviting living room is filled with natural light and offers the warmth and charm of a WETT-certified wood-burning stove during the cooler months. All bedrooms are generously sized, providing comfortable living for the whole family. The lower level offers a self-contained secondary accommodation with its own private entrance and separate laundry. An attached garage add to the home's practicality. Book your showing today! (id:48970) Show More
Details
- Constructed Date: 1978
- Property Type: Single Family
- Type: House
- Architectural Style: Westcoast
- Neighbourhood: Sidney North-East
Features
- Level lot
- Rectangular
- Patio(s)
- Dishwasher
- Dryer
- Range - Electric
- Refrigerator
- Washer
- Baseboard heaters
Rooms Details For 2188 Calvin Ave
| Type | Level | Dimension |
|---|---|---|
| Patio | Lower level | 34' x 12' |
| Laundry room | Lower level | 11' x 8' |
| Bedroom | Lower level | 11' x 10' |
| Living room | Lower level | 13' x 12' |
| Entrance | Lower level | 12' x 8' |
| Bathroom | Main level | 4-Piece |
| Bedroom | Main level | 13' x 8' |
| Primary Bedroom | Main level | 13' x 10' |
| Bedroom | Main level | 12' x 10' |
| Kitchen | Main level | 10' x 9' |
| Dining room | Main level | 9' x 8' |
| Living room | Main level | 14' x 13' |
Location
This REALTOR.ca listing content is owned and licensed by REALTOR® members of The Canadian Real Estate Association
Data provided by: Victoria Real Estate Board