- ©MLS 10395640
- Area 2363 sq ft
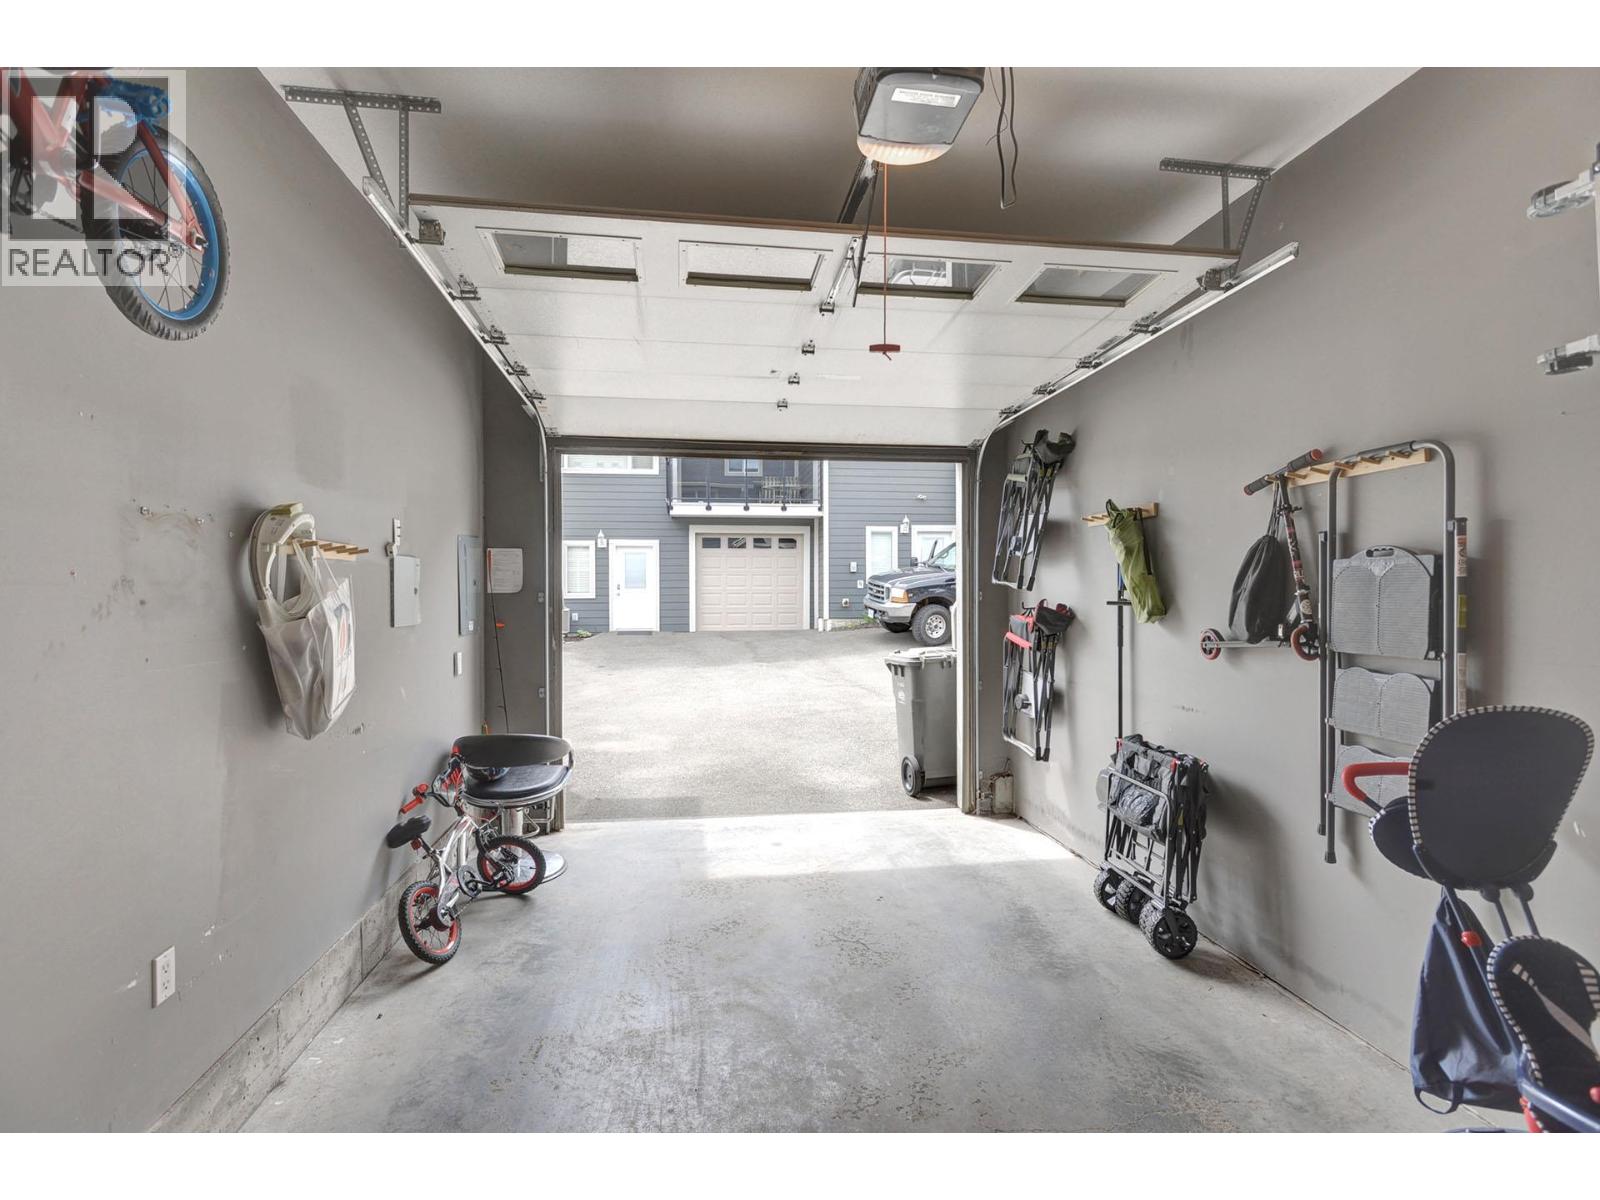
- Bedrooms 3
- Bathrooms 3
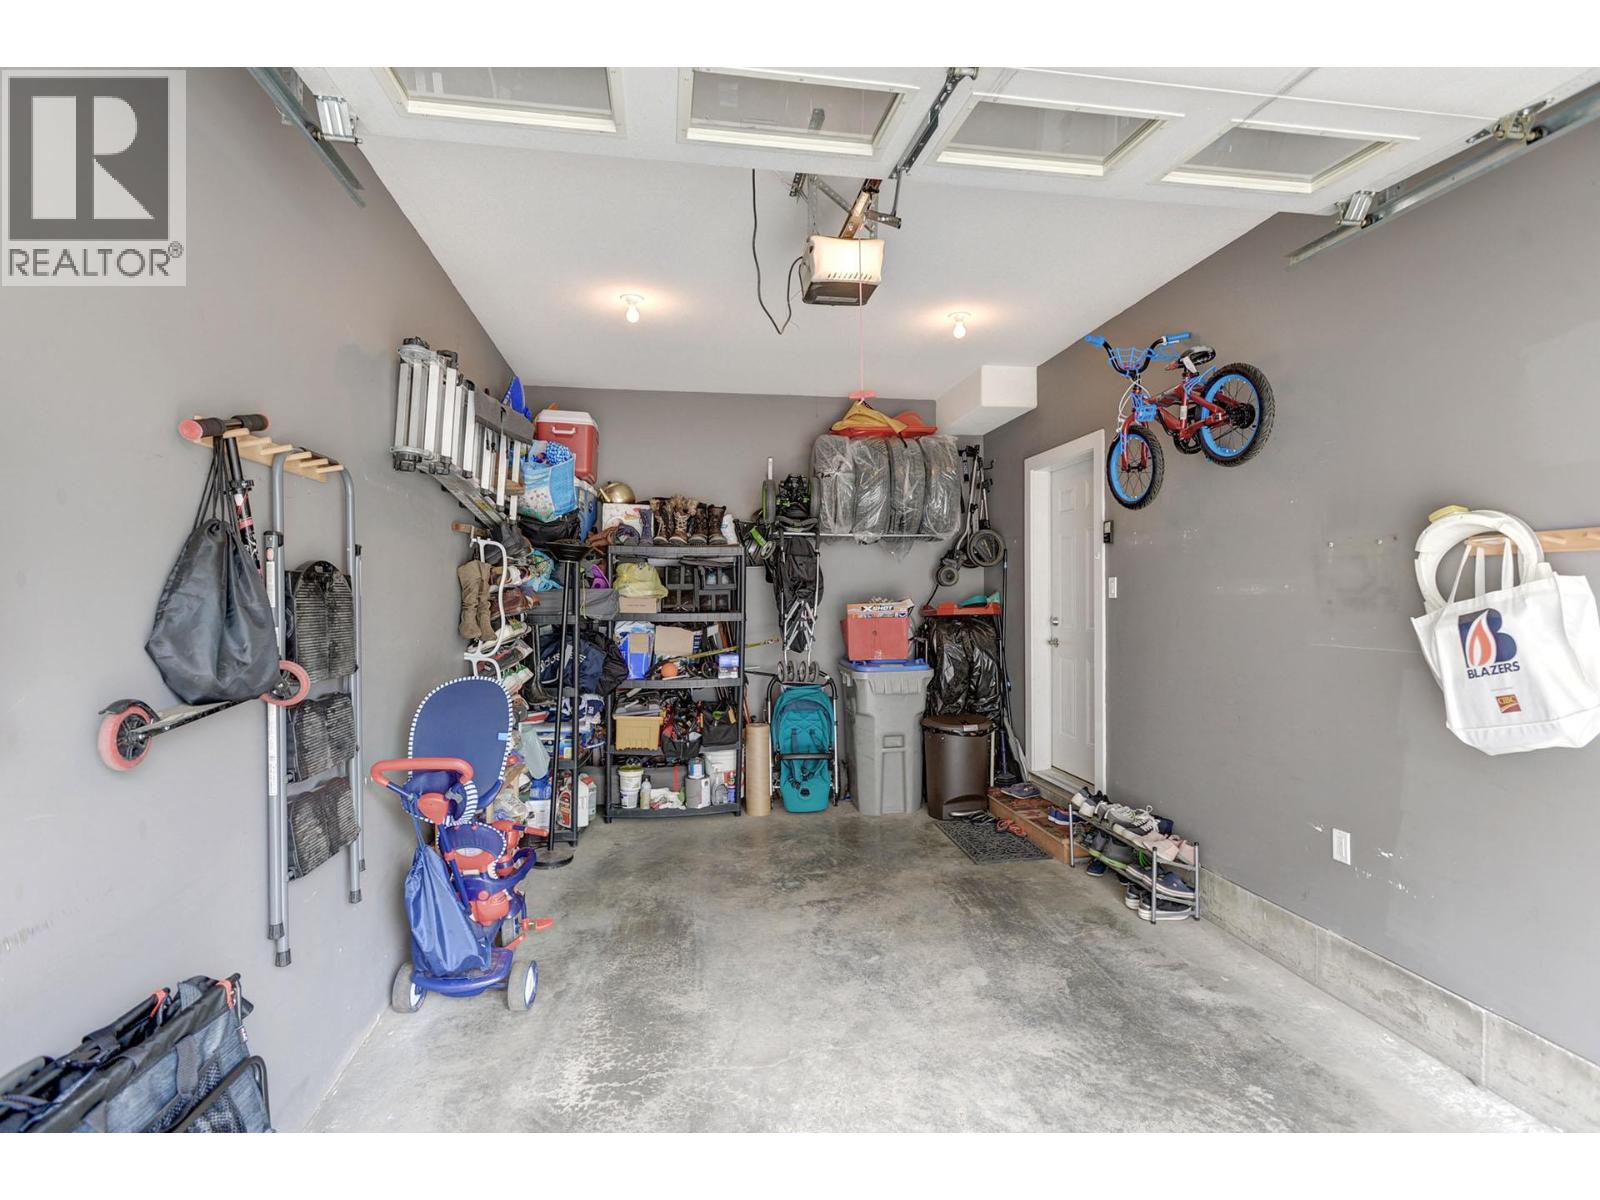
- Parkings 1
Description
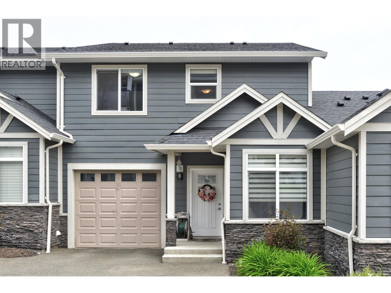
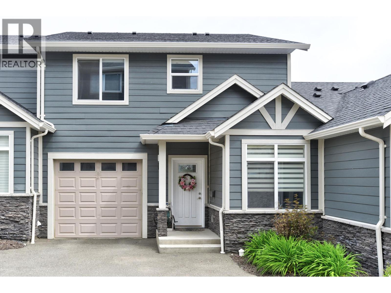
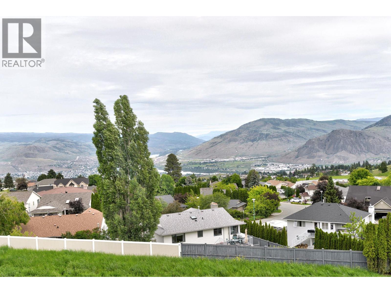
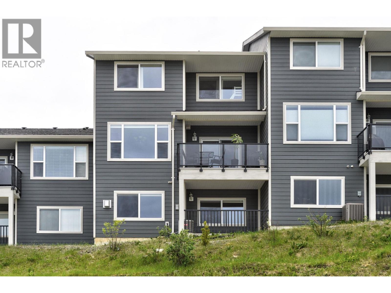
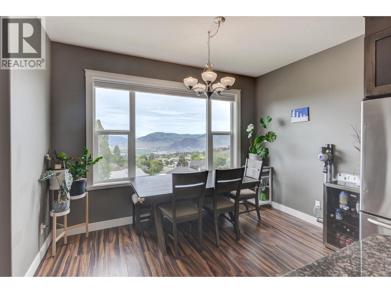
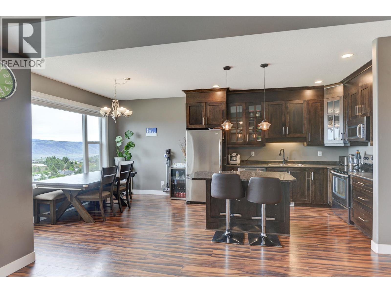
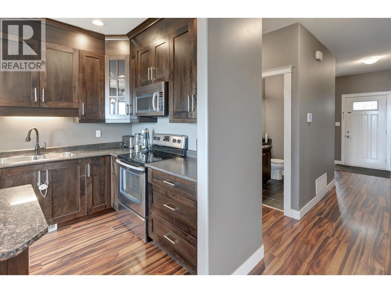
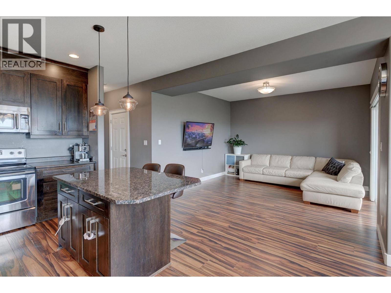
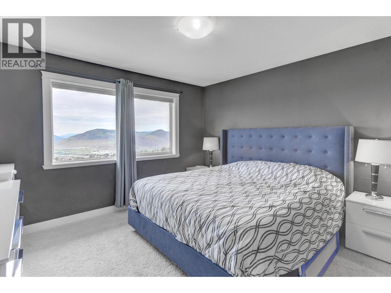
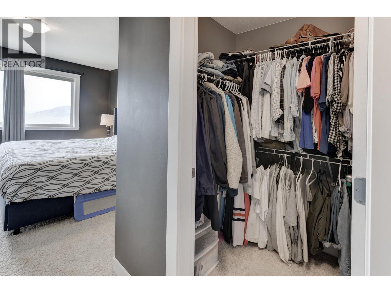
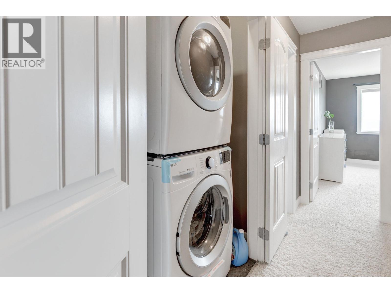
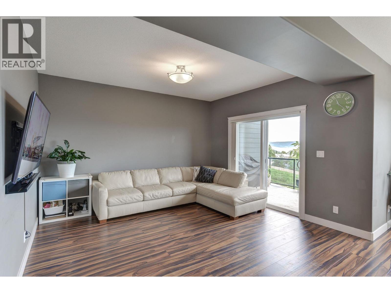
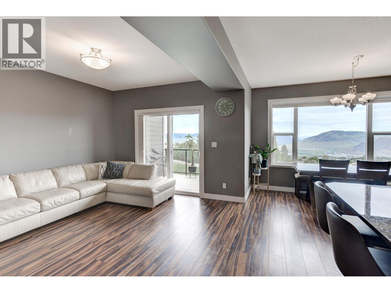
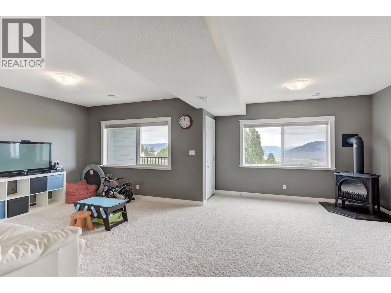
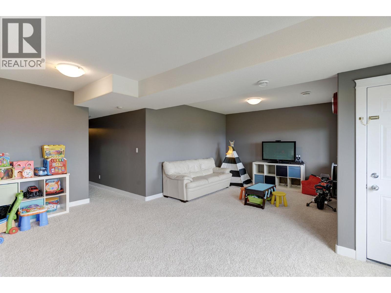
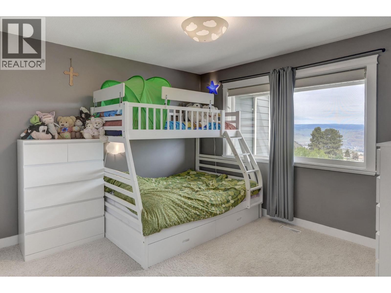
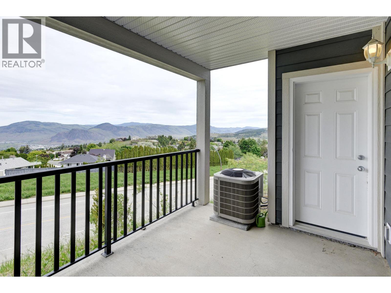
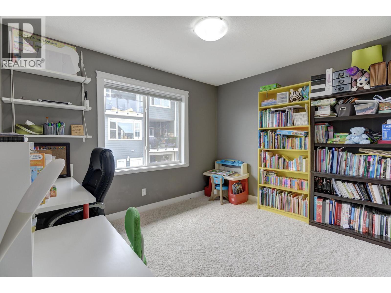
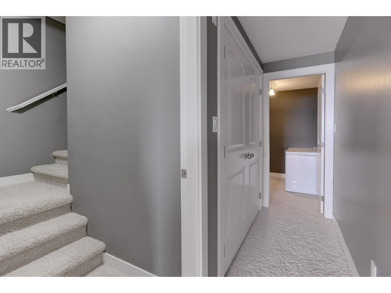
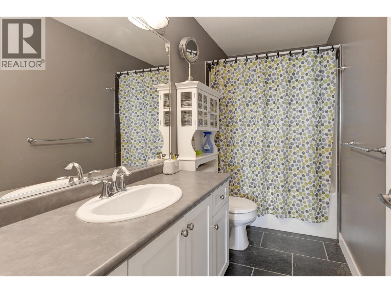
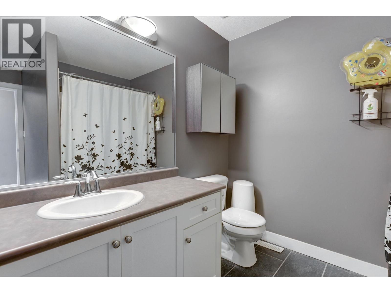
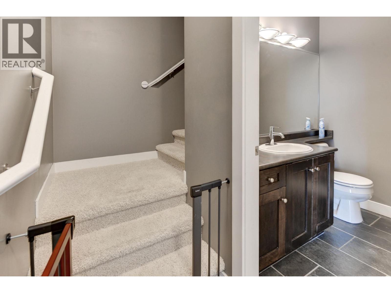
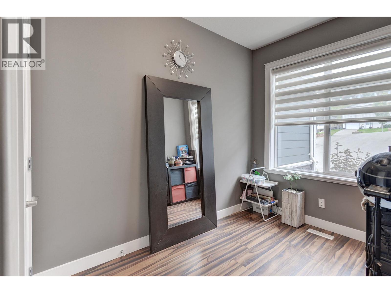
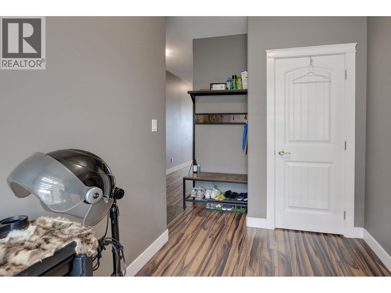
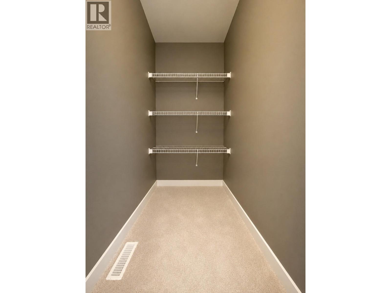
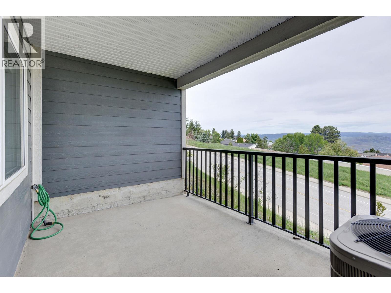
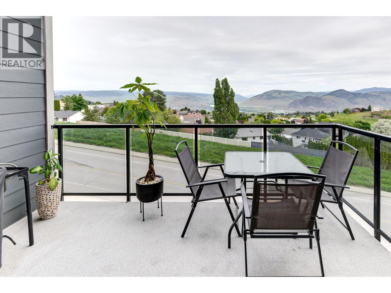
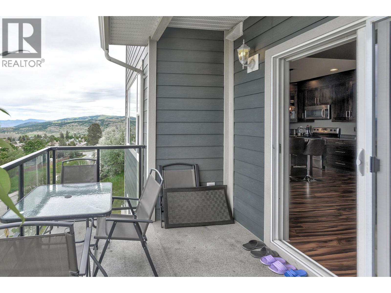
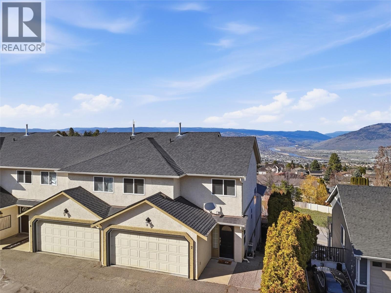
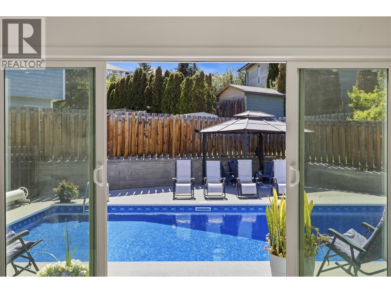
Enjoy panoramic river, mountain, and valley views from this spacious 2,350 sq. ft. townhouse in desirable Aberdeen. Bright and open on every level, this well-designed home features three generously sized bedrooms, two versatile dens, and 2.5 bathrooms. The main floor offers an open-concept great room with large windows, a den, powder room, and access to a covered patio. Upstairs includes three bedrooms, laundry, ample storage, and a primary suite with beautiful views, a walk-in closet, and four-piece ensuite. The full daylight walkout basement features a second den, a large family room, and access to another patio. Parking includes a private single-car garage plus one designated outdoor parking stall. Rentals and pets are permitted subject to restrictions. Measurements are approximate, please call listing agent for more information. (id:48970) Show More
Details
- Constructed Date: 2009
- Property Type: Single Family

- Type: Row / Townhouse
- Access Type: Easy access
- Architectural Style: Multi-level
- Community: RIVER VIEW ESTATES
- Neighbourhood: Aberdeen
- Maintenance Fee: 429.93/Monthly
Ammenities + Nearby
- Recreation
- Recreation
Features
- Level lot
- View (panoramic)
- Range
- Refrigerator
- Dishwasher
- Washer & Dryer
- Central air conditioning
- Forced air
- See remarks
Rooms Details For 738 DUNROBIN Drive Unit# 6
| Type | Level | Dimension |
|---|---|---|
| Storage | Second level | 8'0'' x 4'0'' |
| Laundry room | Second level | 4'0'' x 6'0'' |
| Bedroom | Second level | 12'0'' x 10'0'' |
| Bedroom | Second level | 12'0'' x 10'0'' |
| Primary Bedroom | Second level | 13'0'' x 13'0'' |
| 4pc Ensuite bath | Second level | Measurements not available |
| 4pc Bathroom | Second level | Measurements not available |
| Recreation room | Basement | 24'0'' x 20'0'' |
| Storage | Basement | 8'0'' x 4'0'' |
| Den | Basement | 12'0'' x 15'0'' |
| Foyer | Main level | 4'0'' x 6'0'' |
| Den | Main level | 8'0'' x 12'0'' |
| Kitchen | Main level | 13'0'' x 11'0'' |
| Dining room | Main level | 13'0'' x 10'0'' |
| Living room | Main level | 12'0'' x 13'0'' |
| 2pc Bathroom | Main level | Measurements not available |
Location
Similar Properties
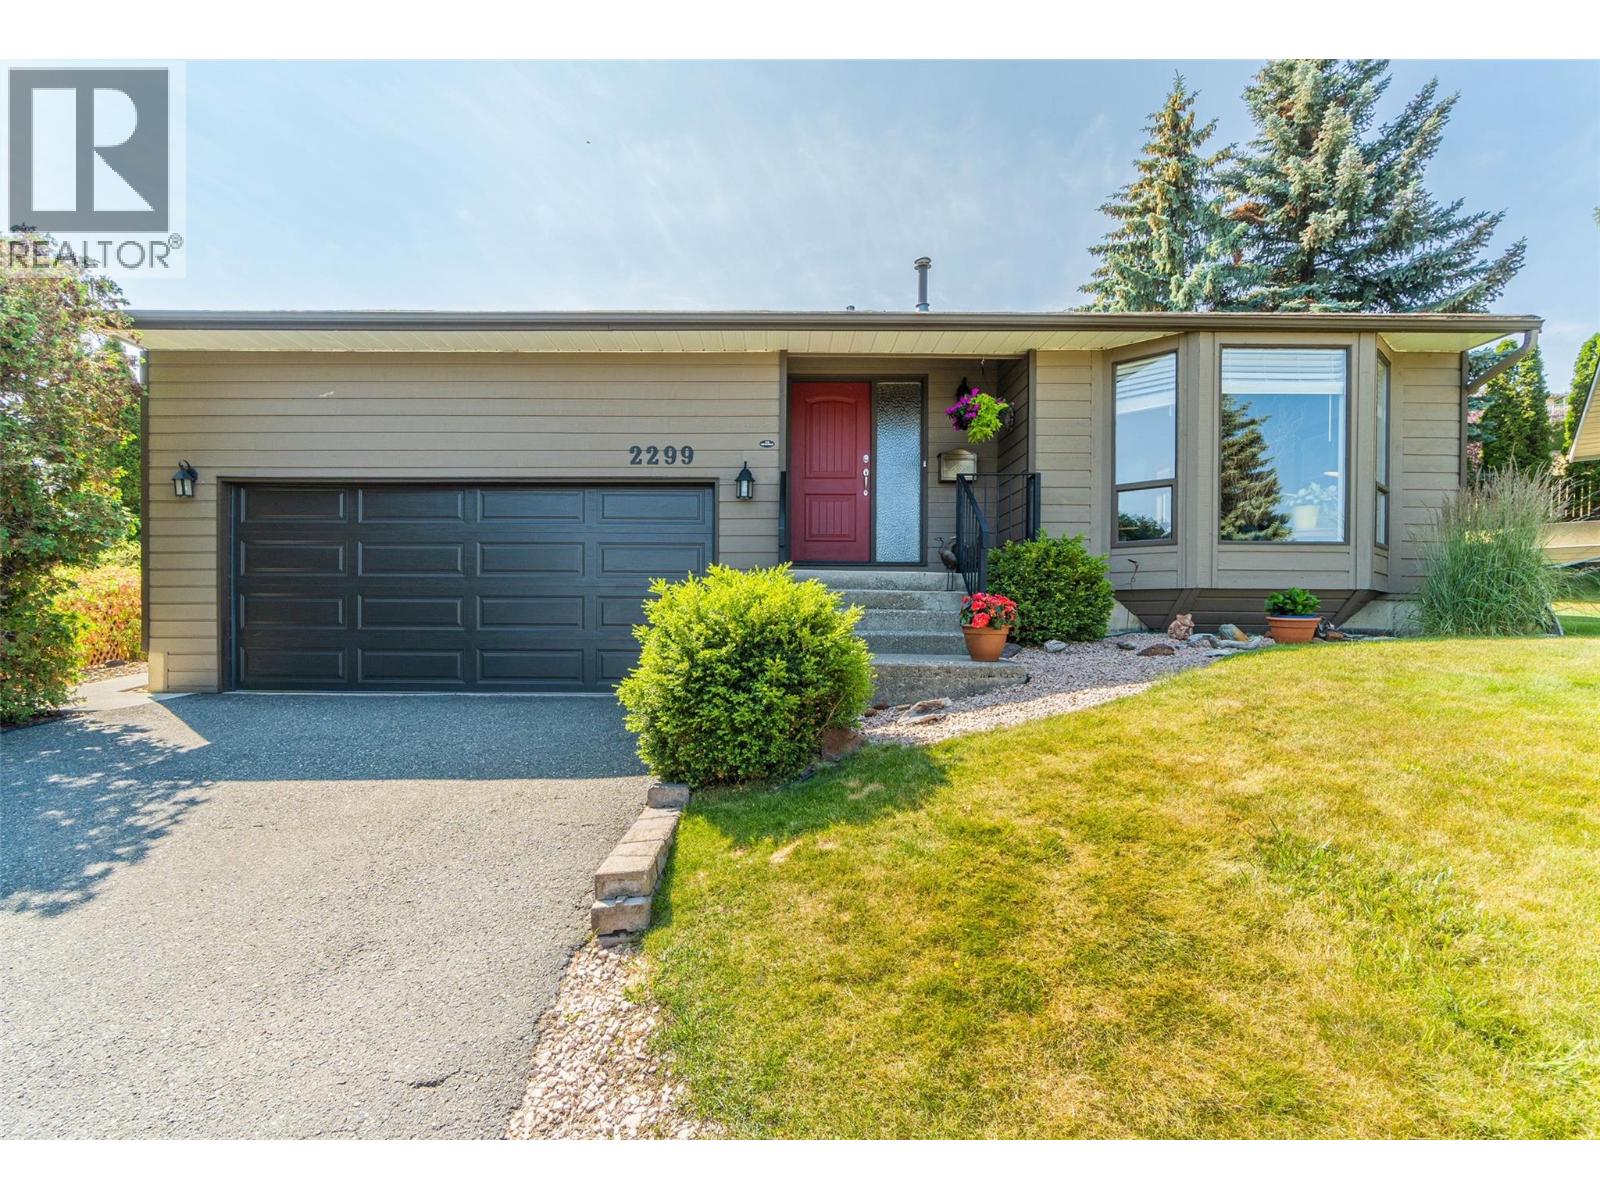
For Sale
$ 559,000 $ 301 / Sq. Ft.
- 10394242 ©MLS
- 3 Bedroom
- 3 Bathroom
For Sale
$ 839,900 $ 353 / Sq. Ft.
- 10395241 ©MLS
- 3 Bedroom
- 3 Bathroom
For Sale
$ 949,900 $ 341 / Sq. Ft.
- 10388785 ©MLS
- 3 Bedroom
- 3 Bathroom
This REALTOR.ca listing content is owned and licensed by REALTOR® members of The Canadian Real Estate Association
Data provided by: Okanagan-Mainline Real Estate Board