- ©MLS R3149337
- Area 2860 sq ft
- Bedrooms 5
- Bathrooms 4
Description
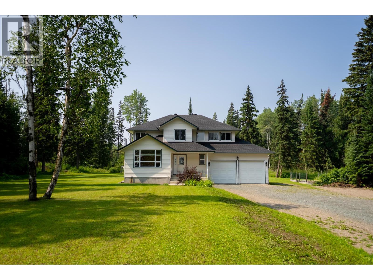
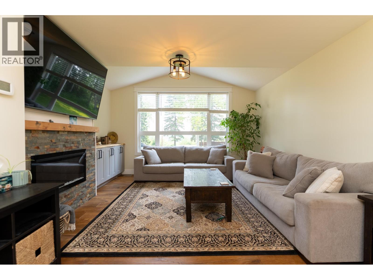
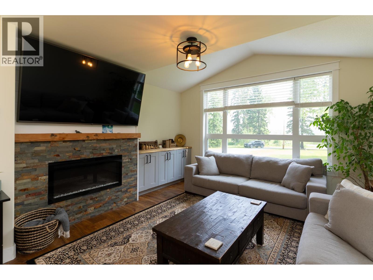
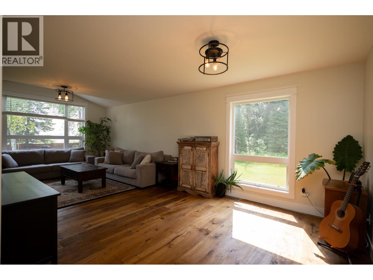
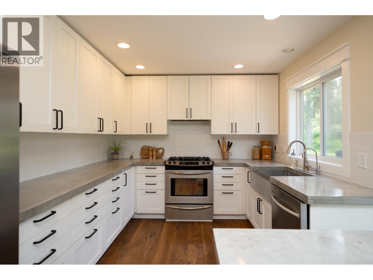
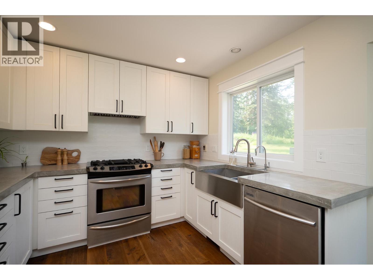
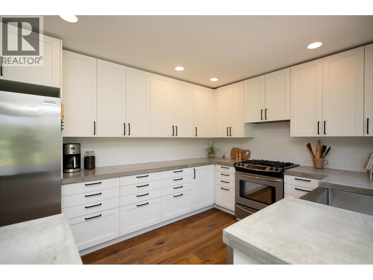
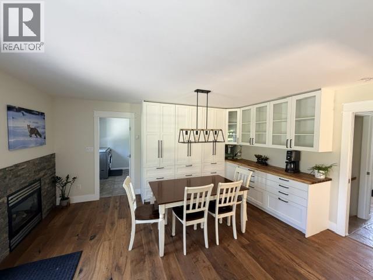
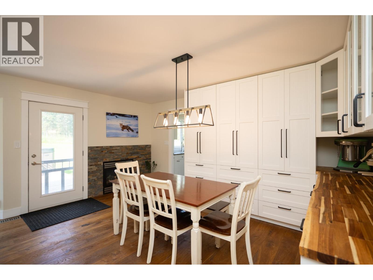
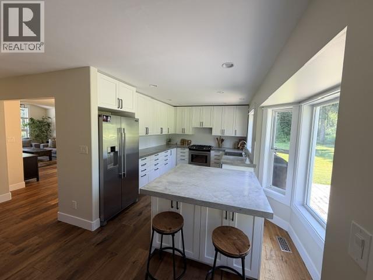
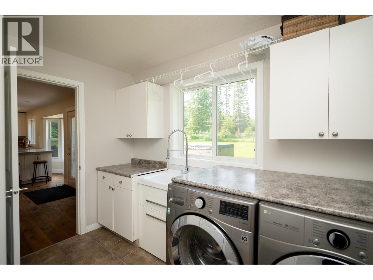
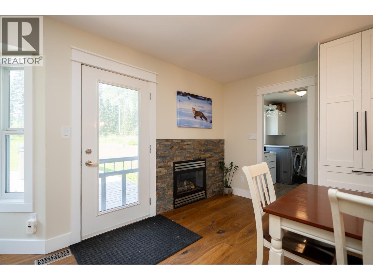
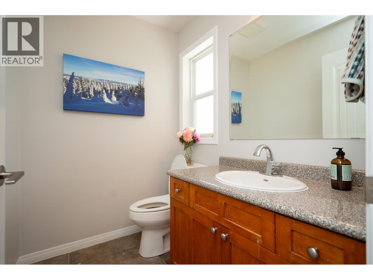
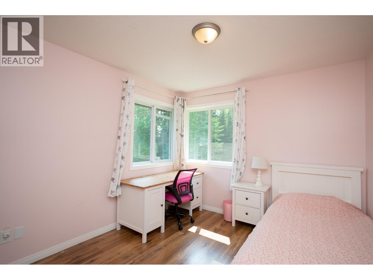
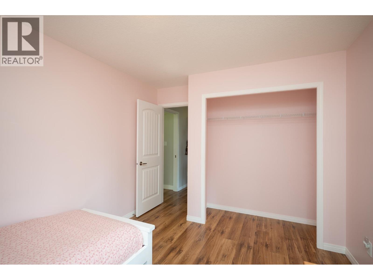
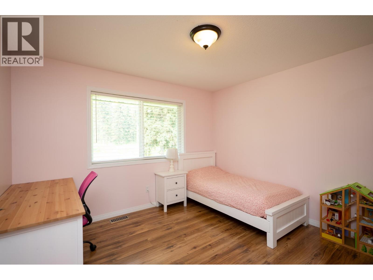
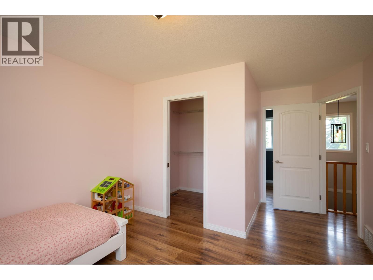
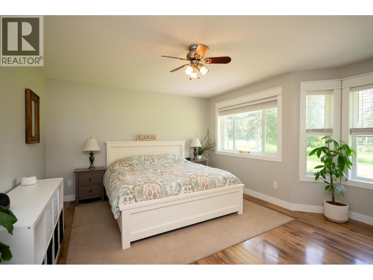
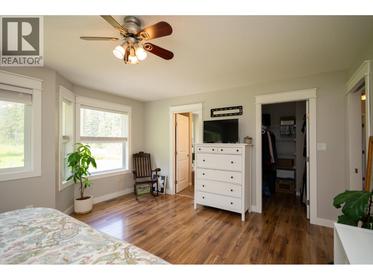
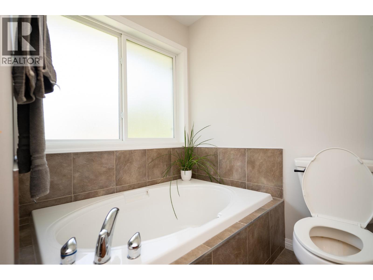
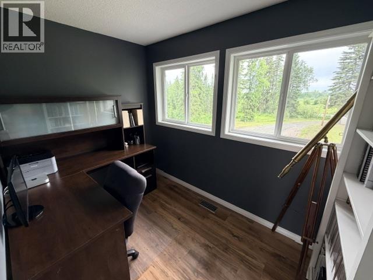
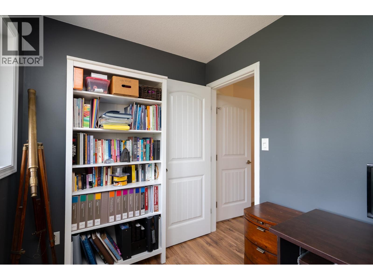
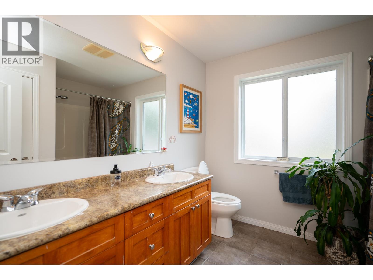
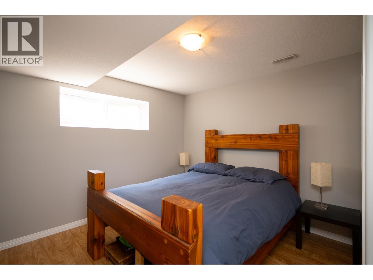
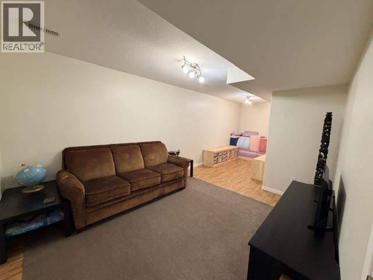
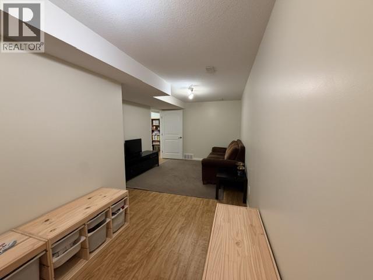
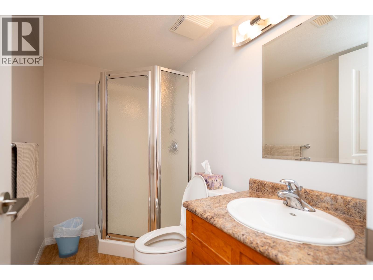
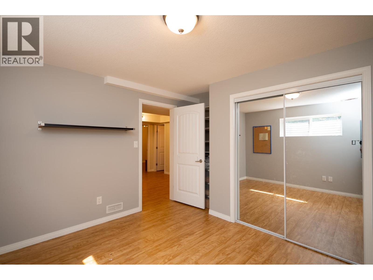
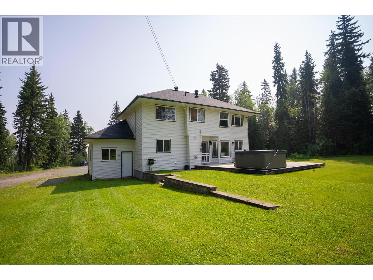
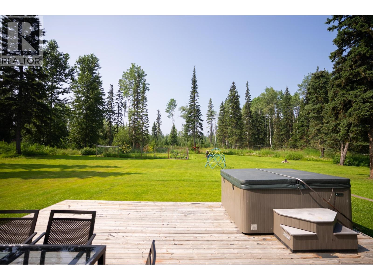
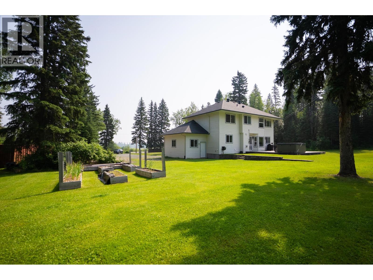
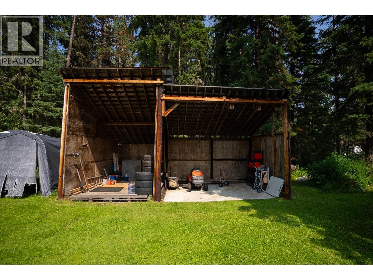
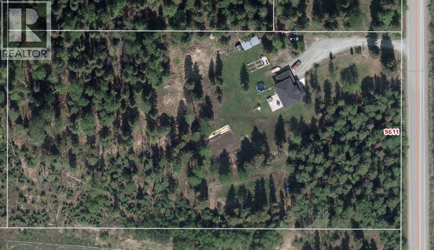
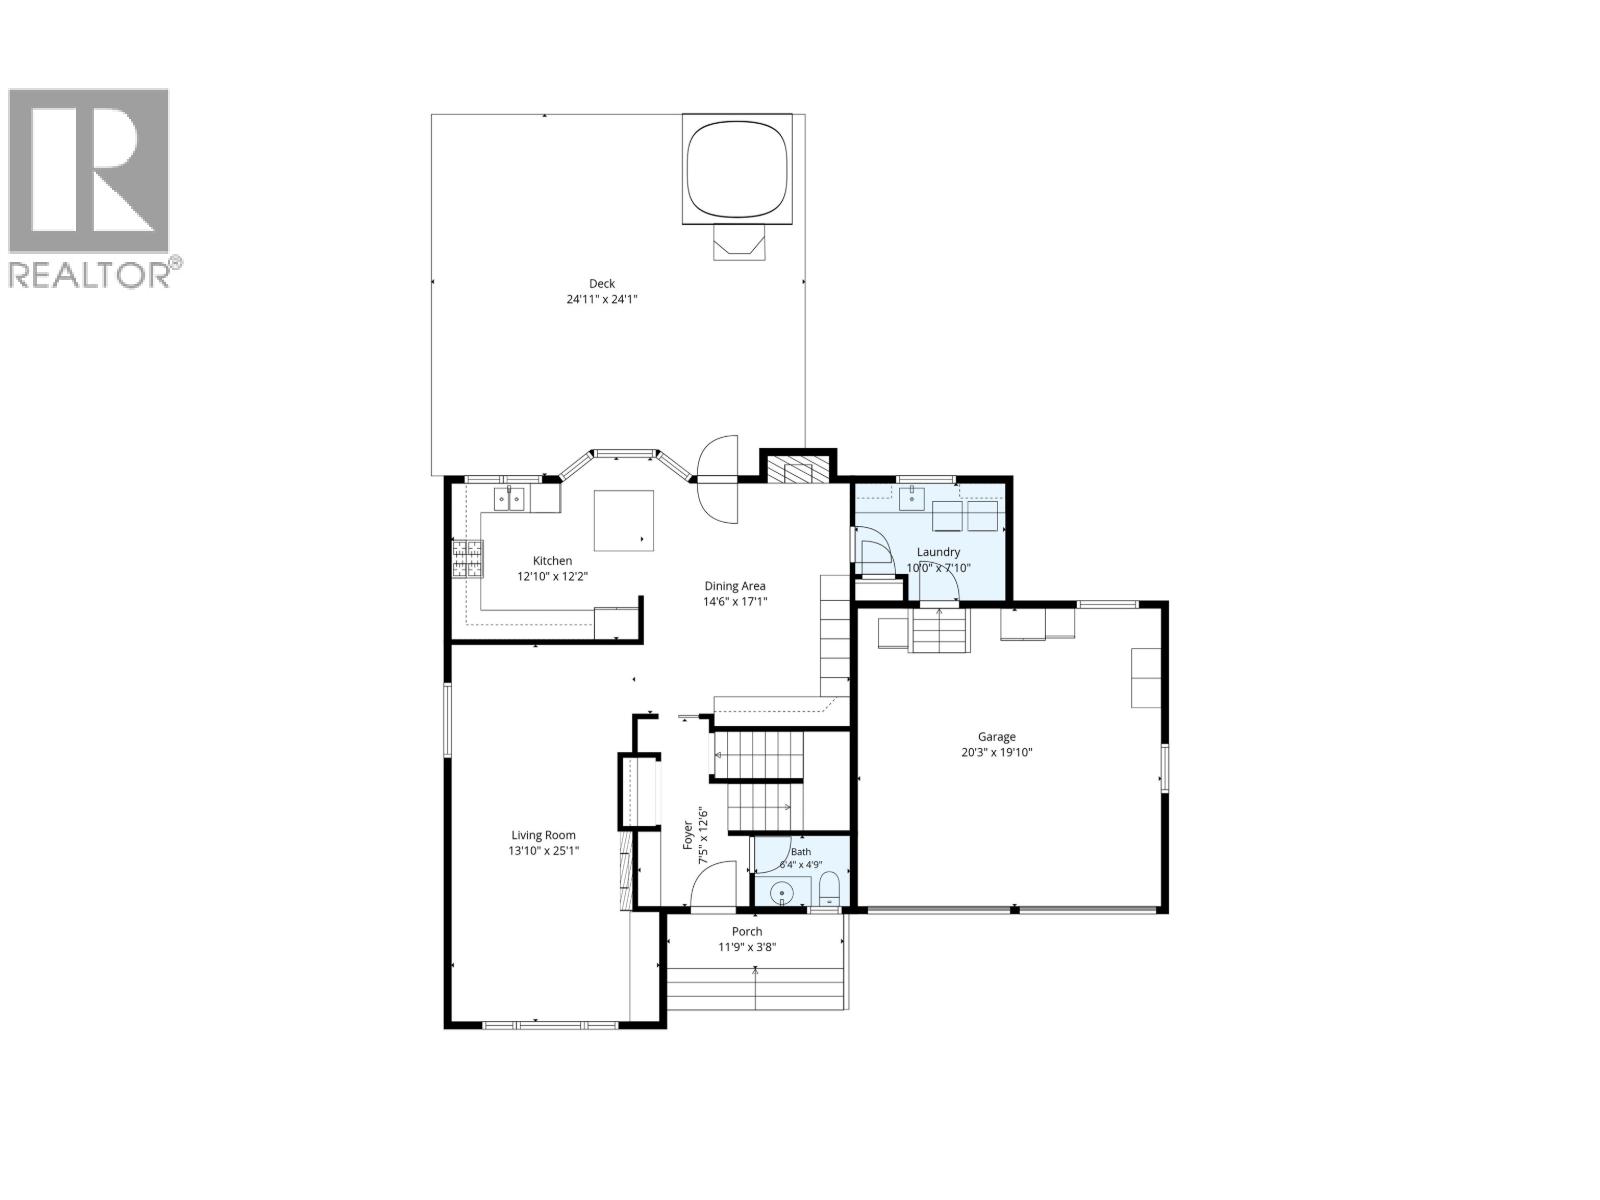
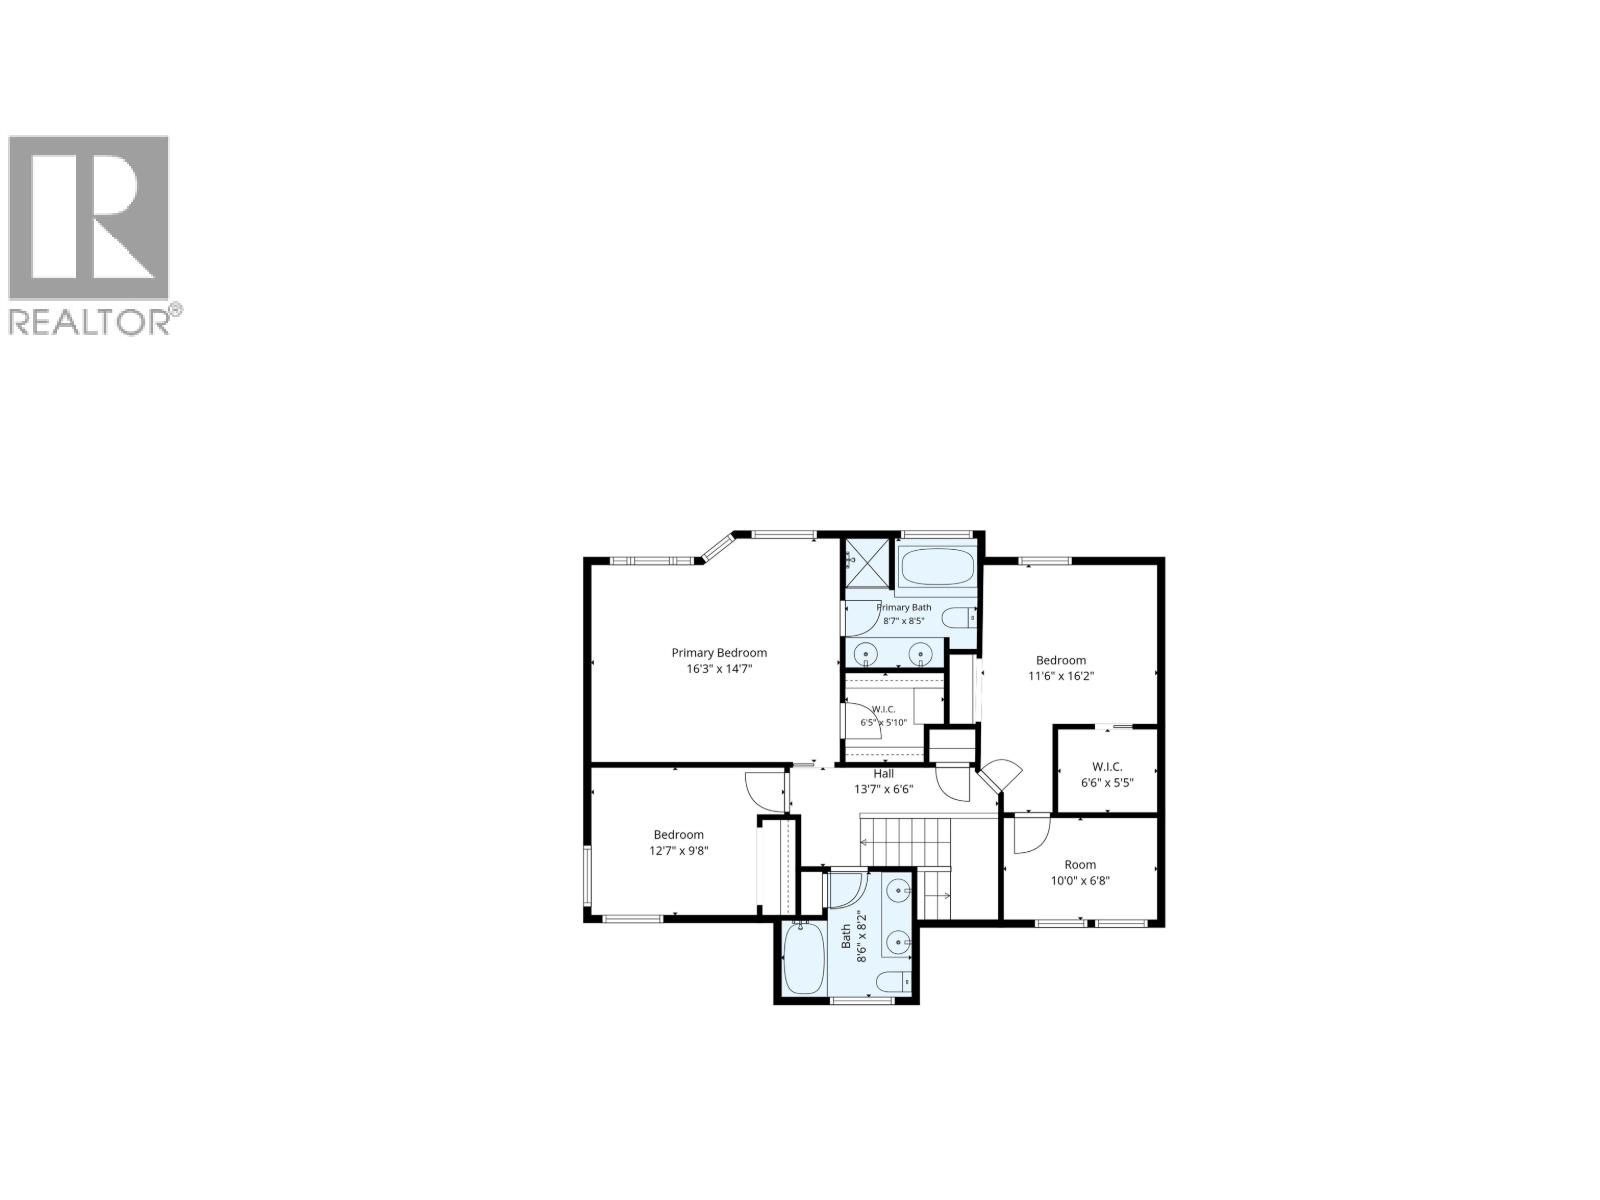
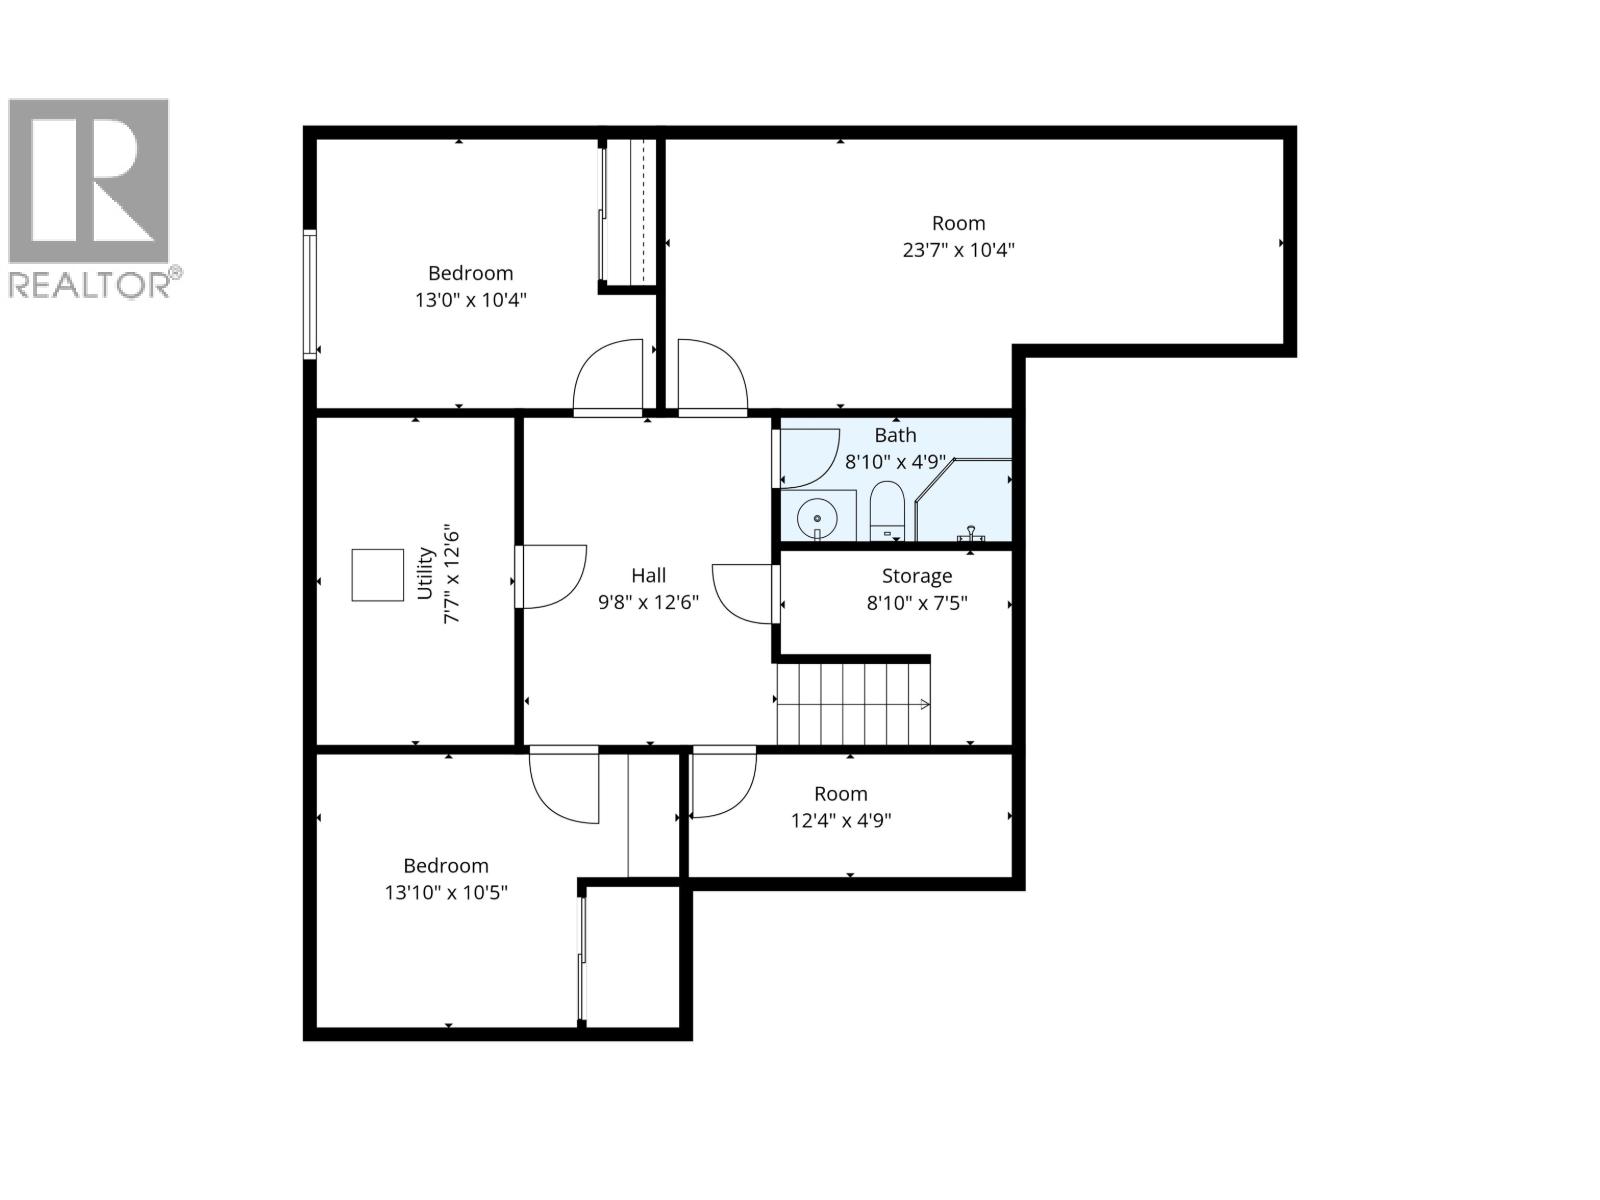
Country living on 5 private acres just minutes from town! This 2006 home offers 5 bedrooms, 4 bathrooms, and efficient geothermal heating/cooling. The main floor features a renovated kitchen with custom concrete countertops, one-of-a-kind engineered hardwood crafted from 100-year-old reclaimed factory floor planks, a spacious family room, main-floor laundry, and access to the large sundeck. Upstairs you'll find a generous primary suite with a 5-piece ensuite and walk-in closet, plus two additional bedrooms, an office, and a full bath. The fully finished basement adds two bedrooms, a large rec room, and a 3-piece bath. Outside offers a double garage, 200-amp service, fenced orchard, berry garden, pole barn, chicken coop, private trails, endless well water, and is just 5 minutes to Hart Shopping Centre and walking distance to the elementary school. (id:48970) Show More
Details
- Constructed Date: 2006
- Property Type: Single Family
- Type: House
- Total Finished Area: 2860 sqft
Features
- Forced air
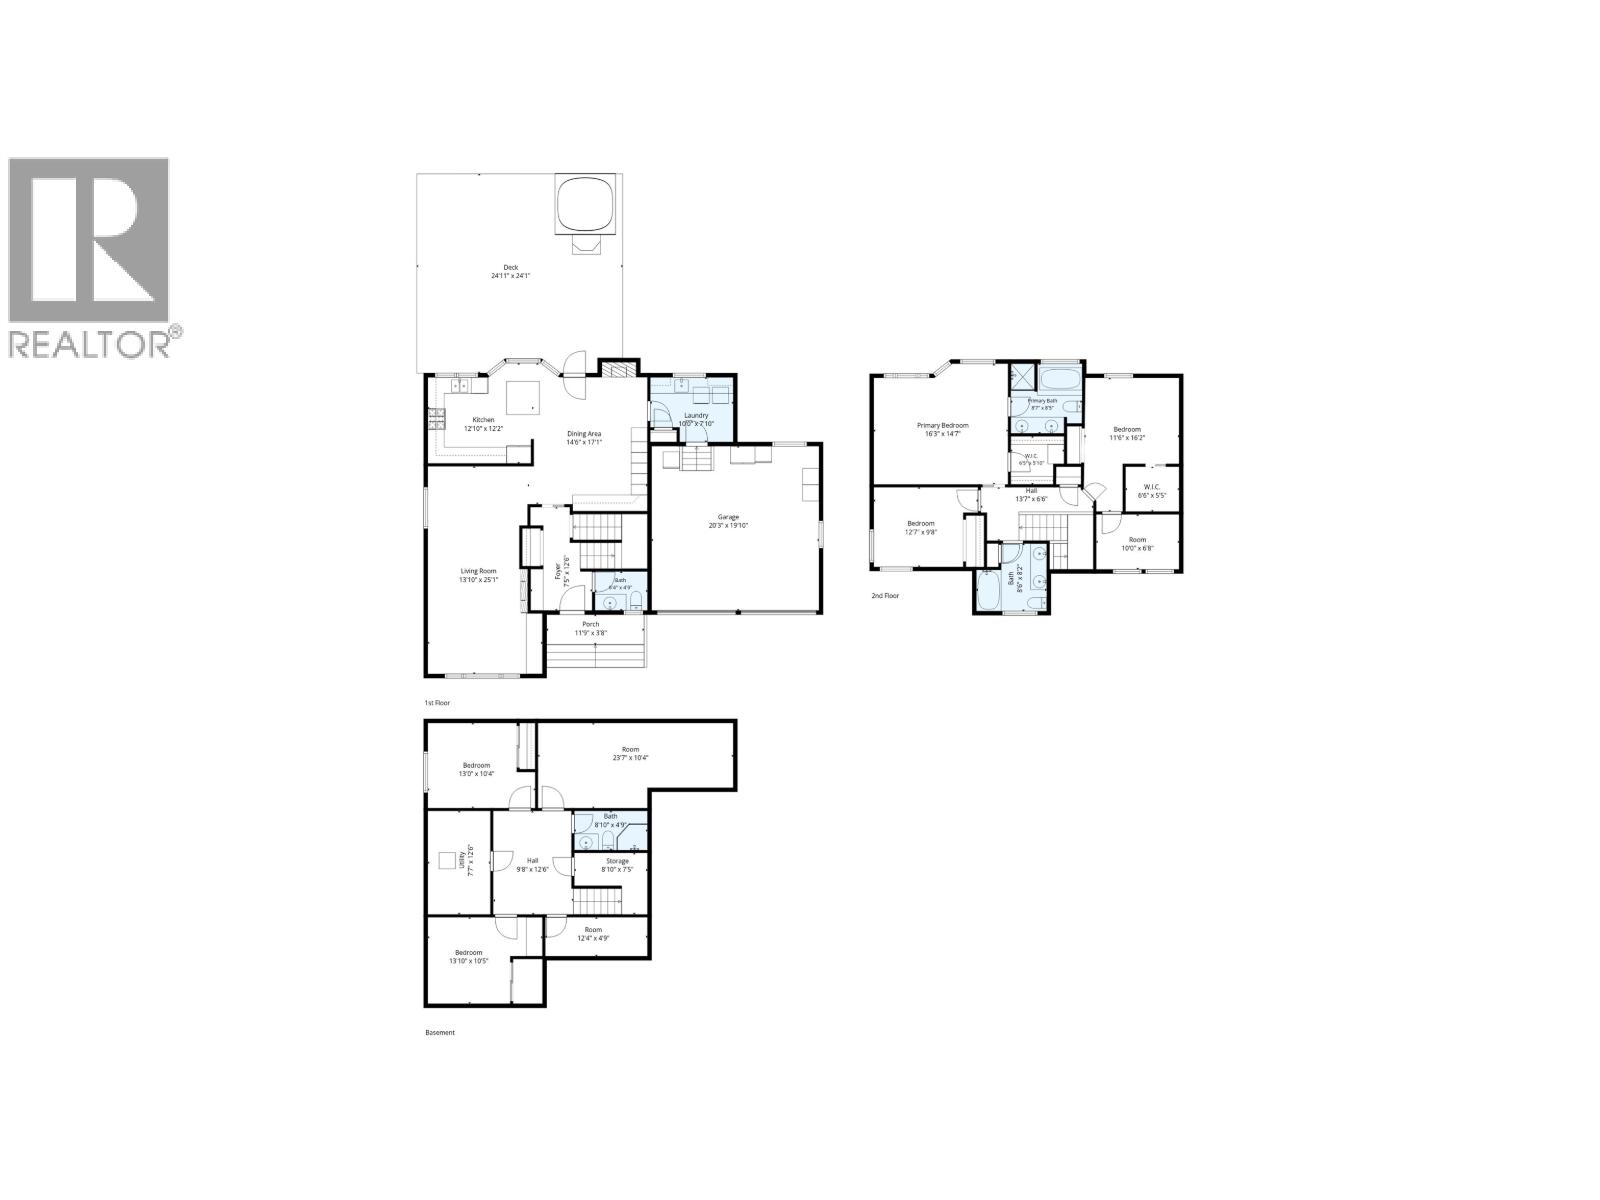
Rooms Details For 9611 N KELLY ROAD
| Type | Level | Dimension |
|---|---|---|
| Primary Bedroom | Above | 16 ft ,3 in x 14 ft ,7 in |
| Bedroom 4 | Above | 12 ft ,7 in x 9 ft ,8 in |
| Bedroom 5 | Above | 11 ft ,6 in x 16 ft ,2 in |
| Office | Above | 10 ft x 6 ft ,8 in |
| Bedroom 2 | Basement | 13 ft x 10 ft ,4 in |
| Family room | Basement | 23 ft ,7 in x 10 ft ,4 in |
| Utility room | Basement | 7 ft ,7 in x 12 ft ,6 in |
| Bedroom 3 | Basement | 13 ft ,1 in x 10 ft ,5 in |
| Cold room | Basement | 12 ft ,4 in x 4 ft ,9 in |
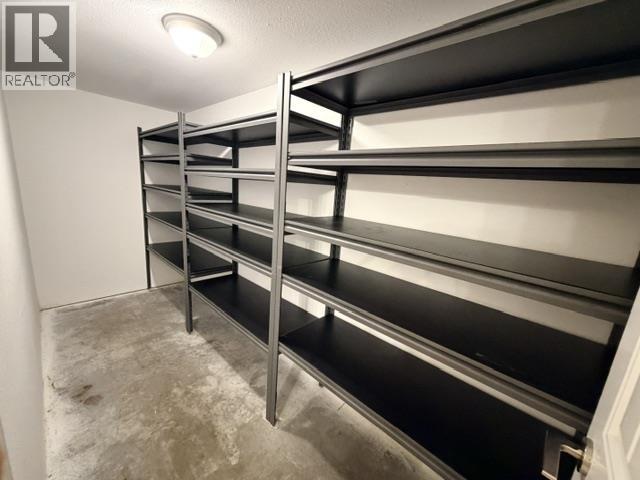
| Storage | Basement | 8 ft ,1 in x 7 ft ,5 in |
| Kitchen | Main level | 12 ft ,1 in x 12 ft ,2 in |
| Dining room | Main level | 14 ft ,6 in x 17 ft ,1 in |
| Living room | Main level | 13 ft ,1 in x 25 ft ,1 in |
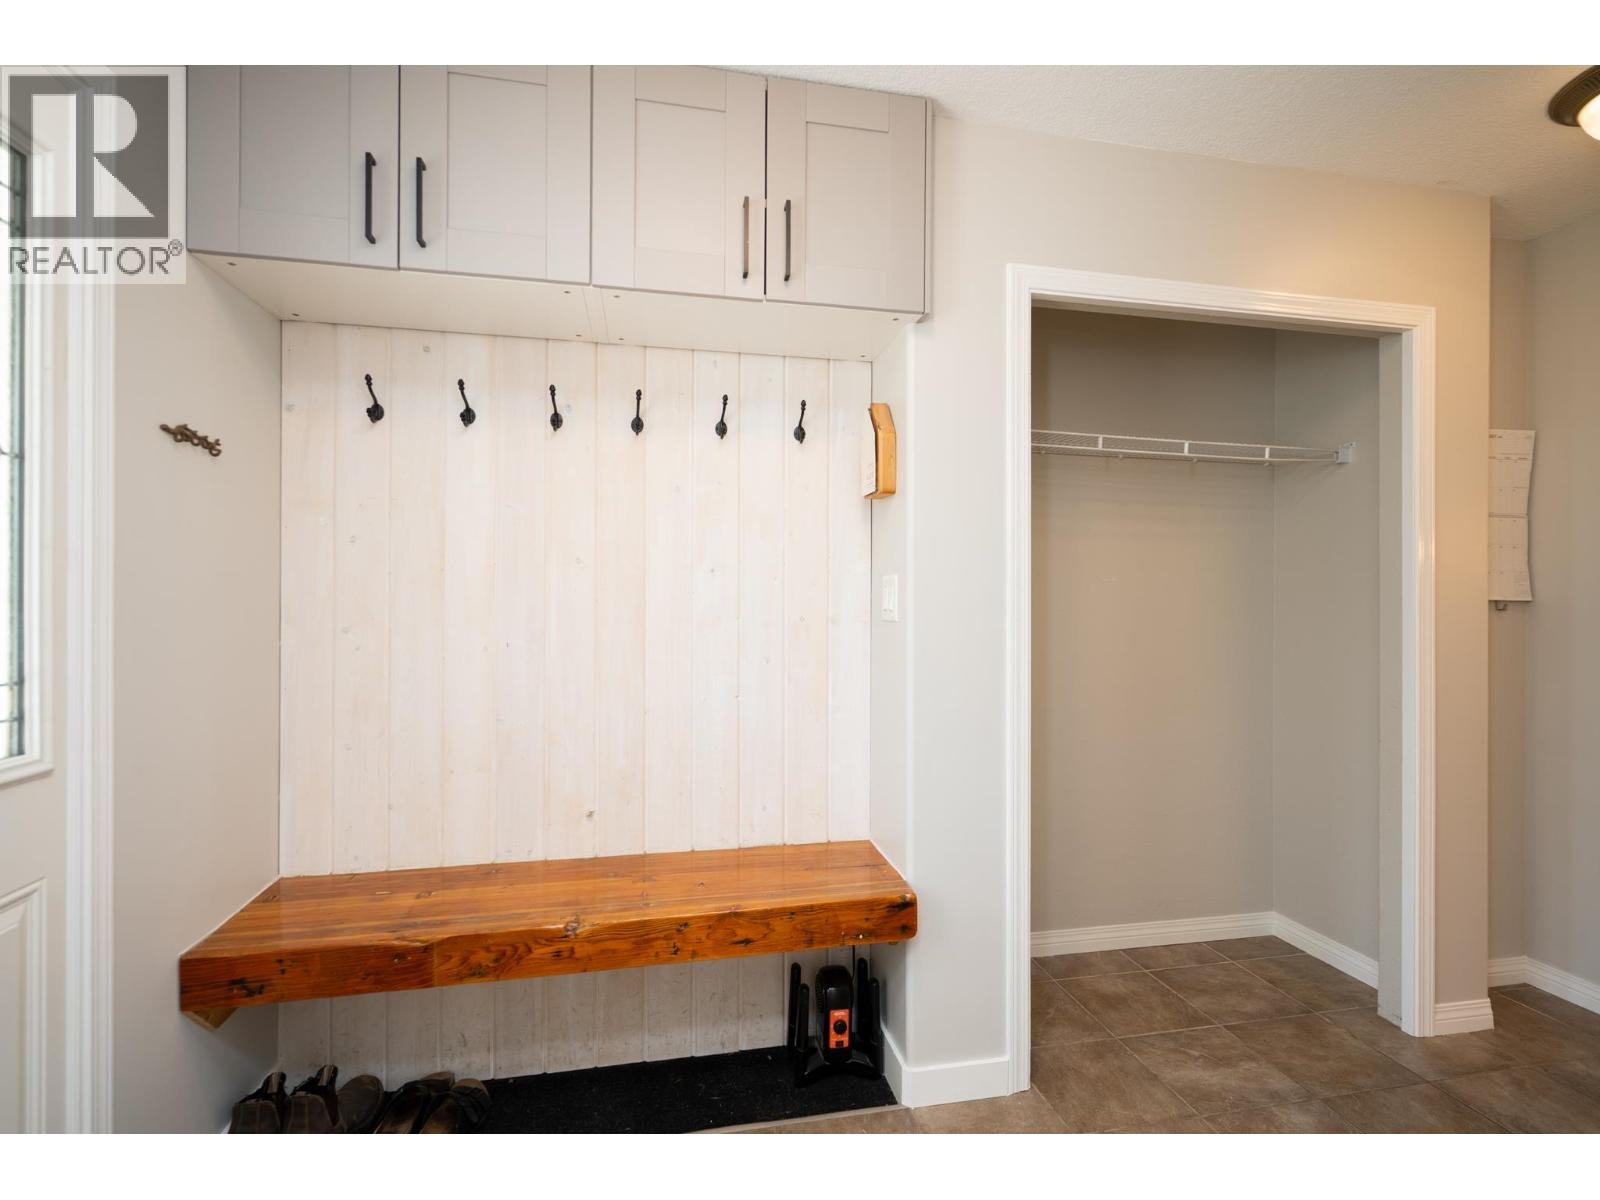
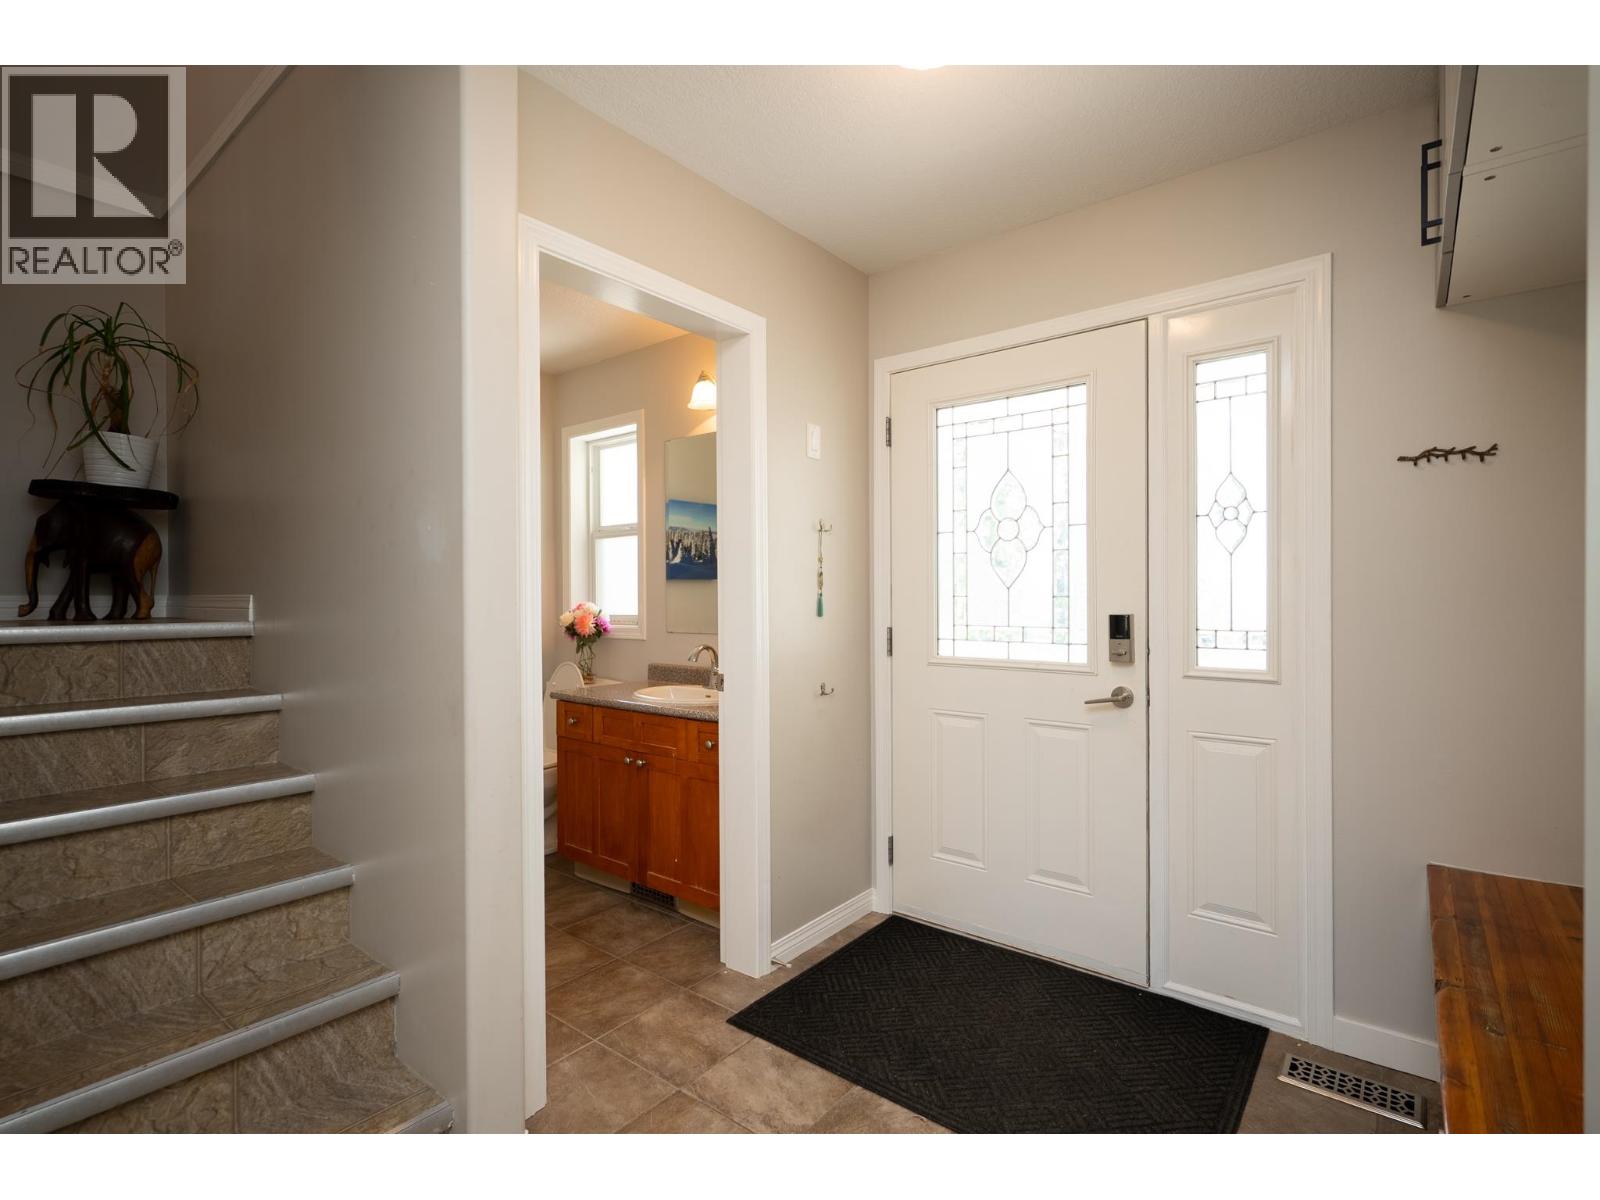
| Foyer | Main level | 7 ft ,5 in x 12 ft ,6 in |
| Laundry room | Main level | 10 ft x 7 ft ,1 in |
Location
This REALTOR.ca listing content is owned and licensed by REALTOR® members of The Canadian Real Estate Association
Data provided by: BC Northern Real Estate Board