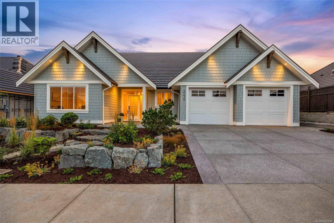
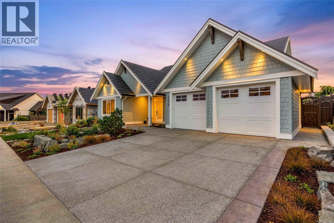
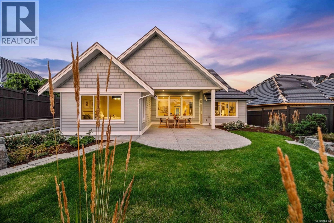
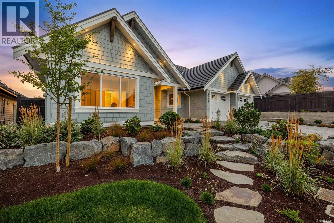
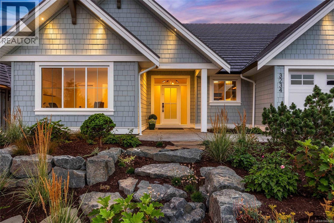
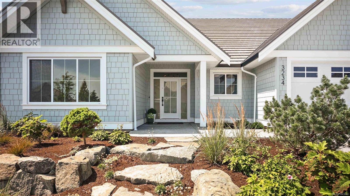
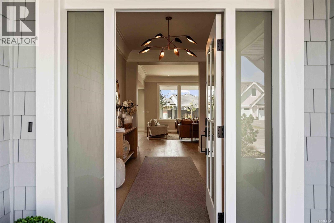
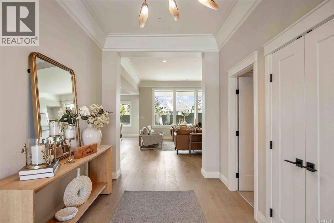
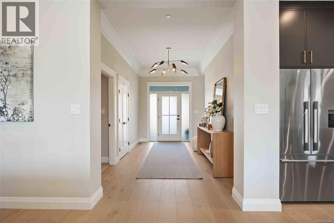
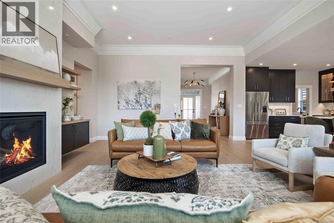
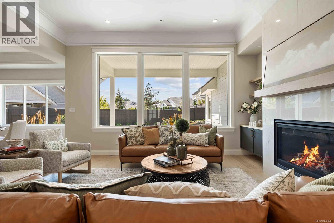
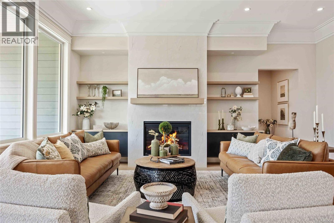
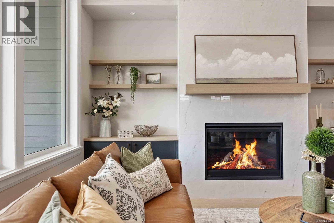
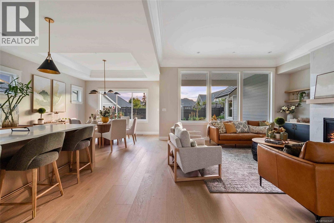
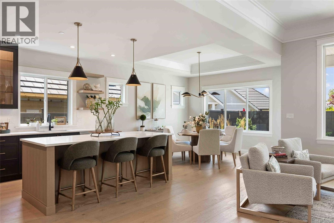
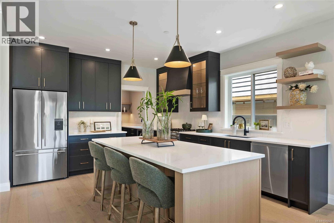
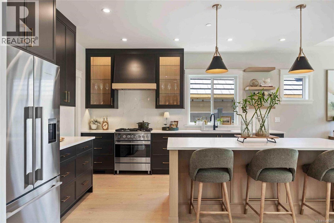
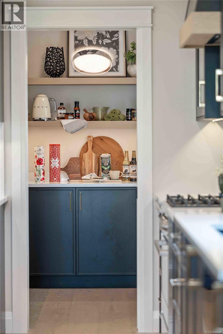
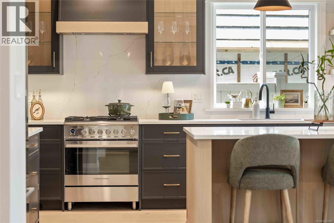
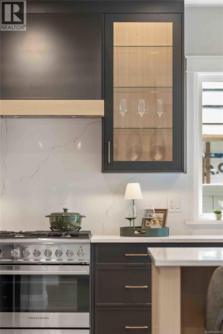
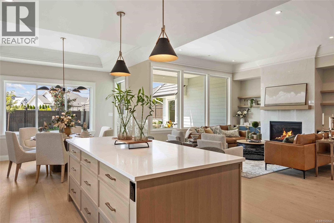
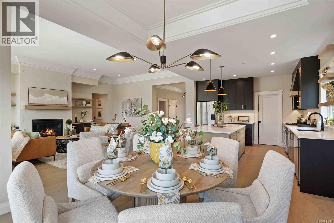
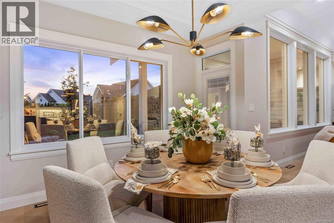
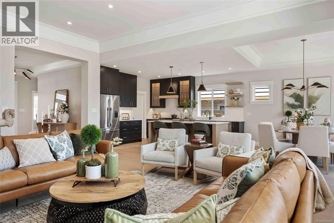
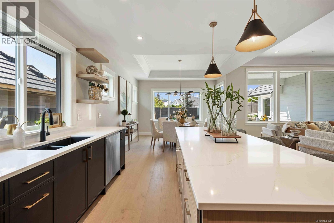
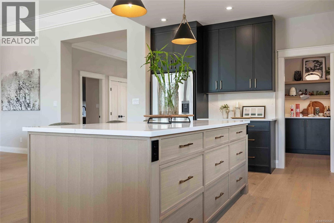
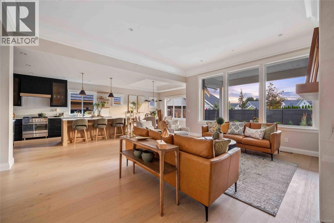
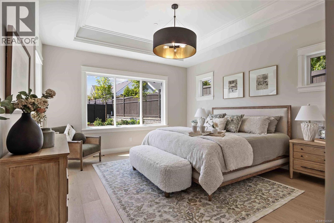
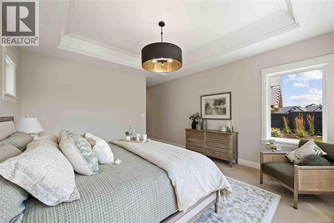
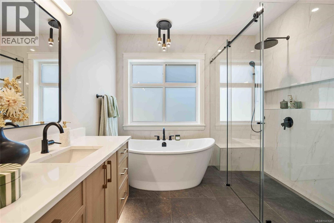
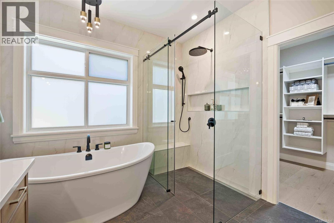
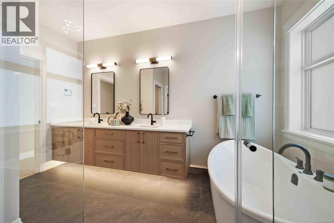
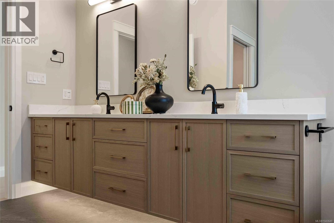
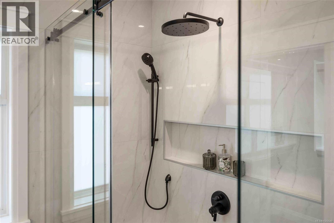
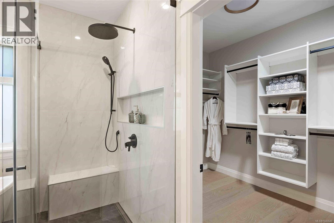
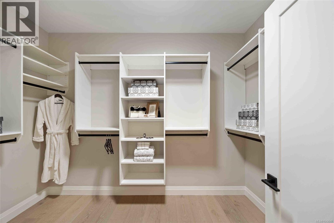
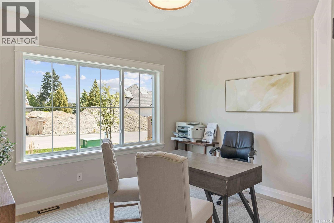
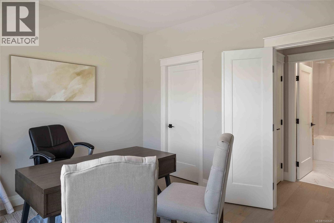
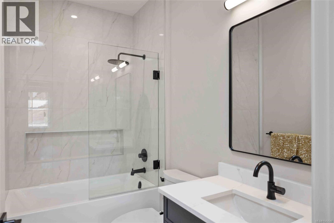
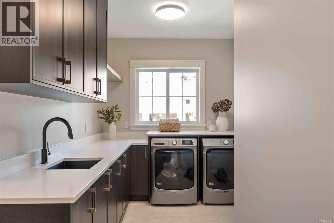
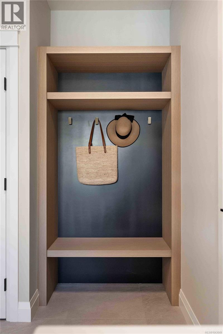
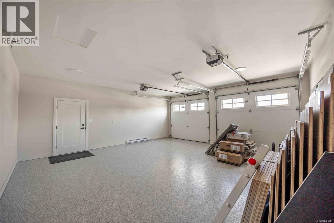
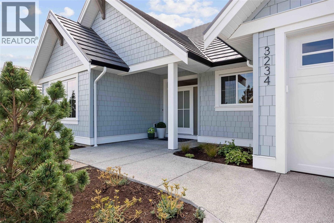
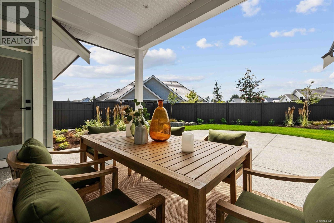
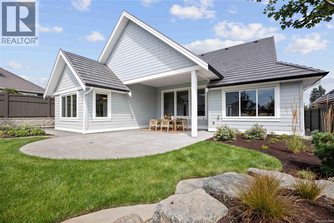
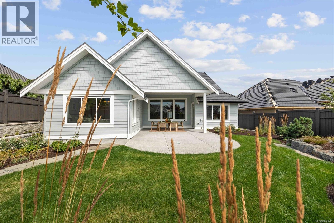
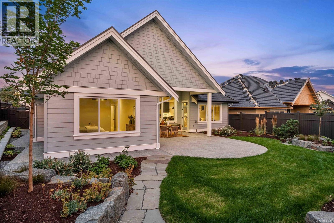
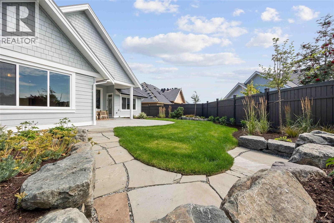
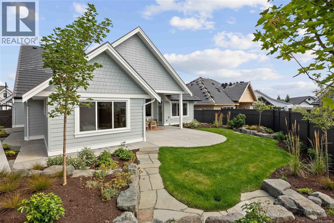
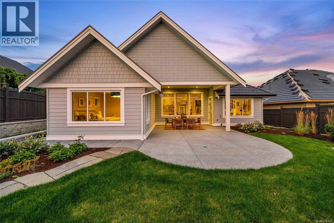
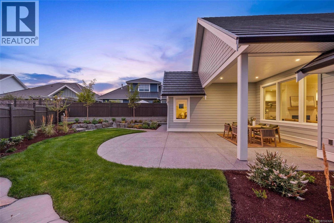
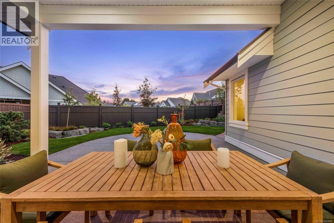
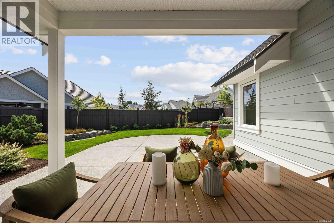
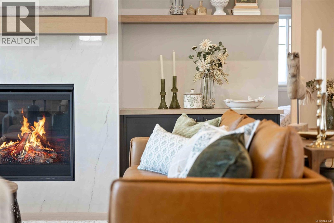
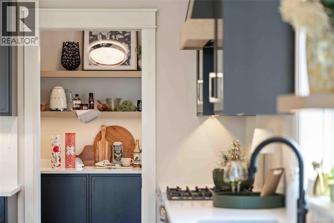
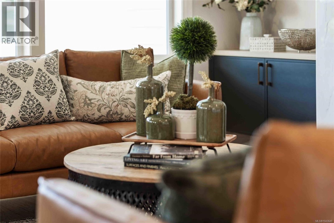
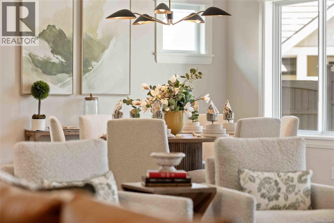
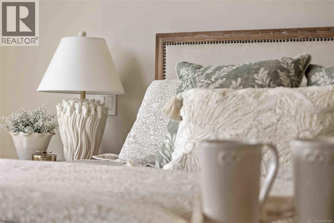
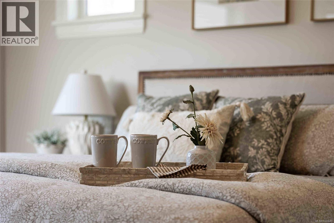
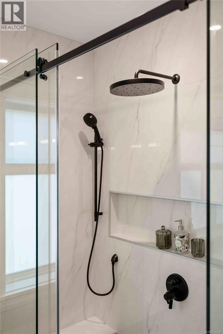
Welcome to this exceptional 2,173 sq ft Integra-built rancher in the heart of Crown Isle's prestigious Greystone Estates. An impressive 10' foyer with elegant crown moulding welcomes you into a thoughtfully designed home featuring a chef-inspired kitchen with a large island, premium stainless steel appliances and a walk-in pantry with its own sink. The stunning Great room boasts 11' ceilings, expansive windows, and a beautifully tiled gas fireplace with custom built-ins. The elegant primary suite offers a spa-inspired 5-piece ensuite and a generous walk-in closet, while the third bedroom provides the perfect space for a home office, den, or guest room. Step outside to the covered patio, perfect for year-round enjoyment in your west-facing backyard. Comfort is ensured with a gas furnace, HRV system, and central A/C. Just a short walk to the Crown Isle Clubhouse, this home offers luxury, comfort, and resort-style living in one of the Comox Valley's most desirable communities. (id:48970)
Show More