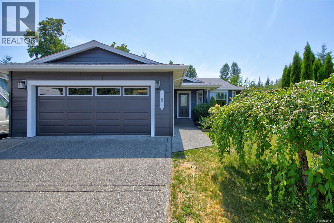
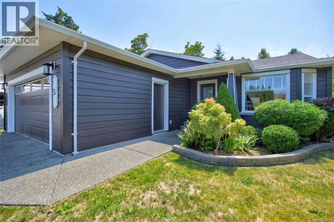
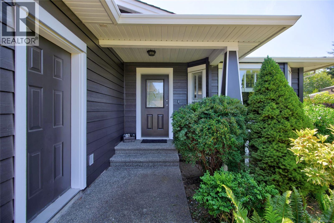
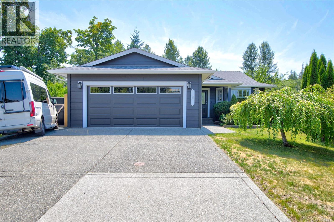
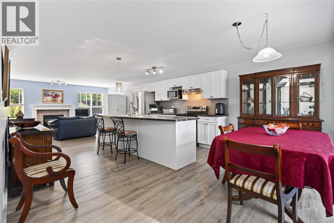
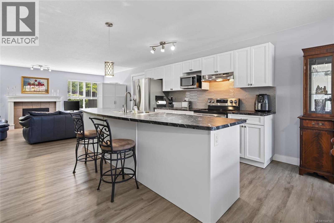
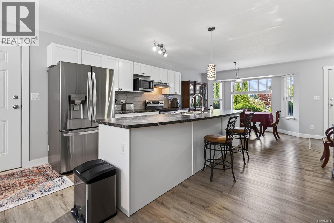
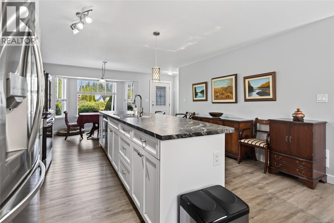
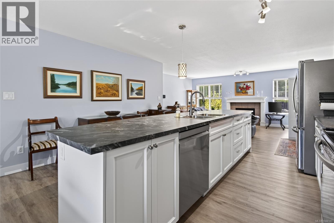
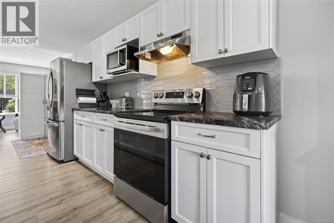
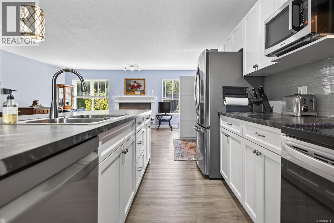
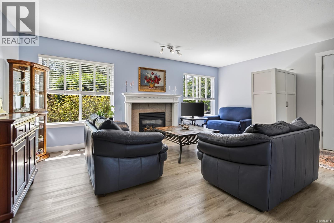
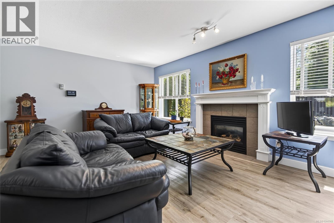
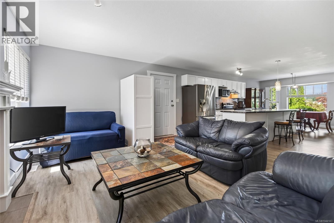
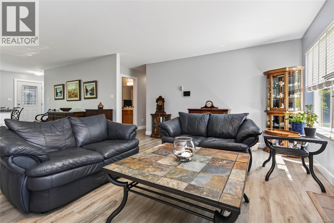
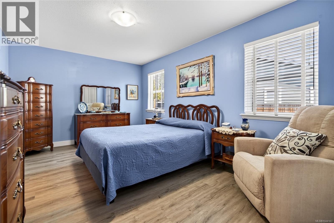
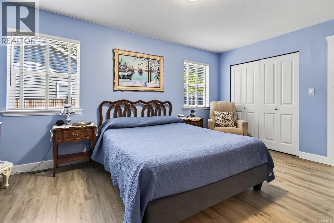
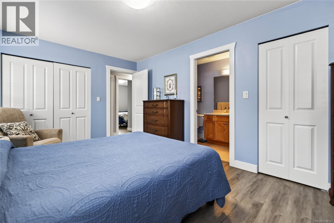
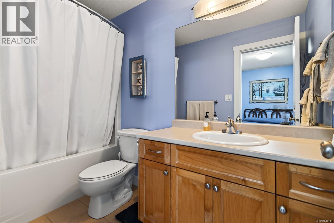
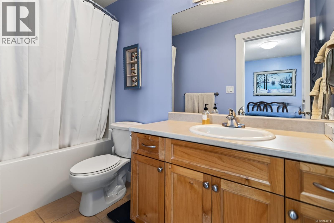
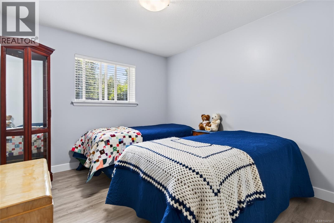
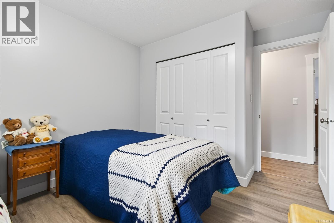
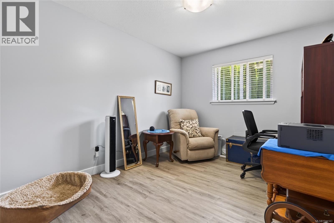
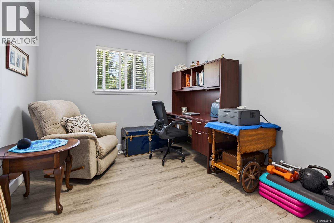
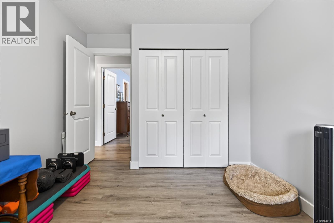
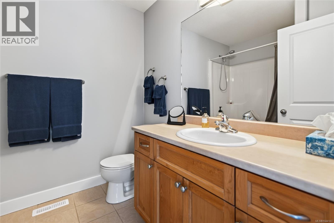
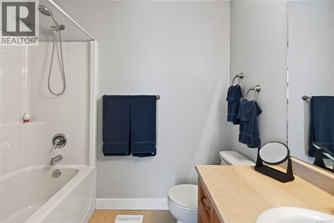
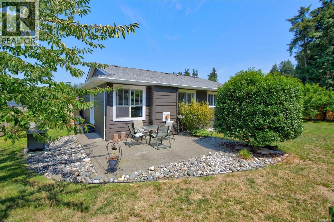
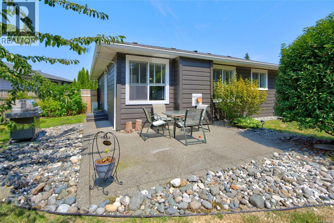
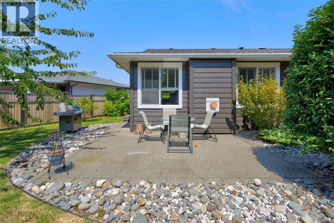
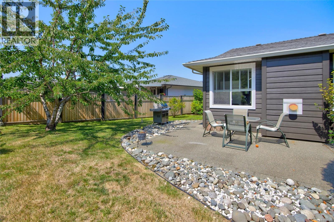
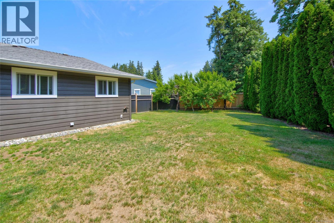
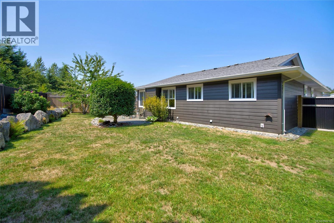
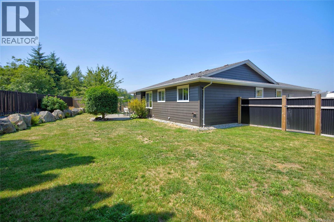
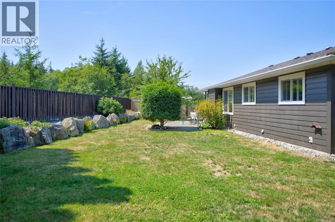
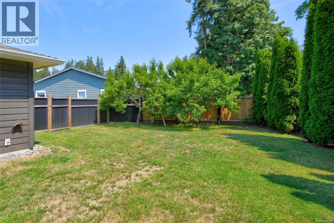
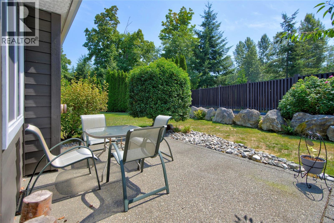
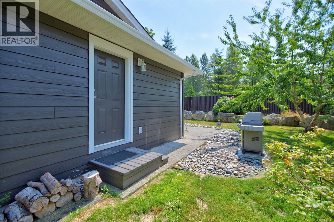
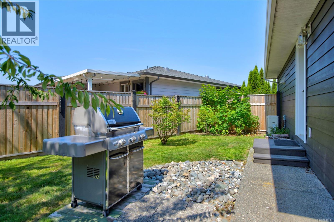
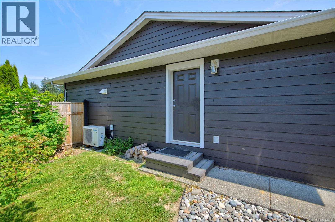
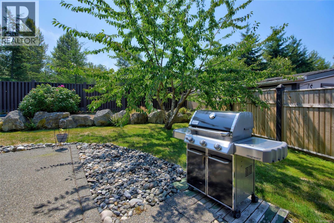
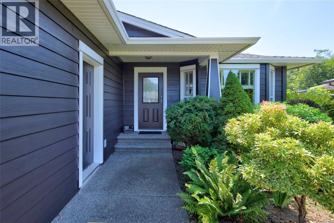
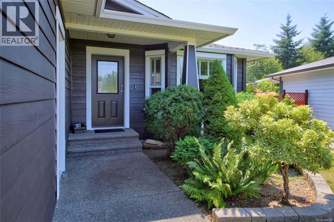
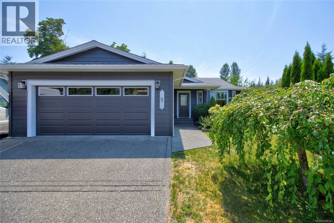
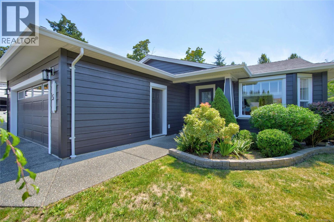
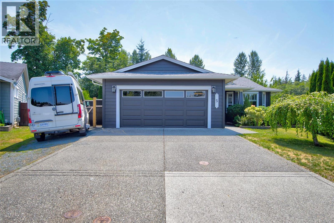
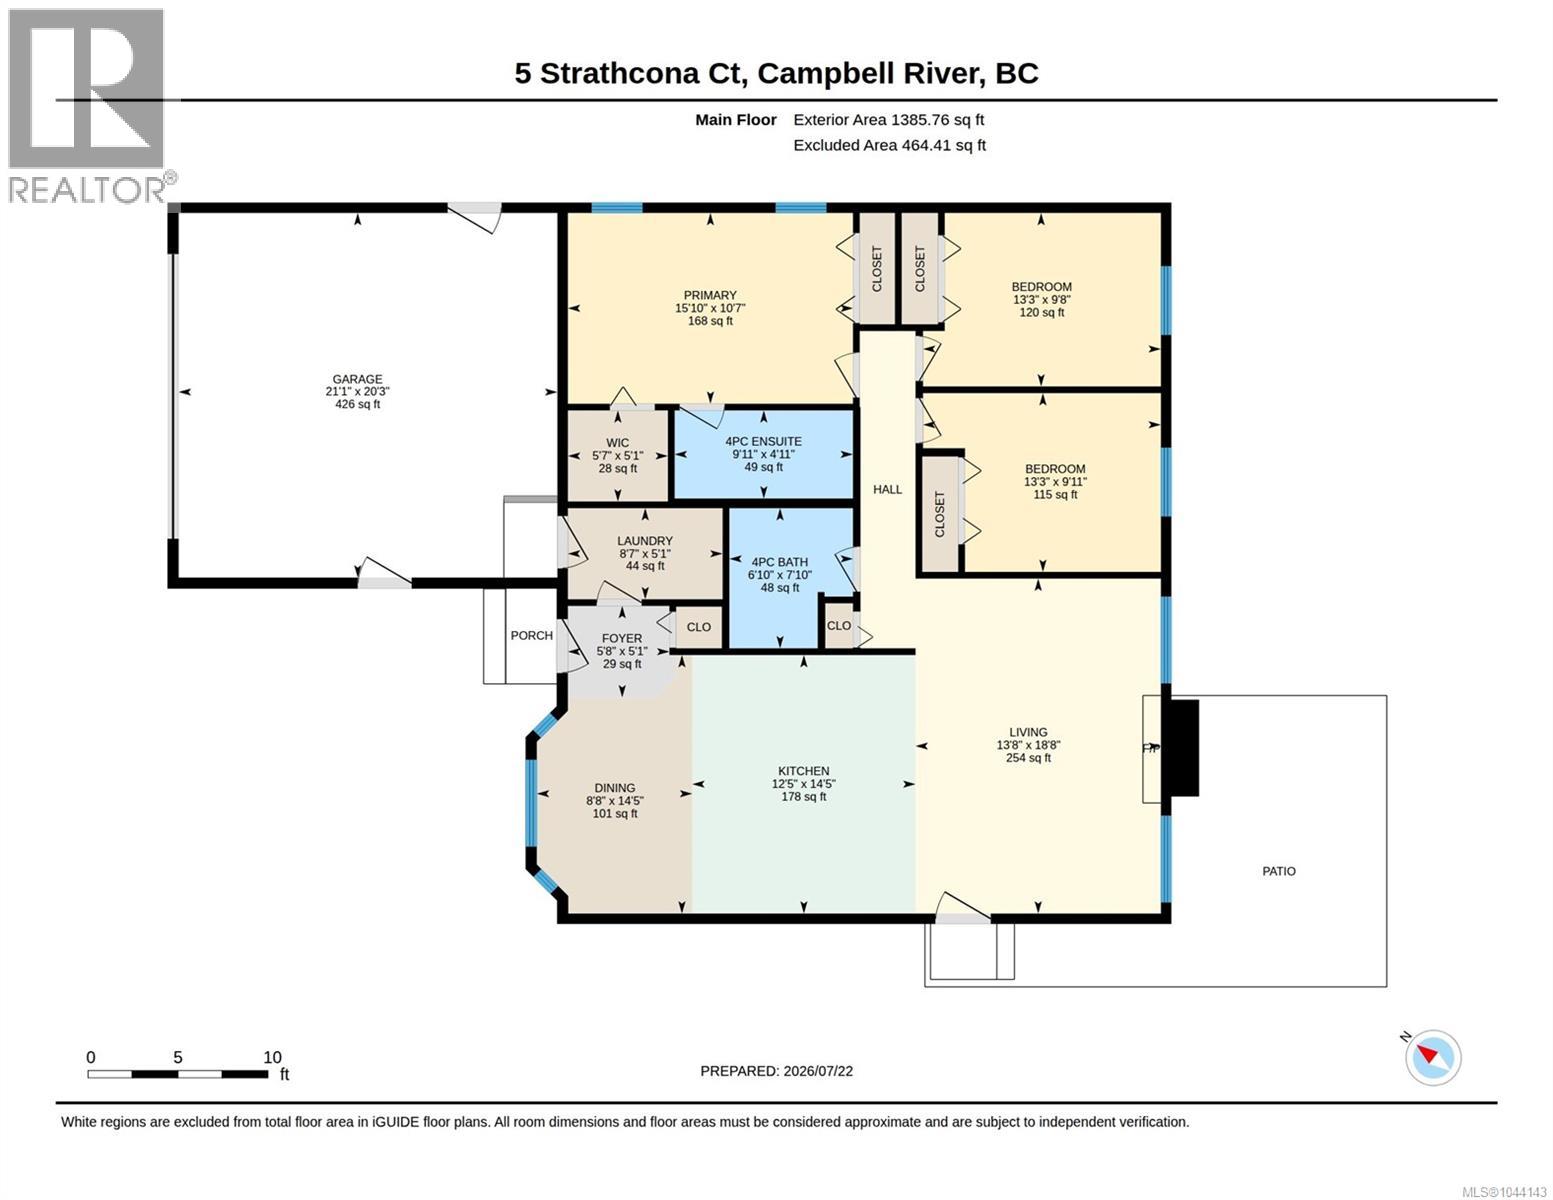
**Welcome To Ocean Grove Estates** This beautifully maintained 3-bedroom, 2-bathroom rancher offers over 1,300 sq. ft. of bright, open-concept living on a quiet cul-de-sac in the heart of Willow Point. The spacious, updated kitchen features modern appliances and an oversized island, and it flows seamlessly into the inviting living room with a cozy gas fireplace—perfect for everyday living and entertaining. The primary suite includes a walk-in closet and a 4-piece ensuite, while two additional bedrooms provide flexibility for family, guests, or a home office. Outside, enjoy a fully fenced 0.19-acre lot with mature landscaping, a private patio, RV parking, and plenty of room to relax. A double attached garage and heat pump add comfort and convenience. Just minutes from shopping, schools, parks, recreation, and the waterfront, this move-in-ready home offers the perfect combination of location and functionality. Don't miss this exceptional Willow Point opportunity! (id:48970)
Show More