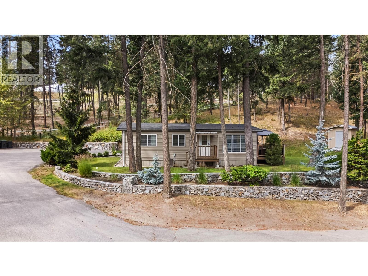
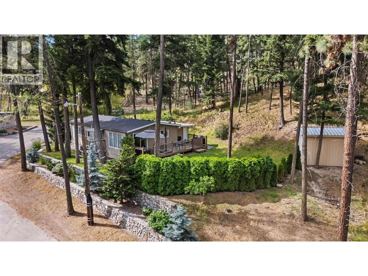
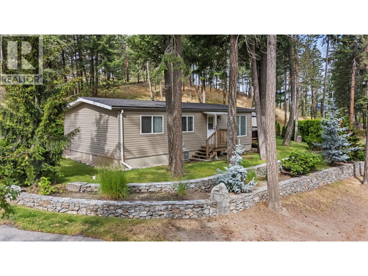
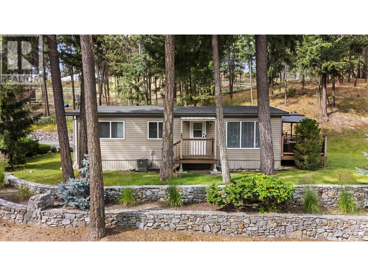
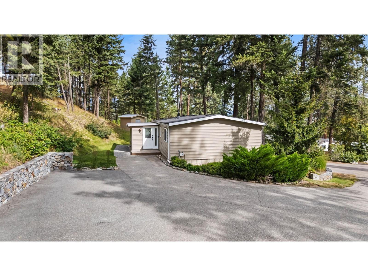
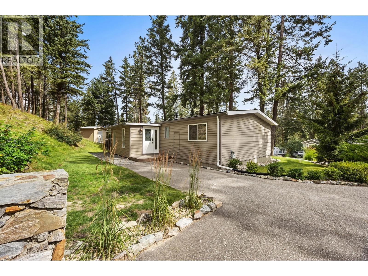
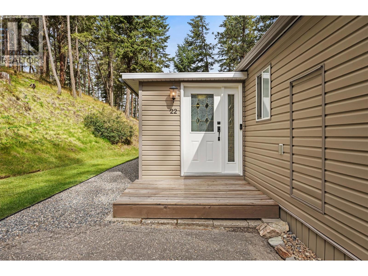
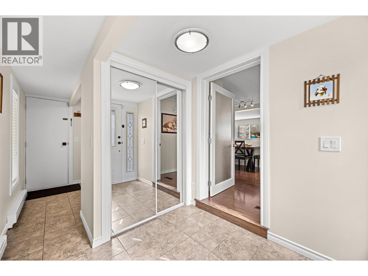
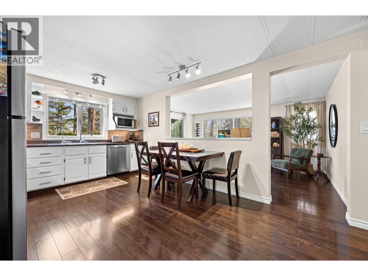
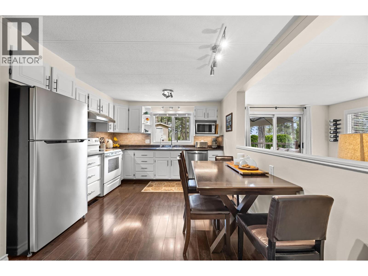
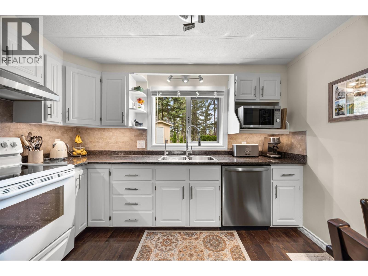
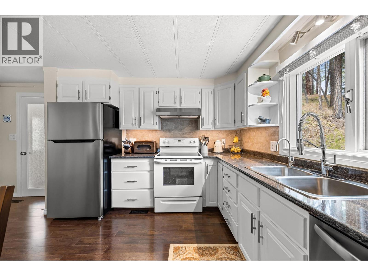
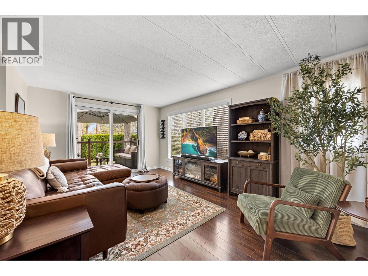
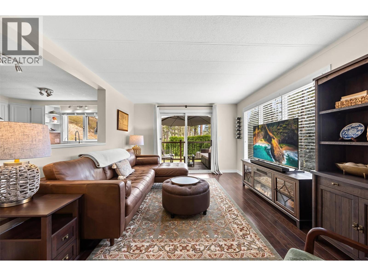
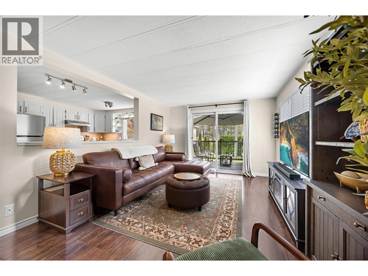
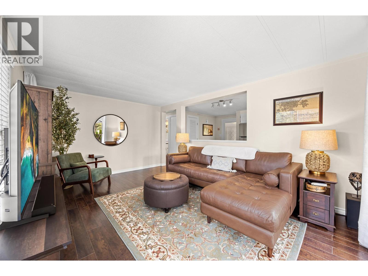
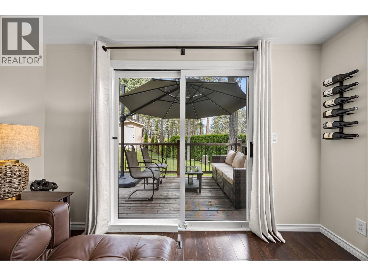
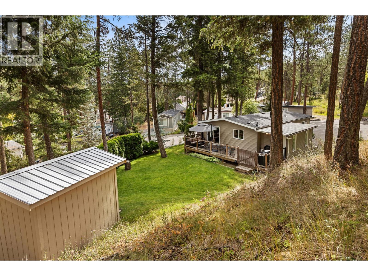
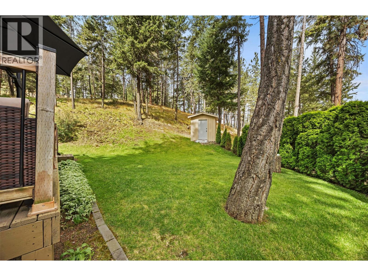
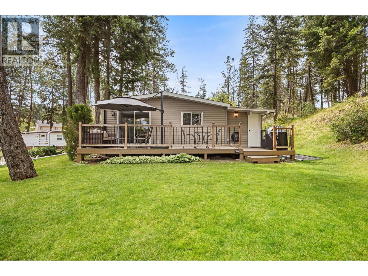
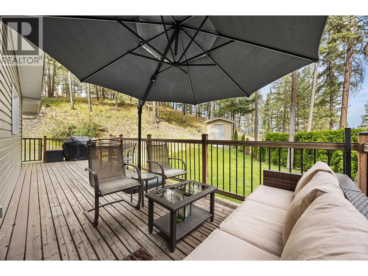
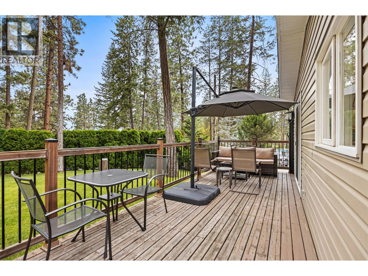
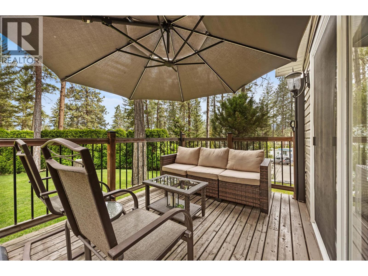
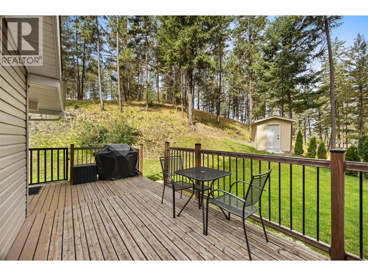
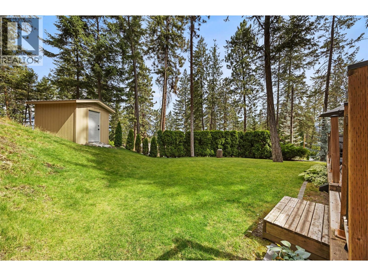
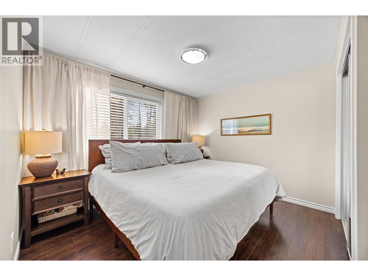
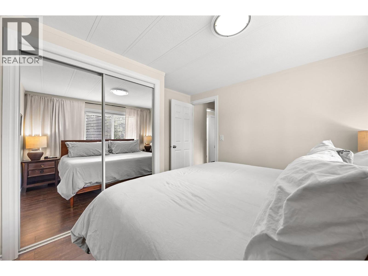
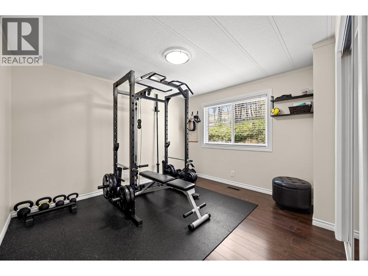
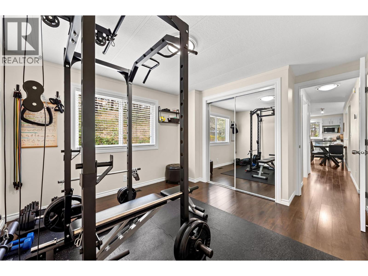
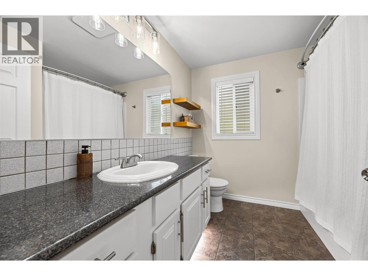
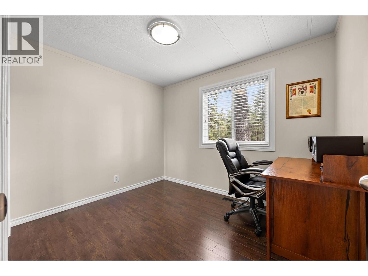
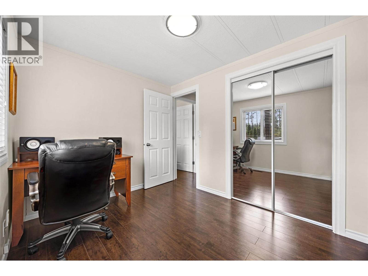
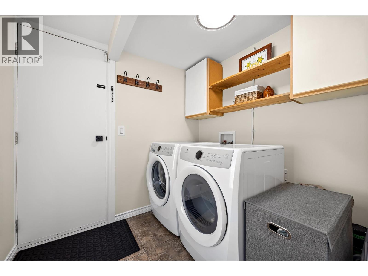
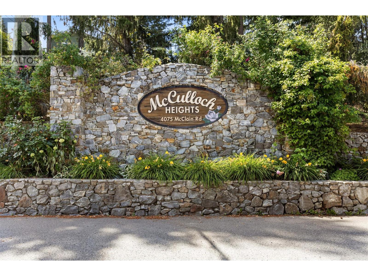
The Best Location in McCullough Heights! Tucked into one of the most desirable spots in the park and surrounded by green space, this beautifully updated three bedroom, one bathroom home offers privacy, comfort, and exceptional value. With just under 1,000 square feet of bright, functional living space, the open-concept layout features an upgraded kitchen with modern cabinetry, quality appliances, generous counter space, and plenty of storage. The spacious living room flows seamlessly onto a large wraparound deck, creating the perfect space to relax or entertain. Inside, you’ll find laminate flooring throughout, a bright 4-piece bathroom, three generously sized bedrooms, and a large laundry room for added convenience. Major updates provide peace of mind, including newer windows, furnace, air conditioning, hot water tank, roof, updated plumbing from the home to the road, and 100-amp electrical service. Outside, enjoy a great-sized yard, ample parking, and one of the most private settings in the entire park. Ideal for first-time buyers, retirees, or empty nesters looking for affordable, low-maintenance living in a peaceful, established community. (id:48970)
Show More