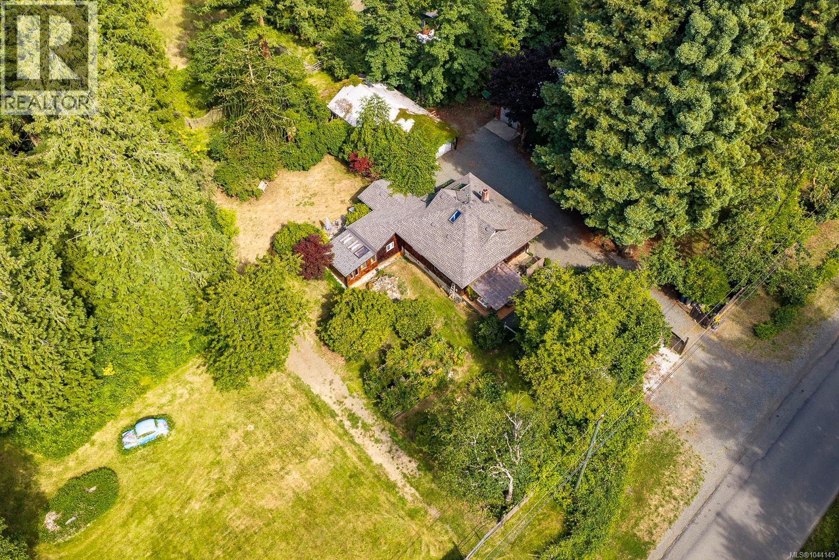
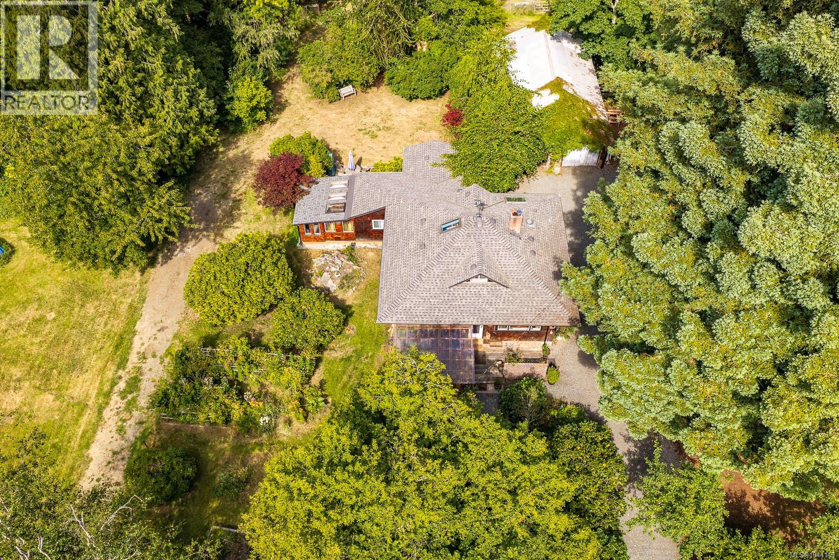
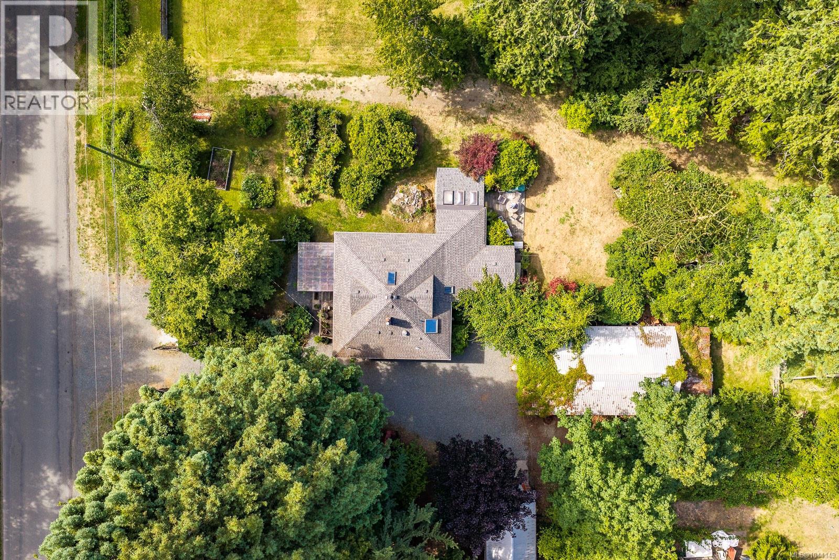
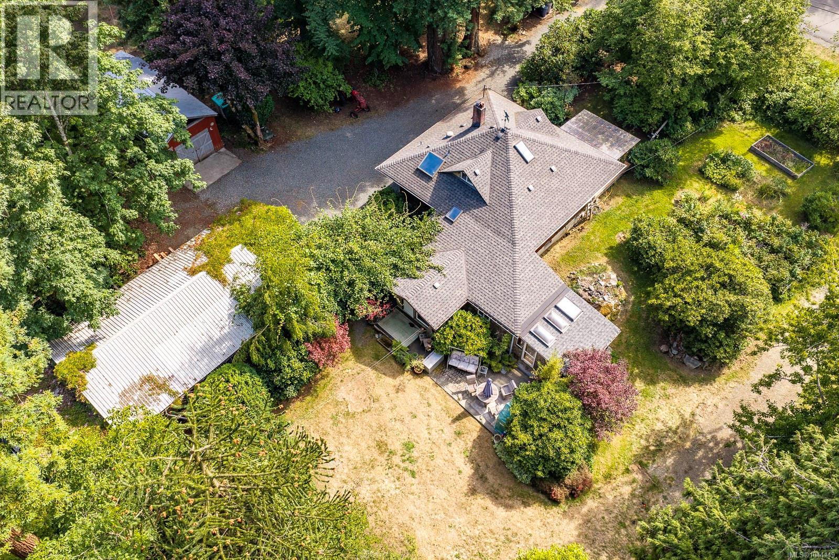
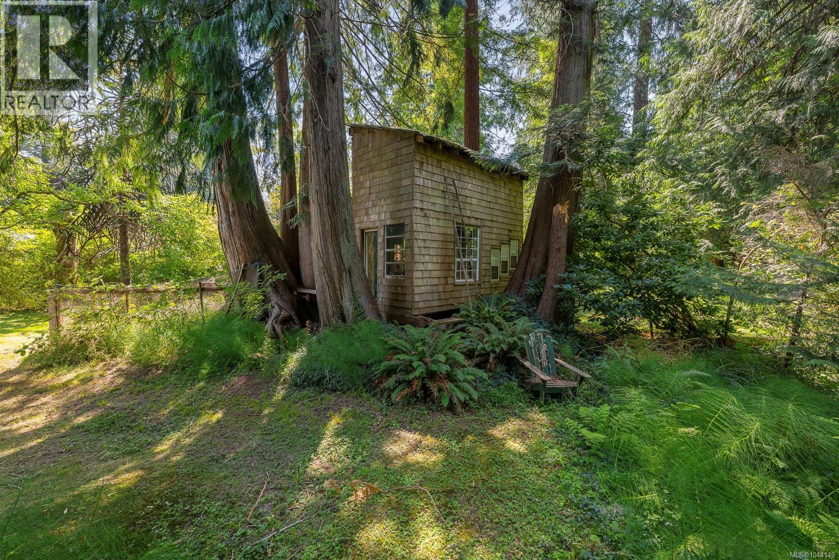
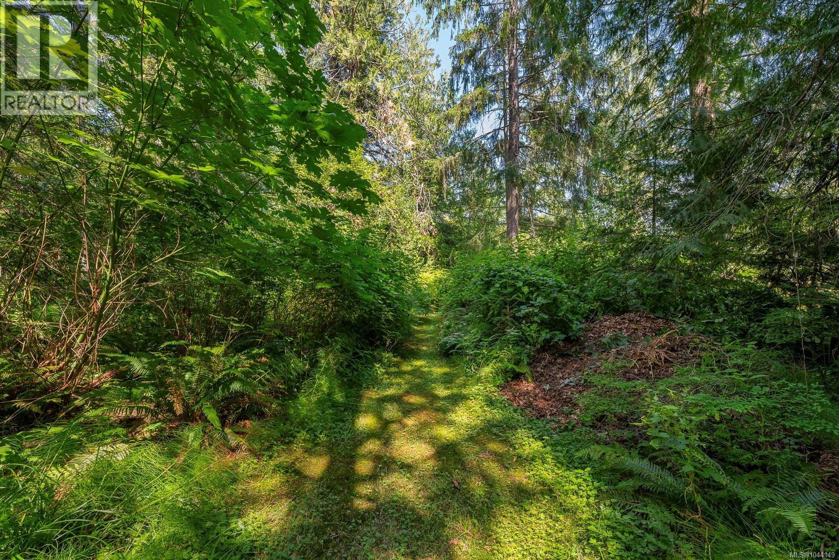
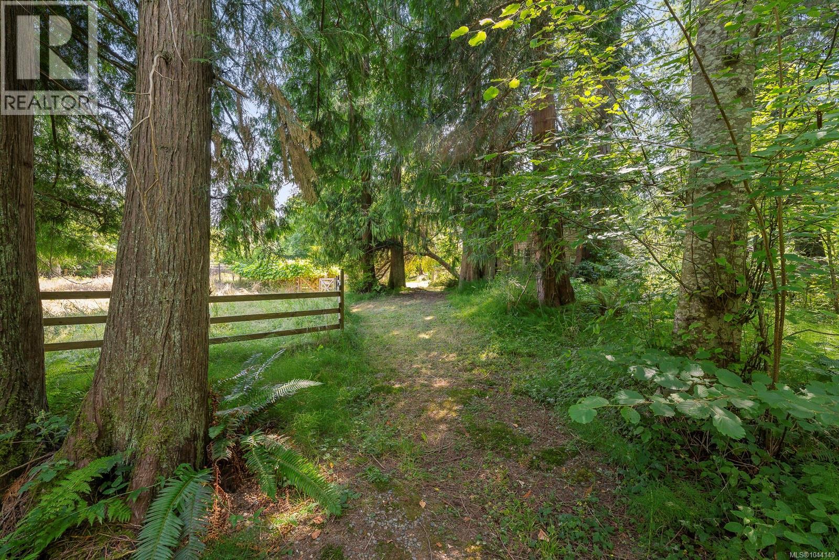
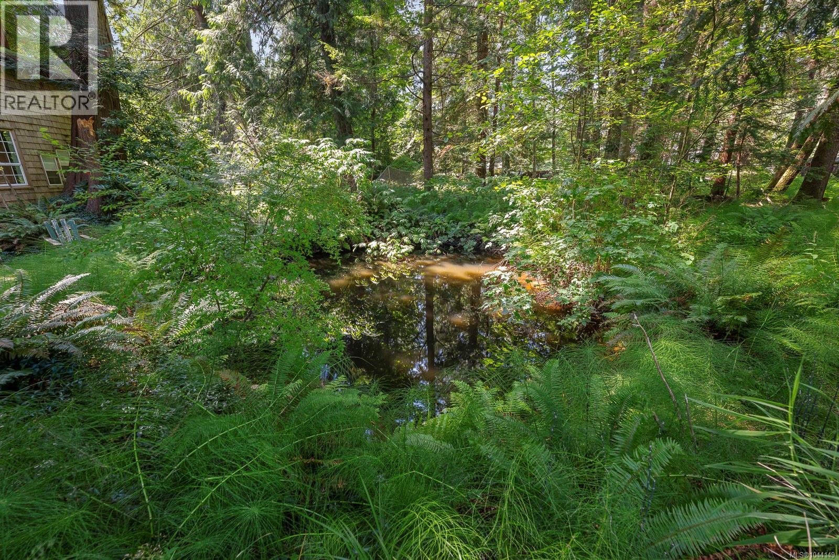
- ©MLS 1044149
- Area 1441 sq ft
- Bedrooms 2
- Bathrooms 1
- Parkings 17
Description
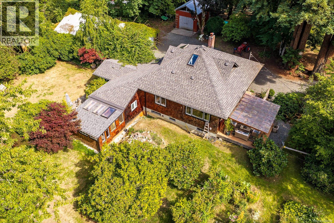
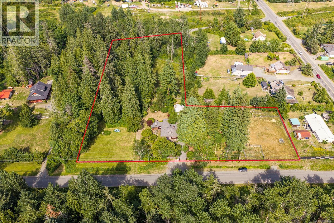
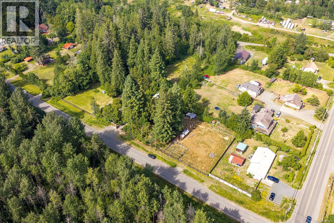
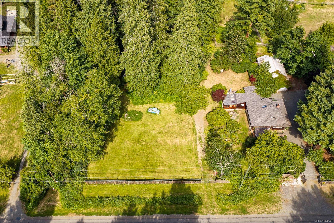
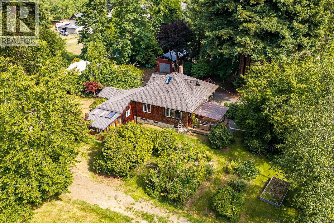
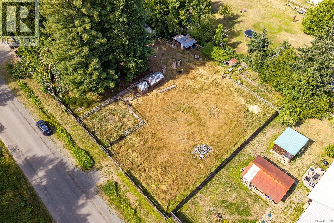
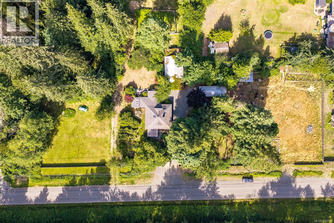
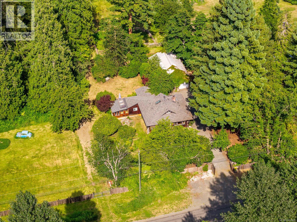
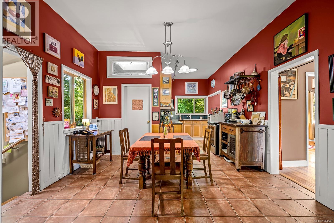
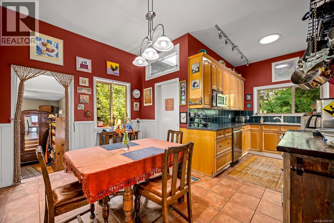
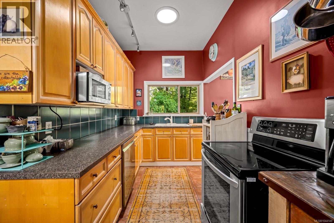
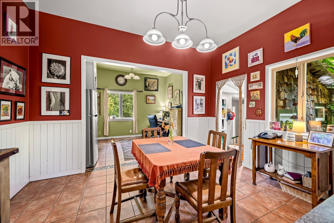
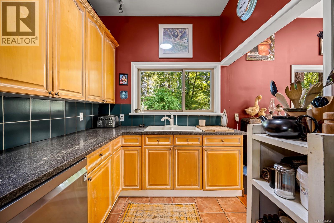
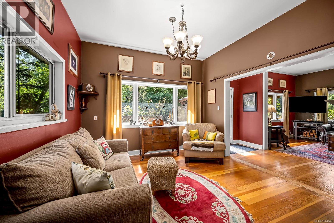
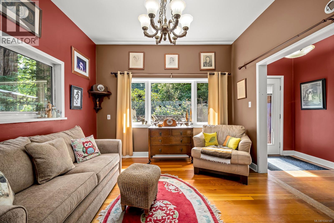
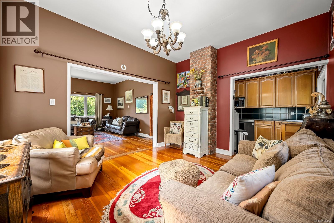
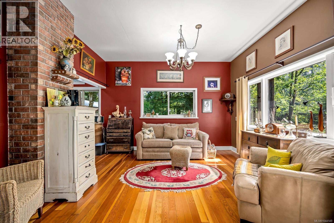
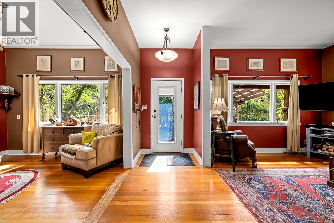
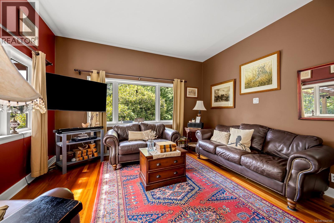
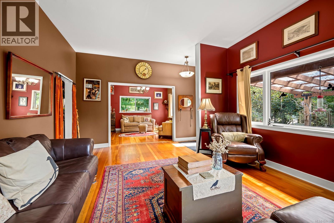
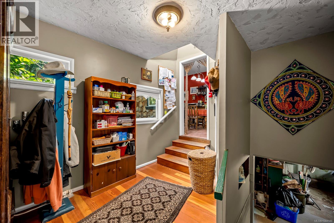
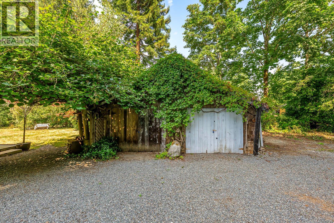
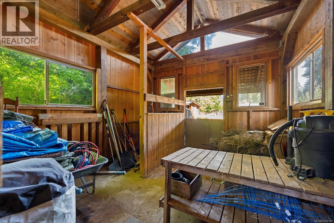
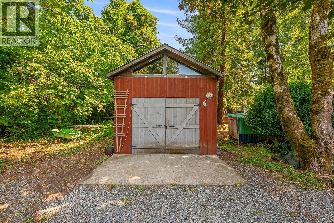
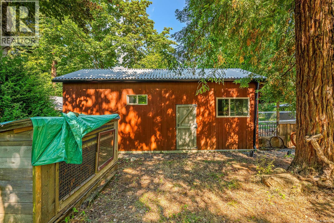
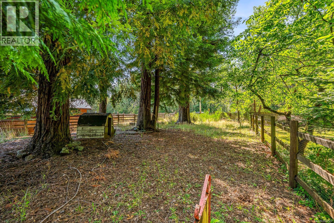
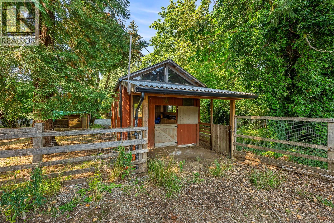
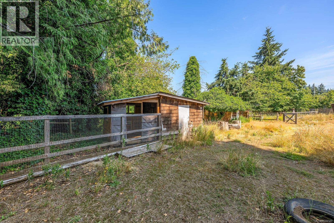
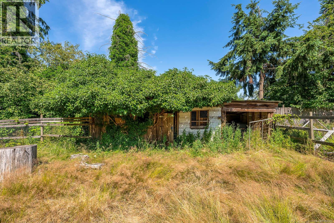
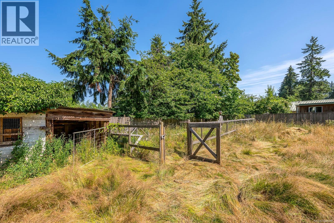
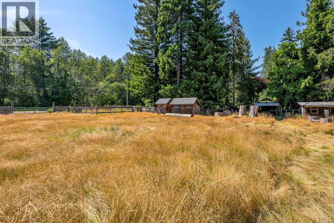
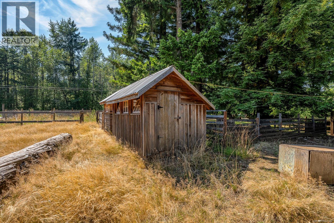
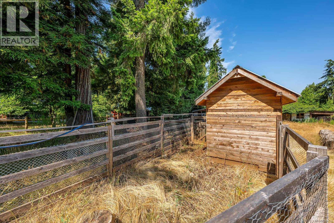
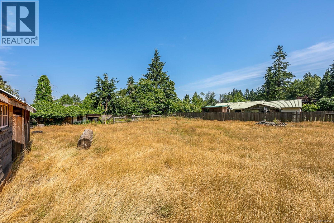
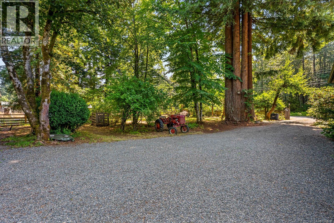
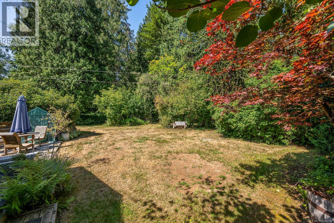
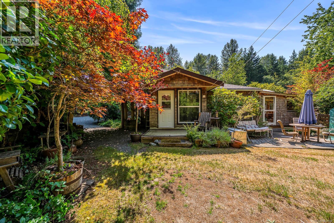
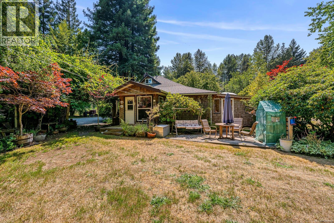
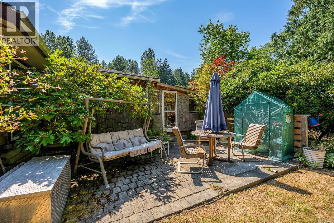
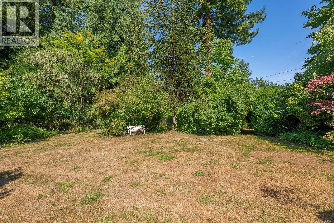
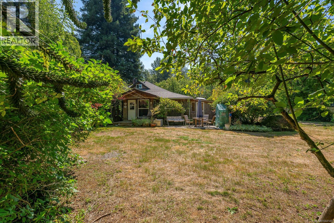
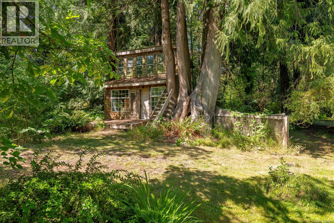
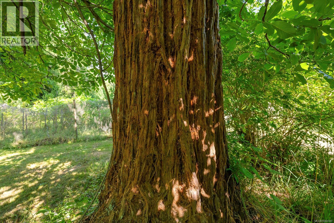
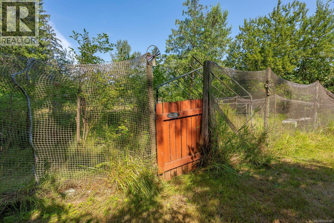
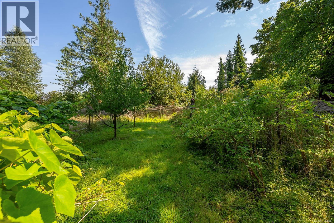
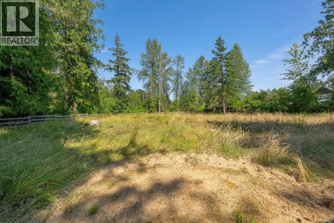
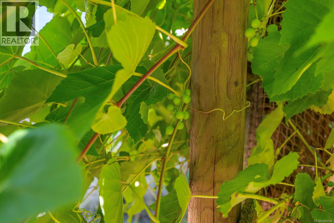
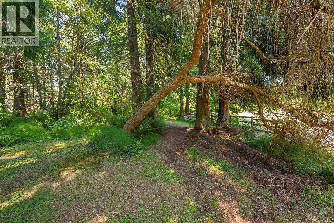
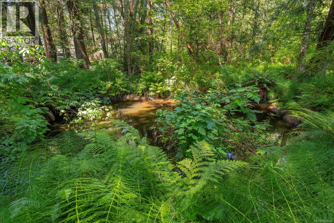
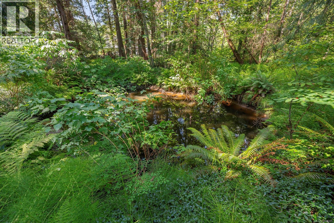
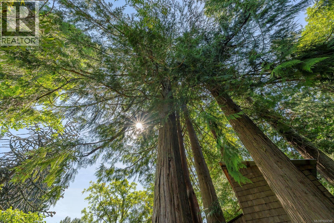
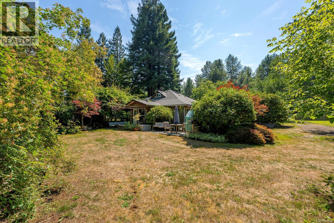
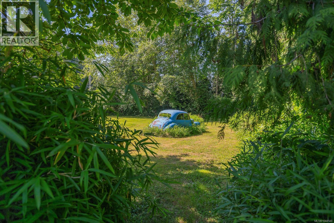
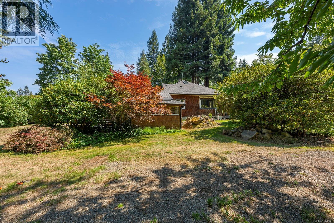
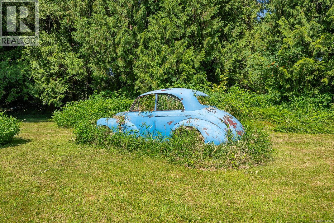
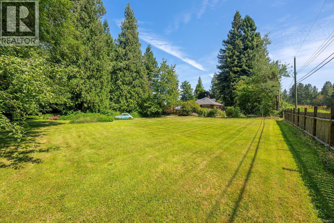
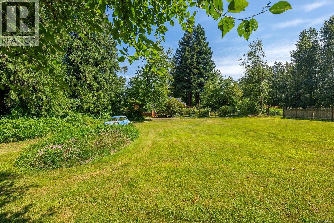
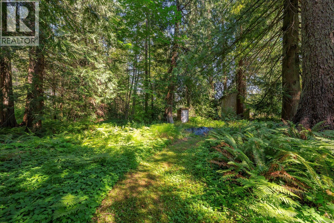
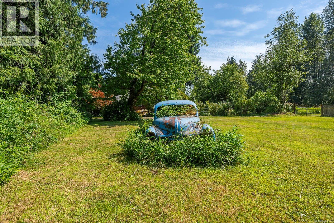
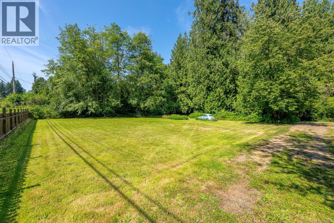
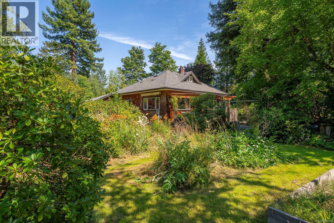
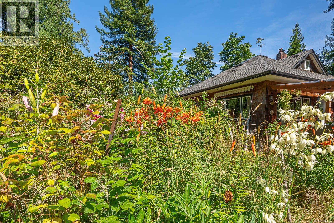
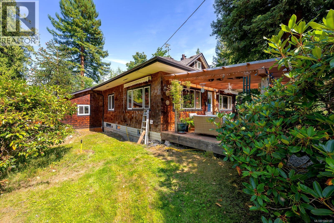
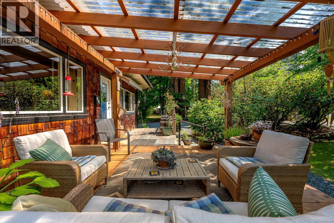
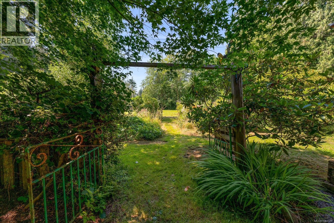
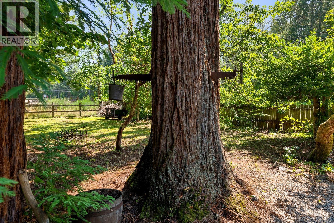
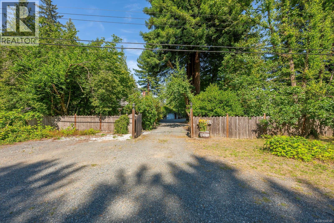
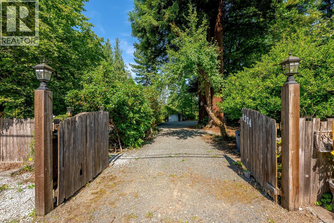
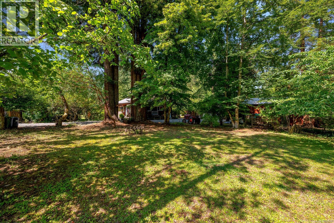
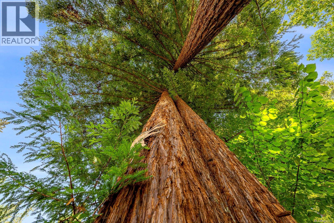
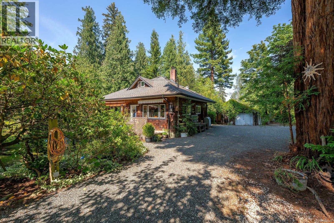
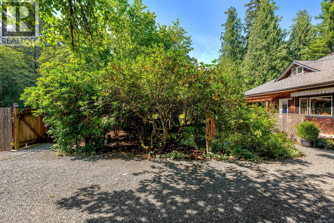
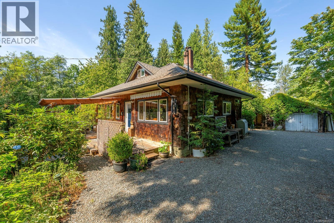
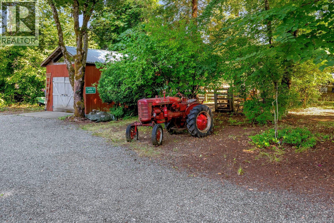
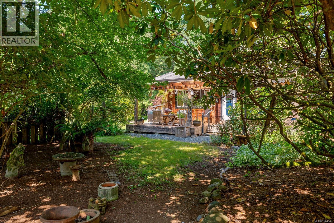
4374 Marsden Road is an incredibly beautiful 3-acre property that has the privacy and space of a country residence while being located just outside the City and within minutes to its amenities and conveniences. Zoned CR-1 this property can accommodate one more full size dwelling. The property falls within the CVRD's settlement expansion area and will be brought into the City of Courtenay eventually, receiving more services and the ability to subdivide and create more density; and with over 400' of road frontage the property sets up well for future development. The lovely home is well laid out with high ceilings and fir-flooring throughout, the covered deck and rear patios are the perfect spot to relax and enjoy the natural beauty of the property. Also included are two large outbuildings and several buildings to house animals. The gardens and grounds are absolutely stunning with several mature trees and plants, including towering California Redwoods planted from seed from Sequoia Park! Call Aaron Kitto PREC* for more information! 250-650-8088 (id:48970) Show More
Details
- Constructed Date: 1905
- Property Type: Single Family
- Type: House
- Neighbourhood: Courtenay West
Features
- Barn
- Shed
- Workshop
- Patio(s)
- Baseboard heaters
Rooms Details For 4374 Marsden Rd
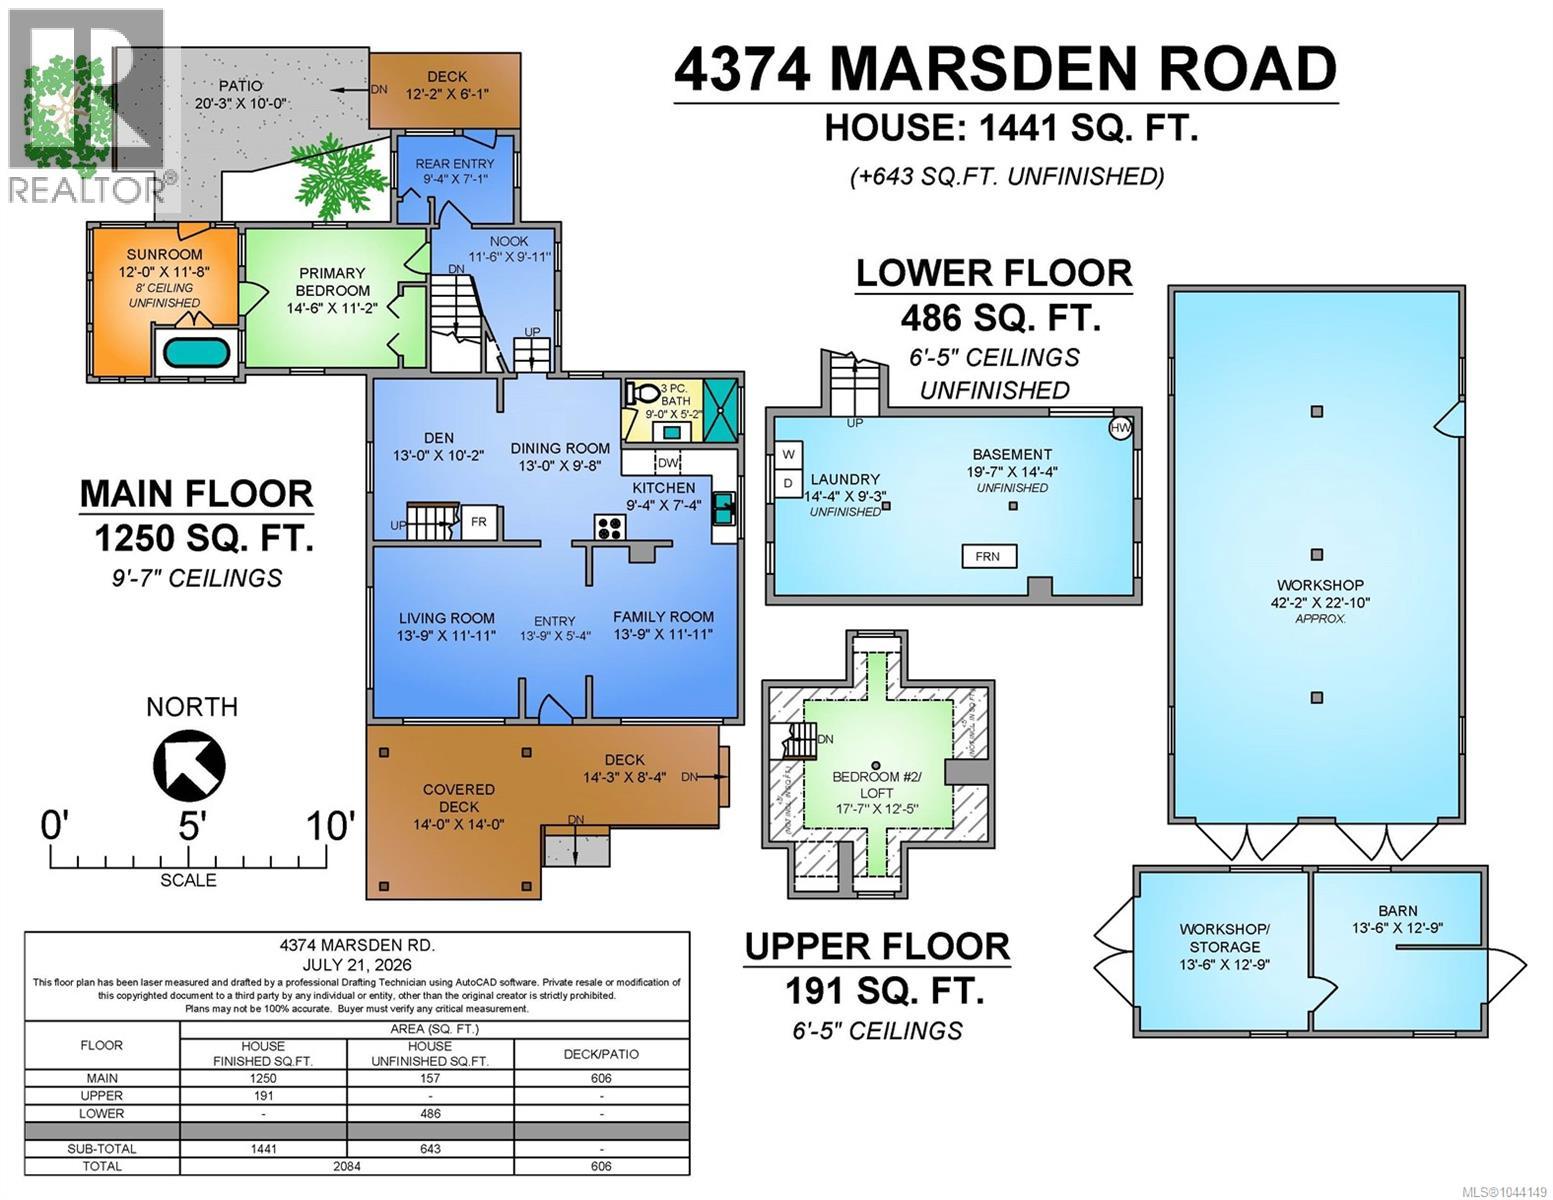
| Type | Level | Dimension |
|---|---|---|
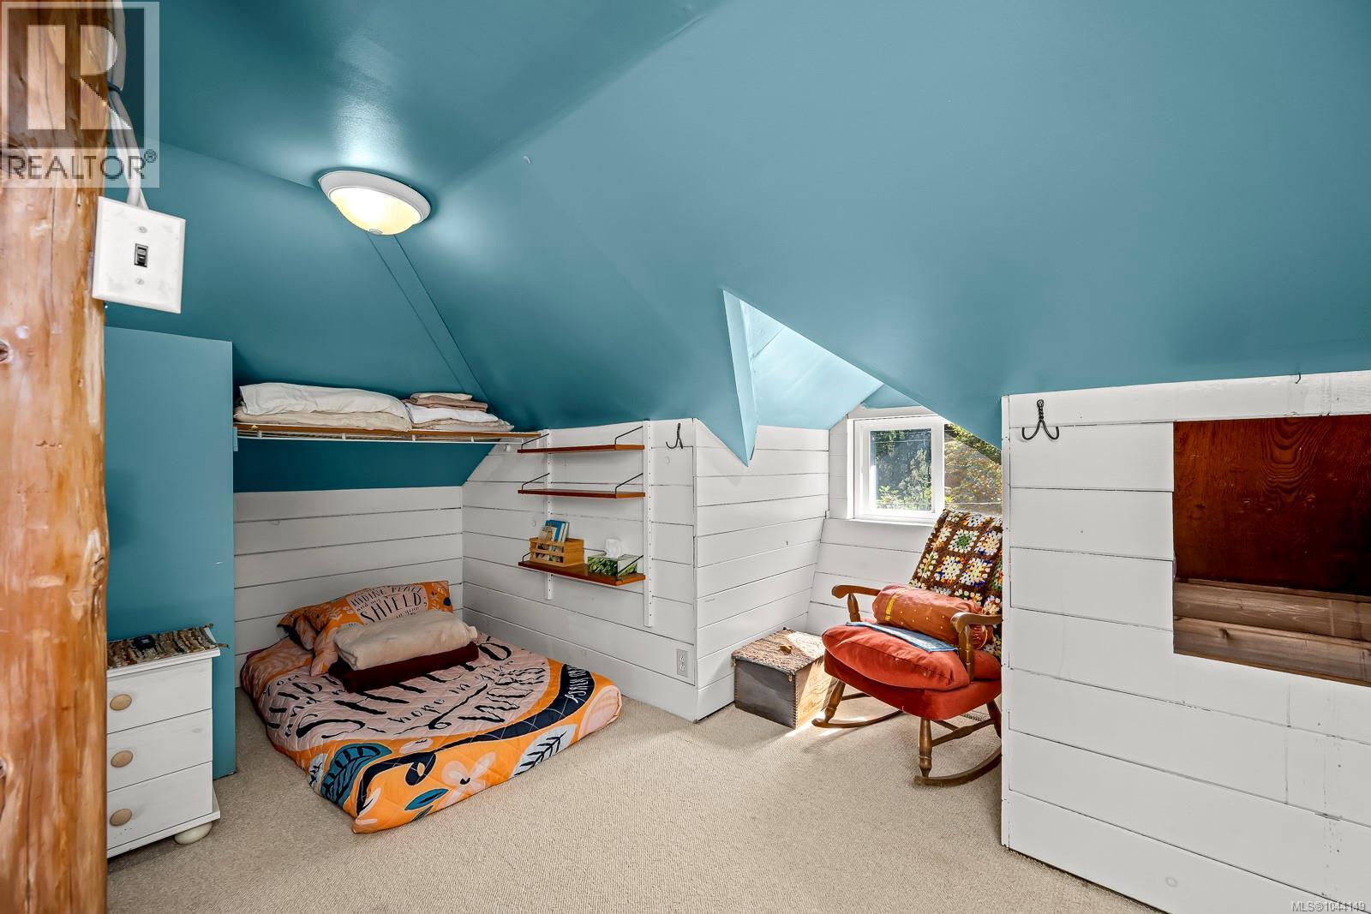
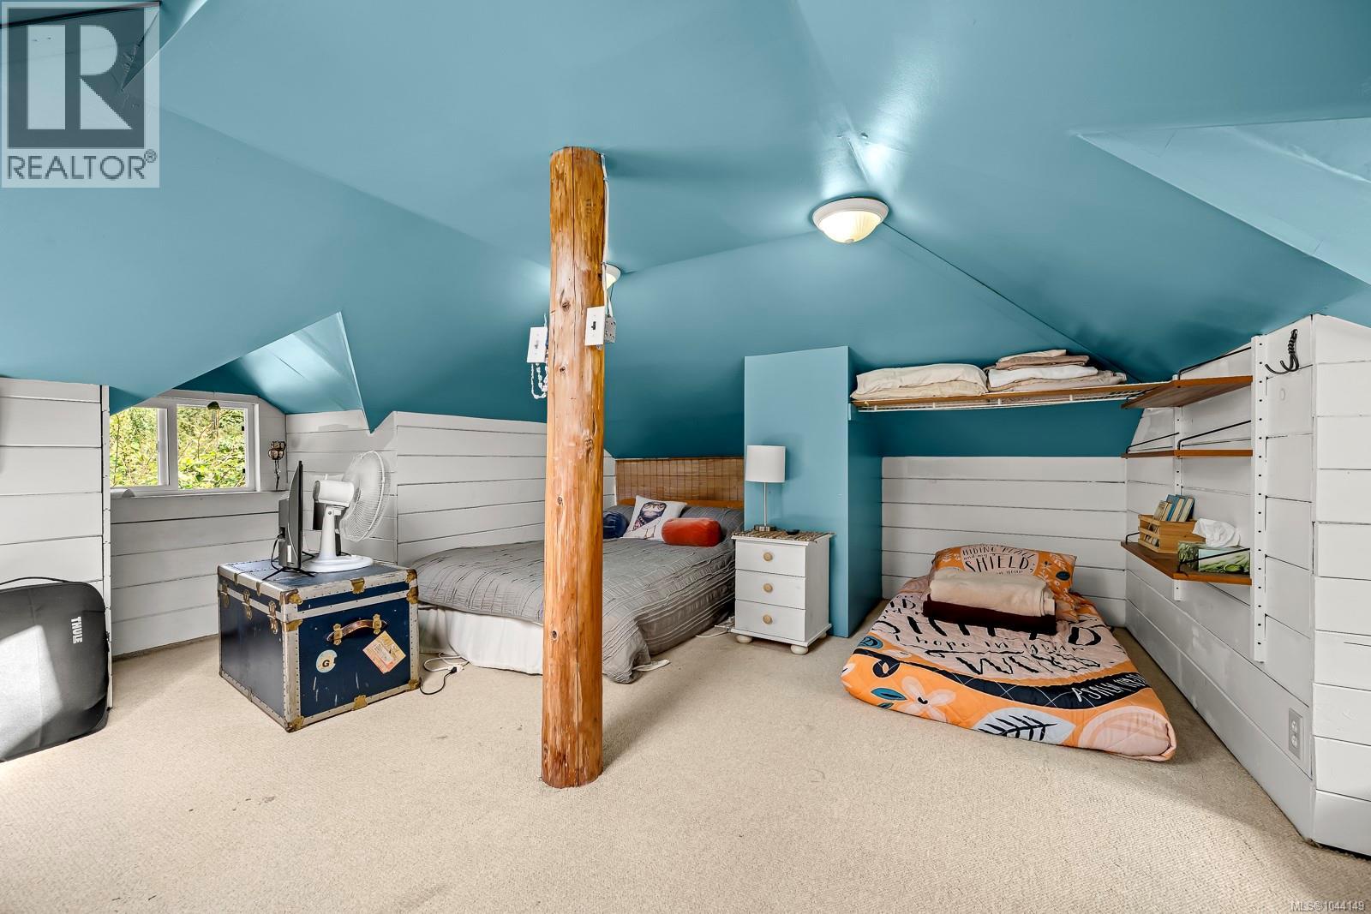
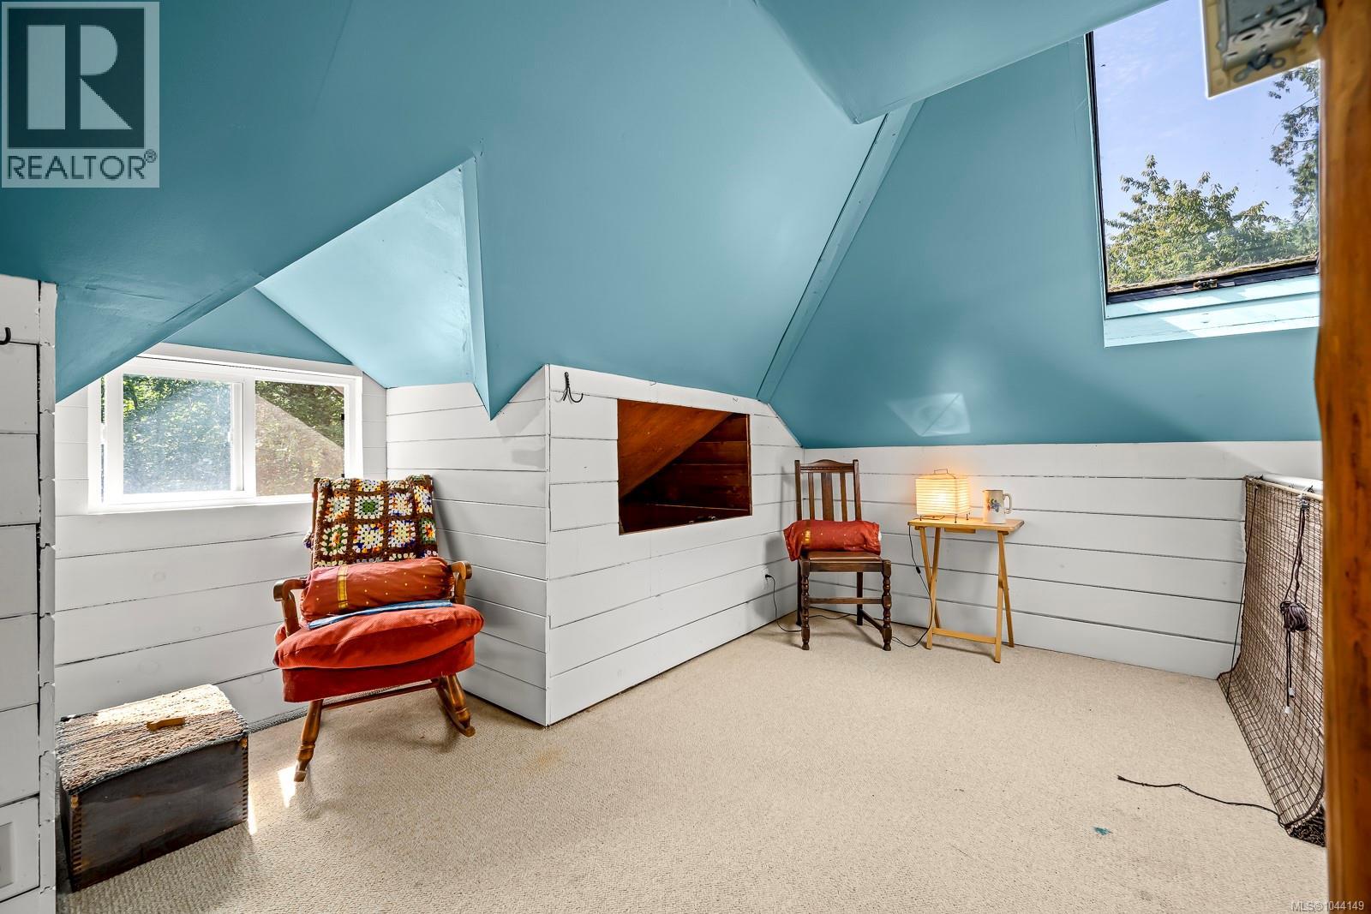
| Bedroom | Second level | 17'7 x 12'5 |
| Laundry room | Lower level | 14'4 x 9'3 |
| Patio | Main level | 20'3 x 10'0 |
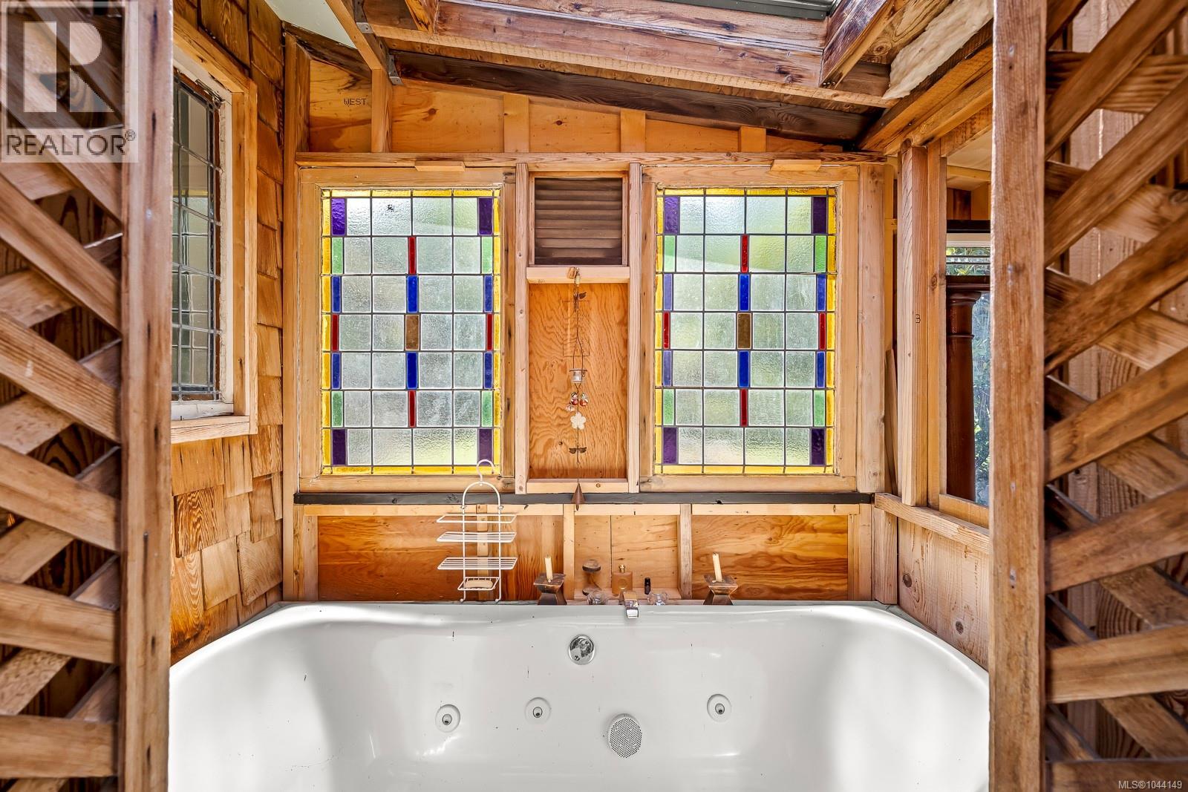
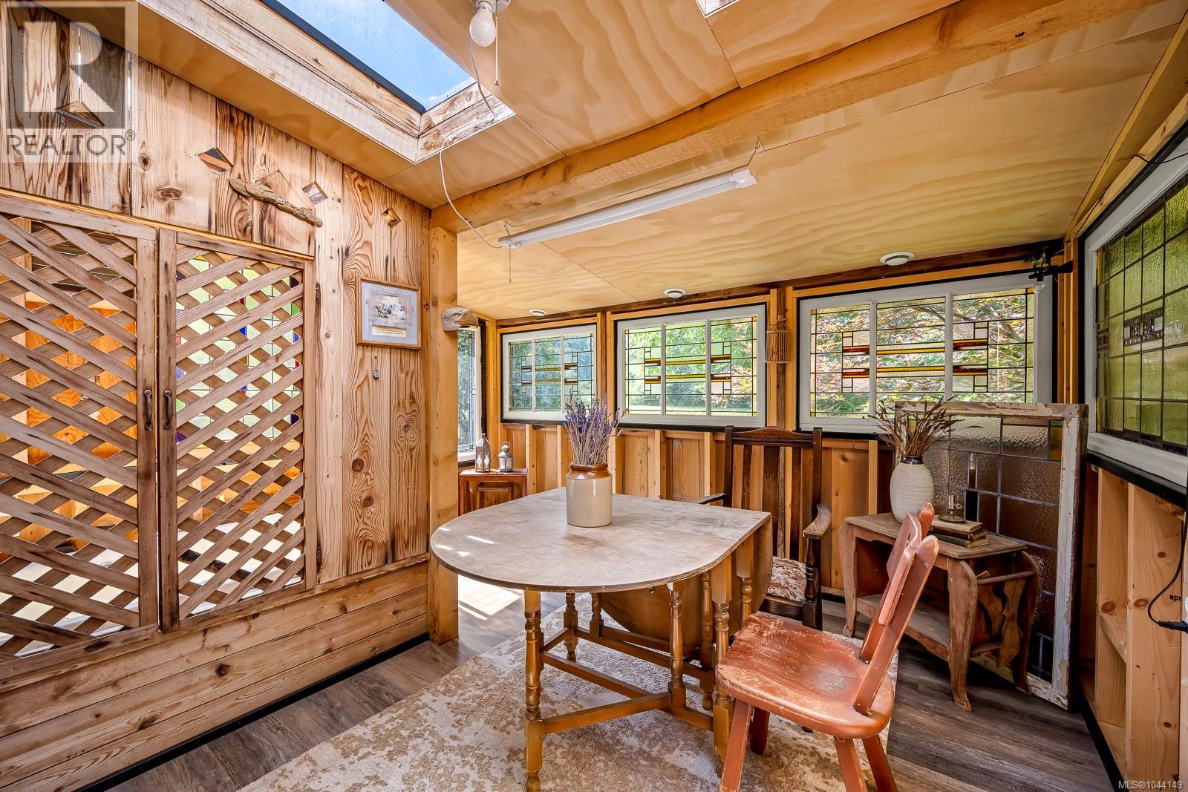
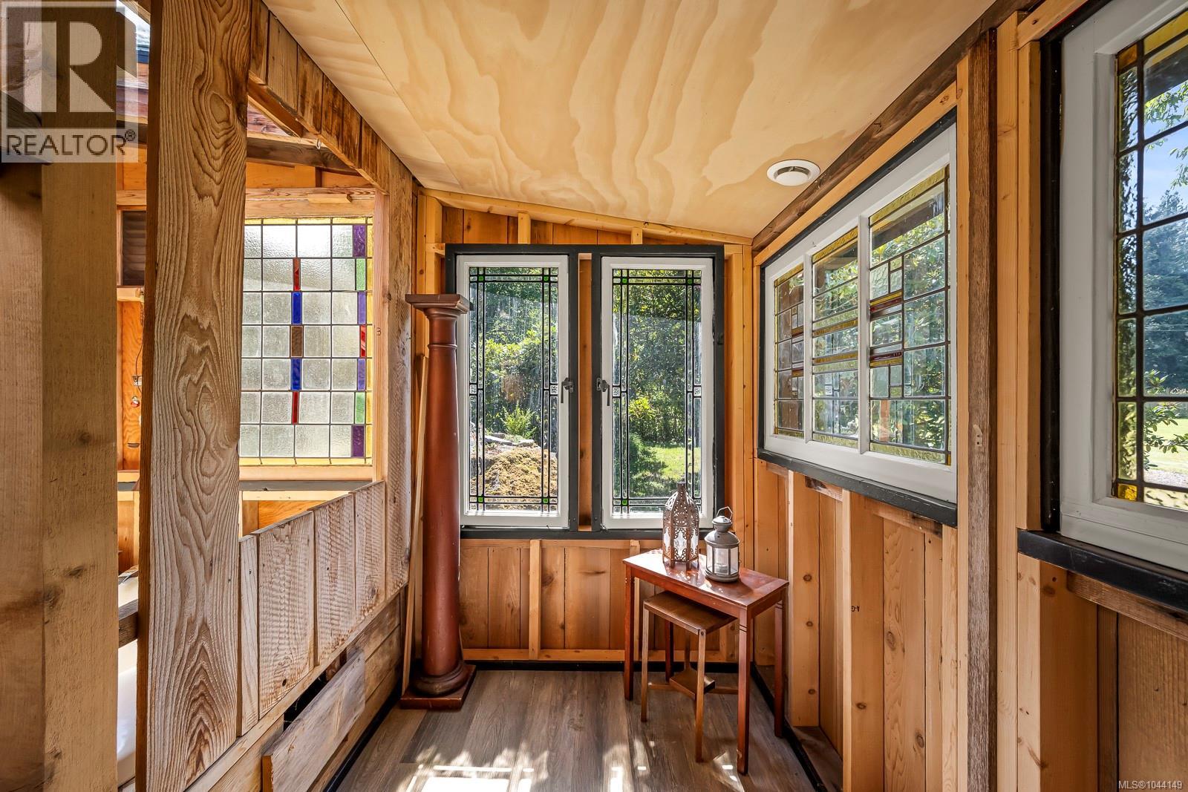
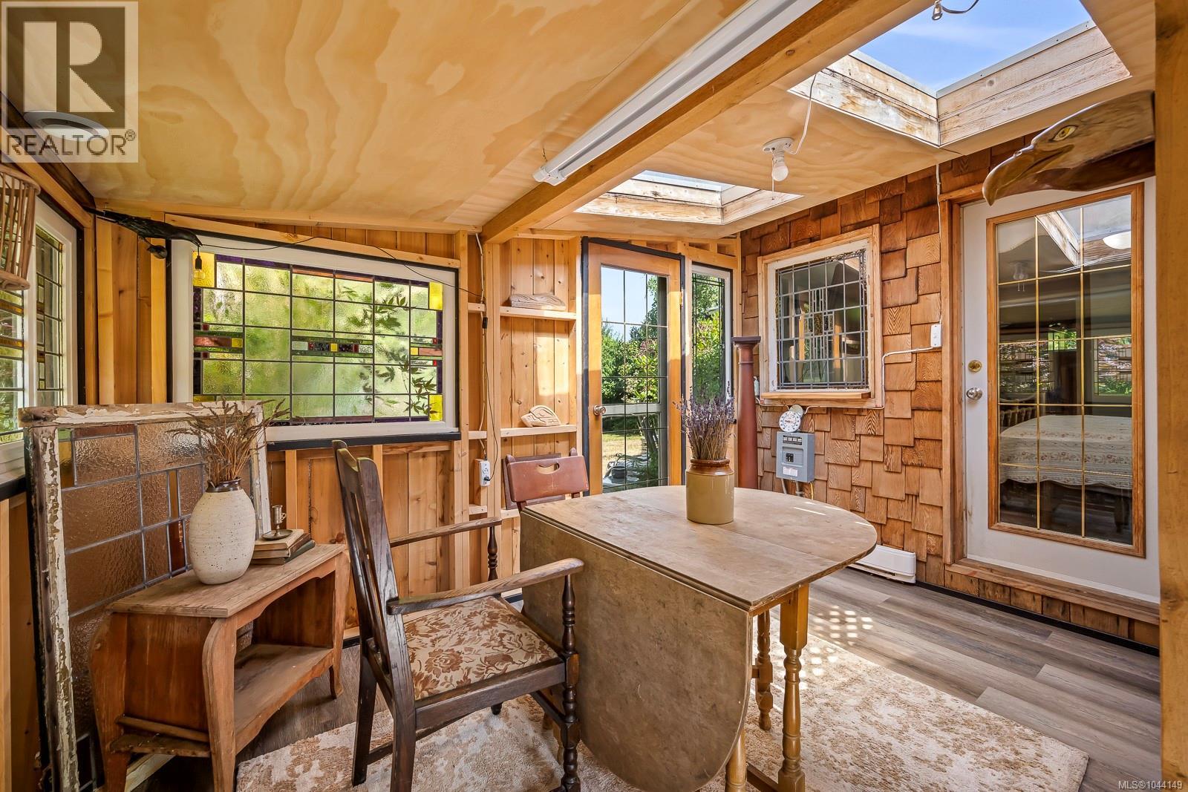
| Sunroom | Main level | 12'0 x 11'8 |
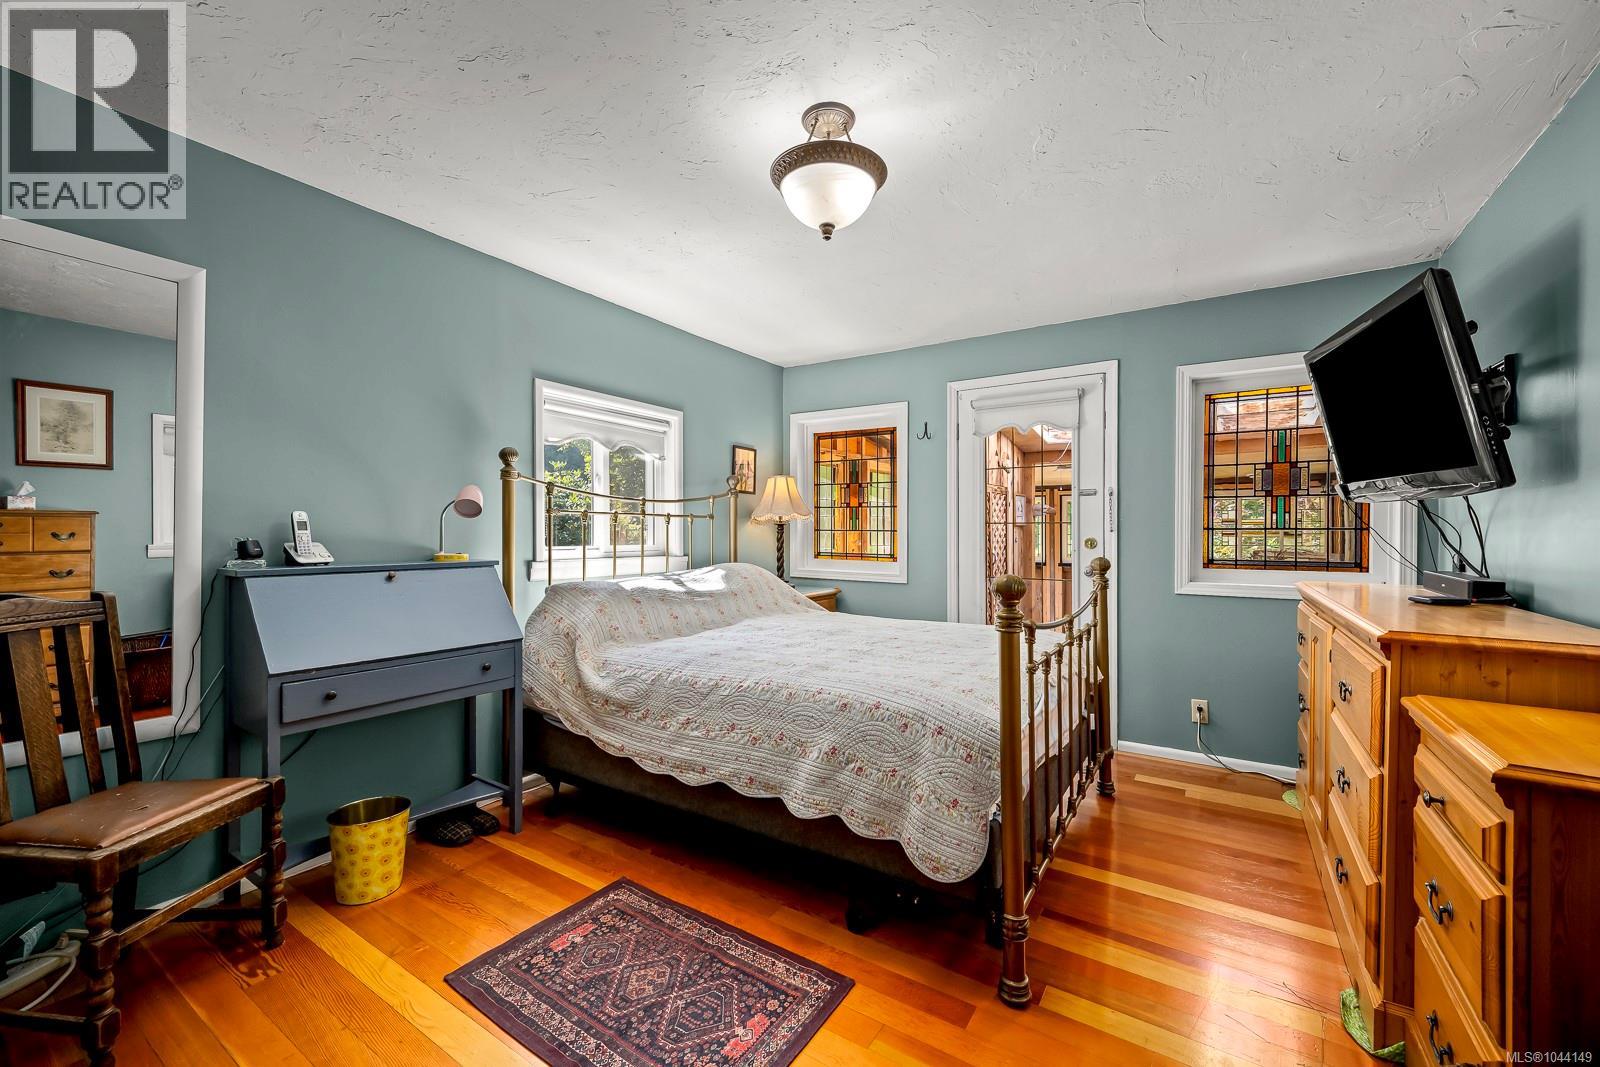
| Primary Bedroom | Main level | 14'6 x 11'2 |
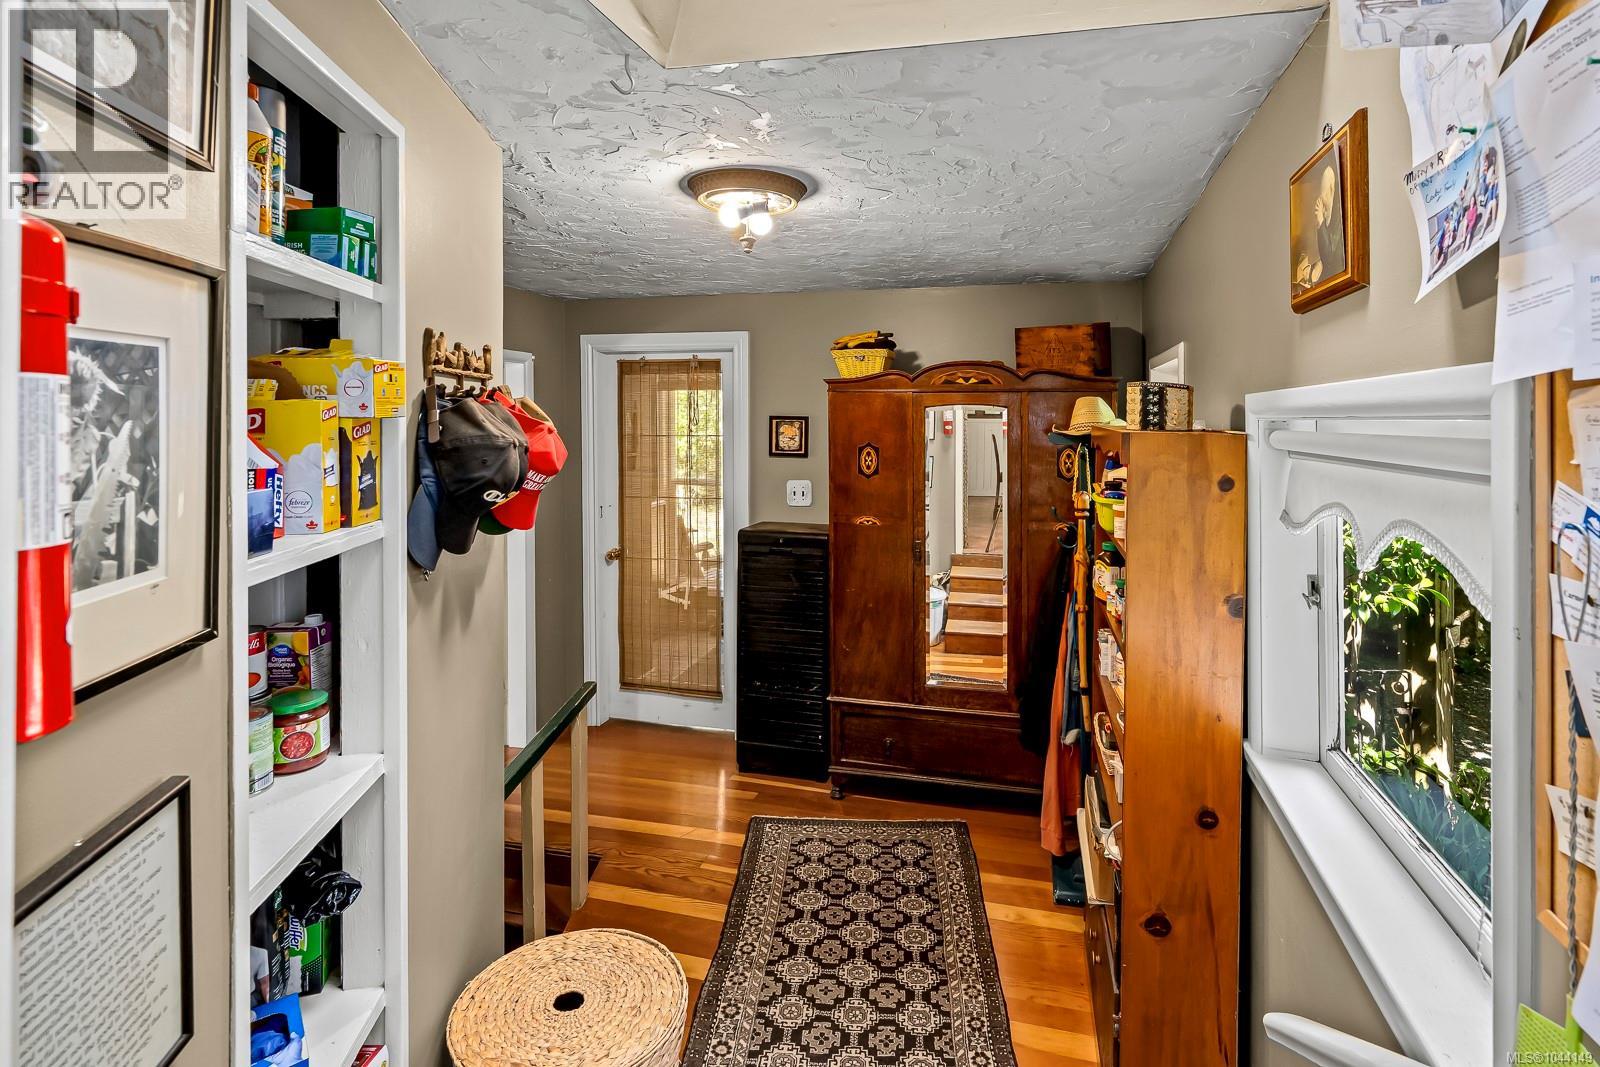
| Mud room | Main level | 9'4 x 7'1 |
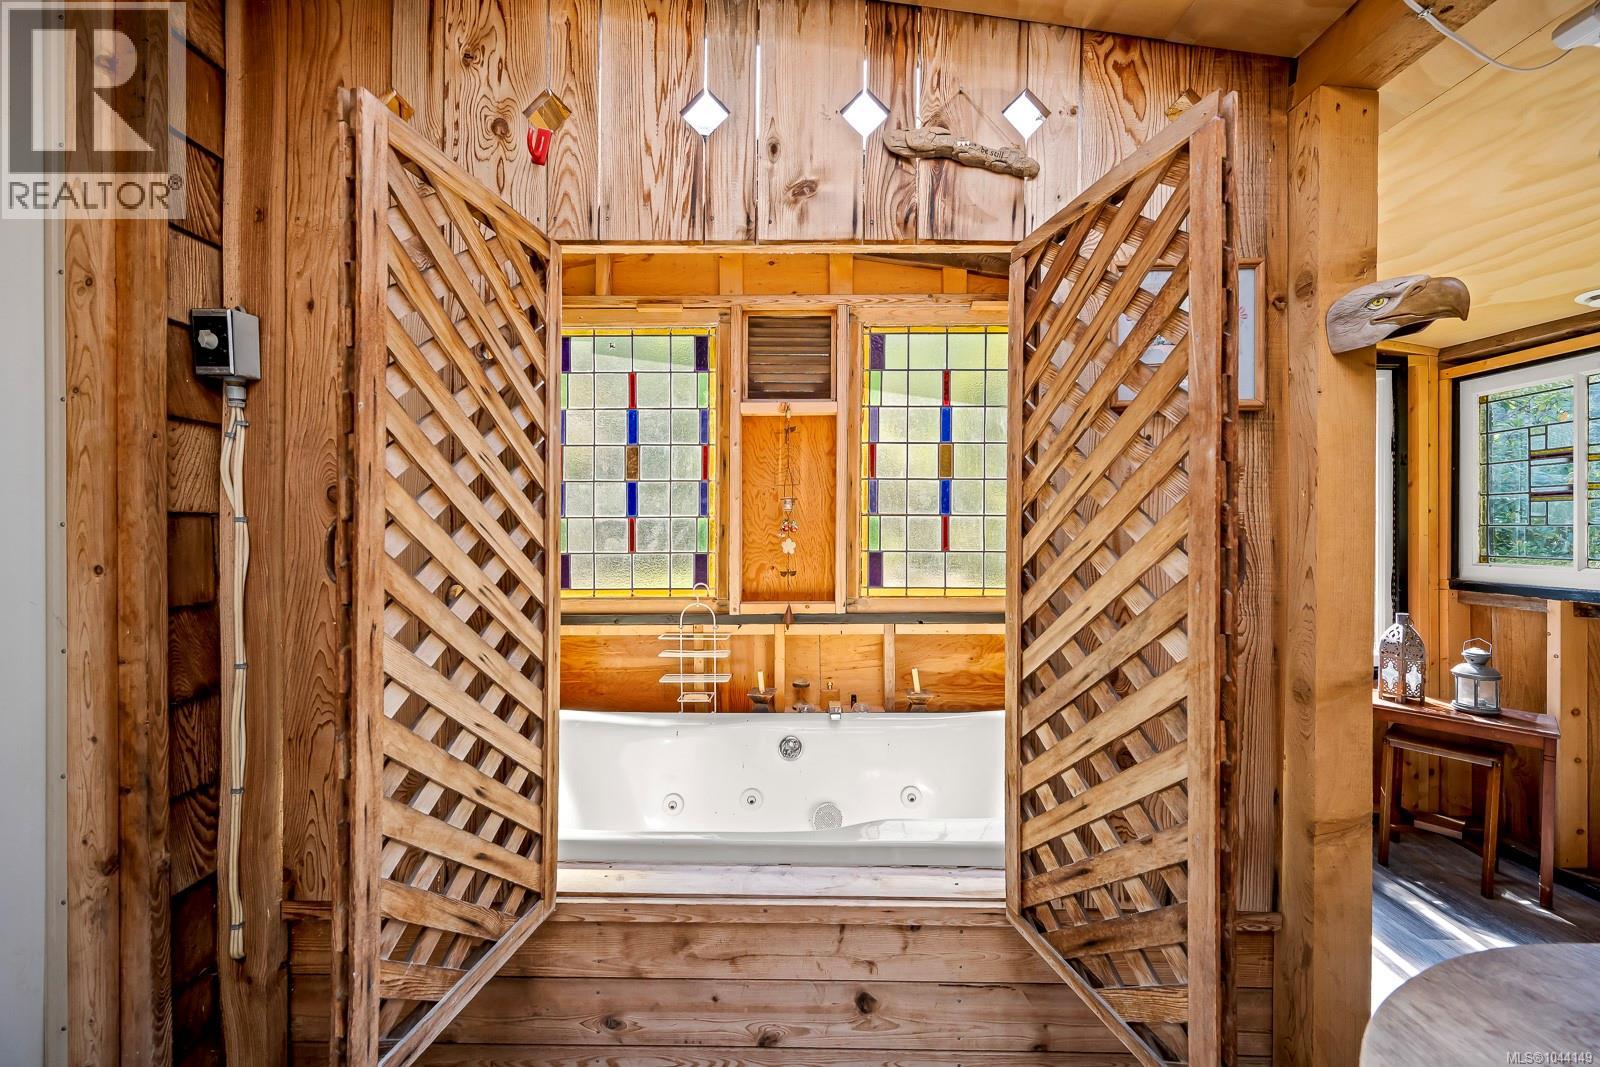
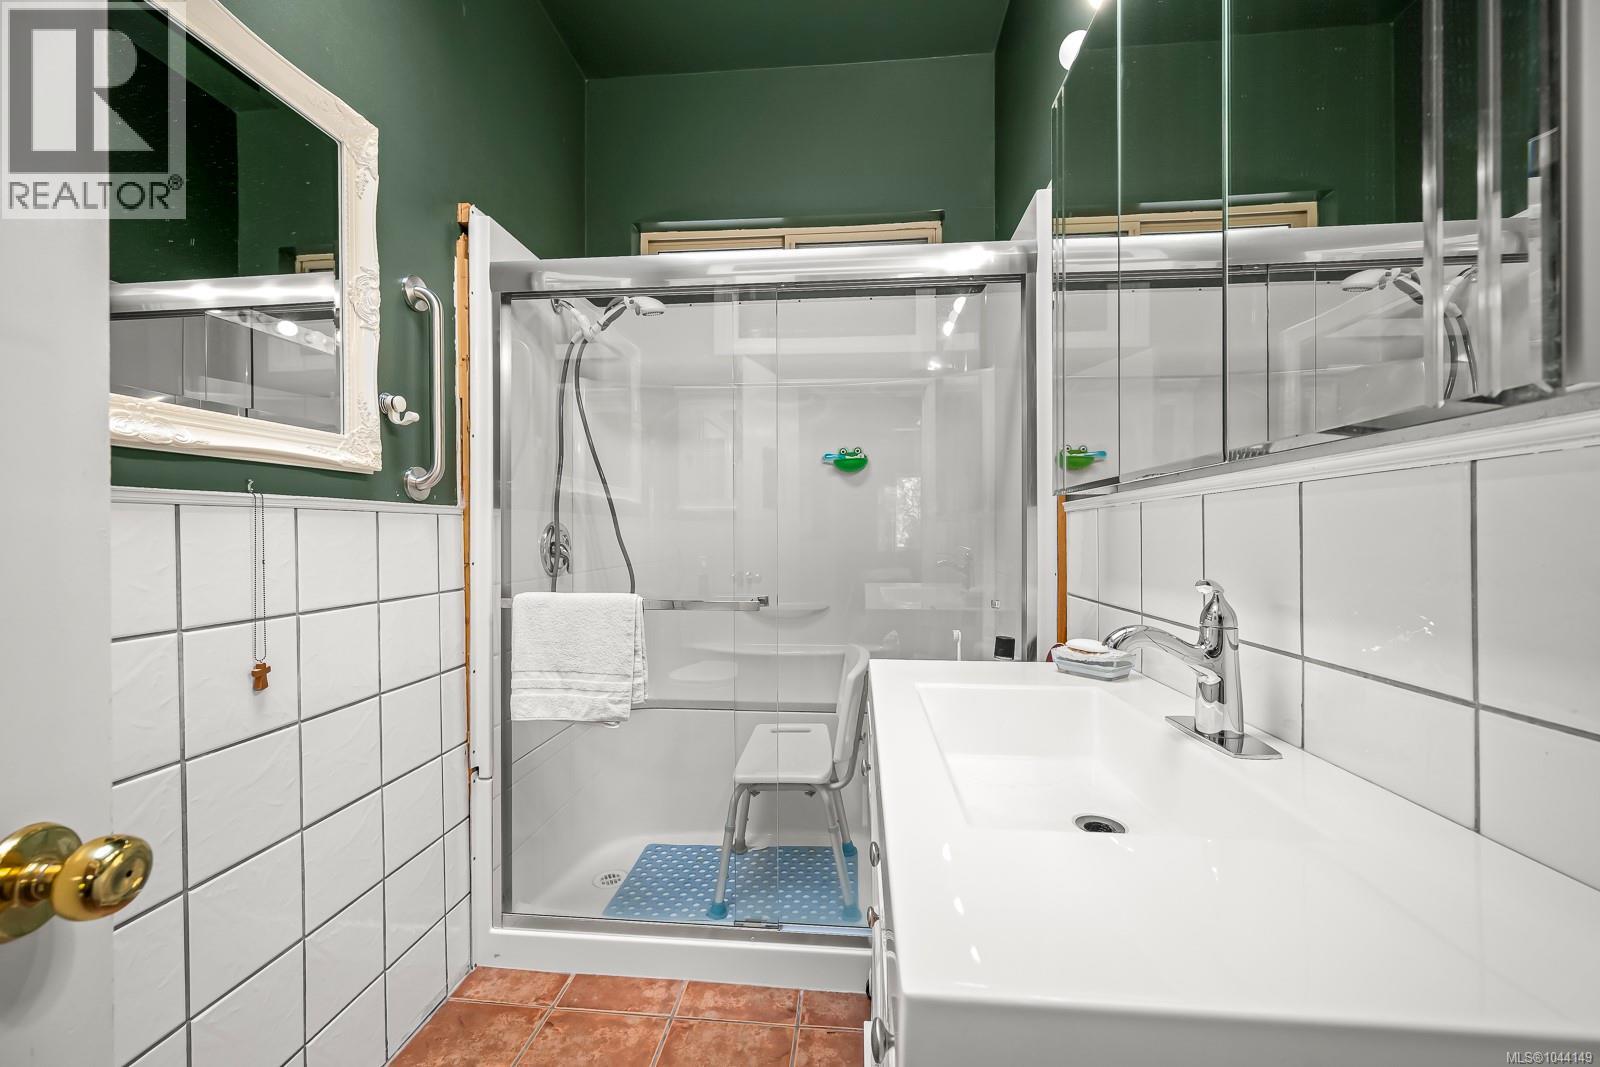
| Bathroom | Main level | 9'0 x 5'2 |
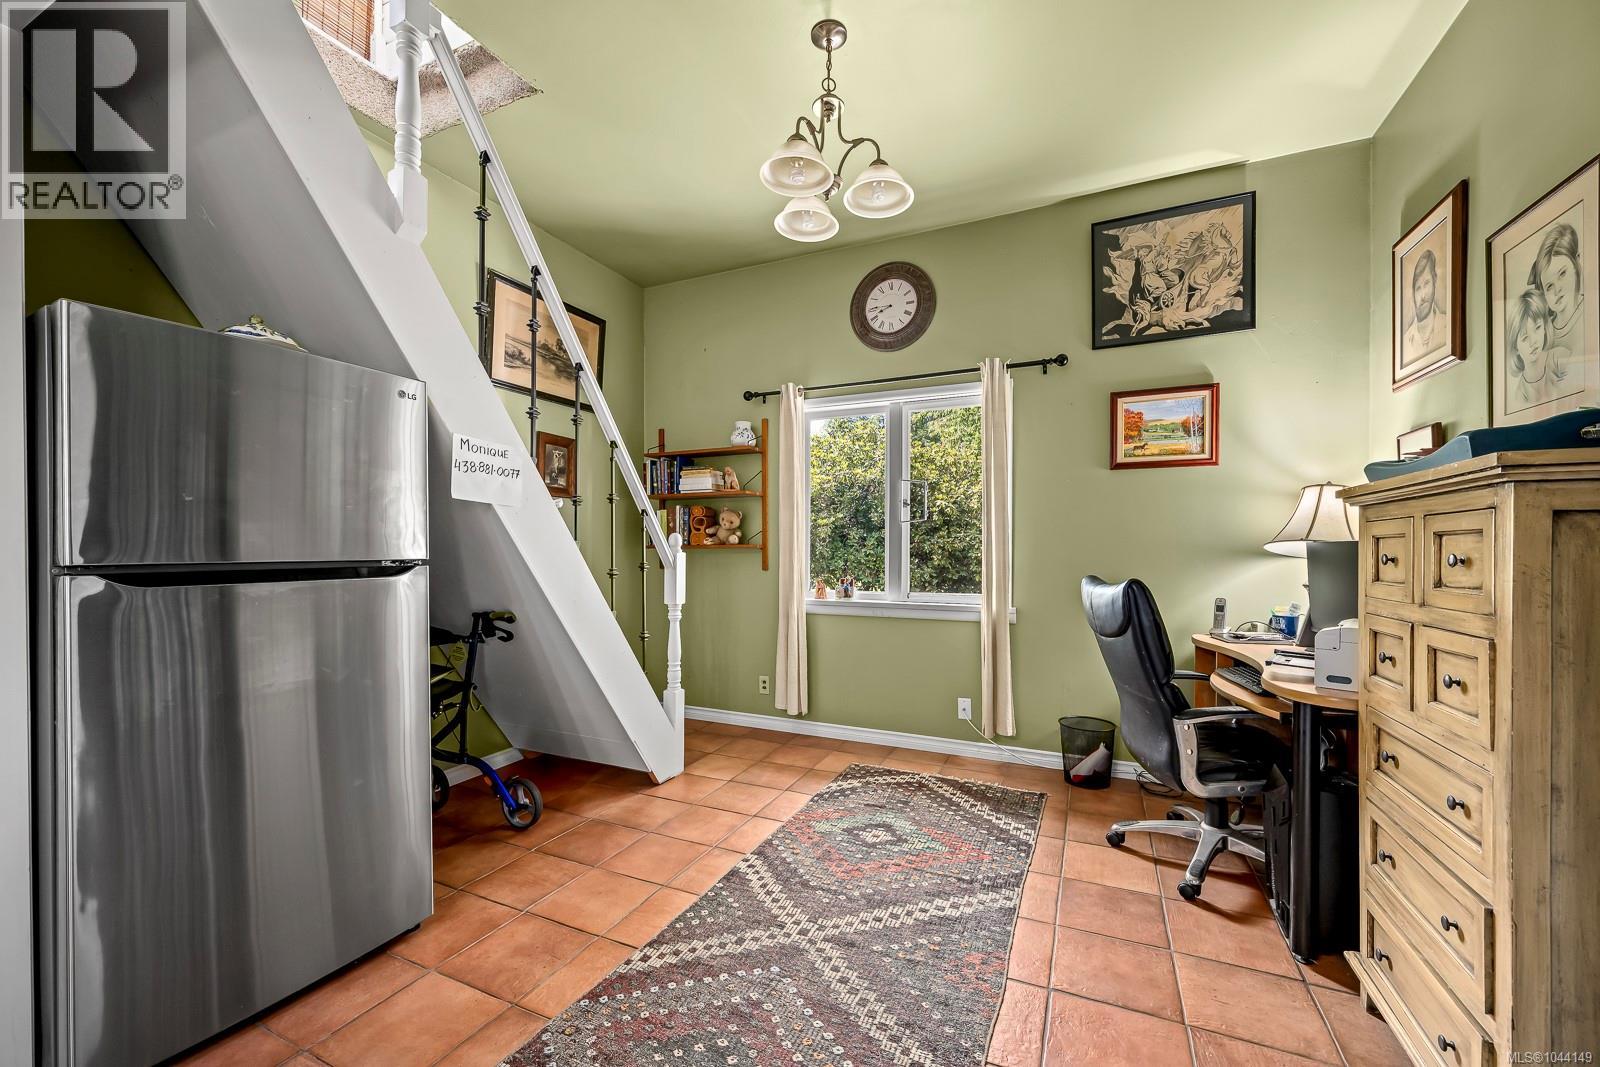
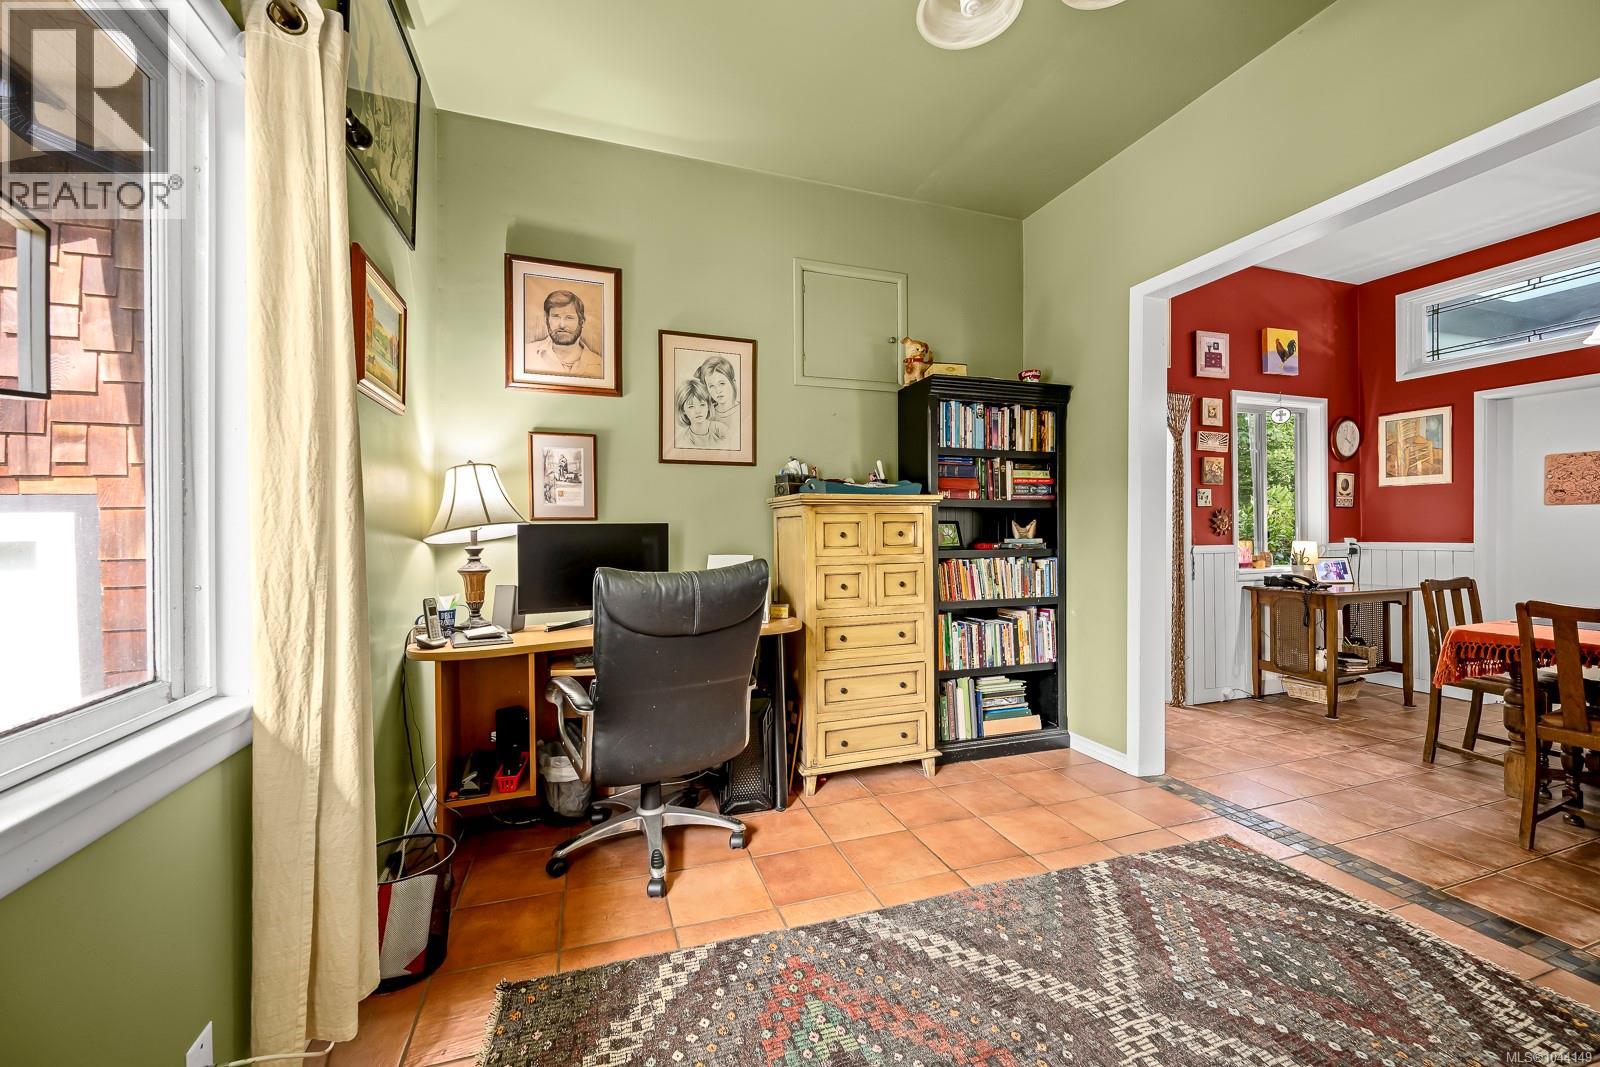
| Den | Main level | 3'0 x 10'2 |
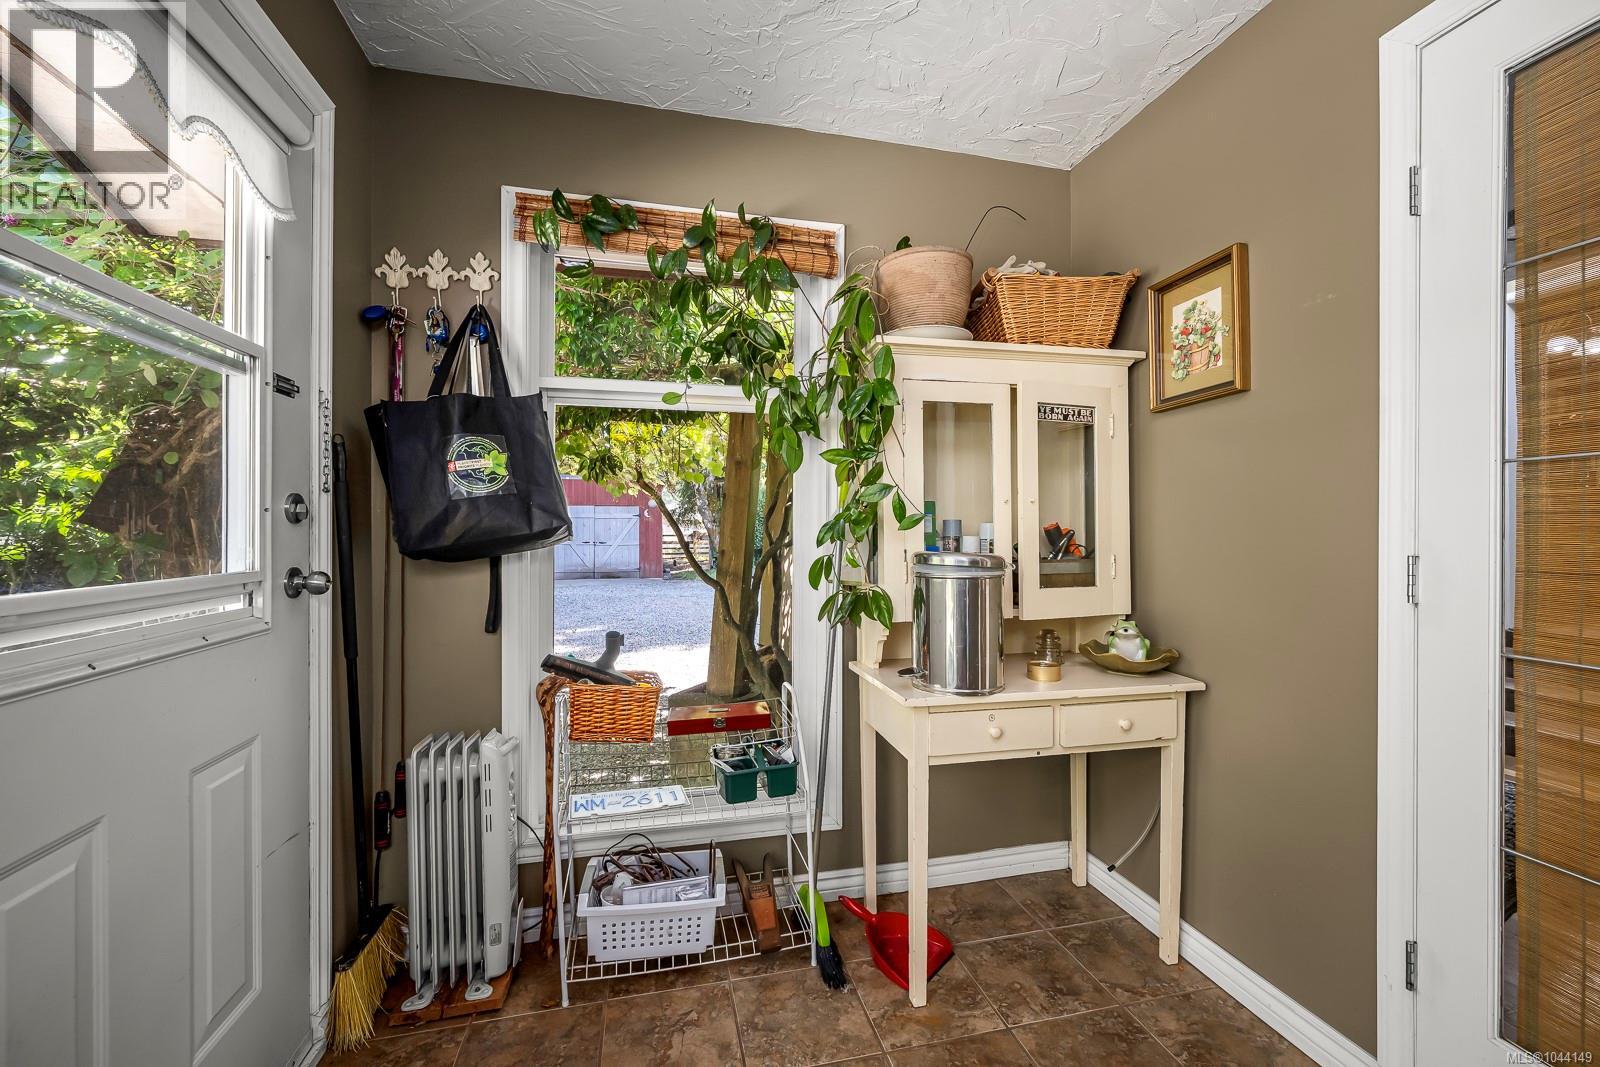
| Dining room | Main level | 13'0 x 9'8 |
| Kitchen | Main level | 9'4 x 7'4 |
| Living room | Main level | 13'9 x 11'11 |
| Family room | Main level | 13'9 x 11'11 |
| Entrance | Main level | 13'9 x 5'4 |
Location
This REALTOR.ca listing content is owned and licensed by REALTOR® members of The Canadian Real Estate Association
Data provided by: Vancouver Island Real Estate Board