- ©MLS R3148261
- Area 2950 sq ft
- Bedrooms 7
- Bathrooms 5
Description
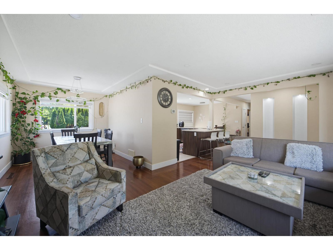
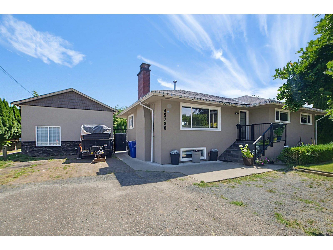
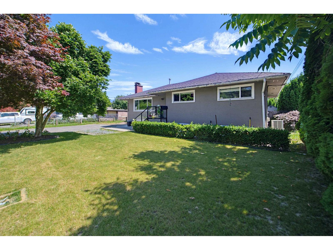
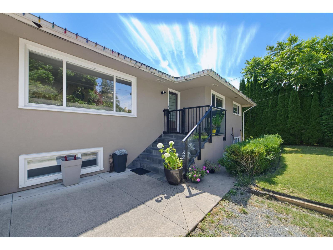
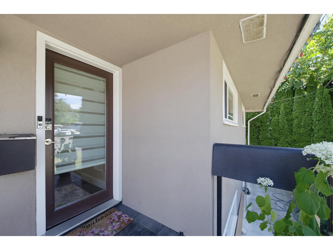
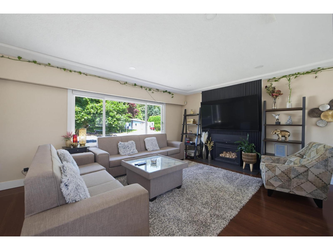
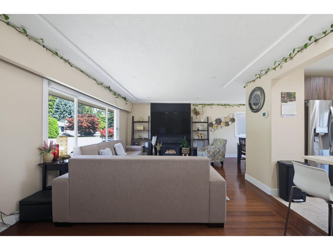
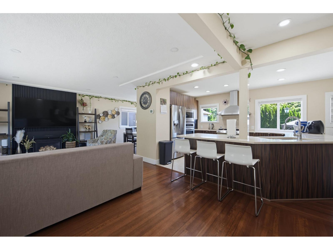
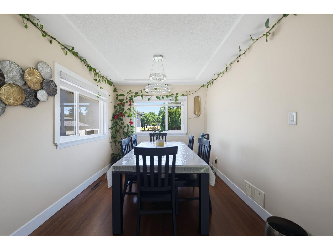
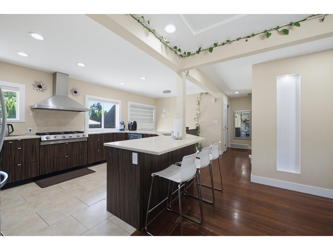
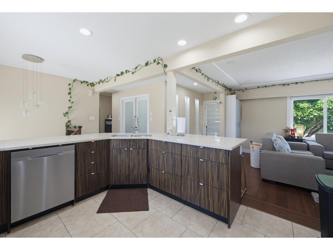
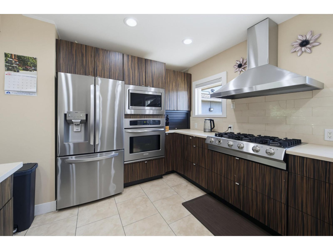
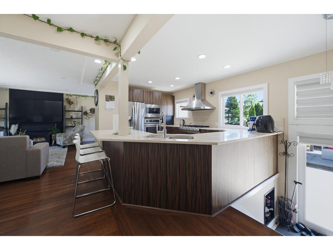
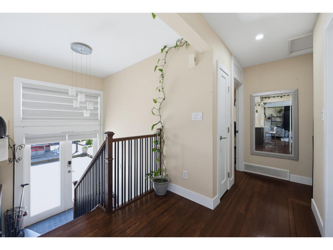
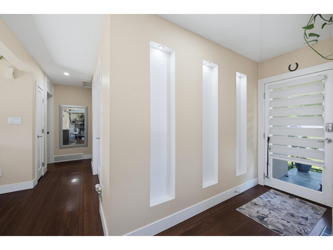
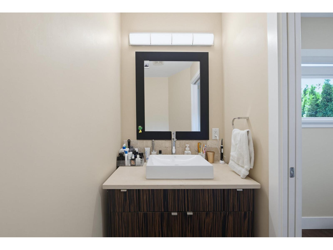
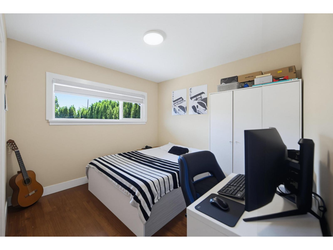
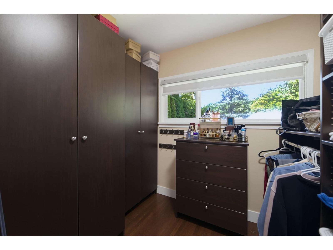
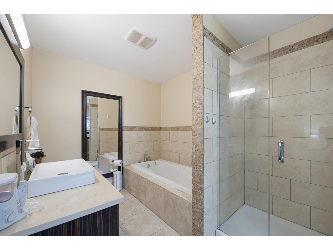
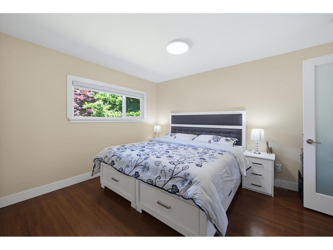
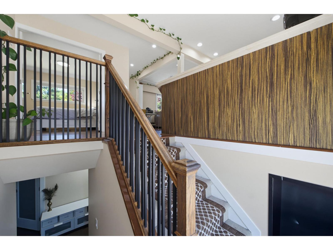
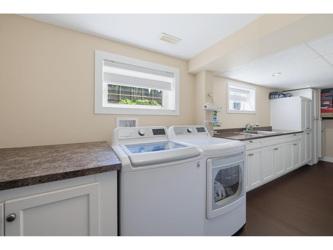
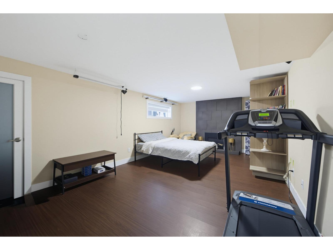
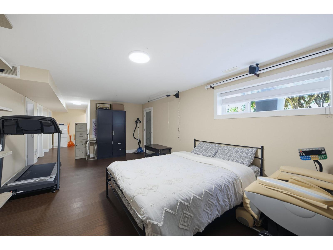
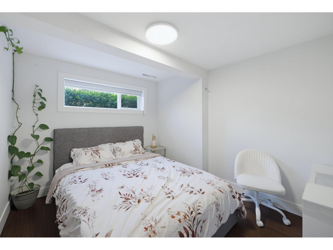
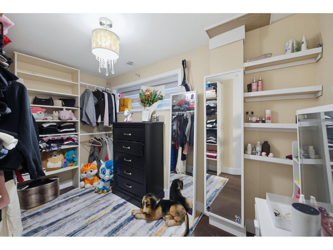
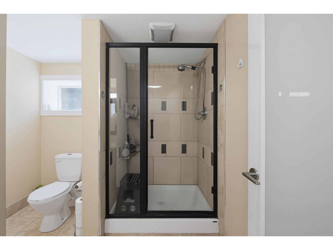
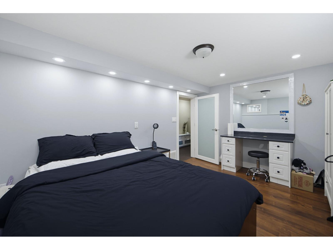
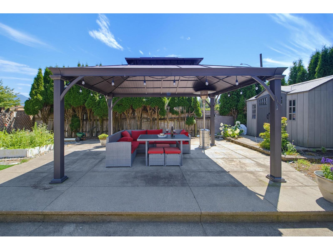
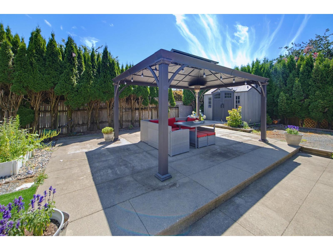
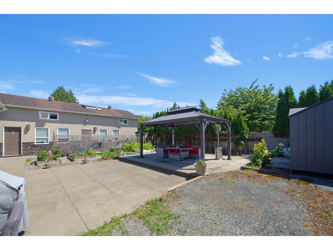
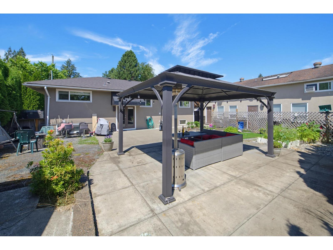
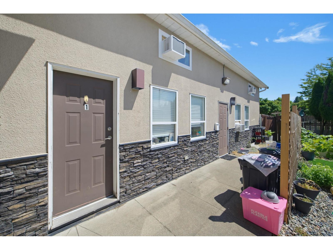
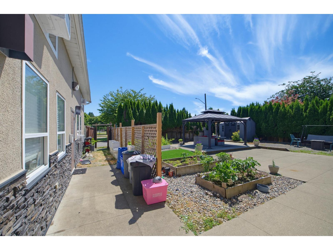
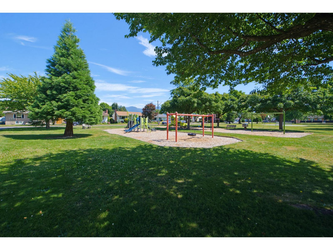
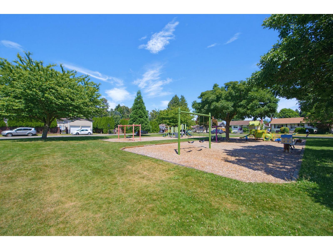
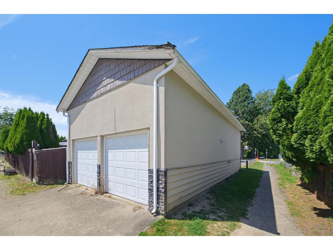
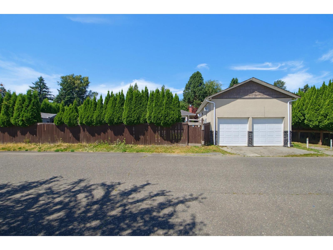
PREMIER LOCATION, this beautiful updated home, perfectly situated on a huge lot (80' front) nestled between Hope River Park and Barber Park! This home features 4 bed and 3 bath. Large open kitchen with high-end appliances, gorgeous hardwood floors, AC, and mountain views! Master bedroom on the MAIN floor with an amazing ensuite and custom walk-in closet! 2nd bed with powder room! Lower floor offers 2 large bedrooms, (another with walk-in closet), unique and spacious laundry, full bathroom, large rec-room plus cold storage room! and also has separate With a 20x40 DETACHED Couch which includes 2 suites 2 bed & 1 bed. Both front and rear access to the property! Fabulous and Private (low maintenance) yard and Fully Fenced! Offering quality and future potential! (id:48970) Show More

Details
- Constructed Date: 1955
- Property Type: Single Family
- Type: House
Features
- Washer
- Dryer
- Refrigerator
- Stove
- Dishwasher
- Central air conditioning
- Forced air
Rooms Details For 45780 BERKELEY AVENUE|Chilliwack Proper West
| Type | Level | Dimension |
|---|---|---|
| Bedroom 5 | Above | 10 ft x 10 ft |
| Additional bedroom | Above | 14 ft x 15 ft |
| Living room | Basement | 10 ft x 9 ft |
| Kitchen | Basement | 6 ft x 8 ft |
| Living room | Basement | 10 ft x 14 ft |
| Kitchen | Basement | 9 ft x 9 ft |
| Bedroom 6 | Basement | 10 ft x 9 ft |
| Recreational, Games room | Lower level | 21 ft x 12 ft |
| Bedroom 3 | Lower level | 14 ft x 10 ft |
| Bedroom 4 | Lower level | 10 ft x 11 ft |
| Other | Lower level | 11 ft x 6 ft |
| Laundry room | Lower level | 10 ft x 8 ft |
| Living room | Main level | 18 ft ,9 in x 12 ft ,9 in |
| Dining room | Main level | 11 ft ,9 in x 8 ft |
| Kitchen | Main level | 14 ft x 12 ft |
| Primary Bedroom | Main level | 13 ft x 12 ft ,5 in |
| Other | Main level | 8 ft x 6 ft |
| Bedroom 2 | Main level | 12 ft x 10 ft |
Location
This REALTOR.ca listing content is owned and licensed by REALTOR® members of The Canadian Real Estate Association
Data provided by: Chilliwack & District Real Estate Board