- ©MLS R3149456
- Area 1629 sq ft
- Bedrooms 2
- Bathrooms 3
Description
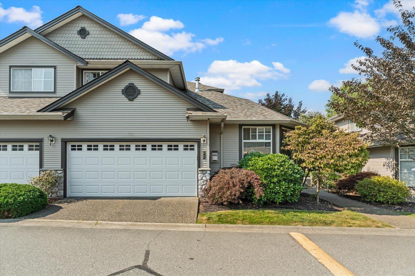
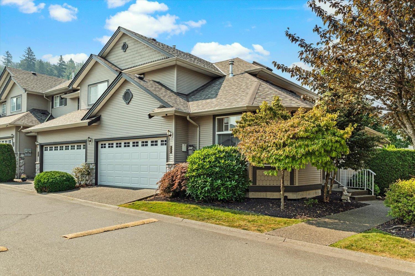
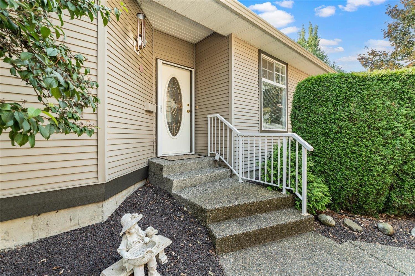
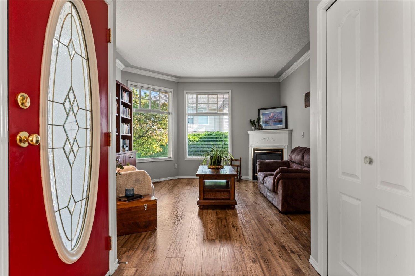
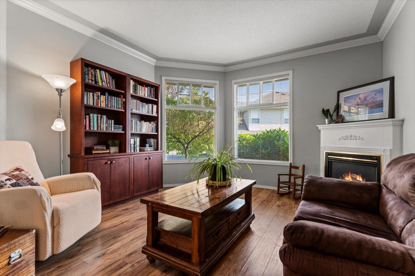
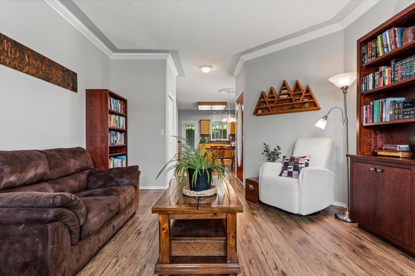
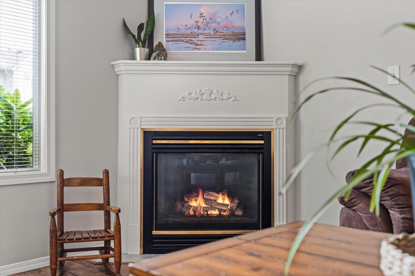
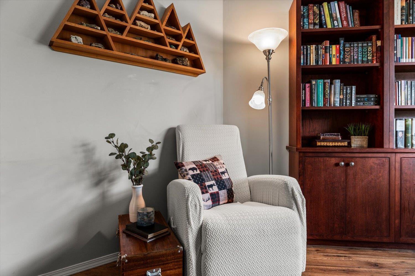
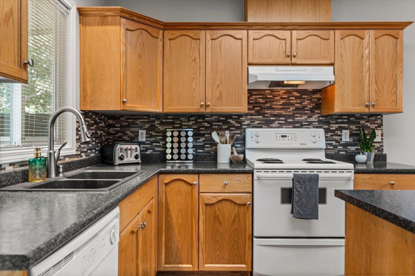
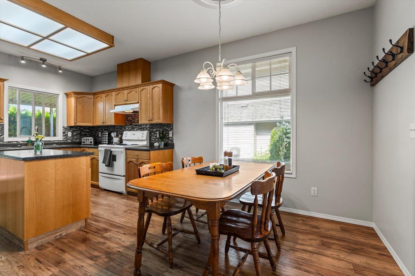
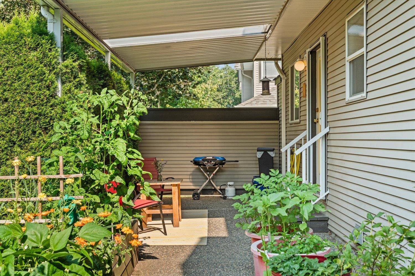
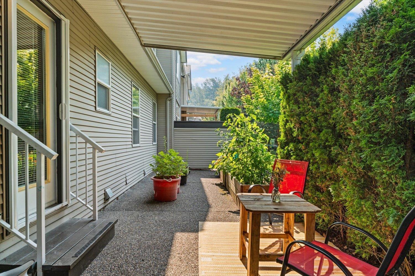
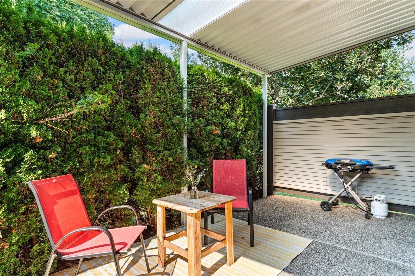
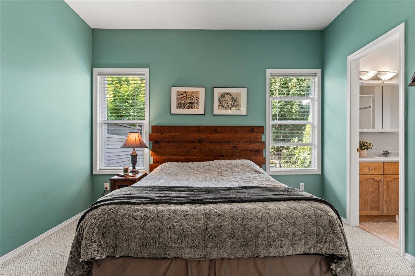
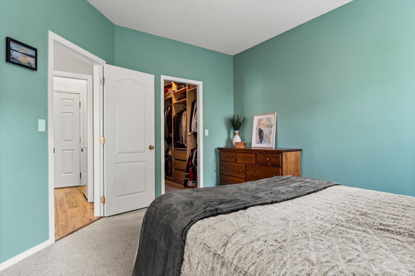
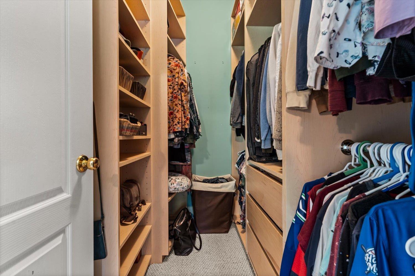
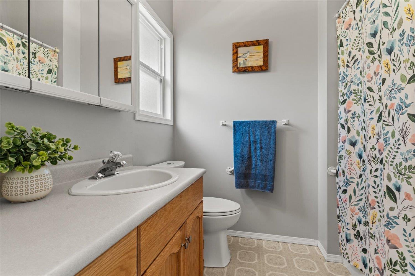
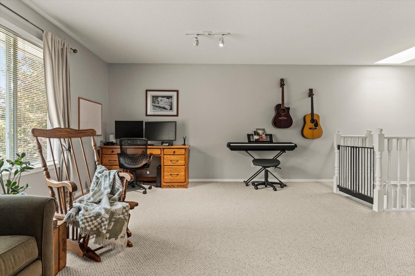
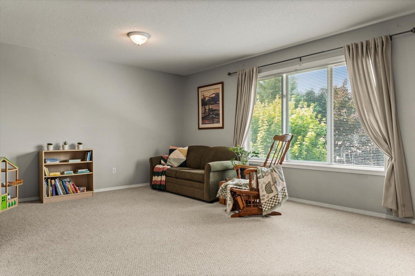
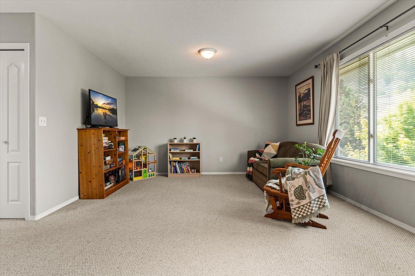
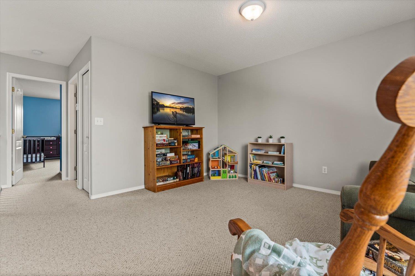
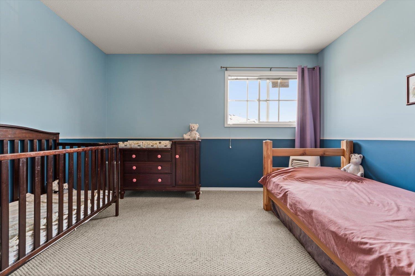
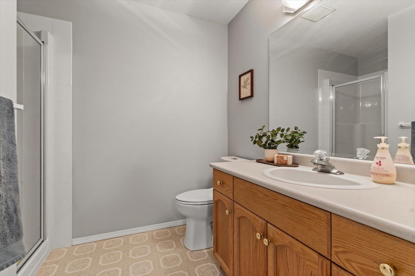
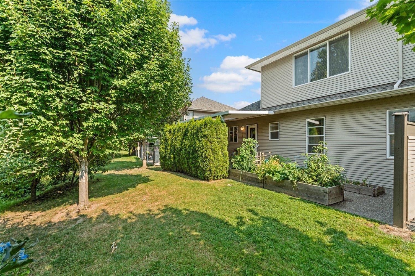
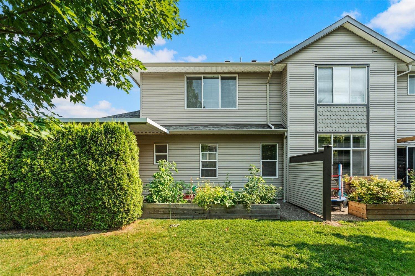
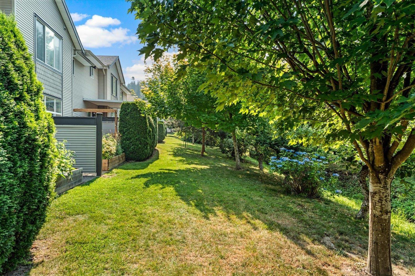
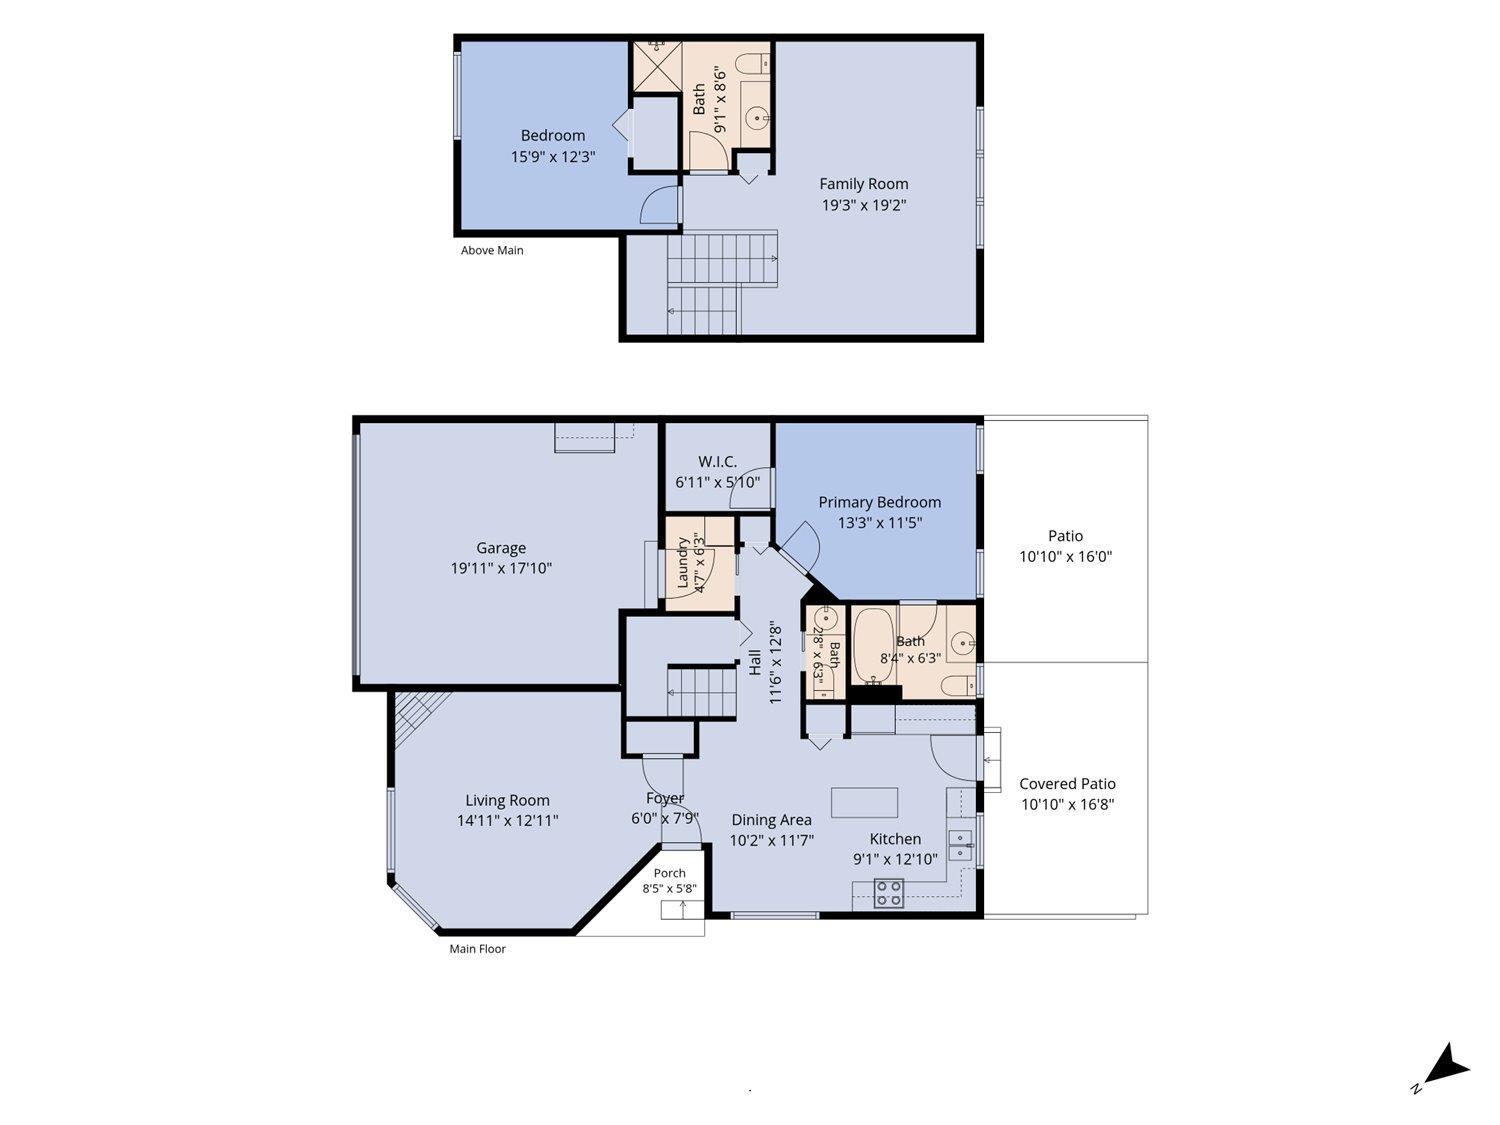
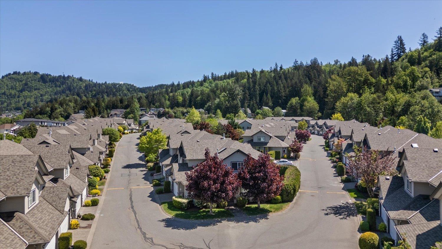
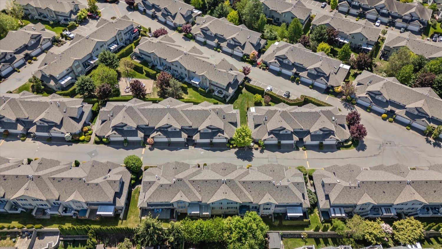
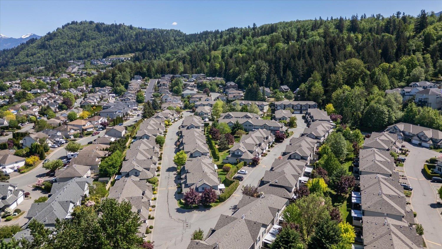
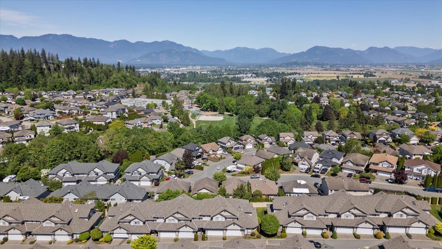
Rarely available "A" Plan in desirable Apple Creek! This spacious END UNIT 2 bedroom home features a primary bedroom on the main floor with a well-designed walk-in closet & generous ensuite. The bright, open living area is perfect for entertaining & flows seamlessly to a private covered patio backing directly onto Apple Creek for year-round outdoor enjoyment. Upstairs offers a large second bedroom, full bathroom & an impressive oversized loft/rec space w/ tons of flexibility"-perfect for an additional family room, playroom, home office, or guest space. A DOUBLE GARAGE w/ convenient visitor parking just across the road adds to the appeal. Enjoy fantastic complex amenities including a beautiful clubhouse, playground & RV parking. A unique & versatile home in a sought-after community! * PREC - Personal Real Estate Corporation (id:48970) Show More

Details
- Constructed Date: 2000
- Property Type: Single Family
- Type: Row / Townhouse
Ammenities + Nearby
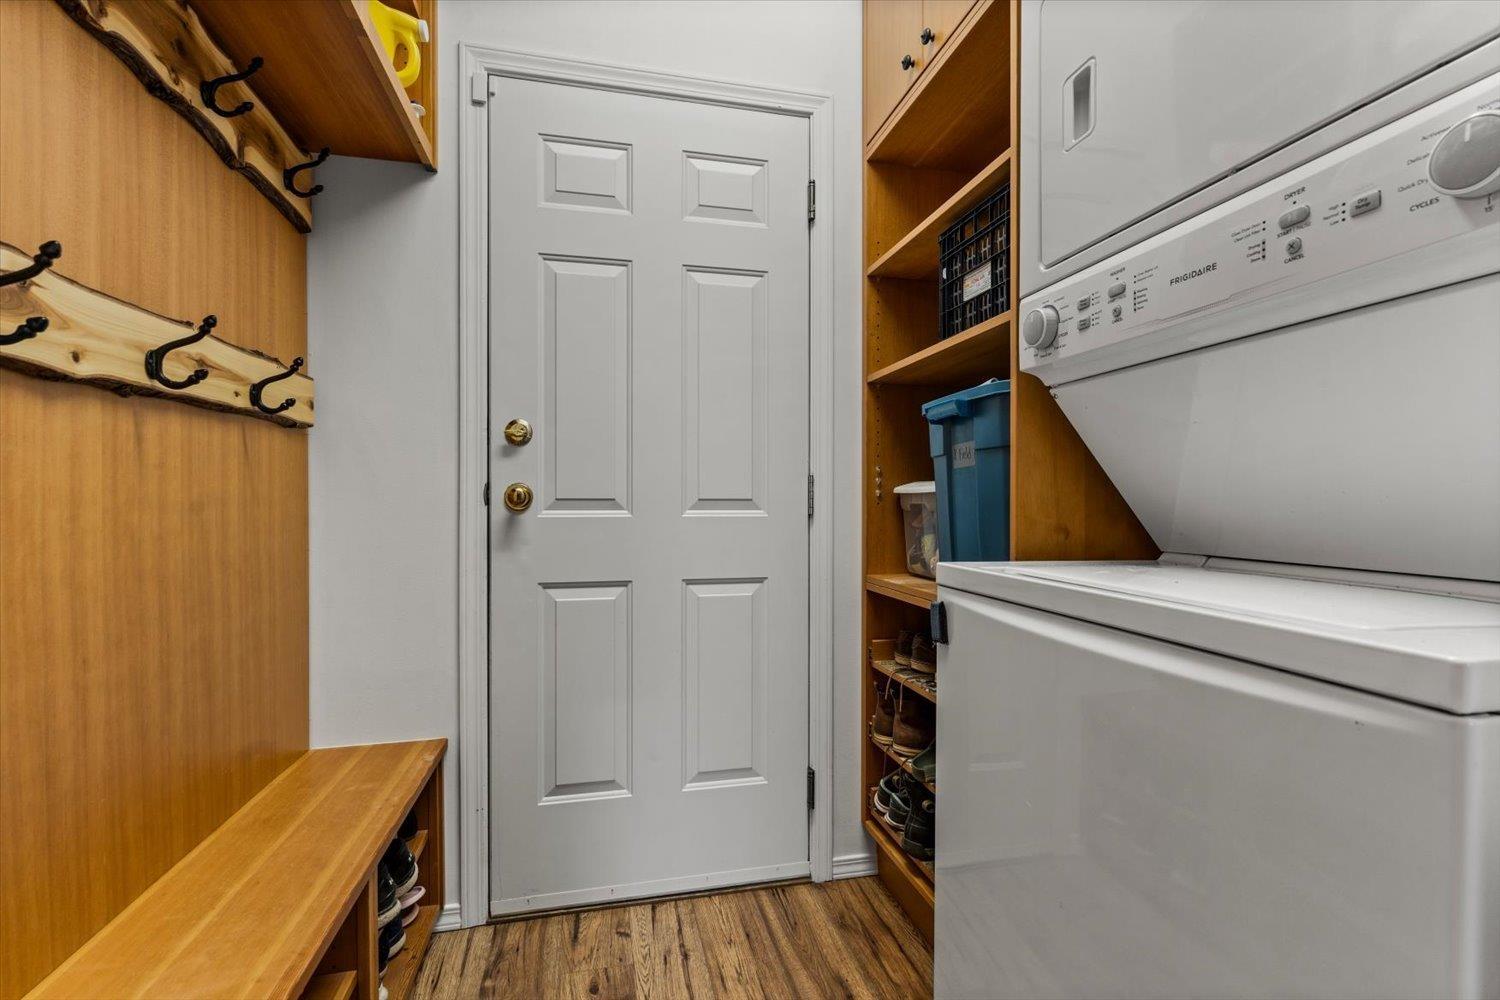
- Laundry - In Suite
Features
- Clubhouse
- Playground
- Washer
- Dryer
- Refrigerator
- Stove
- Dishwasher
- Forced air
Rooms Details For 85 46360 VALLEYVIEW ROAD|Promontory
| Type | Level | Dimension |
|---|---|---|
| Family room | Above | 19 ft ,3 in x 19 ft ,2 in |
| Bedroom 2 | Above | 15 ft ,9 in x 12 ft ,3 in |
| Foyer | Main level | 6 ft x 7 ft ,9 in |
| Living room | Main level | 14 ft ,11 in x 12 ft ,11 in |
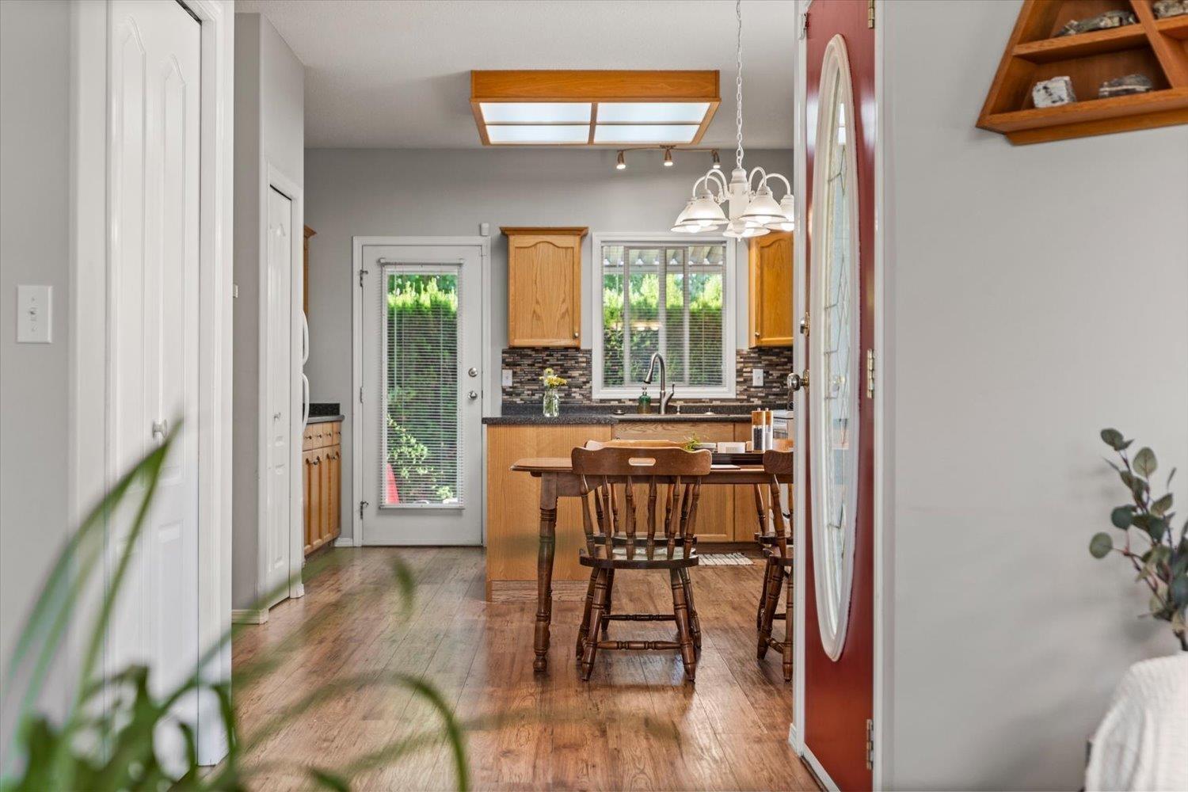
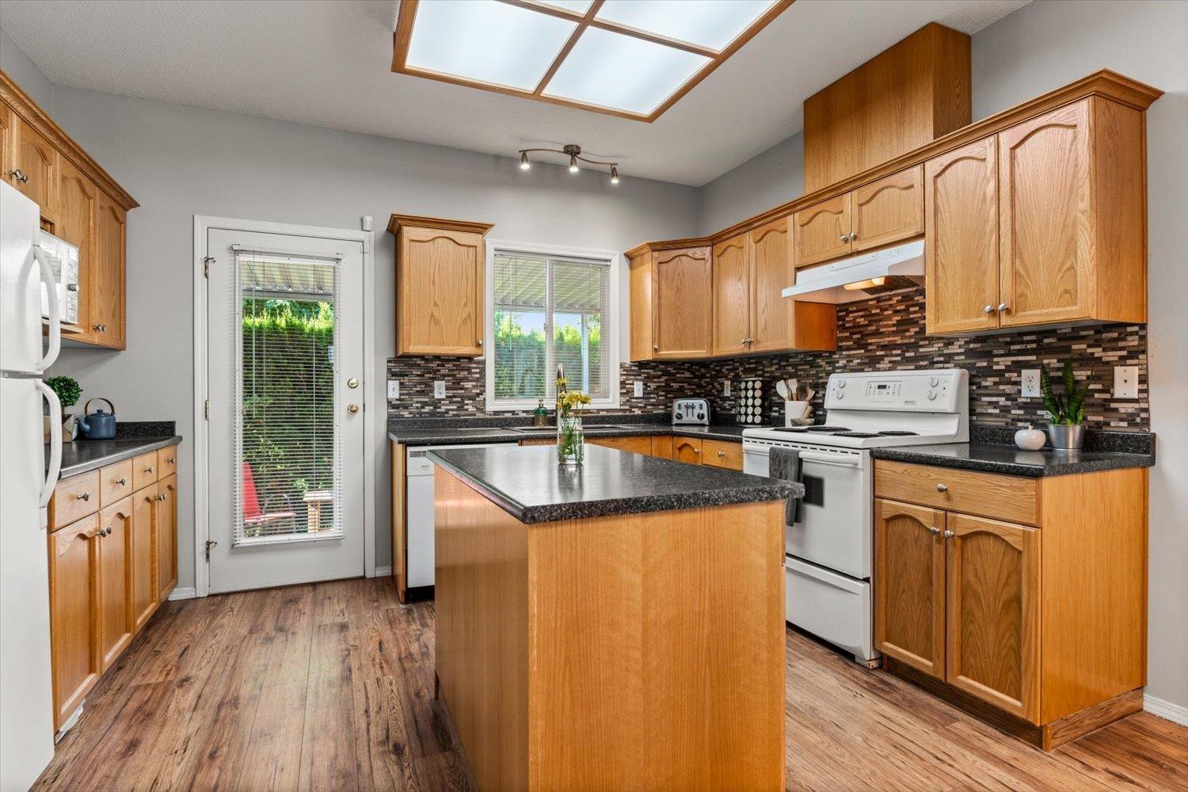
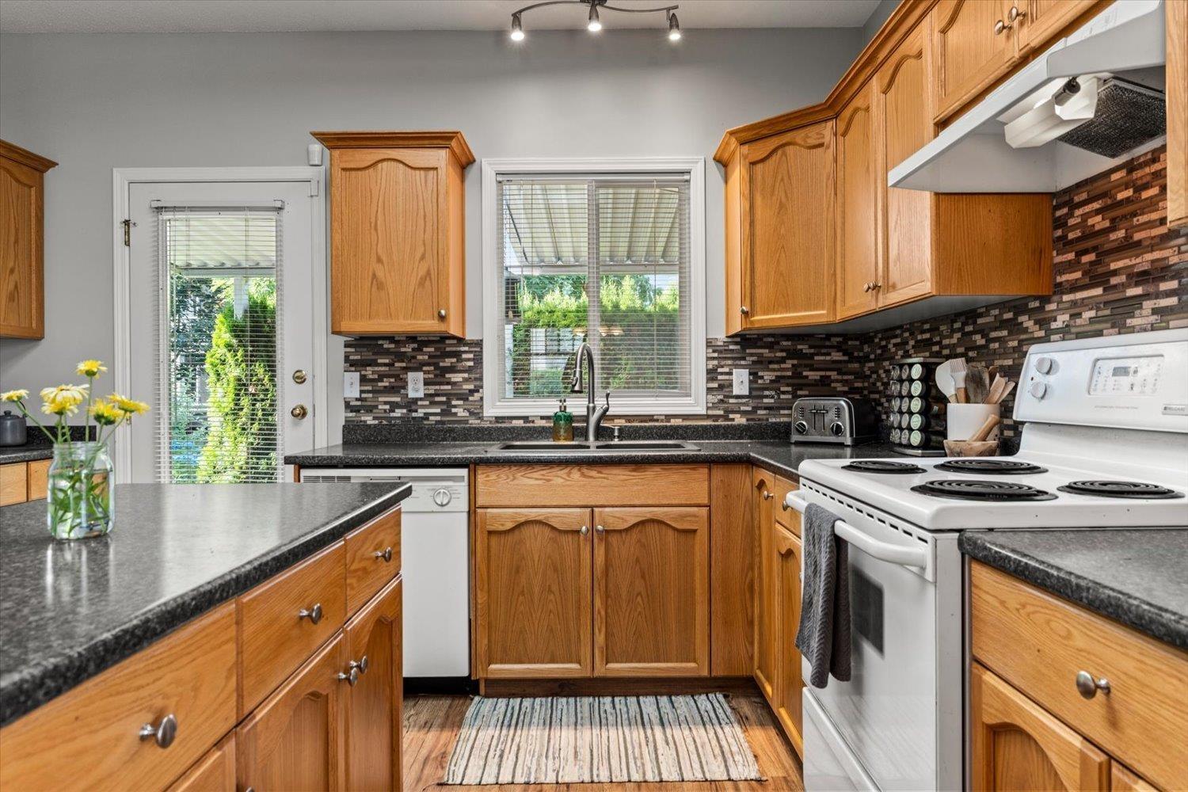
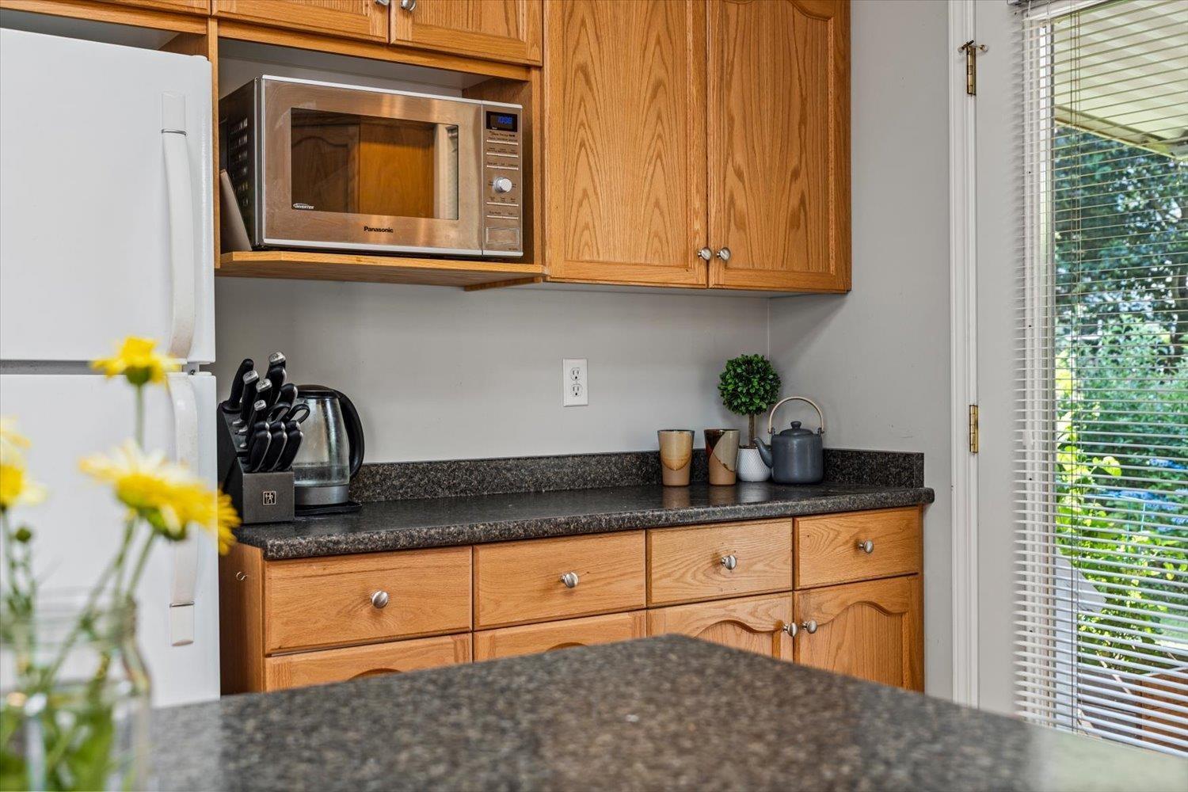
| Kitchen | Main level | 9 ft ,1 in x 12 ft ,10 in |
| Dining room | Main level | Measurements not available x 11 ft ,7 in |
| Primary Bedroom | Main level | 13 ft ,3 in x 11 ft ,5 in |
| Other | Main level | 6 ft ,11 in x 5 ft ,10 in |
| Laundry room | Main level | 4 ft ,7 in x 6 ft ,3 in |
Location
This REALTOR.ca listing content is owned and licensed by REALTOR® members of The Canadian Real Estate Association
Data provided by: Chilliwack & District Real Estate Board