- ©MLS 1043903
- Area 876 sq ft
- Bedrooms 1
- Bathrooms 1
- Parkings 1
Description
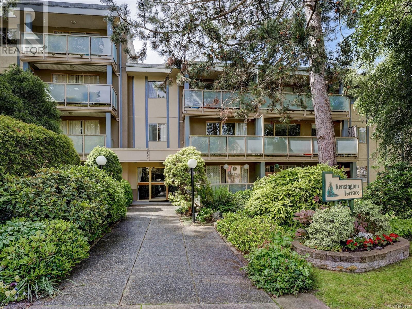
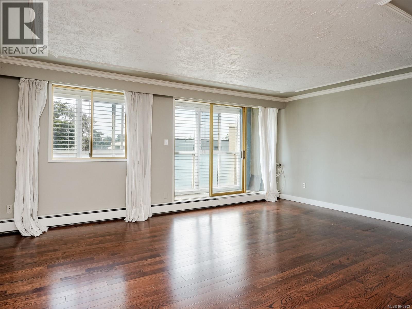
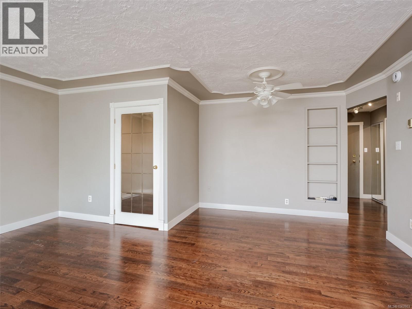
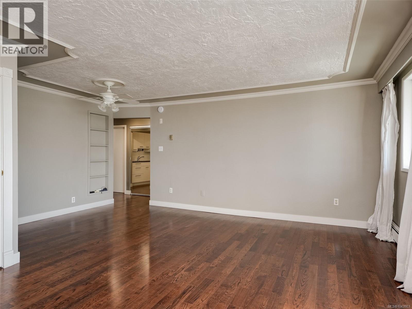
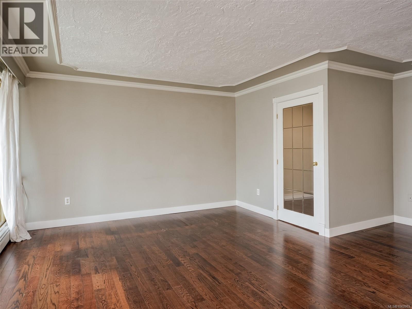
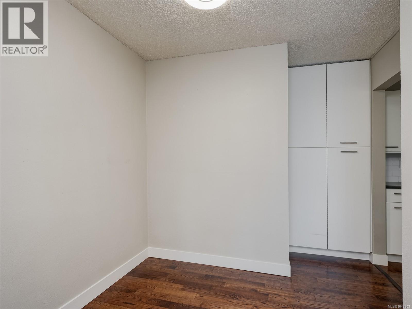
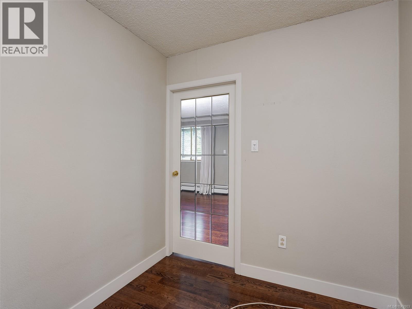
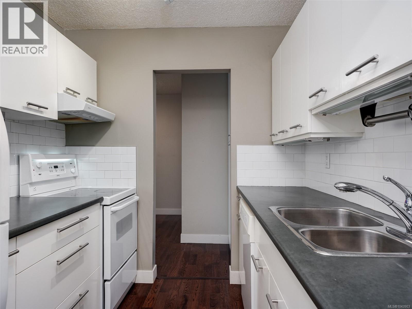
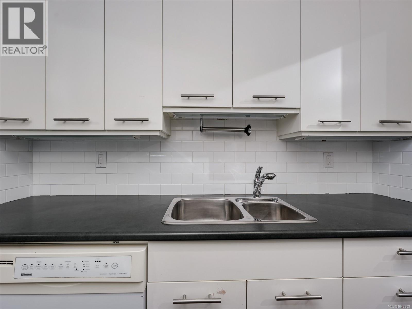
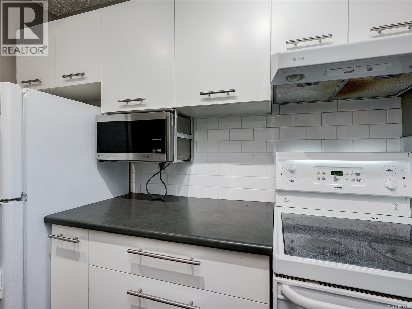
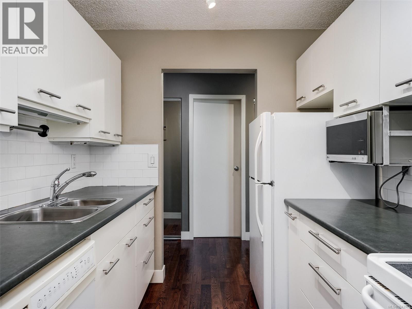
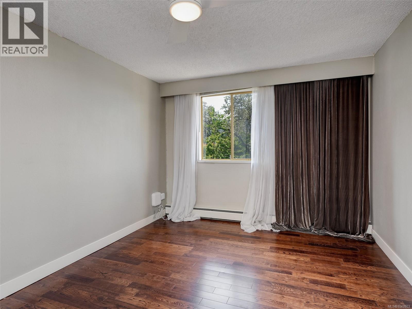
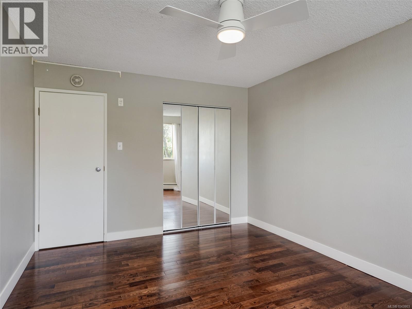
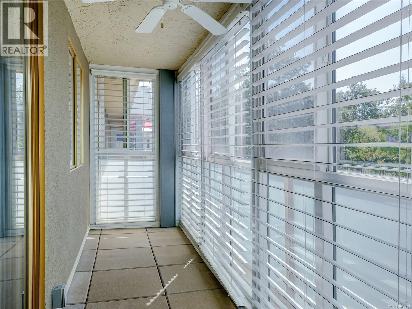
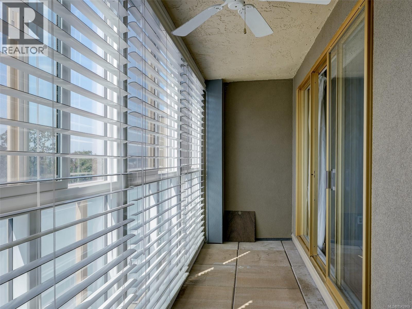
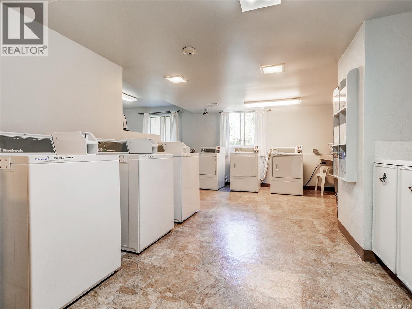
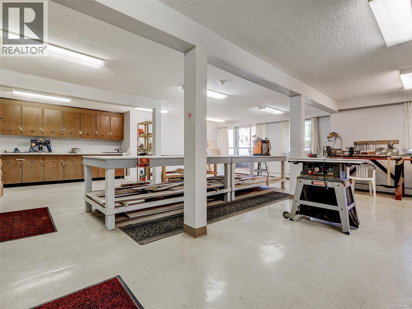
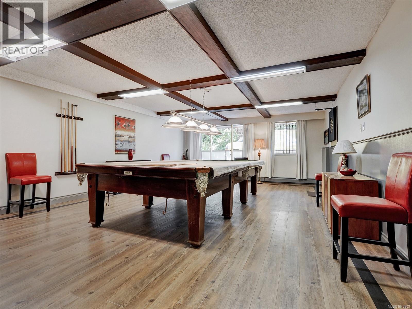
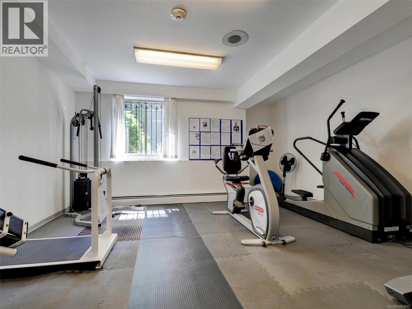
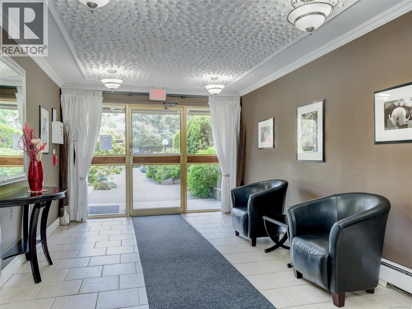
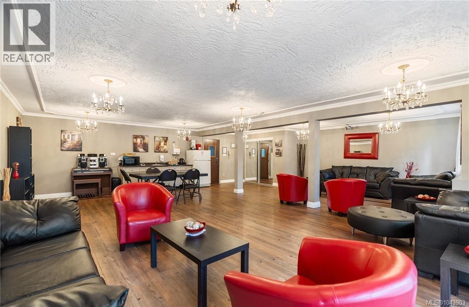
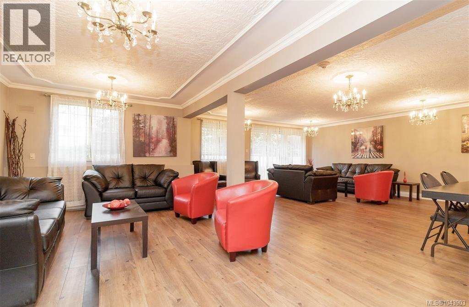
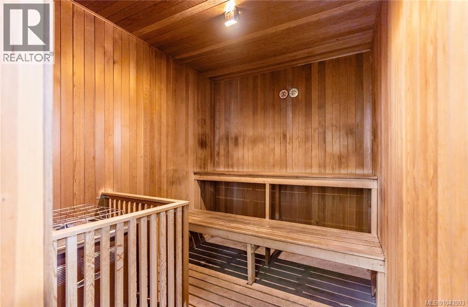
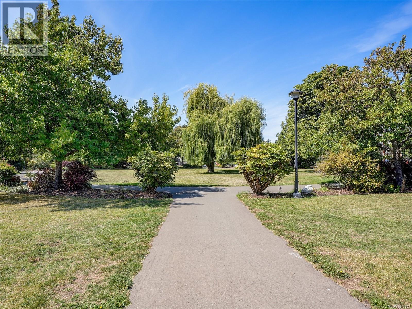
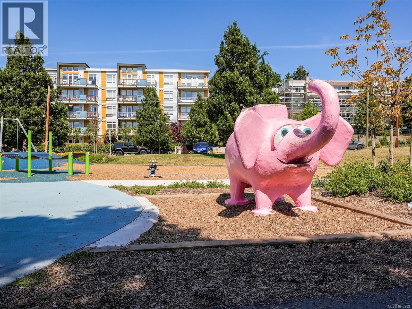
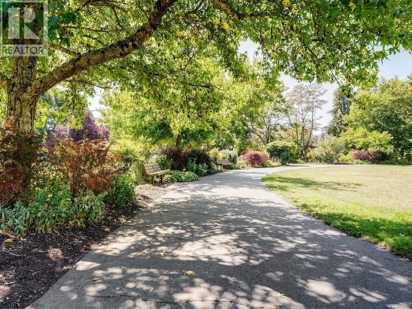
Welcome to this bright, sunny south-facing condo offering a spacious one-bedroom, a large living room with an enclosed balcony and dining area. There is a den off the kitchen with a glass door leading to the living room. Warm wood floors throughout. The Kensington Terrace is a well-managed building and offers additional amenities including a billiard room, rec room, gym, sauna, large workshop, laundry room and a resident caretaker. One parking spot and a storage locker are included. The building is next door to Rutledge Park and transit. Close to Thrifty Foods, Mayfair Mall, Uptown, restaurants and coffee shops. (id:48970) Show More
Details
- Constructed Date: 1974
- Property Type: Single Family
- Type: Apartment
- Community: Kensington Terrace
- Neighbourhood: Quadra
- Management Company: Brown Bros.
- Maintenance Fee: 442.56/Monthly
Features
- Pets Allowed With Restrictions
- Age Restrictions
- Dishwasher
- Microwave
- Range - Electric
- Refrigerator
- Baseboard heaters
- Hot Water
Rooms Details For 416 1025 Inverness Rd
| Type | Level | Dimension |
|---|---|---|
| Sunroom | Main level | 19 ft x 4 ft |
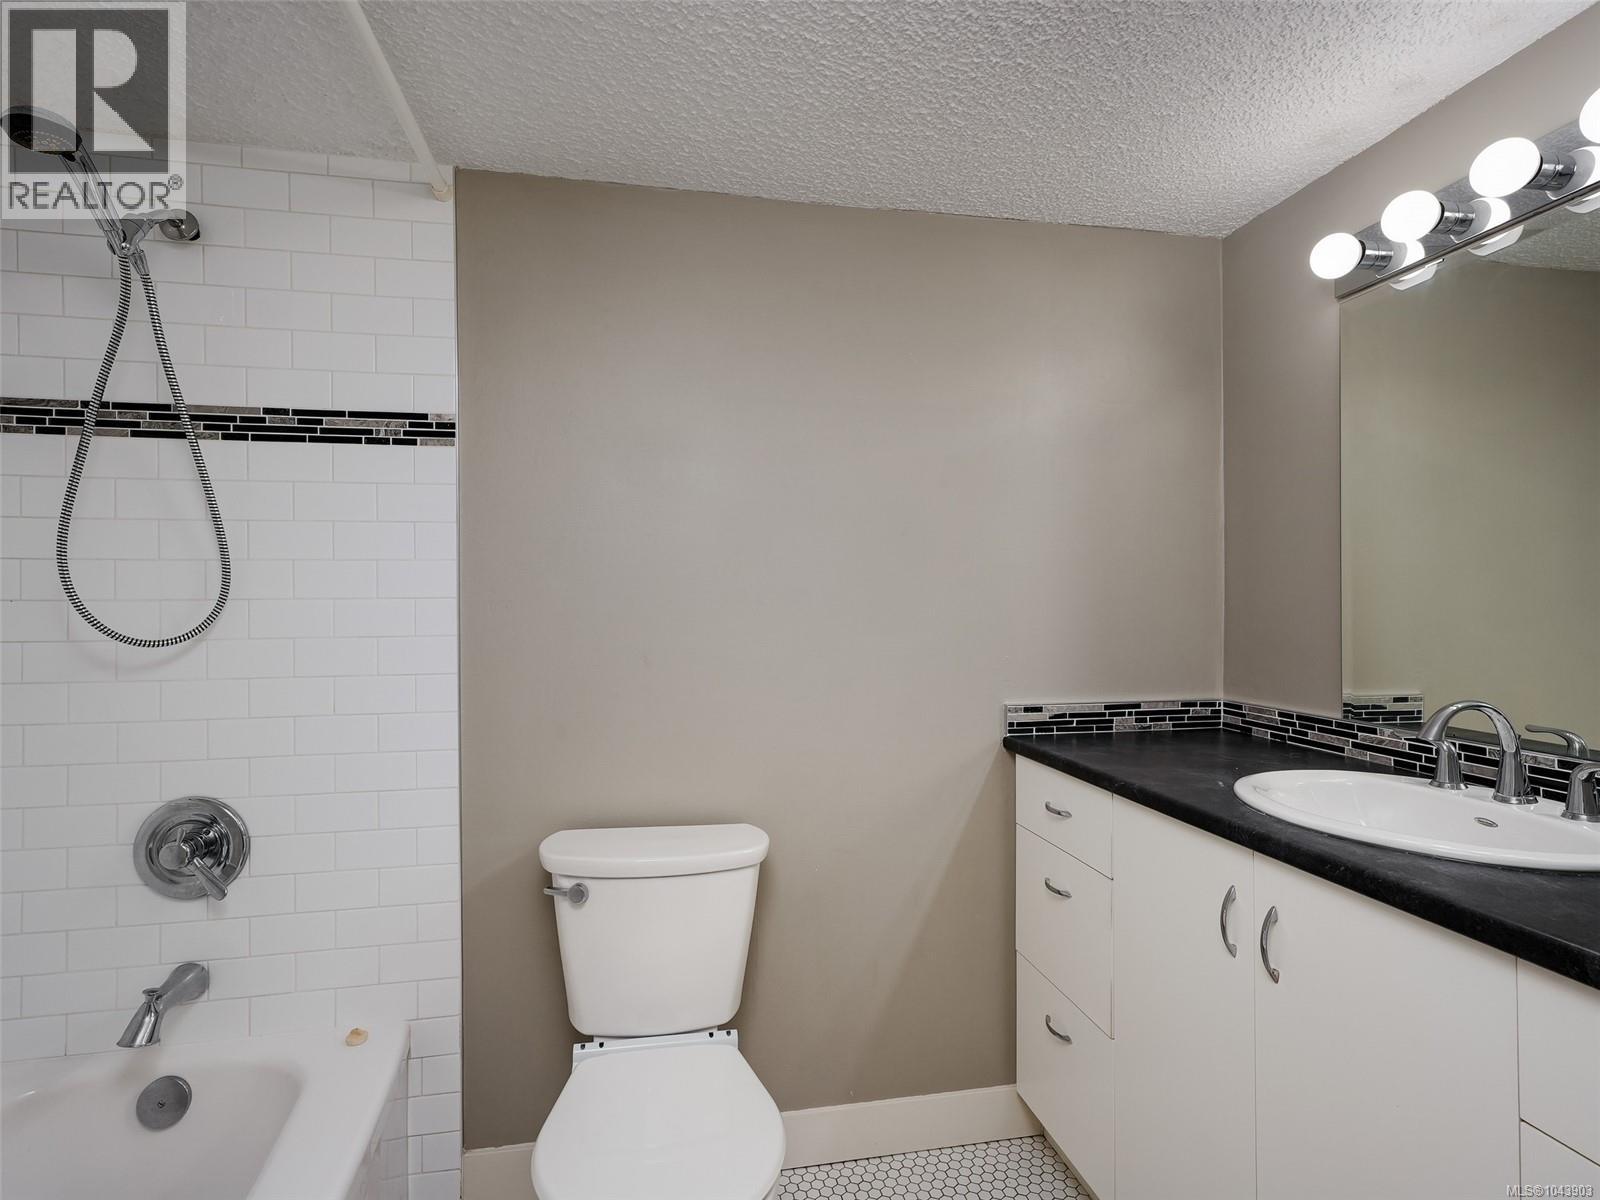
| Bathroom | Main level | 4-Piece |
| Primary Bedroom | Main level | 15 ft x 11 ft |
| Den | Main level | 9 ft x 7 ft |
| Kitchen | Main level | 8 ft x 8 ft |
| Dining room | Main level | 11 ft x 5 ft |
| Living room | Main level | 18 ft x 13 ft |
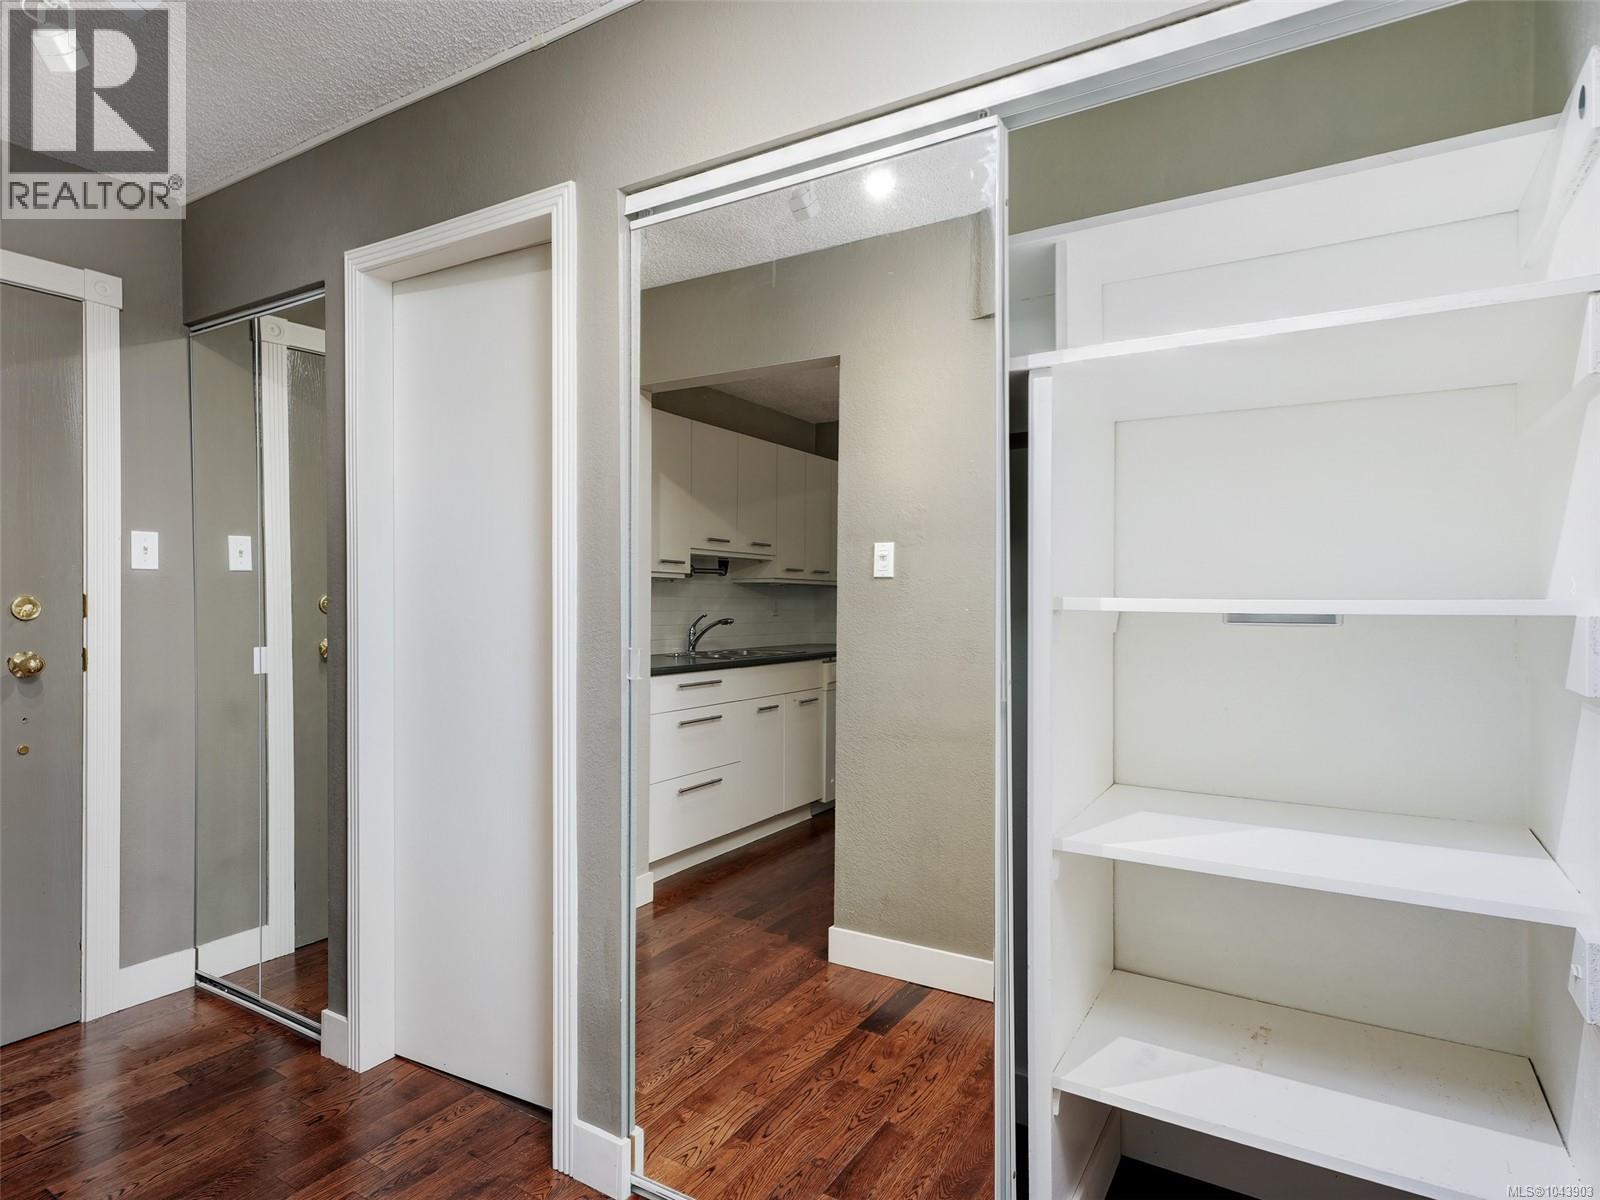
| Entrance | Main level | 11 ft x 4 ft |
Location
Similar Properties
For Sale
$ 289,000 $ 538 / Sq. Ft.
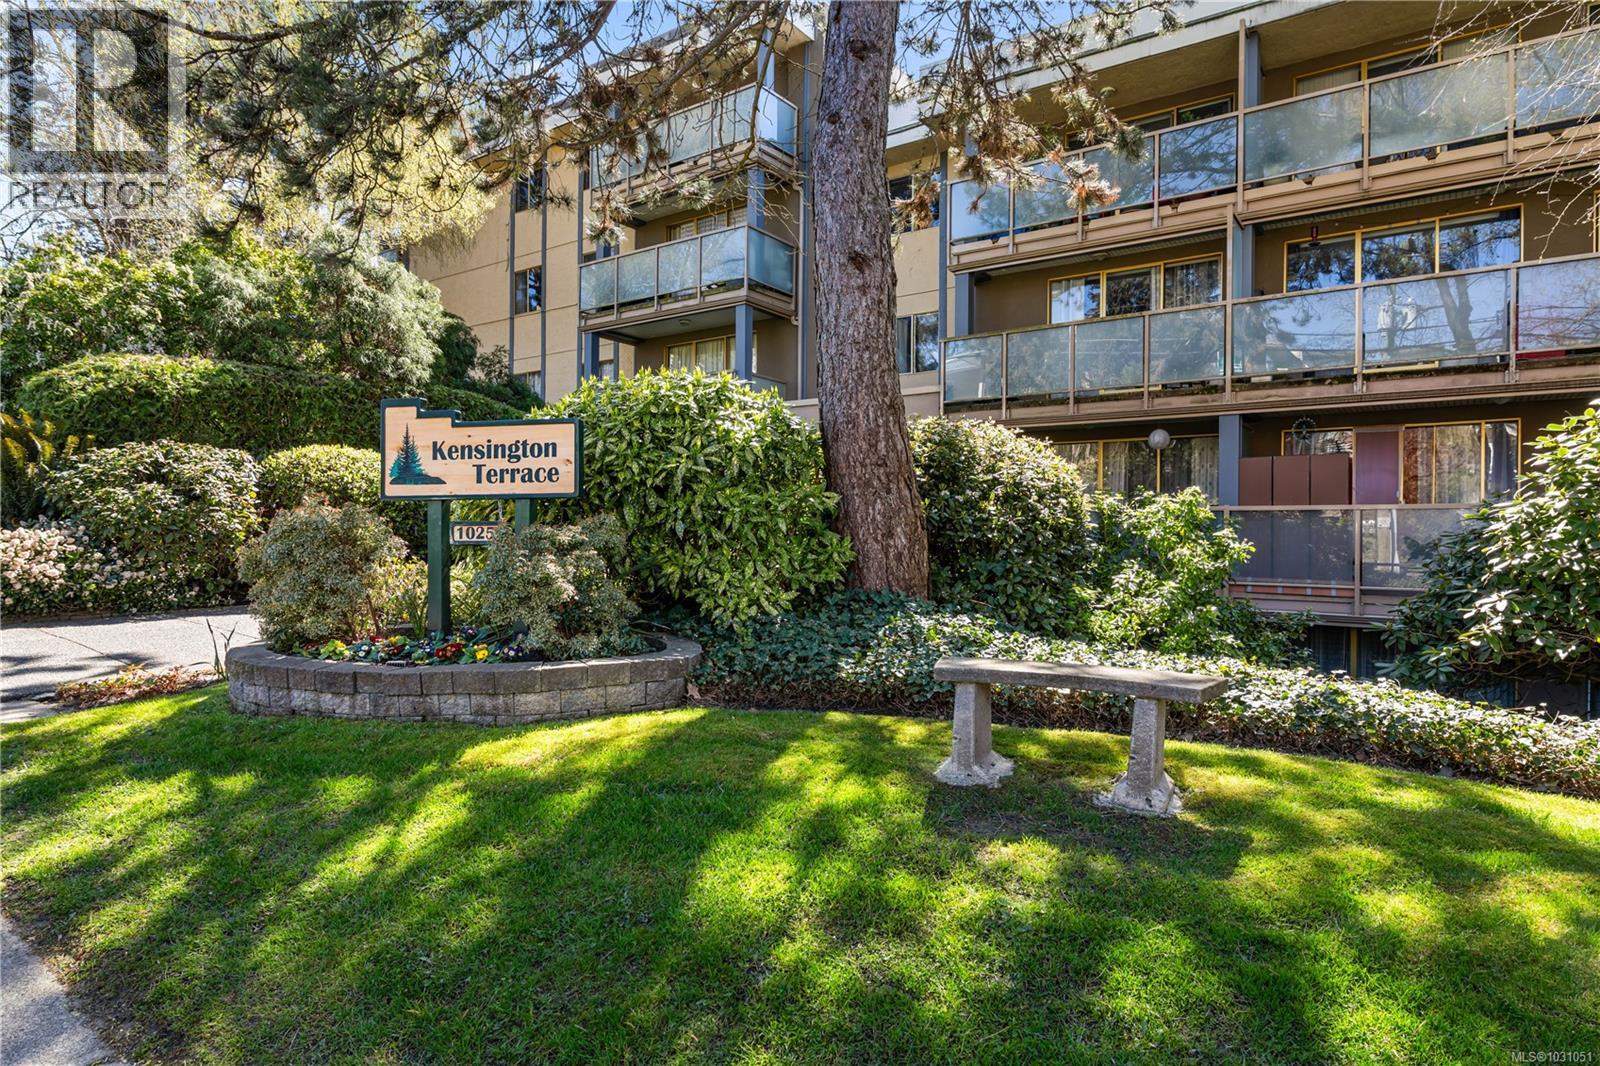
- 1031051 ©MLS
- 1 Bedroom
- 1 Bathroom
For Sale
$ 345,000 $ 489 / Sq. Ft.
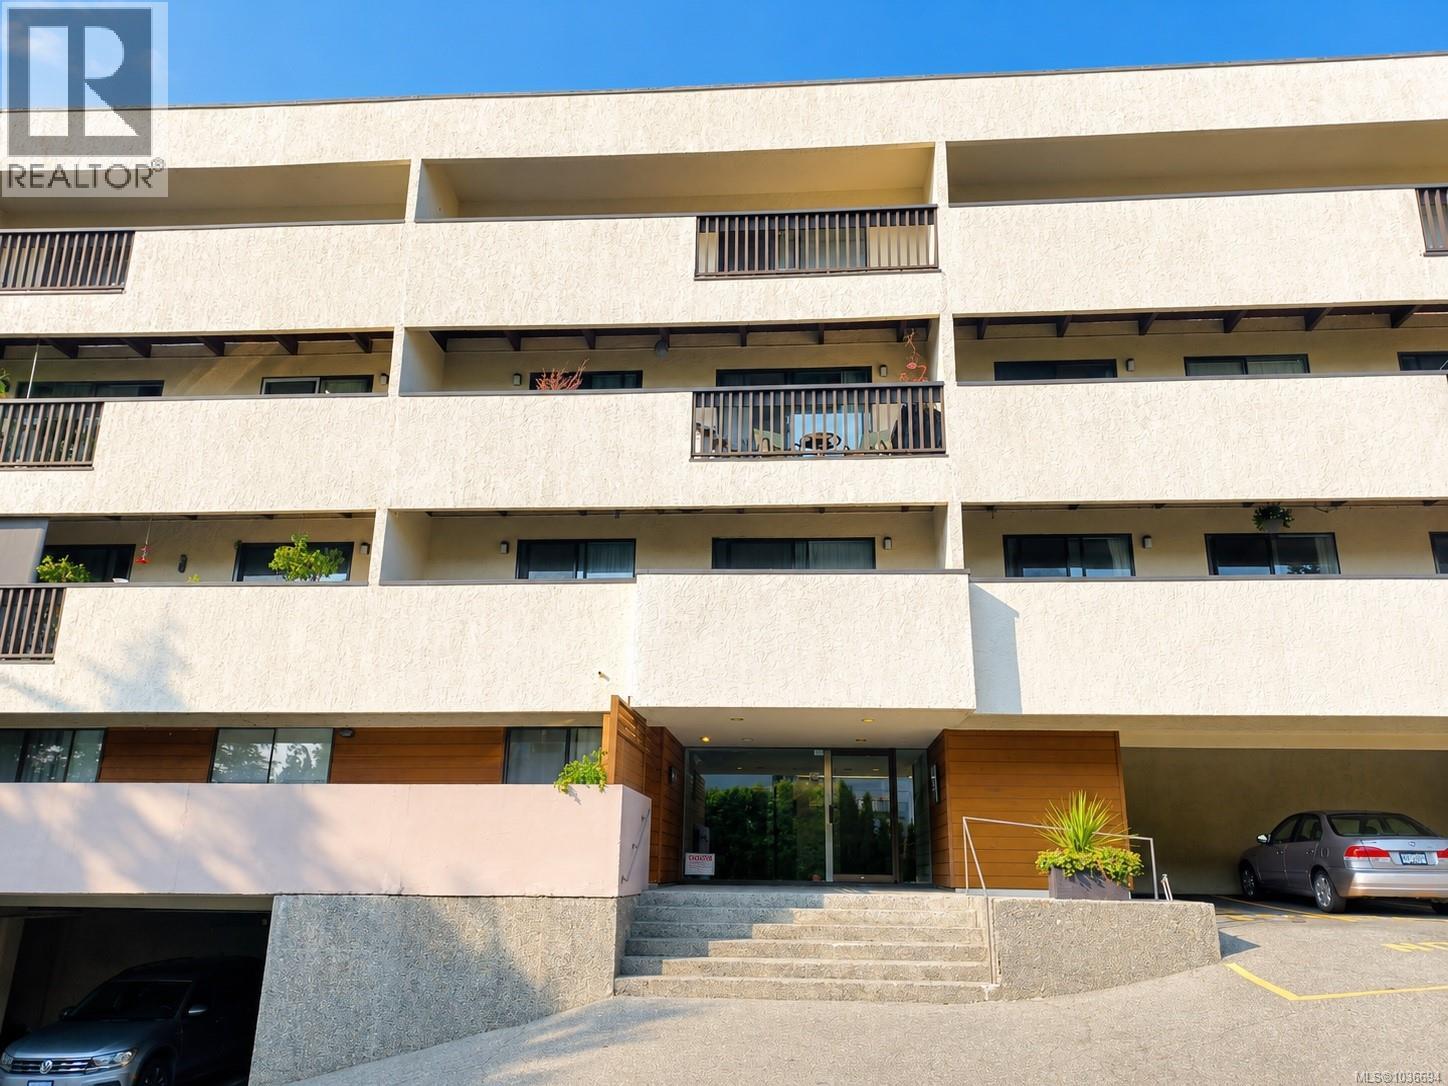
- 1036694 ©MLS
- 1 Bedroom
- 1 Bathroom
For Sale
$ 339,900 $ 472 / Sq. Ft.
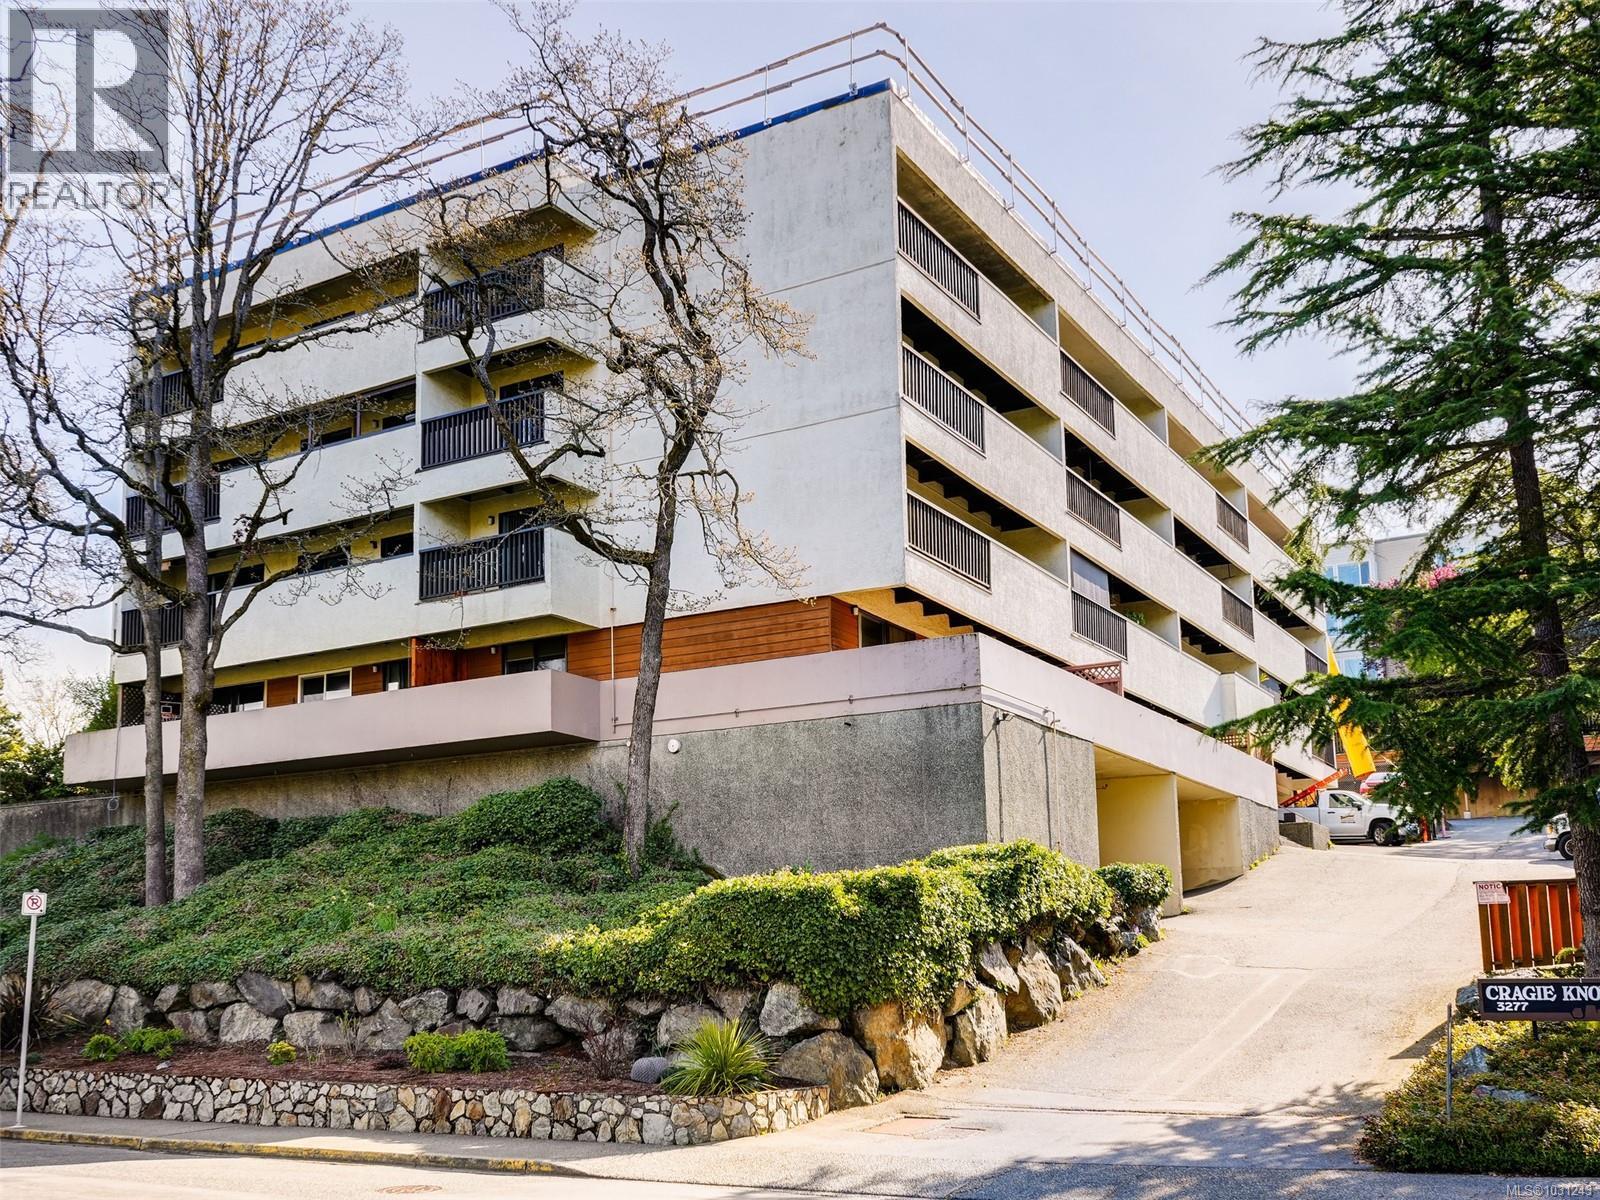
- 1031243 ©MLS
- 1 Bedroom
- 1 Bathroom
This REALTOR.ca listing content is owned and licensed by REALTOR® members of The Canadian Real Estate Association
Data provided by: Victoria Real Estate Board