- ©MLS 10395637
- Area 2069 sq ft
- Bedrooms 5
- Bathrooms 2
- Parkings 2
Description
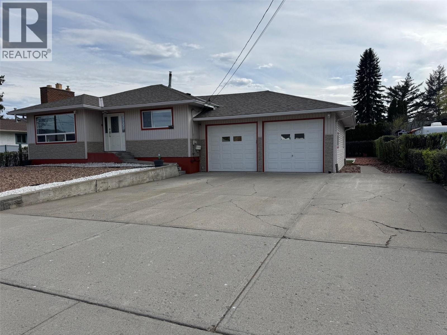
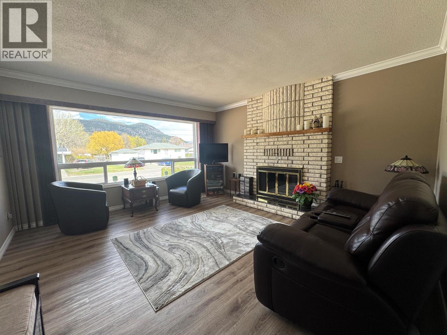
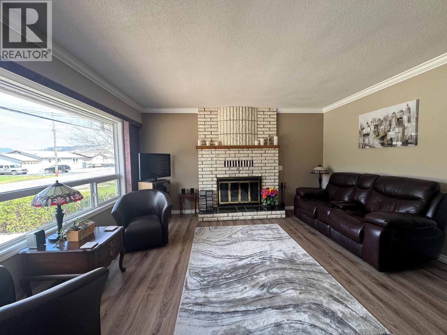
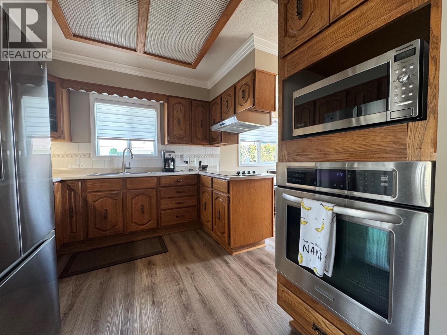
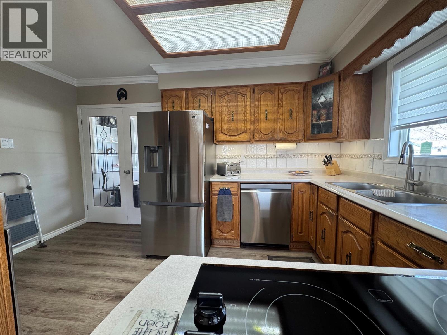
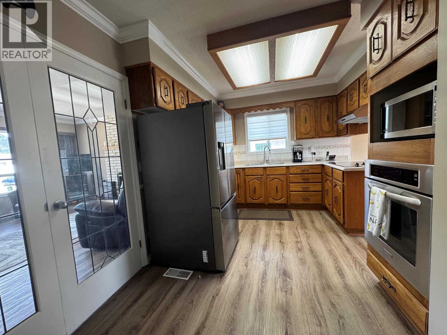
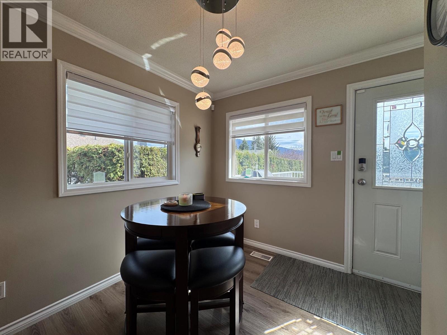
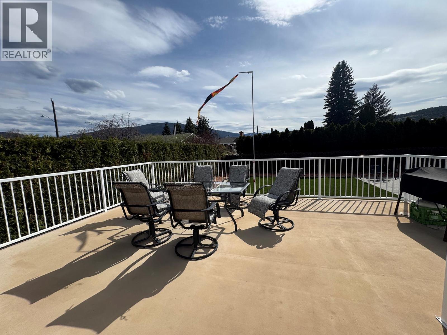
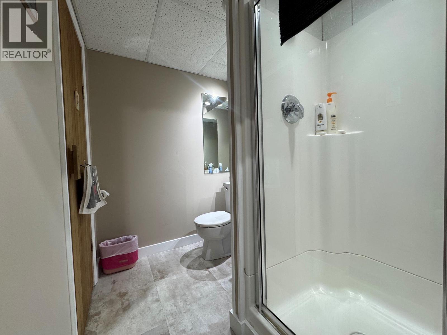
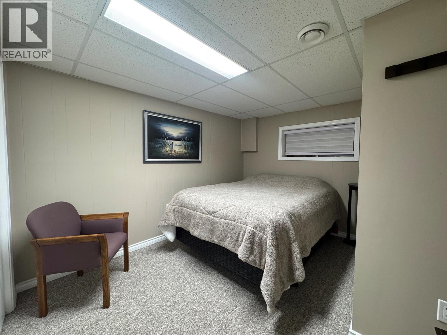
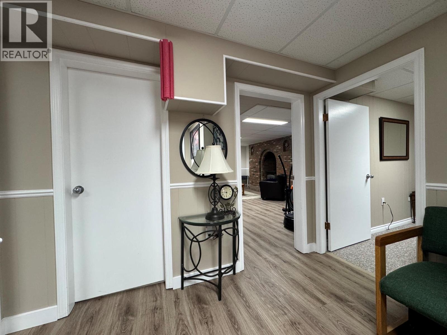
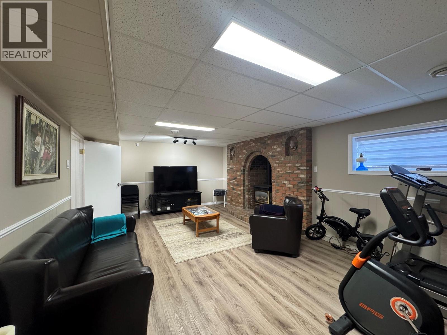
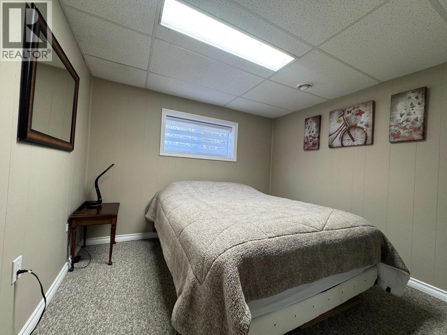
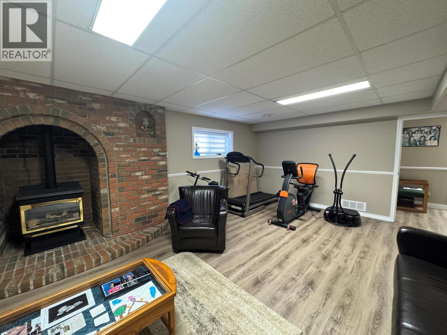
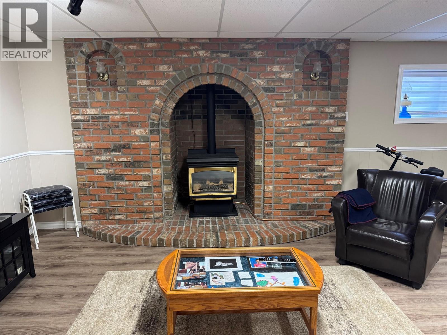
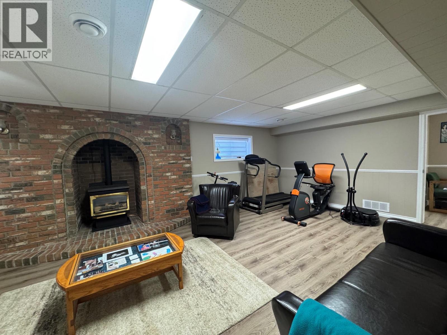
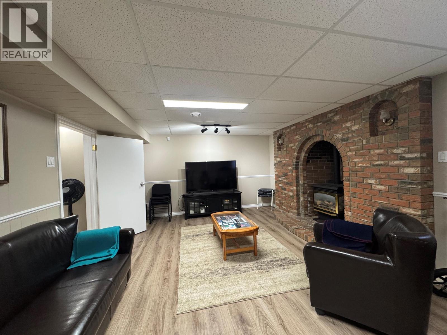
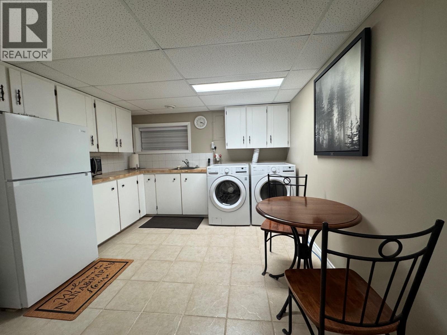
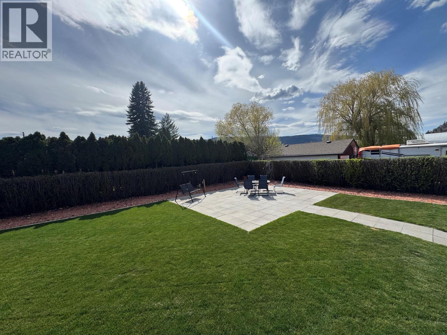
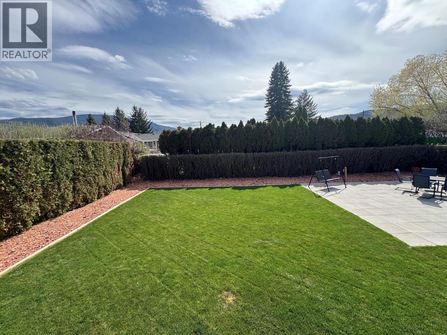
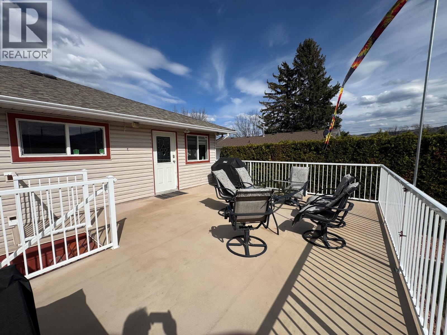
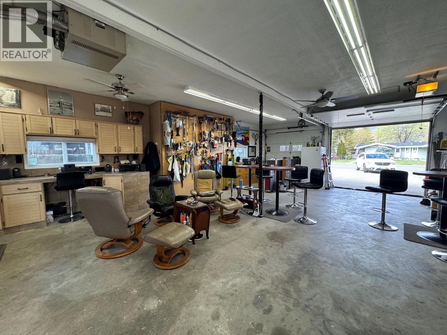
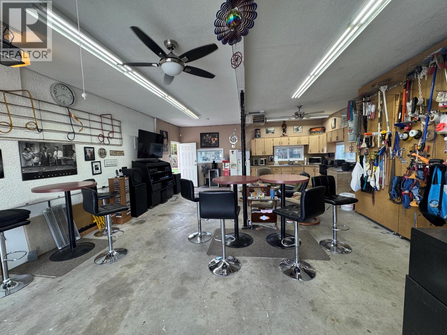
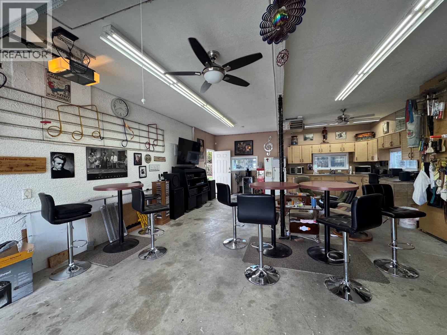
: Location, Location! This well-maintained 5-bedroom home is ideally situated in a desirable Merritt neighbourhood, close to all amenities. The property features a heated 22x34 attached garage, perfect for both parking and entertaining, with space for two vehicles. The home is in excellent condition, with major updates including a new furnace (2024) and hot water tank (2025). The kitchen offers oak cabinetry, a pantry, and newer stainless steel appliances, with a convenient nook leading out to a spacious 19x22 ft deck—ideal for outdoor living. The main floor includes a bright living room with a cozy wood fireplace, along with 3 bedrooms. Downstairs, you’ll find 2 additional bedrooms, a large family room with a gas fireplace, and potential for a self-contained 2-bedroom suite with a separate entrance. Additional features include central A/C, built-in vacuum, underground sprinklers, and a low-maintenance yard. Contact the listing agent for more information or to book your showing. (id:48970) Show More

Details
- Constructed Date: 1960
- Property Type: Single Family
- Type: House
- Neighbourhood: Merritt
Ammenities + Nearby
- Public Transit
- Schools
- Shopping
- Public Transit
- Schools
- Shopping
Features
- Level lot
- Private setting
- Family Oriented
- Mountain view
- Refrigerator
- Dishwasher
- Cooktop - Electric
- Microwave
- Washer & Dryer
- Oven - Built-In
- Central air conditioning
- Forced air
- See remarks
Rooms Details For 2176 Merritt Avenue
| Type | Level | Dimension |
|---|---|---|
| Other | Basement | 9'4'' x 5'4'' |
| Utility room | Basement | 9'7'' x 6'8'' |
| Other | Basement | 5' x 3' |
| Hobby room | Basement | 10'10'' x 14' |
| Family room | Basement | 22' x 13'3'' |
| Sauna | Basement | 5'2'' x 3'3'' |
| 3pc Bathroom | Basement | Measurements not available |
| Bedroom | Basement | 11'4'' x 9'10'' |
| Bedroom | Basement | 9'5'' x 9'9'' |
| Foyer | Main level | 5' x 5'10'' |
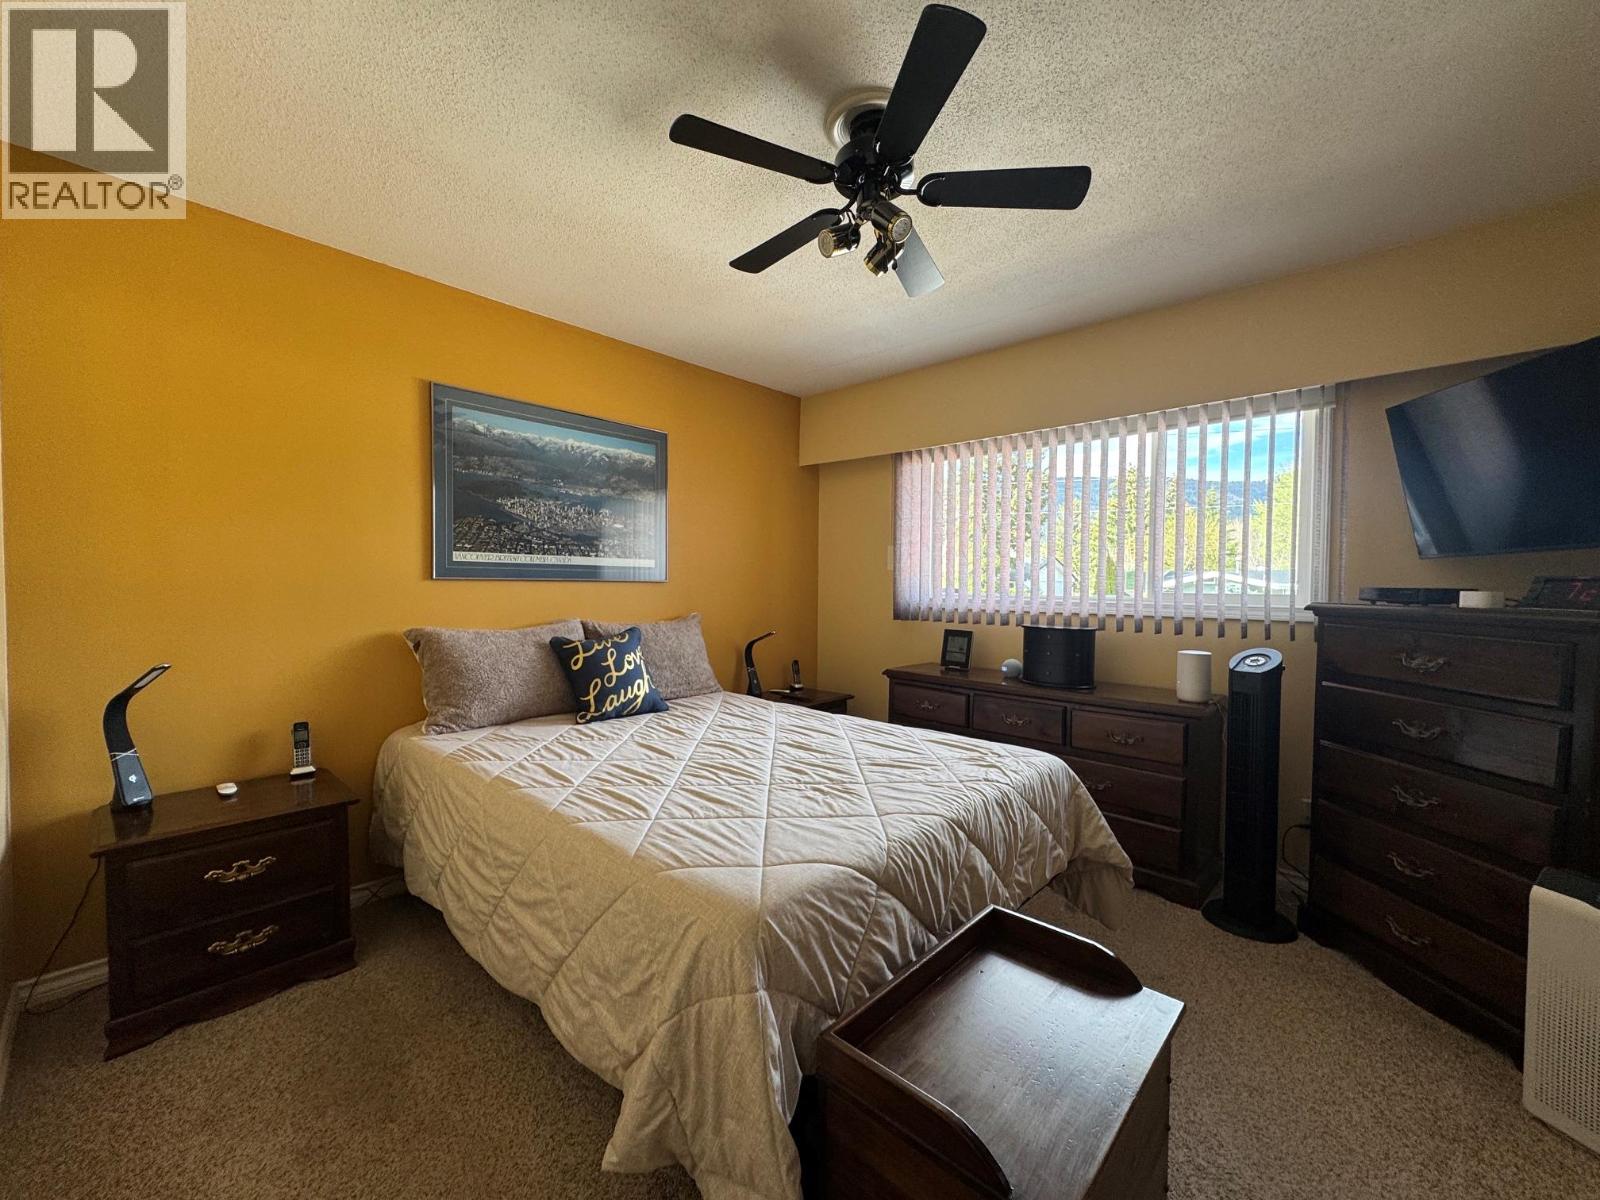
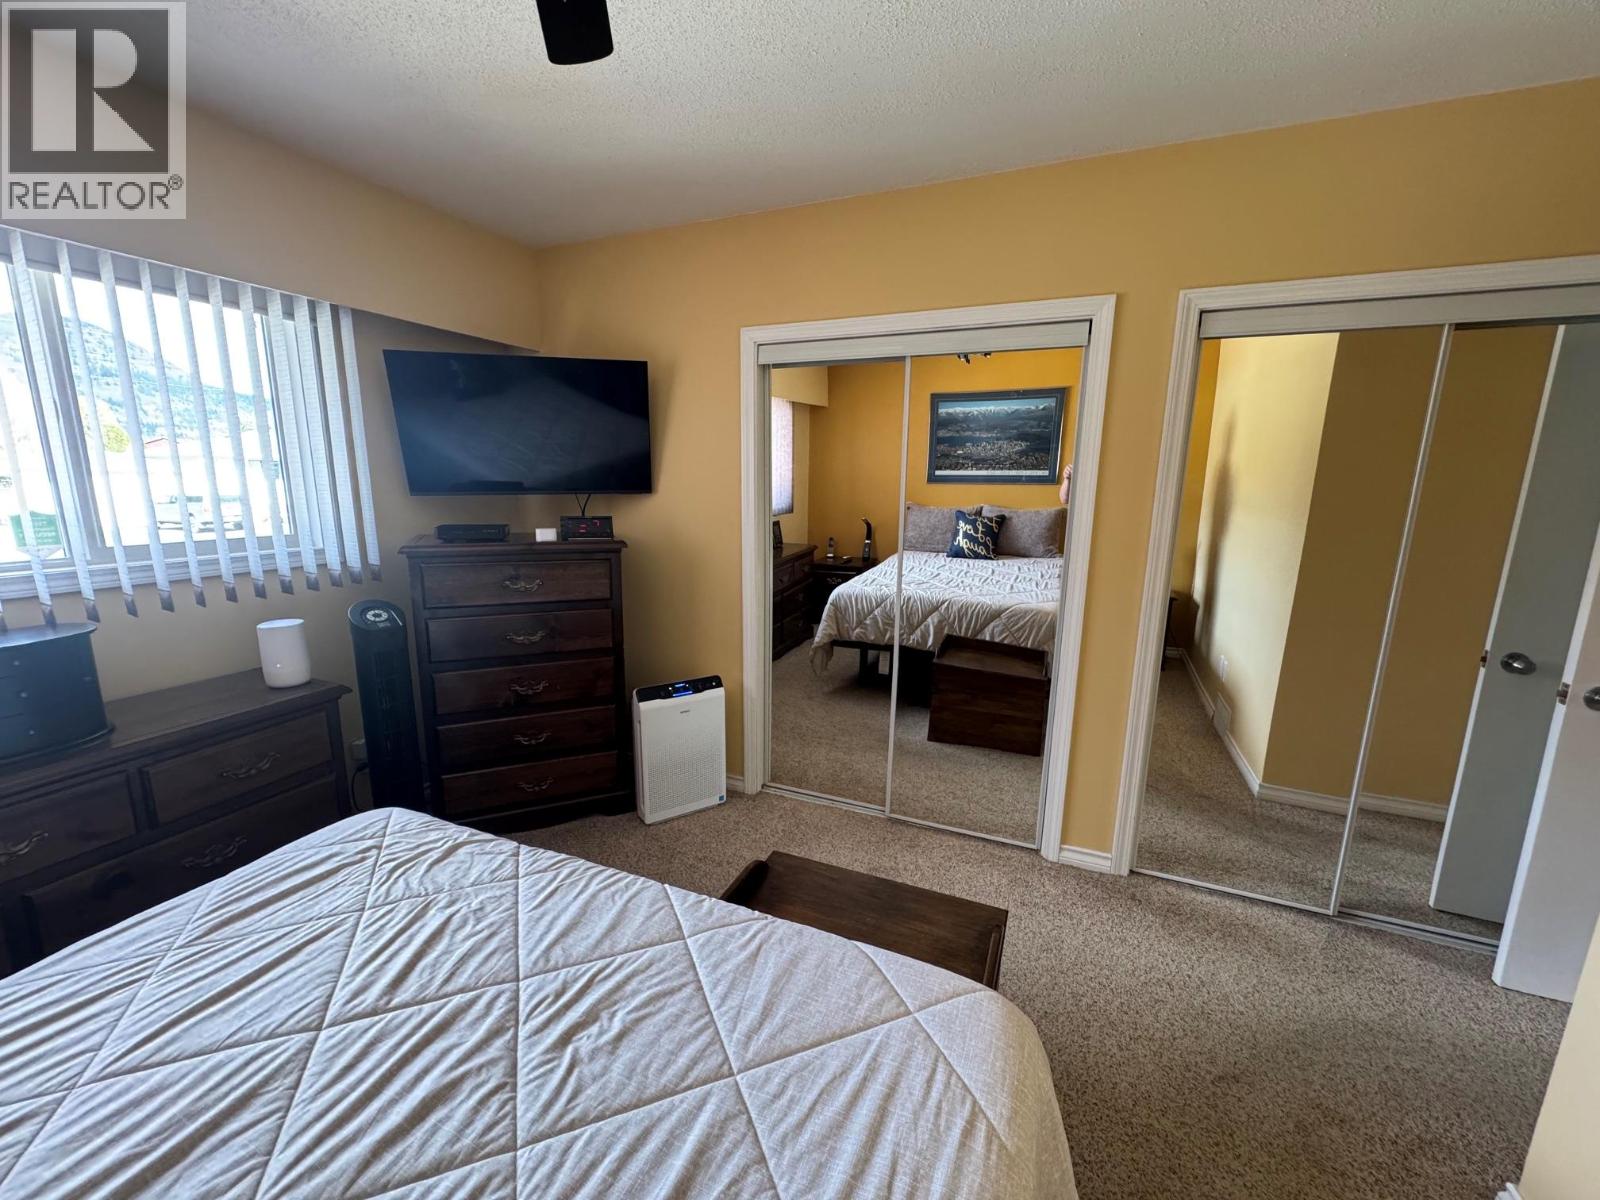
| Primary Bedroom | Main level | 11'4'' x 11'7'' |
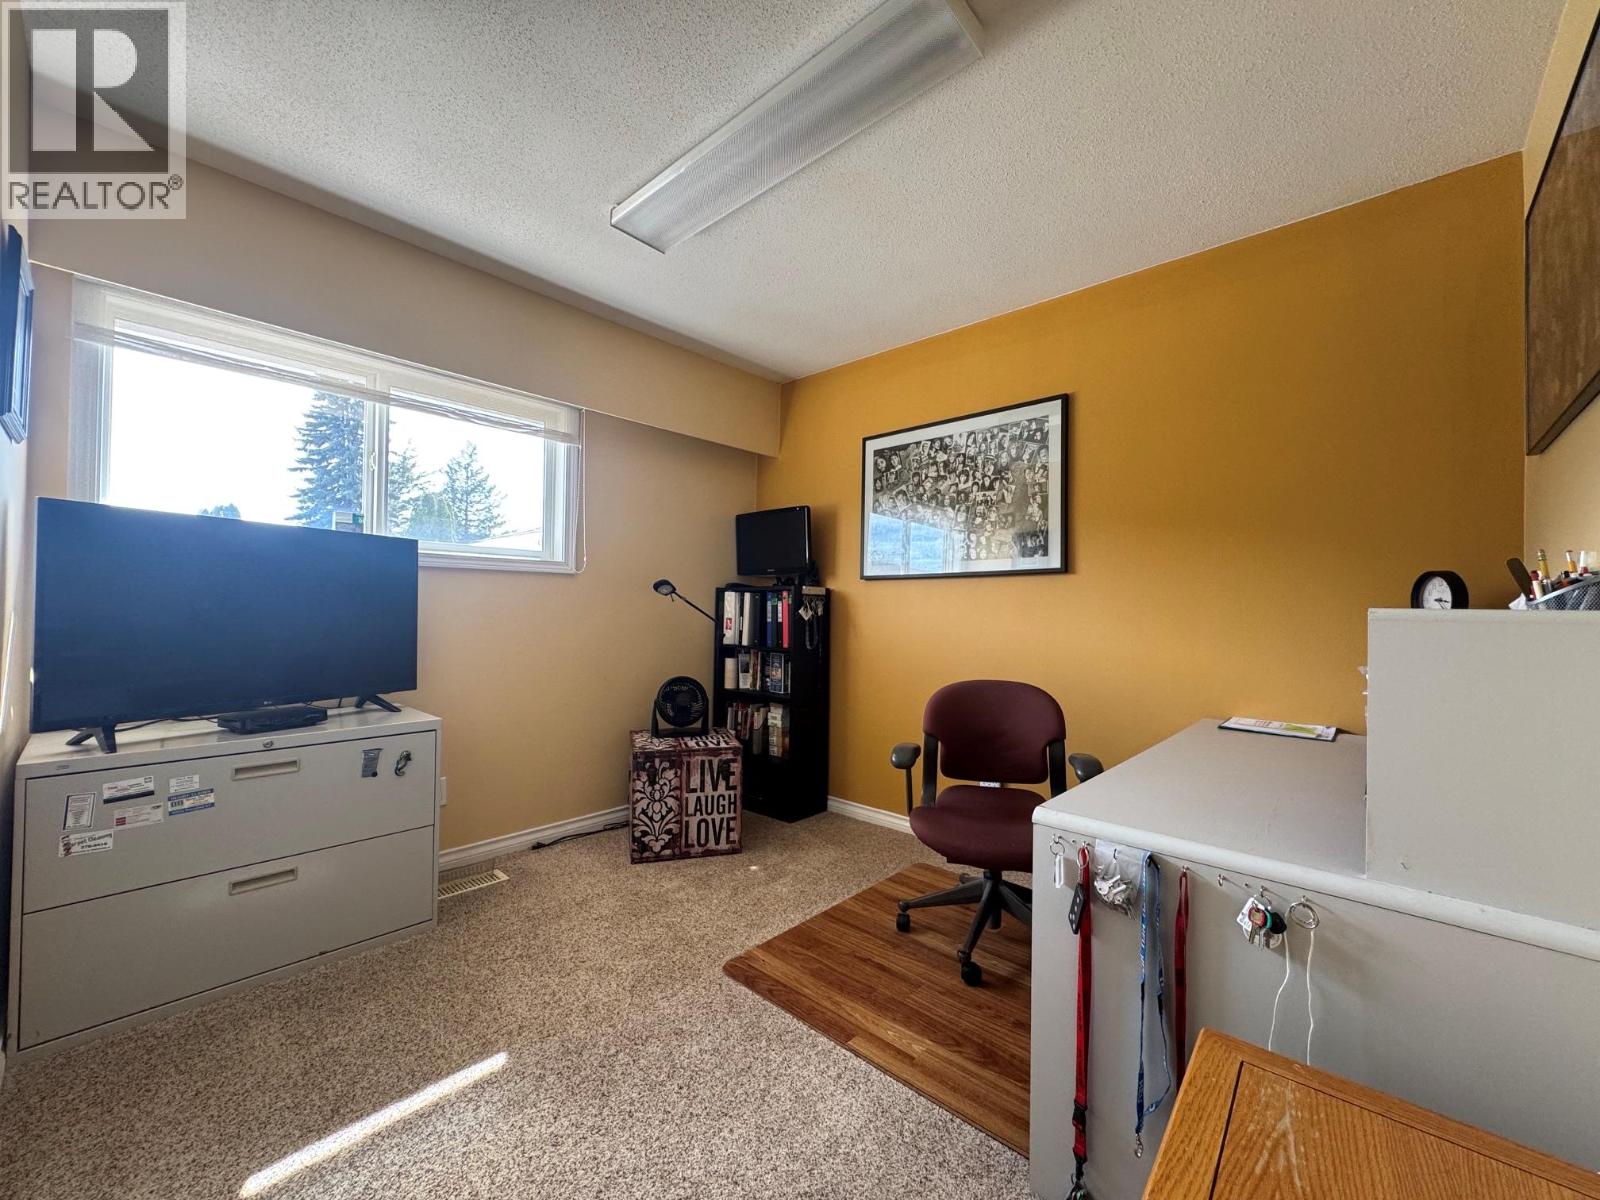
| Bedroom | Main level | 10'4'' x 8'9'' |
| Bedroom | Main level | 10'4'' x 11'10'' |
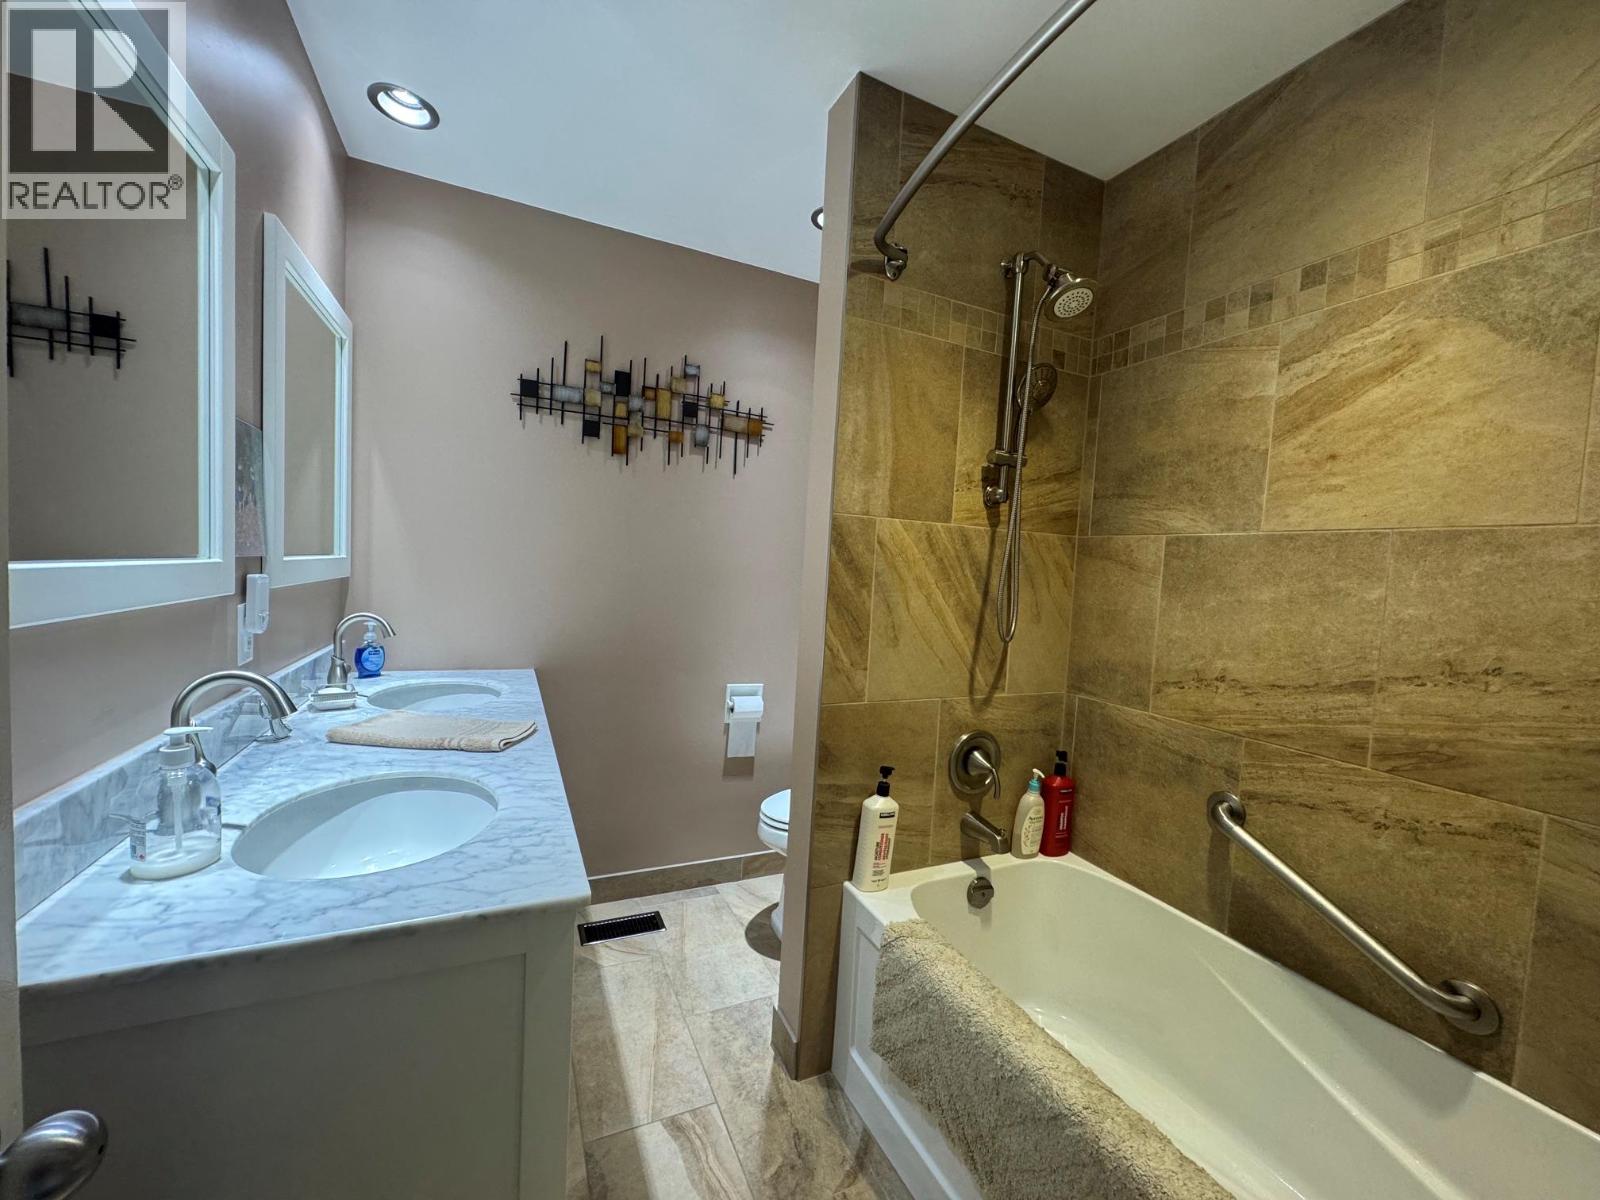
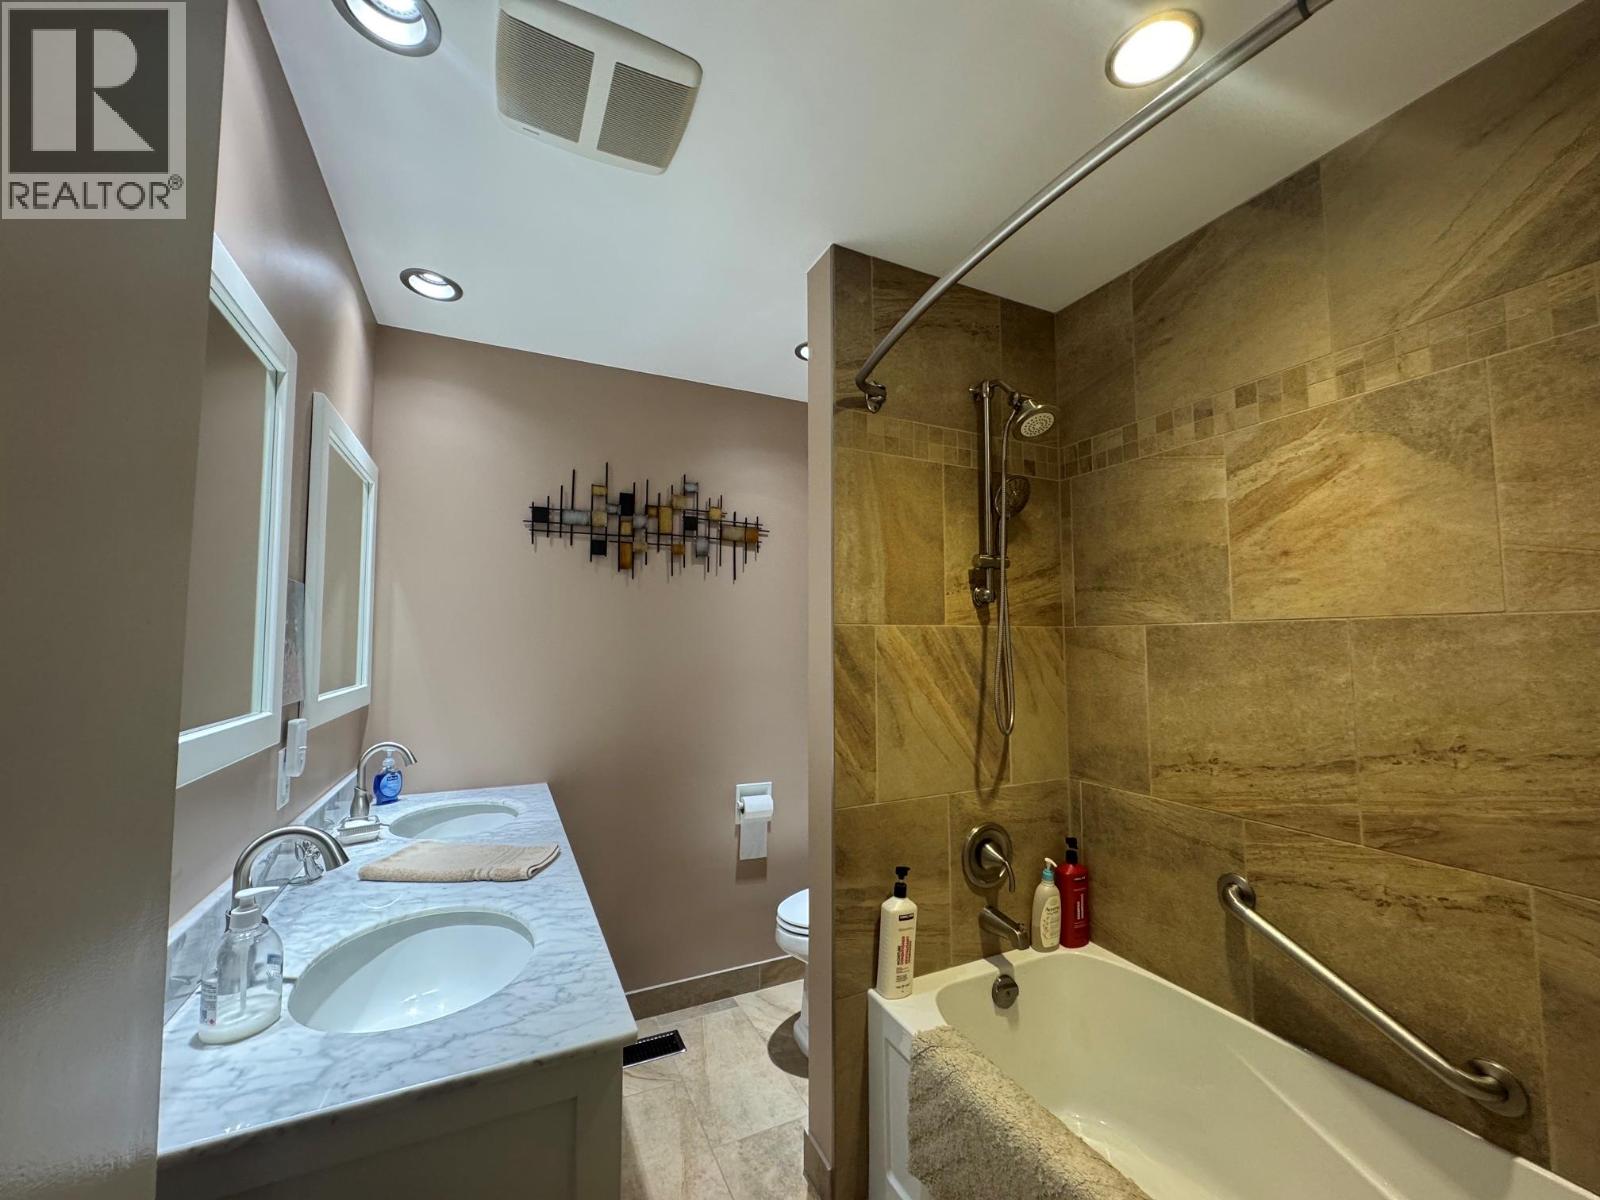
| 5pc Bathroom | Main level | Measurements not available |
| Living room | Main level | 13'9'' x 14'9'' |
| Dining nook | Main level | 10'1'' x 8'4'' |
| Kitchen | Main level | 10'2'' x 8'4'' |
Location
This REALTOR.ca listing content is owned and licensed by REALTOR® members of The Canadian Real Estate Association
Data provided by: Okanagan-Mainline Real Estate Board