- ©MLS 10395600
- Area 1831 sq ft
- Bedrooms 3
- Bathrooms 2
- Parkings 1
Description
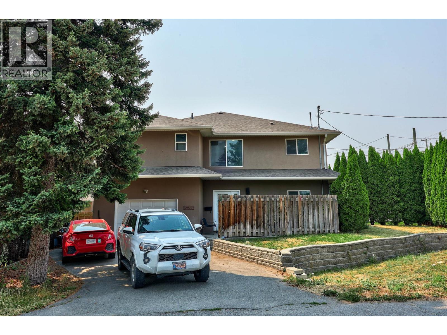
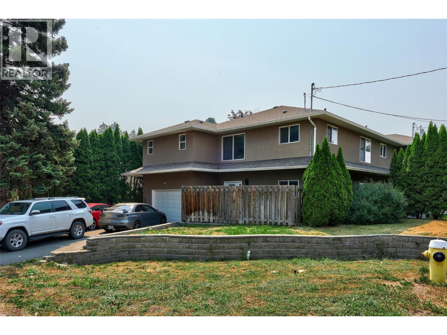
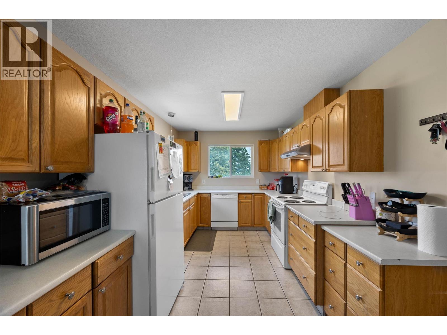
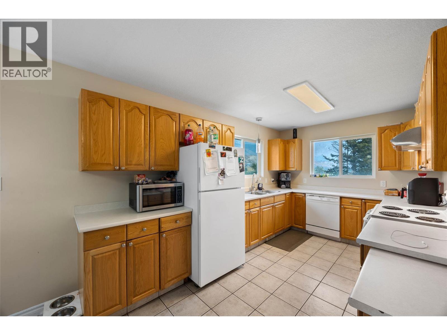
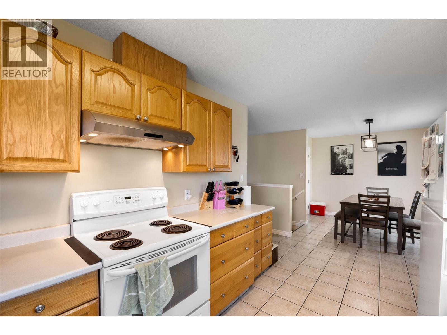
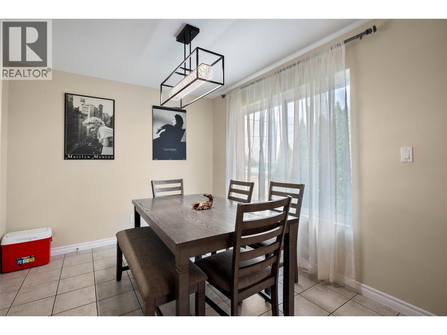
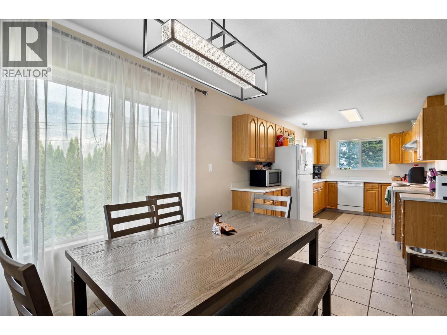
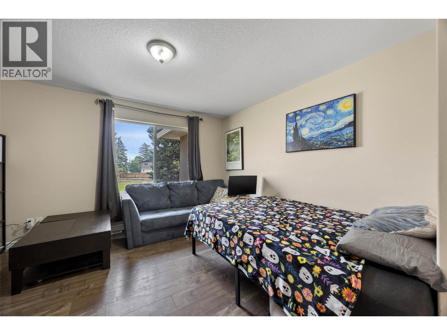
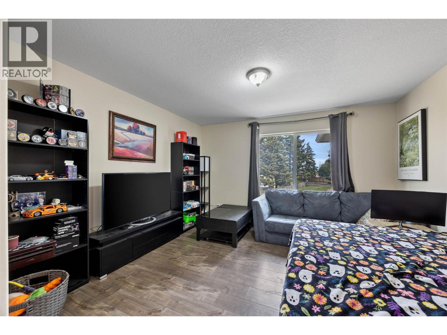
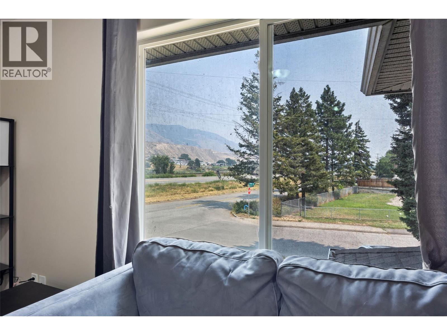
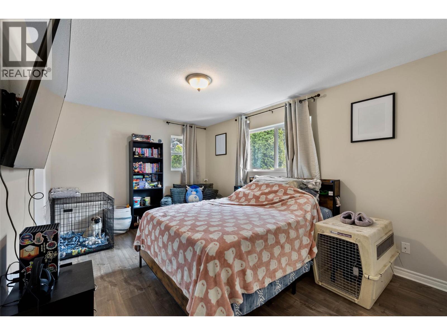
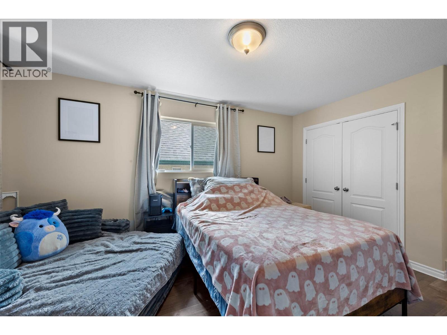
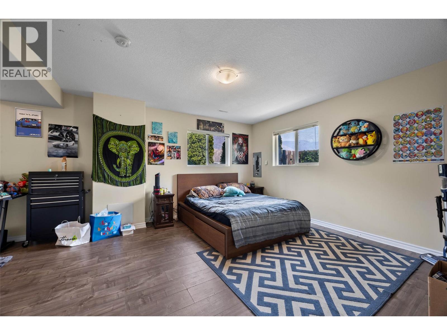
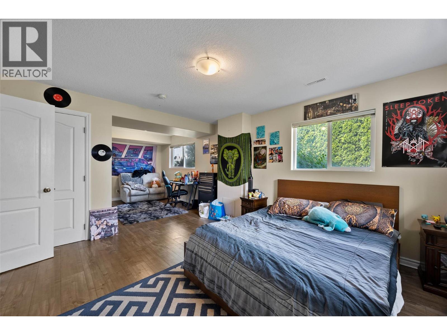
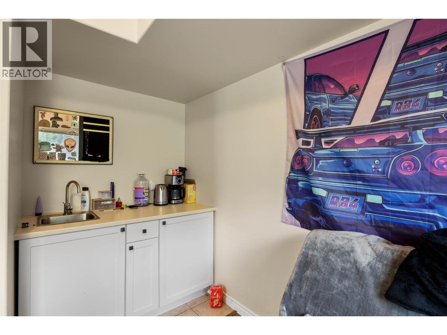
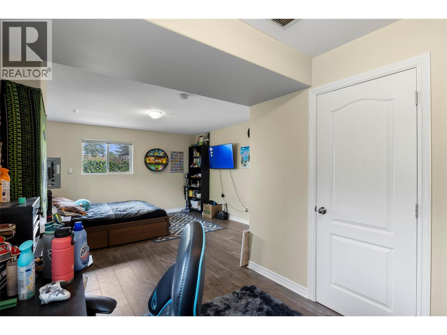
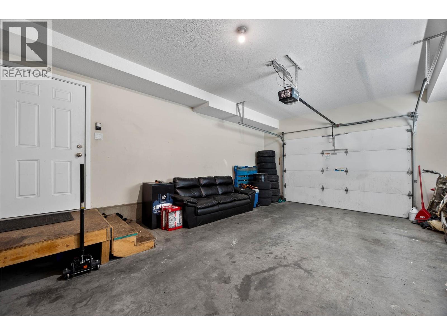
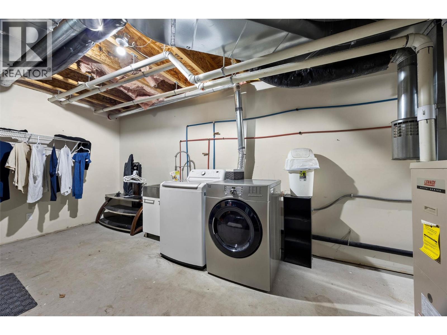
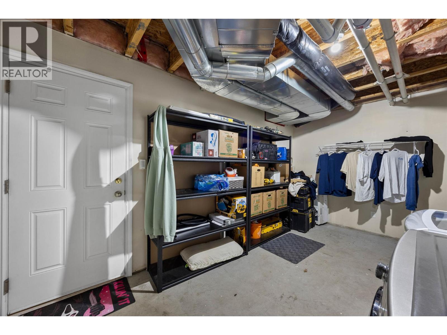
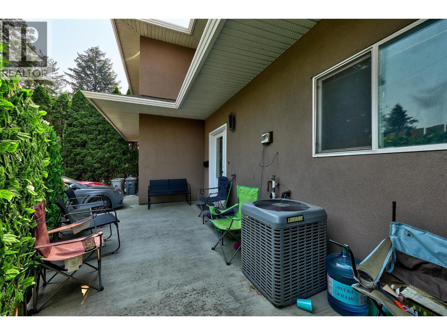
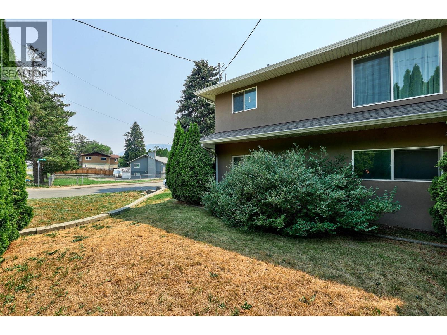
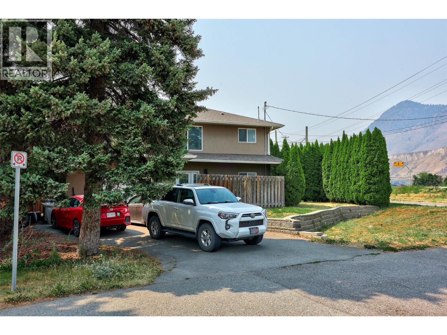
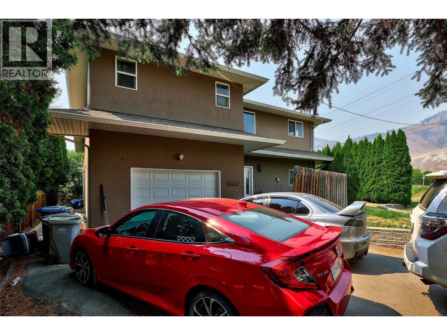
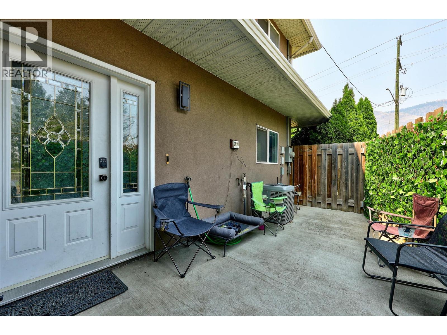
Amazing value in this rare 2007-built, Valleyview half duplex just steps from schools and parks, with no strata! Ideal for first time buyers, families or investors. Move-in ready and thoughtfully laid out with 2+1 bedrooms, the large primary suite features a walk-in closet and private 3-piece ensuite. The bright open kitchen and dining area flows into large living room perfect for relaxing after a long day, watching your favourite show or hosting friends. The basement includes large recroom/bedroom area with wet bar - perfect for the growing family. Central air, underground sprinklers, single garage, and all 5 appliances included. Quick highway access puts downtown Kamloops and Sahali shopping just minutes away. Low-maintenance freehold ownership at an unbeatable price point. Notice required, all meas approx. (id:48970) Show More
Details
- Constructed Date: 2007
- Property Type: Single Family
- Type: Duplex
- Architectural Style: Multi-level
- Neighbourhood: Valleyview
Ammenities + Nearby
- Park
- Recreation
- Shopping
- Park
- Recreation
- Shopping
Features
- Range
- Refrigerator
- Washer & Dryer
- Central air conditioning
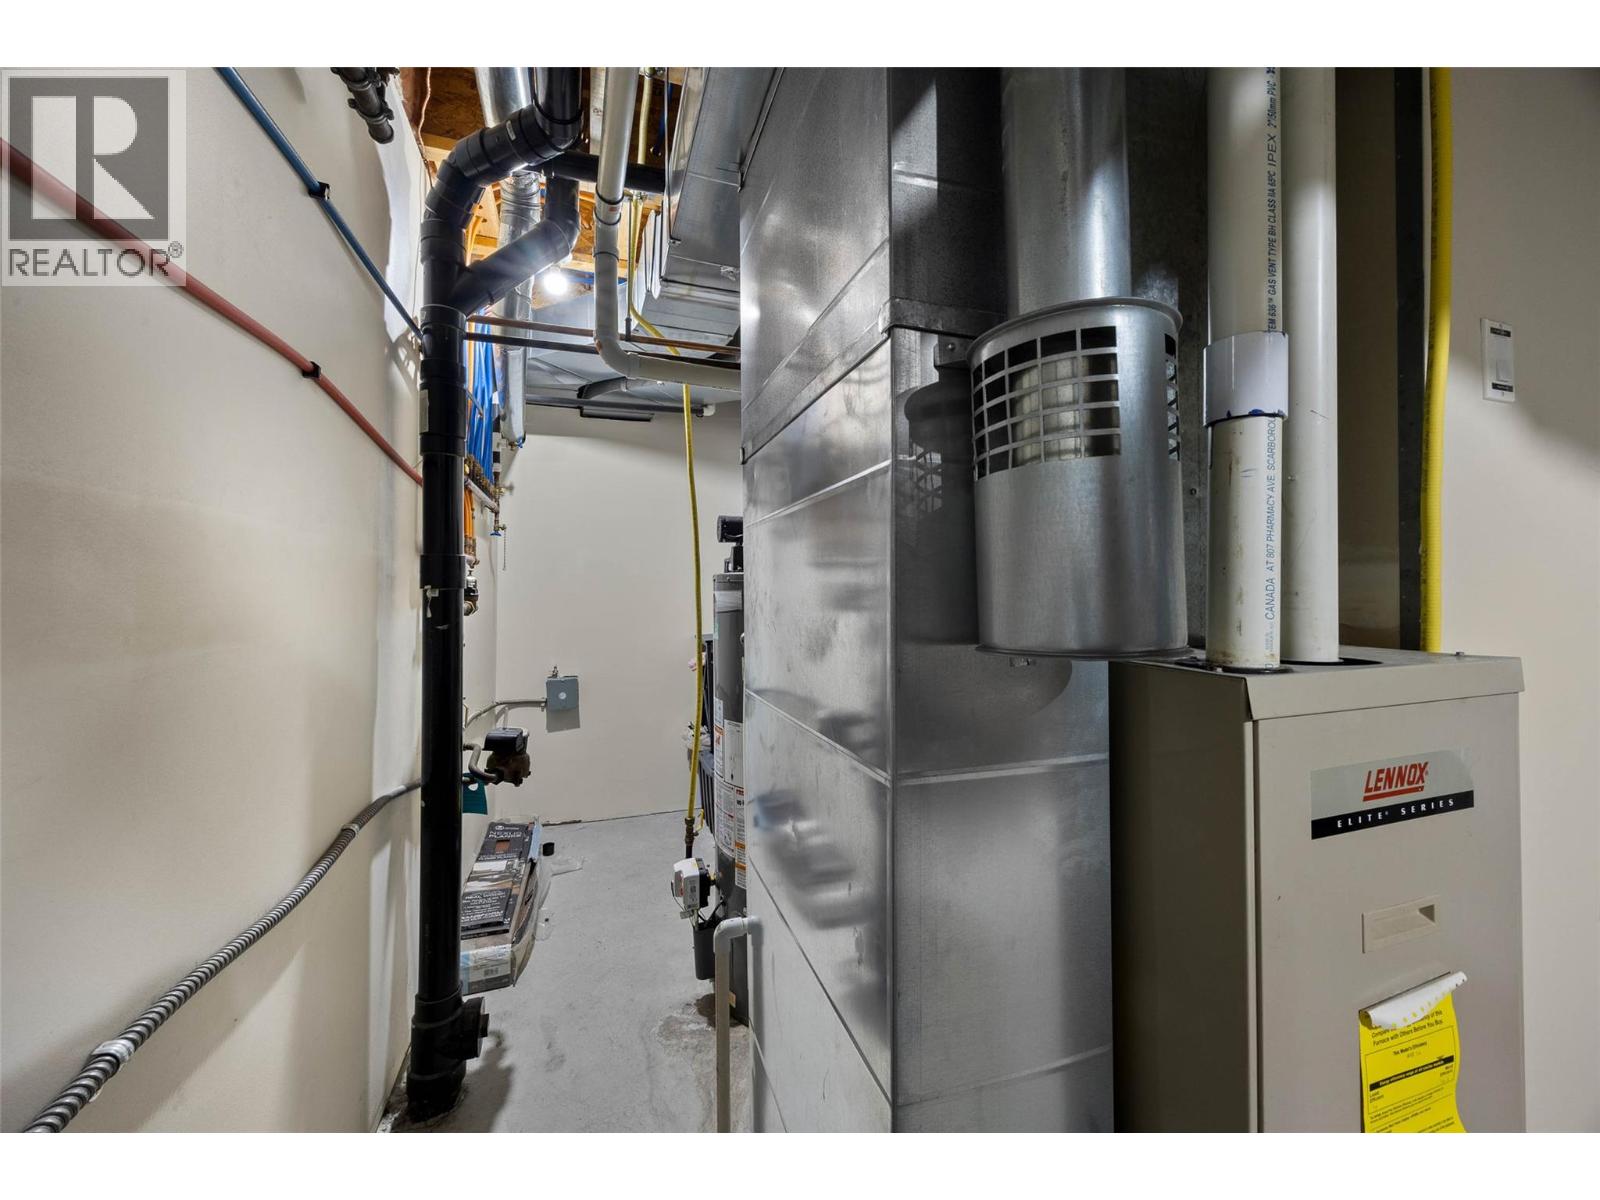
- Forced air
- See remarks
Rooms Details For 2253 PARK Drive
| Type | Level | Dimension |
|---|---|---|
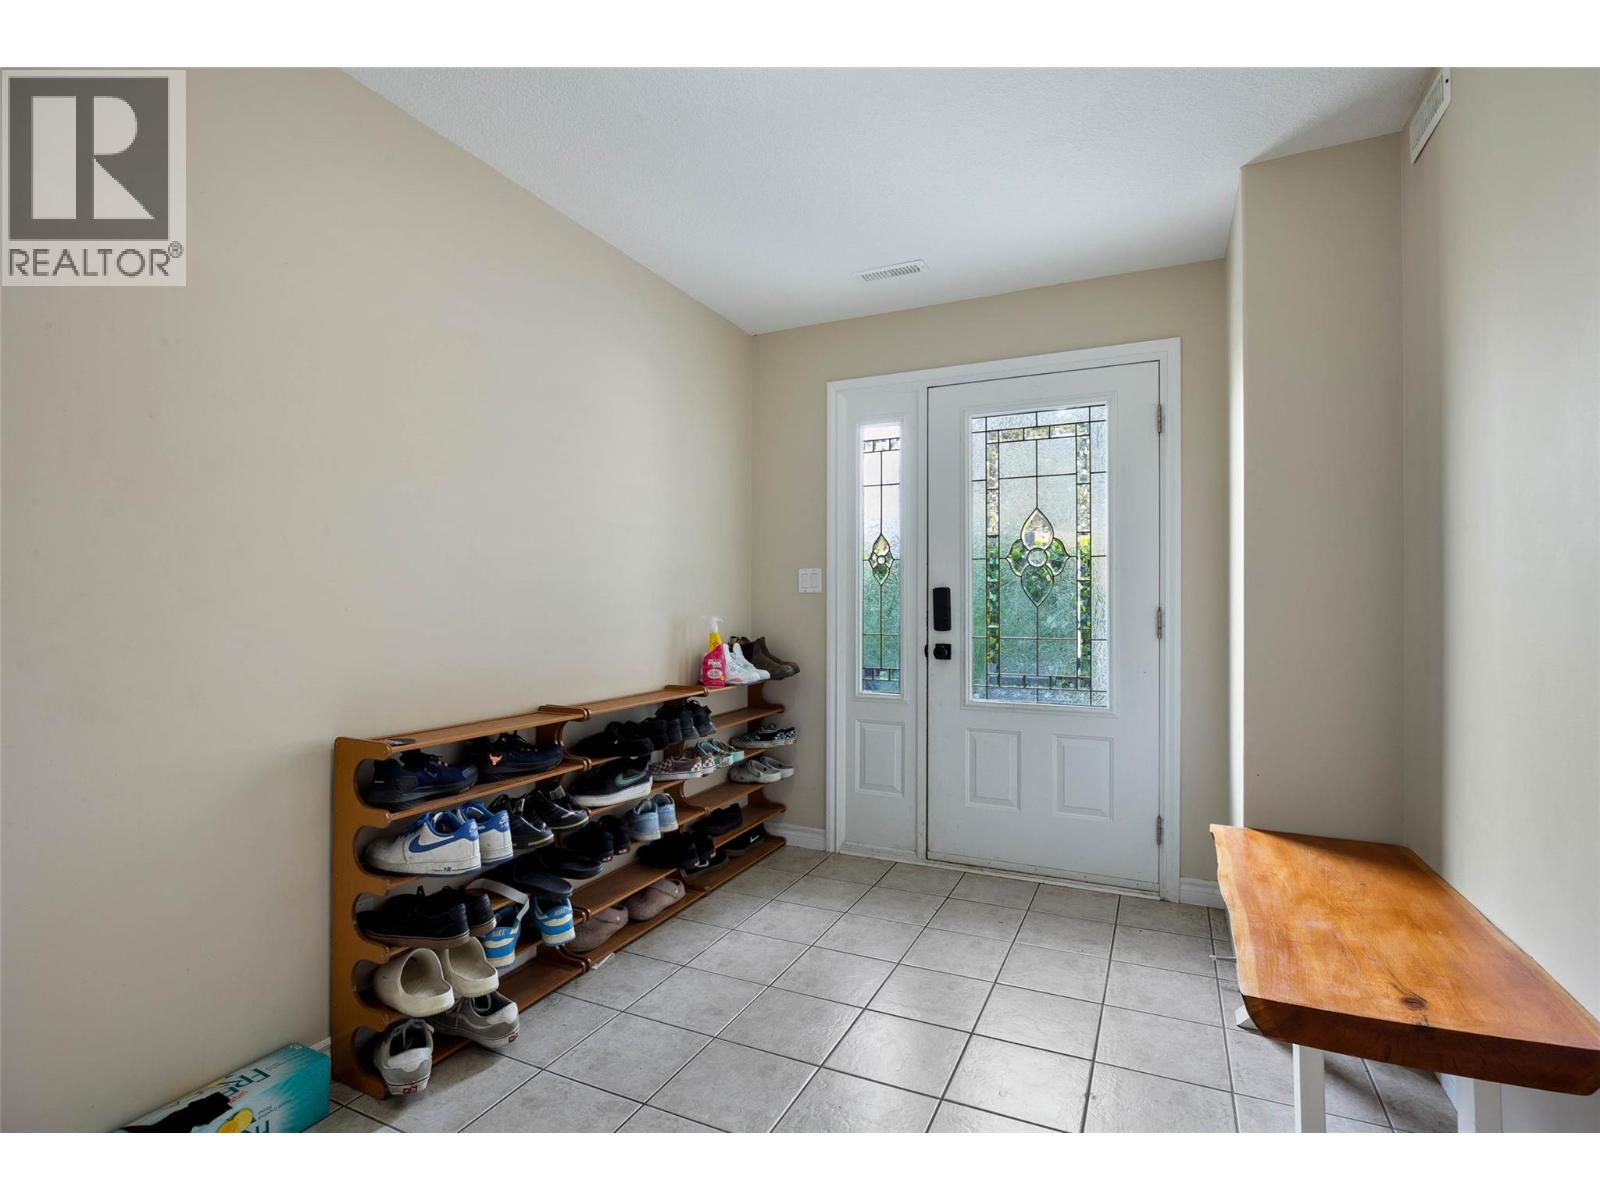
| Foyer | Basement | 13'7'' x 7'10'' |
| Recreation room | Basement | 14'0'' x 12'10'' |
| Bedroom | Basement | 12'0'' x 8'0'' |
| Primary Bedroom | Main level | 17'0'' x 10'4'' |
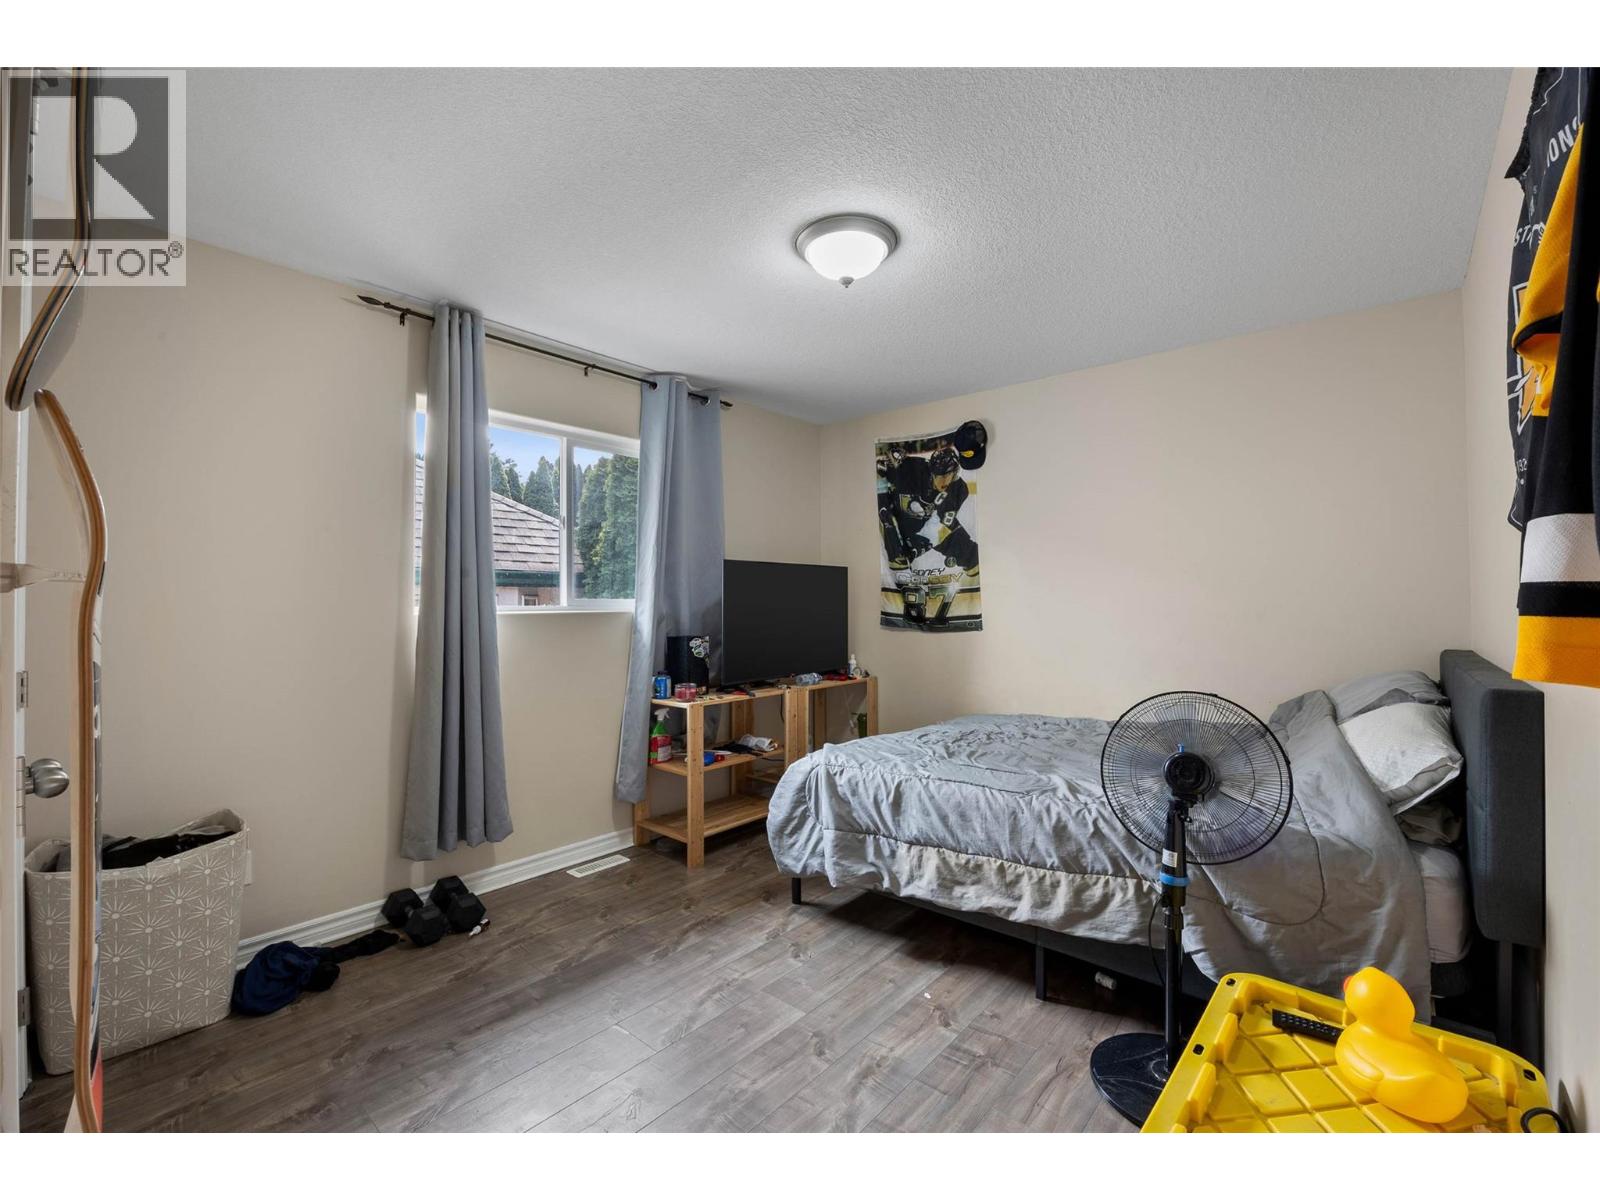
| Bedroom | Main level | 10'4'' x 14'2'' |
| Kitchen | Main level | 15'0'' x 9'0'' |
| Dining room | Main level | 10'0'' x 9'0'' |
| Living room | Main level | 11'9'' x 12'8'' |
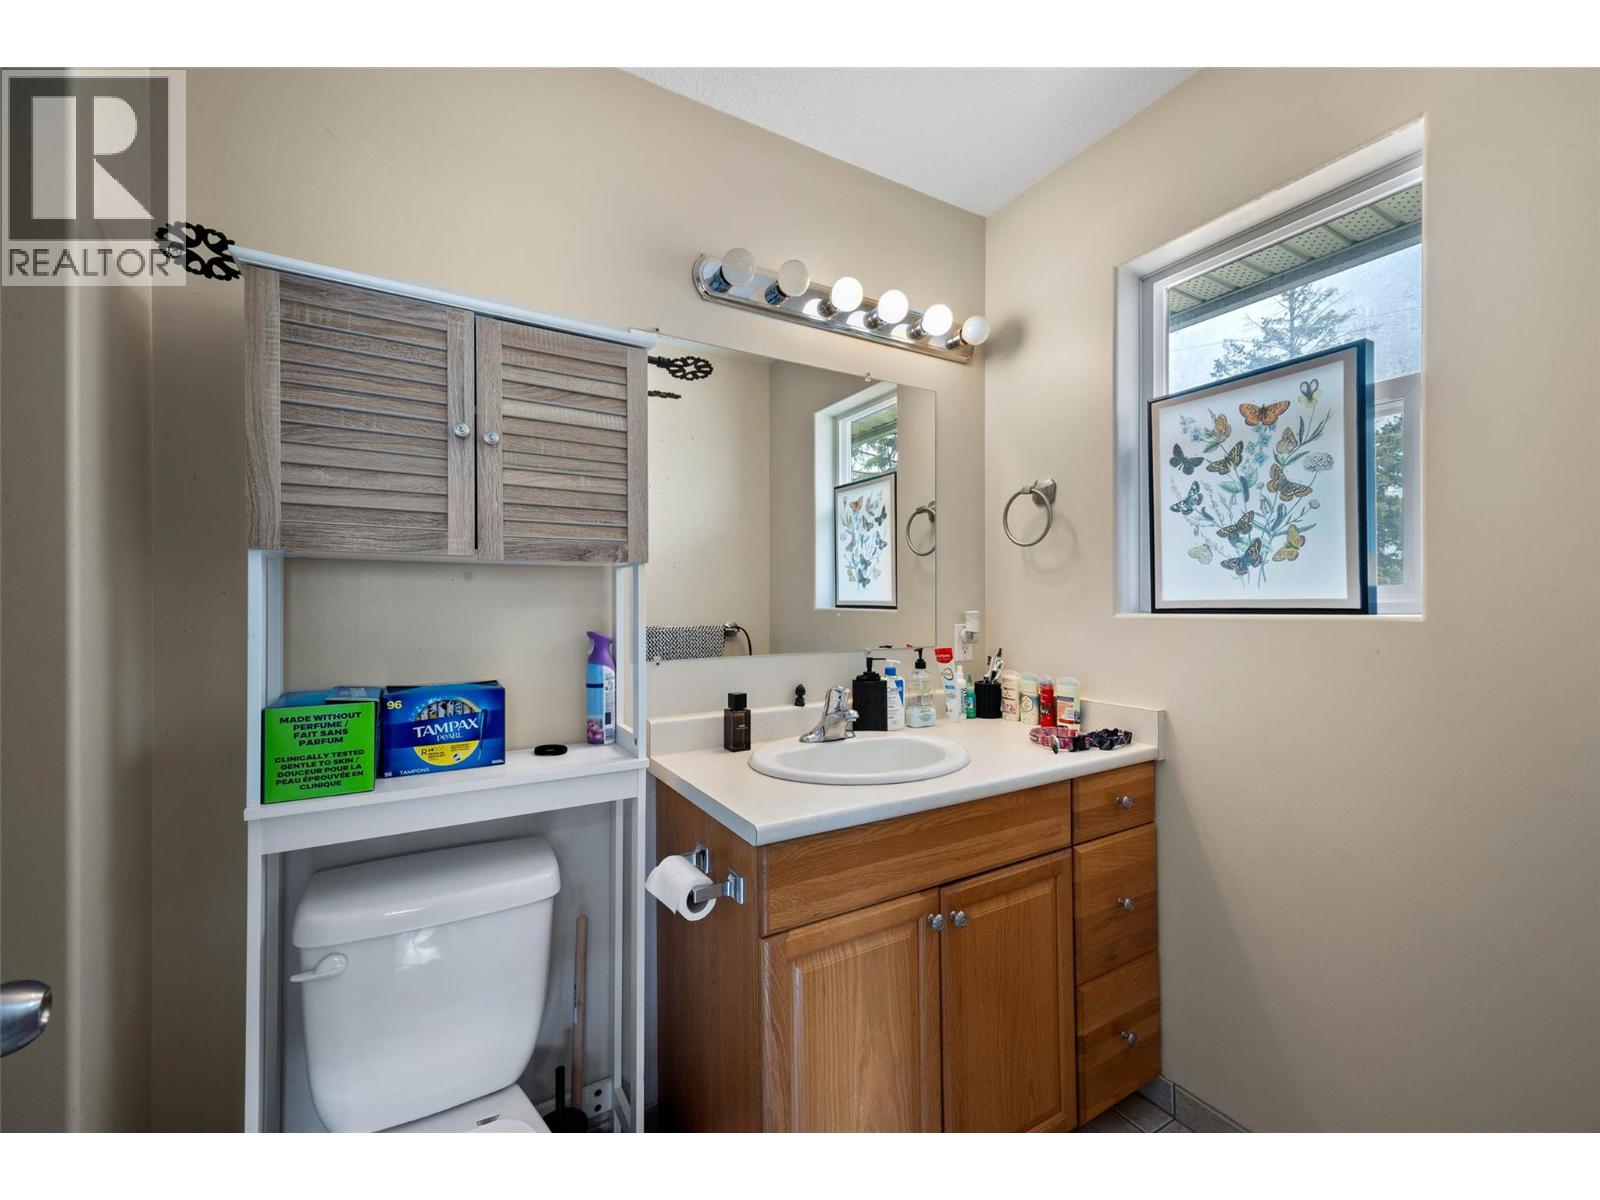
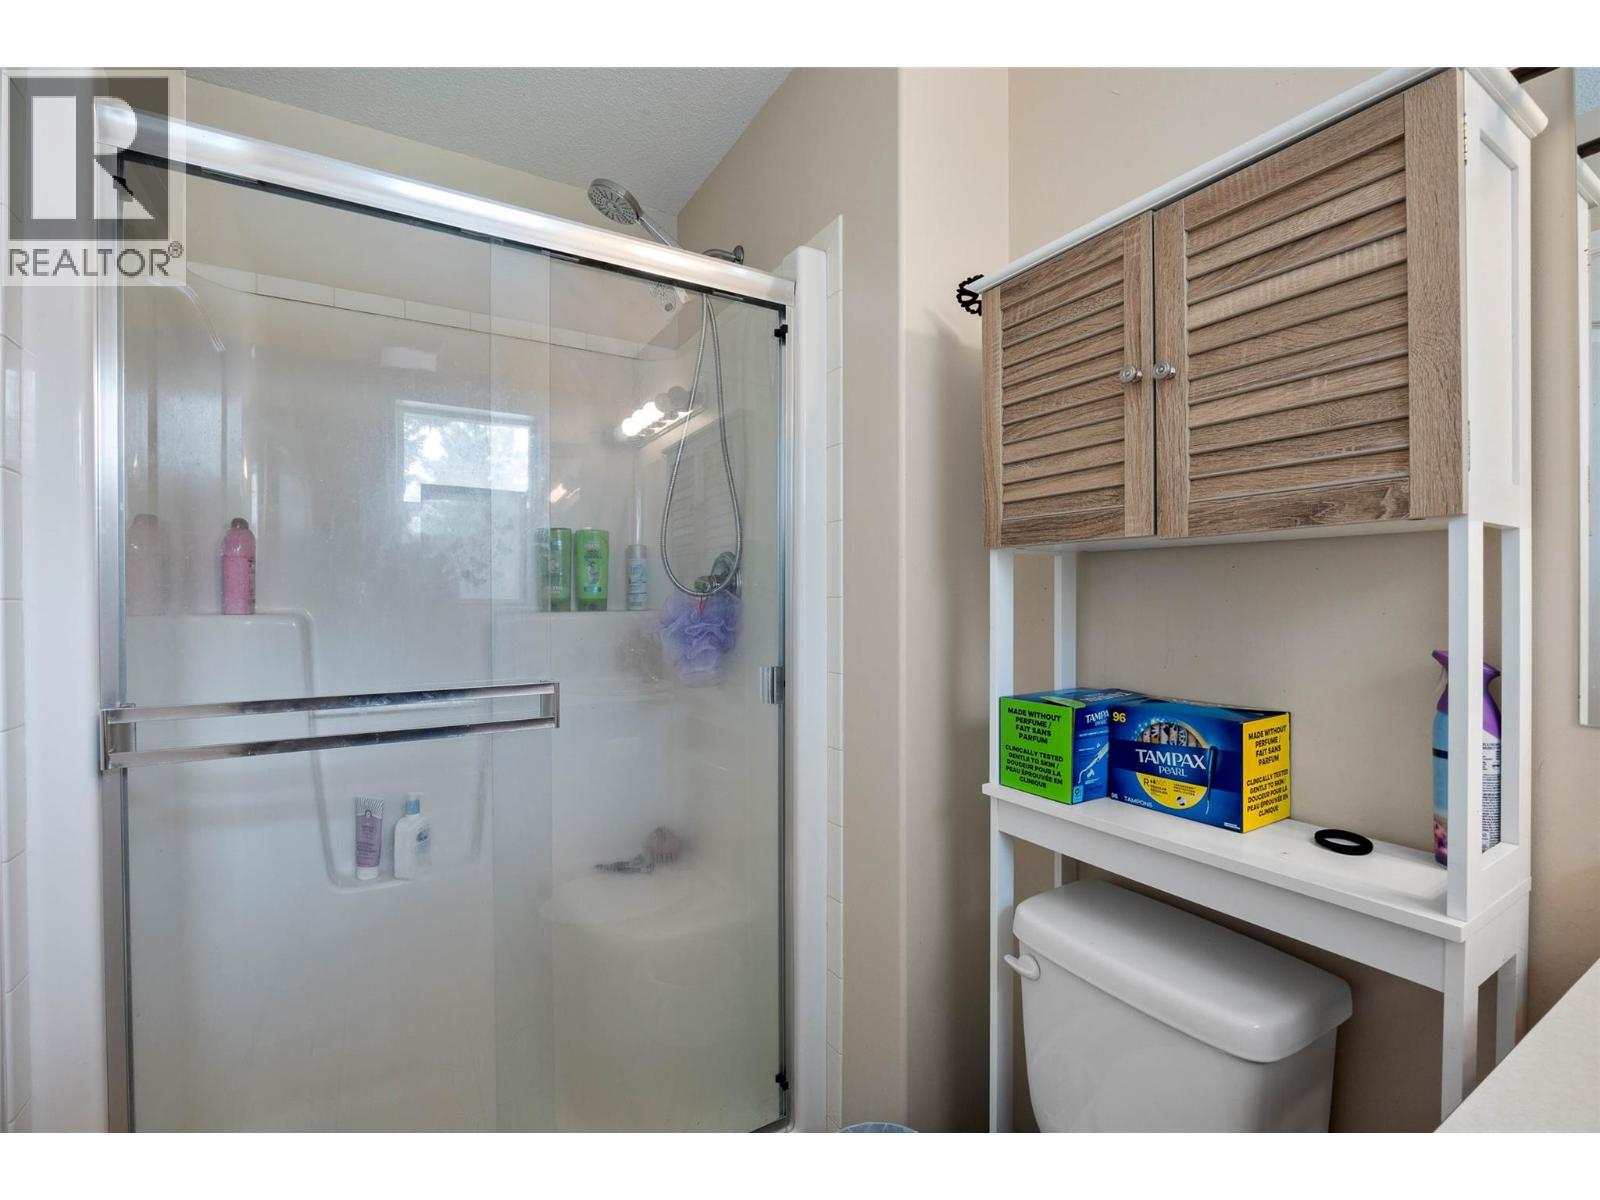
| 3pc Ensuite bath | Main level | Measurements not available |
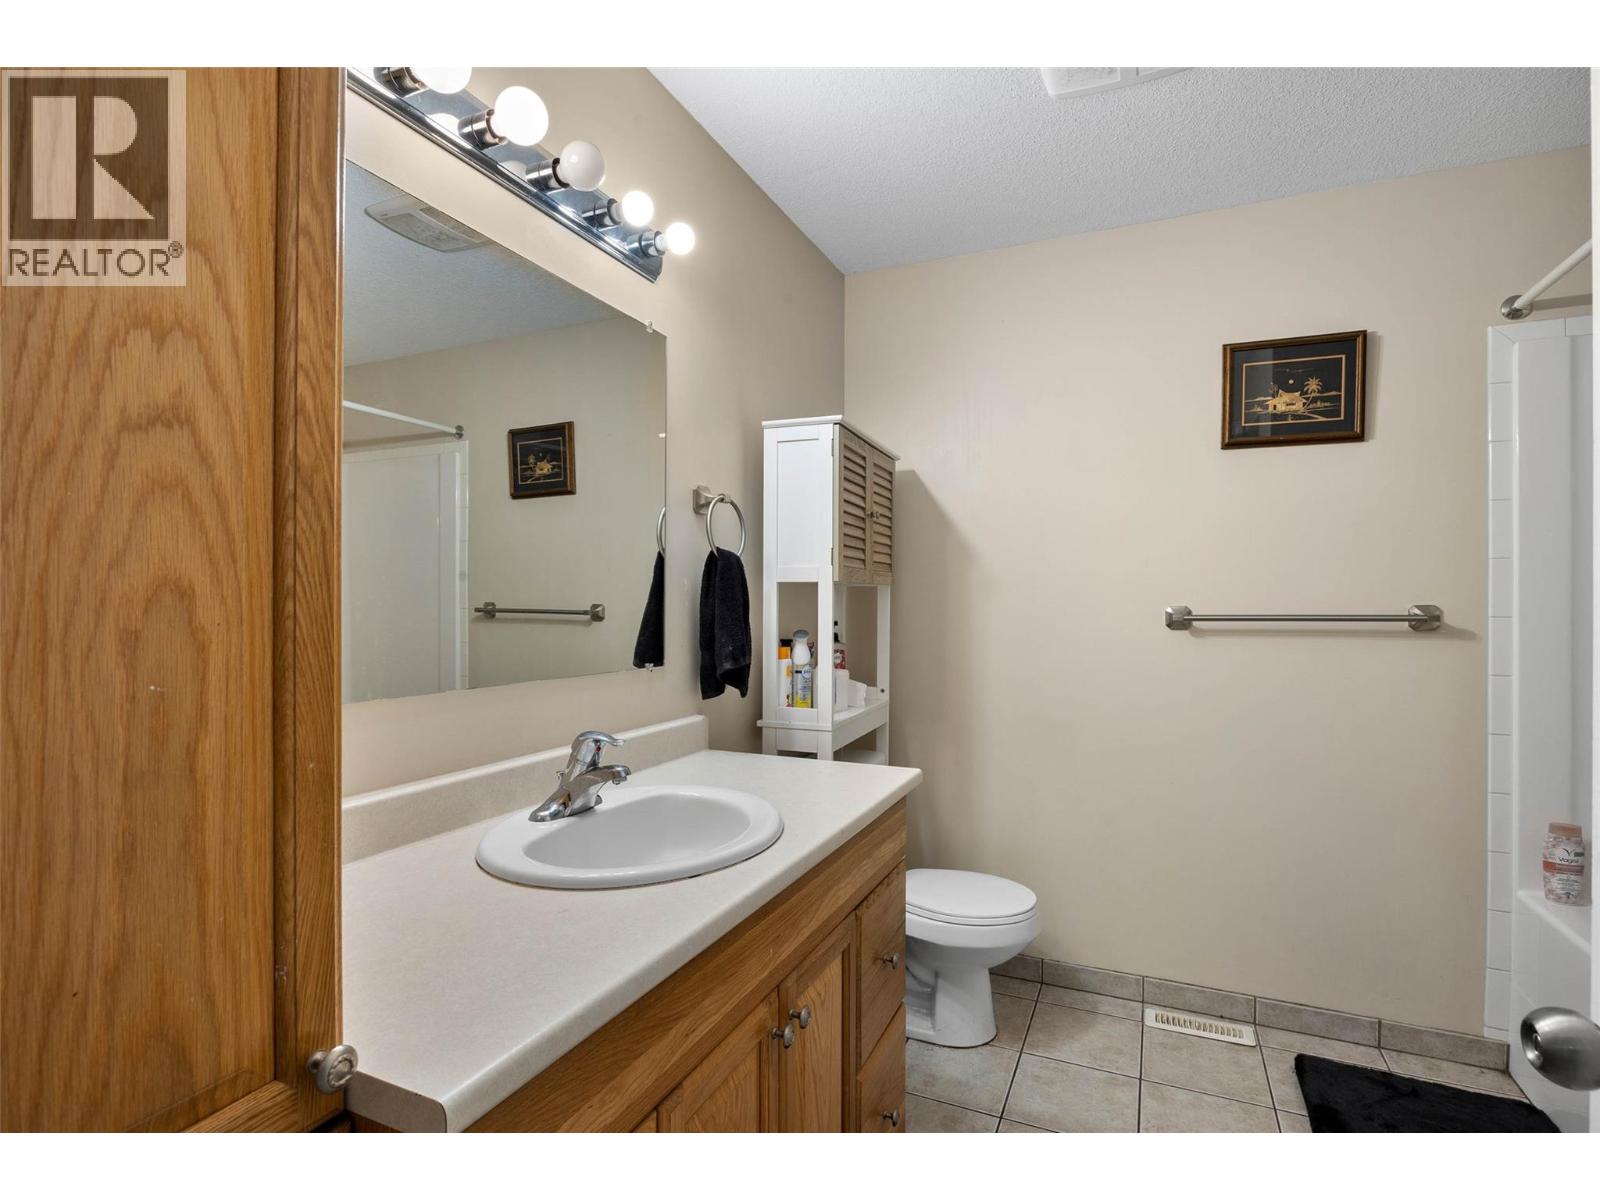
| 4pc Bathroom | Main level | Measurements not available |
Location
This REALTOR.ca listing content is owned and licensed by REALTOR® members of The Canadian Real Estate Association
Data provided by: Okanagan-Mainline Real Estate Board