- ©MLS 10395623
- Area 864 sq ft
- Bedrooms 2
- Bathrooms 2
- Parkings 1
Description
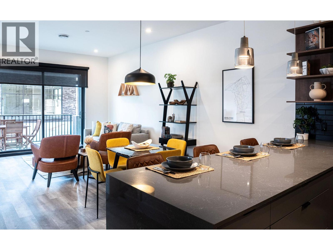
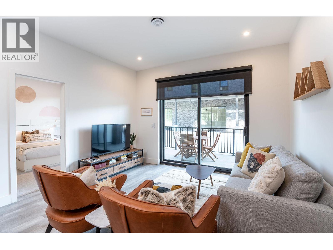
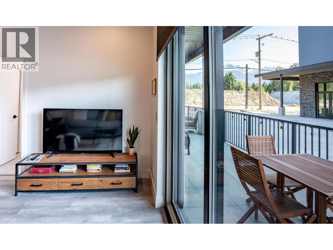
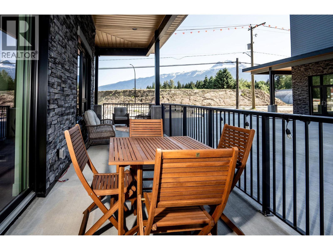
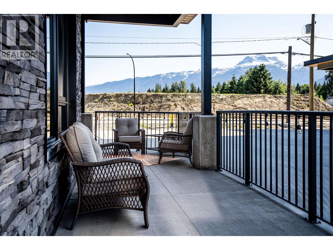
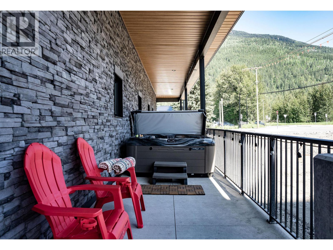
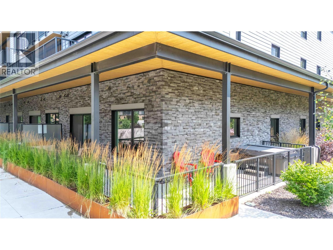
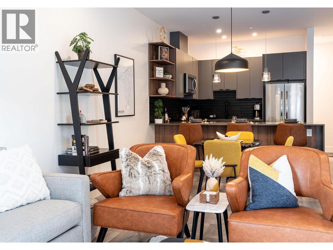
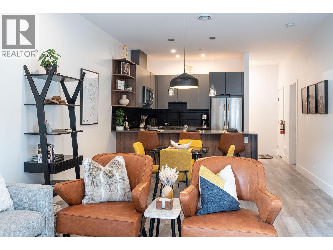
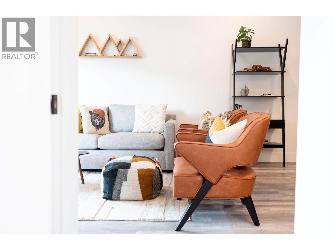
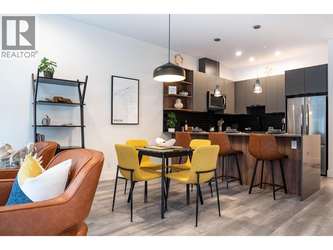
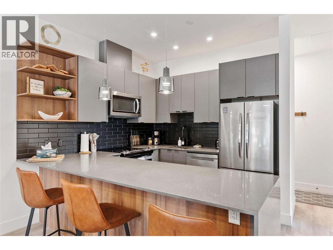
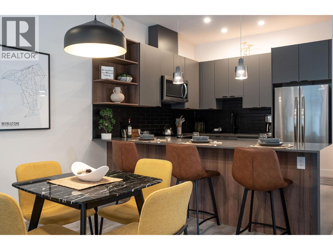
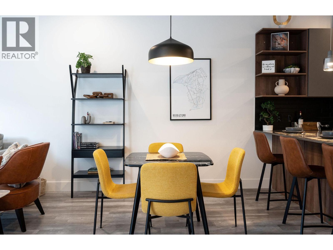
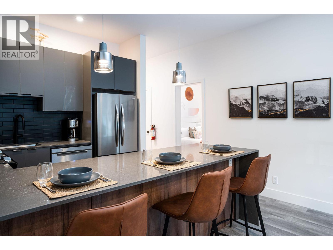
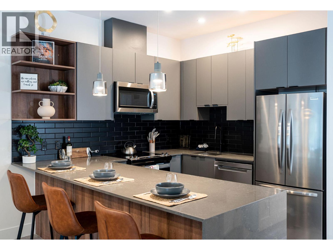
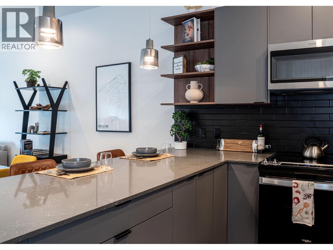
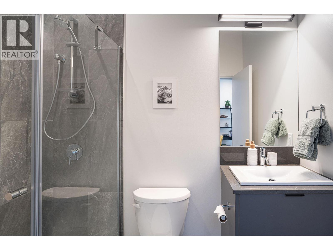
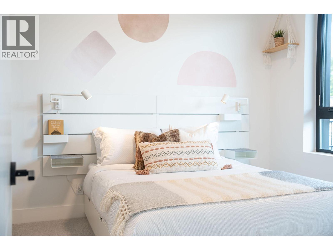
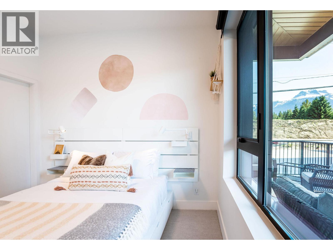
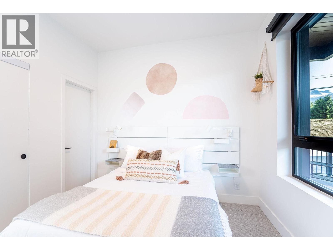
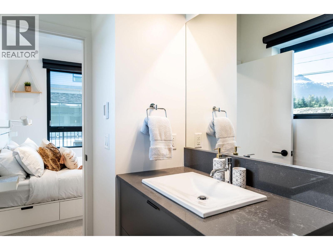
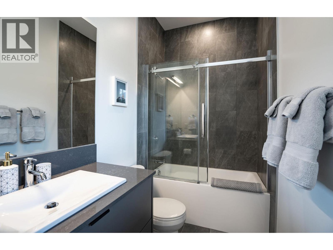
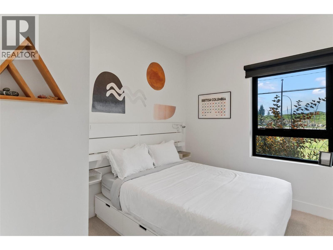
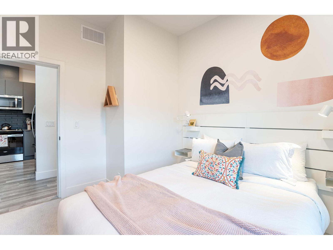
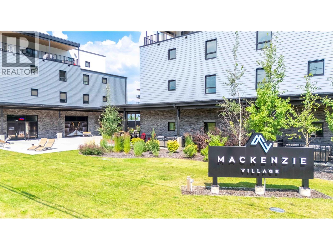
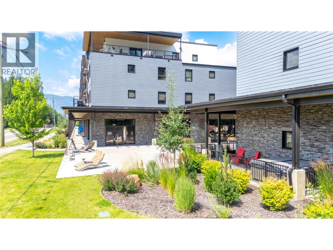
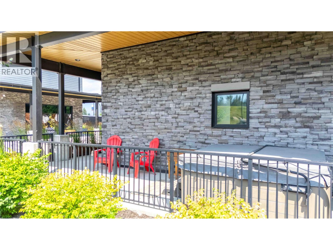
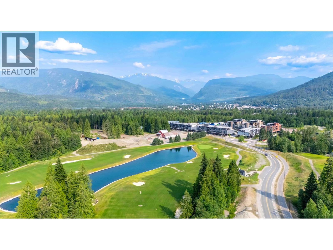
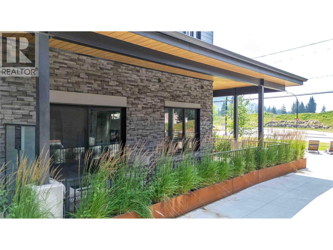
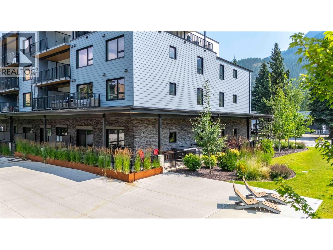
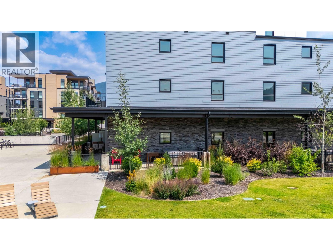
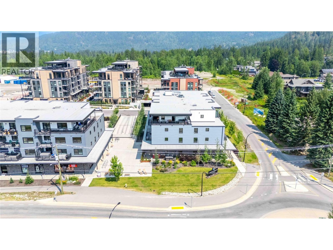
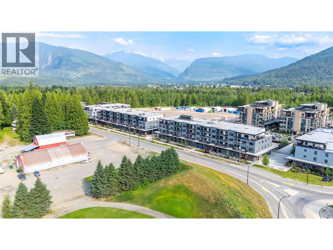
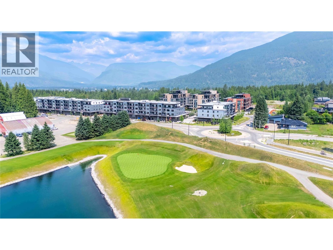
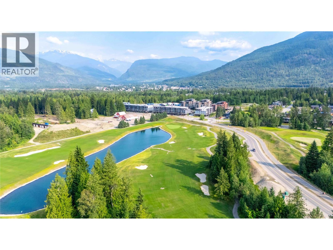
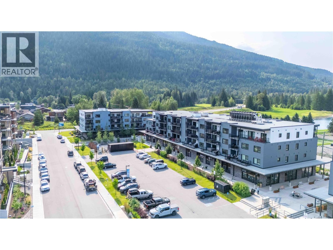
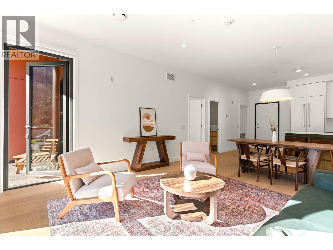
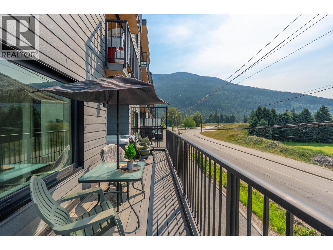
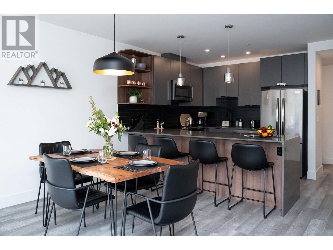
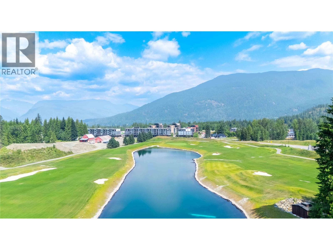
Discover the perfect blend of mountain living and investment potential in this fully turn-key 2-bedroom, 2-bathroom southwest-facing corner unit at Mackenzie Village. Ideally located just minutes from Revelstoke Mountain Resort and directly across from the future Cabot Revelstoke Golf Course, this bright ground-floor residence is filled with natural light and offers beautiful views of the Monashee Mountains. The open-concept layout extends onto an exceptional 470 sq. ft. wraparound patio complete with a private hot tub—perfect for entertaining or relaxing after a day outdoors. The spacious primary bedroom features a private ensuite, while the second bedroom and full bathroom provide plenty of space for family and guests. Offered fully furnished and zoned for both short- and long-term rentals, this property is equally suited as a full-time residence, mountain getaway, or income-producing investment. Complete with secure underground parking, a storage locker, and steps away from Mackenzie Village amenities, this home is ready to enjoy from day one. (id:48970) Show More
Details
- Constructed Date: 2023
- Property Type: Single Family
- Type: Apartment
- Community: Mackenzie Village
- Neighbourhood: Revelstoke
- Maintenance Fee: 480.29/Monthly
Ammenities + Nearby
- Golf Nearby
- Public Transit
- Recreation
- Schools
- Shopping
- Ski area
- Golf Nearby
- Public Transit
- Recreation
- Schools
- Shopping
- Ski area
Features
- Rentals Allowed
- Playground
- Mountain view
- Refrigerator
- Dishwasher
- Cooktop - Electric
- Microwave
- Hood Fan
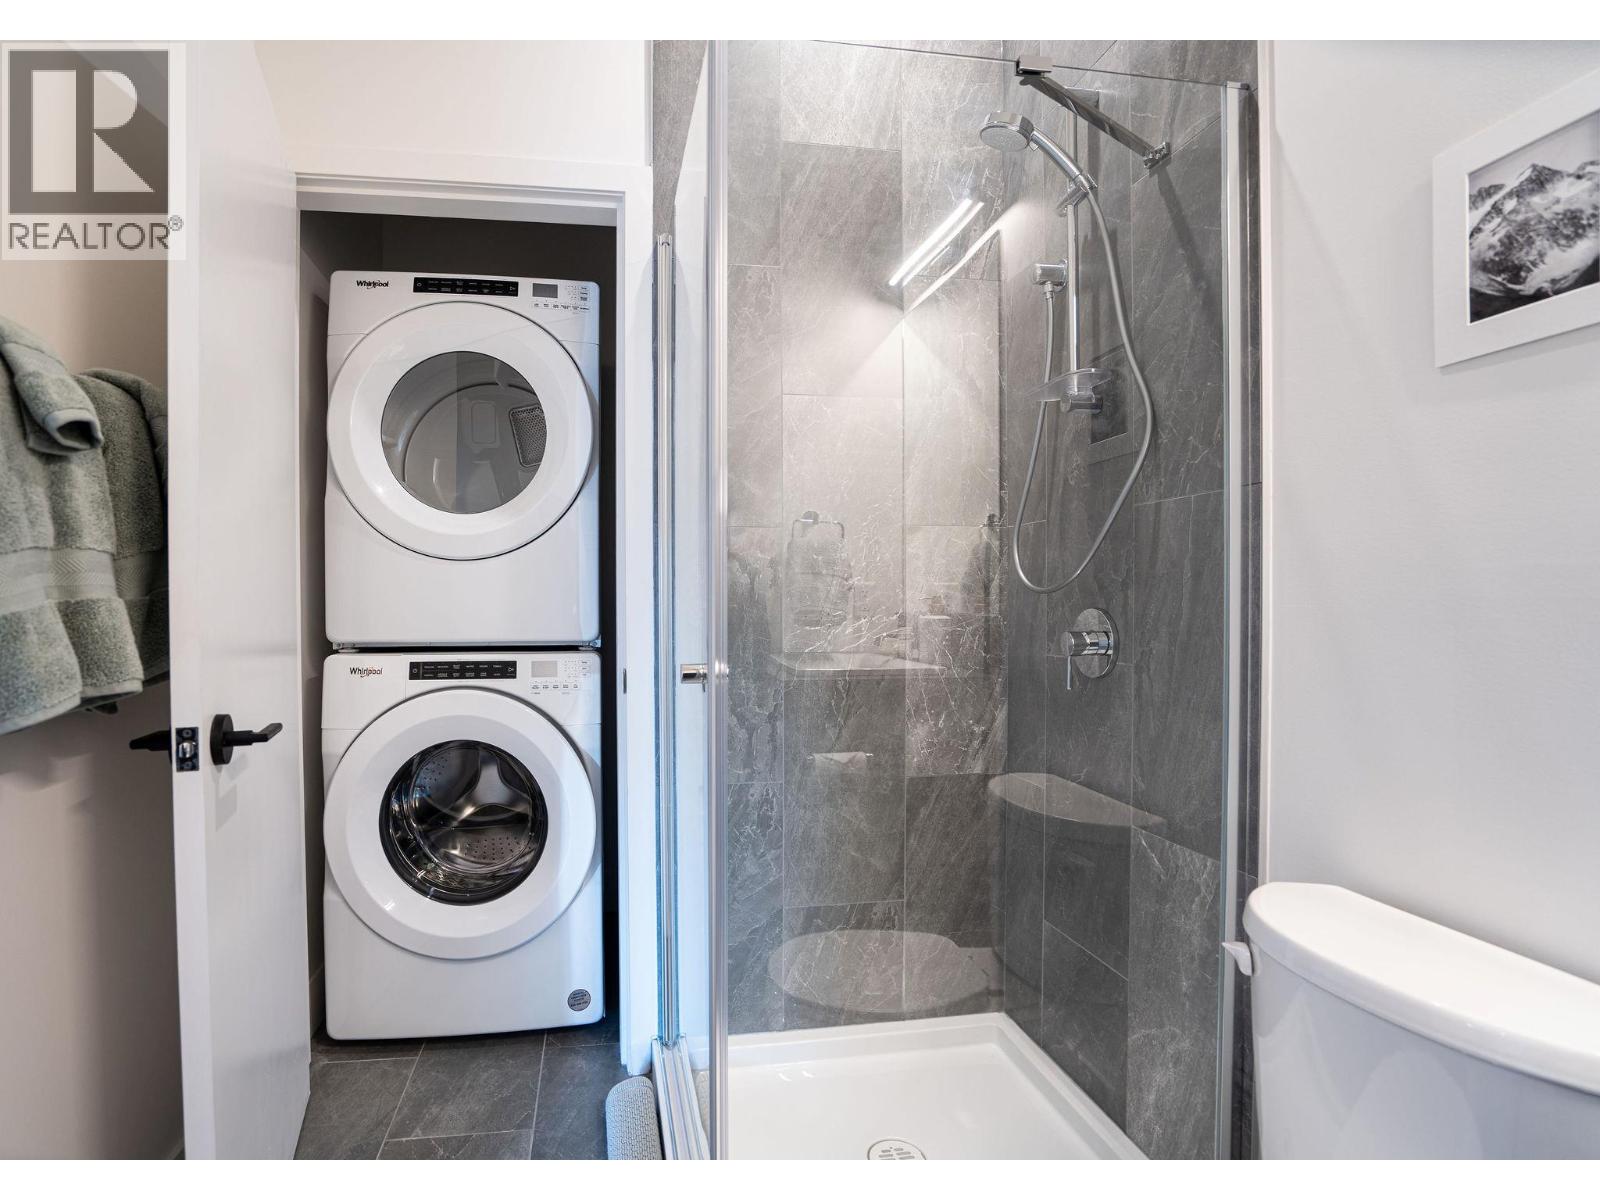
- Washer/Dryer Stack-Up
- Heat Pump
- Security
- Controlled entry
- Heat Pump
- Storage, Locker
Rooms Details For 1701 Coursier Avenue Unit# 1107
| Type | Level | Dimension |
|---|---|---|
| 3pc Bathroom | Main level | 8'4'' x 6'8'' |
| 4pc Ensuite bath | Main level | 11' x 4'9'' |
| Bedroom | Main level | 11'6'' x 11'3'' |
| Primary Bedroom | Main level | 12'3'' x 11'6'' |
| Living room | Main level | 20'10'' x 13'1'' |
| Kitchen | Main level | 9'8'' x 9'6'' |
Location
Similar Properties
For Sale
$ 1,049,999 $ 1,060 / Sq. Ft.
- 10391068 ©MLS
- 2 Bedroom
- 2 Bathroom
For Sale
$ 874,000 $ 988 / Sq. Ft.
- 10396363 ©MLS
- 2 Bedroom
- 2 Bathroom
For Sale
$ 829,000 $ 922 / Sq. Ft.
- 10335802 ©MLS
- 2 Bedroom
- 2 Bathroom
This REALTOR.ca listing content is owned and licensed by REALTOR® members of The Canadian Real Estate Association
Data provided by: Okanagan-Mainline Real Estate Board