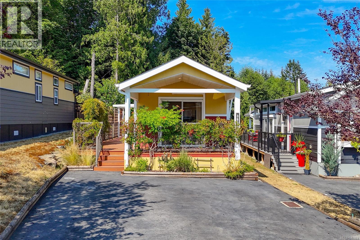
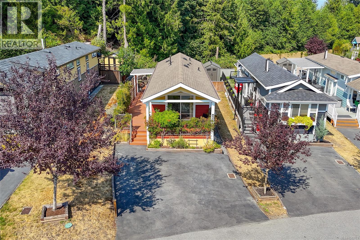
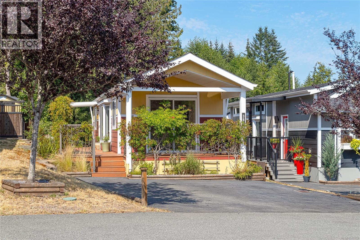
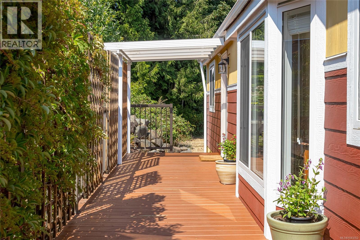
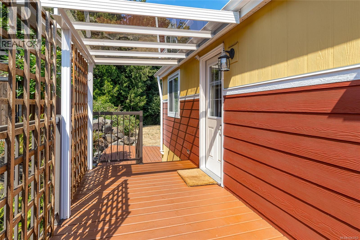
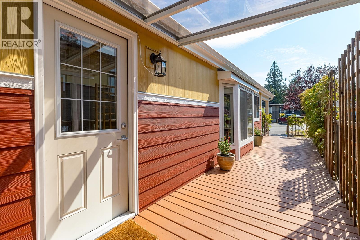
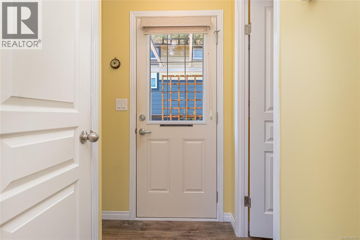
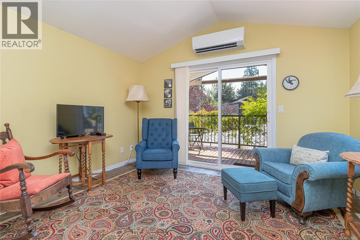
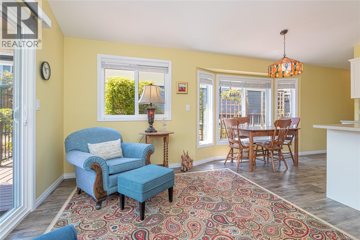
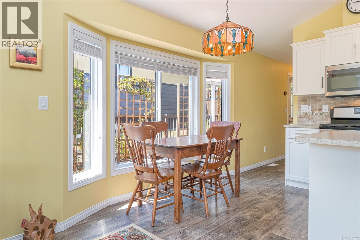
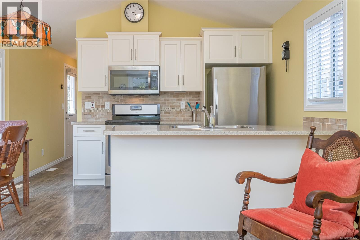
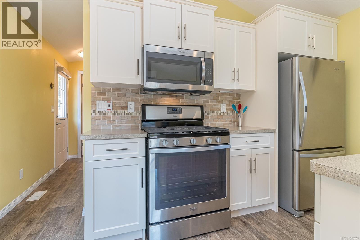
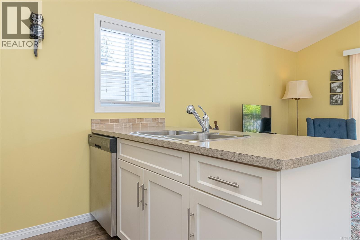
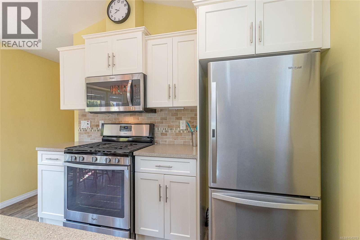
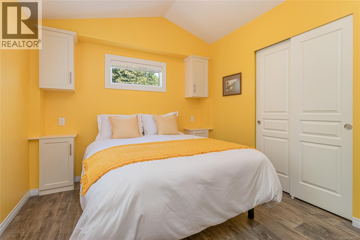
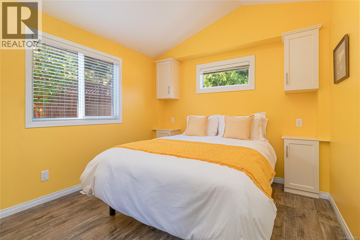
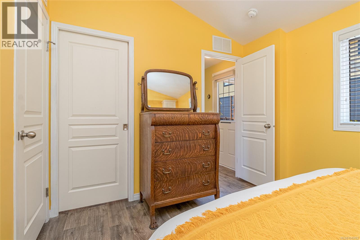
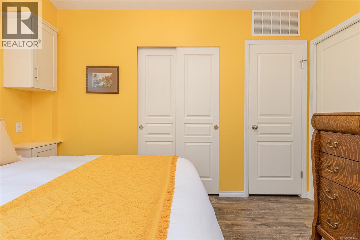
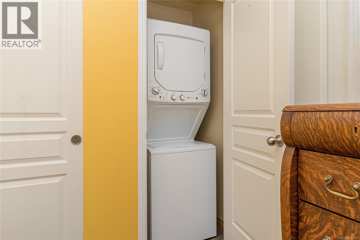
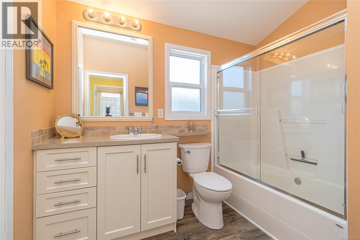
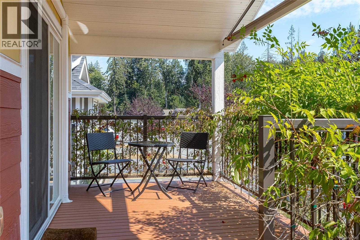
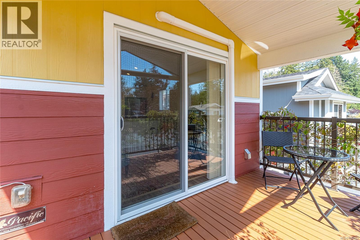
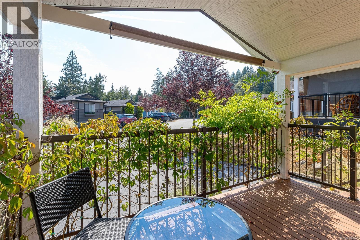
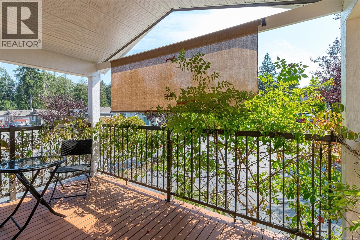
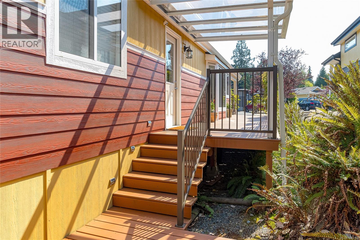
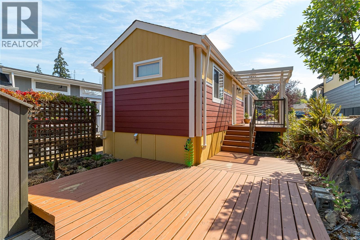
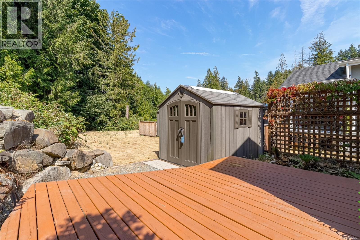
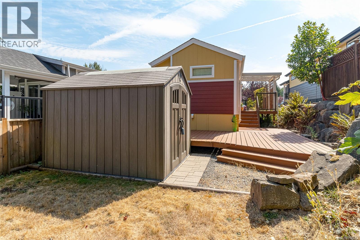
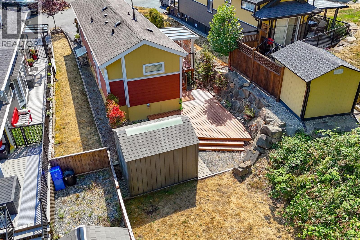
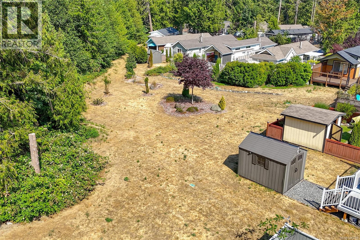
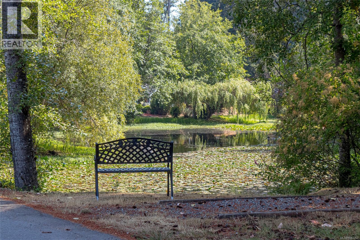
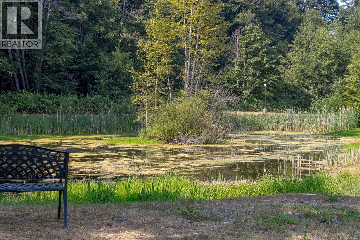
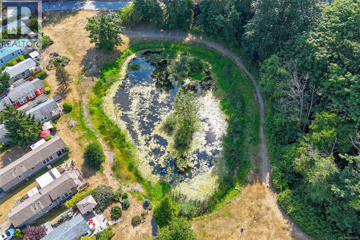
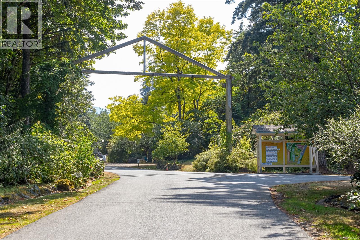
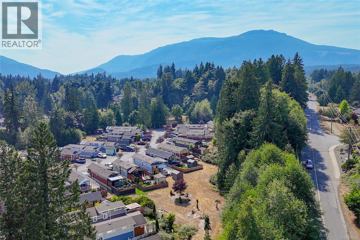
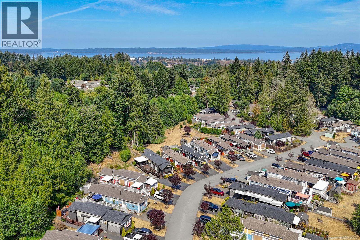
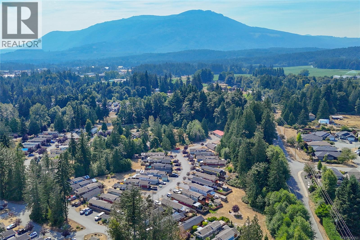
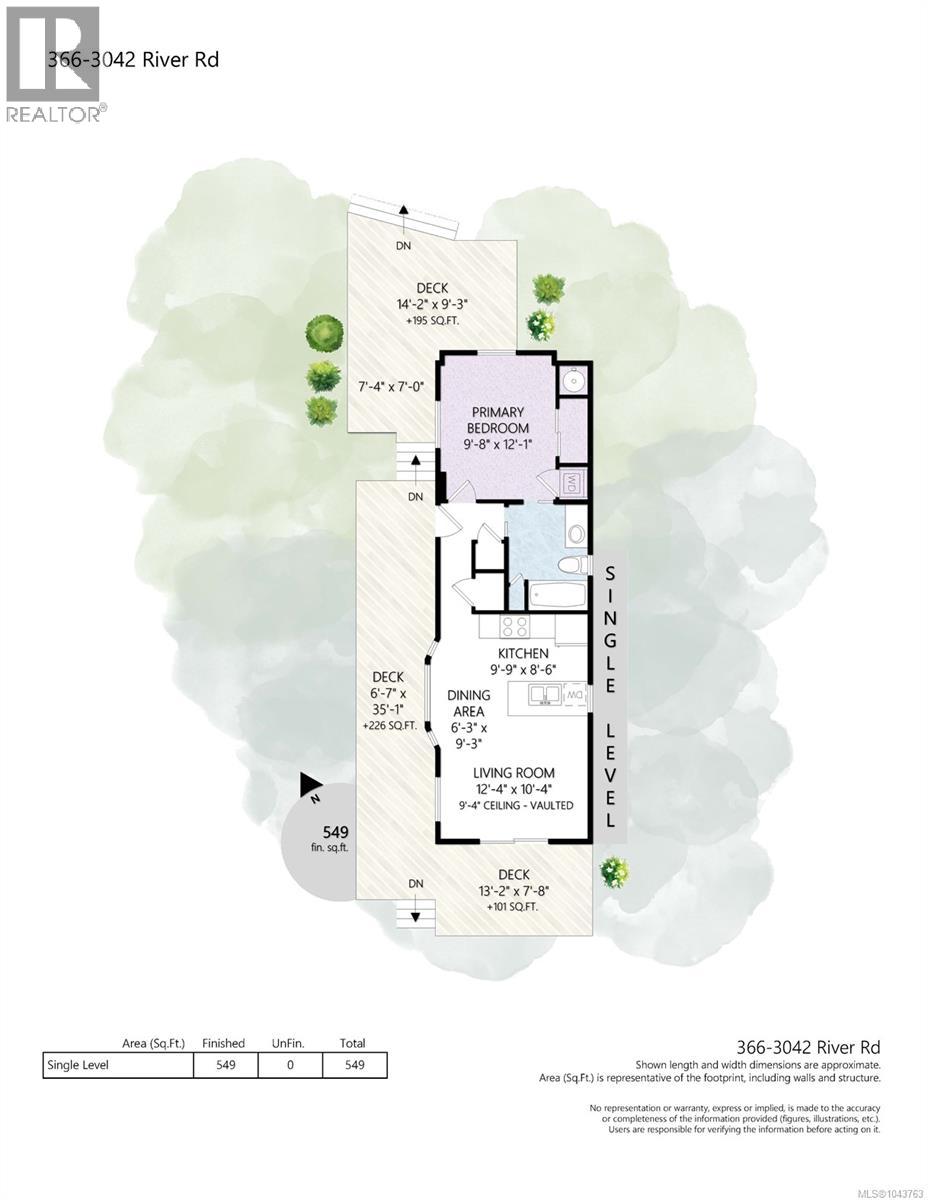
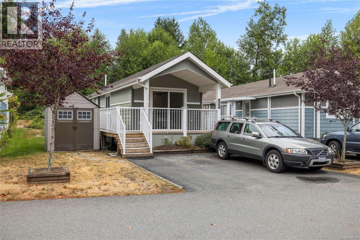
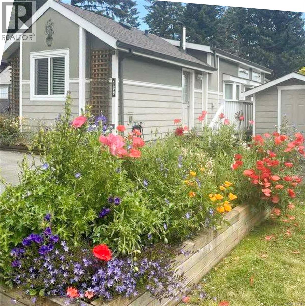
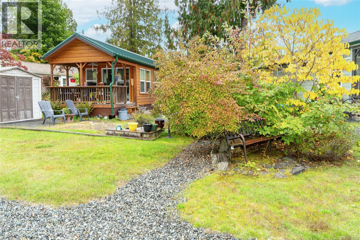
Welcome to Chemainus Gardens, a peaceful 34-acre adult oriented community offering beautifully maintained grounds with manicured gardens, water lily ponds, expansive lawns, walking paths and a dedicated dog park. This 2018 turn key 549 sq. ft. park model features 1 bedroom, 1 full bath, in-home stacked washer/dryer, natural gas stove & 2 bbq hookups. An efficient heat pump with air conditioning for year-round comfort. Vaulted ceilings create a bright open/spacious feel. Outside boasts a covered front porch with roll down sunshade, covered pergola style entry and a generous 522 SF of decking with sun and shade to provide inviting outdoor living. Backing onto the community wooded area there is ample privacy and a sturdy storage shed is included for the gardener. Located just minutes from the seaside community of Chemainus, you'll enjoy easy access to shopping, banking, the Chemainus Dinner Theatre, library, golf, beaches, and all the amenities this vibrant town has to offer. (id:48970)
Show More