- ©MLS 1043984
- Area 2294 sq ft
- Bedrooms 5
- Bathrooms 2
- Parkings 4
Description
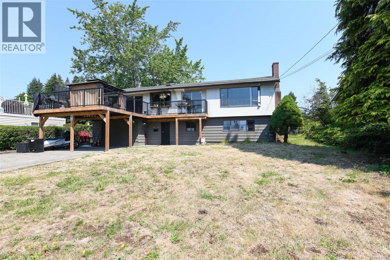
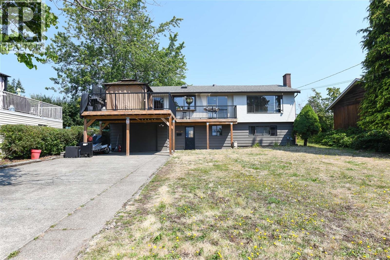
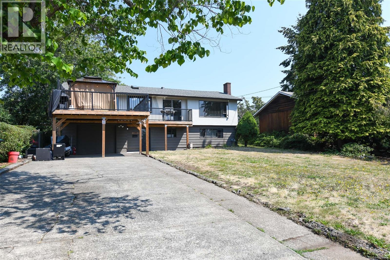
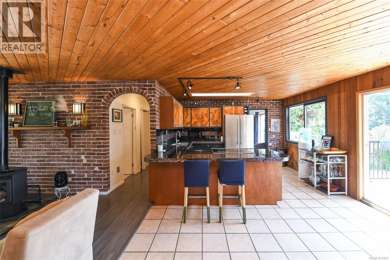
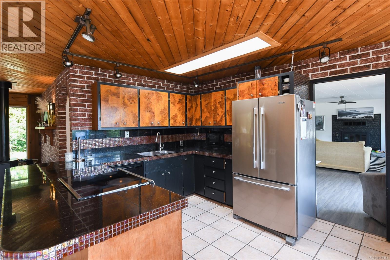
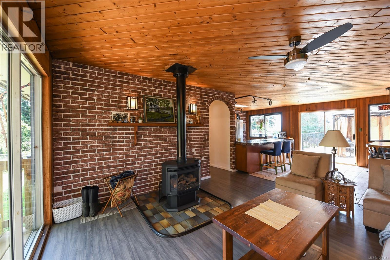
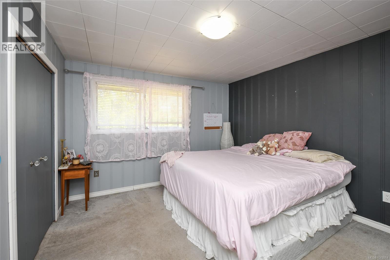
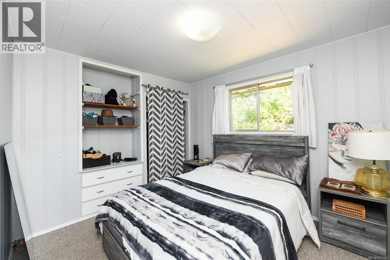
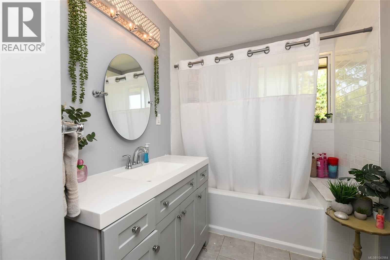
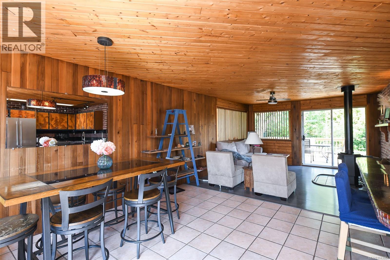
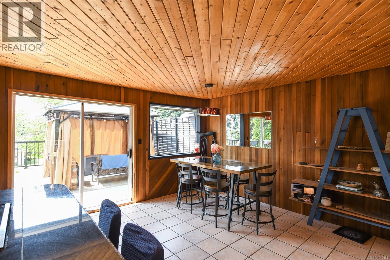
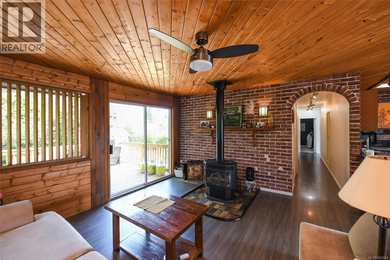
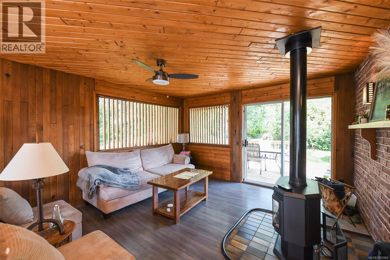
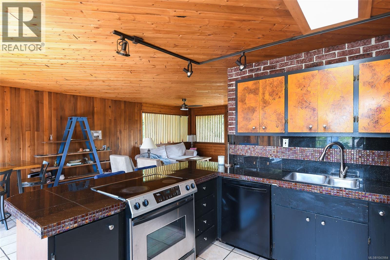
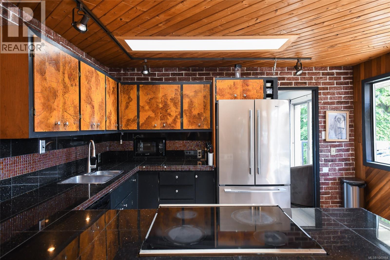
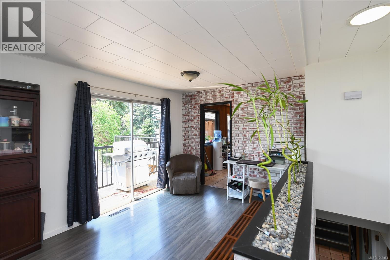
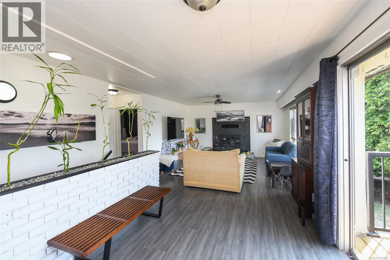
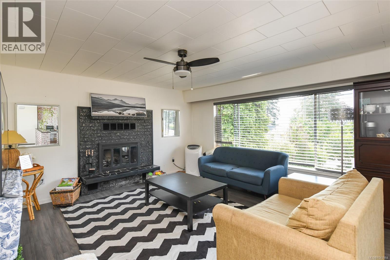
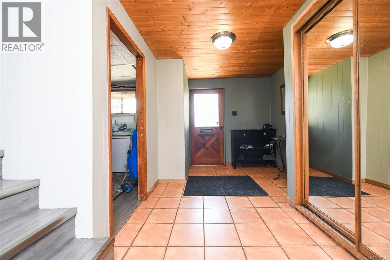
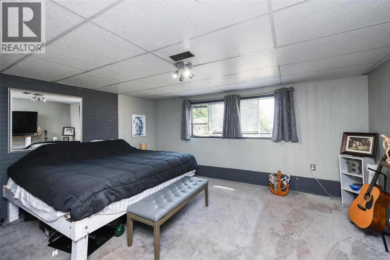
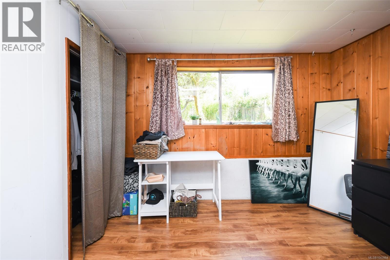
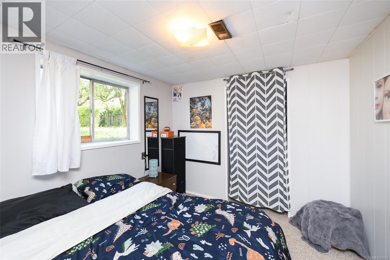
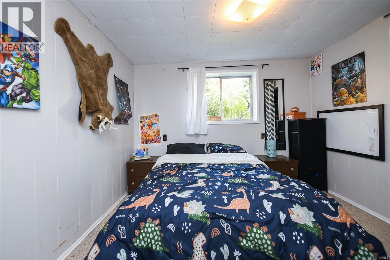
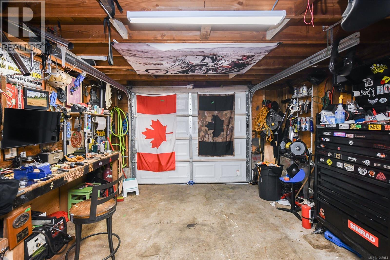
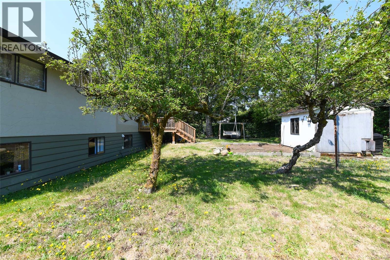
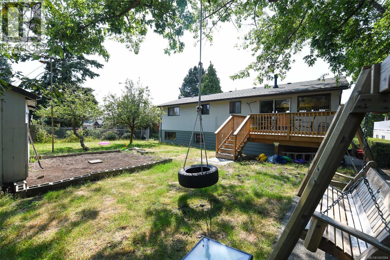
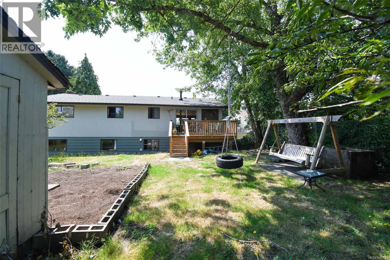
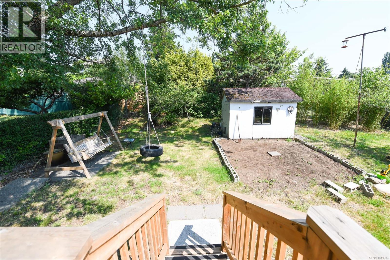
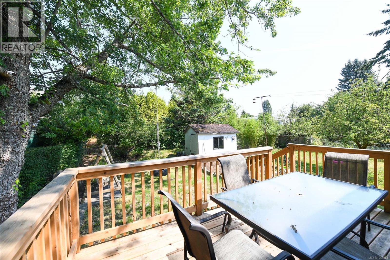
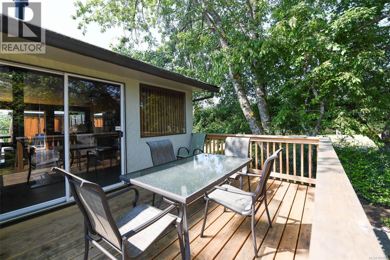
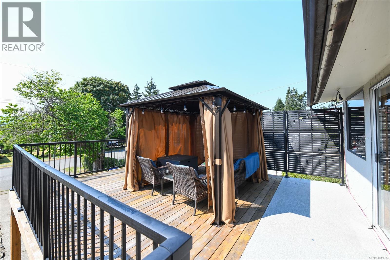
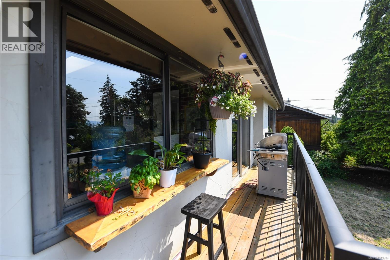
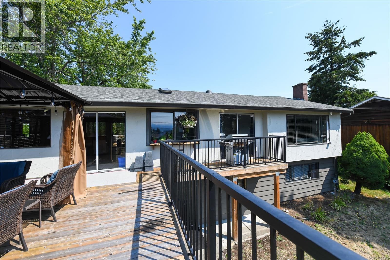
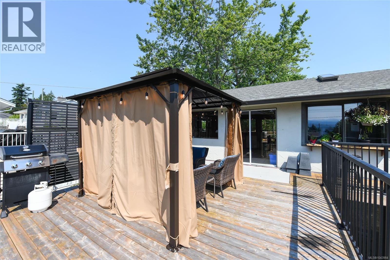
Welcome to this inviting 5 bedroom, 2 bathroom Comox home, just a short walk to downtown shops, cafés and parks. A spacious entry creates a welcoming first impression before leading to the bright main level with big windows, 2 bedrooms, tongue and groove ceilings, wood shutter blinds and an artist inspired kitchen featuring a gas stove. Enjoy mountain and ocean views from the front deck, plus a second deck overlooking the private backyard. The lower level offers 3 additional bedrooms, providing plenty of space for family, guests or a home office. Recent updates include perimeter drains, a newer roof, tankless hot water and it has a natural gas furnace. With flexible zoning, lots of parking for RV or boat, and a layout that may allow for a secondary suite, this property offers excellent potential in an outstanding Comox location. (id:48970) Show More

Details
- Constructed Date: 1962
- Property Type: Single Family

- Type: House
- Neighbourhood: Comox (Town of)
Features
- Central location
- Private setting
- Rectangular
- Marine Oriented
- Mountain view
- Ocean view
- Forced air
Rooms Details For 2178 Downey Ave
| Type | Level | Dimension |
|---|---|---|
| Storage | Lower level | 13'7 x 9'8 |
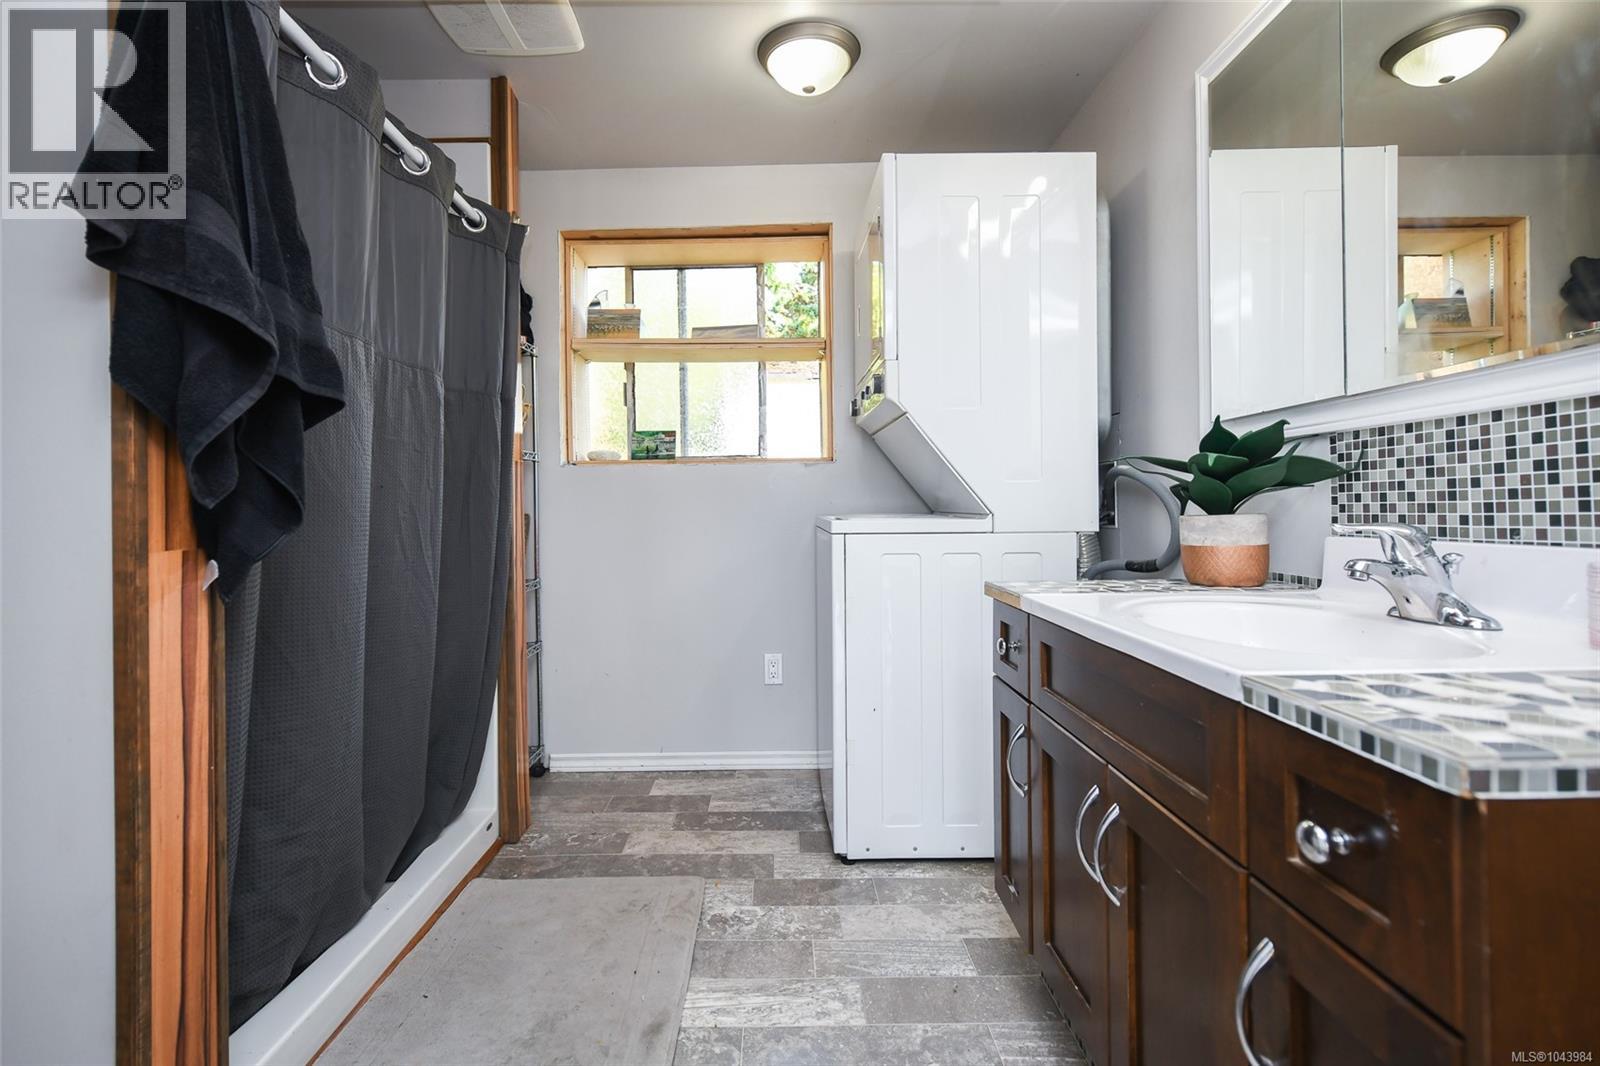
| Bathroom | Lower level | 3-Piece |
| Laundry room | Lower level | 8'9 x 8'10 |
| Bedroom | Lower level | 8'9 x 9'3 |
| Bedroom | Lower level | 10'4 x 9'0 |
| Bedroom | Lower level | 11'11 x 8'5 |
| Recreation room | Lower level | 15'11 x 12'9 |
| Entrance | Lower level | 6'9 x 6'4 |
| Bathroom | Main level | 4-Piece |
| Bedroom | Main level | 11'0 x 9'3 |
| Primary Bedroom | Main level | 11'7 x 13'0 |
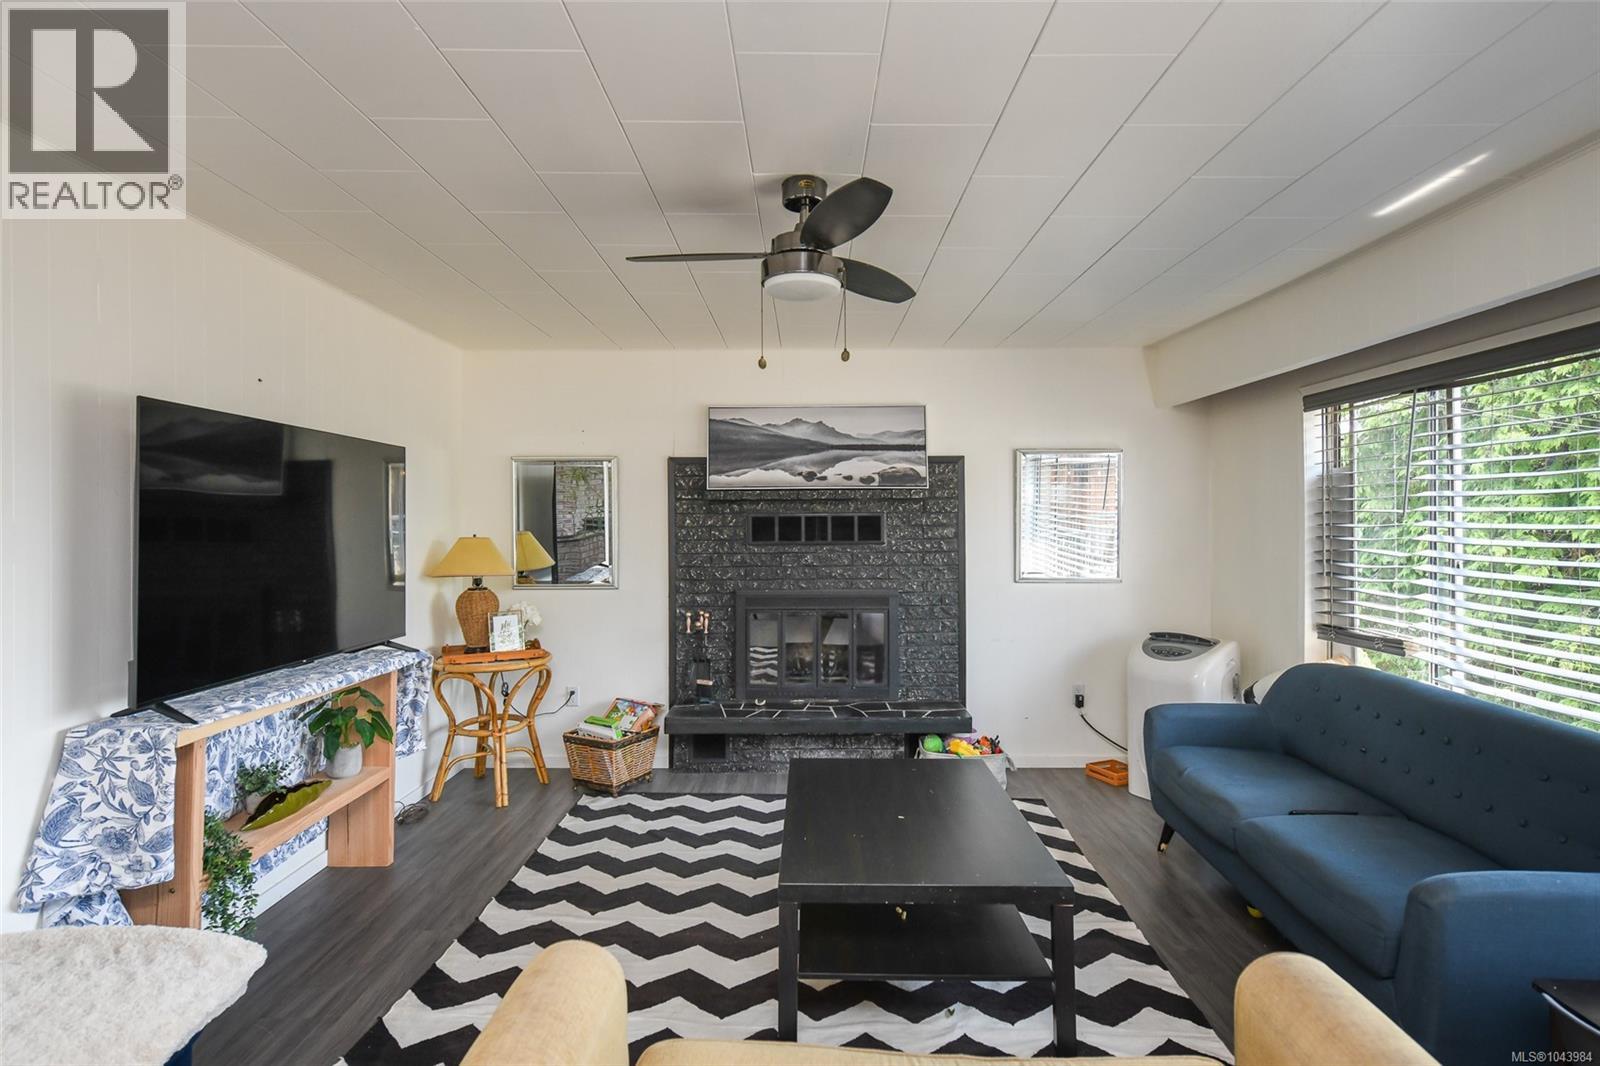
| Family room | Main level | 13'6 x 13'7 |
| Dining nook | Main level | 6'8 x 12'6 |
| Living room | Main level | 16'1 x 14'1 |
| Dining room | Main level | 9'11 x 8'9 |
| Kitchen | Main level | 10'10 x 12'10 |
Location
This REALTOR.ca listing content is owned and licensed by REALTOR® members of The Canadian Real Estate Association
Data provided by: Vancouver Island Real Estate Board