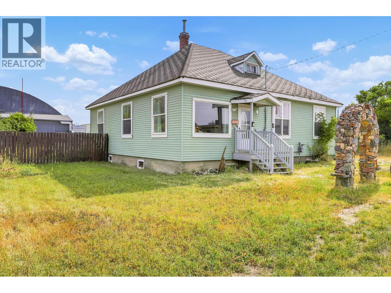
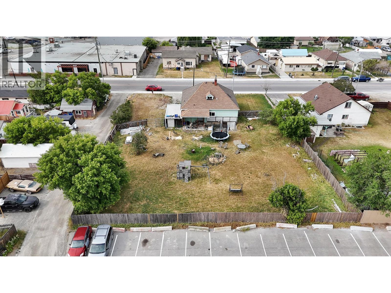
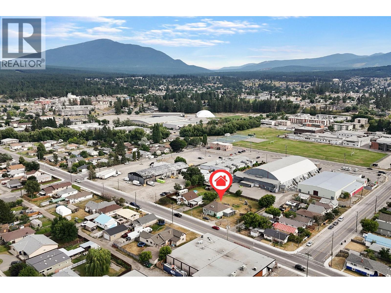
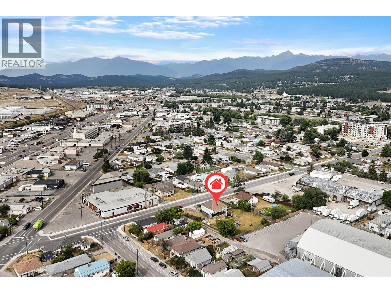
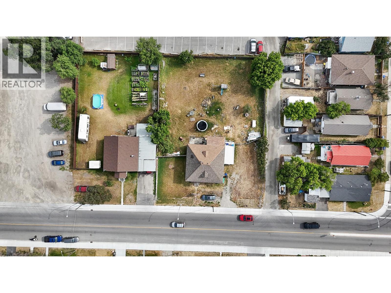
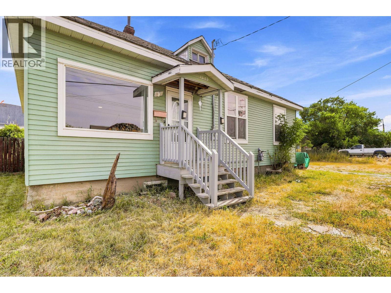
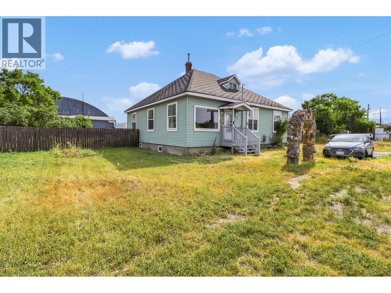
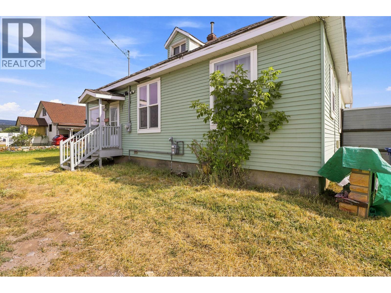
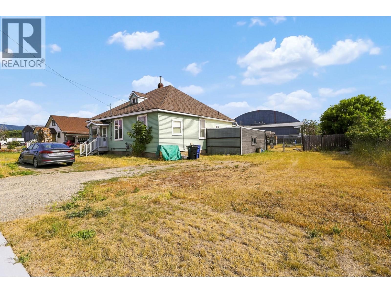
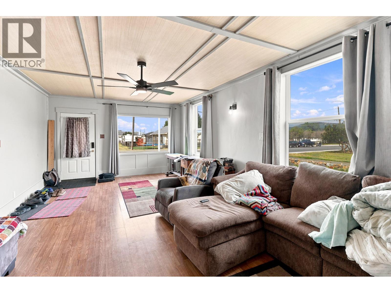
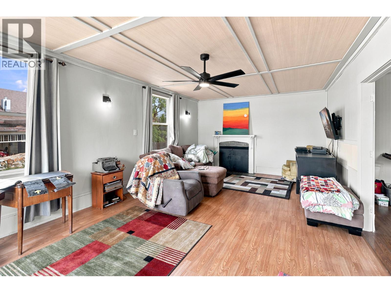
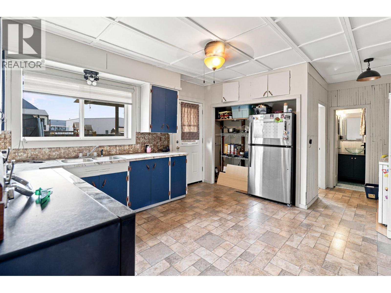
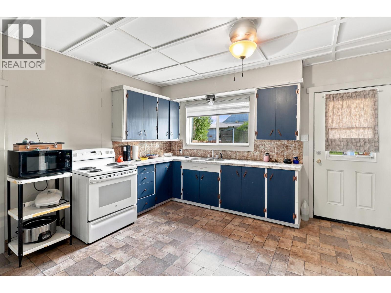
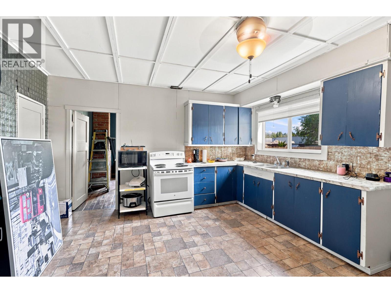
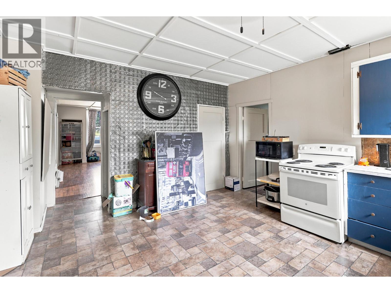
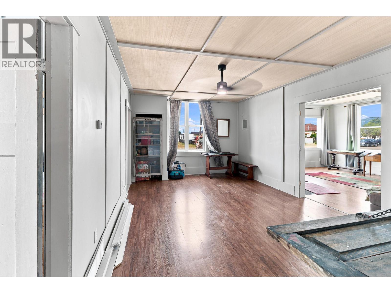
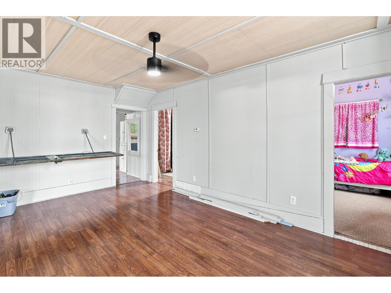
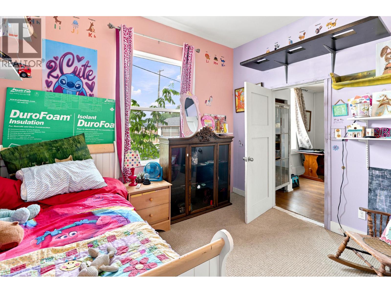
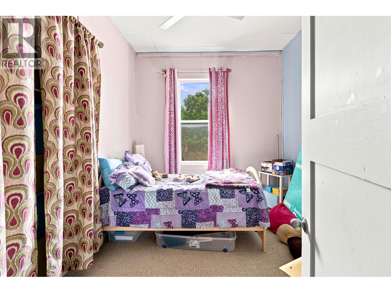
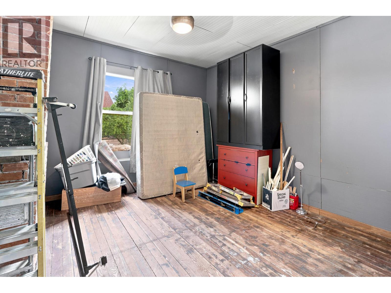
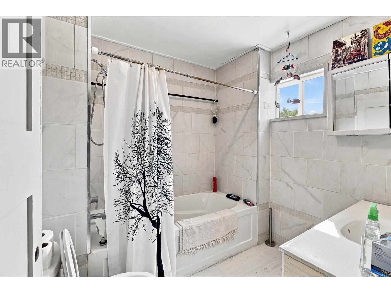
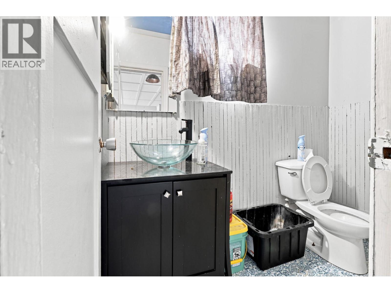
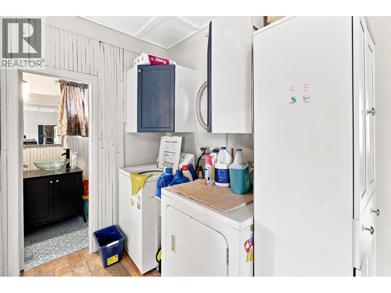
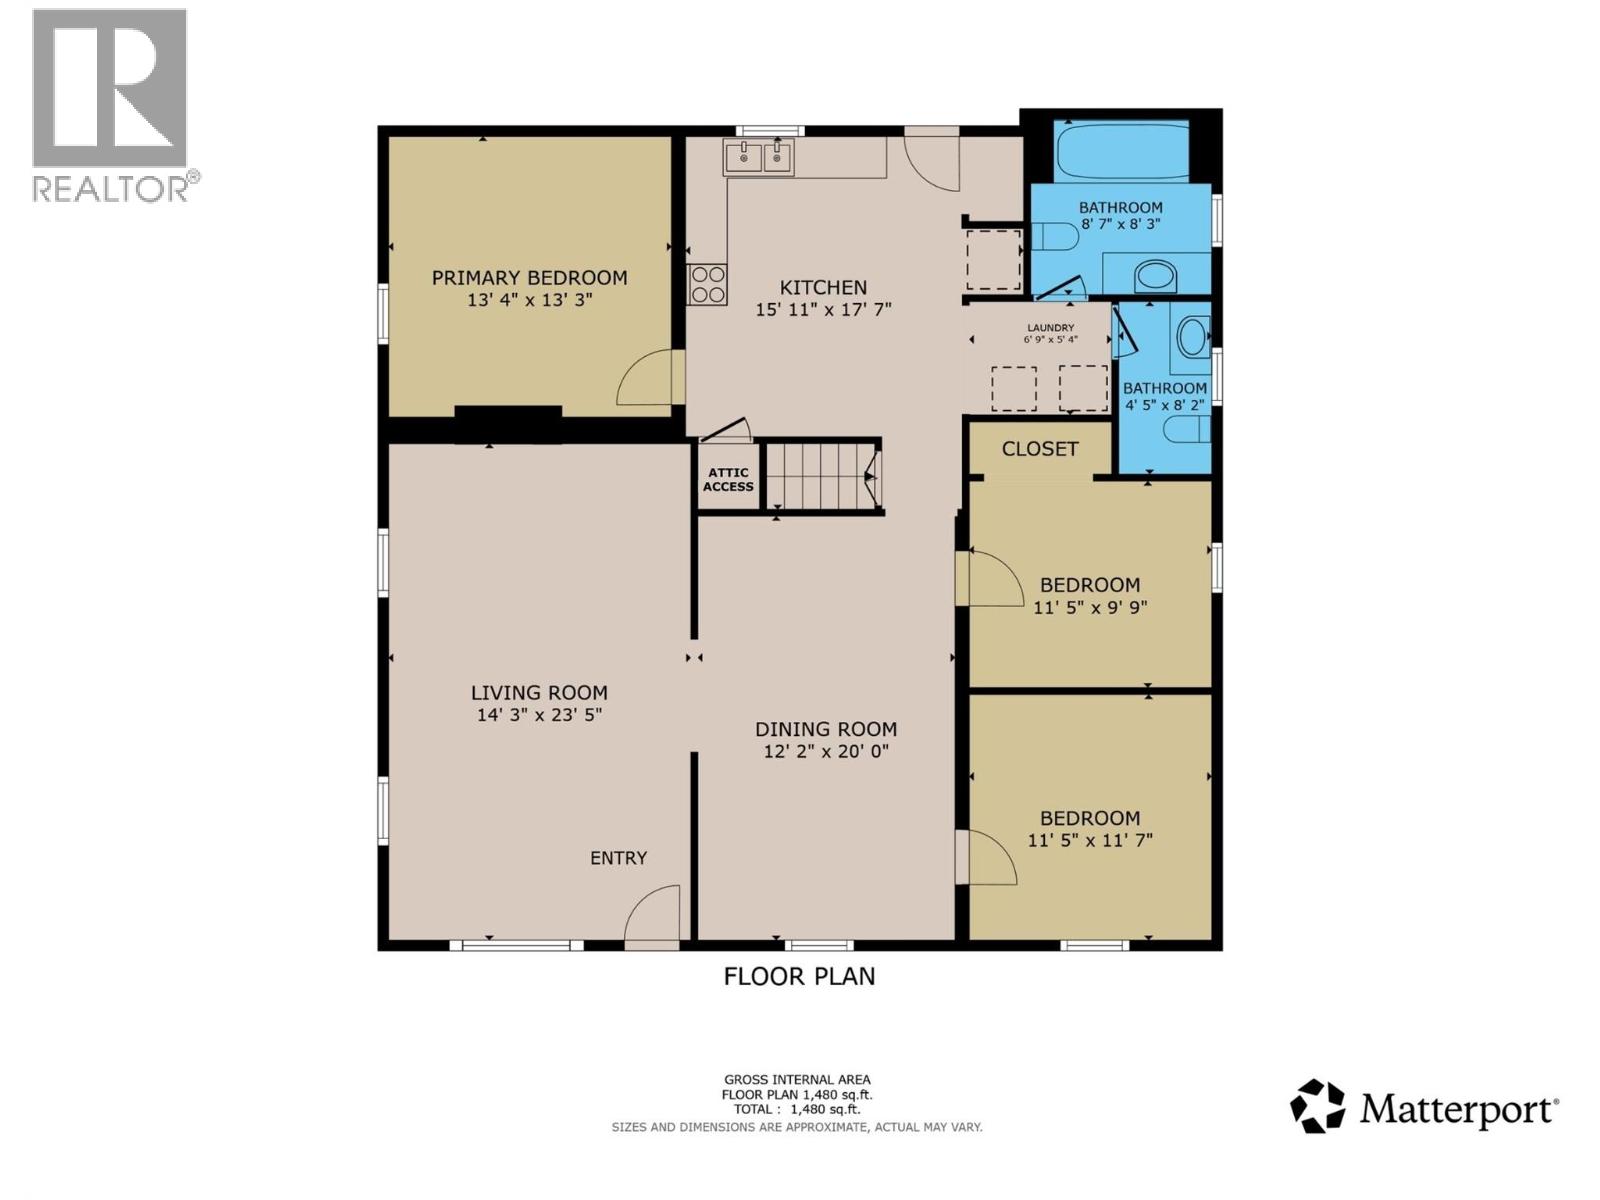
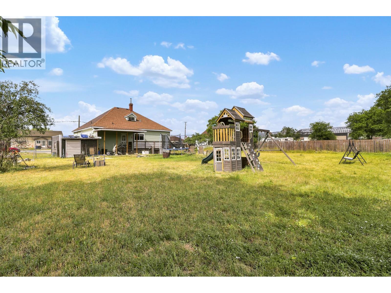
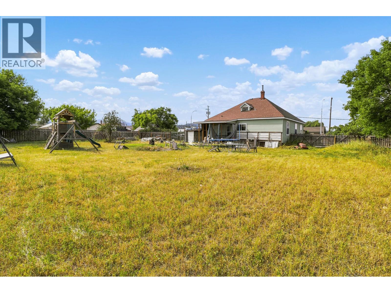
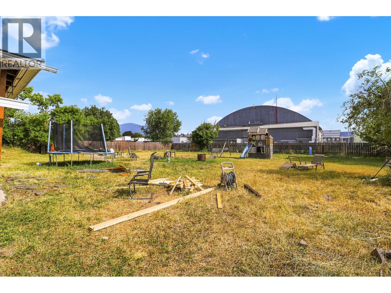
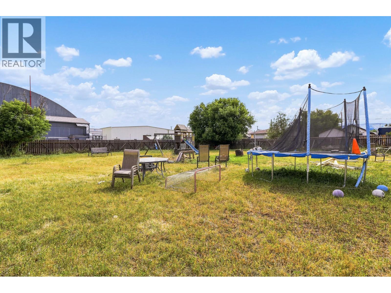
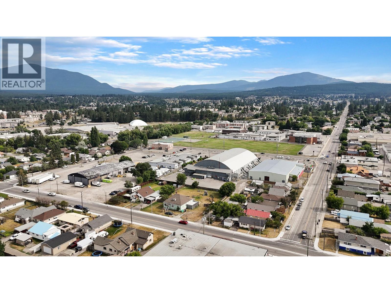
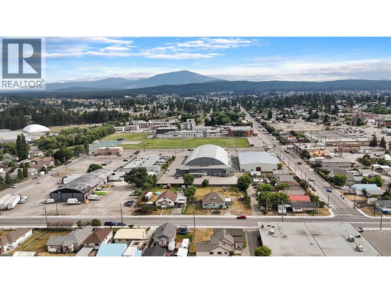
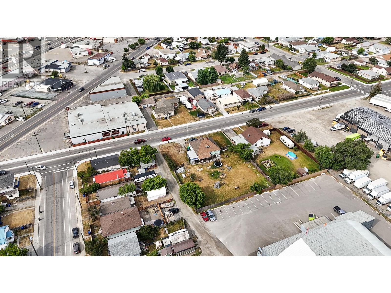
CHECK OUT OUR 24/7 VIRTUAL OPEN HOUSE! Exceptional Development Opportunity! Zoned R6 – High Density Multi-Family Residential, this unique property offers excellent redevelopment potential for a variety of permitted uses, including apartments, care homes, and other multi-family or institutional developments (subject to municipal approval). Situated on a flat, fully fenced 0.43-acre lot, this property is ideally located within walking distance of schools, restaurants, grocery stores, medical offices, sports facilities, and other everyday amenities. This character home features 3 bedrooms, 1.5 bathrooms, and the convenience of main-floor laundry. The unfinished loft/attic presents an excellent opportunity to create a studio, home office, or additional bedroom, while the unfinished basement—with both interior and exterior access—provides abundant storage or future development potential. Whether you're searching for a charming home to enjoy today or a prime investment for the future, this centrally located property offers outstanding flexibility and value. (id:48970)
Show More