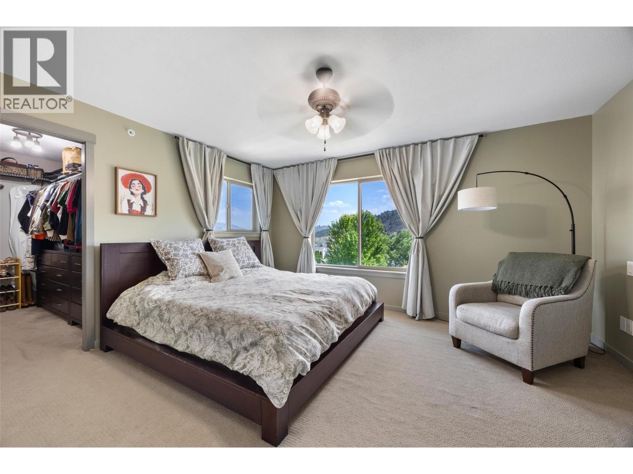
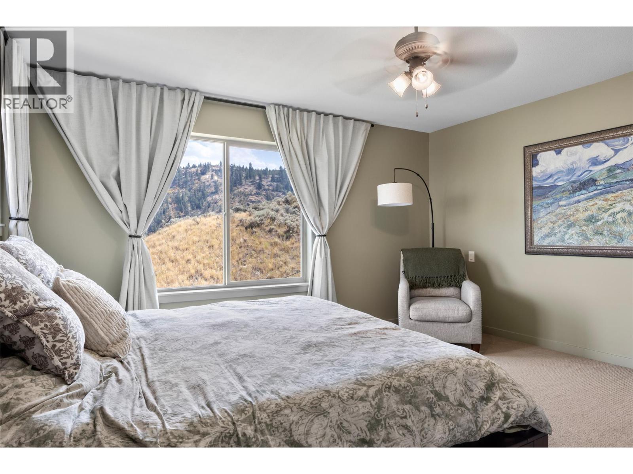
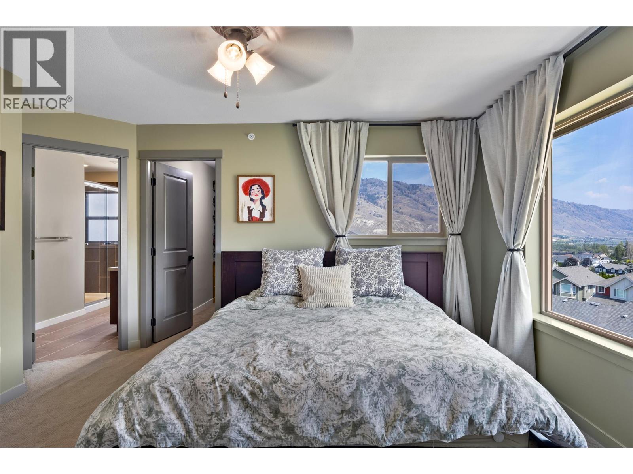
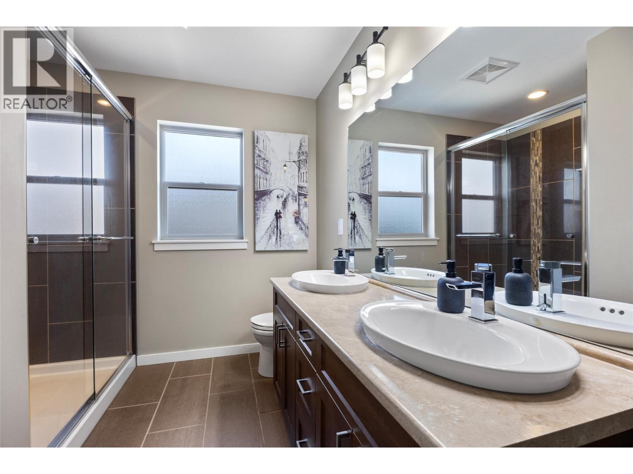
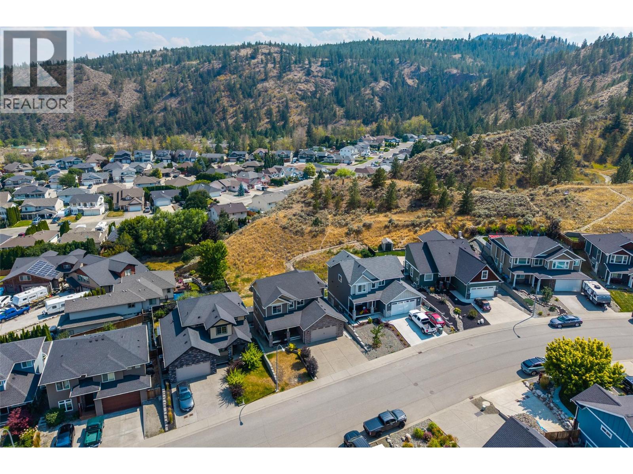
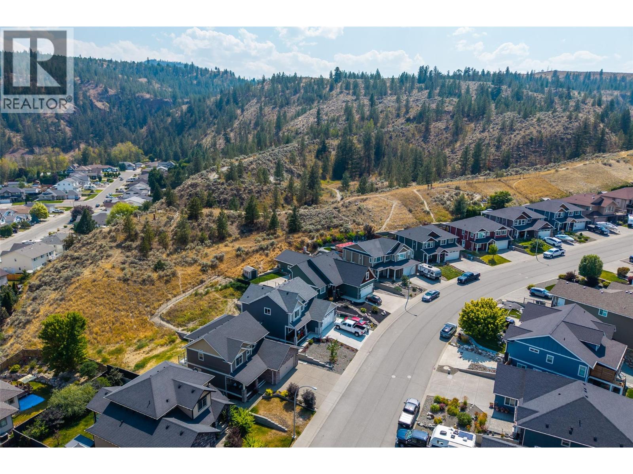
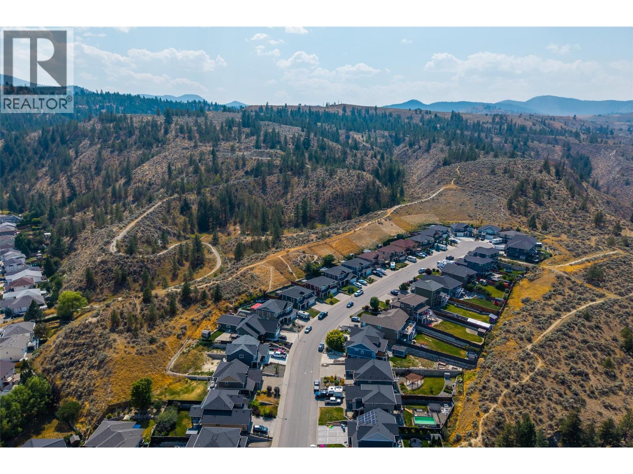
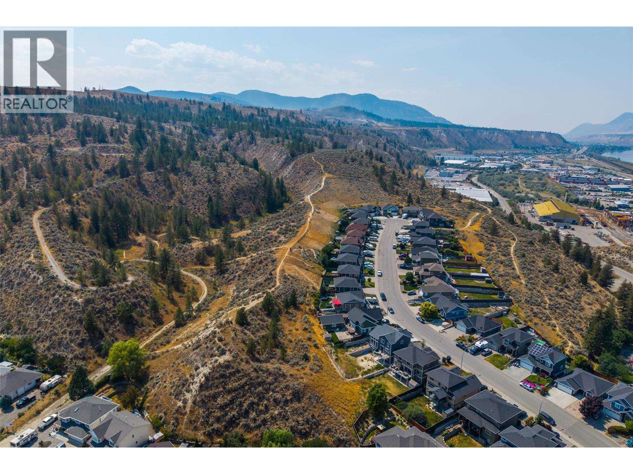
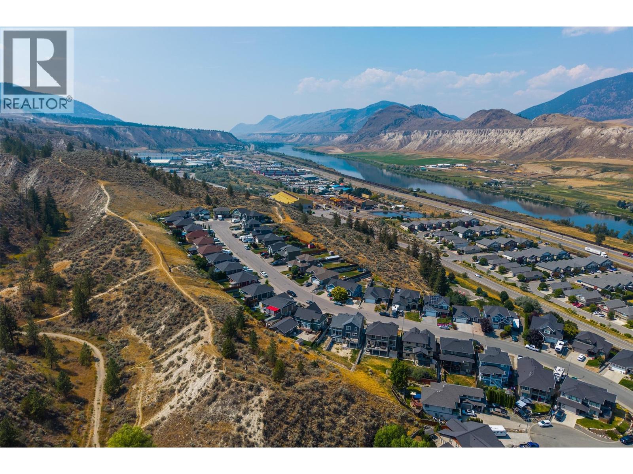
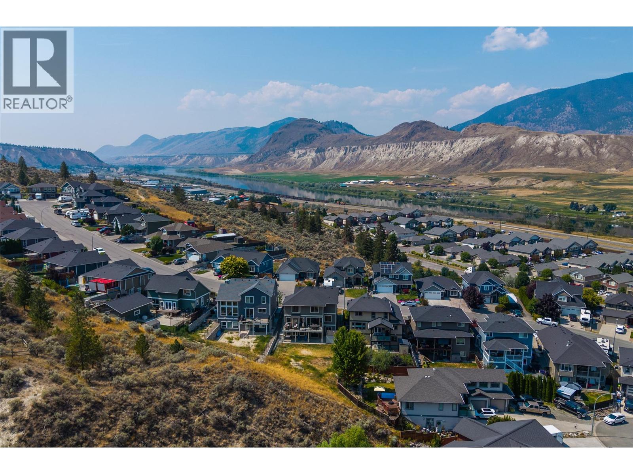
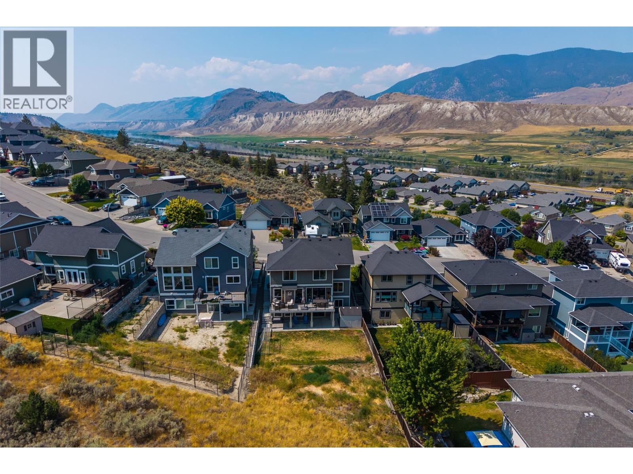
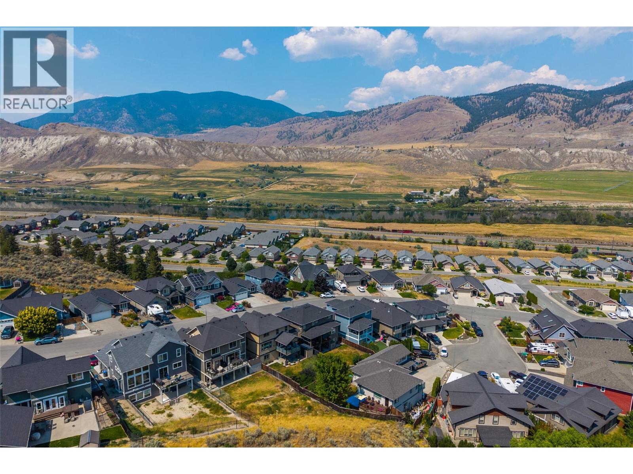
- ©MLS 10395579
- Area 2931 sq ft
- Bedrooms 5
- Bathrooms 4
- Parkings 4
Description
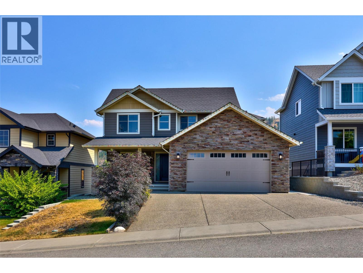
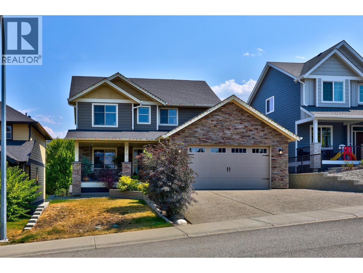
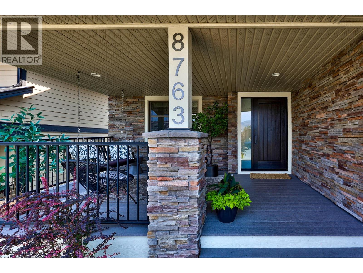
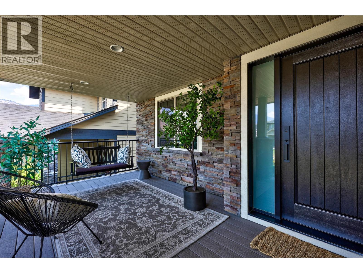
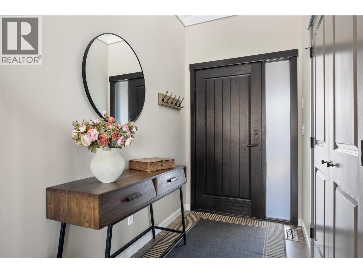
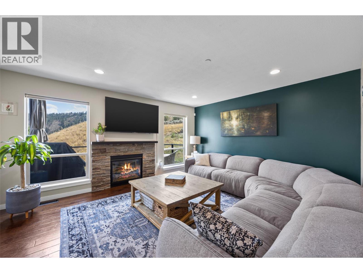
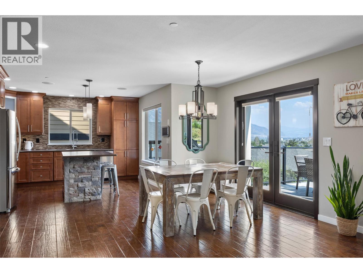
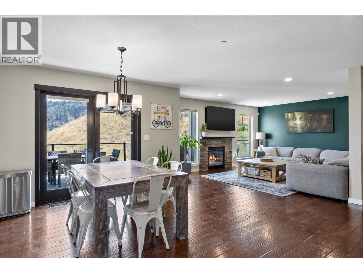
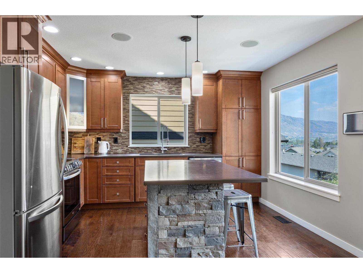
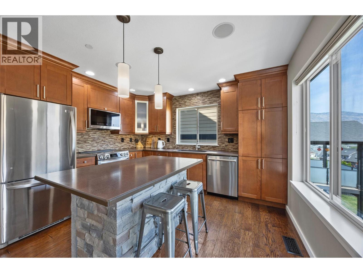
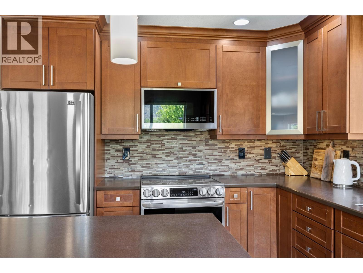
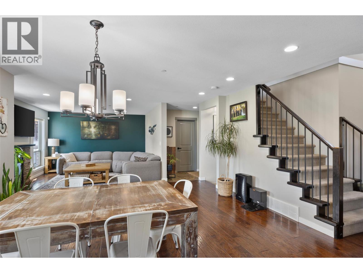
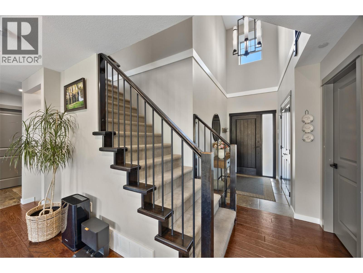
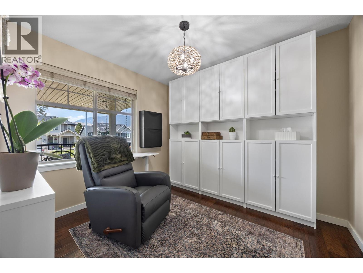
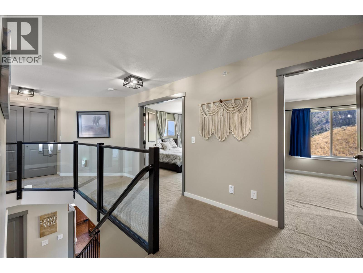
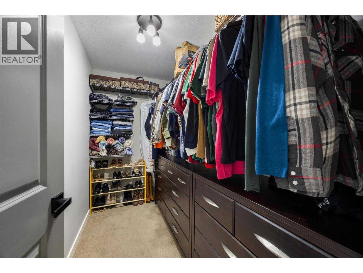
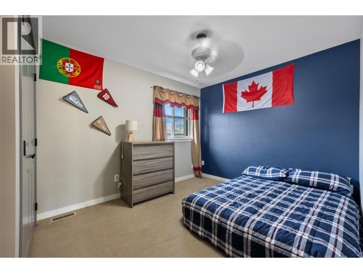
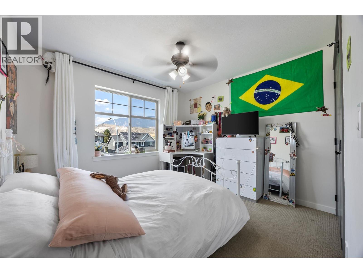
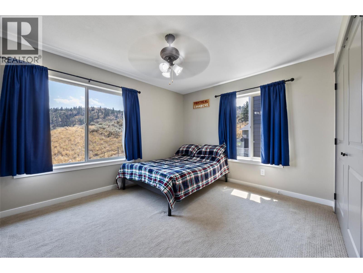
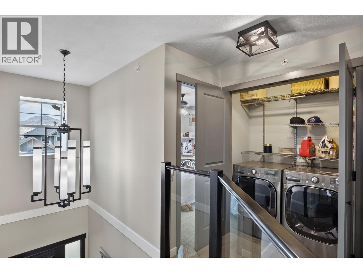
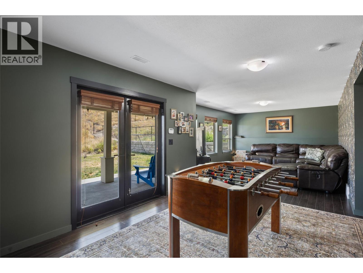
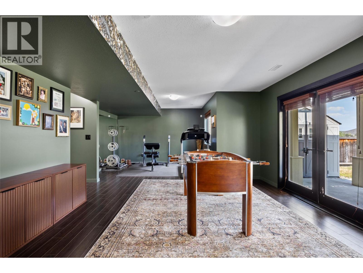
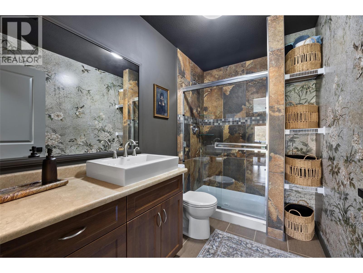
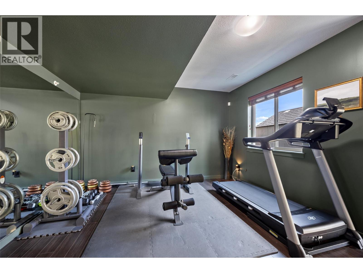
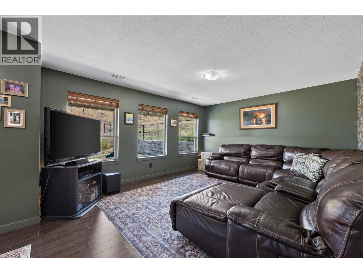
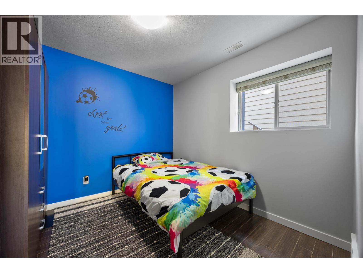
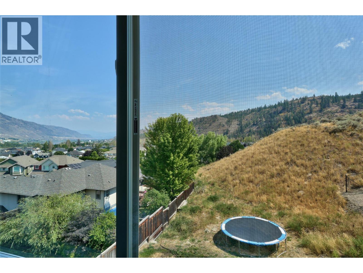
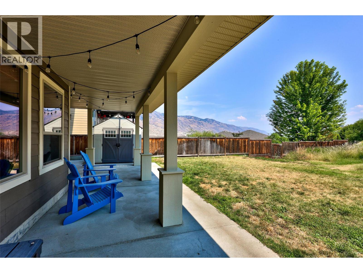
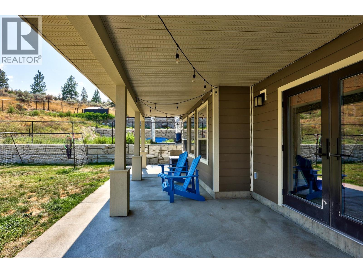
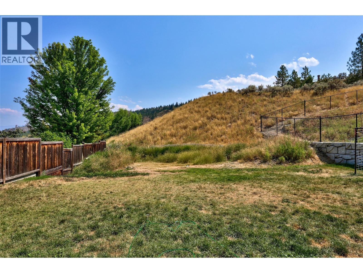
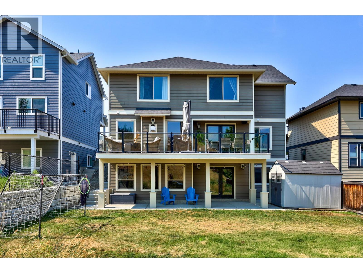
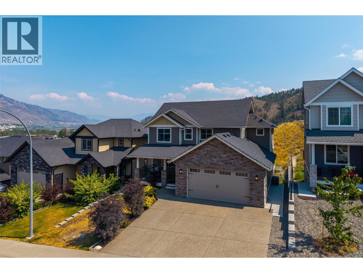
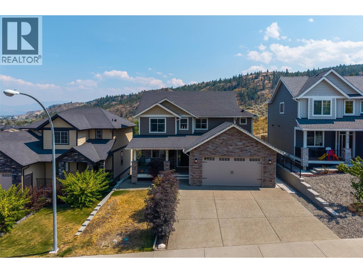
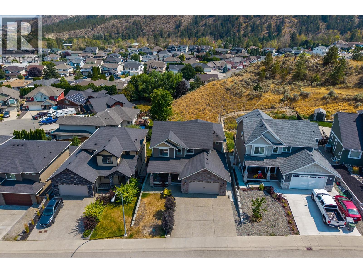
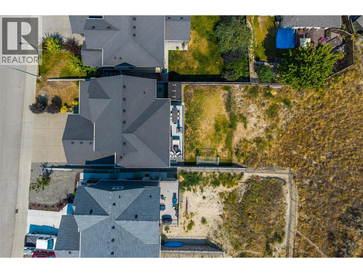
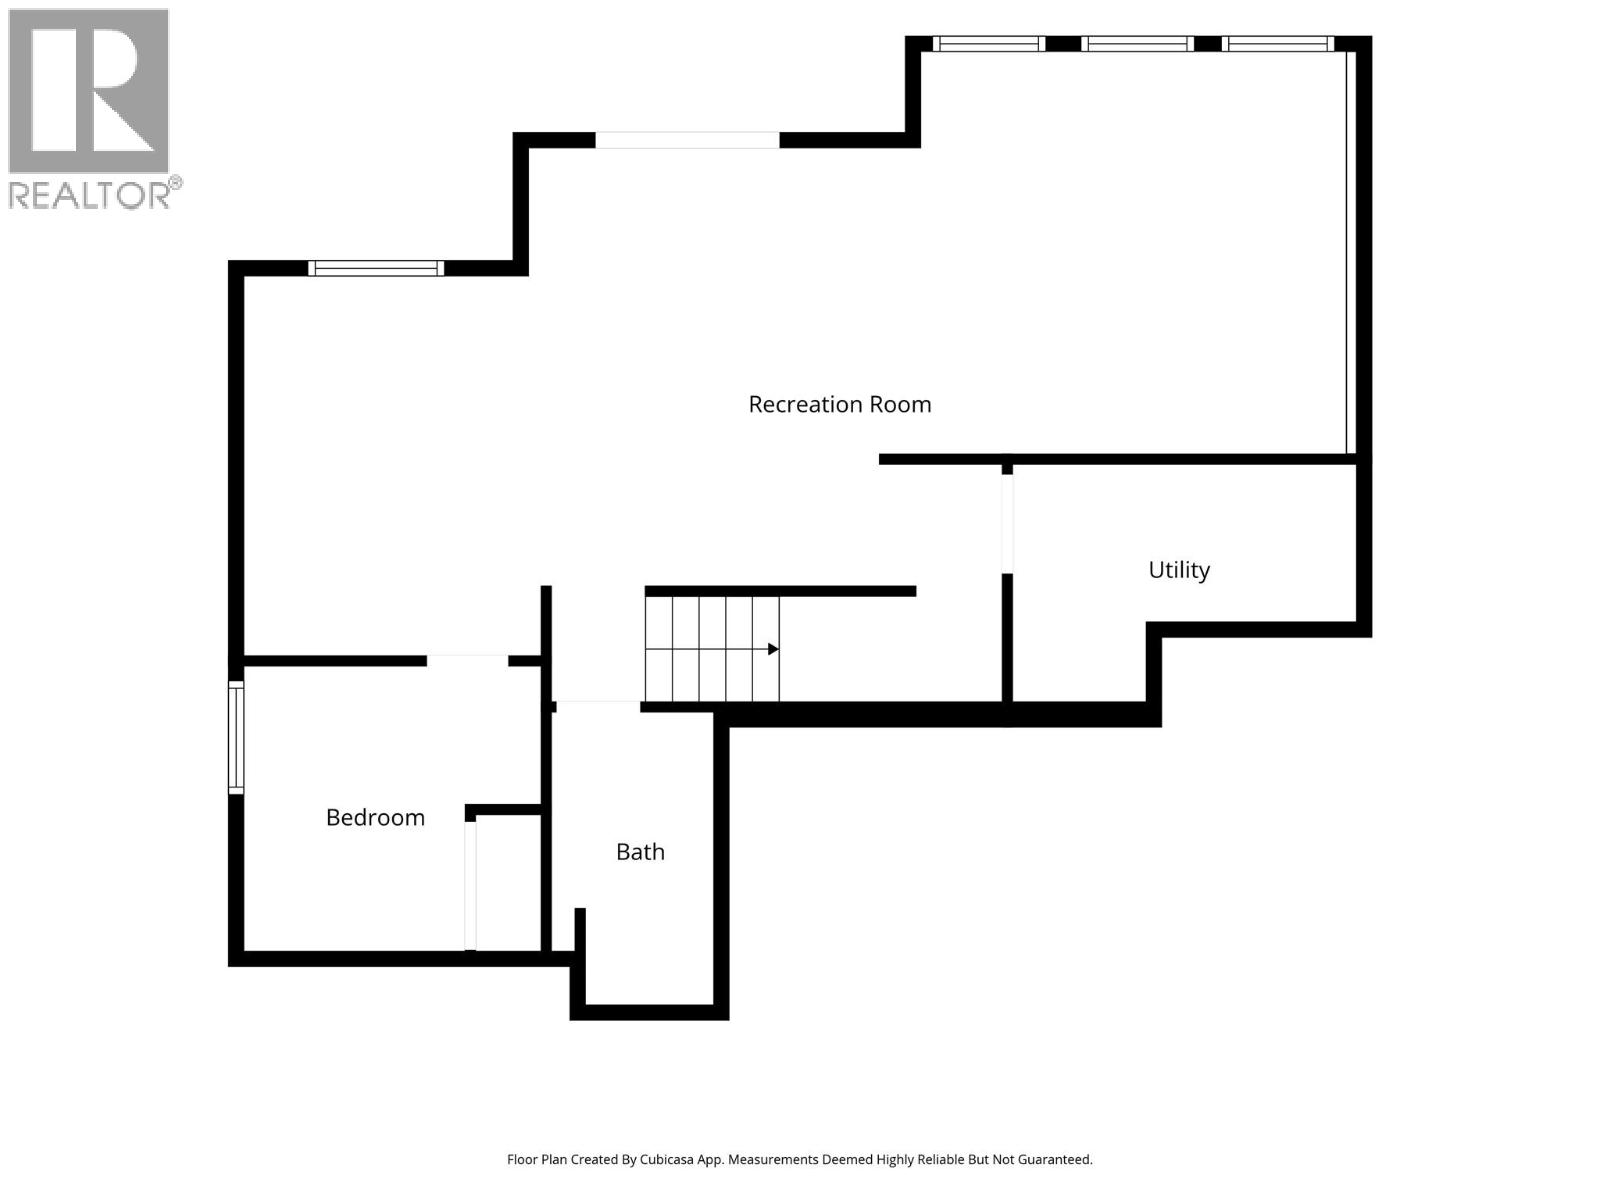
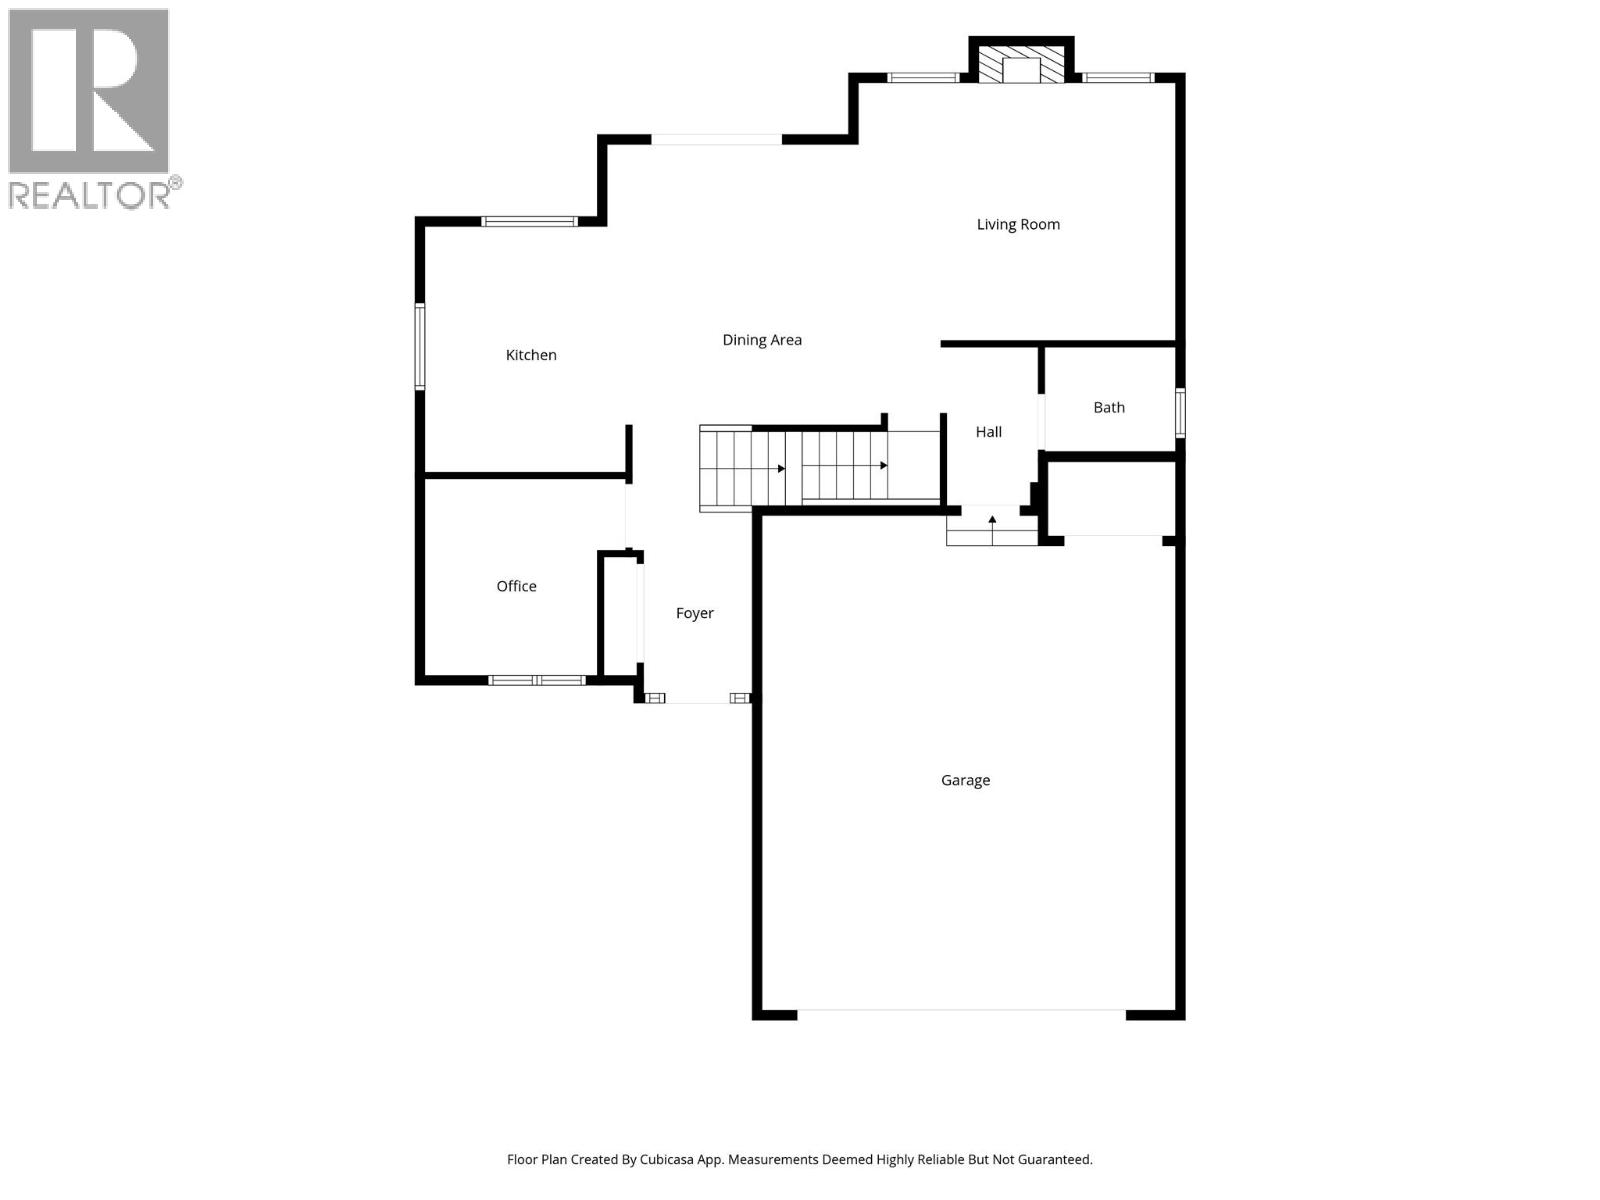
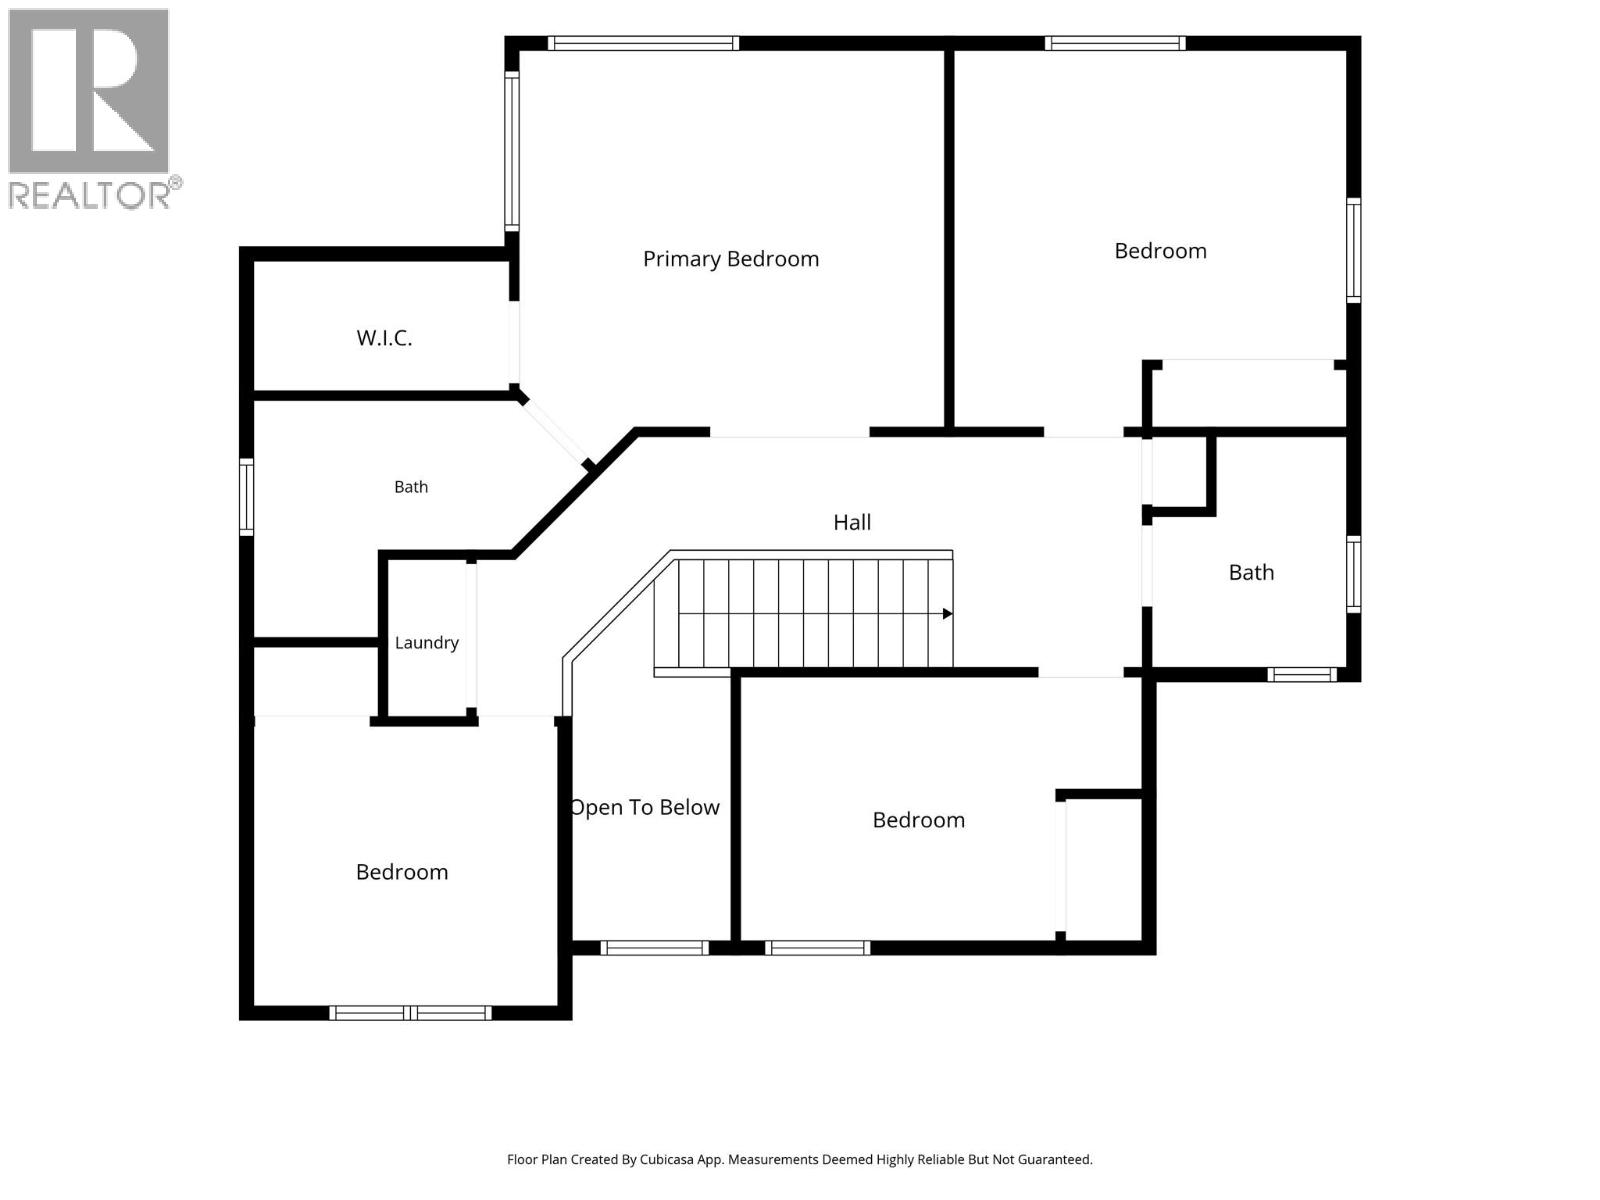
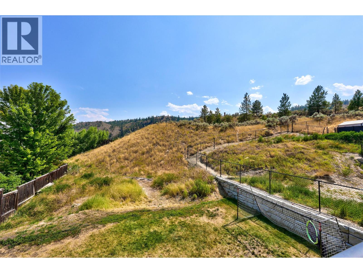
The perfect family home awaits! This spacious 5-bedroom plus den, 3.5-bathroom home offers a functional layout designed with growing families in mind. Upstairs, you'll find four generously sized bedrooms along with the conveniently located laundry room, making everyday living that much easier. The bright, open-concept main floor is ideal for both entertaining and family life, featuring a well-appointed kitchen that seamlessly flows into the living area so you can stay connected while hosting guests or keeping an eye on the kids. Downstairs, the fully finished basement offers incredible flexibility with an additional bedroom, a large recreation room, and plenty of space to customize to your needs. With its layout and potential, the basement could also be easily adapted into a mortgage helper or in-law suite (where permitted), providing an excellent opportunity for added income or multigenerational living. This home truly checks all the boxes for space, functionality, and future potential. (id:48970) Show More

Details
- Constructed Date: 2010
- Property Type: Single Family
- Type: House
- Access Type: Highway access
- Architectural Style: Multi-level
- Neighbourhood: Campbell Creek/Deloro
Features
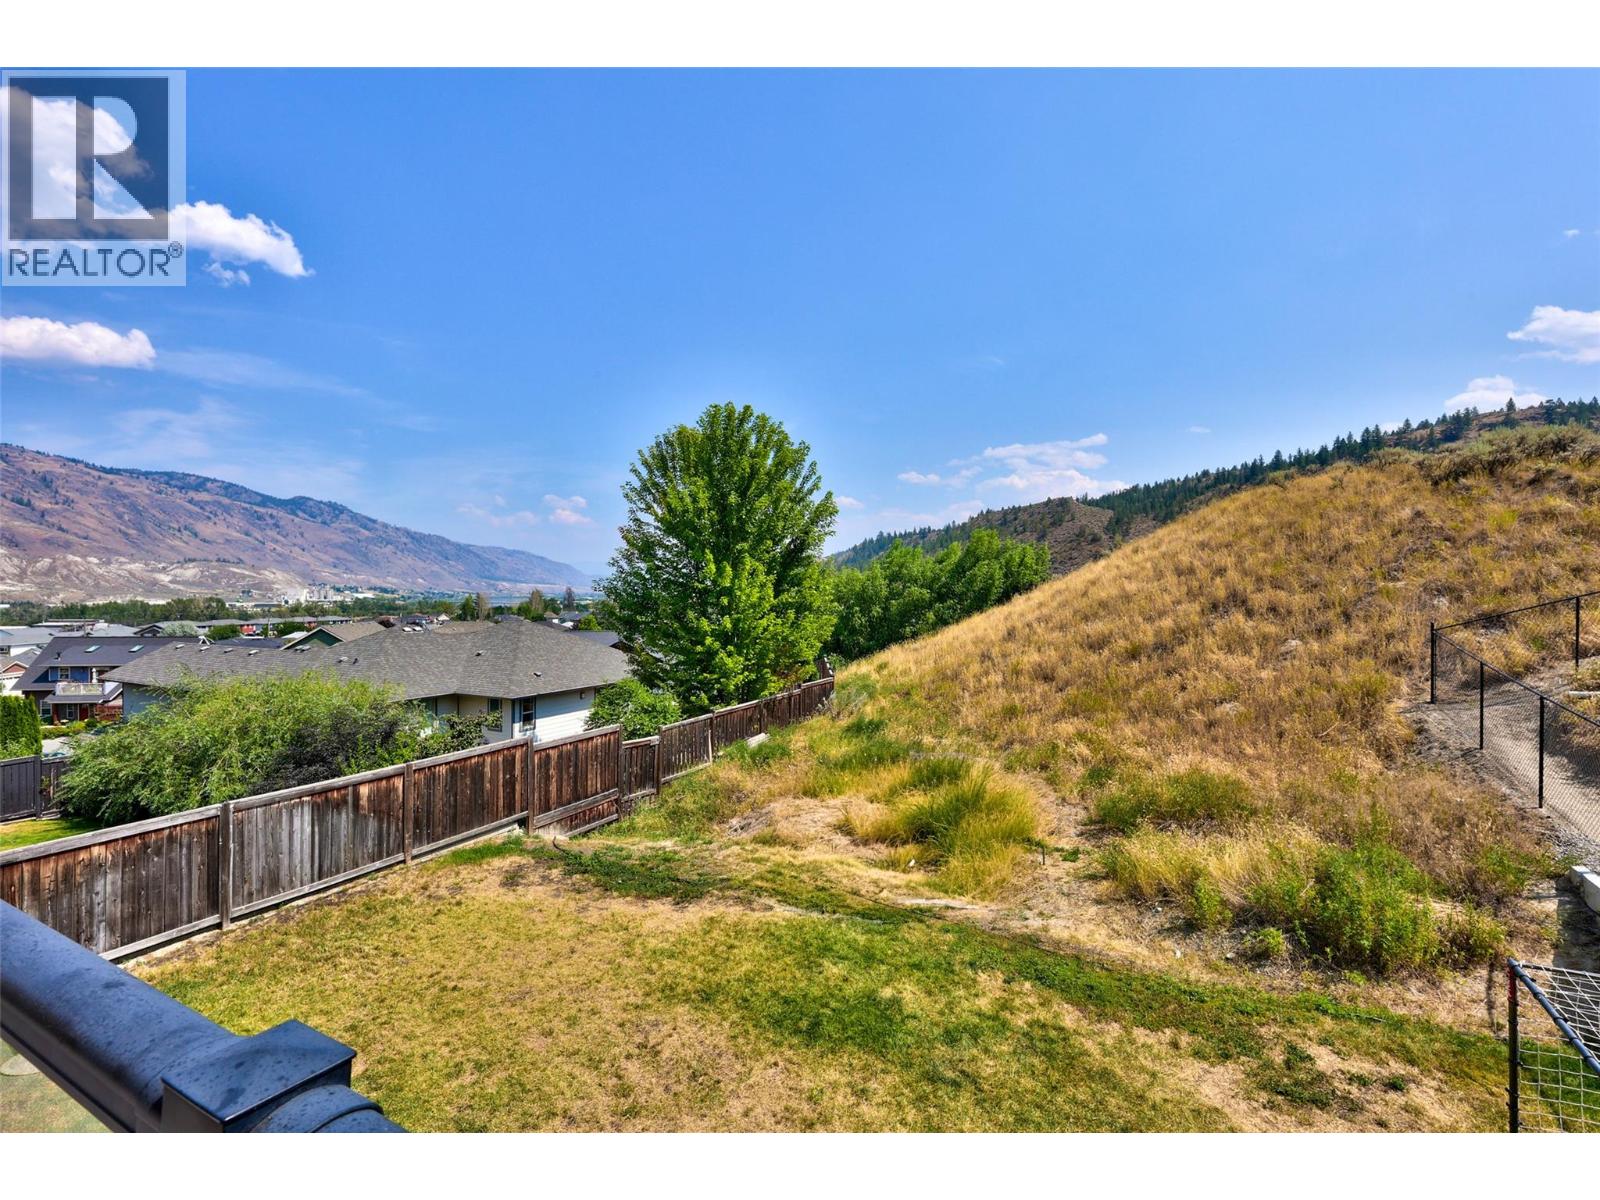
- Private setting
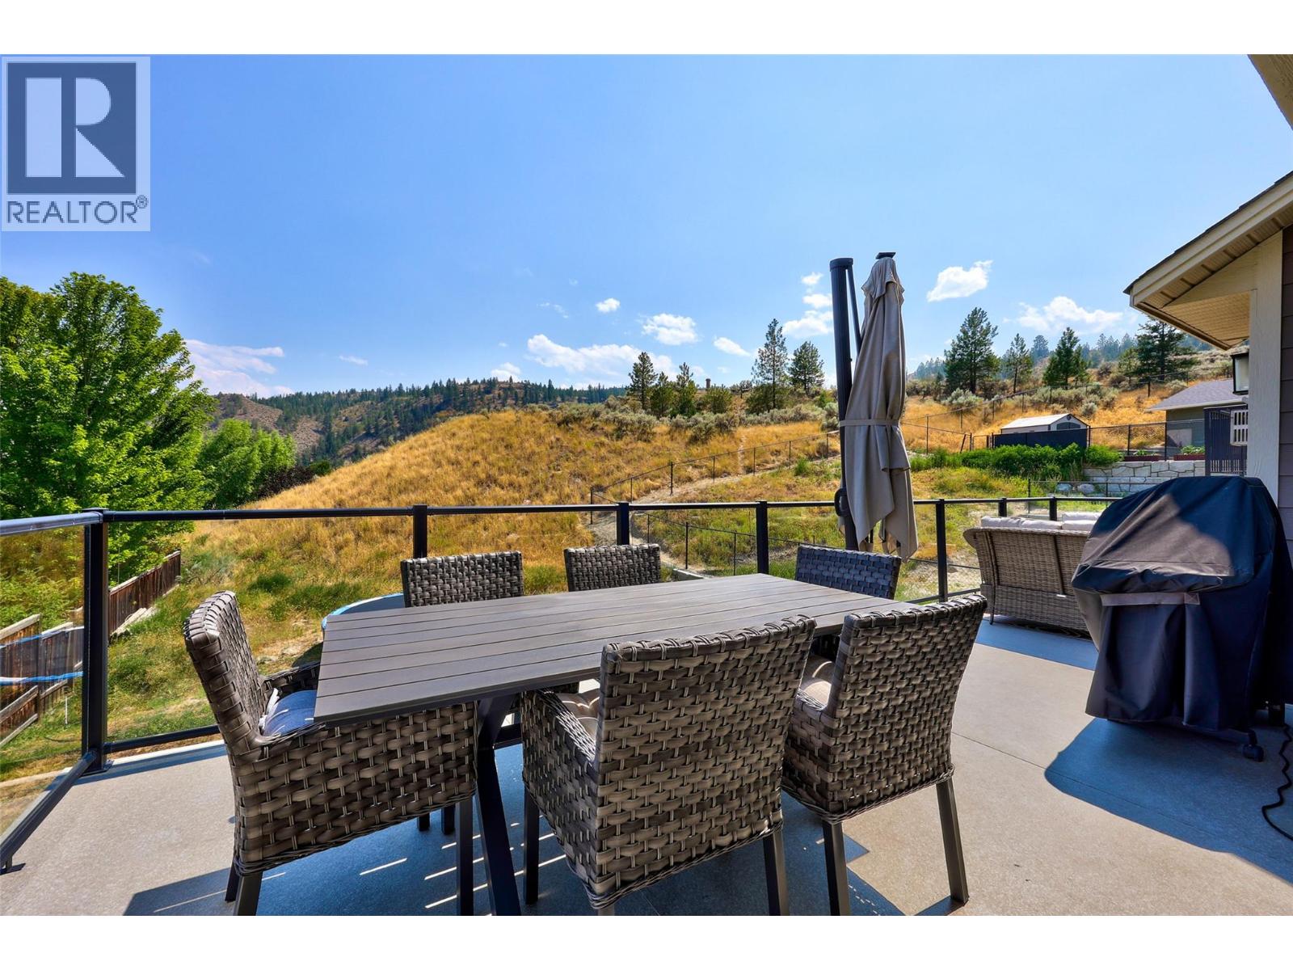
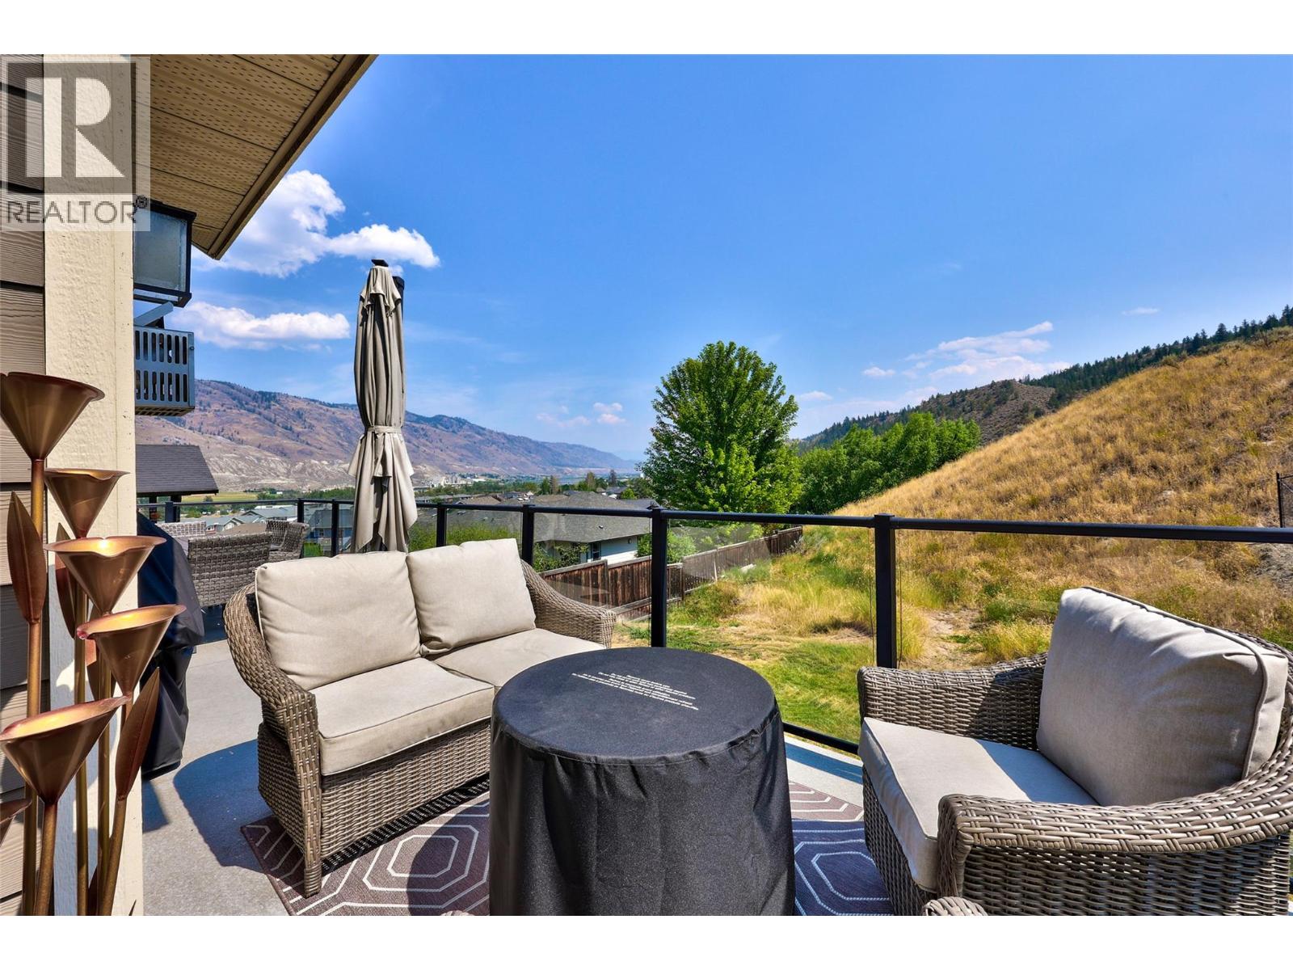
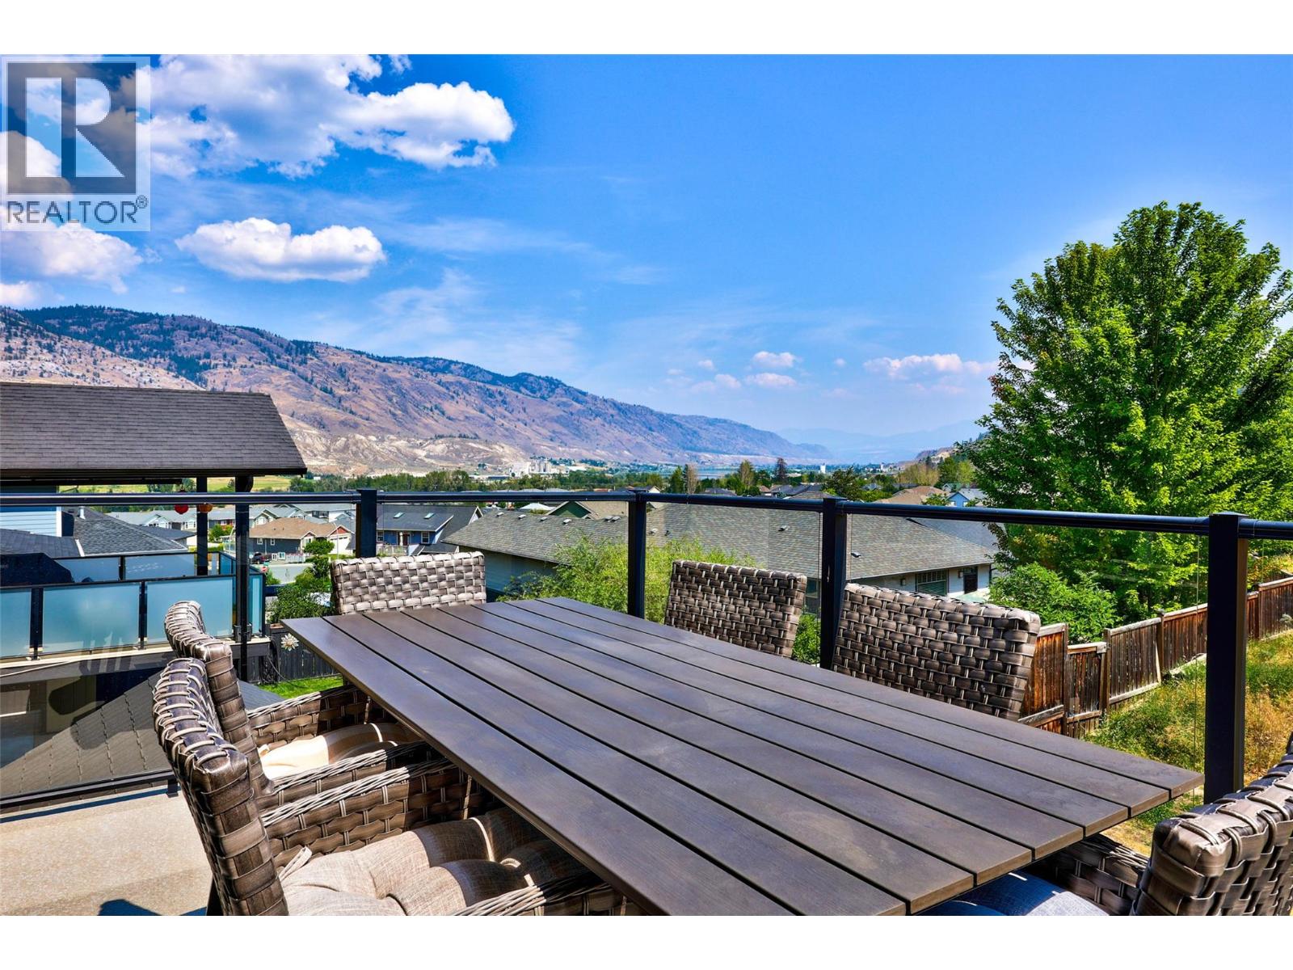
- Balcony
- Two Balconies
- Refrigerator
- Dishwasher
- Microwave
- Oven
- Washer & Dryer
- Forced air
- See remarks
Rooms Details For 8763 BADGER Drive
| Type | Level | Dimension |
|---|---|---|
| Primary Bedroom | Second level | 15'0'' x 14'8'' |
| Bedroom | Second level | 13'10'' x 13'3'' |
| Bedroom | Second level | 10'9'' x 9'10'' |
| Bedroom | Second level | 14'2'' x 9'4'' |
| 4pc Ensuite bath | Second level | Measurements not available |
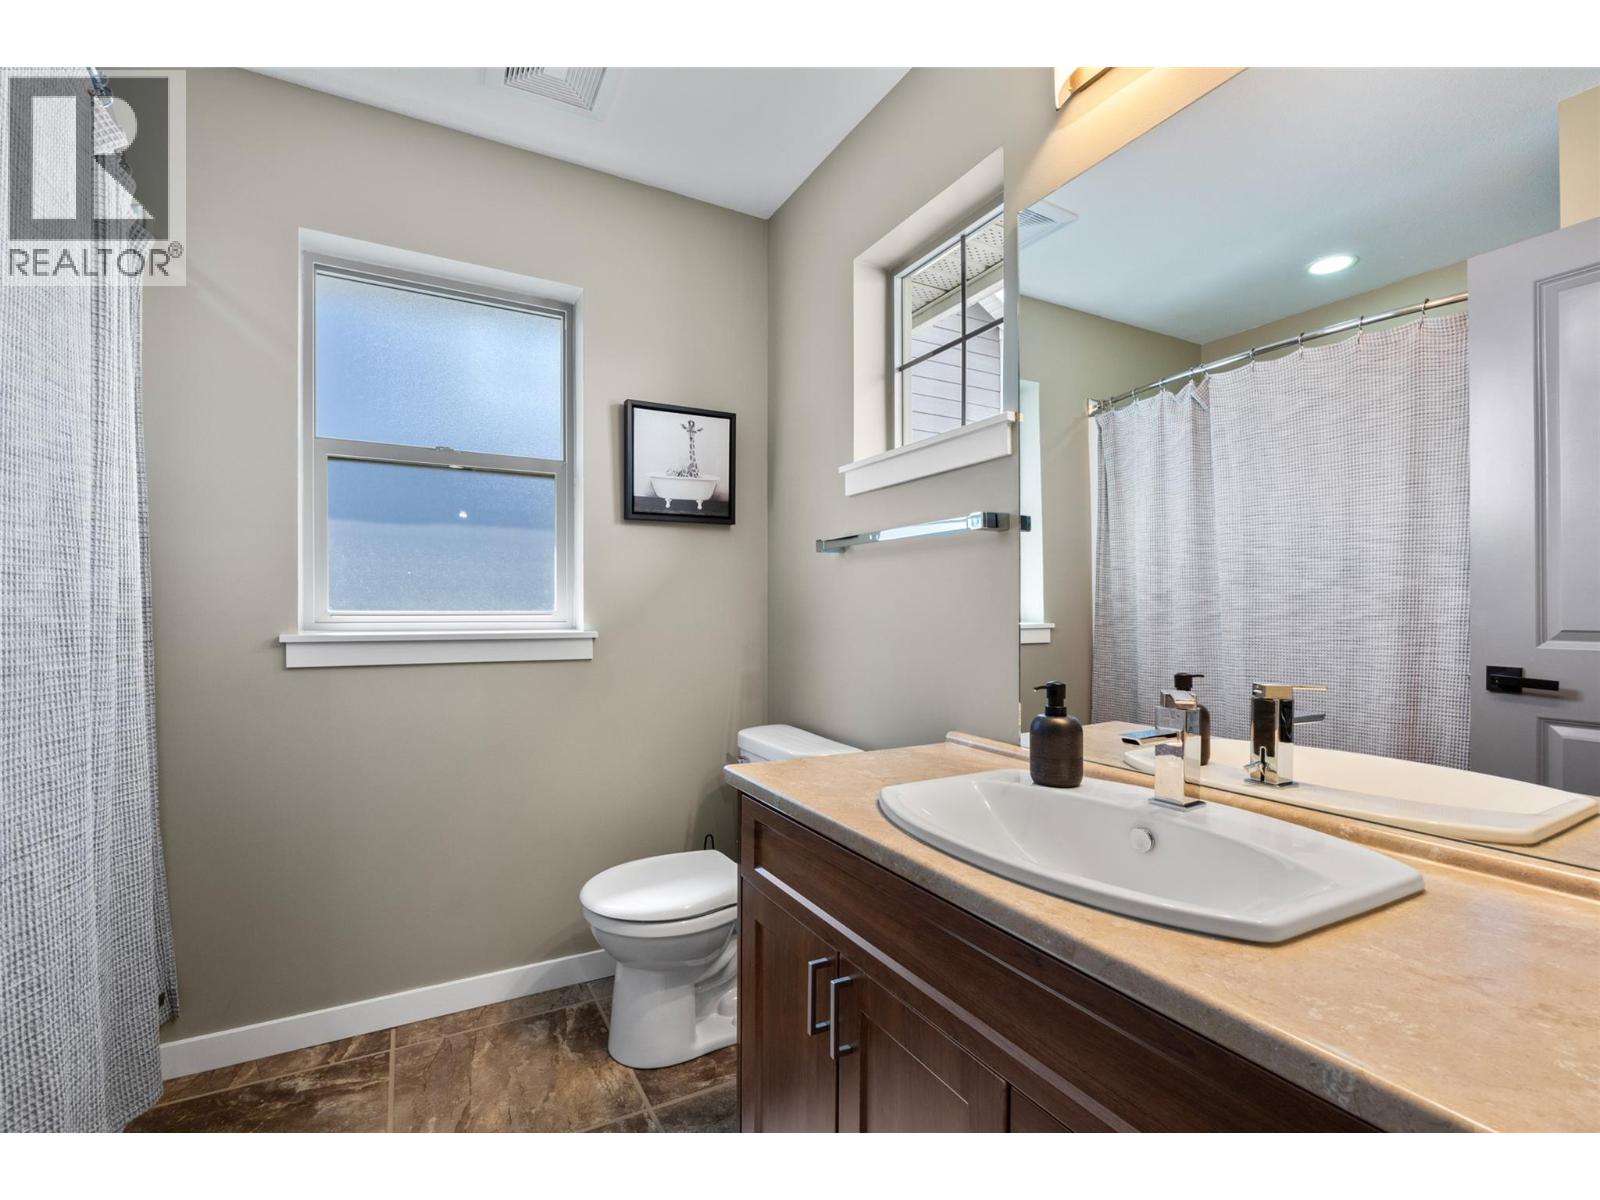
| 4pc Bathroom | Second level | Measurements not available |
| Family room | Basement | 16'0'' x 13'6'' |
| Bedroom | Basement | 9'9'' x 9'5'' |
| 3pc Bathroom | Basement | Measurements not available |
| Living room | Main level | 16'3'' x 13'3'' |
| Den | Main level | 10'4'' x 10'1'' |
| Dining room | Main level | 15'10'' x 18'7'' |
| Kitchen | Main level | 10'7'' x 16'10'' |
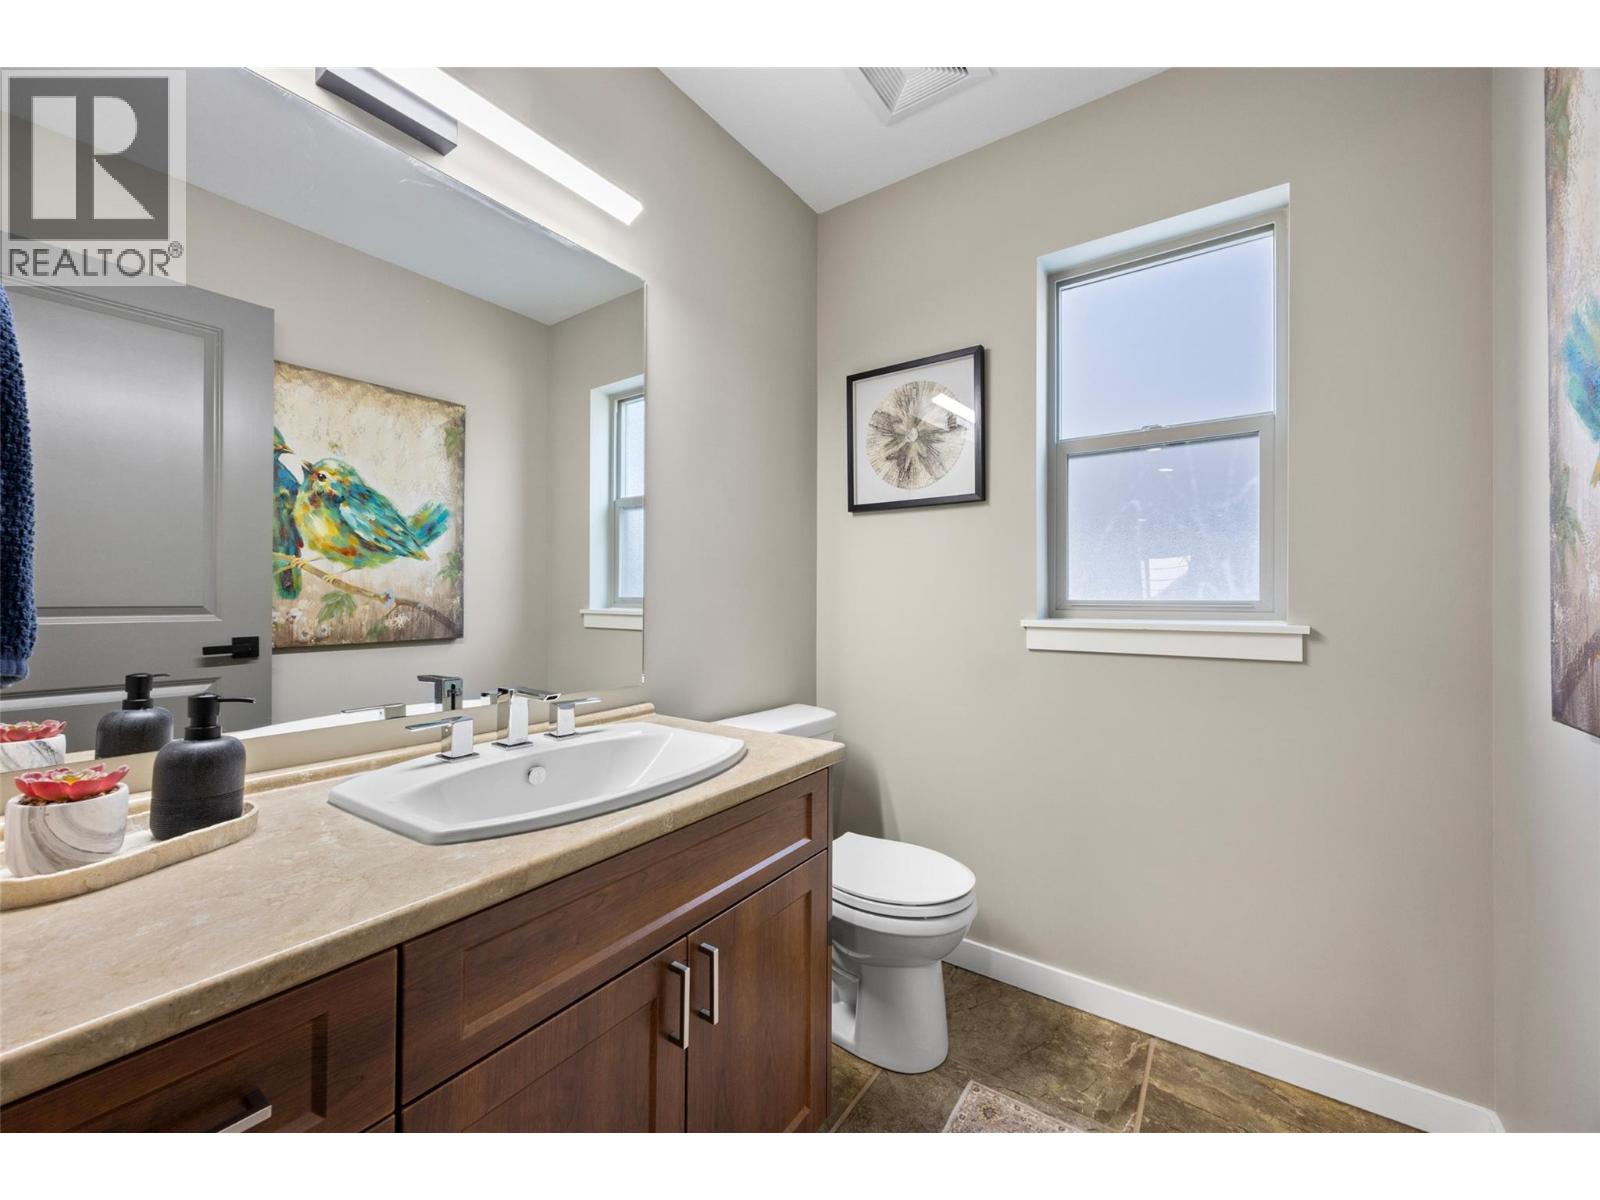
| 2pc Bathroom | Main level | Measurements not available |
Location
This REALTOR.ca listing content is owned and licensed by REALTOR® members of The Canadian Real Estate Association
Data provided by: Okanagan-Mainline Real Estate Board