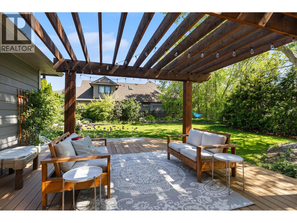
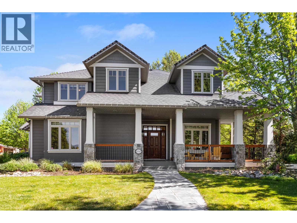
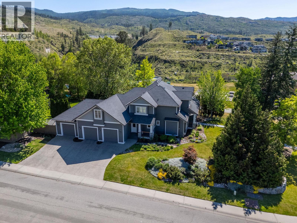
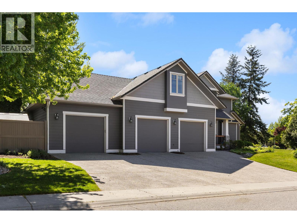
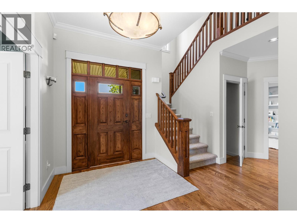
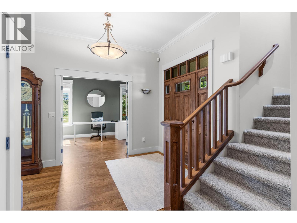
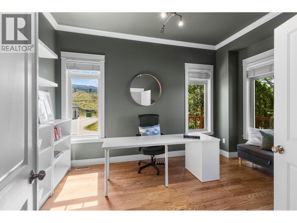
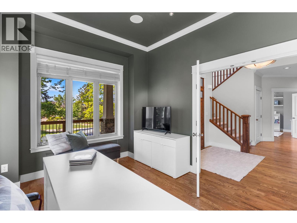
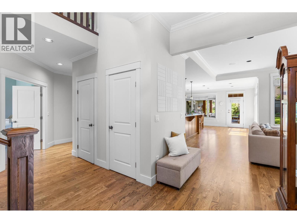
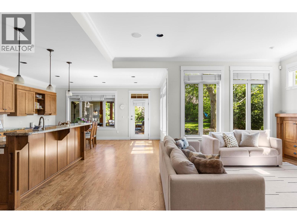
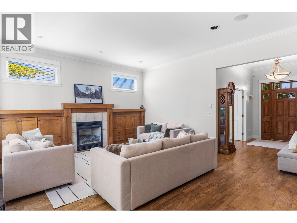
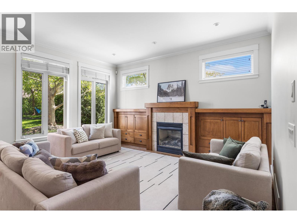
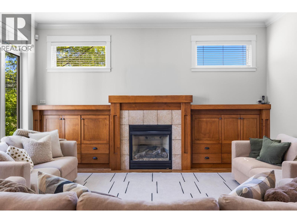
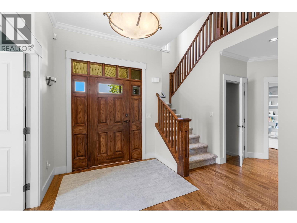
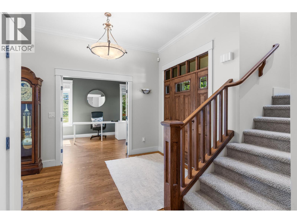
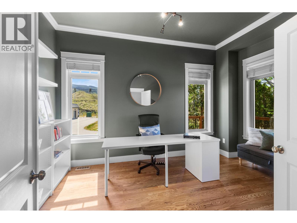
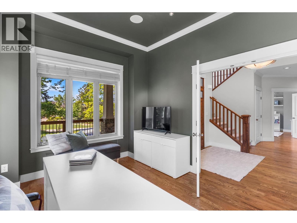
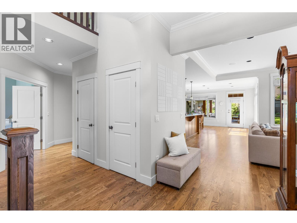
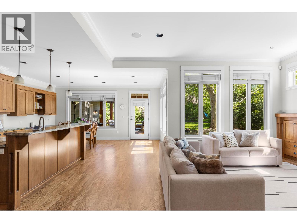
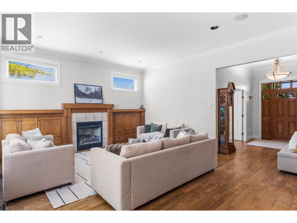
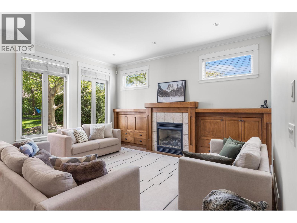
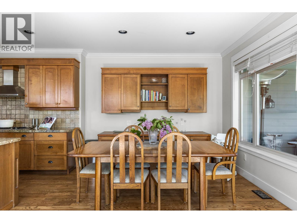
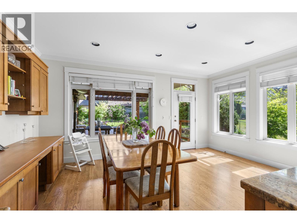
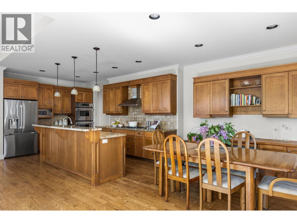
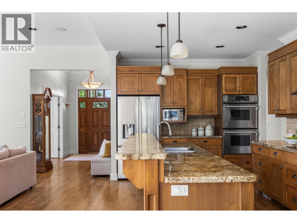
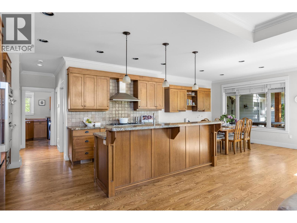
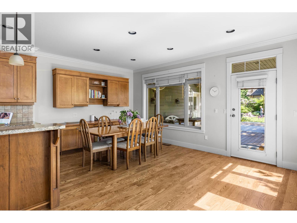
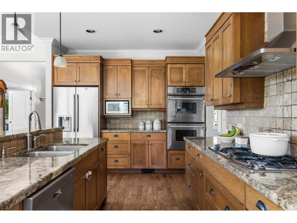
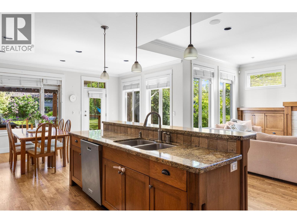
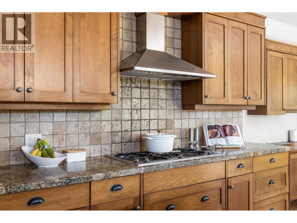
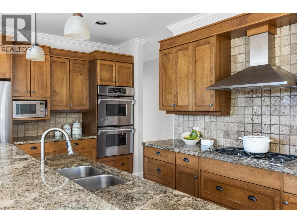
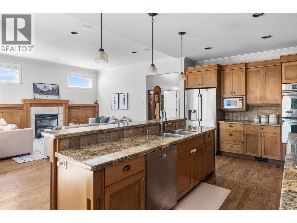
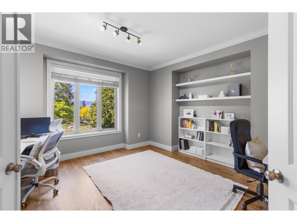
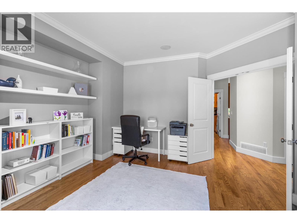
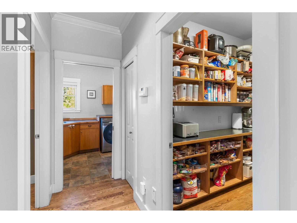
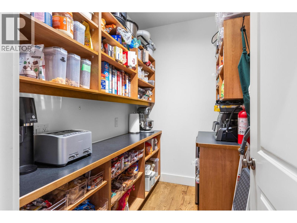
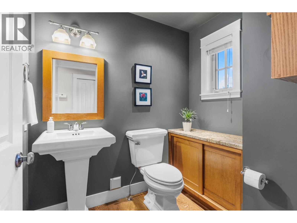
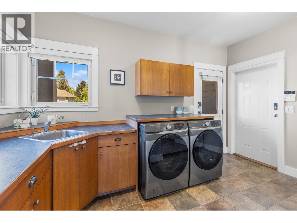
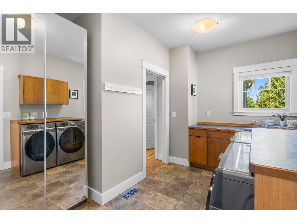
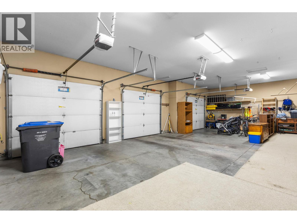
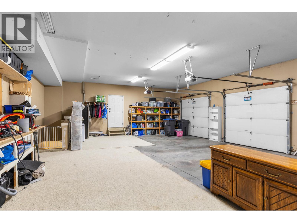
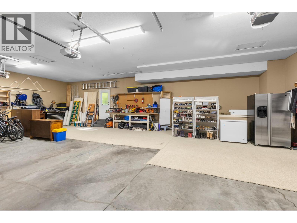
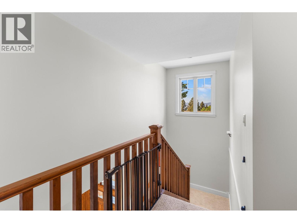
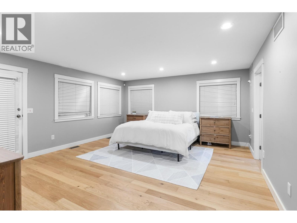
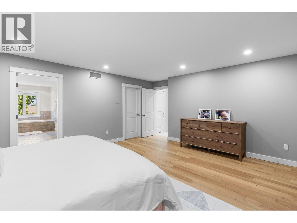
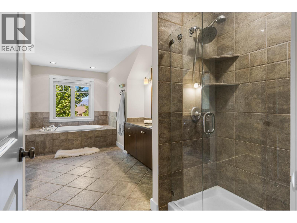
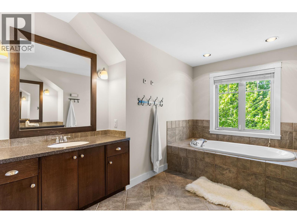
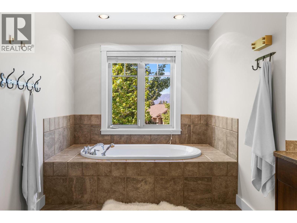
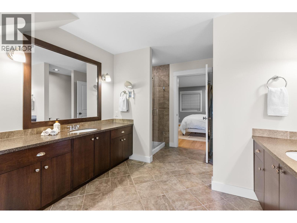
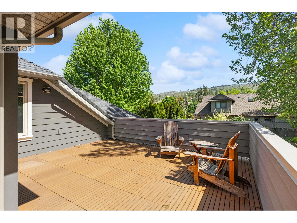
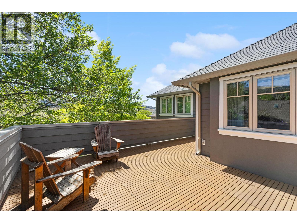
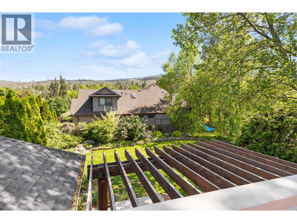
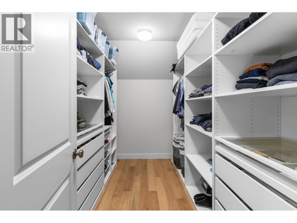
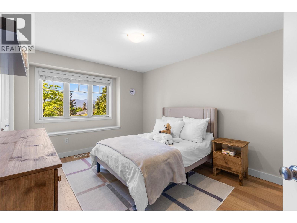
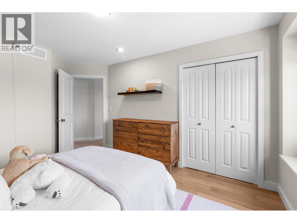
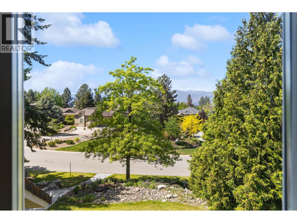
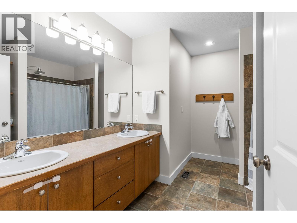
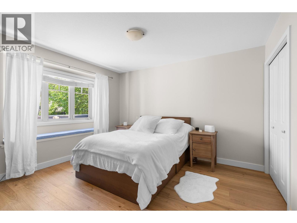
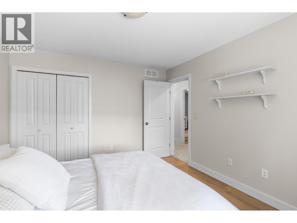
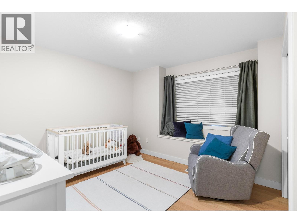
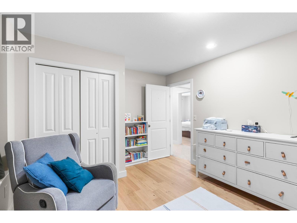
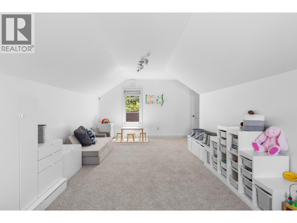
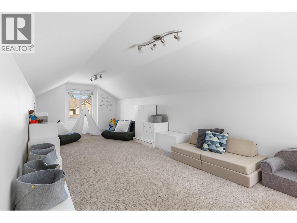
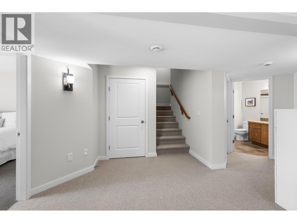
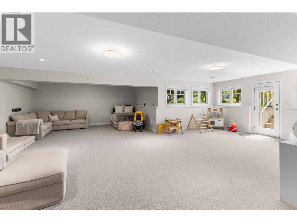
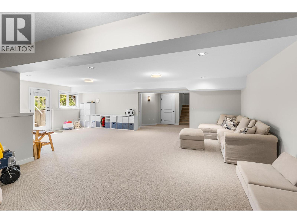
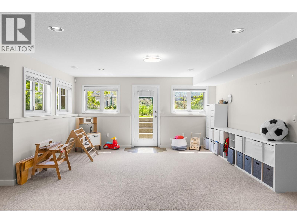
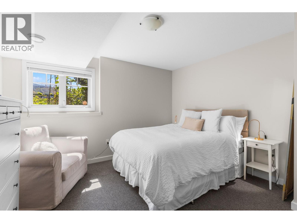
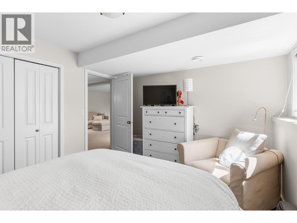
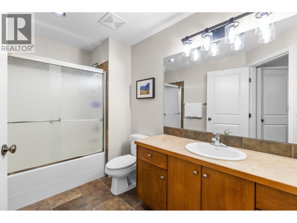
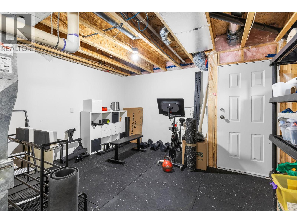
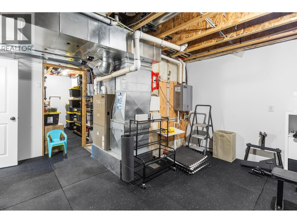
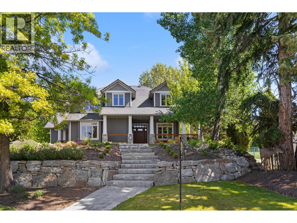
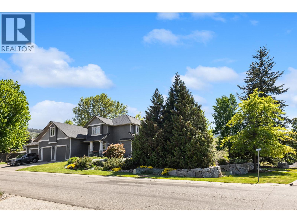
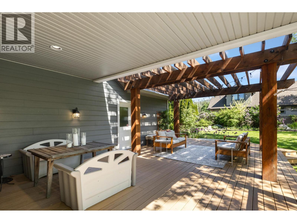
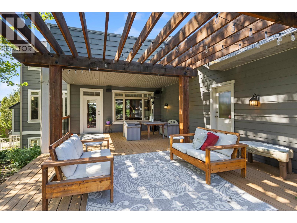
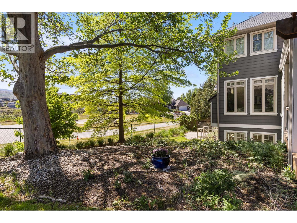
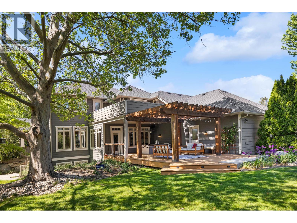
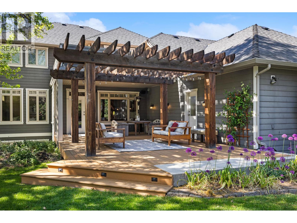
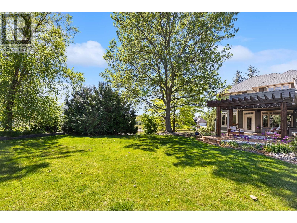
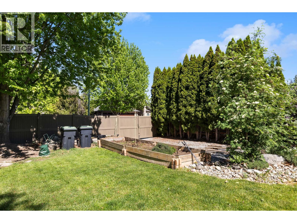
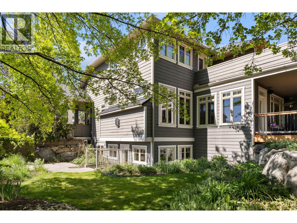
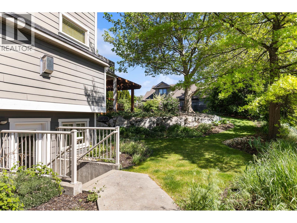
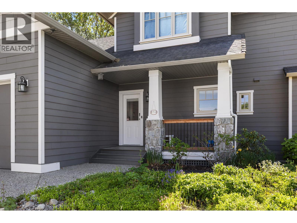
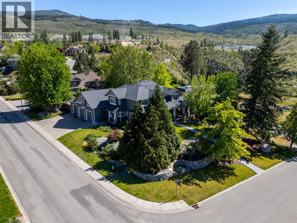
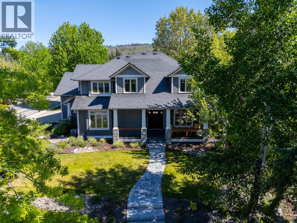
Most homes this size make you choose between a big house and a big yard. This one doesn't ask you to choose anything. Nearly 5,100 sq ft on a private 0.40-acre cul-de-sac lot with just one neighbour. The main floor features a chef's kitchen with island, granite countertops, maple shaker cabinetry and stainless appliances, opening to a bright nook and family room, plus a private office and a flex room suited to a formal dining room, playroom, or additional office space. Vaulted ceilings and hardwood floors run throughout. Upstairs holds the rest of the bedroom wing: a large primary suite with a walk-in closet and 5-piece spa ensuite, three additional bedrooms, a shared 5-piece bath, and a spacious bonus room for movie nights, a teen hangout, or a second living space. Then there's the lower level a fifth bedroom, full bath, separate entrance, and a massive 29 x 27 family/games room give you an entire additional level of living space to use however fits your life: media room, home gym, or space for extended family and live-in help. Outside, a pergola-covered deck overlooks a large, private yard with established vegetable gardens plenty of room to garden, play, or simply spread out. The attached 28 x 42 four-car garage, plus RV parking and three additional stalls, handles every vehicle and toy you own. Minutes to top-rated schools and South Kelowna's trail systems' a rare combination of space, privacy and flexibility in one of Kelowna's most sought-after neighbourhoods. (id:48970)
Show More