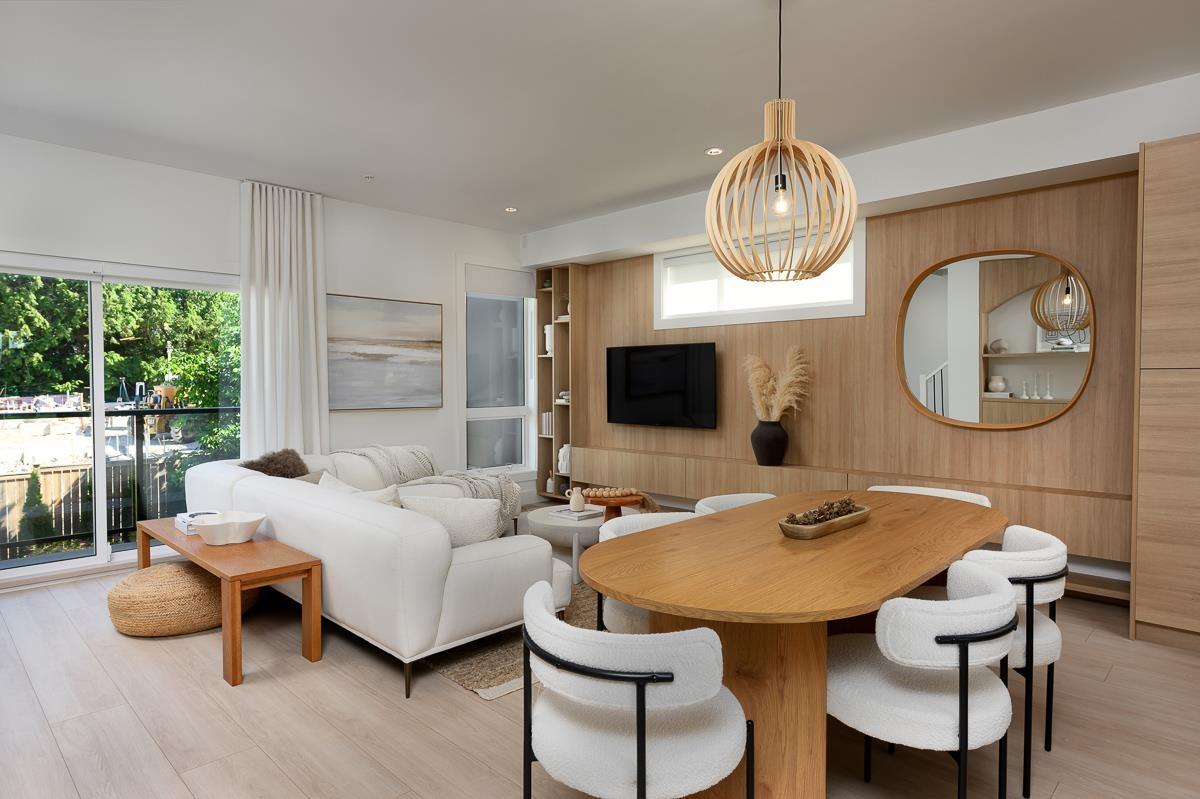
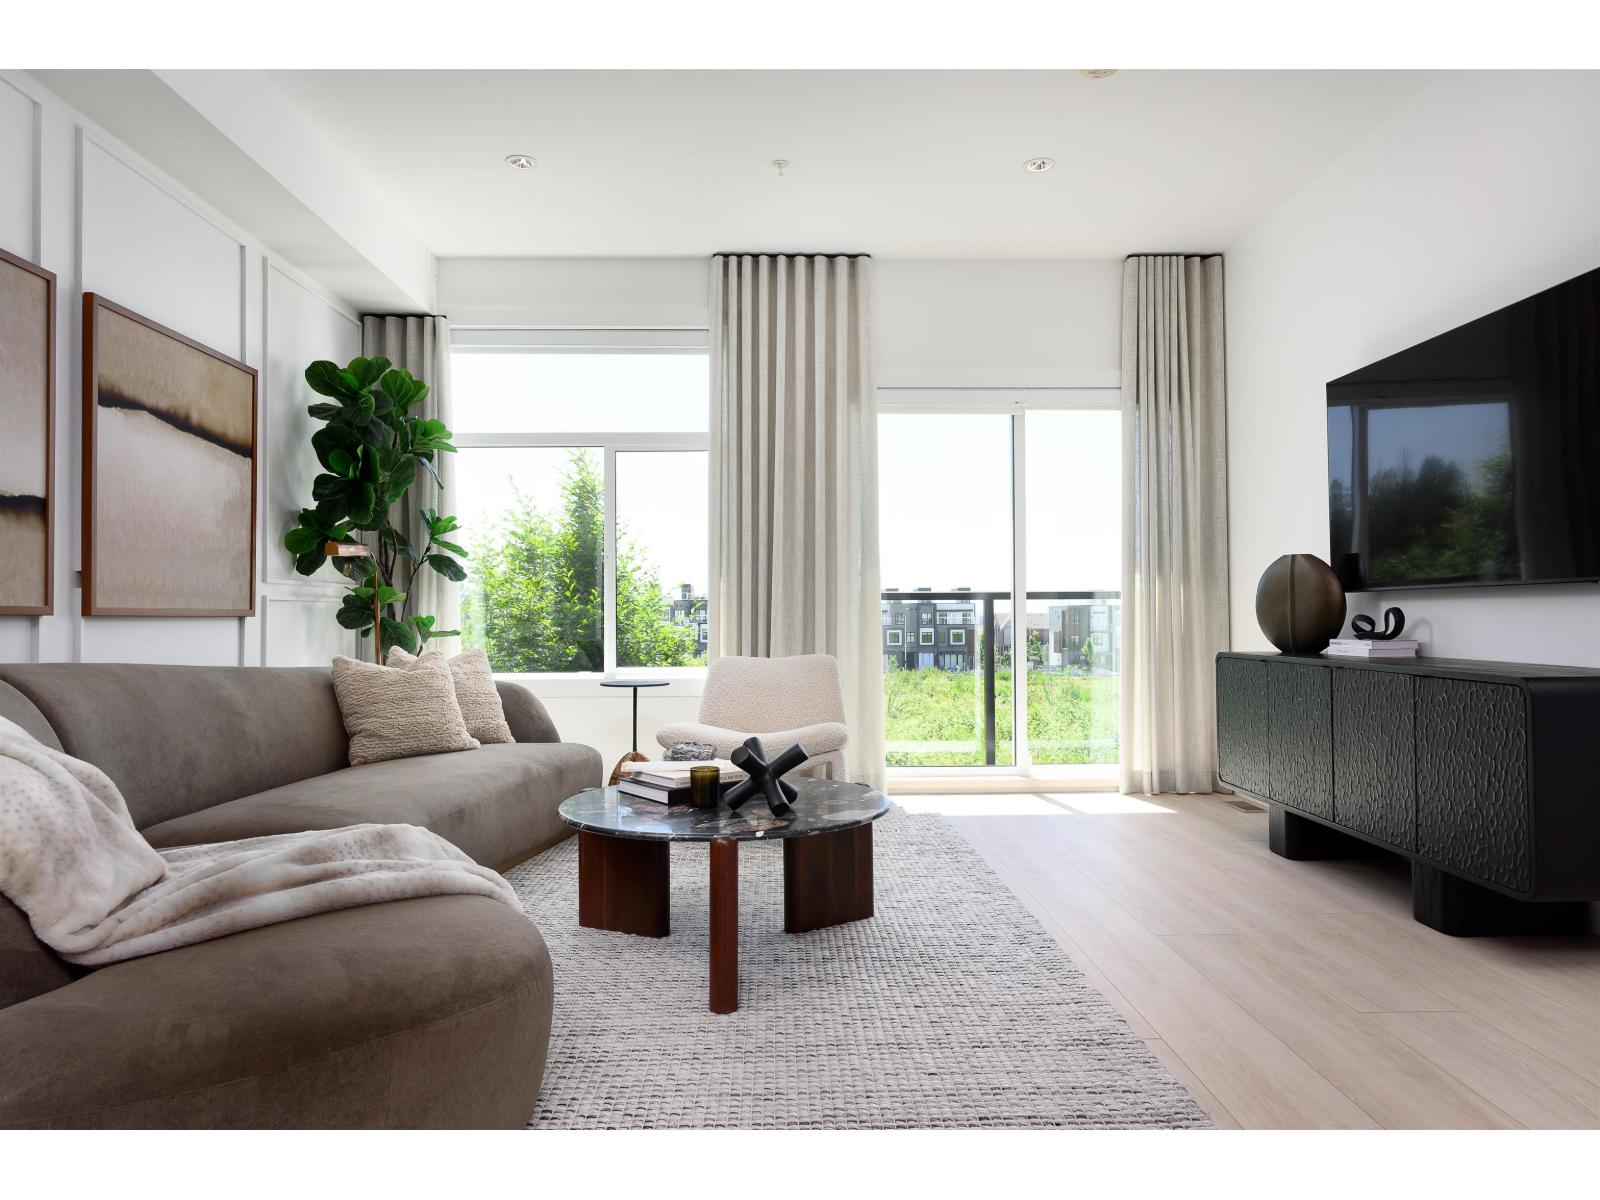
- ©MLS R3148696
- Area 1526 sq ft
- Bedrooms 3
- Bathrooms 3
- Parkings 2
Description
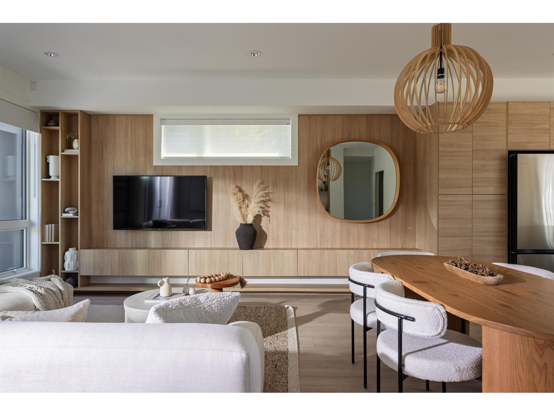
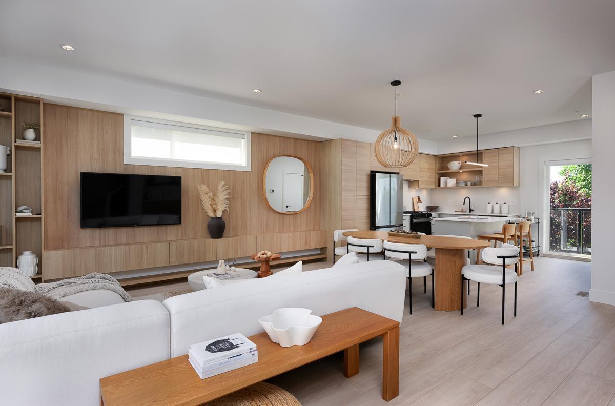
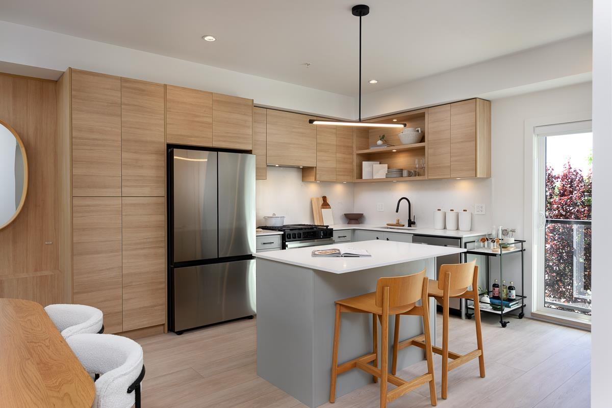
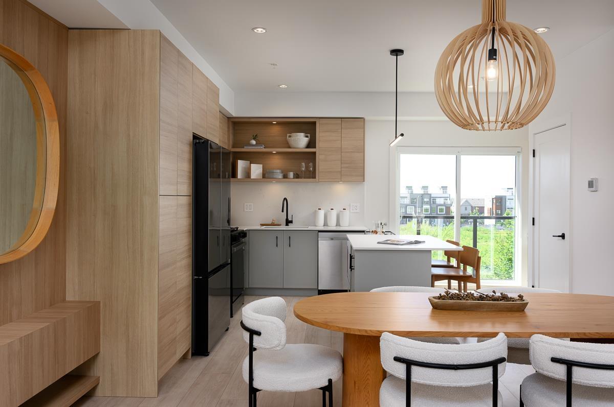
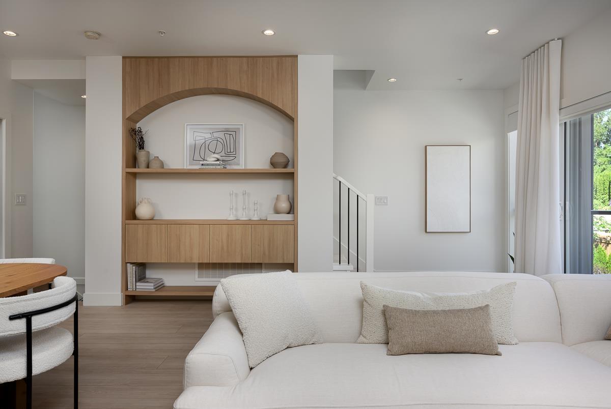
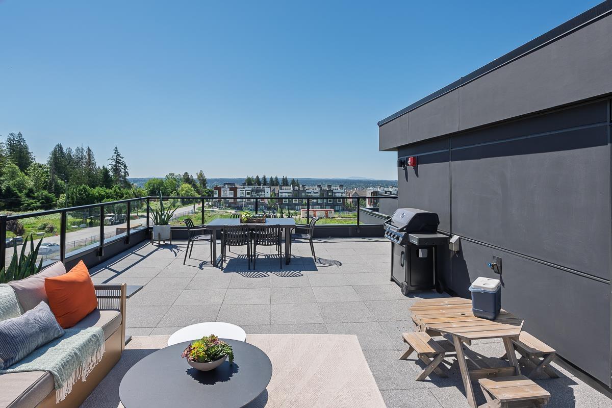
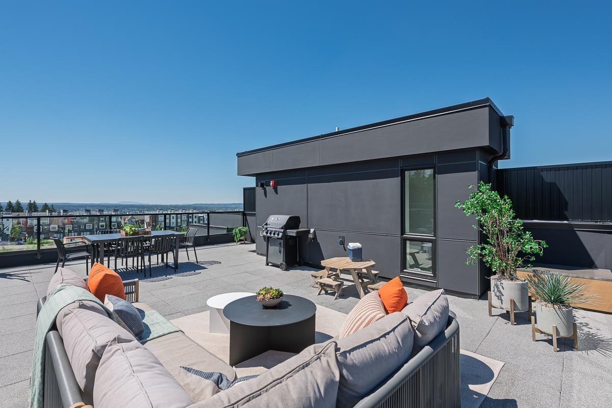
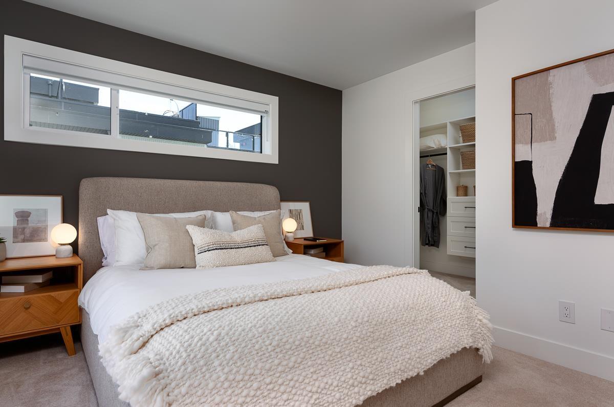
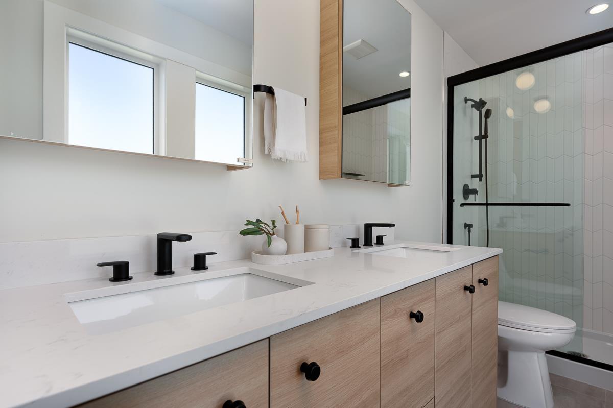
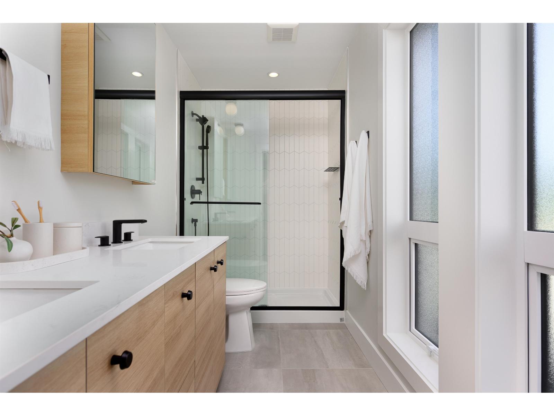
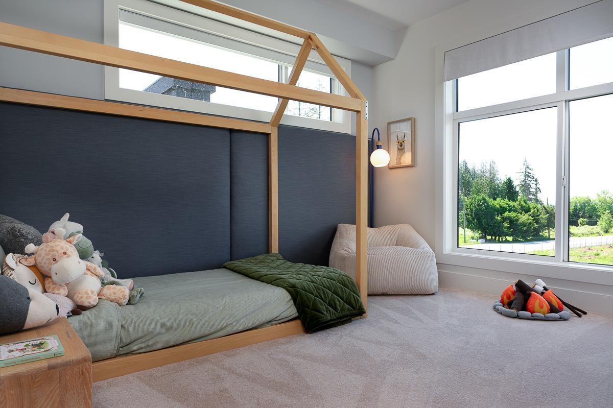
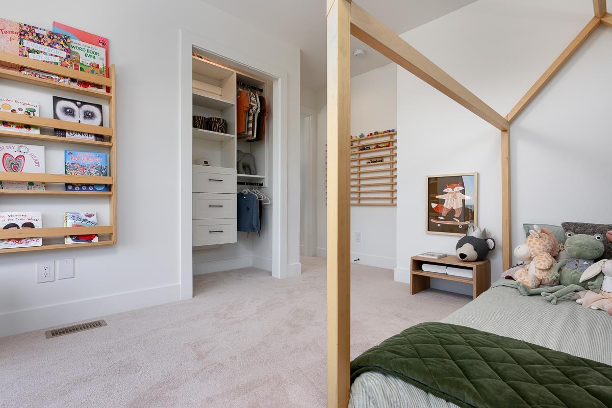
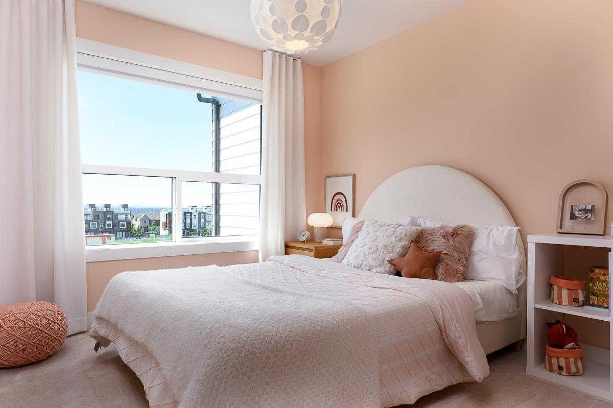
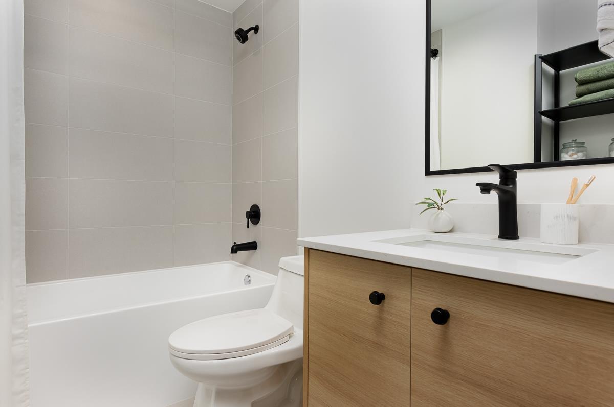
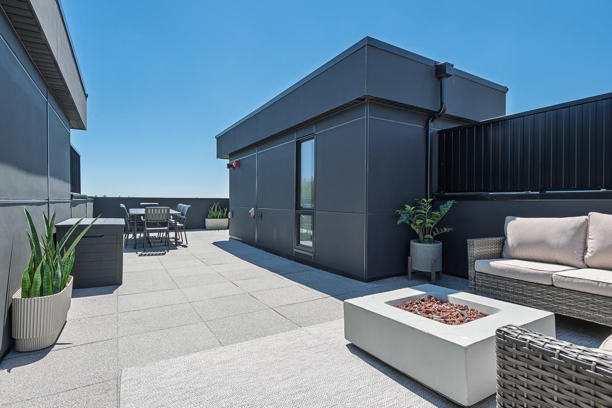
ADDITION by Redekop Ferrario Properties. END UNIT with 1526 sq ft of interior living space PLUS an expansive 670 sq ft private rooftop patio. Enjoy an extra level of living space made for relaxing or entertaining. Thoughtfully designed modern townhomes with bright & open concept layouts, stylish finishes and heat pump with A/C INCLUDED for year-round comfort. Step 4 Energy Code. Side x side parking, oversized garage, Samsung stainless steel appliances, quartz countertops, pantry, gas bbq connection and EV rough in. Ideally situated between Willoughby and Willowbrook, enjoy convenient access to parks, top rated schools and amenities. Easy access to HWY 1 and future Skytrain. Show homes open Sat & Sun 12-5 or by appt. (id:48970) Show More
Details
- Constructed Date: 2026
- Property Type: Single Family
- Type: Row / Townhouse
- Architectural Style: 3 Level, Other
- Maintenance Fee: 297.69/Monthly
Ammenities + Nearby
- Air Conditioning
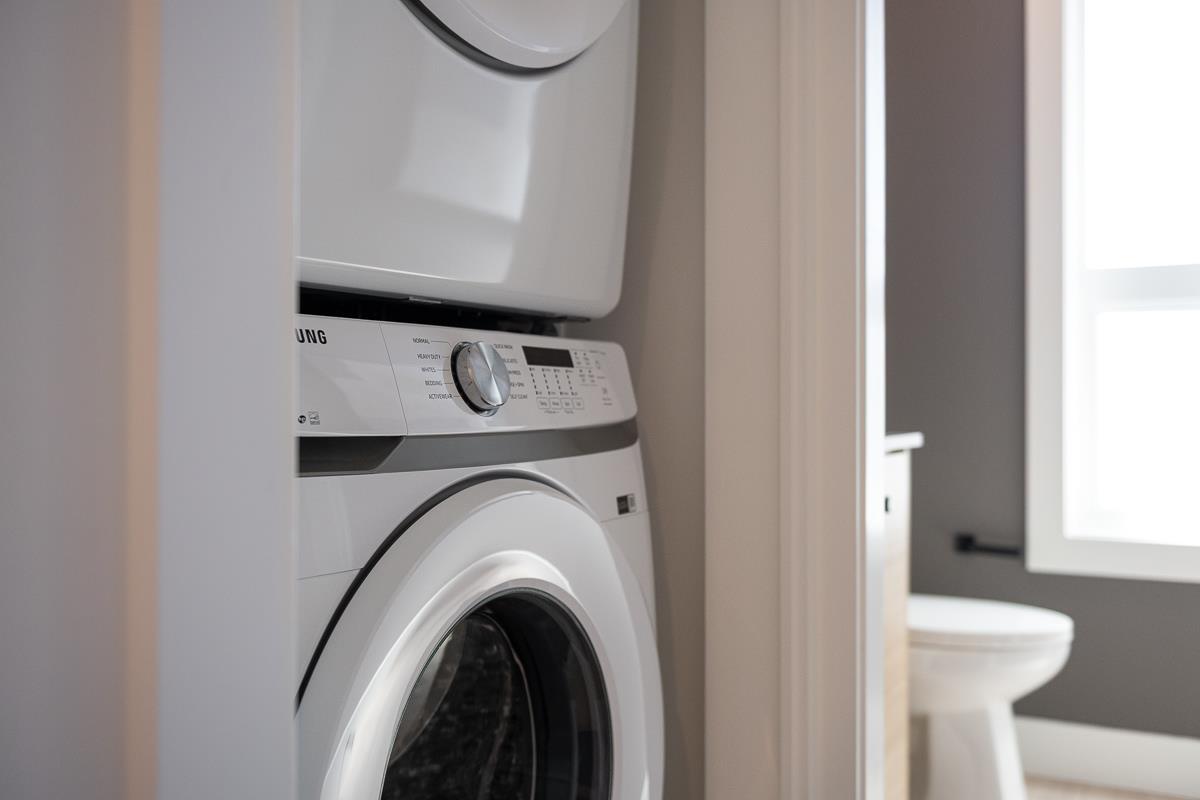
- Laundry - In Suite
Features
- Pets Allowed With Restrictions
- Playground
- Washer
- Dryer
- Refrigerator
- Stove
- Dishwasher
- Garage door opener
- Microwave
- Range
- Air Conditioned
- Smoke Detectors
- Sprinkler System-Fire
- Heat Pump
Location
Similar Properties
For Sale
$ 844,900 $ 583 / Sq. Ft.
- R3139349 ©MLS
- 3 Bedroom
- 3 Bathroom
For Sale
$ 909,900 $ 596 / Sq. Ft.
- R3132049 ©MLS
- 3 Bedroom
- 3 Bathroom
For Sale
$ 799,900 $ 550 / Sq. Ft.
- R3146216 ©MLS
- 3 Bedroom
- 3 Bathroom
This REALTOR.ca listing content is owned and licensed by REALTOR® members of The Canadian Real Estate Association
Data provided by: Fraser Valley Real Estate Board