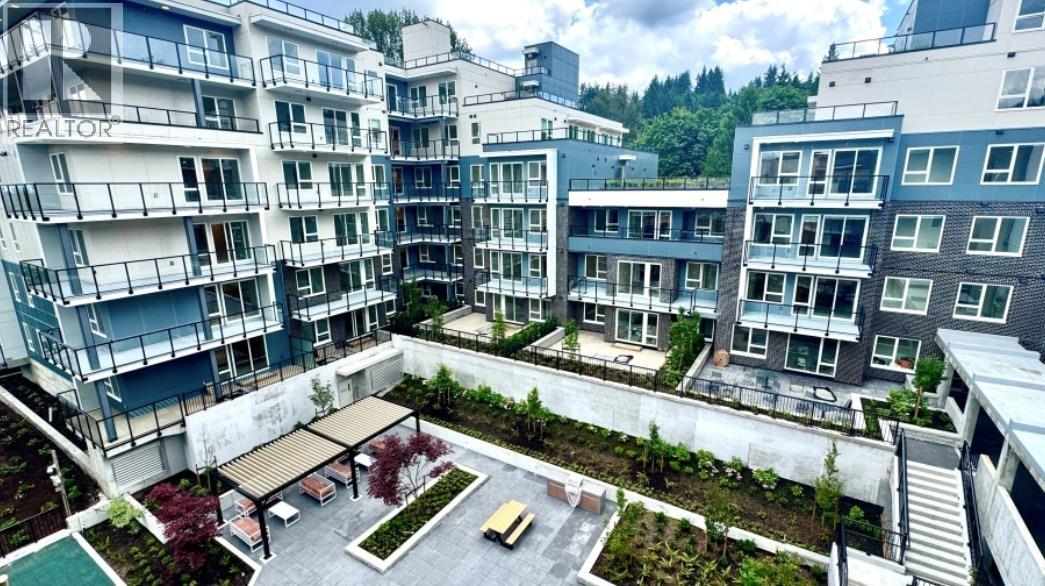
- ©MLS R3149047
- Area 944 sq ft
- Bedrooms 2
- Bathrooms 2
- Parkings 1
Description
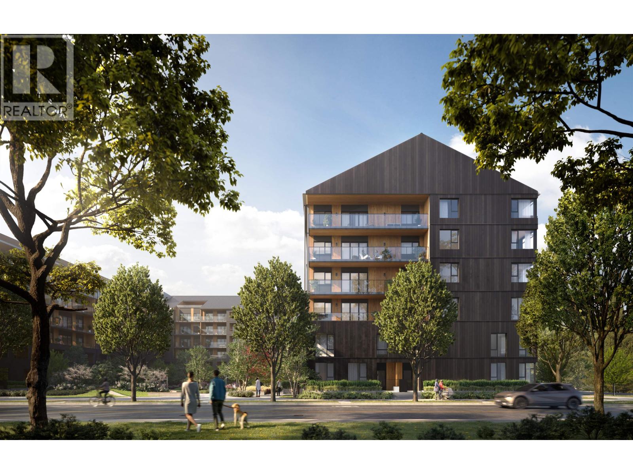
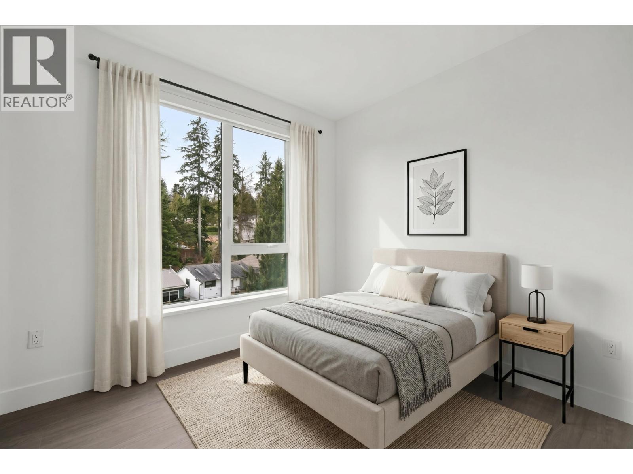
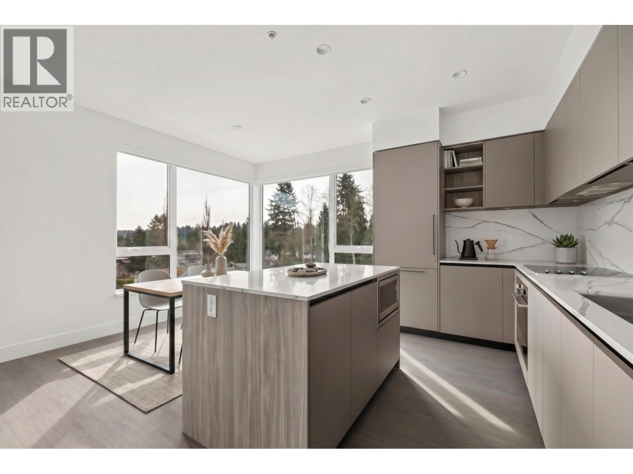
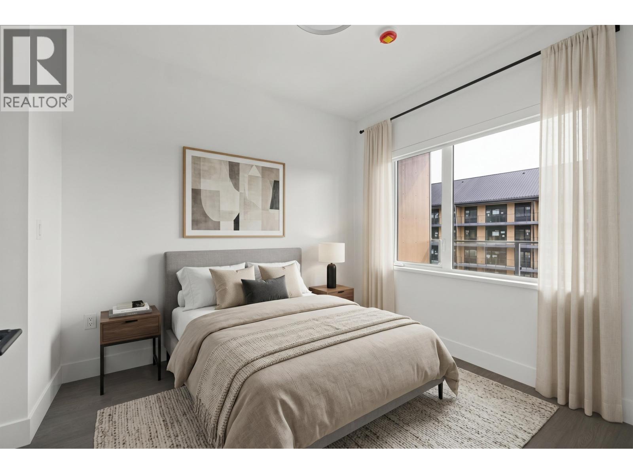
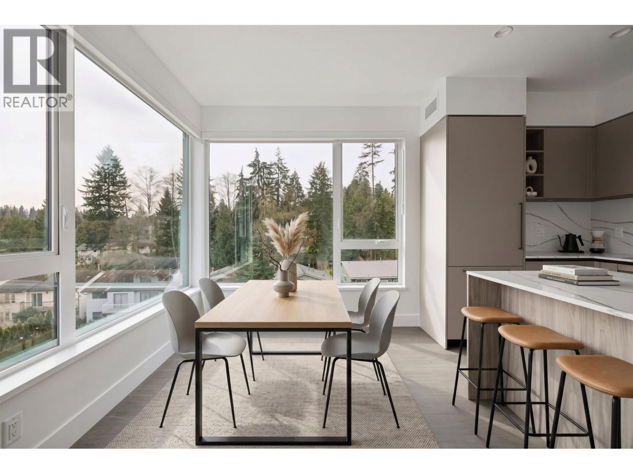
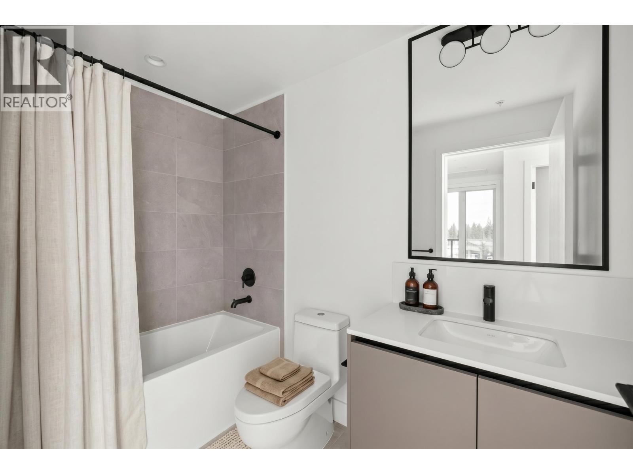
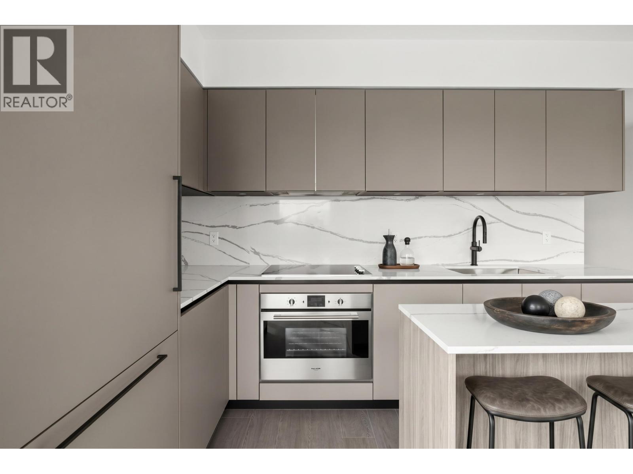
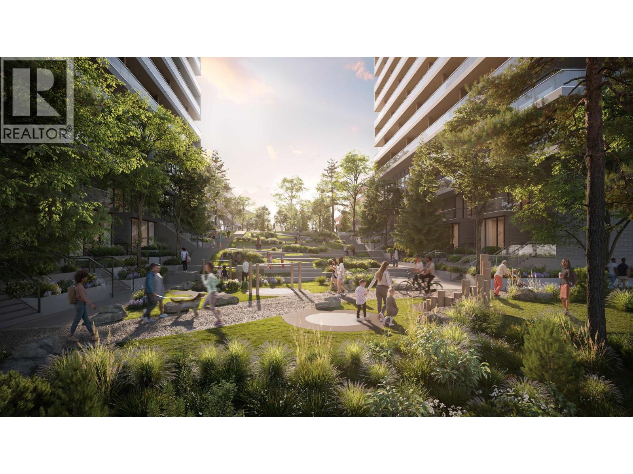
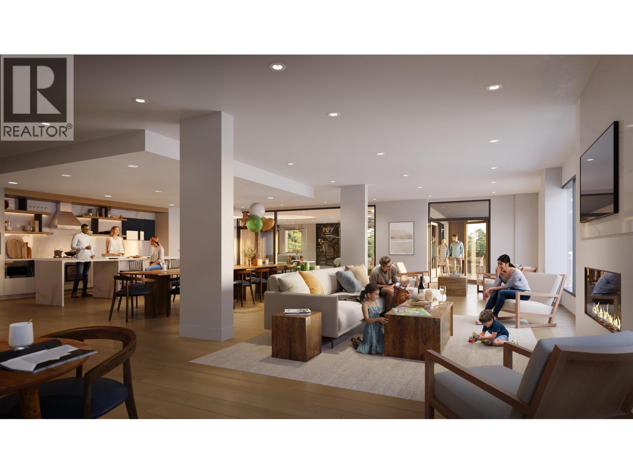
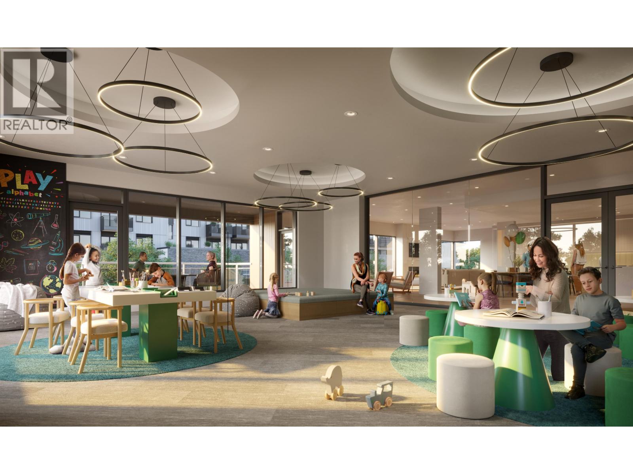
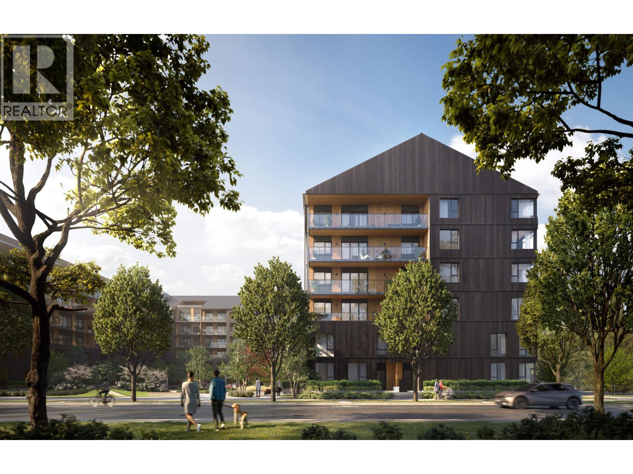
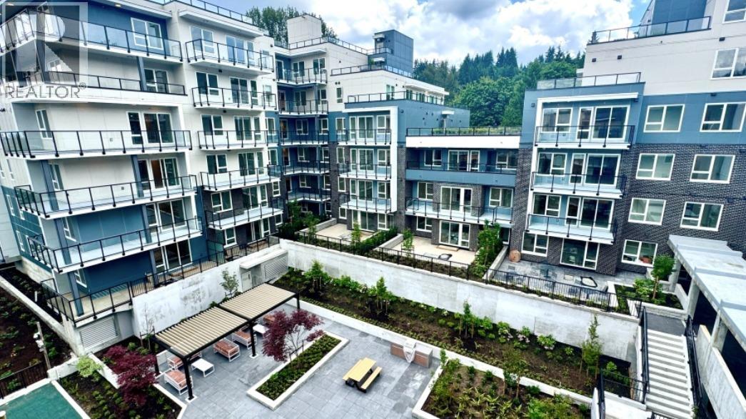
Welcome to Umbra at Portwood, a vibrant new community within Port Moody's premier 23-acre master-planned neighbourhood. Estimated for completion in early 2027, this bright southeast corner home on the 5th floor offers a thoughtfully designed 2-bedroom, 2-bathroom layout with a flex space and den, 9-foot ceilings, air conditioning, and an open-concept floor plan. The designer kitchen features fully integrated Fulgor Milano appliances, quartz countertops and backsplash, a large island, and premium finishes. This home includes 1 EV parking stall, 1 storage locker, and bike storage. Minutes from Downtown Port Moody, Rocky Point Park, Brewers Row, SkyTrain, and the future Joinery retail village with shops, grocery, daycare, and a plaza. Visit our Presentation Centre at 1190 Cecile Drive. (id:48970) Show More
Details
- Constructed Date: 2026
- Property Type: Single Family
- Type: Apartment
Ammenities + Nearby
- Exercise Centre
- Laundry - In Suite
- Playground
- Golf Course
- Recreation
- Playground
- Golf Course
- Recreation
Features
- Private setting
- Treed
- Elevator
- Trash compactor
- Pets Allowed With Restrictions
- Rent With Restrictions
- Intercom
- Oven - Built-In
- Air Conditioned
- Smoke Detectors
- Sprinkler System-Fire
- Forced air
Location
Similar Properties
For Sale
$ 699,900 $ 965 / Sq. Ft.
- R3112967 ©MLS
- 2 Bedroom
- 2 Bathroom
For Sale
$ 599,900 $ 923 / Sq. Ft.
- R3138044 ©MLS
- 2 Bedroom
- 1 Bathroom
For Sale
$ 639,900 $ 941 / Sq. Ft.
- R3138042 ©MLS
- 2 Bedroom
- 1 Bathroom
This REALTOR.ca listing content is owned and licensed by REALTOR® members of The Canadian Real Estate Association
Data provided by: Real Estate Board Of Greater Vancouver