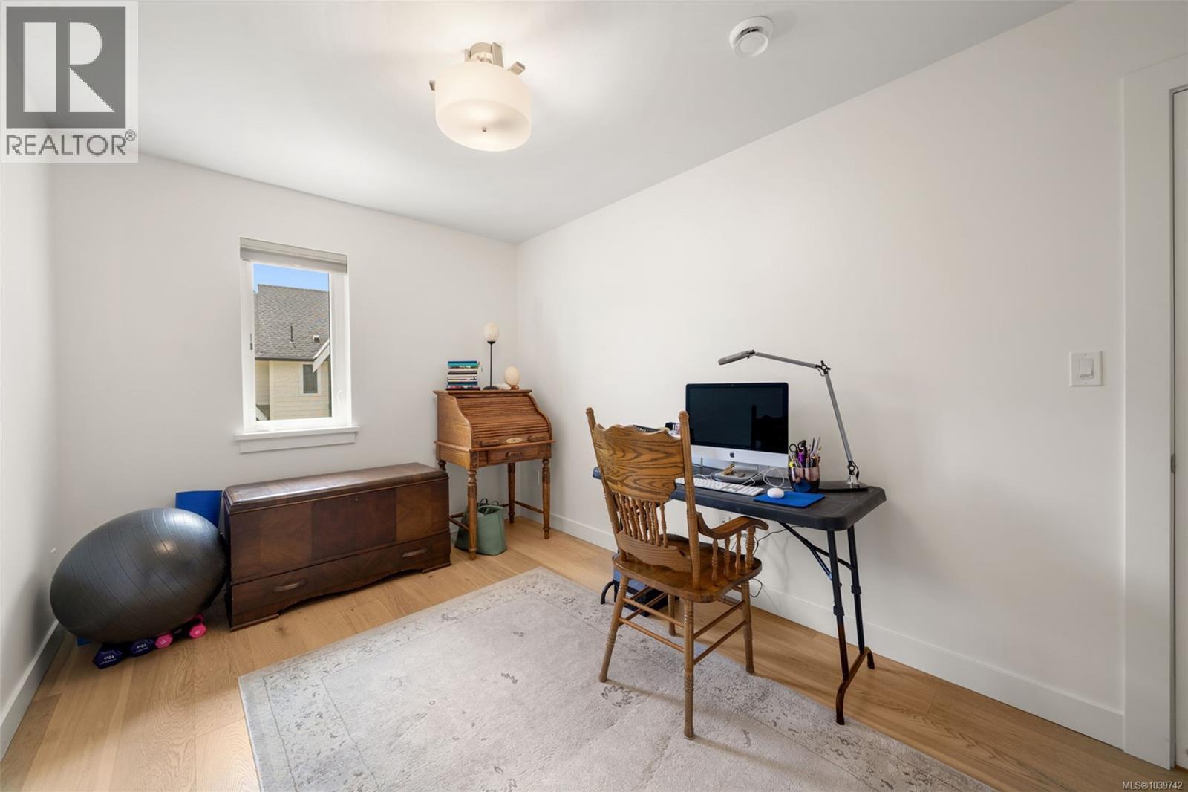
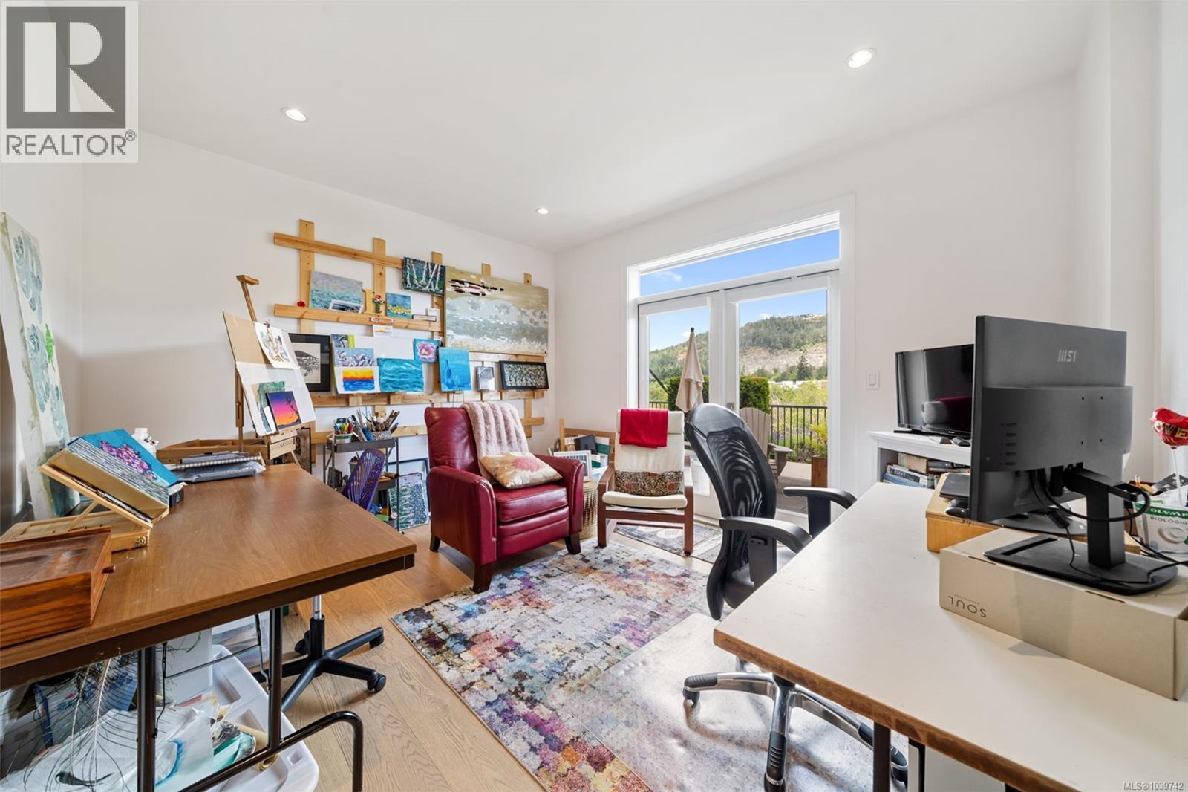
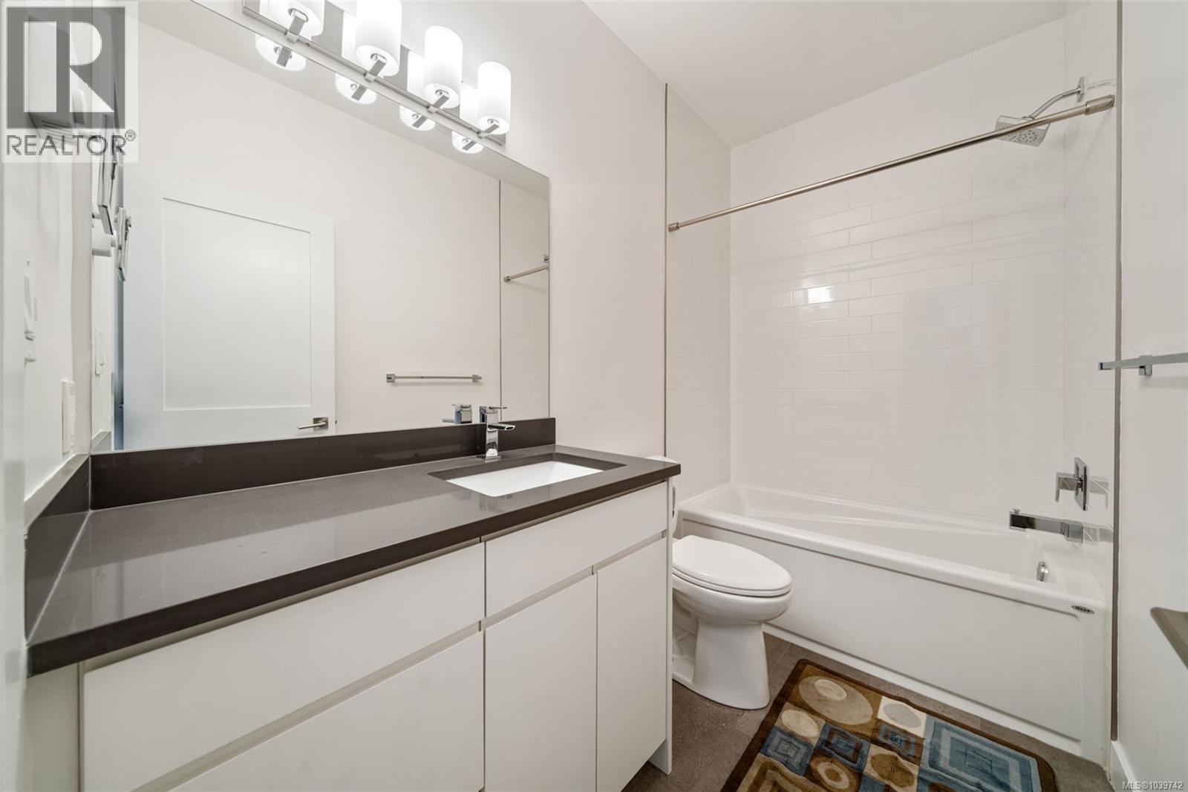
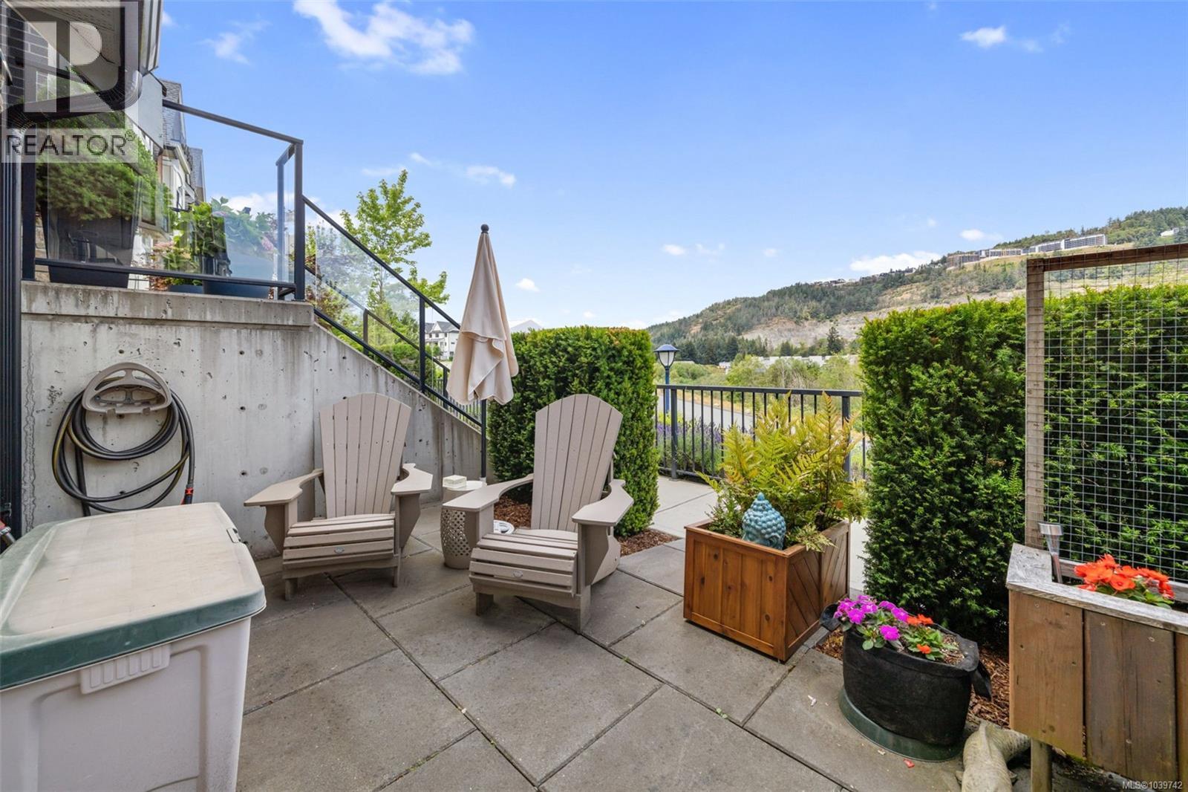
- ©MLS 1039742
- Area 2162 sq ft
- Bedrooms 4
- Bathrooms 4
- Parkings 2
Description
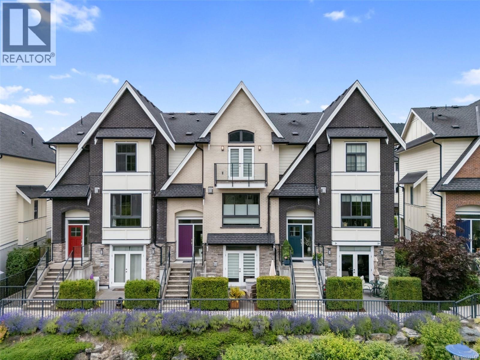
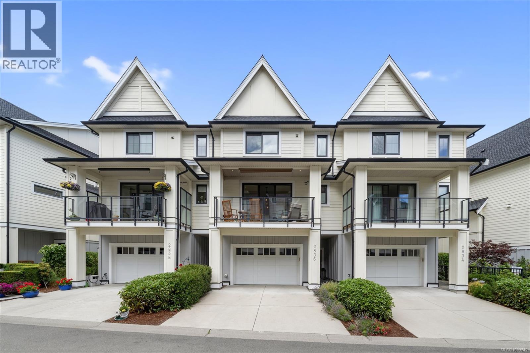
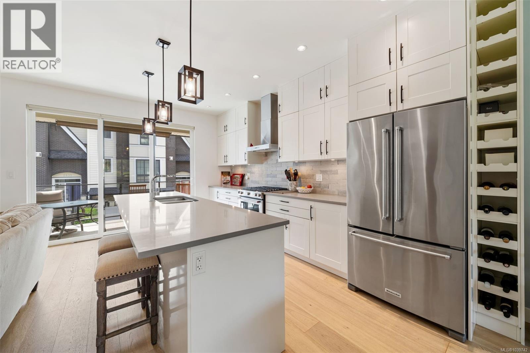
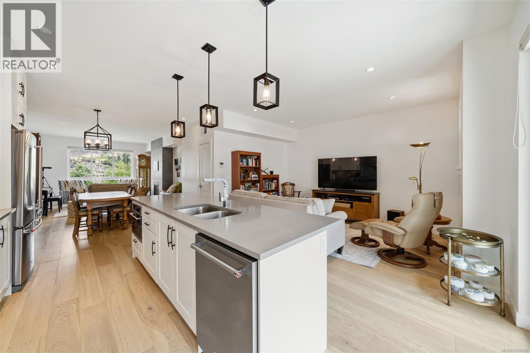
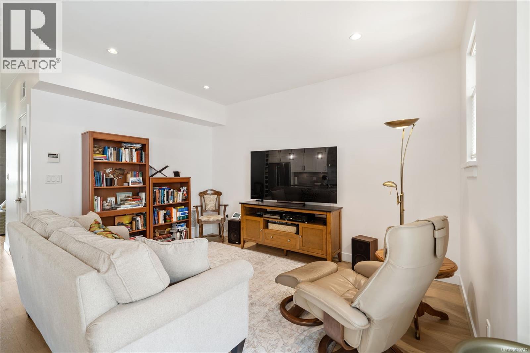
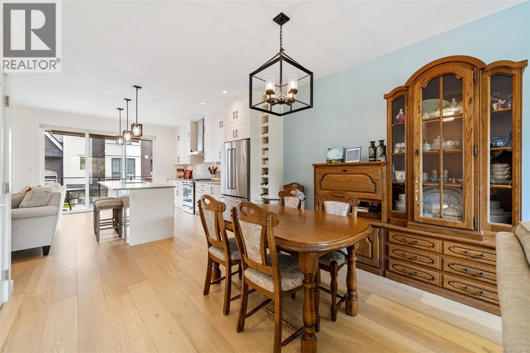
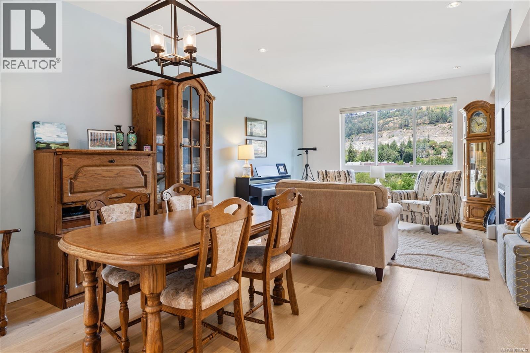
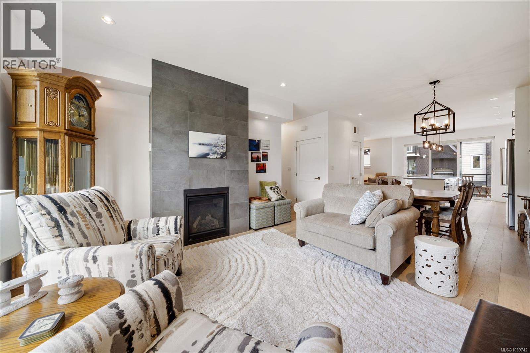
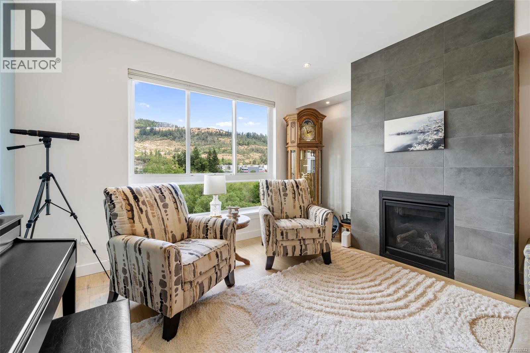
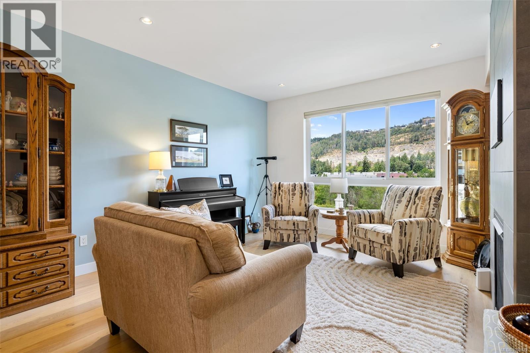
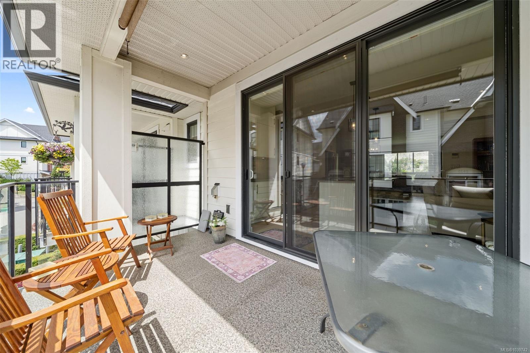
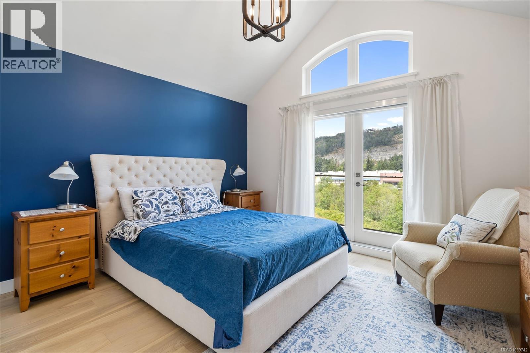
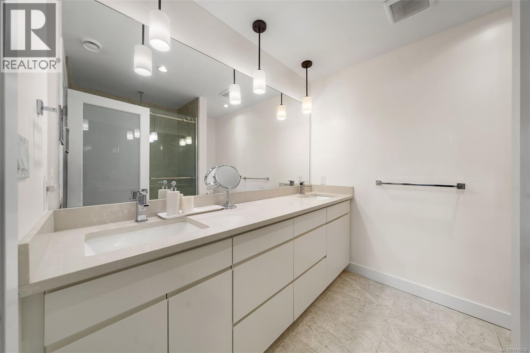
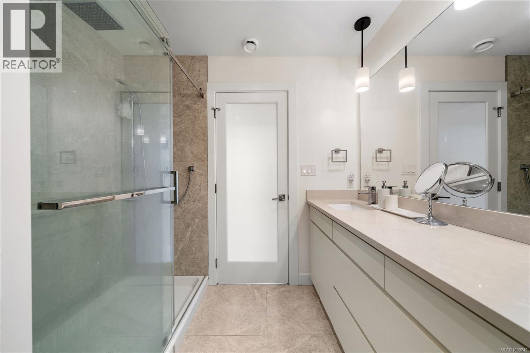
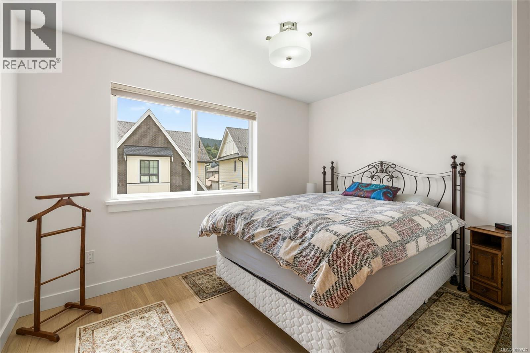
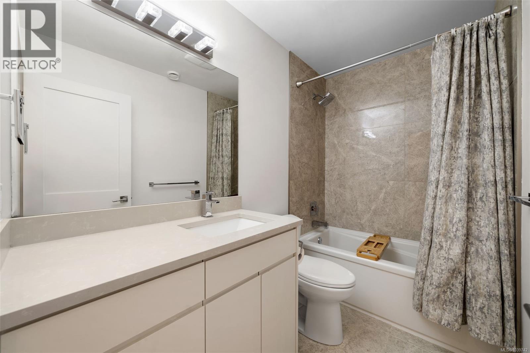
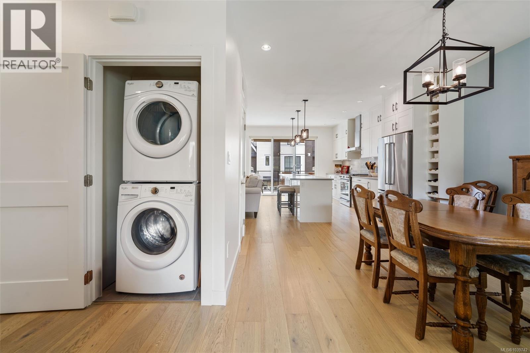
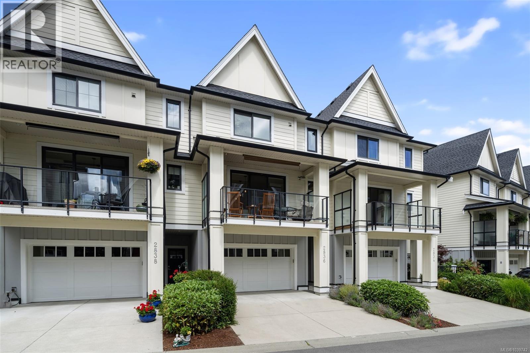
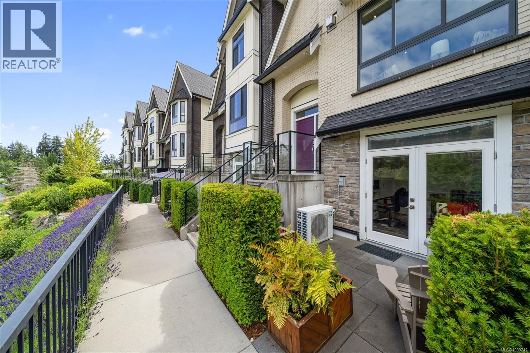
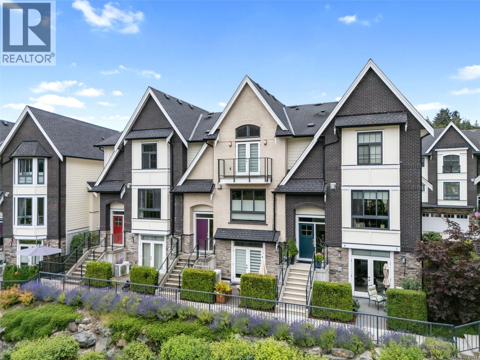
Welcome to Turnstyle Crescent in the sought-after Kettle Creek community. This beautifully finished luxury townhouse offers 4 bedrooms, 4 bathrooms, and more than 2,100 sq. ft. of stylish, functional living space. The bright open-concept main level is designed for everyday comfort and entertaining, featuring a spacious kitchen with stainless steel appliances, gas range, large island, and abundant cabinetry. The kitchen flows seamlessly into the living and family rooms, where a cozy gas fireplace creates a welcoming atmosphere. Step outside to the sunny southwest-facing balcony, ideal for relaxing or summer BBQs. Upstairs, the spacious primary suite features a walk-through closet, spa-inspired ensuite, and beautiful mountain views. With generous living space across multiple levels and a convenient location just minutes from schools, parks, shopping, restaurants, and transit, this exceptional home offers the perfect blend of comfort, style, and convenience. (id:48970) Show More
Details
- Constructed Date: 2018
- Property Type: Single Family
- Type: Row / Townhouse
- Neighbourhood: Goldstream
- Maintenance Fee: 422.00/Monthly
Features
- Pets Allowed
- Family Oriented
- Patio(s)
- Air Conditioned
- Forced air
- Heat Pump
Rooms Details For 2836 Turnstyle Cres
| Type | Level | Dimension |
|---|---|---|
| Dining room | Second level | 8'5 x 7'5 |
| Bathroom | Second level | 4'11 x 5'4 |
| Balcony | Second level | 17'1 x 6'3 |
| Family room | Second level | 8'8 x 14'8 |
| Kitchen | Second level | 12'2 x 17'5 |
| Dining room | Second level | 13'4 x 13'0 |
| Living room | Second level | 13 ft x 13 ft |
| Entrance | Second level | 6'11 x 5'2 |
| Balcony | Third level | 9'6 x 3'3 |
| Bathroom | Third level | 8'8 x 4'11 |
| Bedroom | Third level | 8'9 x 14'5 |
| Bedroom | Third level | 11'9 x 11'8 |
| Ensuite | Third level | 8'3 x 7'9 |
| Primary Bedroom | Third level | 13'5 x 12'5 |
| Patio | Main level | 15'8 x 10'4 |
| Patio | Main level | 5'10 x 16'0 |
| Bathroom | Main level | 9'1 x 4'11 |
| Bedroom | Main level | 13'5 x 11'5 |
| Mud room | Main level | 7'0 x 9'5 |
Location
Similar Properties
For Sale
$ 839,000 $ 386 / Sq. Ft.
- 1040818 ©MLS
- 4 Bedroom
- 3 Bathroom
For Sale
$ 984,900 $ 467 / Sq. Ft.
- 1034853 ©MLS
- 4 Bedroom
- 3 Bathroom
For Sale
$ 879,900 $ 474 / Sq. Ft.
- 1043491 ©MLS
- 4 Bedroom
- 3 Bathroom
This REALTOR.ca listing content is owned and licensed by REALTOR® members of The Canadian Real Estate Association
Data provided by: Victoria Real Estate Board